
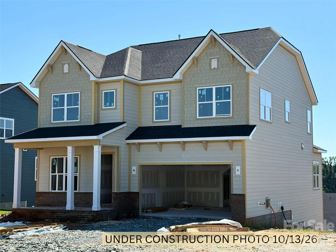
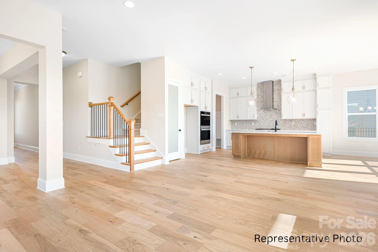
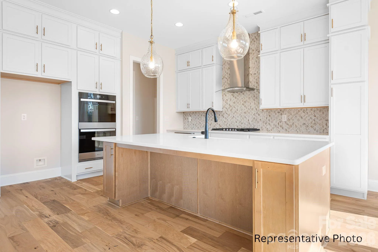
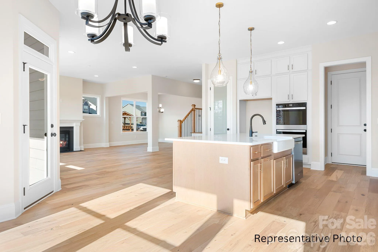
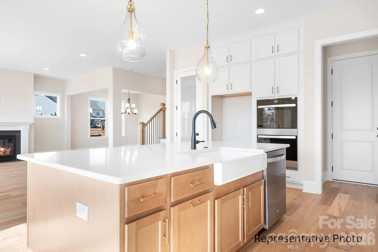
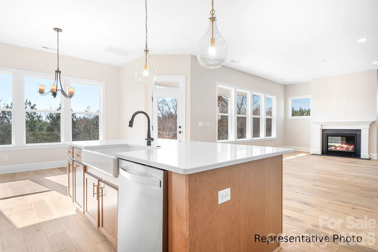
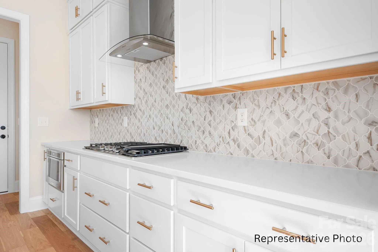
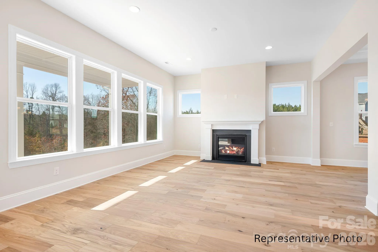
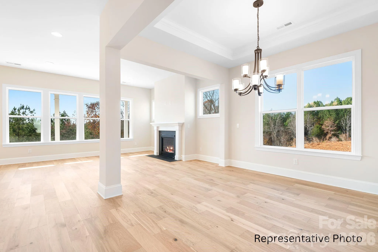
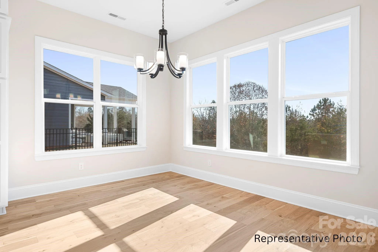
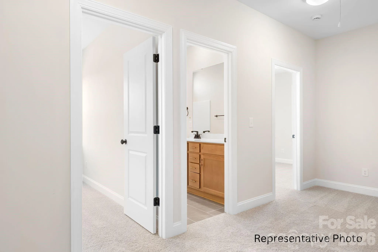
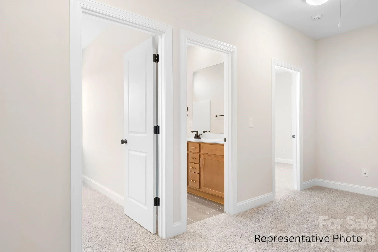
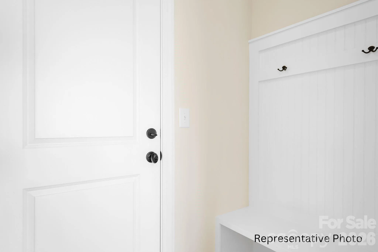
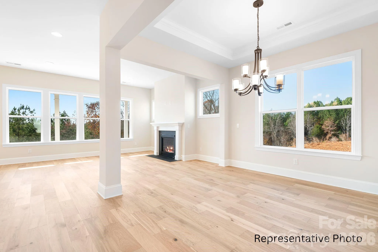
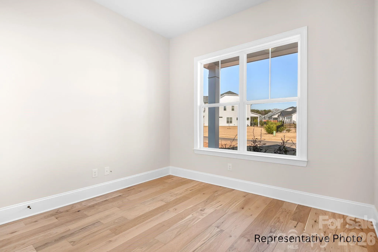
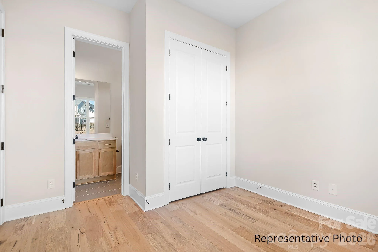
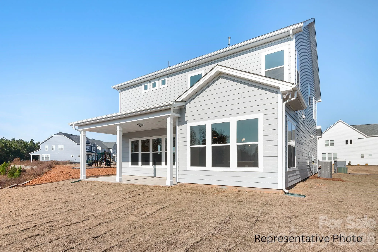
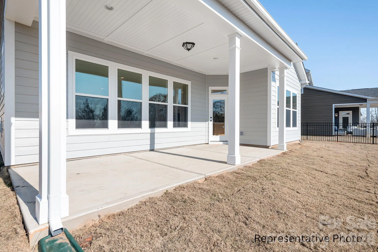
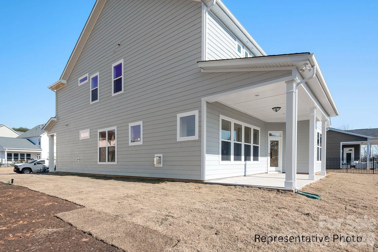
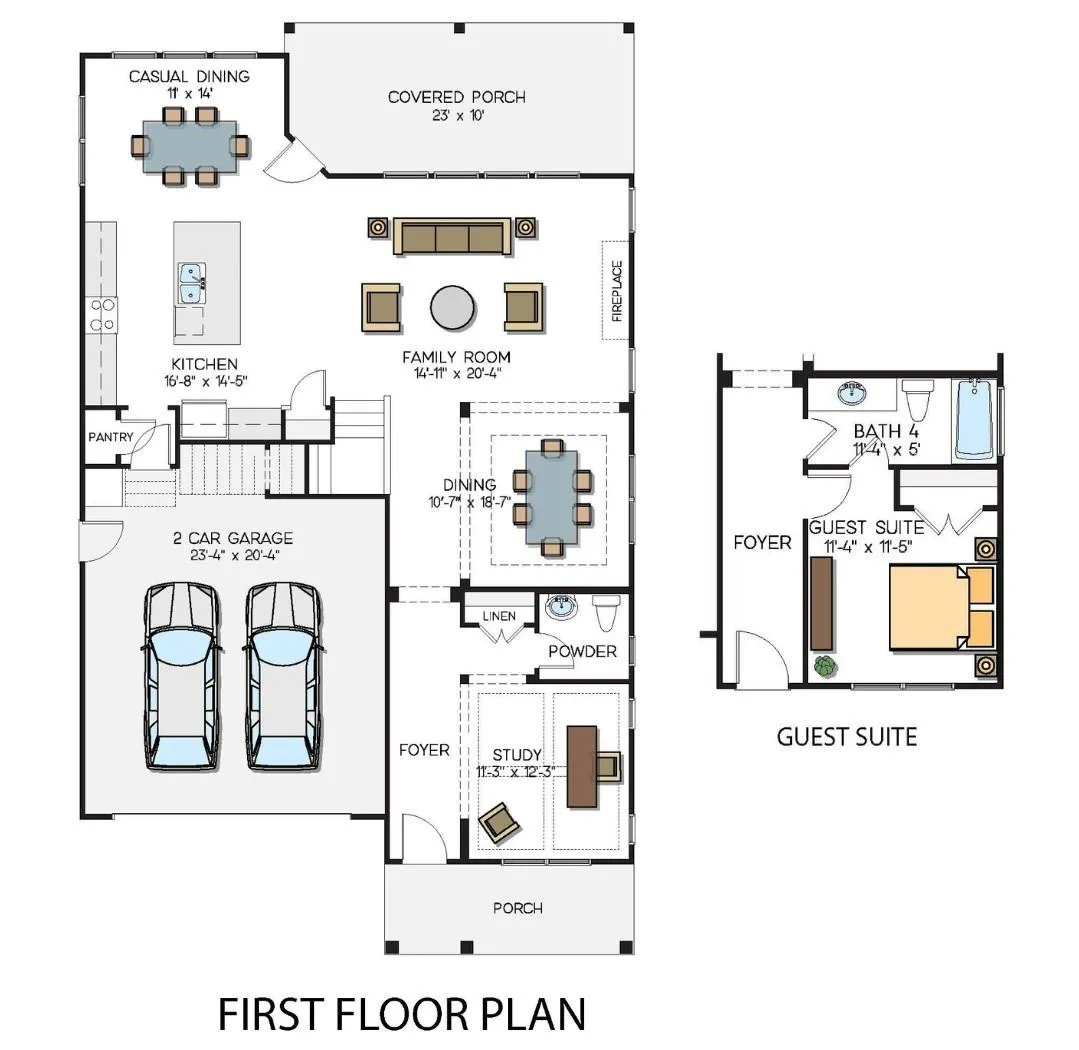
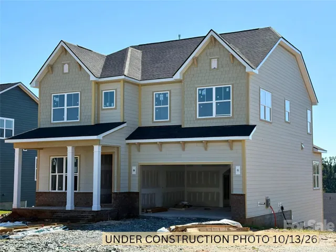

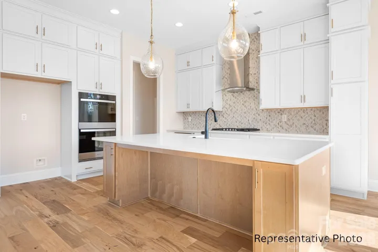
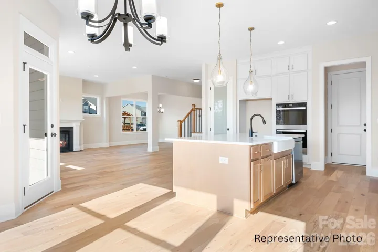
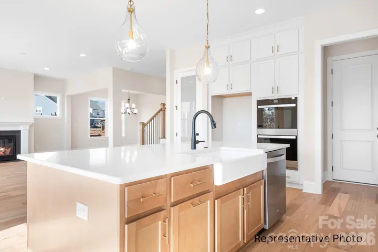
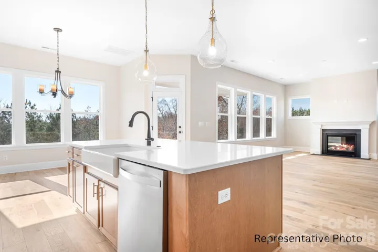
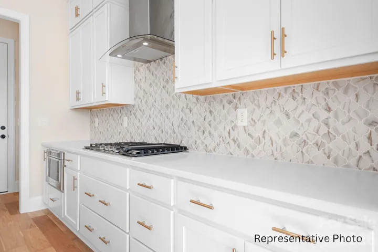
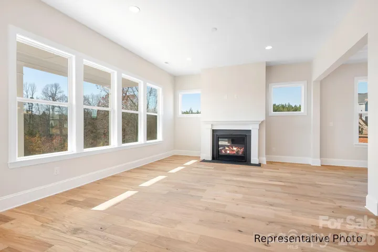
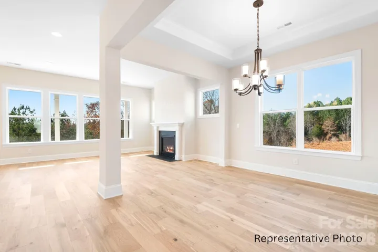
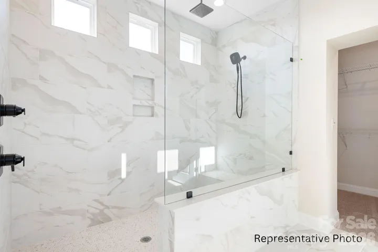
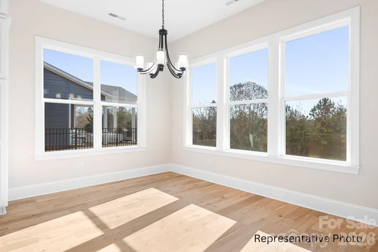
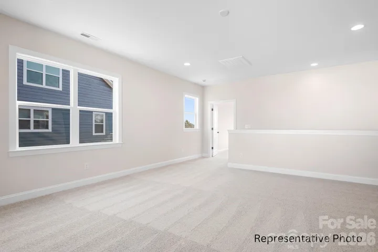
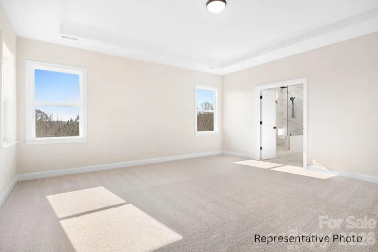
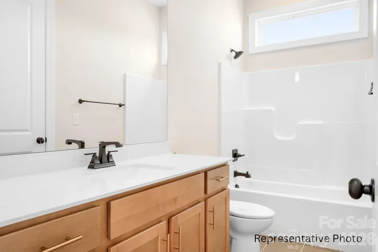
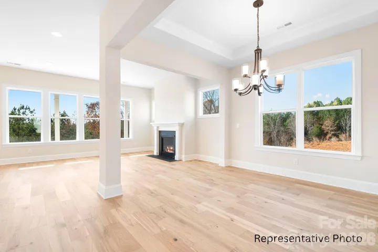
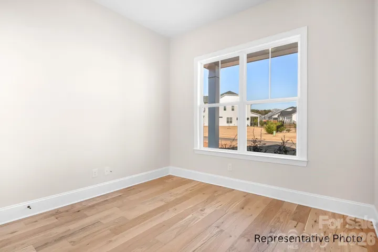
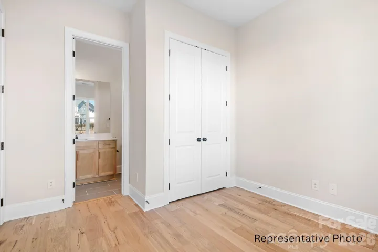
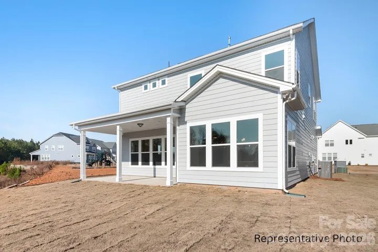
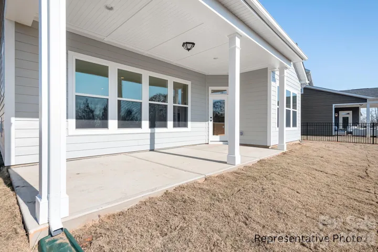
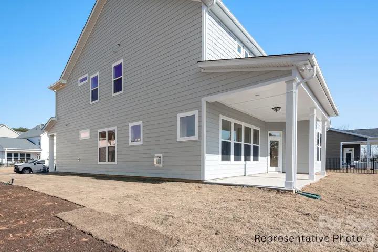
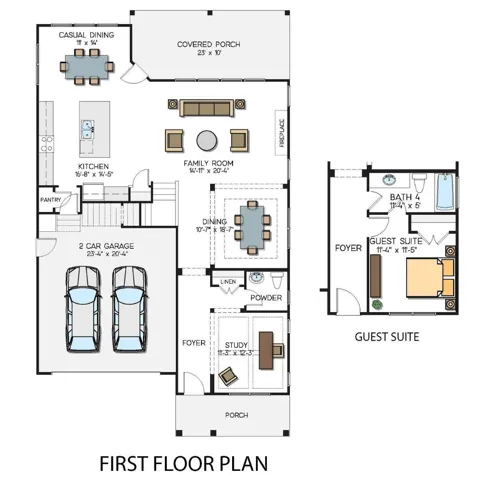
NEW CONSTRUCTION with exceptional standard features—priced with $5k LANDSCAPING CREDIT and 2 YEAR MEMBERSHIP TO SALLY’S Y across street! Enjoy 10′ ceilings on the main level and 9′ ceilings upstairs, creating a bright, open feel throughout. ACT NOW to make some option and color selections from an extensive catalog. The home features an Epicurean Kitchen with double wall ovens, floor-to-ceiling cabinetry, quartz countertops, and an oversized farmhouse island overlooking the family room and dining area. A covered rear porch extends the living space outdoors. The main level offers a Guest Suite, with hardwood flooring throughout the first floor (except tile in bath).
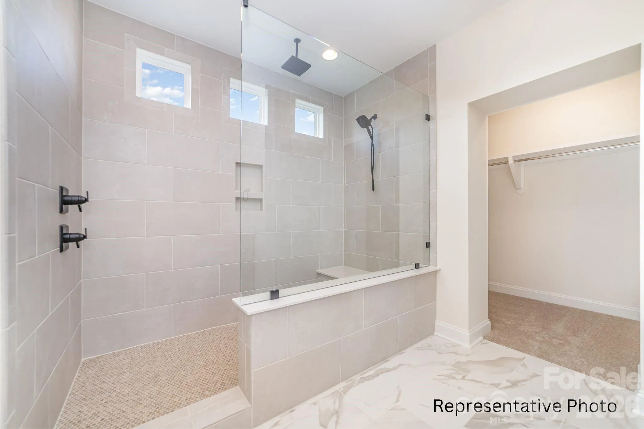
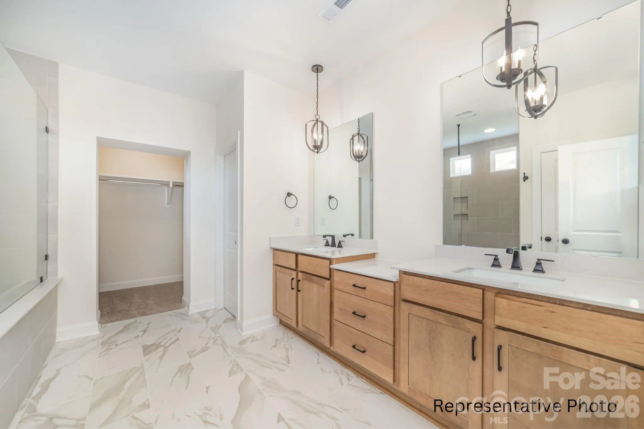
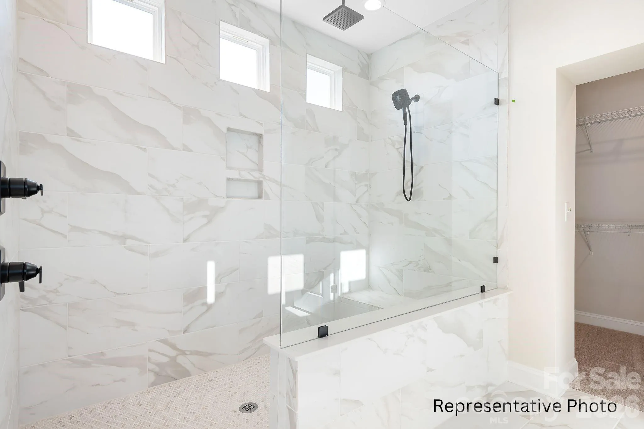
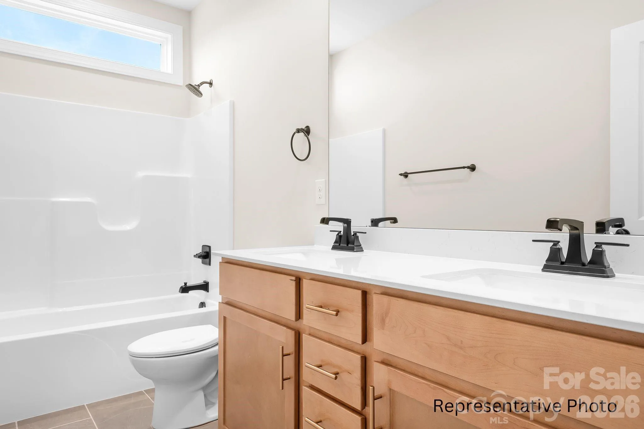
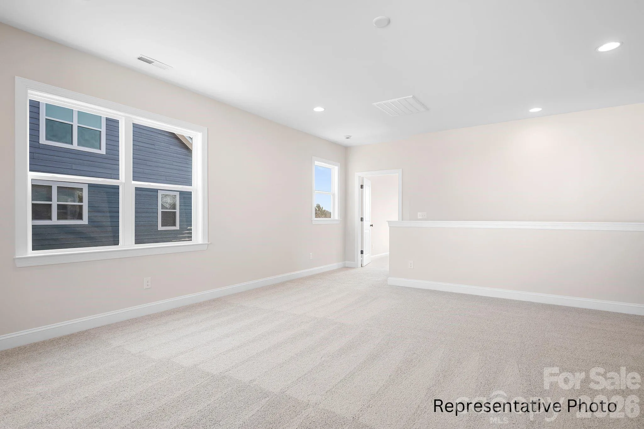
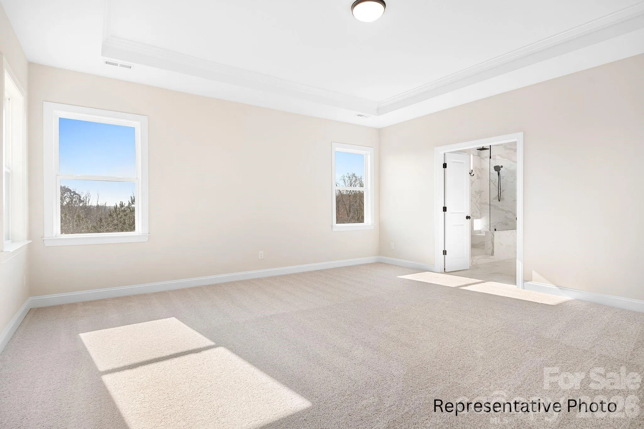
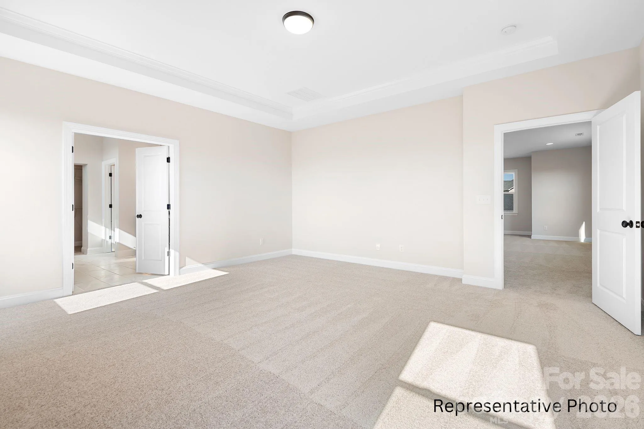
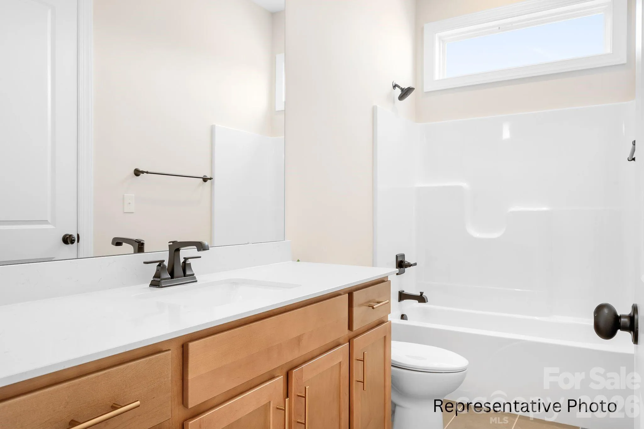
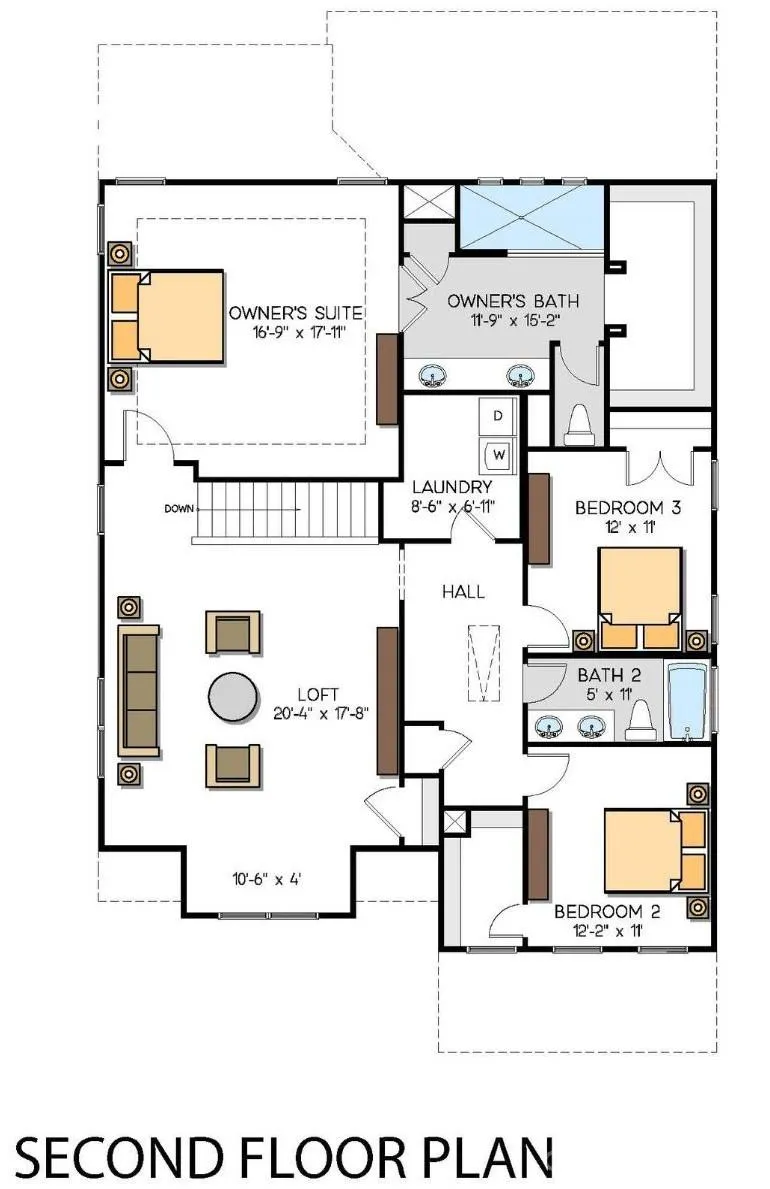
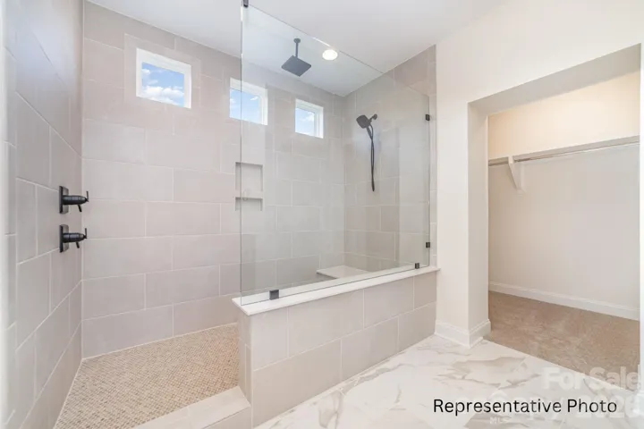
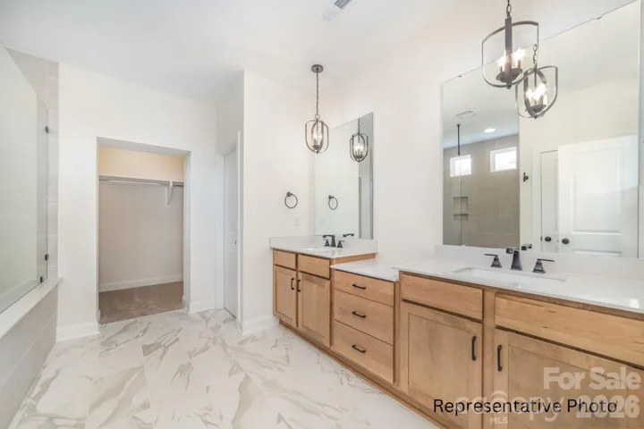
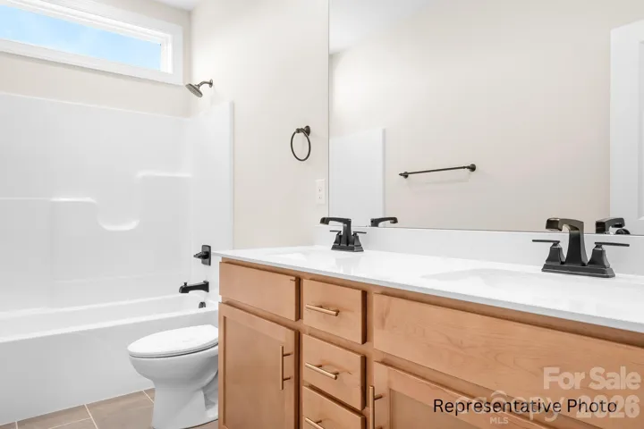
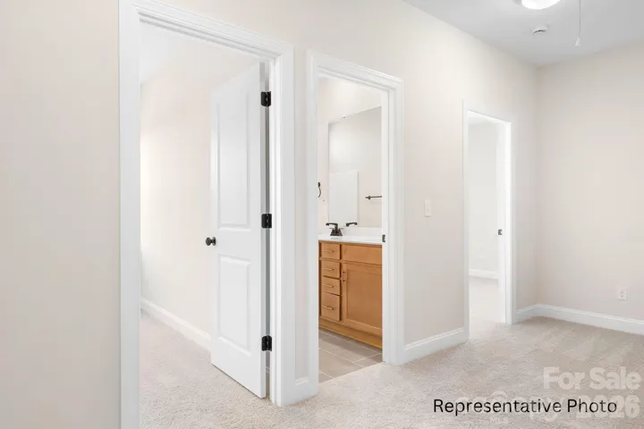
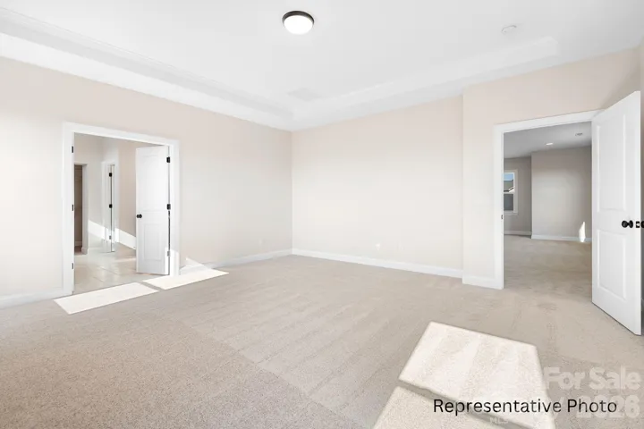
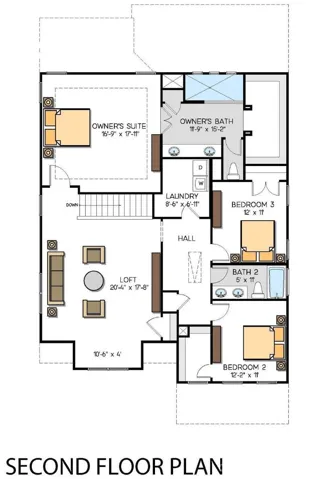
Upstairs, the Owner’s Suite includes a tray ceiling, dual vanities with quartz tops, a luxury tiled walk-in shower with optional stand-alone tub, and a large walk-in closet. A spacious loft provides additional living or entertainment space. Located just minutes from boat storage/marina access, Sally’s Y, and nearby shopping and dining—embrace the convenience of lake-area living. Closing cost contribution available with preferred lender! Photos/video are representative of previously built home & may show upgrades not scheduled to be included in this home, but may be available as upgrades depending on time of contract. Please verify all options, pricing, and selection availability with builder representative.
- Heating System:
- Forced Air, Natural Gas
- Cooling System:
- Central Air
- Fireplace:
- Gas Vented, Family Room, Gas Log
- Patio:
- Front Porch, Covered, Rear Porch
- Parking:
- Attached Garage
- Flooring:
- Carpet, Tile, Hardwood
- Interior Features:
- Entrance Foyer, Kitchen Island, Pantry, Walk-In Closet(s)
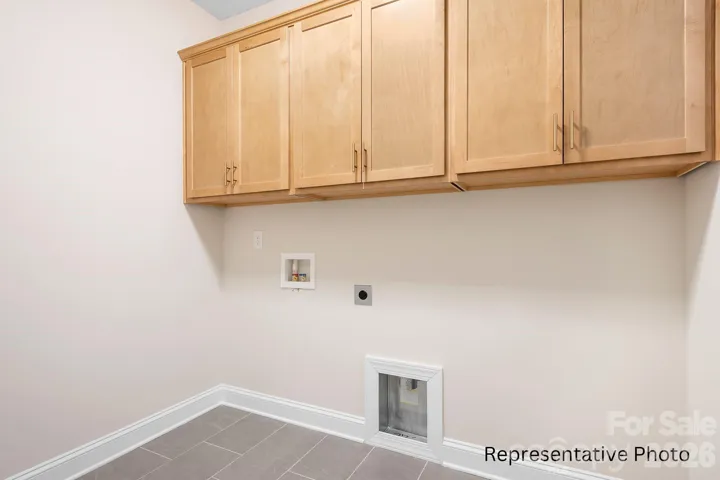
- Laundry Features:
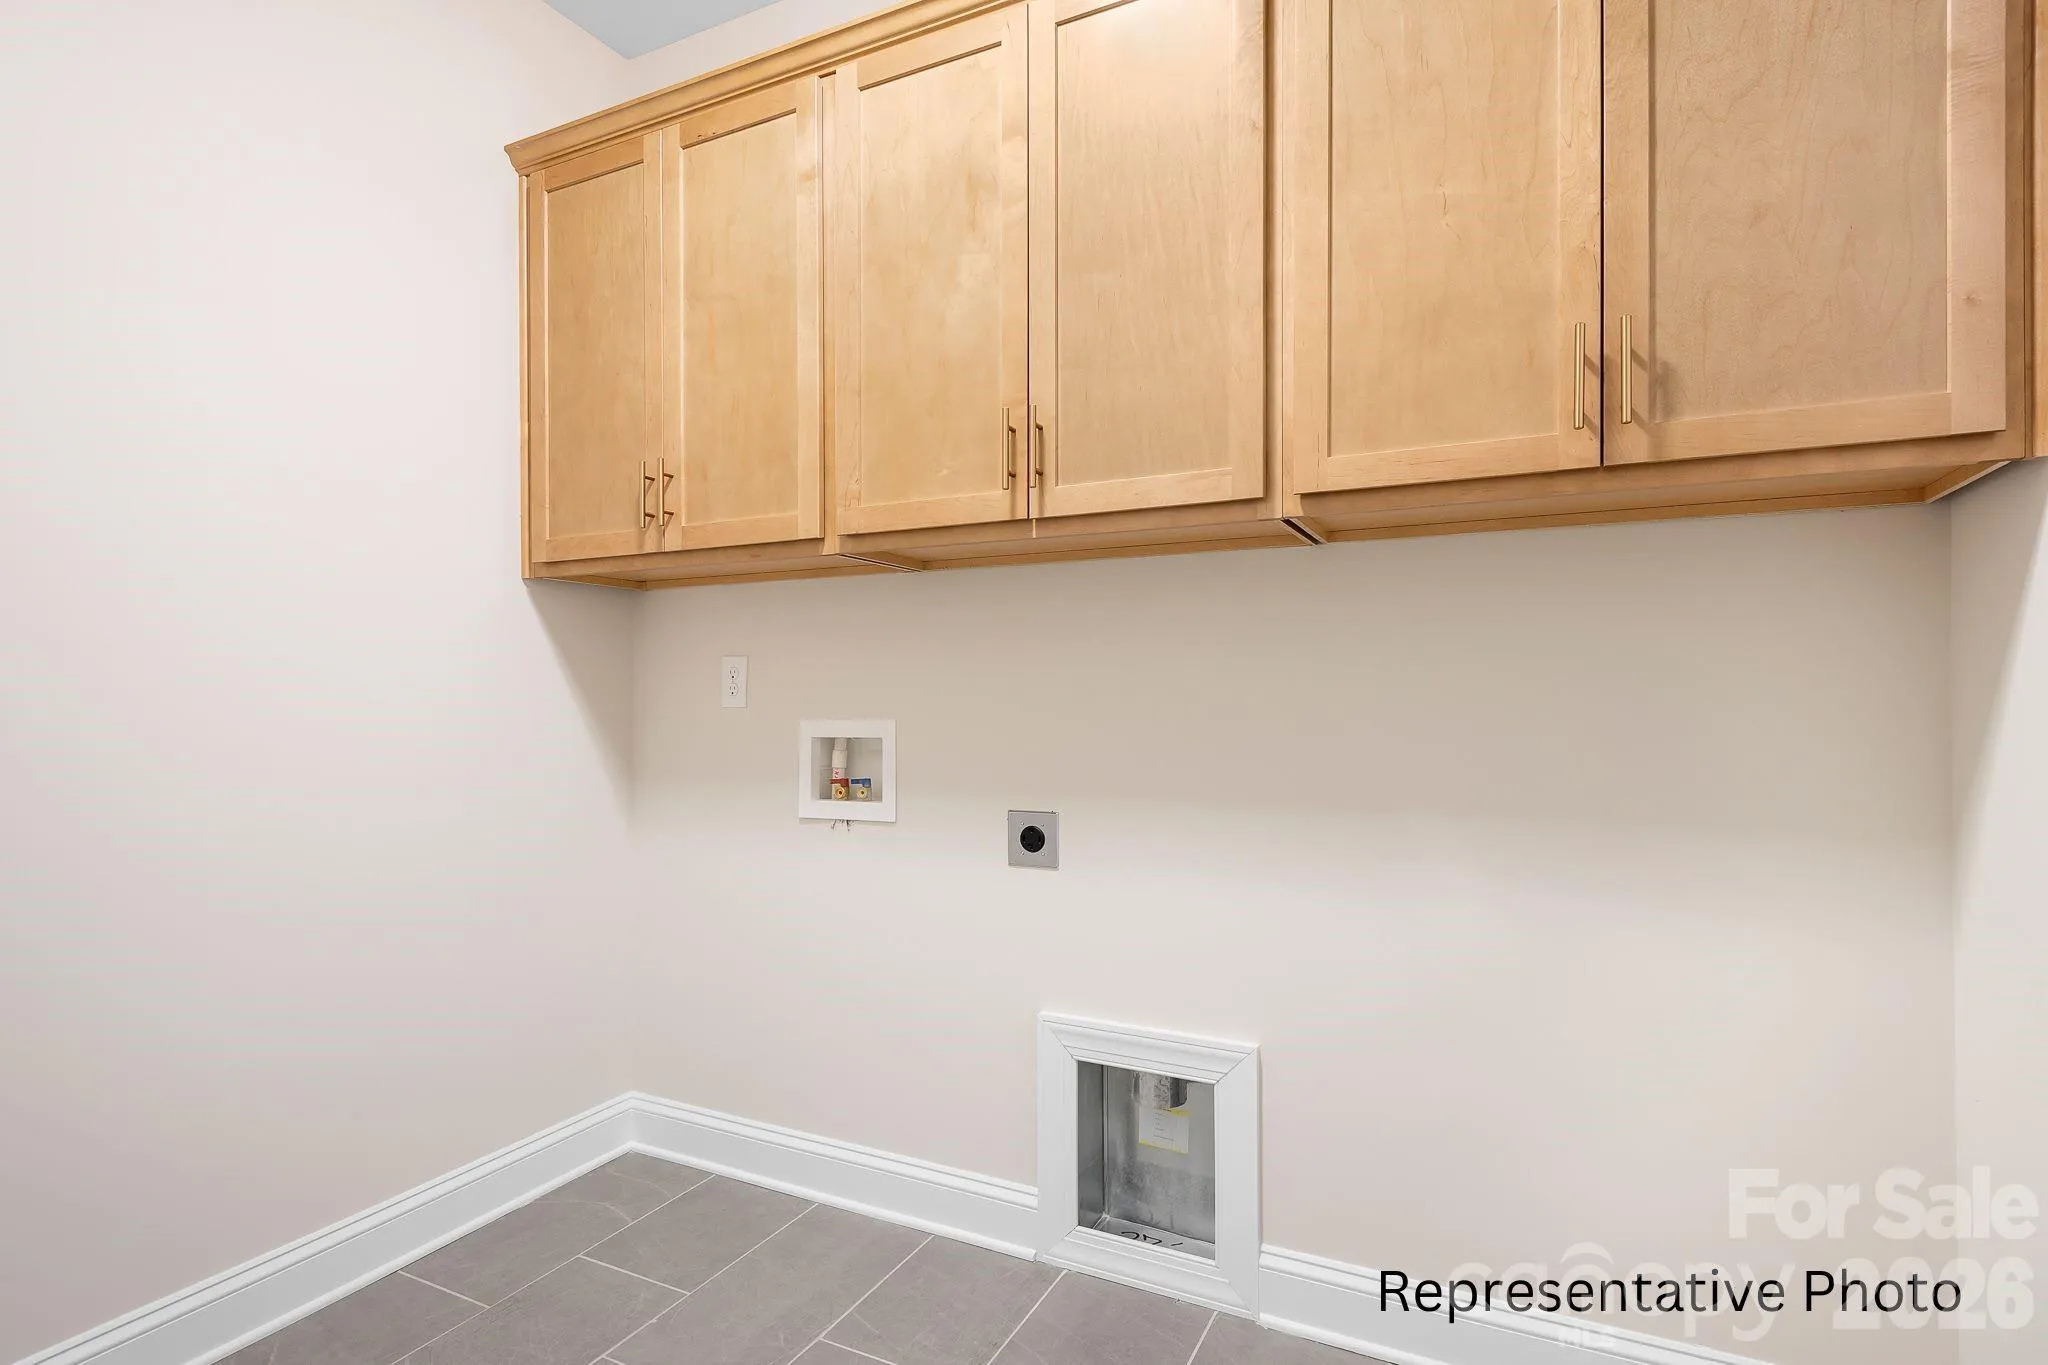
- Electric Dryer Hookup, Upper Level
- Sewer:
- County Sewer
- Utilities:
- Natural Gas
- Appliances:
- Dishwasher, Microwave, Gas Cooktop, Double Oven, Gas Water Heater, Wall Oven
- Country:
- US
- State:
- NC
- County:
- Lincoln
- City:
- Denver
- Street:
- Wildbrook
- Zipcode:
- 28037
- Street:
- Millstream
- Street Number:
- 4172
- Street Suffix:
- Road
- Longitude:
- W82° 59' 52.9''
- Latitude:
- N35° 27' 58.2''
- Directions:
- Brookshire Blvd NC-16 toward Newton. Right on Optimist Club Rd. Toward end of Optimist Club Rd, take right onto Rufus Rd. Neighborhood will be on left near end of Rufus Rd.
- Unit Number:
- 137
- Zoning:
- PD-R
- Elementary School:
- St. James
- High School:
- East Lincoln
- Middle School:
- East Lincoln
- Office Name:
- David Hoffman Realty Charlotte
- Agent Name:
- Brian Goodman
- TaxAnnualAmount:
- $0
- TaxAssessedValue:
- $0
- AssociationFee:
- $0
- Construction Materials:
- Fiber Cement
- Foundation Details:
- Crawl Space
- Garage:
- 2
- Levels:
- Two
- Previous Price:
- 625000
- Video Url:
- https://youtu.be/u1MzxygQ2Mg
- Virtual Tour:
- https://youtu.be/u1MzxygQ2Mg
- Water Source:
- County Water
- Association Fee:
- 300
- Association Fee Frequency:
- Semi-Annually
- Association Yn:
- 1
- Co List Agent Full Name:
- Whitney Stiles
- Co List Agent Mls Id:
- R13045
- Co List Office Mls Id:
- 13574
- Co List Office Name:
- David Hoffman Realty Charlotte
- List Agent Mls Id:
- 31180
- List Office Mls Id:
- 13574
- Mls Status:
- Active
- Modification Timestamp:
- 2026-11-03T15:52:06Z
- Originating System Name:
- Canopy
- Special Listing Conditions:
- None
- Status Change Timestamp:
- 2026-02-19T21:53:42Z
Residential For Sale
4172 Millstream Road Unit 137, Denver, North Carolina 28037
- Property Type :
- Residential
- Listing Type :
- For Sale
- Listing ID :
- 4348957
- Price :
- $600,000
- Bedrooms :
- 4
- Bathrooms :
- 3
- Square Footage :
- 2,844 Sqft
- Year Built :
- 2026
- Status :
- Active
- Full Bathrooms :
- 3
- New Construction Yn :
- 1
- Property Sub Type :
- Single Family Residence
- Roof:
- Architectural Shingle

