
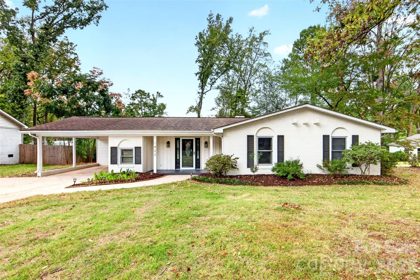
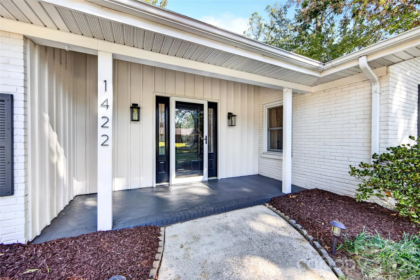
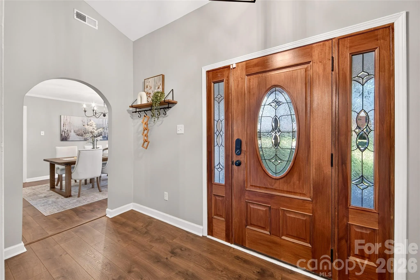
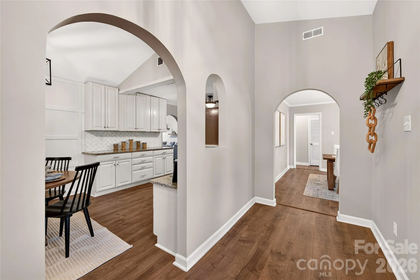
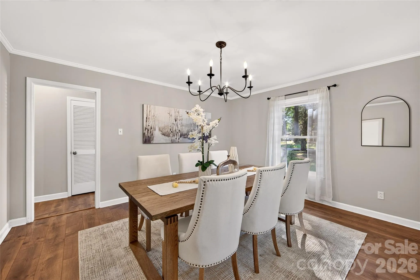
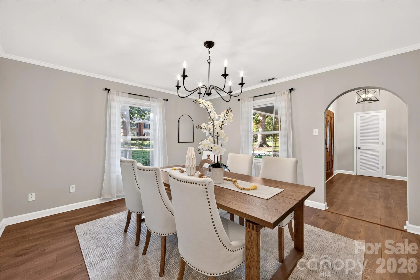
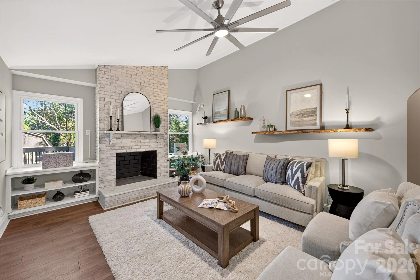
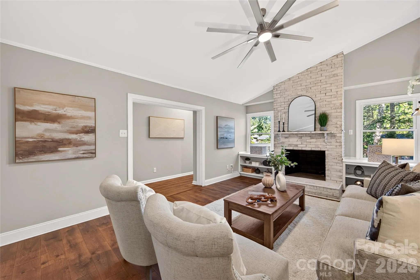
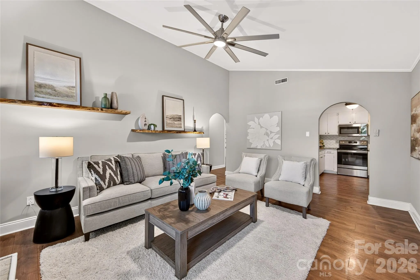
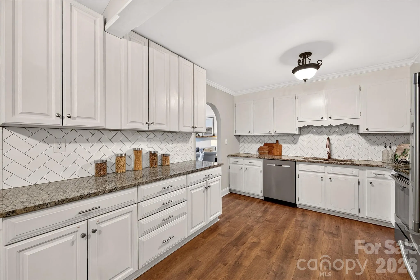
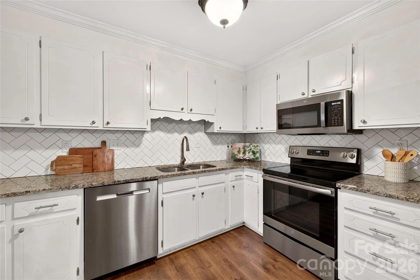
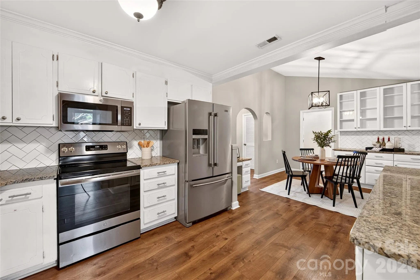
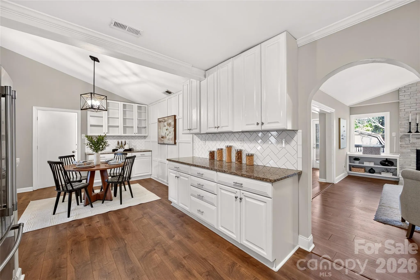
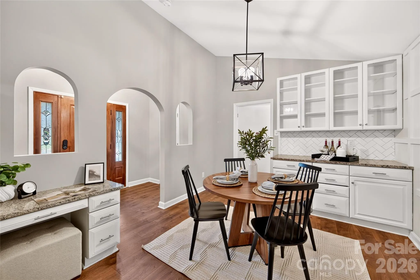
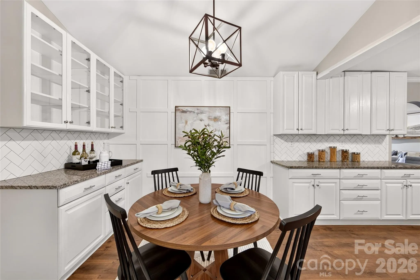
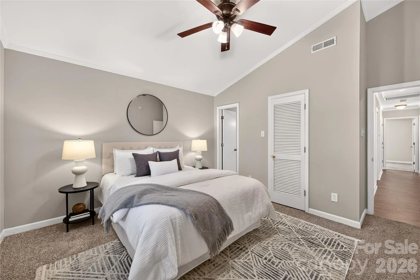
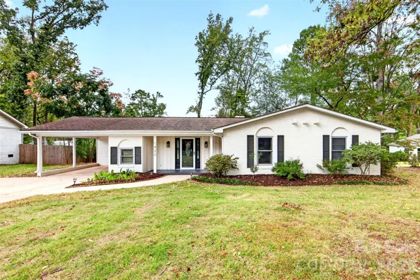
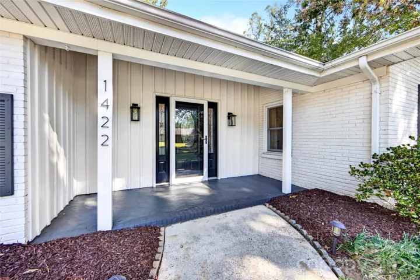
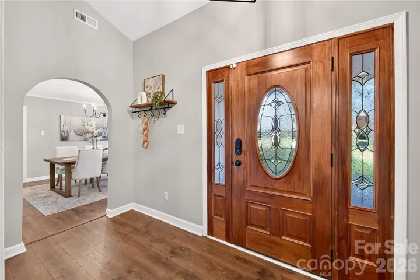
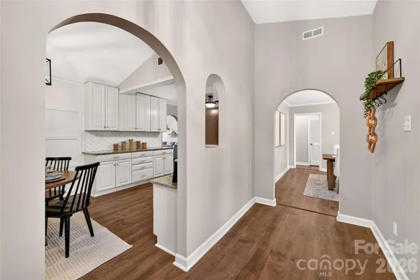
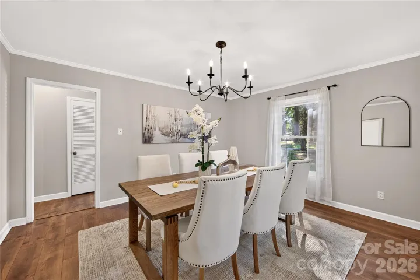
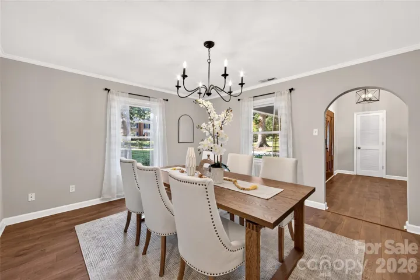
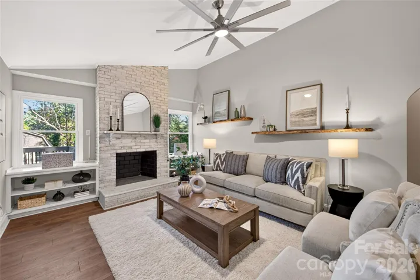
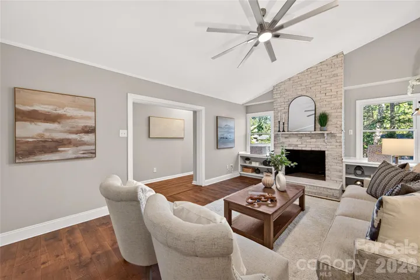
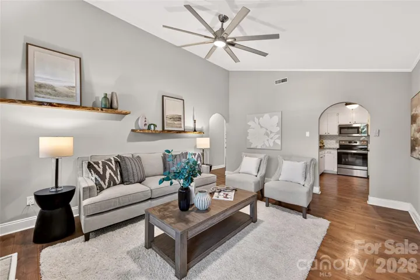
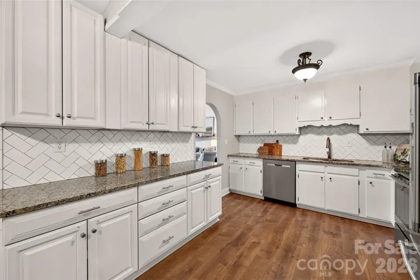
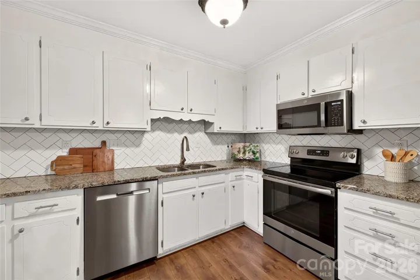
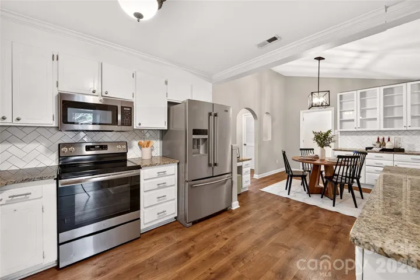
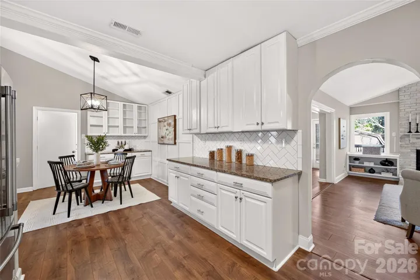
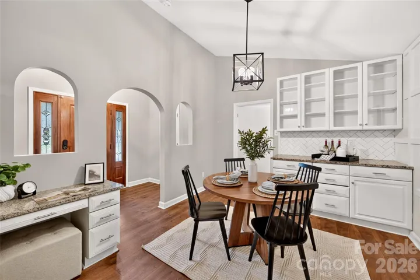
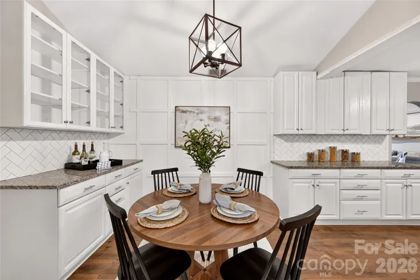
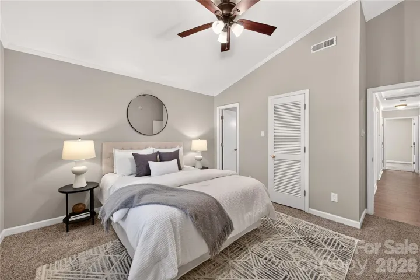
Welcome home to this beautifully updated, move-in-ready 4-bedroom, 3-full-bath ranch in the growing East Forest neighborhood! Step inside from the inviting covered front porch and discover a bright, welcoming family room featuring abundant natural light, a stunning floor-to-ceiling brick fireplace, vaulted ceilings, interior archways, and built-in shelving. The spacious eat-in kitchen boasts granite countertops, a gorgeous tile backsplash, stainless steel appliances, ample cabinetry and storage, and a convenient desk/work area. A separate dining room is perfect for hosting family and friends.
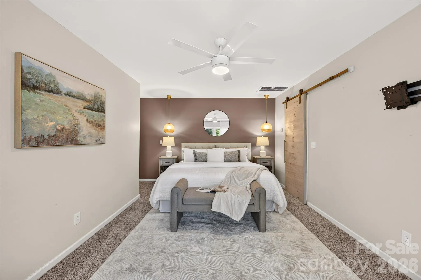
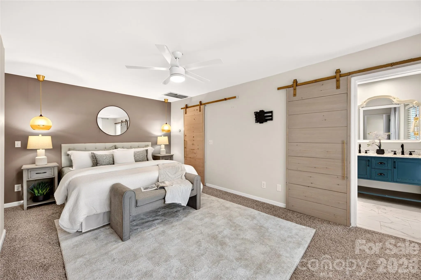
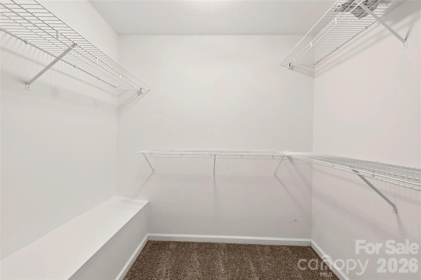
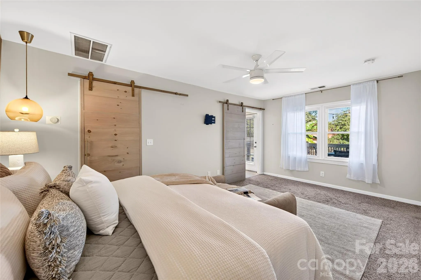
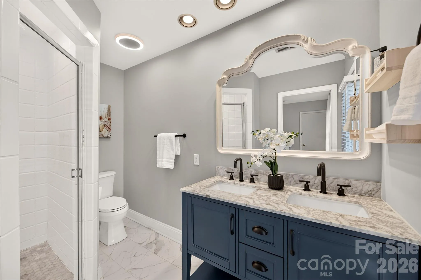
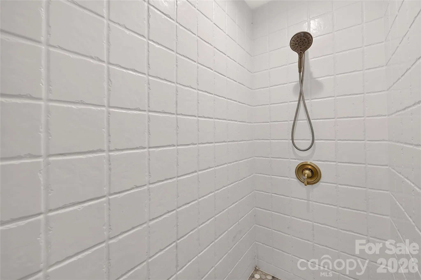
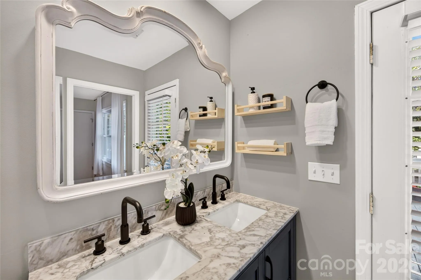
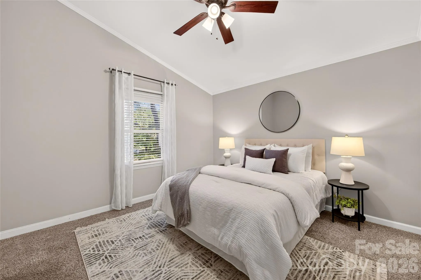
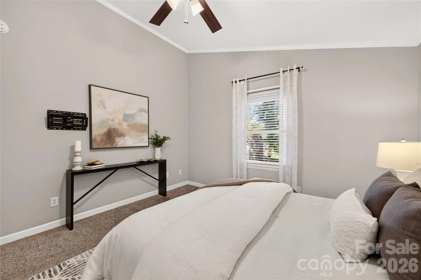
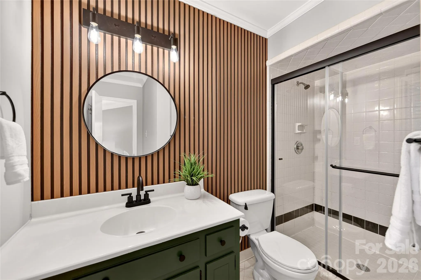
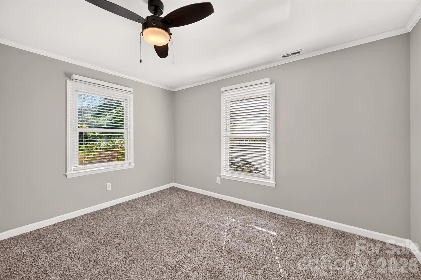
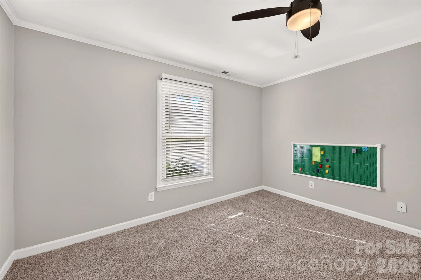
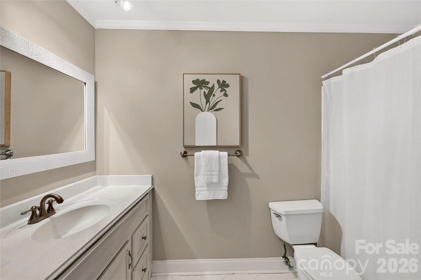
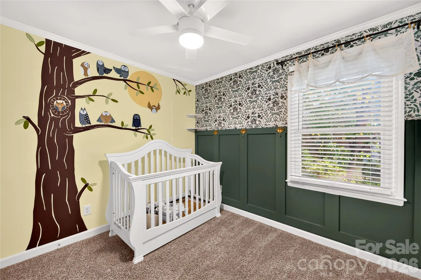
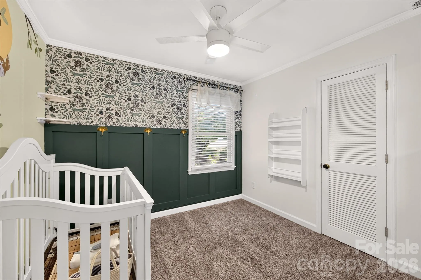
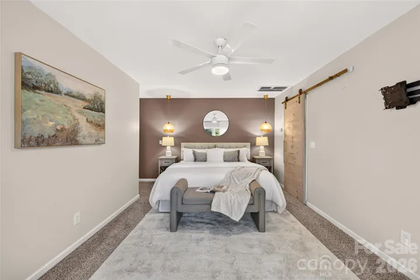
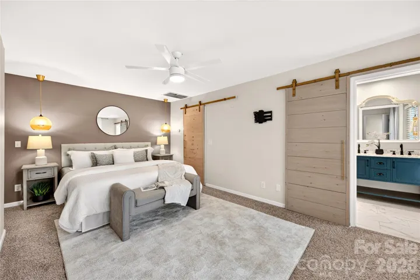
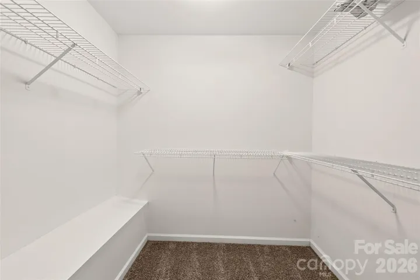
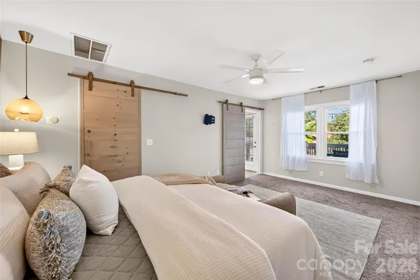
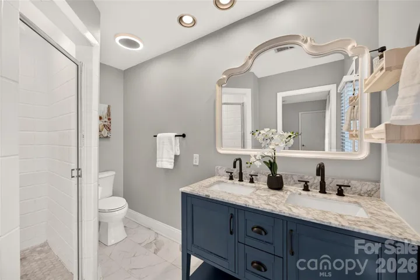
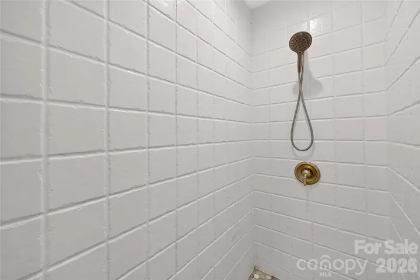
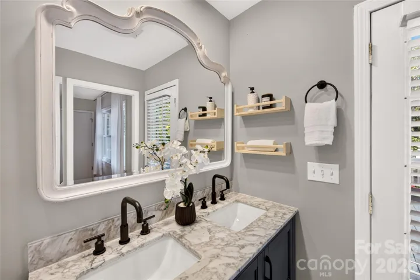
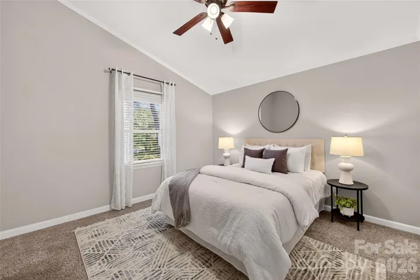
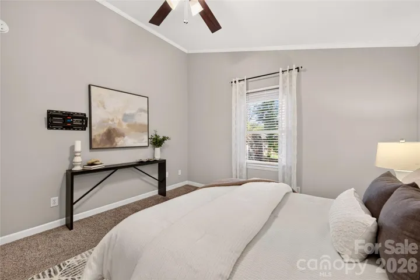
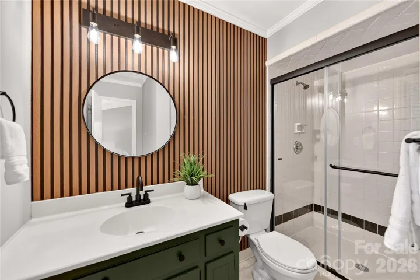
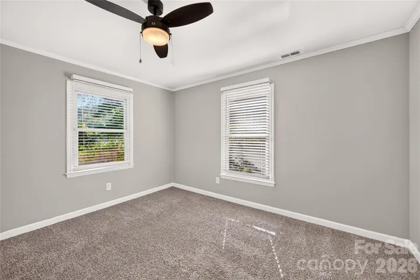
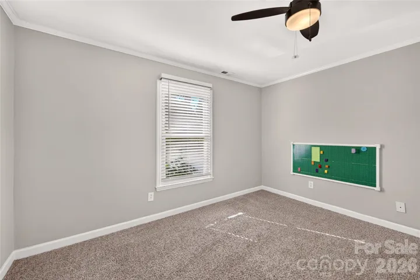
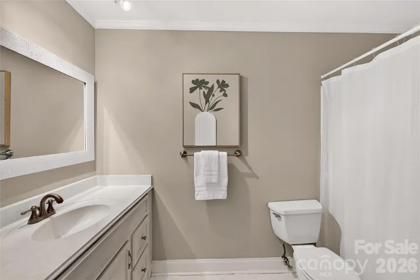
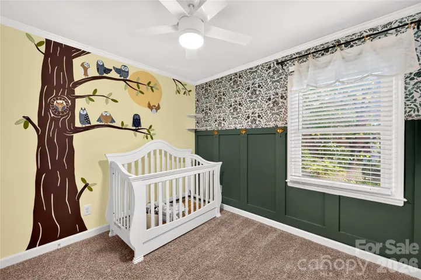
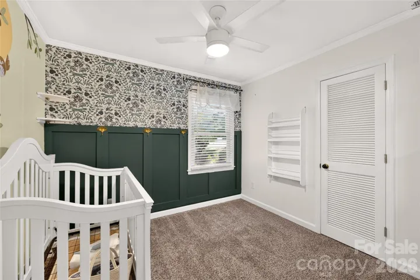
With four generously sized bedrooms and three full bathrooms, this home offers plenty of space and flexibility. Two bedrooms feature private en-suite baths, while the primary suite impresses with a large walk-in closet, dual-sink vanity, and walk-in shower.
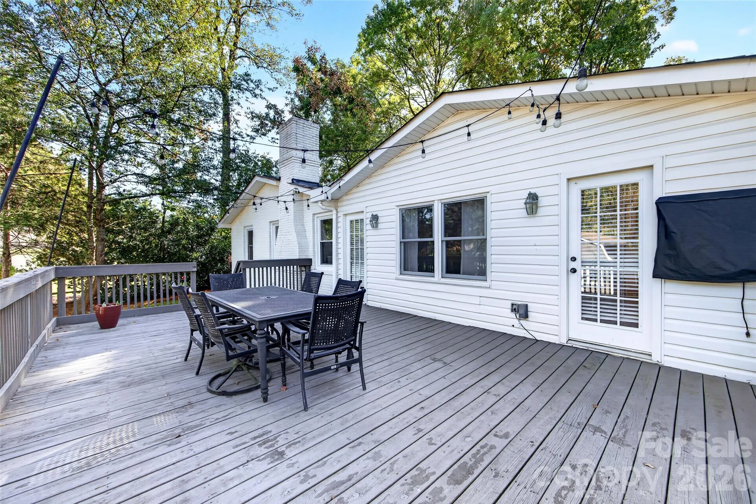
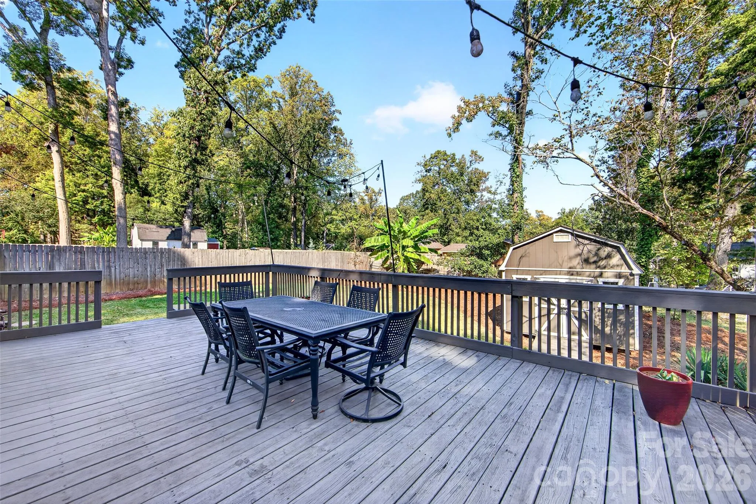
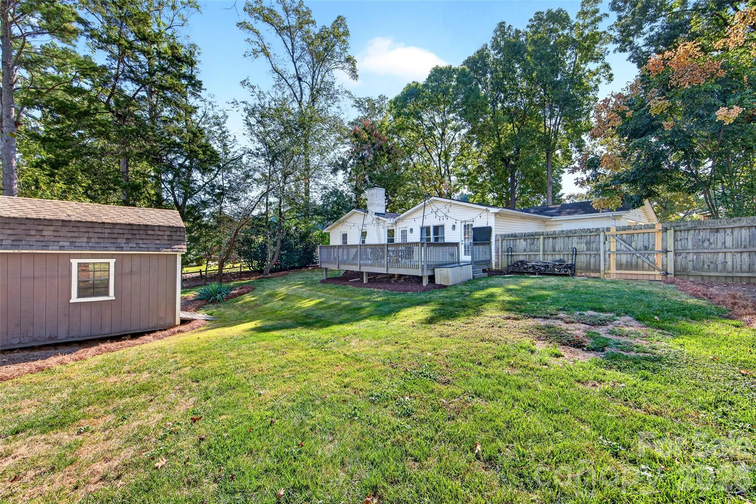
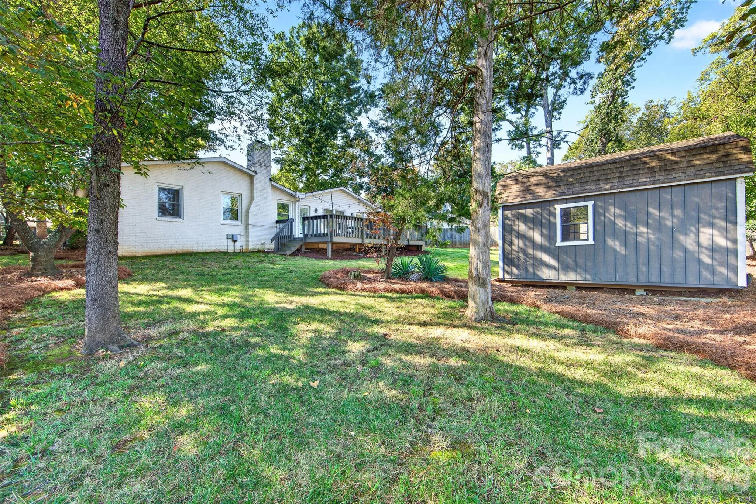
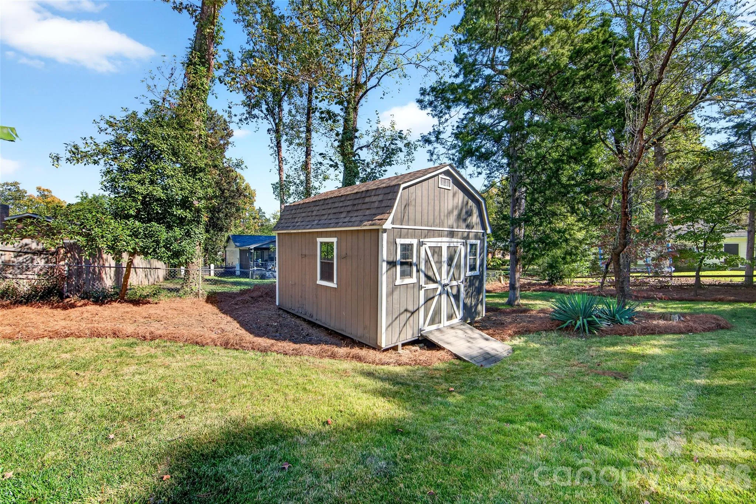
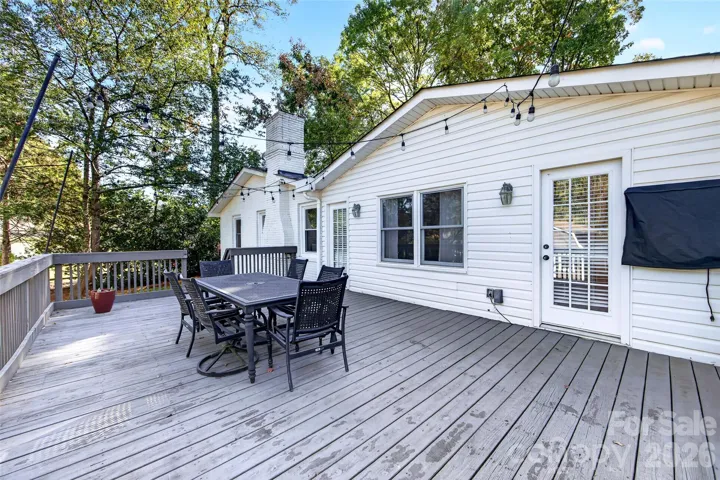
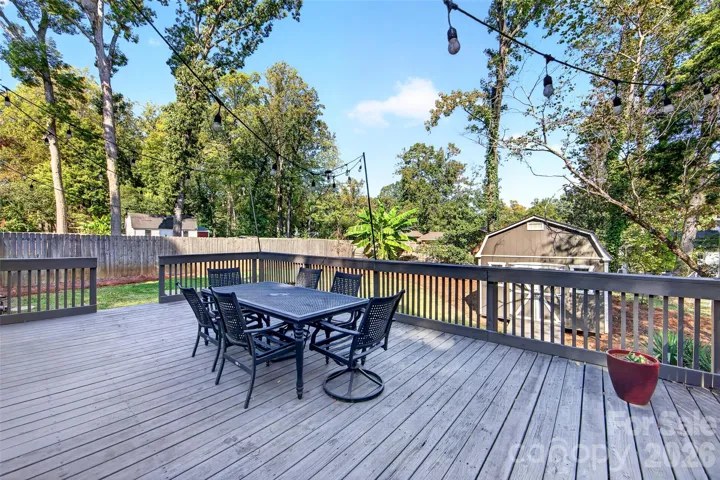
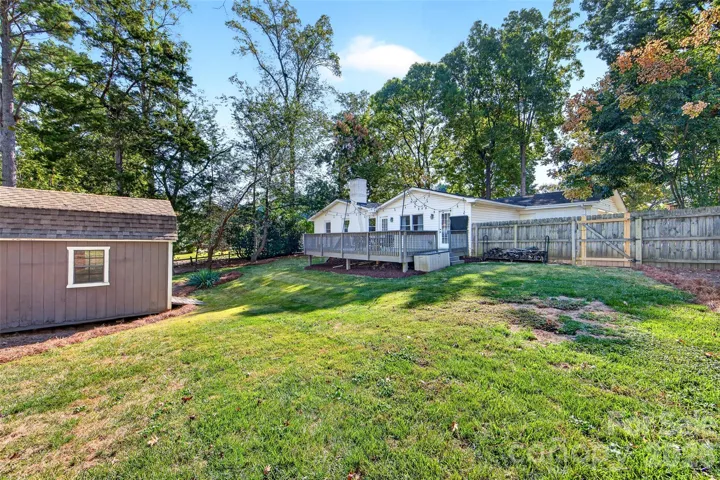
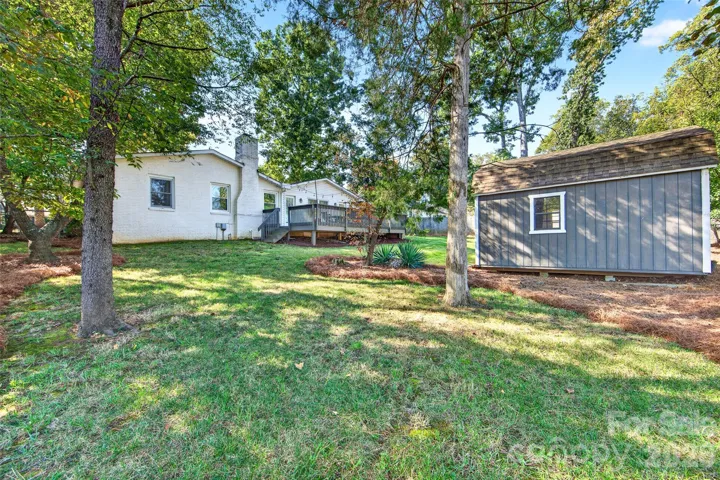
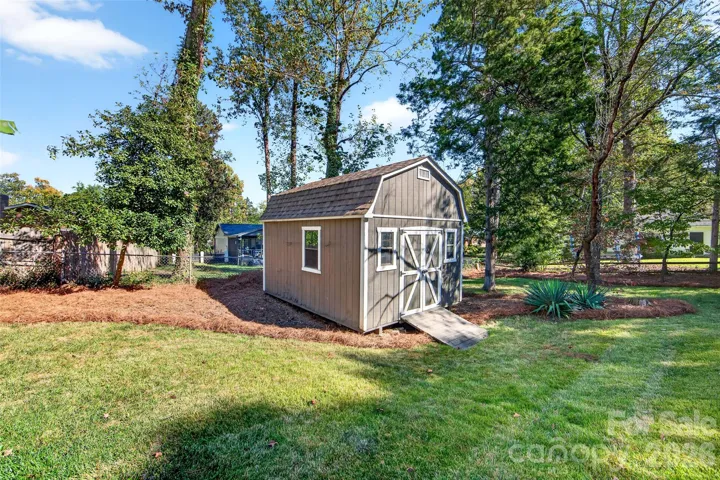
Step outside to the expansive back deck overlooking a peaceful, fully fenced backyard bordered by mature trees—an ideal setting for relaxing, grilling, and entertaining. The backyard storage shed features electricity, offering exciting possibilities for a private home office, workout space, hobby room, or additional storage. Extra storage at the carport, an extra-wide driveway, and ample off-street parking add even more convenience.
Enjoy the charm of East Forest, a quiet neighborhood conveniently located near local breweries, shops, and restaurants, with an easy drive to Uptown Charlotte, SouthPark, and Matthews. With inviting indoor spaces, versatile outdoor amenities, and a convenient location, this home is the perfect place to settle in and make yourself at home!
- Heating System:
- Forced Air, Natural Gas
- Cooling System:
- Central Air, Ceiling Fan(s)
- Fence:
- Back Yard
- Fireplace:
- Living Room
- Parking:
- Driveway, On Street, Attached Carport
- Flooring:
- Vinyl, Wood, Carpet
- Laundry Features:
- Mud Room
- Sewer:
- Public Sewer
- Utilities:
- Electricity Connected, Cable Available, Natural Gas
- Appliances:
- Dishwasher, Microwave, Electric Range
- Country:
- US
- State:
- NC
- County:
- Mecklenburg
- City:
- Charlotte
- Street:
- Mcclintock Woods
- Zipcode:
- 28212
- Street:
- Mc Ilroy
- Street Number:
- 1422
- Street Suffix:
- Road
- Longitude:
- W81° 14' 12.3''
- Latitude:
- N35° 10' 32.5''
- Elementary School:
- Rama Road
- High School:
- East Mecklenburg
- Middle School:
- Mc Clintock
- Office Name:
- COMPASS
- Agent Name:
- Trey Sullivan
- TaxAnnualAmount:
- $0
- TaxAssessedValue:
- $0
- AssociationFee:
- $0
- Construction Materials:
- Brick Partial
- Foundation Details:
- Crawl Space
- Levels:
- One
- Water Source:
- City
- List Agent Mls Id:
- 66154
- List Office Mls Id:
- R00287
- Mls Status:
- Active
- Modification Timestamp:
- 2026-11-07T20:06:16Z
- Originating System Name:
- Canopy
- Special Listing Conditions:
- None
- Status Change Timestamp:
- 2026-10-22T06:15:18Z
Residential For Sale
1422 Mc Ilroy Road, Charlotte, North Carolina 28212
- Property Type :
- Residential
- Listing Type :
- For Sale
- Listing ID :
- 4435865
- Price :
- $600,000
- Bedrooms :
- 4
- Bathrooms :
- 3
- Square Footage :
- 2,045 Sqft
- Year Built :
- 1972
- Status :
- Active
- Full Bathrooms :
- 3
- Property Sub Type :
- Single Family Residence
- Roof:
- Composition

