
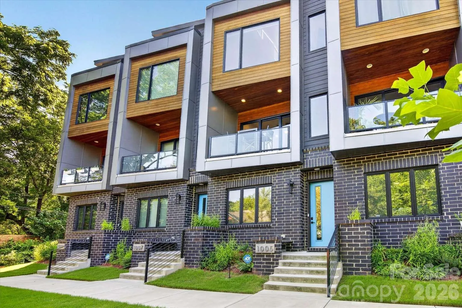
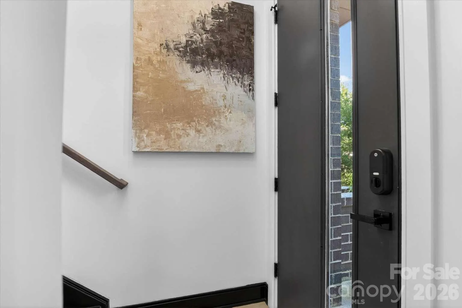
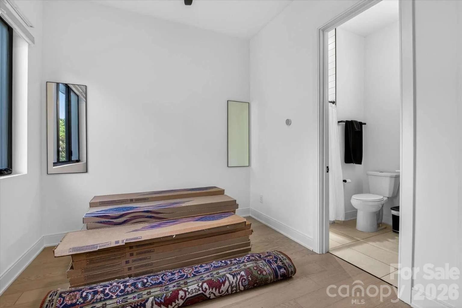
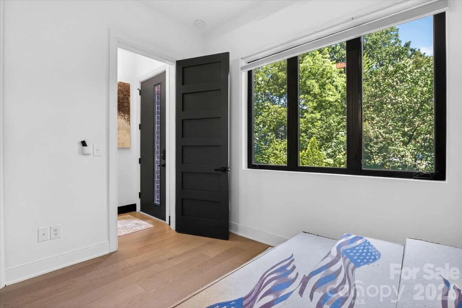
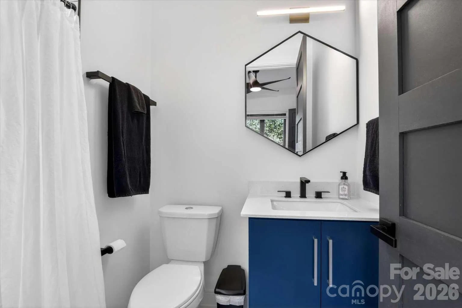
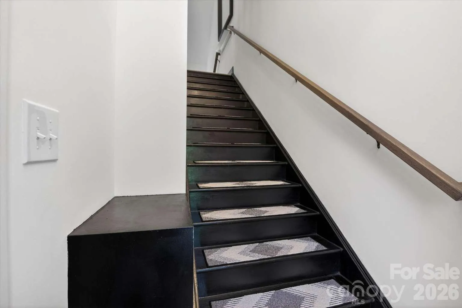
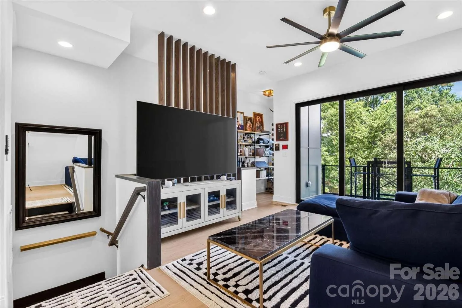
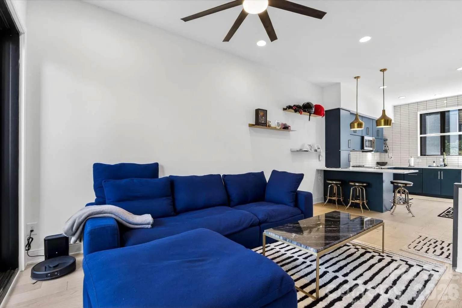
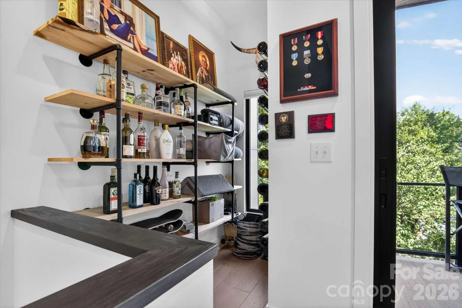
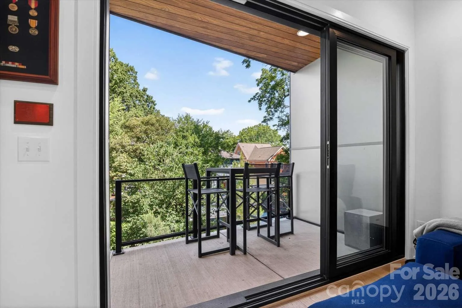
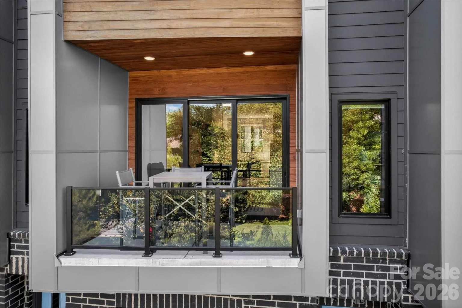
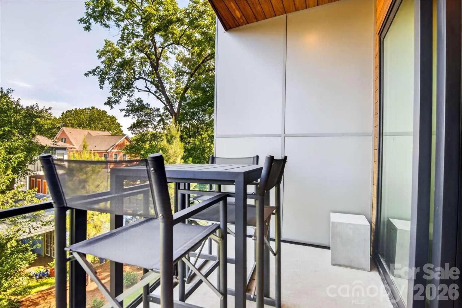
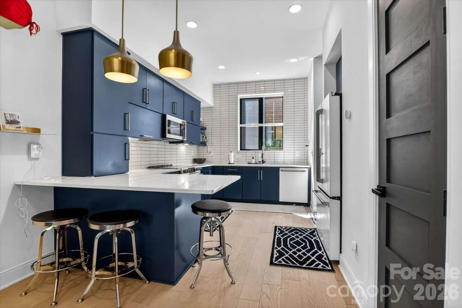
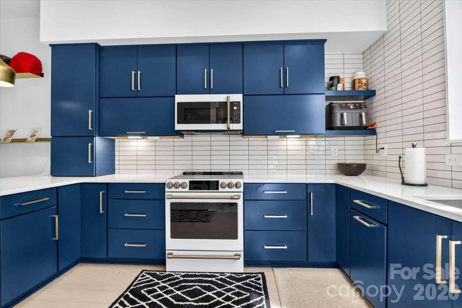
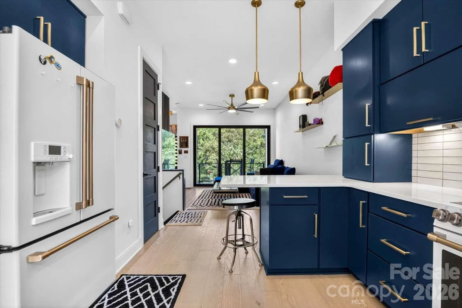
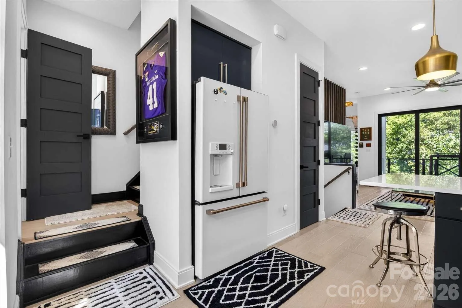
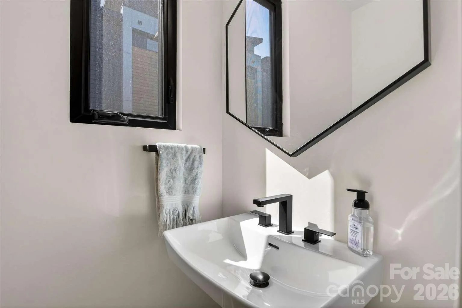
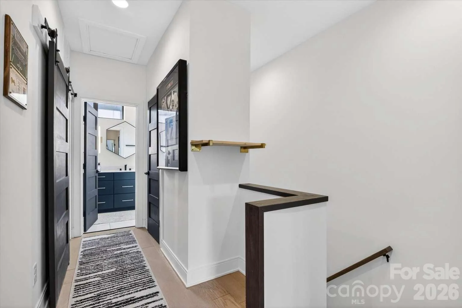
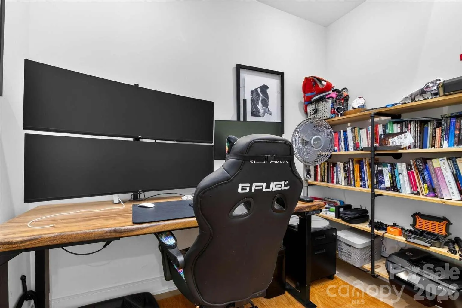
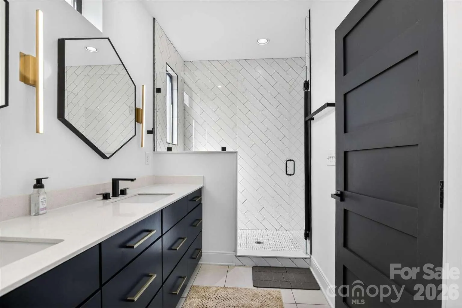
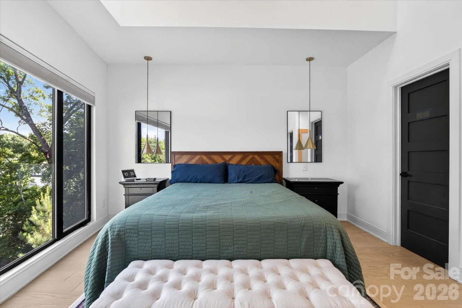
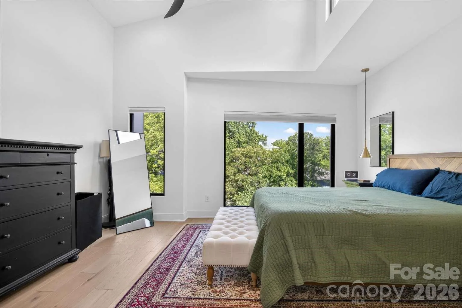
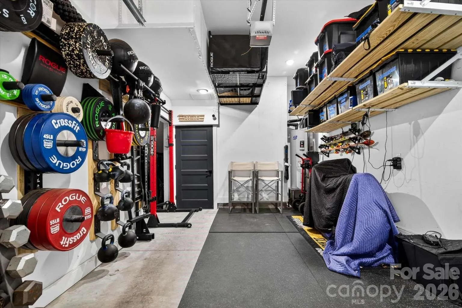
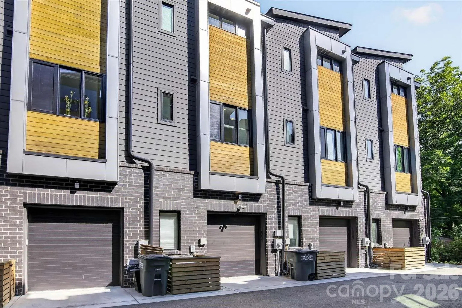
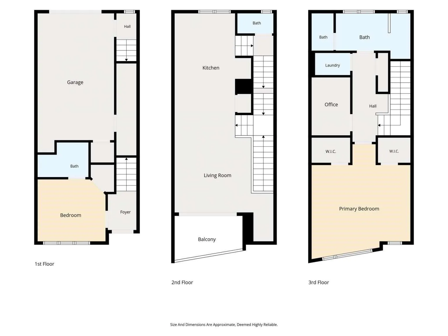


LOCATION, LOCATION, LOCATION. Welcome to your modern oasis in the heart of NoDa! This stunning 3-story mid-century modern townhome offers the perfect balance of urban energy and private tranquility. Nestled in a lush, green setting yet just steps away from the 36th Street Light Rail station, the brand-new Sprouts grocery store, and the buzzing restaurants, breweries, cafés, and entertainment that make NoDa Charlotte’s most exciting neighborhood, this home puts everything at your fingertips. Inside, every detail has been thoughtfully curated. Soaring ceilings and massive black-framed windows flood the home with natural light, while white oak hardwood floors stretch across all three levels. The designer kitchen is a true showstopper with emerald green cabinetry, brushed gold fixtures, quartz countertops, and Café GE appliances. Unique touches like a wood slat accent wall, a dramatic 3-panel sliding glass door, and a covered balcony wrapped in sleek glass and warm Thermory wood siding make this home stand out. Upstairs, the expansive owner’s suite spans the entire third floor, complete with vaulted ceilings, two walk-in closets, a gorgeous spa-inspired bath with an oversized shower, plus a flex space perfect for a home office, gym, or cozy retreat. With 2 bedrooms, 2.5 baths, and a private study, this home adapts seamlessly to your lifestyle. Practicality meets style with a one-car garage featuring tall ceilings and generous storage space. Additional upgrades include custom bidirectional blinds on nearly every window, Nest video doorbell, Nest smoke detectors, and Nest thermostats — all of which convey with the sale. And since the community was completed in 2023 by award-winning Revolve Residential, you can move in with confidence knowing you’re getting a home built with quality and vision. Whether you’re hosting friends, working from home, or strolling to dinner just steps from your door, this home is designed to impress, inspire, and makeyou fall in love with NoDa all over again.
- Heating System:
- Central, Zoned, Electric, ENERGY STAR Qualified Equipment
- Cooling System:
- Central Air, Zoned, Electric, ENERGY STAR Qualified Equipment
- Parking:
- Attached Garage, Garage Door Opener, Keypad Entry, Garage Faces Rear
- Laundry Features:
- Laundry Room, Electric Dryer Hookup, Washer Hookup, Laundry Closet, In Hall, Inside, Third Level, In Unit
- Sewer:
- Public Sewer
- Appliances:
- Refrigerator, Electric Cooktop, Electric Oven, Dishwasher, Microwave, Oven, Electric Water Heater, Exhaust Fan, Disposal, Freezer, Dryer, ENERGY STAR Qualified Washer, ENERGY STAR Qualified Dishwasher, Exhaust Hood, Wall Oven, Warming Drawer, Convection Oven, Self Cleaning Oven, Electric Range, ENERGY STAR Qualified Refrigerator, Dual Flush Toilets, ENERGY STAR Qualified Dryer, ENERGY STAR Qualified Light Fixtures, ENERGY STAR Qualified Freezer, Low Flow Fixtures, Induction Cooktop
- Country:
- US
- State:
- NC
- County:
- Mecklenburg
- City:
- Charlotte
- Street:
- The Arts District
- Zipcode:
- 28205
- Street:
- Zinc
- Street Number:
- 1005
- Street Suffix:
- Lane
- Longitude:
- W81° 11' 55.6''
- Latitude:
- N35° 14' 43.7''
- Elementary School:
- Unspecified
- High School:
- Unspecified
- Middle School:
- Unspecified
- Office Name:
- Chosen Realty of NC LLC
- Agent Name:
- Nick Huscroft
- TaxAnnualAmount:
- $0
- TaxAssessedValue:
- $0
- AssociationFee:
- $0
- Construction Materials:
- Wood, Aluminum, Brick Partial, Metal, Glass, Shingle/Shake
- Entry Level:
- 1
- Foundation Details:
- Slab
- Garage:
- 1
- Levels:
- Three
- Water Source:
- City
- Association Fee:
- 240
- Association Fee Frequency:
- Monthly
- Association Yn:
- 1
- List Agent Mls Id:
- R24844
- List Office Mls Id:
- R03844
- Mls Status:
- Active
- Modification Timestamp:
- 2026-06-14T19:43:05Z
- Originating System Name:
- Canopy
- Special Listing Conditions:
- None
- Status Change Timestamp:
- 2026-06-01T16:36:07Z
Residential For Sale
1005 Zinc Lane, Charlotte, North Carolina 28205
- Property Type :
- Residential
- Listing Type :
- For Sale
- Listing ID :
- 4388220
- Price :
- $599,999
- Bedrooms :
- 2
- Bathrooms :
- 3
- Half Bathrooms :
- 1
- Square Footage :
- 1,555 Sqft
- Year Built :
- 2023
- Status :
- Active
- Full Bathrooms :
- 2
- Property Sub Type :
- Townhouse

