
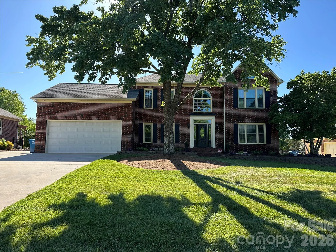
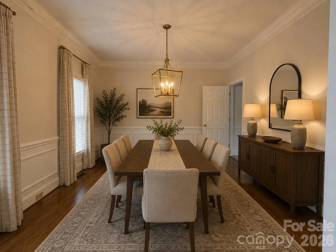
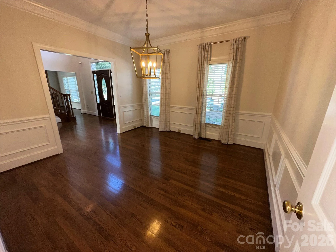
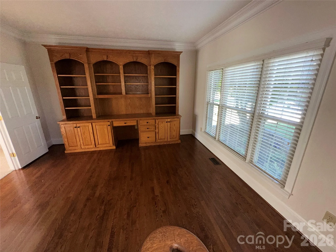
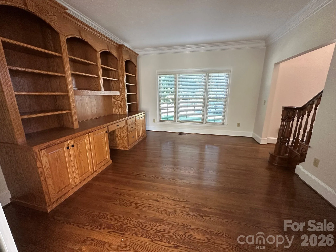
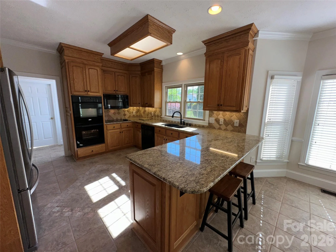
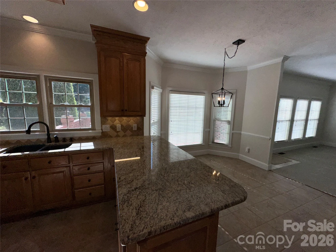
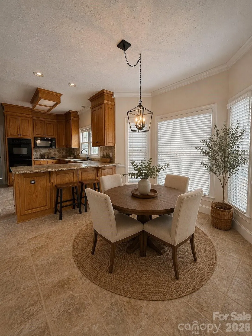
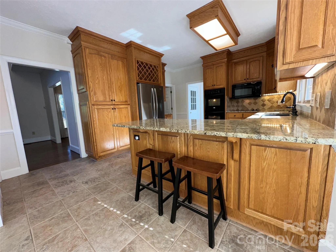
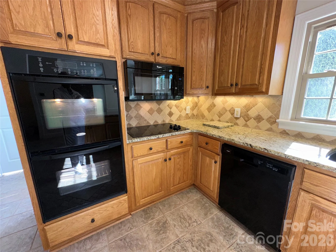
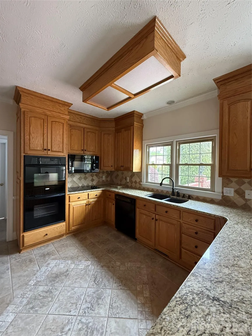
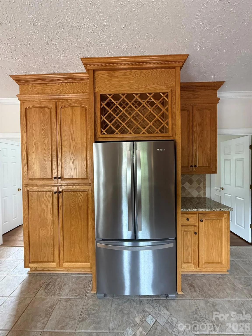
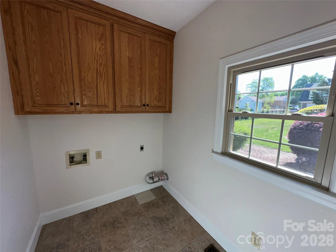
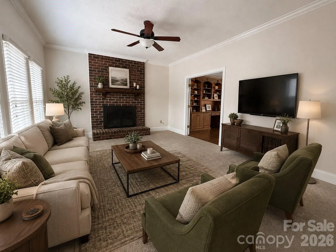
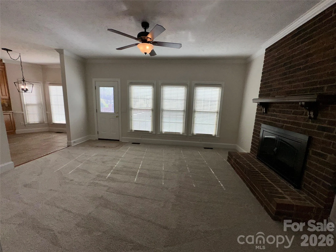
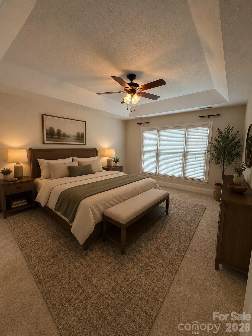
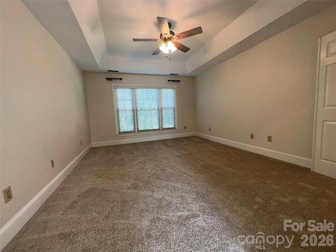
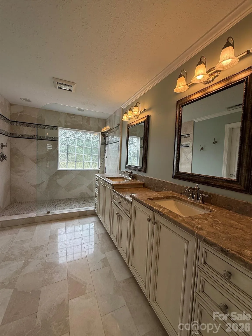
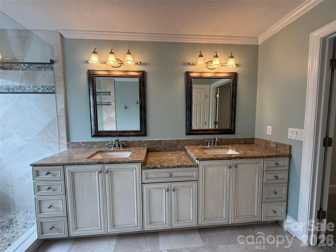
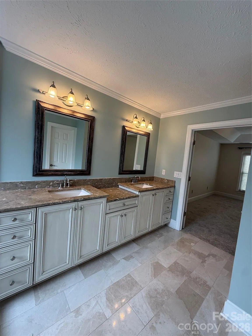
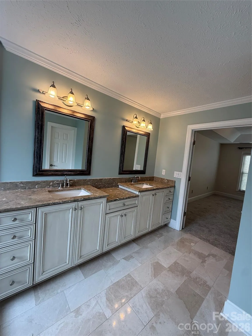
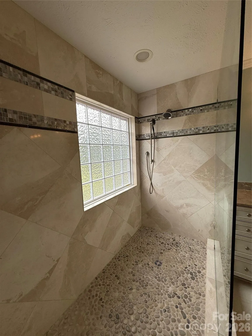
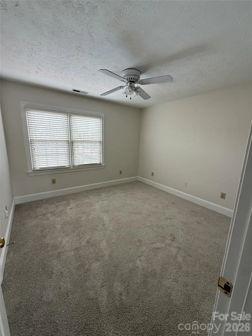
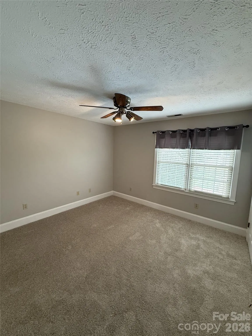
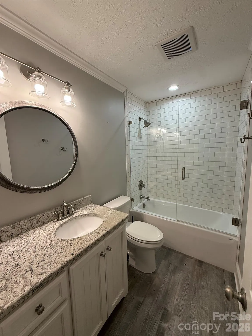
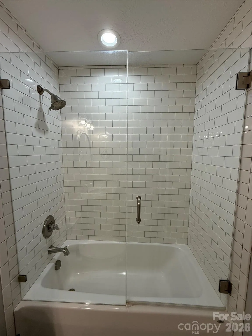
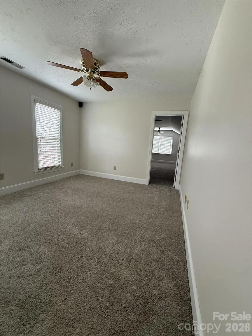
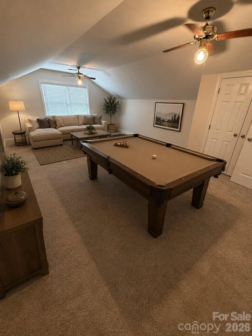
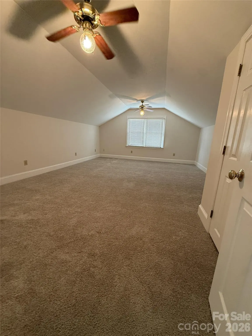
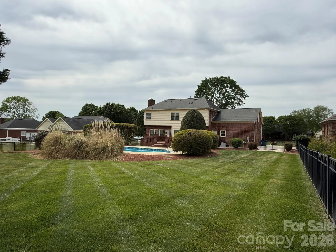
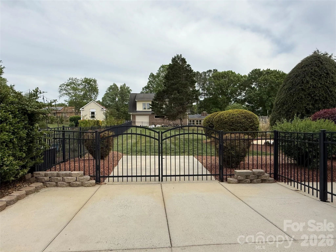
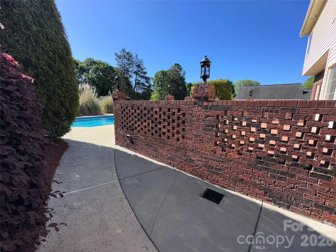
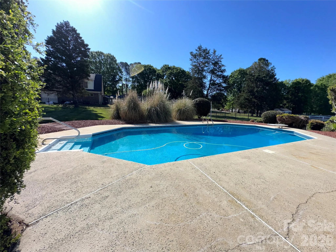
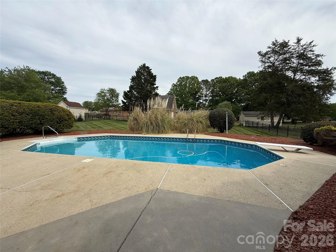
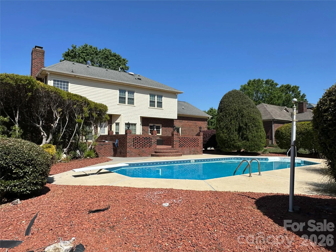
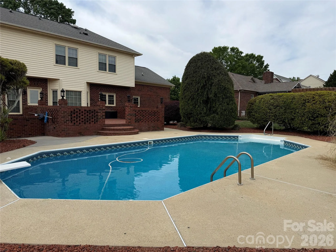
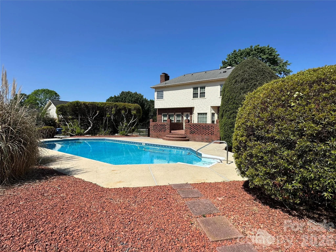
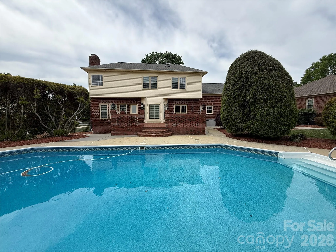
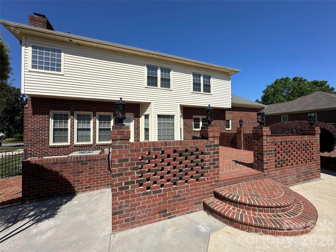
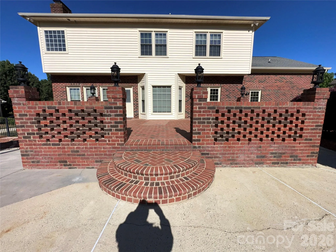
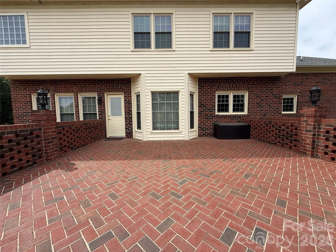


METICULOUSLY MAINTAINED BRICK HOME IN HARRISBURG – Move-in Ready with Major Updates Completed !!! Lovingly cared for by the same owner for 35 years, this stunning all-brick Harrisburg home is truly turn-key – every Major system updated, every detail considered. Four Bedrooms plus Bonus room / Salt water in-ground pool / No HOA Fees make this and exceptional find in one of the Charlotte Metrolina area’s most sought-after school district – Harrisburg / Hickory Ridge Schools. The Primary Suite is a private retreat, featuring a brand-new Fully TILED Shower with glass enclosure, New cabinetry, granite countertops – Spa like finish rarely found at this price point. The Kitchen was built to perform: Tile flooring, custom cabinetry with roll-outs shelves, cooktop, double ovens & 2023 Refrigerator + Spacious Bay window dining area that flows naturally into the Den, where an all-brick FP + Gas logs creates the perfect gathering space / Outside sports a large All-brick Herringbone Patio & Salt Water Pool with new liner 2024 set the stage for Summer evenings & weekends entertaining + surrounded by mature landscaping with updated outdoor lighting 2025 / RECENT UPDATES: All in 2026 – New back door to Patio / Fresh interior Paint / Water Heater / 2024 Pool liner, Gas logs new starter & pilot light 2024 / Roof 2010 / Established neighborhood, No HOA !!!
- Swimming Pool:
- In Ground
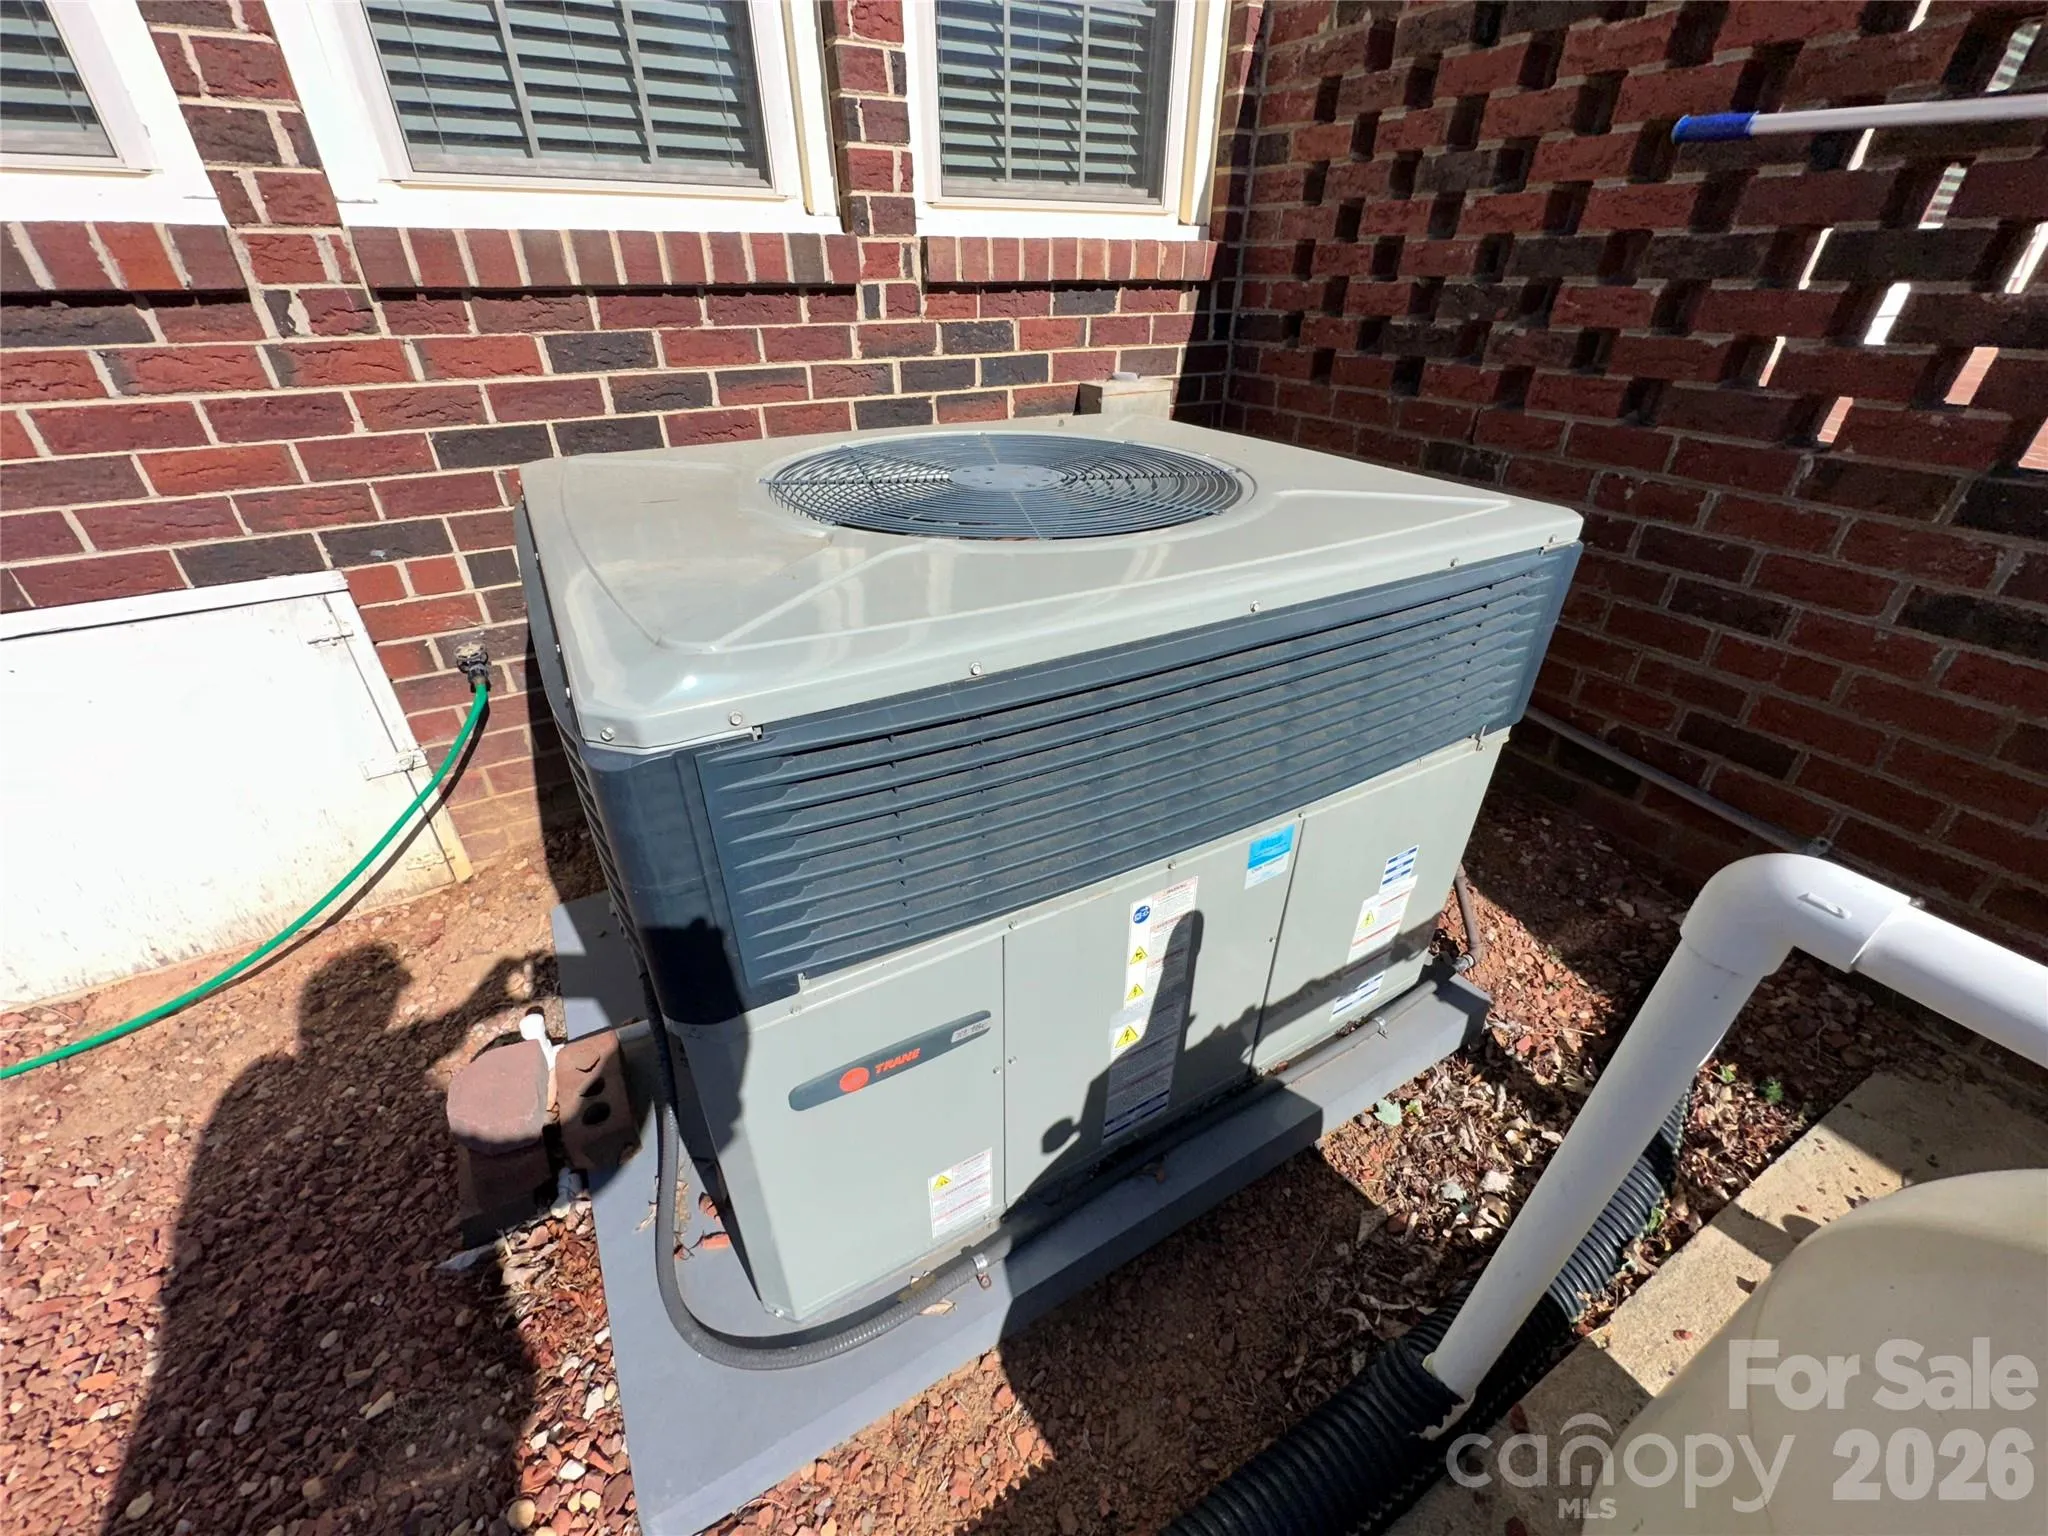
- Heating System:
- Forced Air, Natural Gas
- Cooling System:
- Central Air, Ceiling Fan(s)
- Fence:
- Back Yard
- Fireplace:
- Den, Gas Log
- Patio:
- Patio, Porch
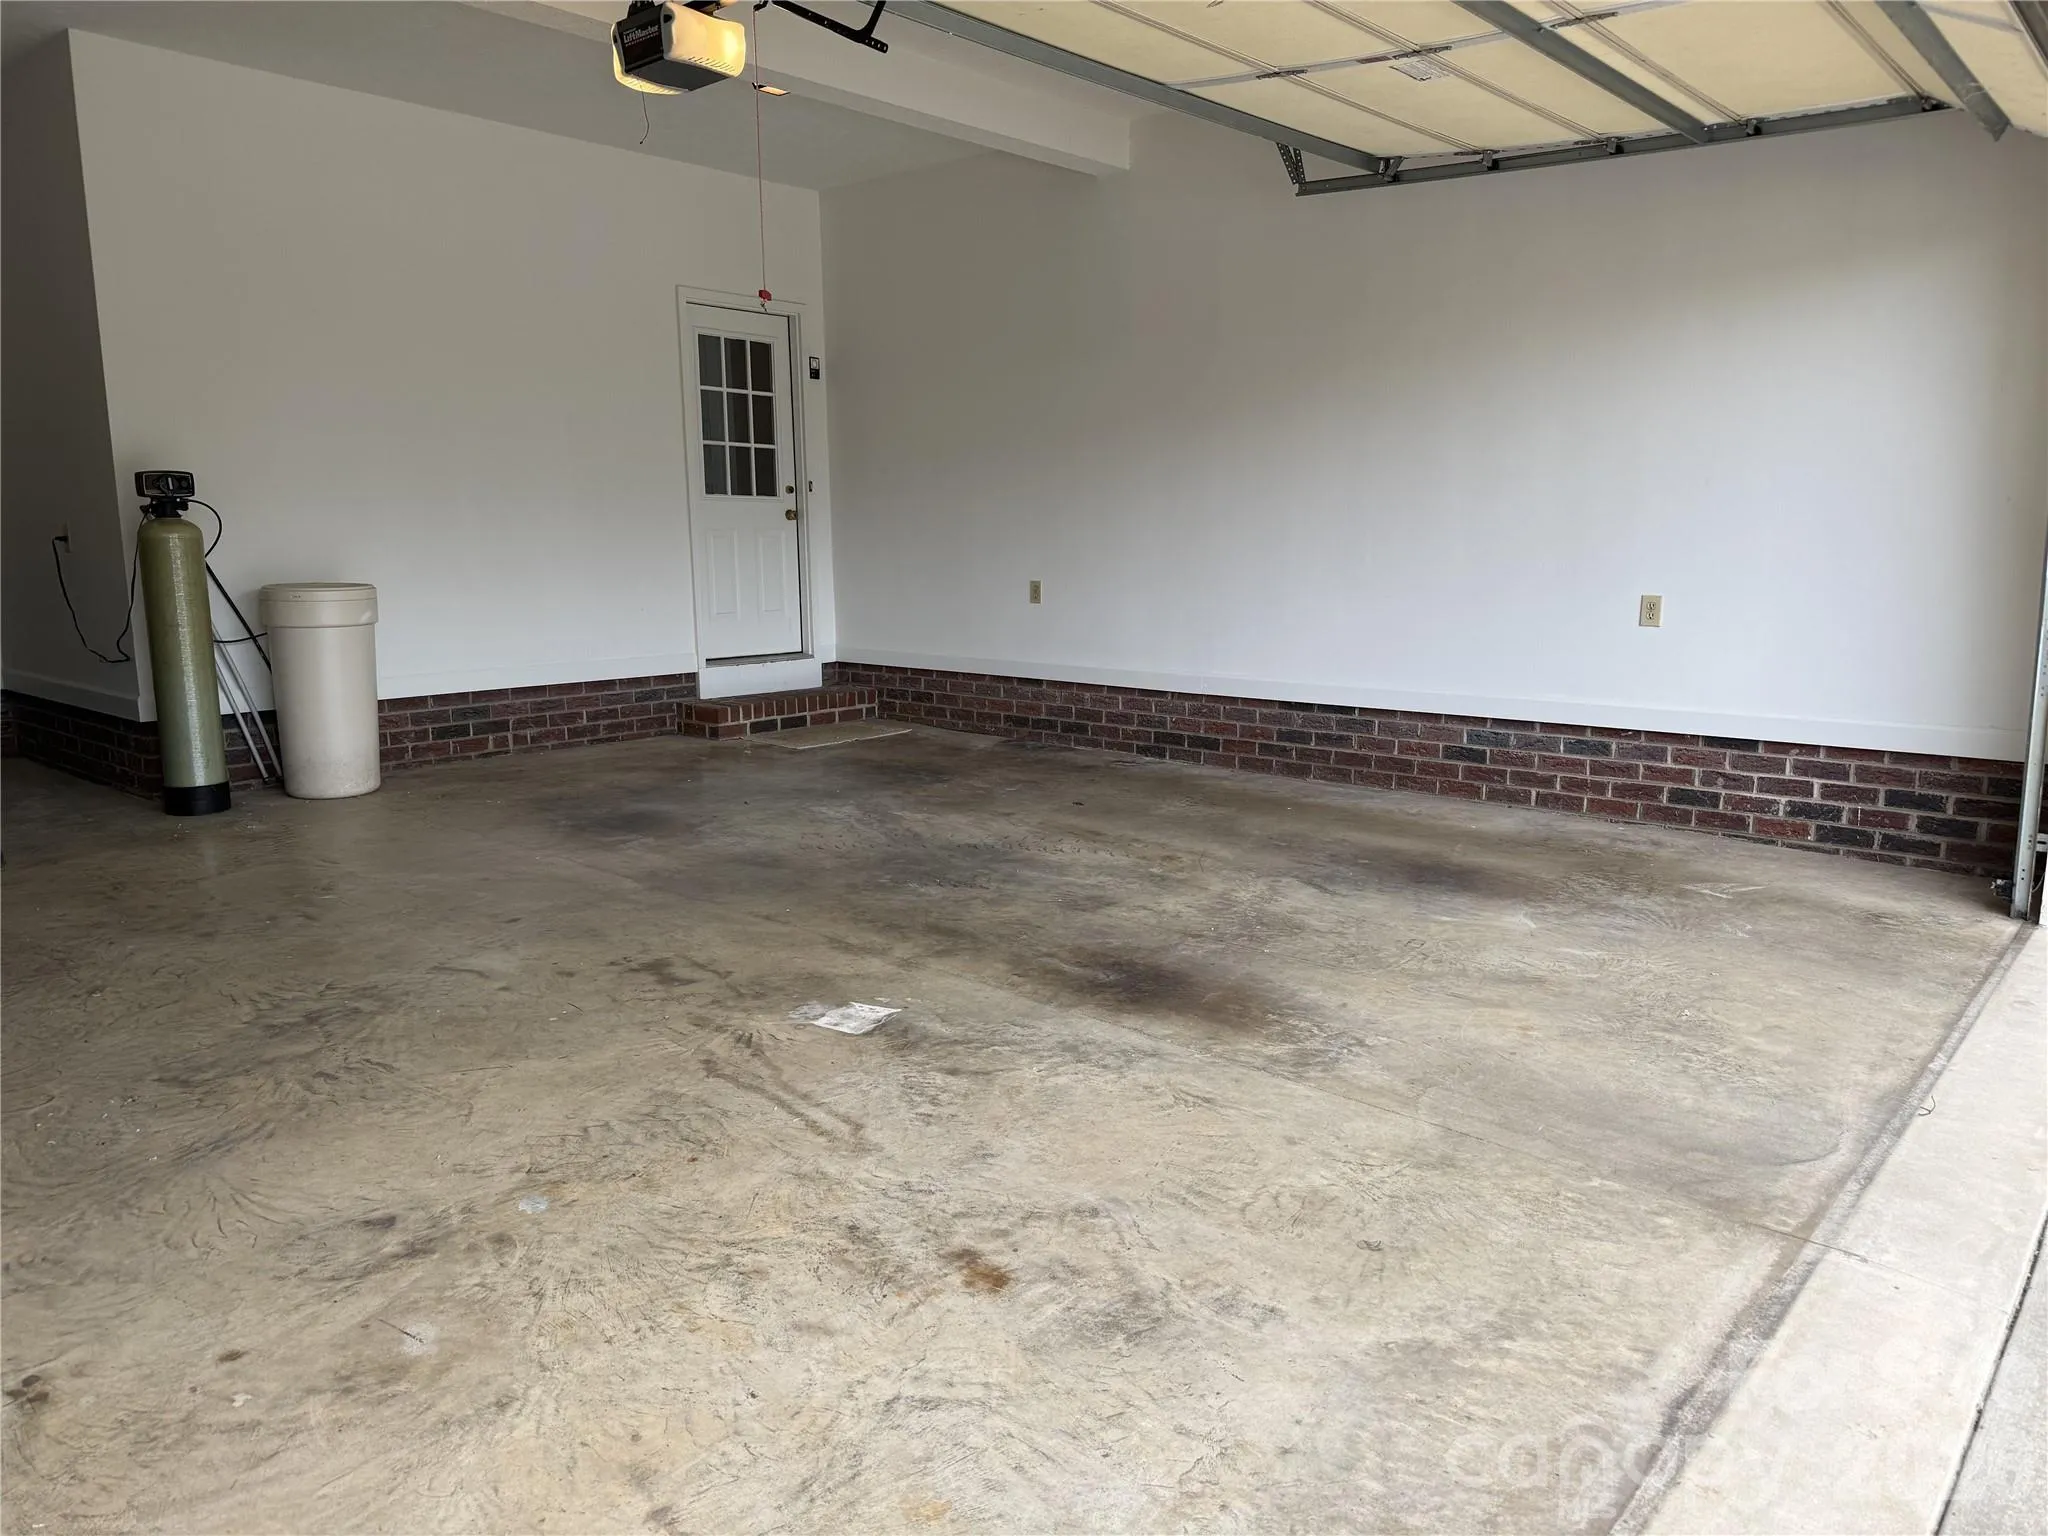
- Parking:
- Attached Garage, Garage Door Opener, Keypad Entry
- Architectural Style:
- Traditional
- Flooring:
- Wood, Carpet, Tile
- Interior Features:
- Attic Stairs Pulldown, Entrance Foyer, Kitchen Island, Walk-In Closet(s), Cable Prewire
- Laundry Features:
- Laundry Room, Electric Dryer Hookup, Washer Hookup, Main Level
- Pool Private Yn:
- 1
- Sewer:
- Public Sewer
- Utilities:
- Underground Utilities, Electricity Connected, Cable Available, Natural Gas
- Window Features:
- Insulated Window(s)
- Appliances:
- Refrigerator, Dishwasher, Electric Water Heater, Disposal, Plumbed For Ice Maker, Wall Oven, Water Softener, Refrigerator with Ice Maker
- Country:
- US
- State:
- NC
- County:
- Cabarrus
- City:
- Harrisburg
- Street:
- Stallings Glen
- Zipcode:
- 28075
- Street:
- Deer
- Street Number:
- 8219
- Street Suffix:
- Drive
- Longitude:
- W81° 23' 9.2''
- Latitude:
- N35° 18' 15.7''
- Zoning:
- LDR
- Elementary School:
- Harrisburg
- High School:
- Hickory Ridge
- Middle School:
- Hickory Ridge
- Office Name:
- Bestway Realty
- Agent Name:
- Harold Blackwelder
- TaxAnnualAmount:
- $0
- TaxAssessedValue:
- $0
- AssociationFee:
- $0
- Construction Materials:
- Vinyl, Brick Full
- Foundation Details:
- Crawl Space
- Garage:
- 2
- Levels:
- Two
- Lot Features:
- Level, Cleared
- Previous Price:
- 609950
- Video Url:
- https://vimeo.com/1213454199?share=copy&fl=sv&fe=ci
- Virtual Tour:
- https://vimeo.com/1213454199?share=copy&fl=sv&fe=ci
- Water Source:
- Community Well
- List Agent Mls Id:
- 45529
- List Office Mls Id:
- 0755
- Listing Term:
- Cash,Conventional,FHA,NC Bond,VA Loan
- Mls Status:
- Active
- Modification Timestamp:
- 2026-10-20T14:01:13Z
- Originating System Name:
- Canopy
- Special Listing Conditions:
- None
- Status Change Timestamp:
- 2026-09-15T03:19:07Z
Residential For Sale
8219 Deer Drive, Harrisburg, North Carolina 28075
- Property Type :
- Residential
- Listing Type :
- For Sale
- Listing ID :
- 4372897
- Price :
- $599,950
- Bedrooms :
- 4
- Bathrooms :
- 3
- Half Bathrooms :
- 1
- Square Footage :
- 2,800 Sqft
- Year Built :
- 1991
- Status :
- Active
- Full Bathrooms :
- 2
- Property Sub Type :
- Single Family Residence
- Roof:
- Architectural Shingle

