
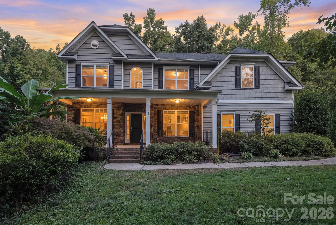
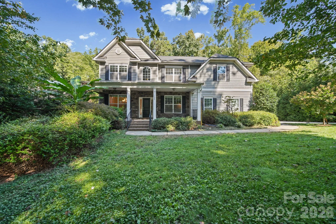

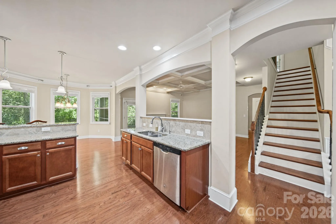
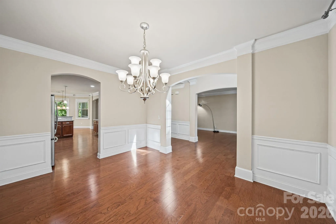
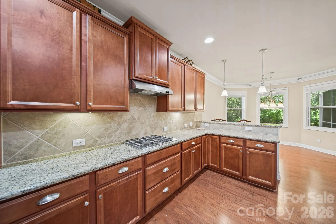
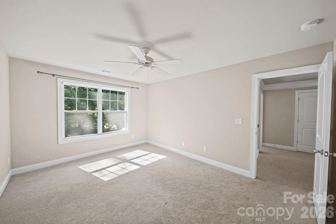
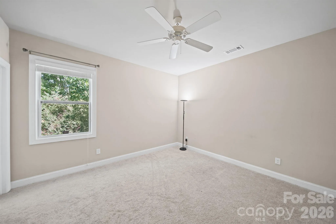
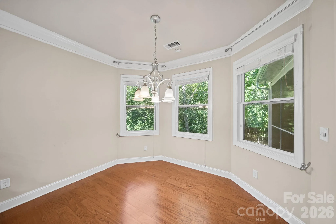
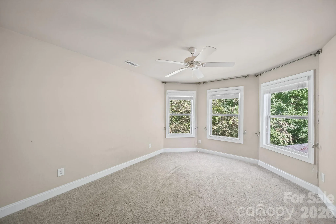
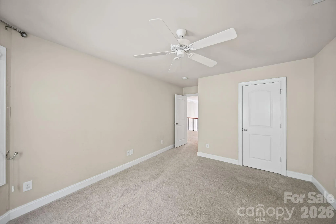
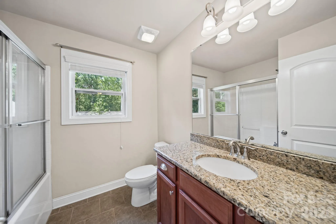
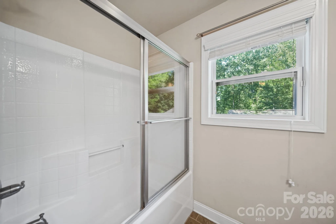
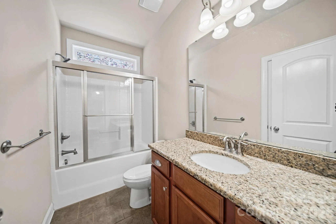
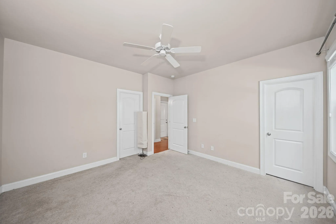
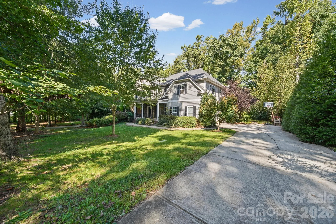
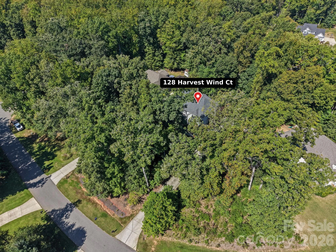
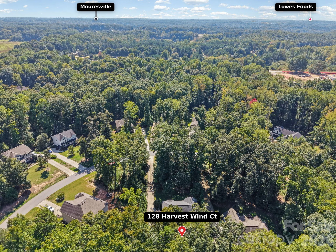
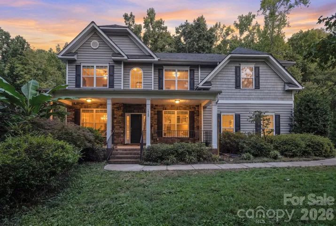
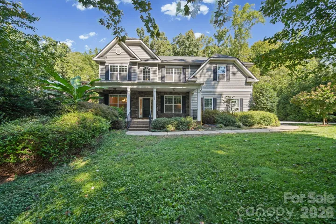
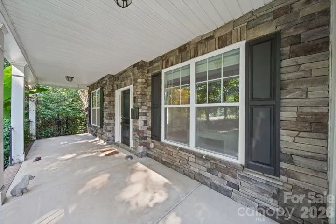
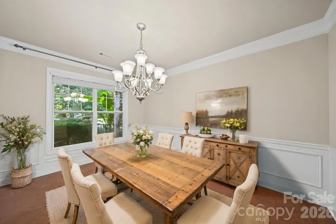
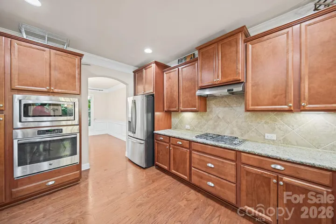
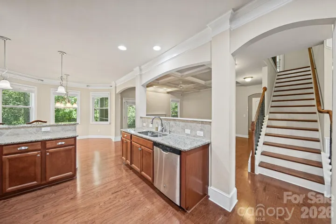
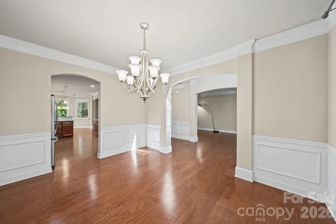
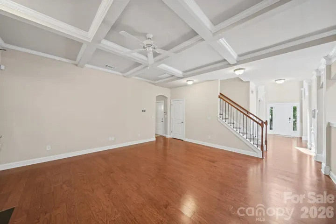
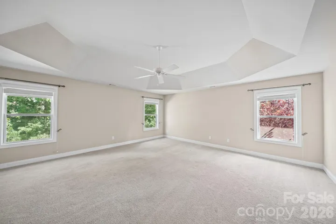
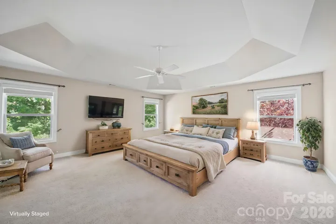
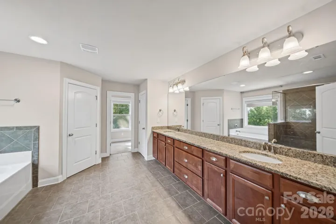
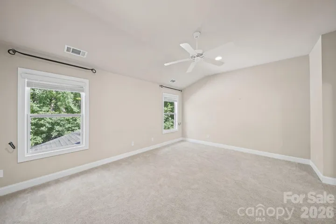
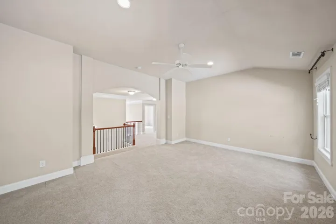
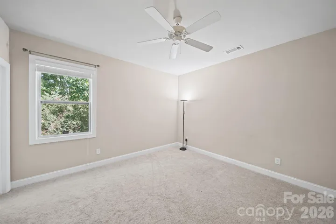
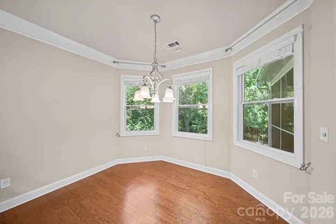
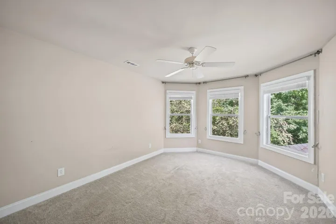
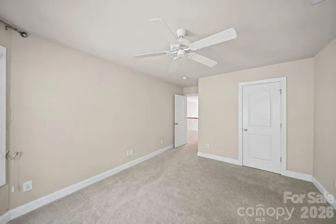
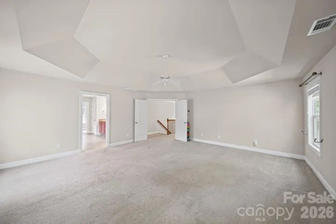
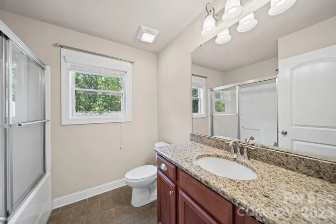
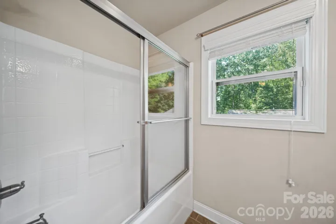
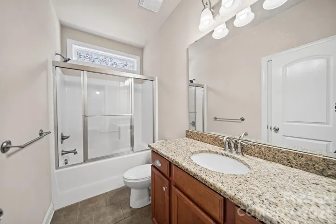
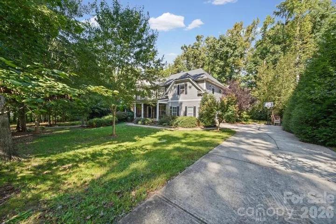
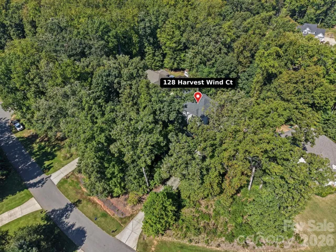
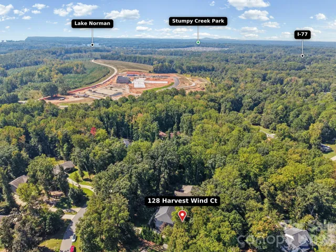
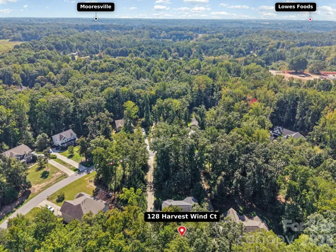
Motivated seller! Price has been reduced to account for higher market interest rates. No city taxes to pay. 3k annual savings! A must see! Private front & backyard. This spacious 5-bedroom, 3-bath home offers over 3,500 square feet of well-designed living space on a private 0.58-acre lot. The flexible floor plan includes a bedroom and full bath on the main level, making it perfect for guests, a home office, or multigenerational living.
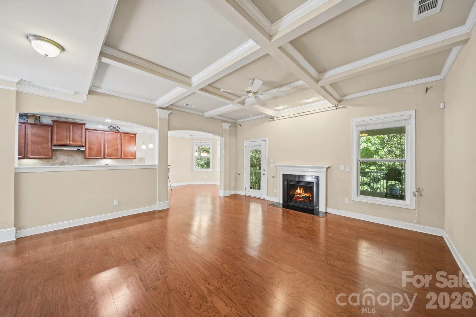
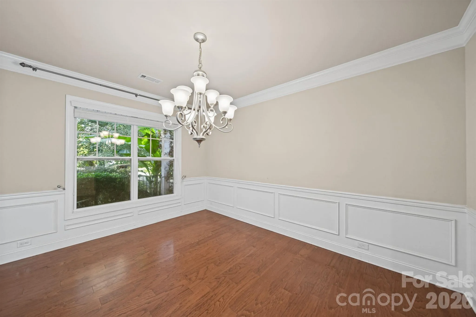
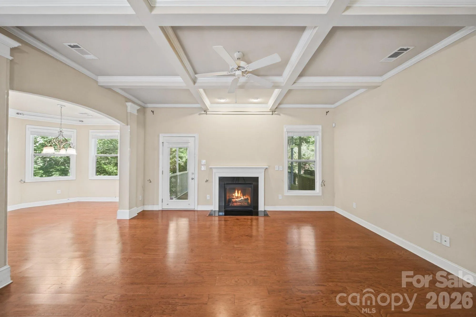
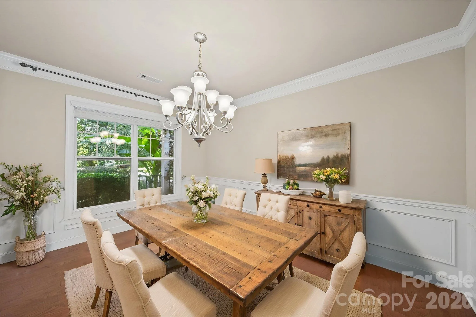
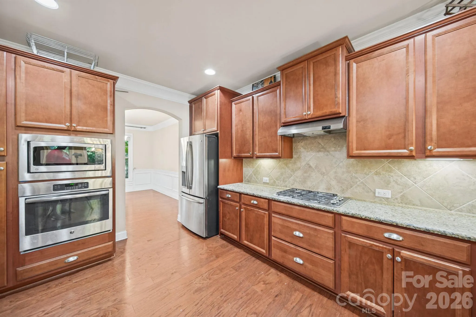
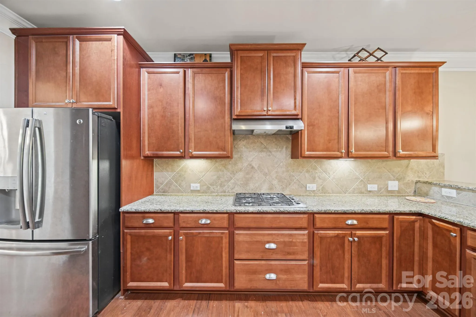
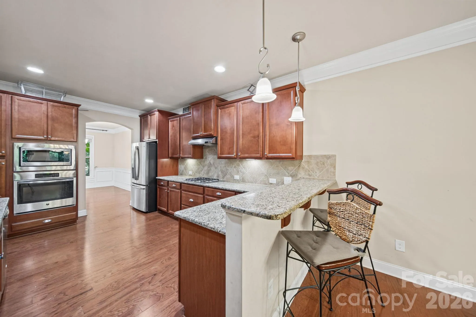
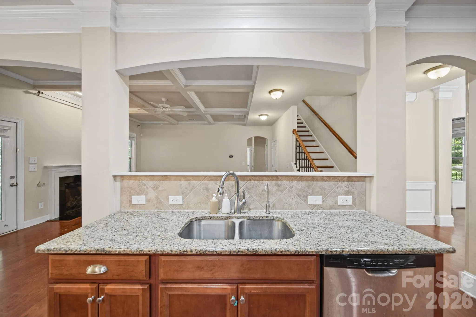
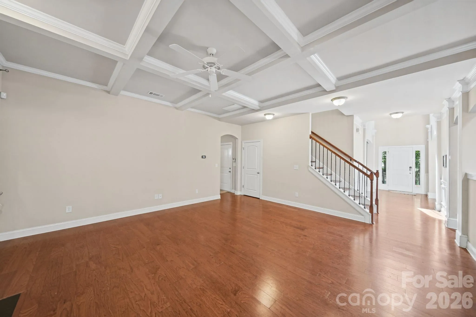
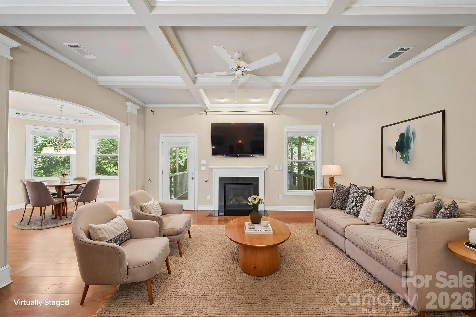
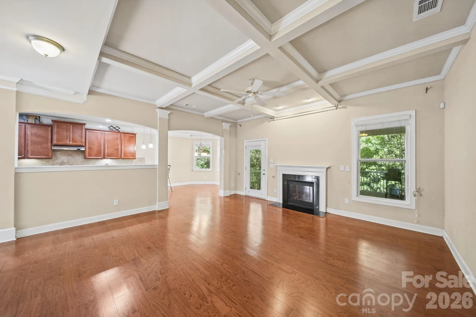
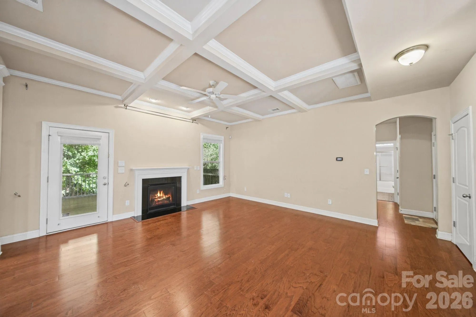
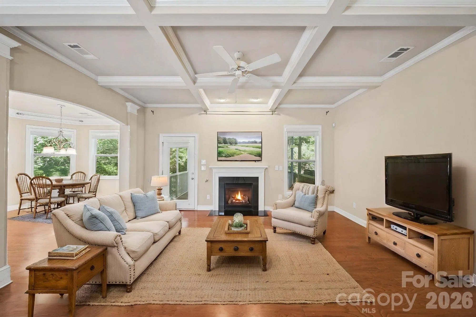
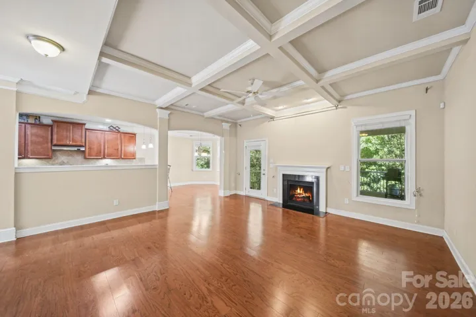
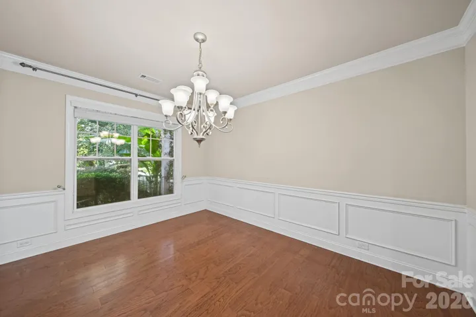
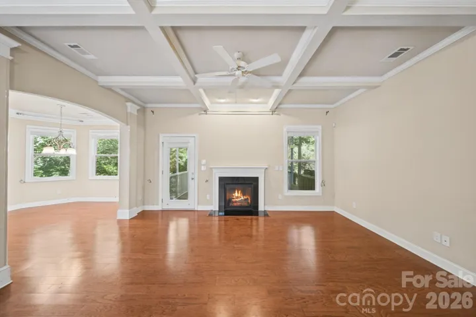
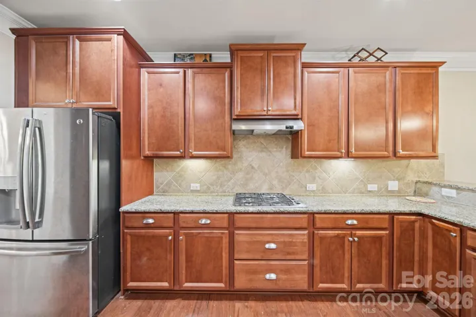
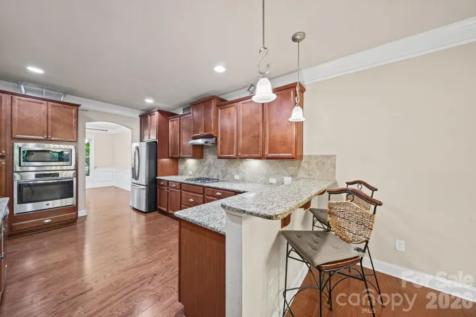
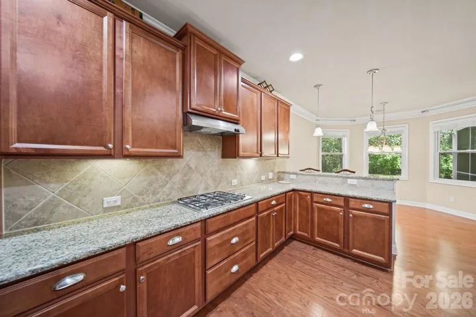
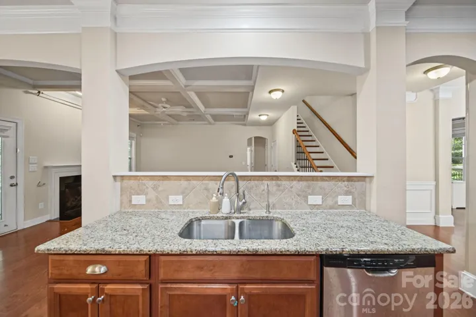
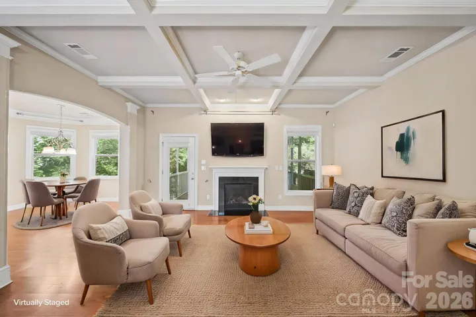
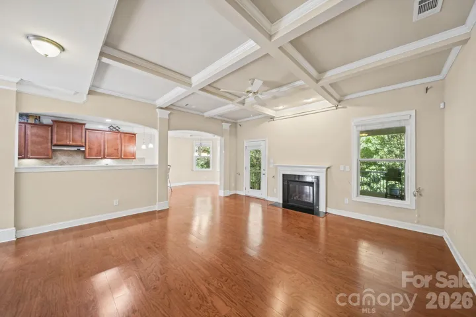
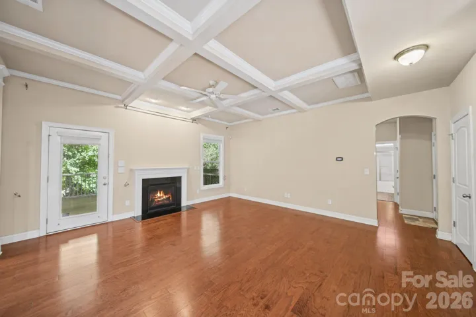
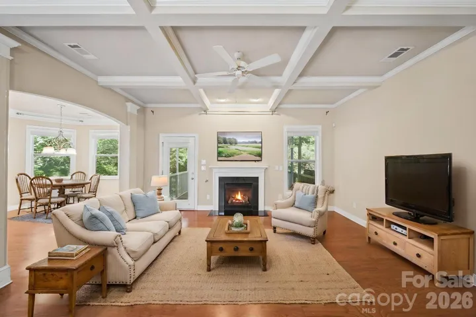
The main level features formal living and dining rooms, a welcoming two-story foyer, coffered ceilings, and a comfortable family room with a gas fireplace. The gourmet kitchen offers plenty of space for cooking, gathering, and entertaining.
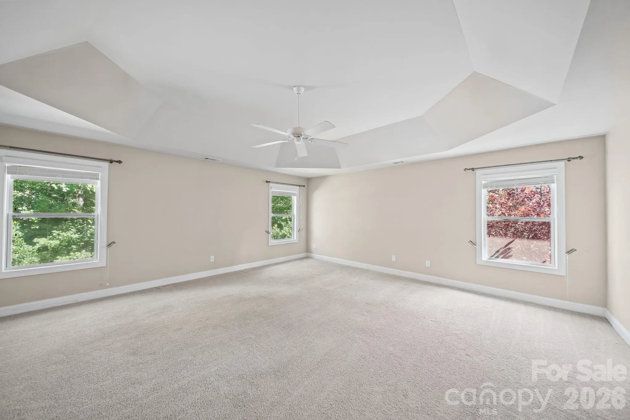
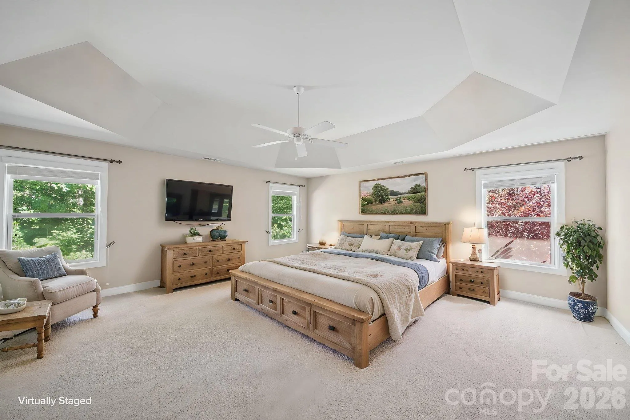
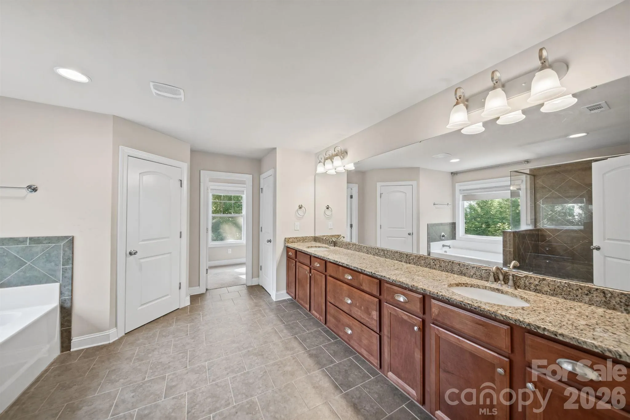
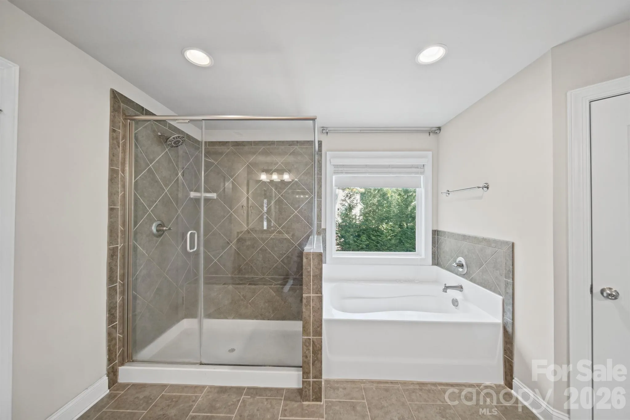
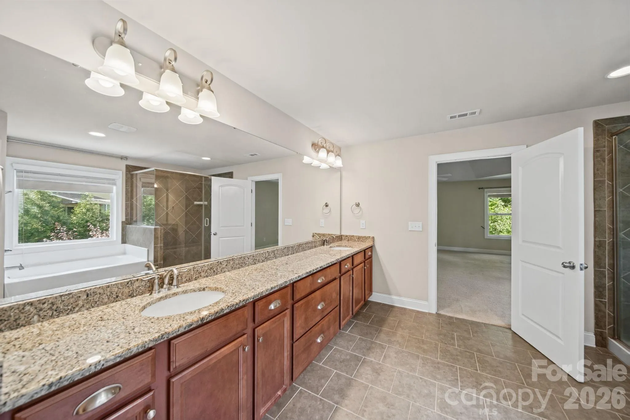
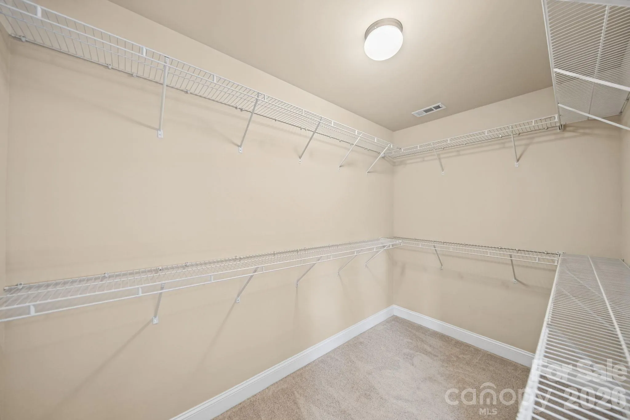
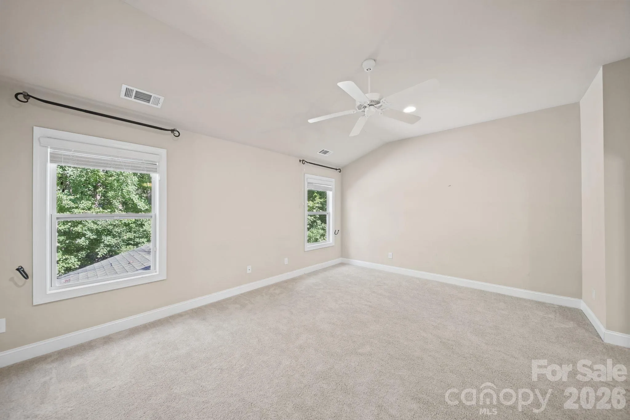
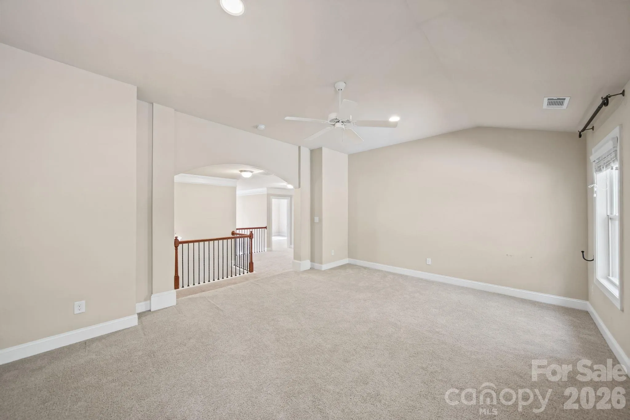
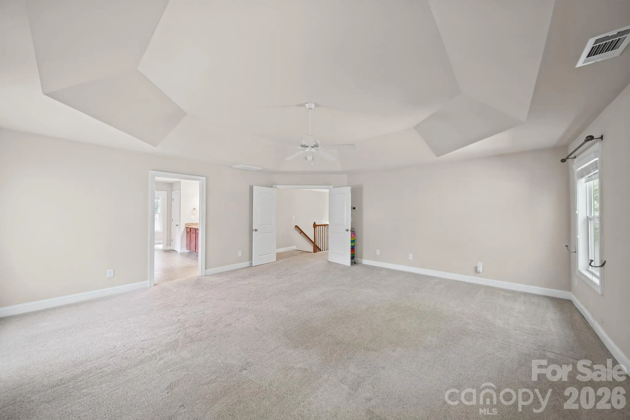
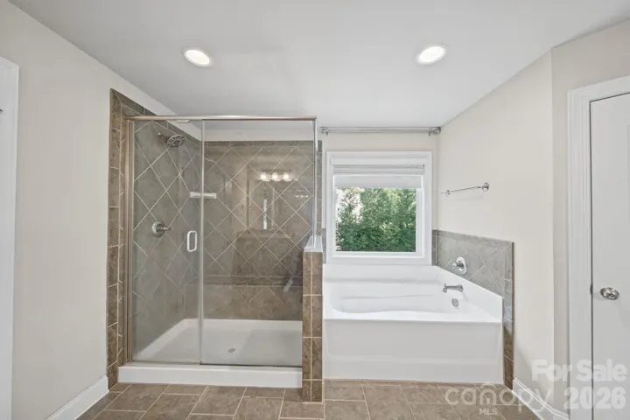
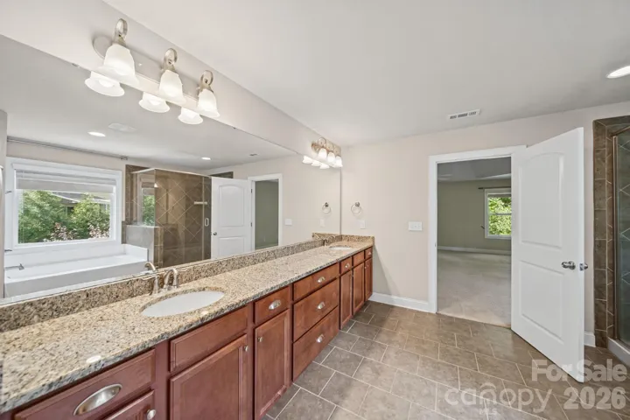
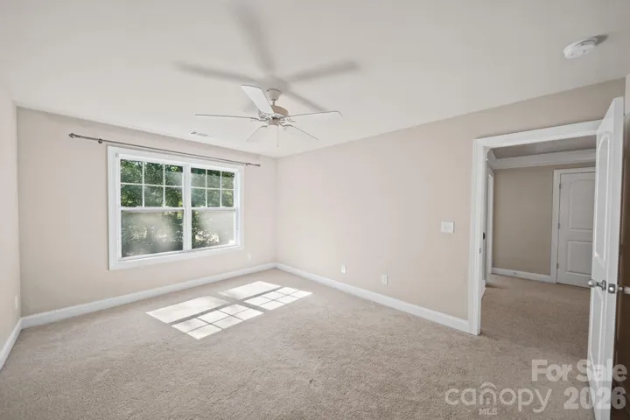
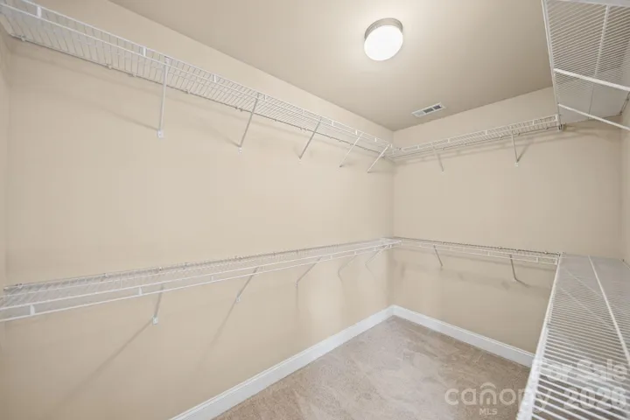
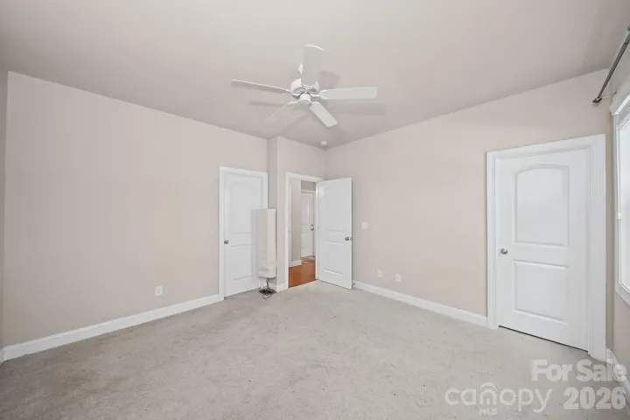
Upstairs, the spacious primary suite features a private bath with a garden tub, separate shower, and ample closet space. Three additional bedrooms and a large media/bonus room provide plenty of room for a growing family, hobbies, or a home theater.
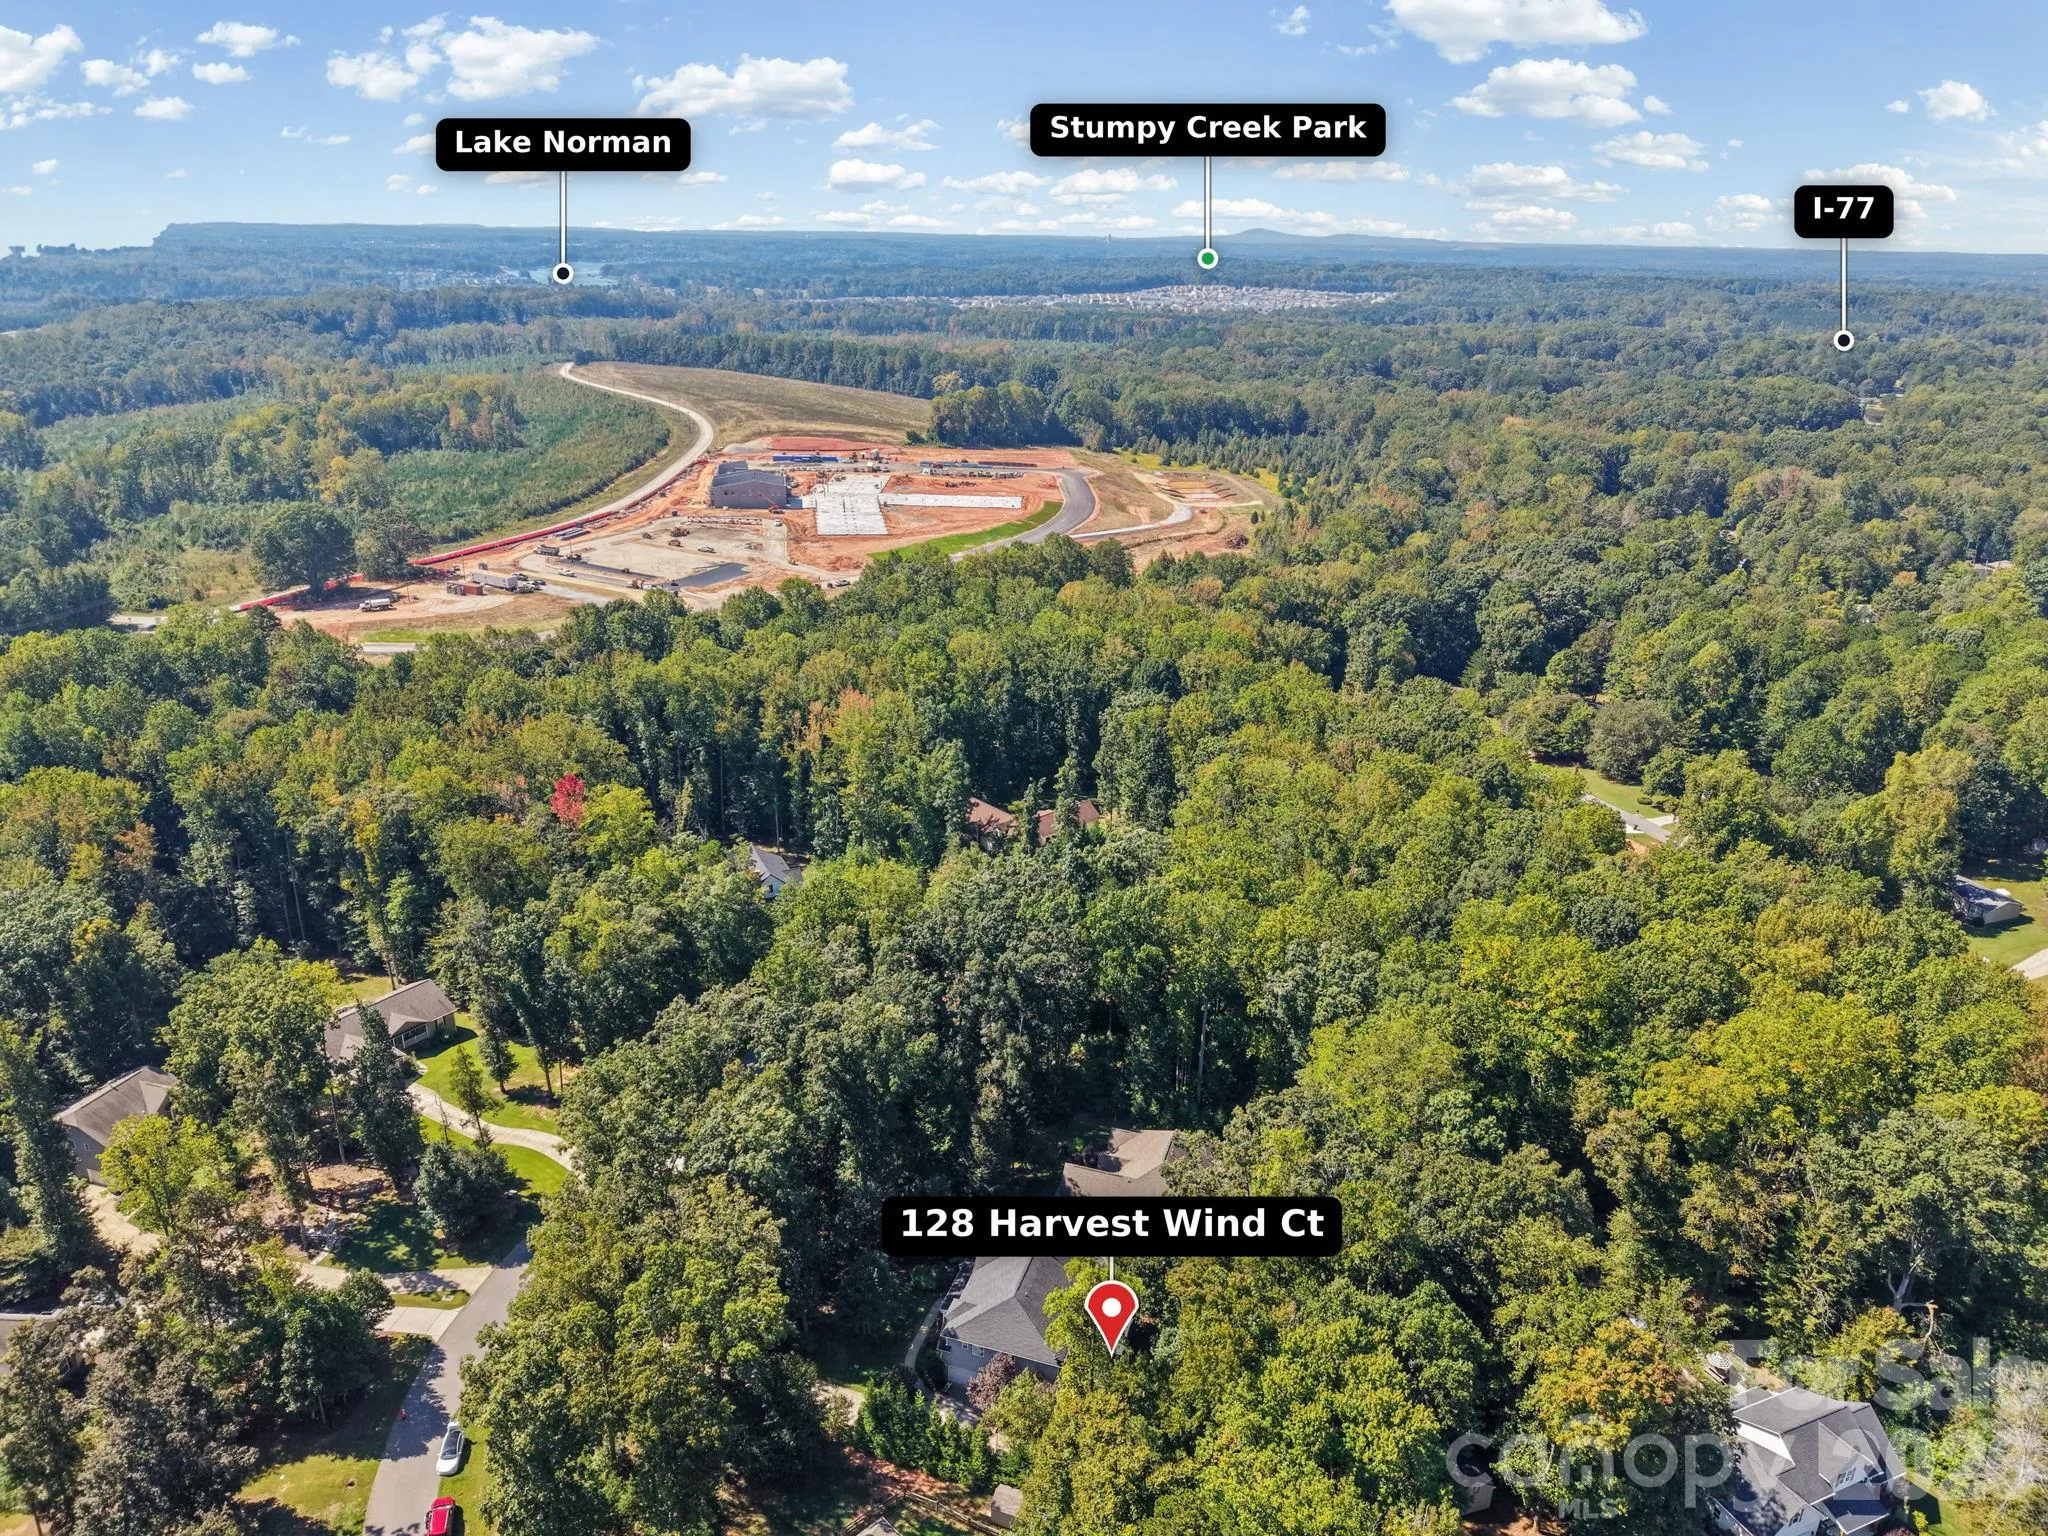
Enjoy relaxing on the screened porch overlooking the private backyard. Conveniently located just minutes from I-77, this home offers an easy commute while being close to shopping, dining, and everyday conveniences.
• Move-in ready
• Within 5 minutes of Lowe’s, Food Lion, Shepherd Elementary School, Iredell Charter Academy, I-77, Bojangles, Sheetz, McDonald’s, Wendy’s, and many other restaurants.
Home has 5 bedrooms/Septic permit states 4. See attached.
- Heating System:
- Forced Air, Natural Gas
- Cooling System:
- Central Air, Ceiling Fan(s)
- Fireplace:
- Great Room, Gas Log
- Patio:
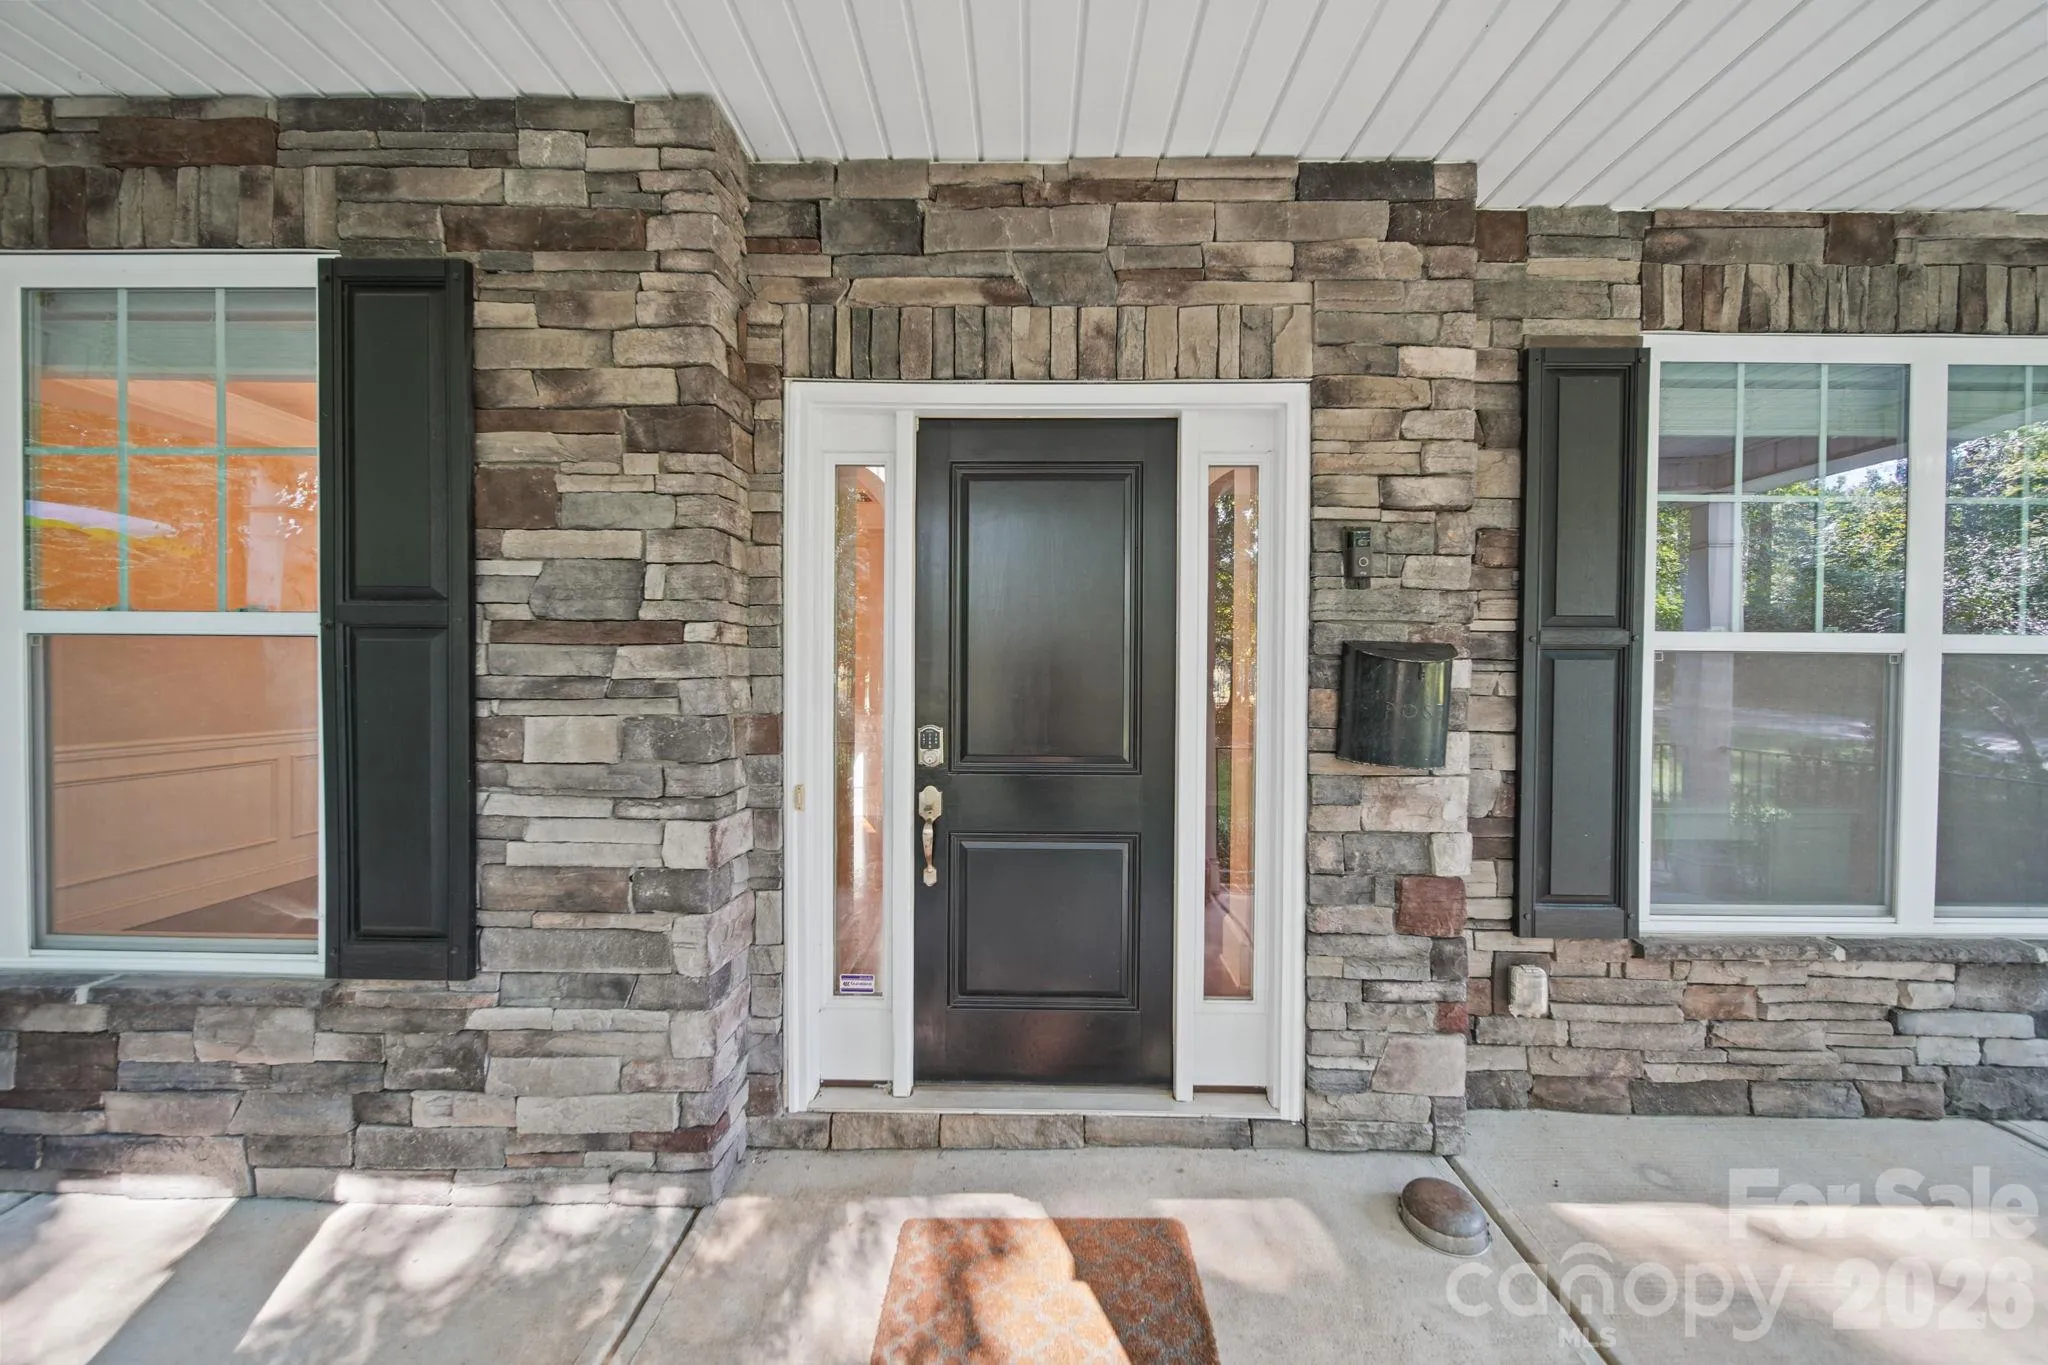
- Front Porch, Patio, Rear Porch, Screened
- Parking:
- Attached Garage, Garage Faces Side
- Flooring:
- Wood, Carpet, Tile
- Interior Features:
- Attic Stairs Pulldown, Breakfast Bar, Entrance Foyer, Open Floorplan, Pantry, Walk-In Closet(s), Cable Prewire, Garden Tub, Split Bedroom
- Laundry Features:
- Main Level
- Sewer:
- Septic Installed
- Utilities:
- Cable Available, Natural Gas
- Appliances:
- Refrigerator, Dishwasher, Microwave, Gas Range, Disposal, Gas Water Heater
- Country:
- US
- State:
- NC
- County:
- Iredell
- City:
- Mooresville
- Street:
- Autumn Grove
- Zipcode:
- 28115
- Street:
- Harvest Wind
- Street Number:
- 128
- Street Suffix:
- Court
- Longitude:
- W81° 9' 9.8''
- Latitude:
- N35° 38' 47.2''
- Zoning:
- RA
- Elementary School:
- Shepherd
- High School:
- South Iredell
- Middle School:
- Lakeshore
- Office Name:
- ProStead Realty
- Agent Name:
- Michelle Horne
- TaxAnnualAmount:
- $0
- TaxAssessedValue:
- $0
- AssociationFee:
- $0
- Construction Materials:
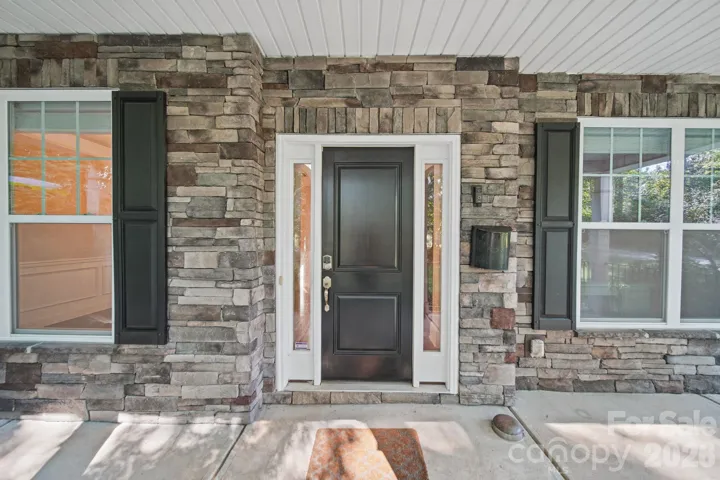
- Vinyl, Brick Partial, Stone
- Foundation Details:
- Crawl Space
- Garage:
- 2
- Levels:
- Two
- Previous Price:
- 604800
- Water Source:
- Well
- Association Fee:
- 332
- Association Fee Frequency:
- Annually
- Association Yn:
- 1
- Co List Agent Full Name:
- Abby Nelson
- Co List Agent Mls Id:
- 34846
- Co List Office Mls Id:
- 7330
- Co List Office Name:
- ProStead Realty
- List Agent Mls Id:
- 94982
- List Office Mls Id:
- 7330
- Listing Term:
- Cash,Conventional,FHA,USDA Loan,VA Loan
- Mls Status:
- Active
- Modification Timestamp:
- 2026-11-08T13:19:06Z
- Originating System Name:
- Canopy
- Special Listing Conditions:
- None
- Status Change Timestamp:
- 2026-07-31T06:16:01Z
Residential For Sale
128 Harvest Wind Court, Mooresville, North Carolina 28115
- Property Type :
- Residential
- Listing Type :
- For Sale
- Listing ID :
- 4406954
- Price :
- $599,900
- Bedrooms :
- 5
- Bathrooms :
- 3
- Square Footage :
- 3,536 Sqft
- Year Built :
- 2016
- Status :
- Active
- Full Bathrooms :
- 3
- Property Sub Type :
- Single Family Residence
- Roof:
- Architectural Shingle

