
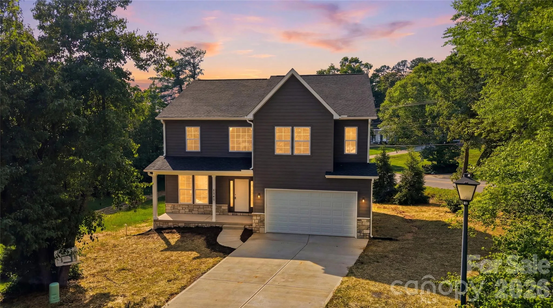
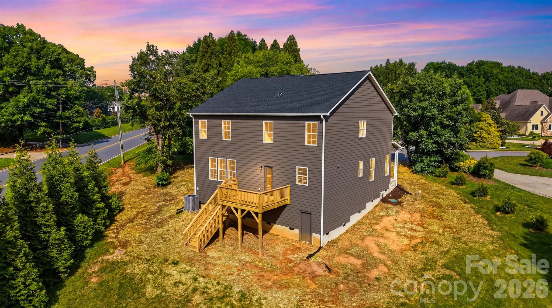
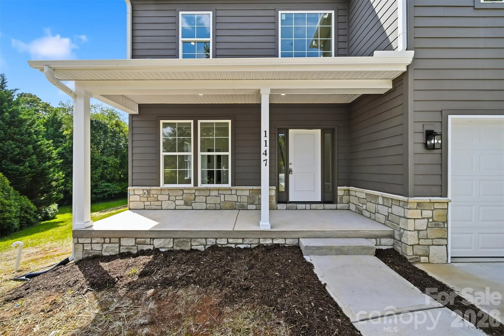
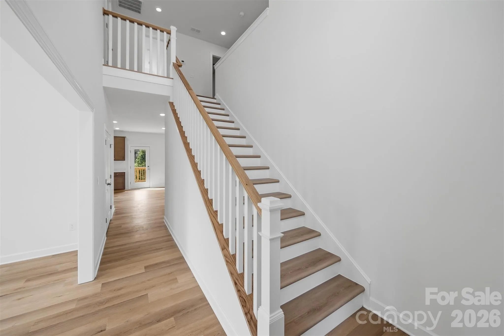
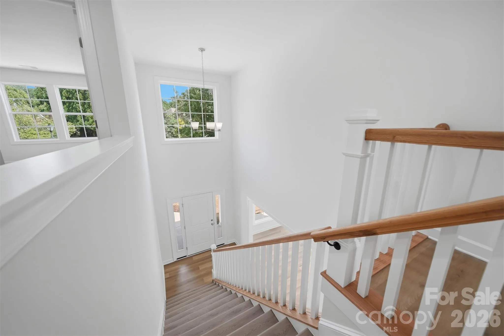
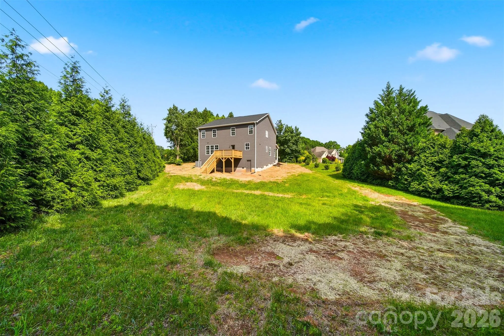
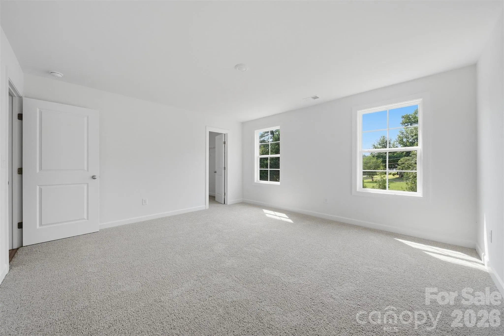
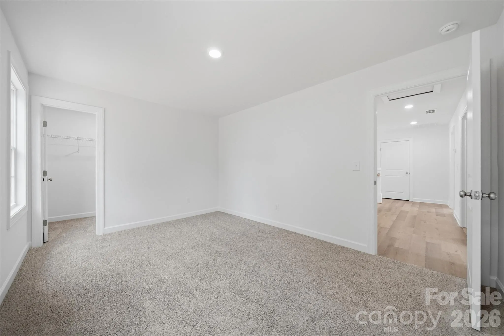
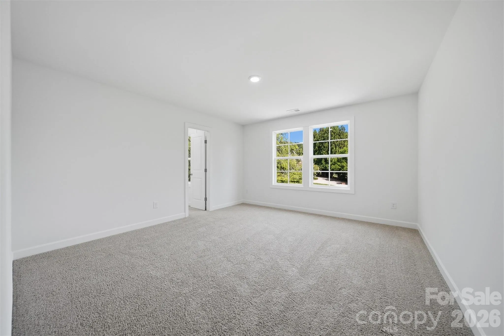
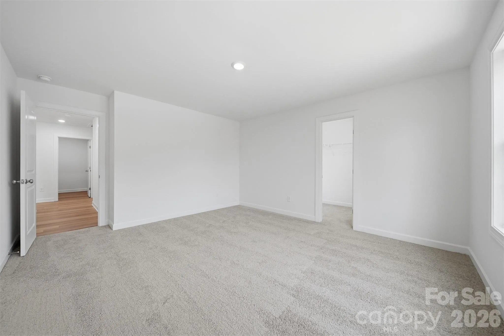
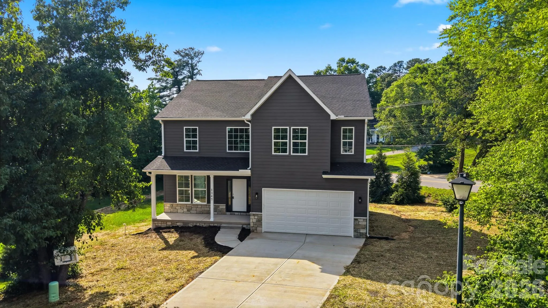
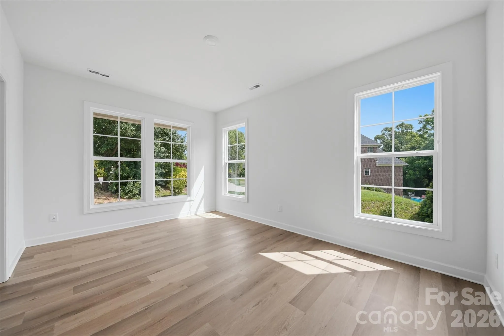
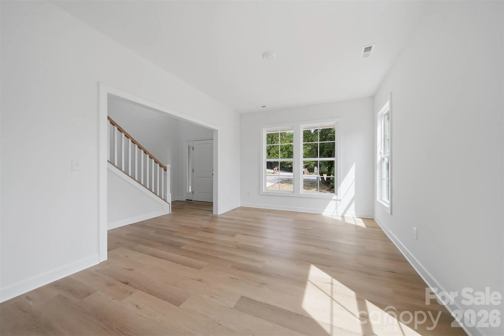
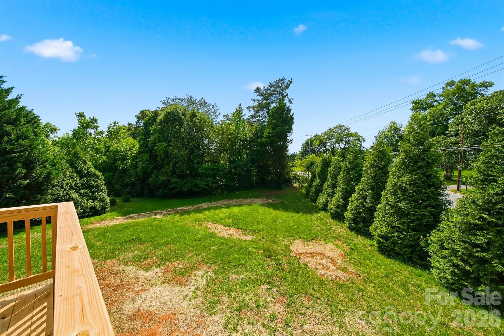
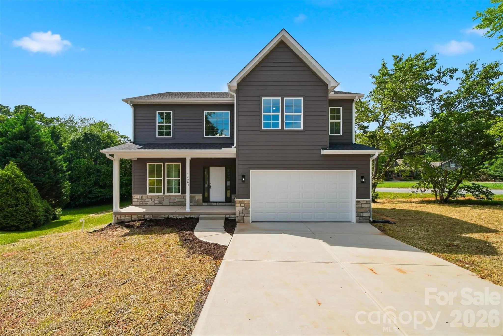
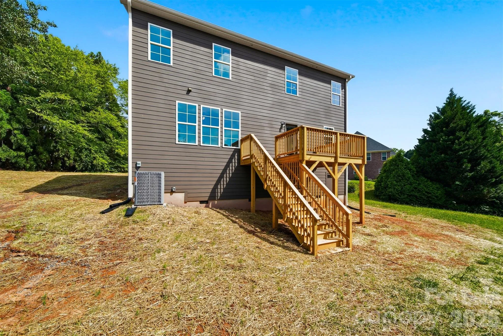
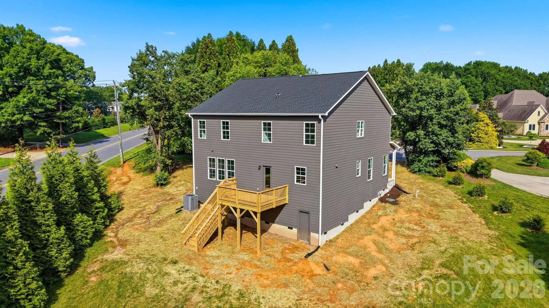
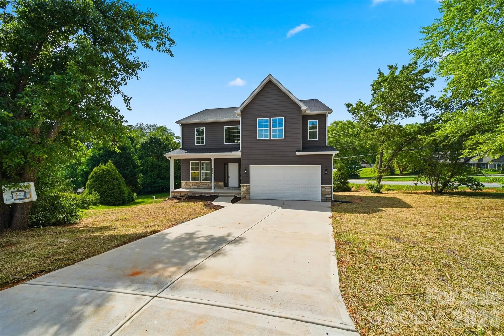
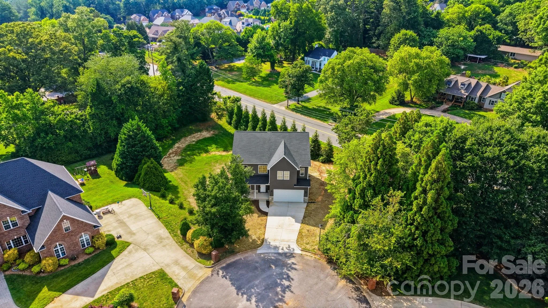
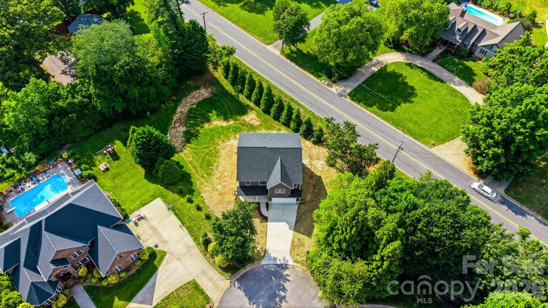
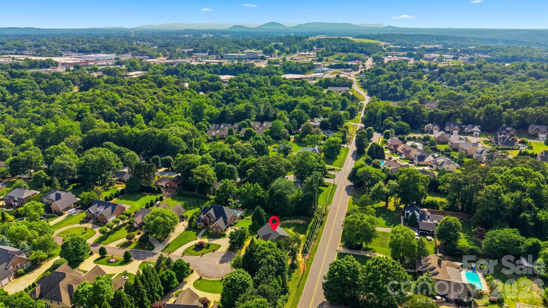
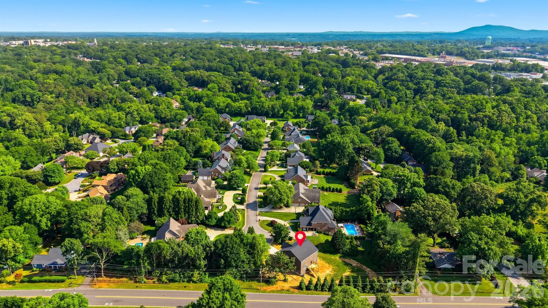


Welcome to 1147 10th Street Lane NW in the desirable The Pines Subdivision, where quality craftsmanship and modern design come together in this newly constructed home by Kiley Homes. Situated on a generous 0.54-acre lot, this impressive two-story residence offers 4 bedrooms, 2.5 bathrooms, 2,718 square feet, and a thoughtful floor plan designed for today’s lifestyle. Attractive curb appeal is highlighted by a covered front porch, stone veneer accents, a concrete driveway, and an attached two-car garage. Step inside to discover a stunning two-story foyer that creates a grand first impression and sets the tone for the spacious interior.
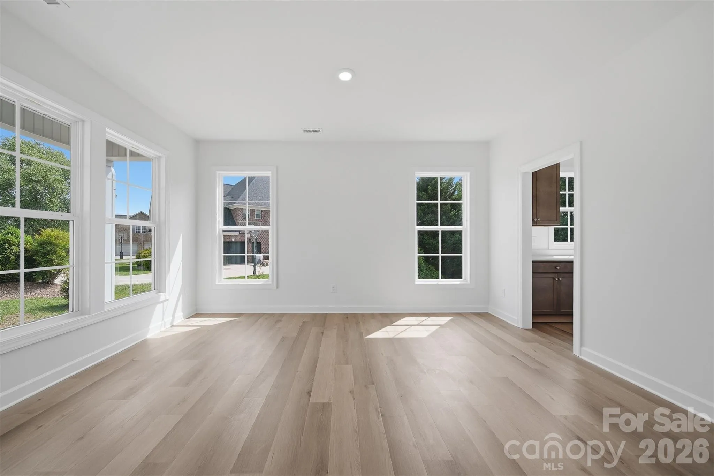
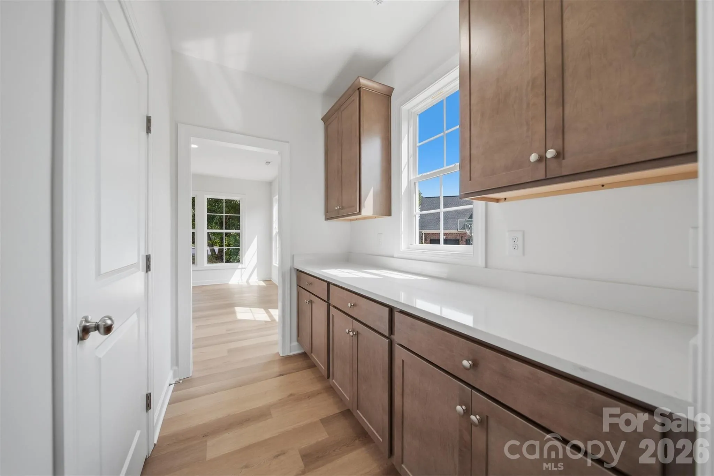
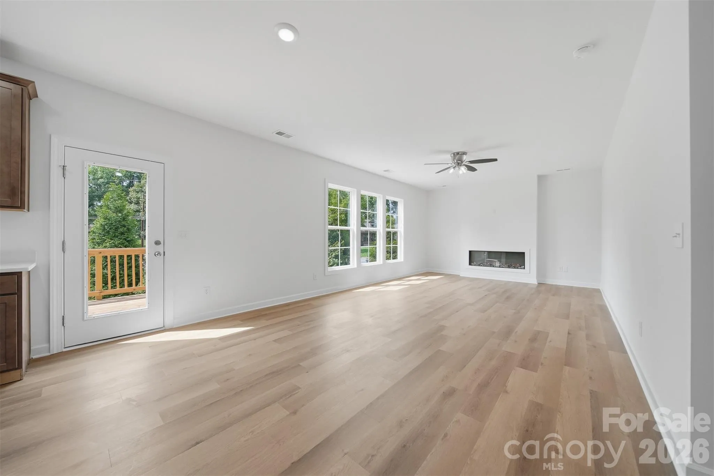
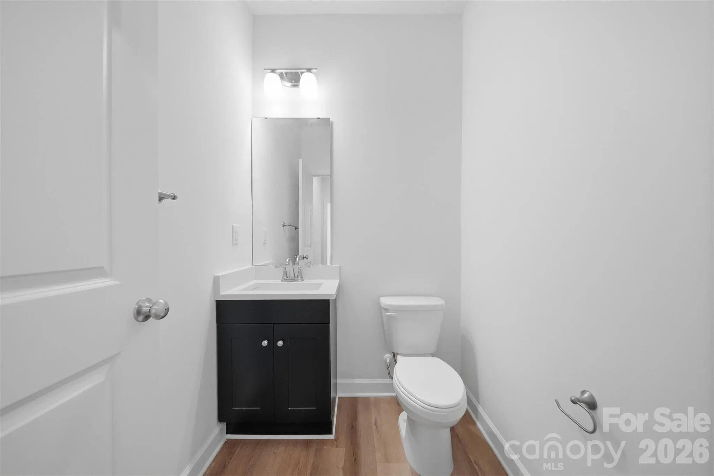
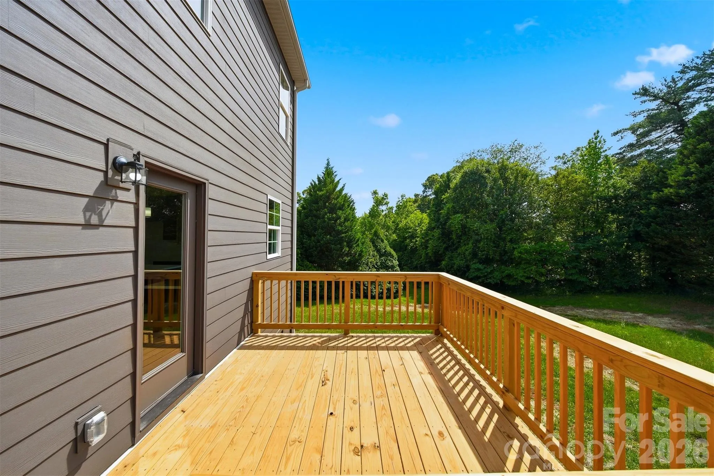
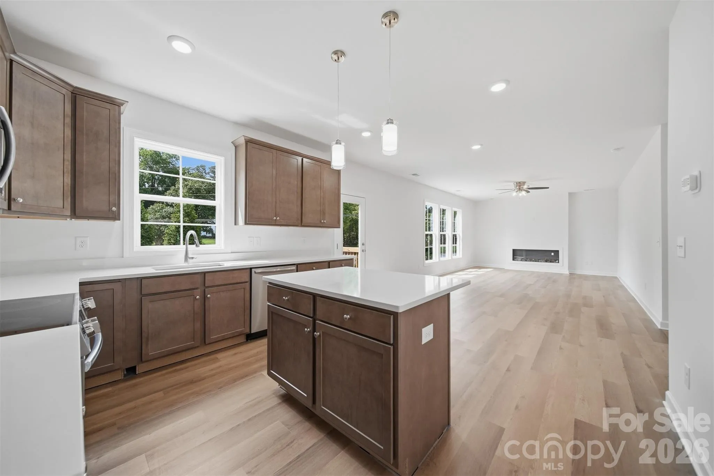
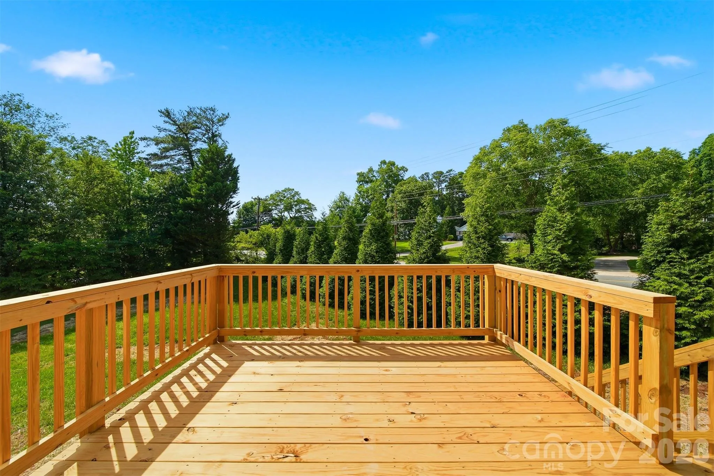
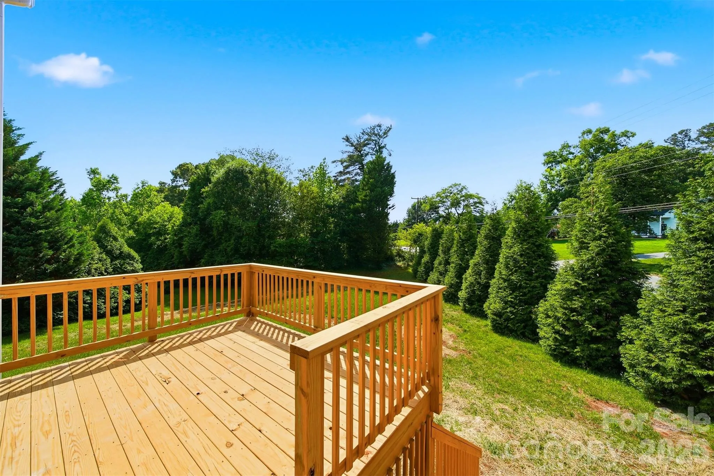
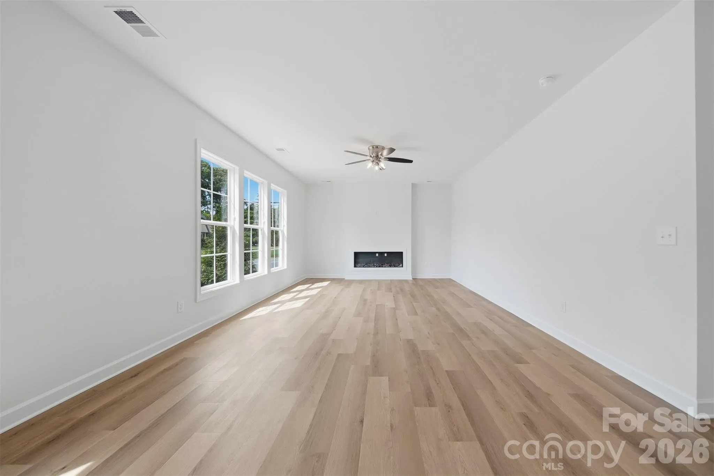
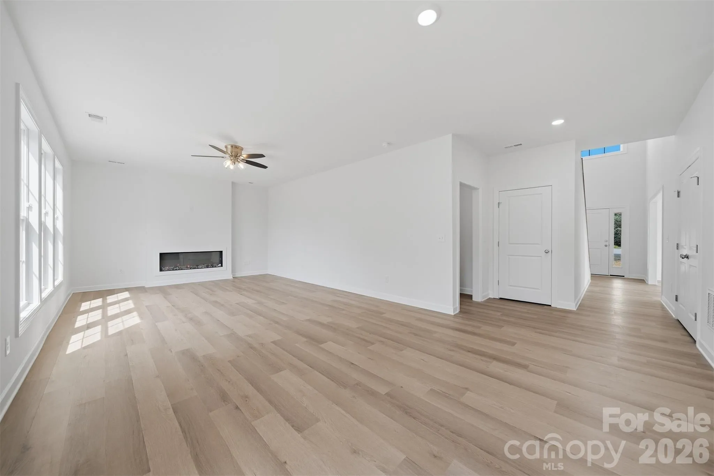
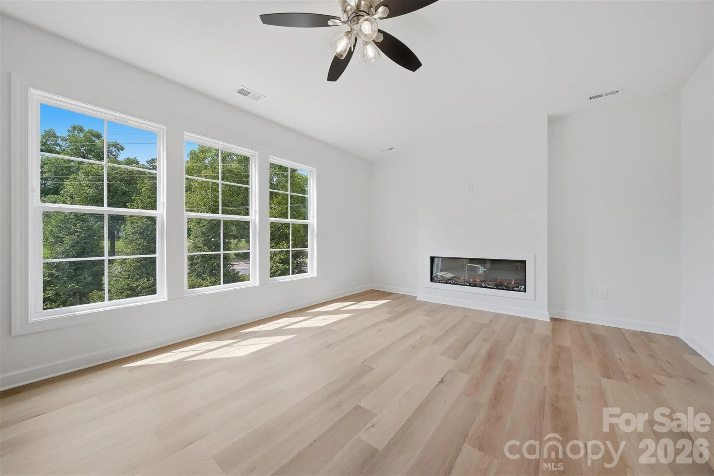
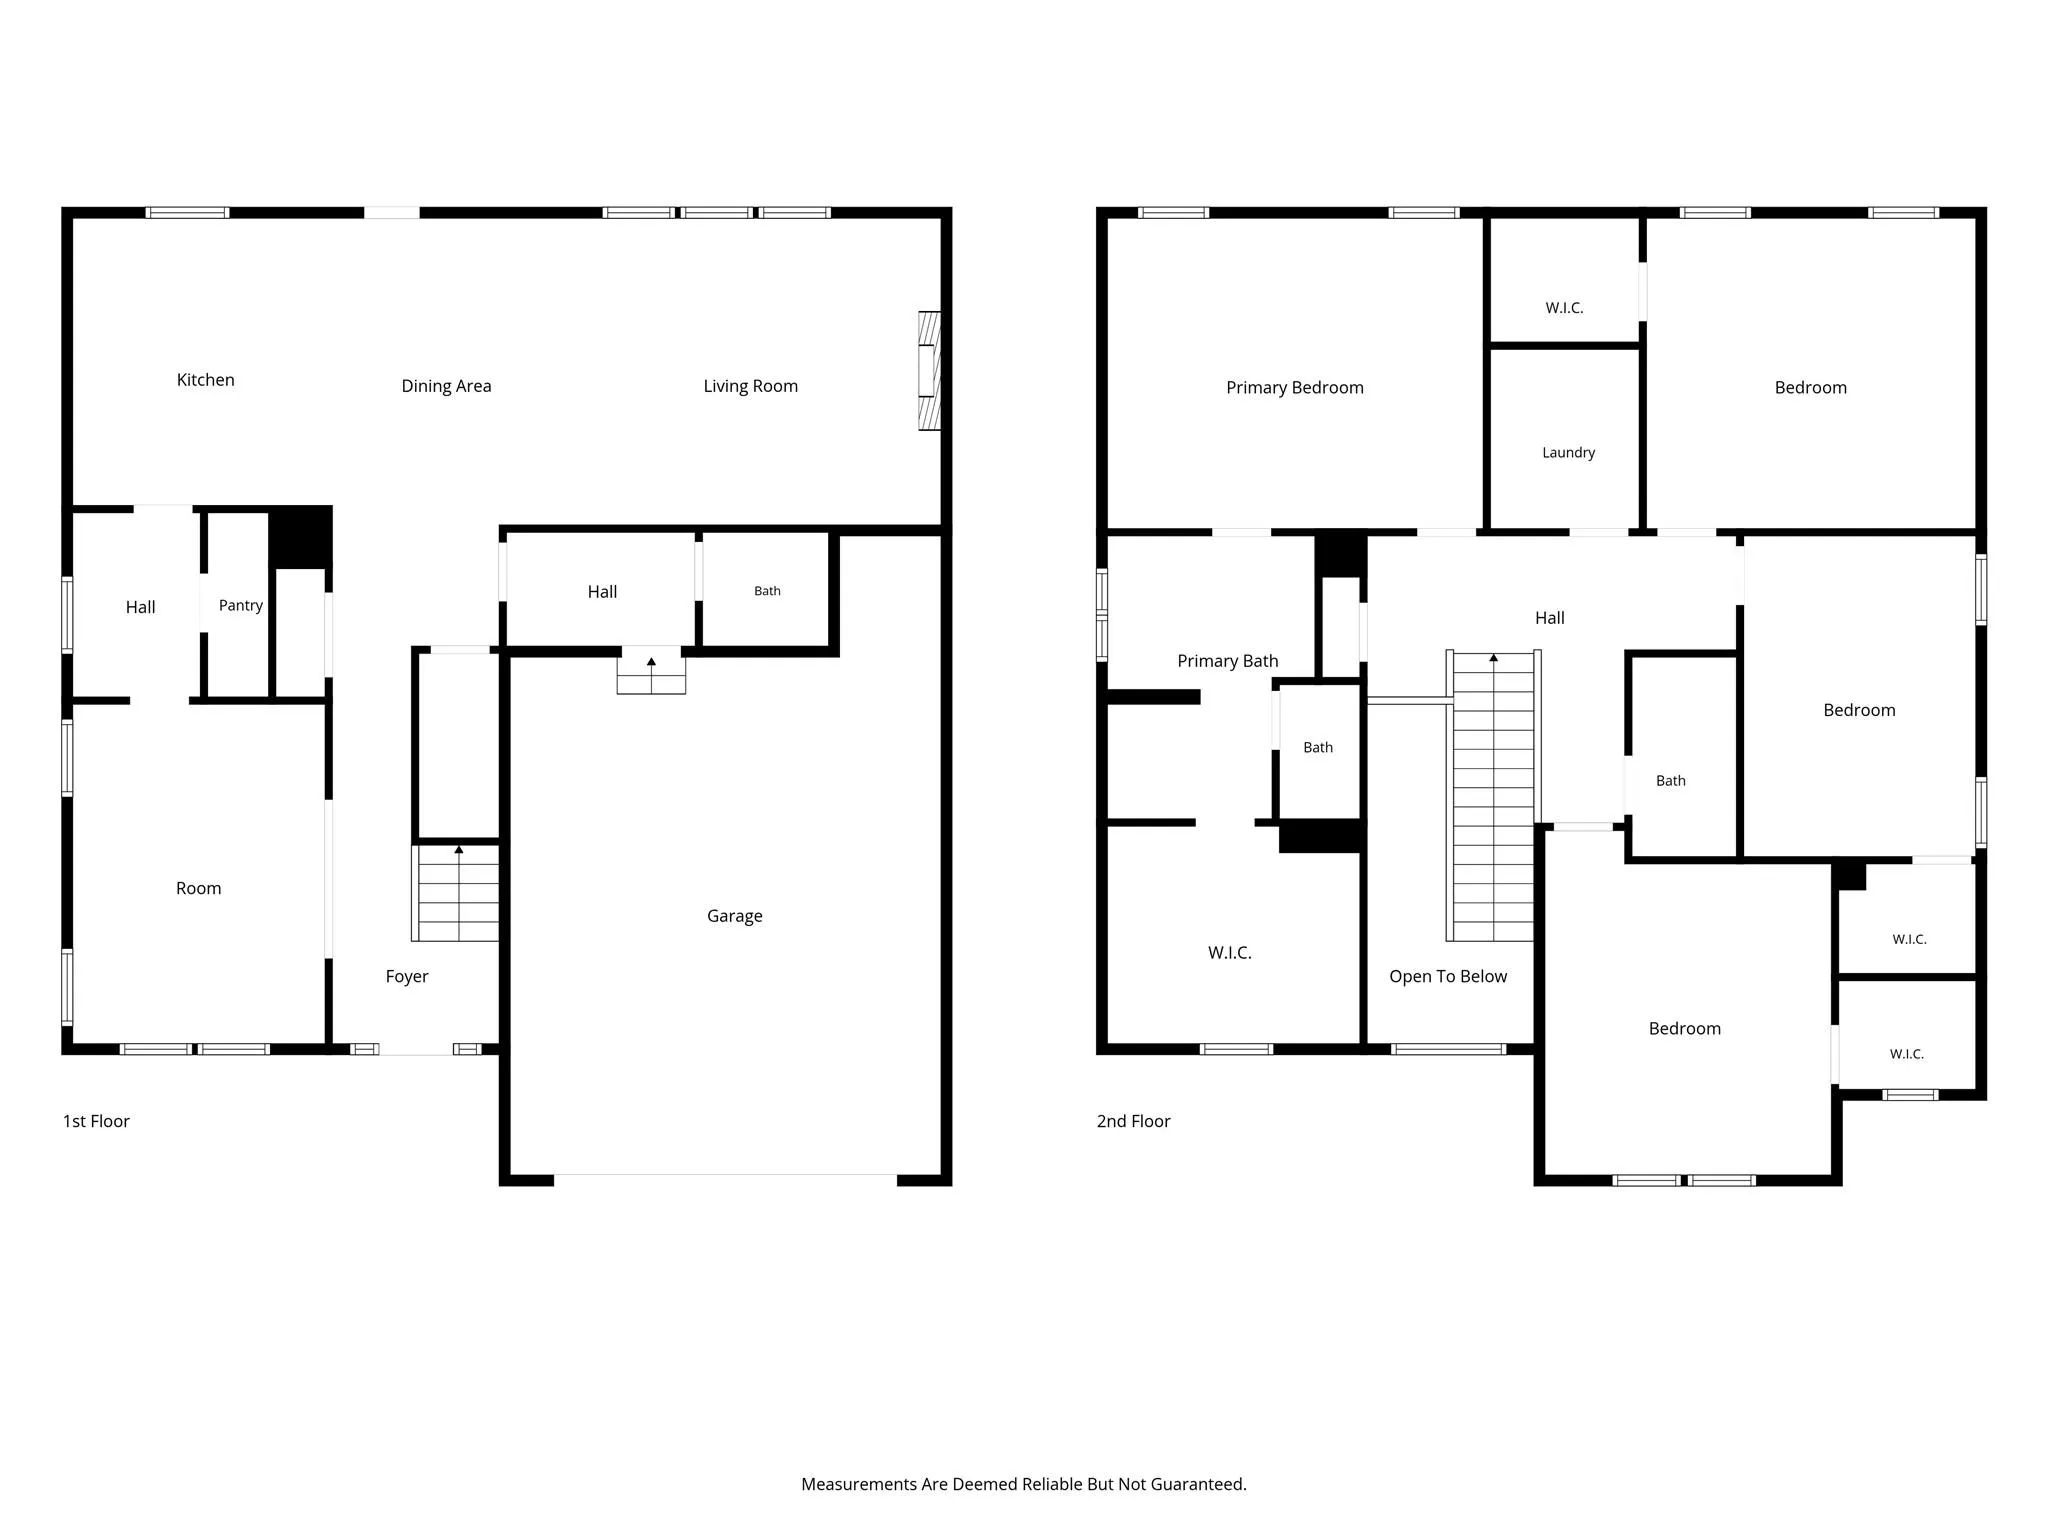
The main level features luxury vinyl plank flooring throughout and an open-concept layout that seamlessly connects the primary living spaces. A formal dining room is conveniently linked to the kitchen through a butler’s pantry, creating an ideal setup for entertaining and everyday living. The spacious living room serves as the heart of the home and features an electric fireplace, providing a warm and inviting focal point. Large windows allow natural light to fill the space, while a door leads directly to the rear deck, extending your living and entertaining options outdoors. A conveniently located half bath on the main level adds functionality for guests.
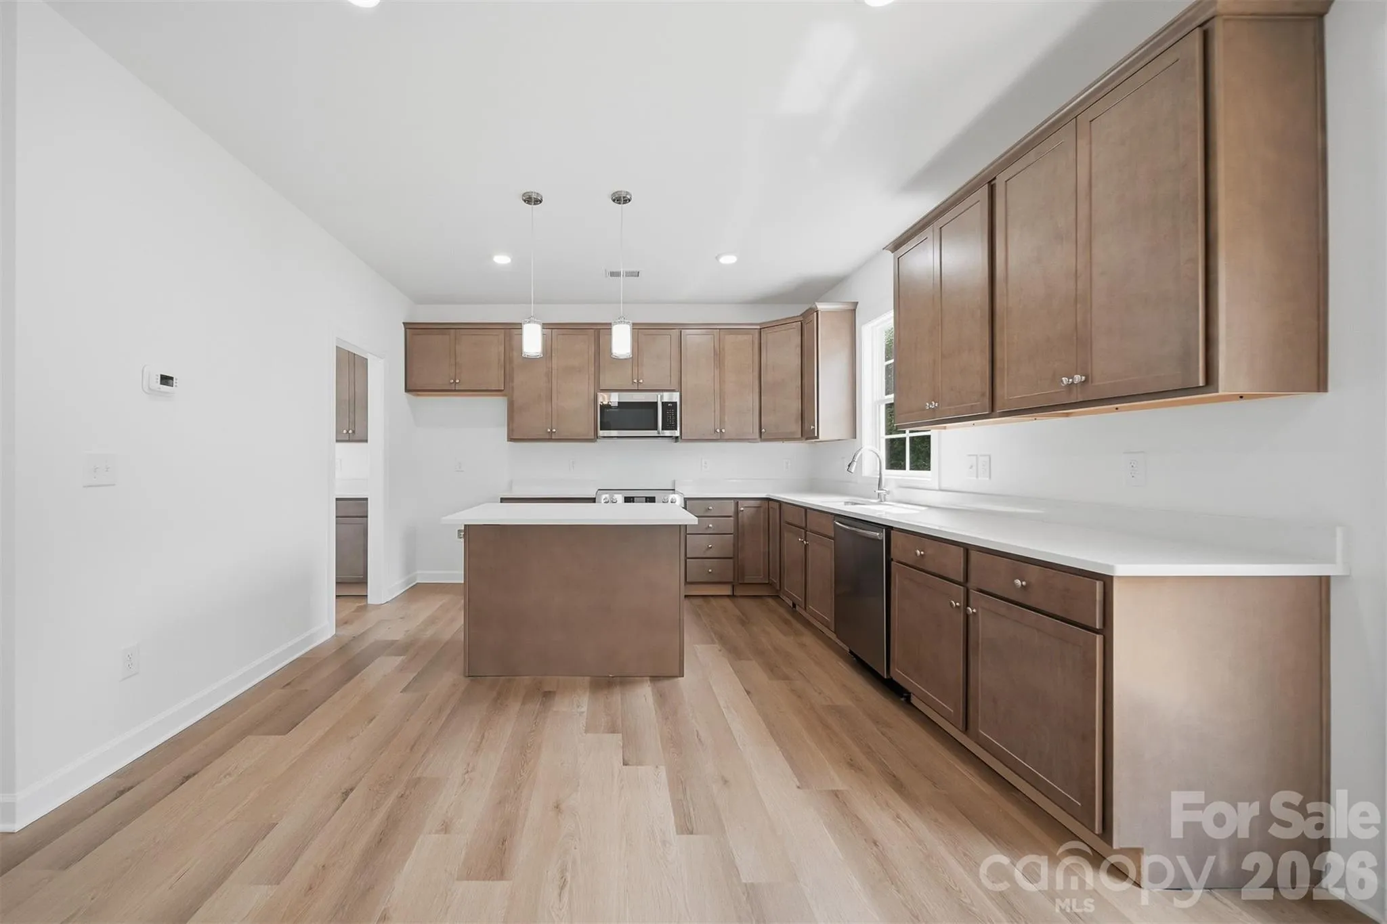
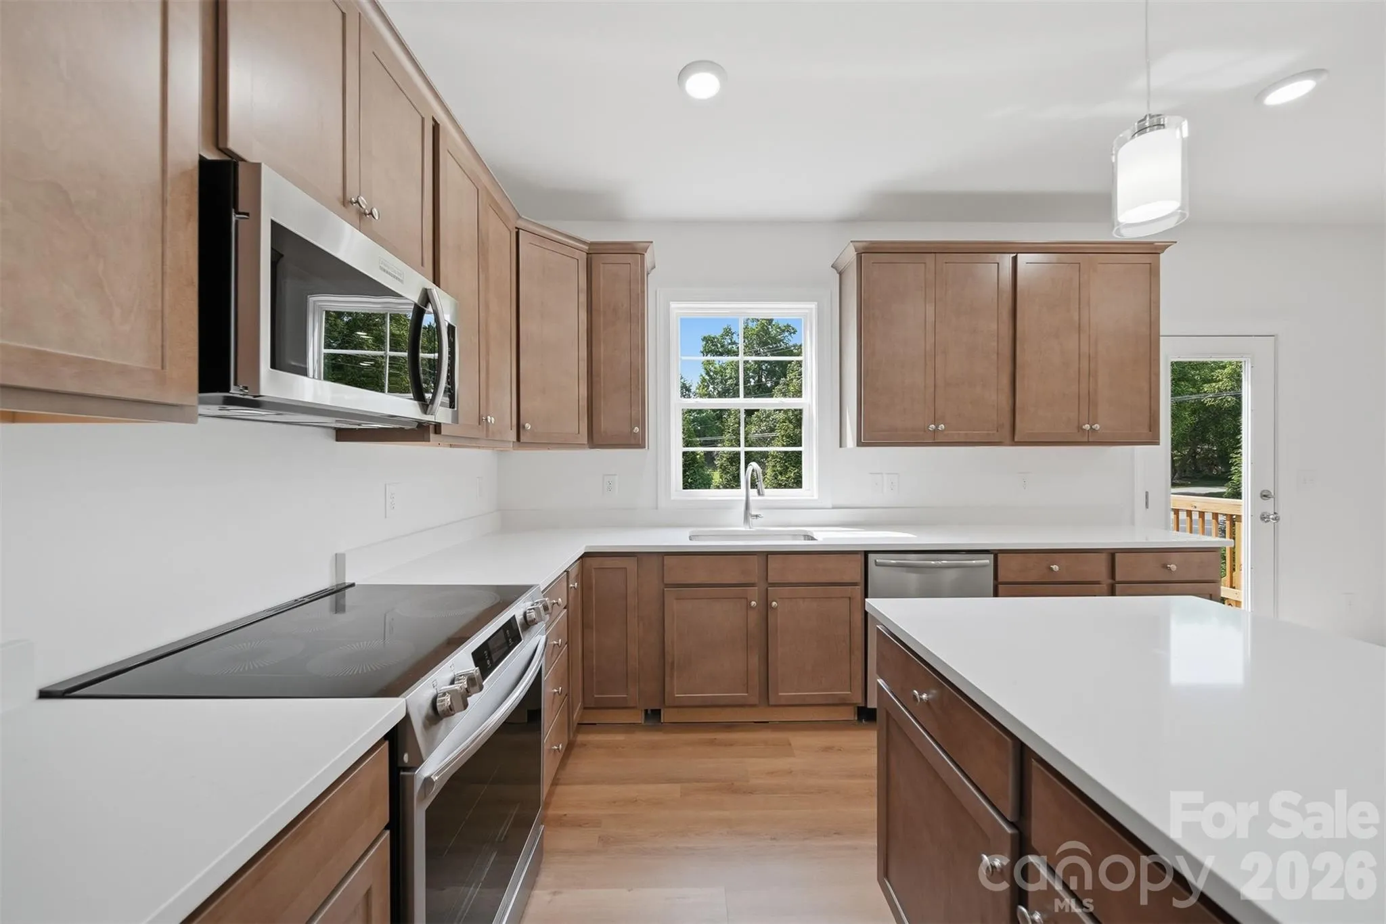
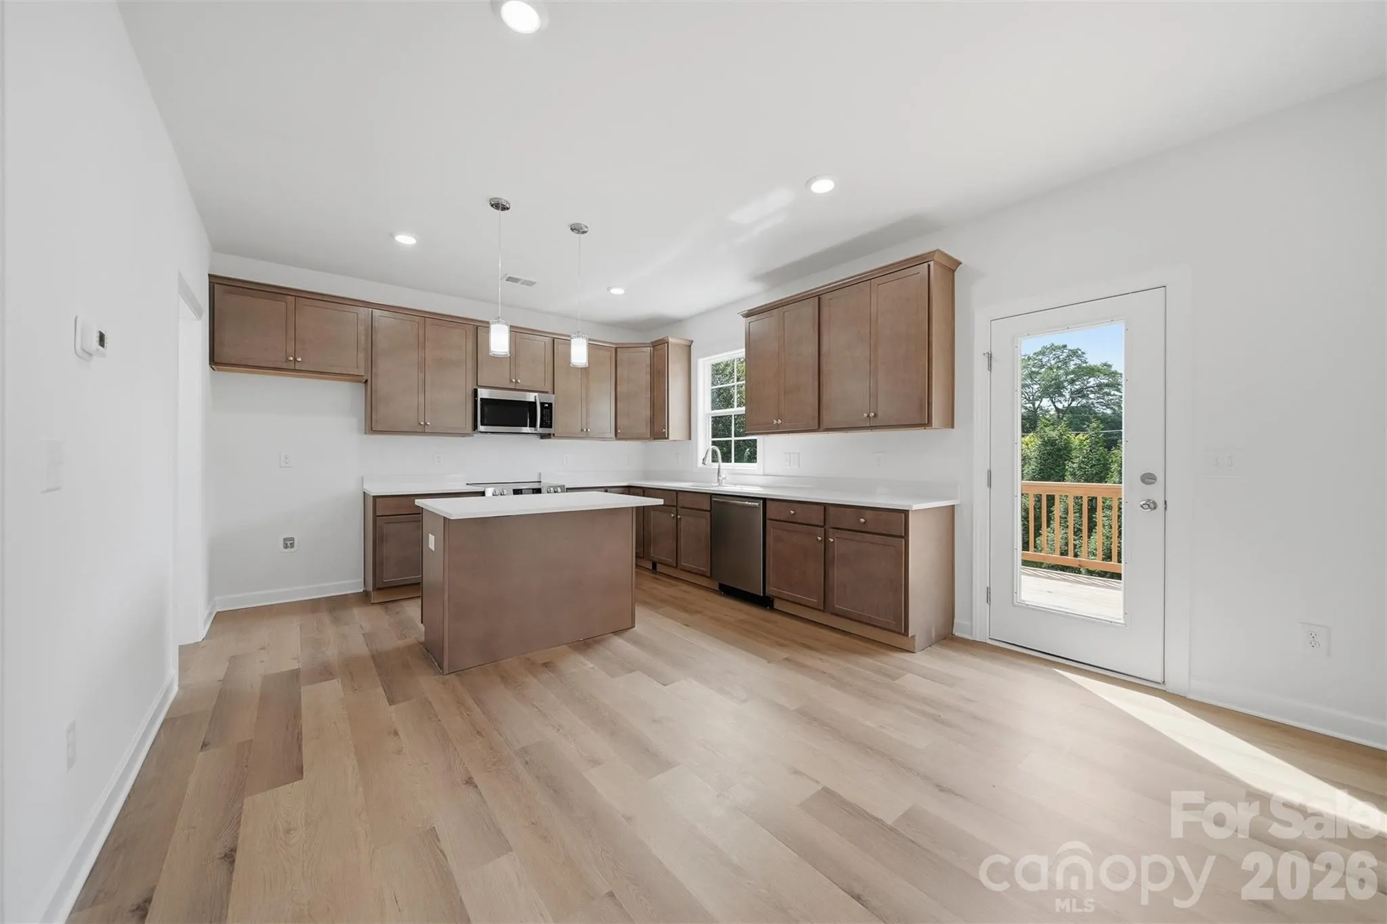
The kitchen is designed to impress with stylish quartz countertops, a large island with breakfast bar seating, and abundant workspace for meal preparation and gathering. Appliances include an electric range, microwave, dishwasher, and garbage disposal. The open design allows the kitchen to remain connected to the living spaces, making it easy to entertain while preparing meals. Thoughtful storage solutions and quality finishes throughout reflect the attention to detail that Kiley Homes is known for.
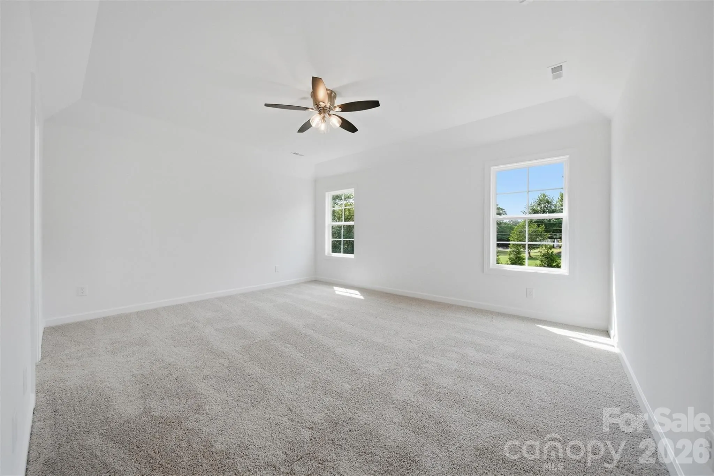
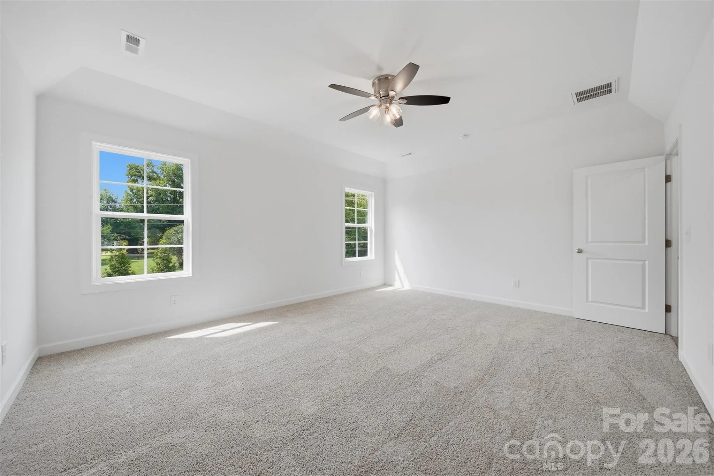
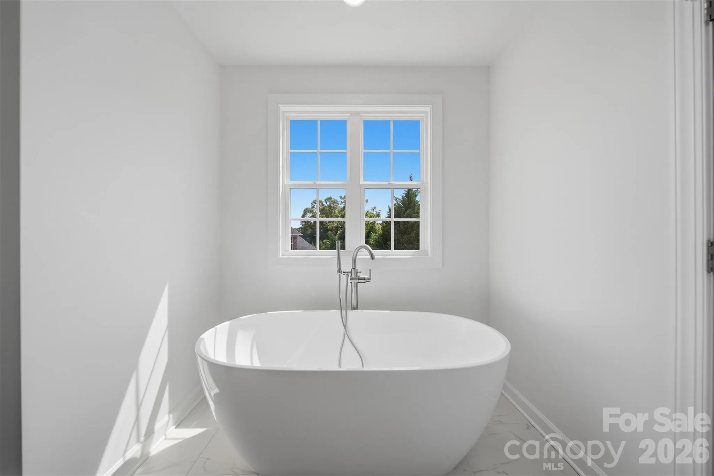
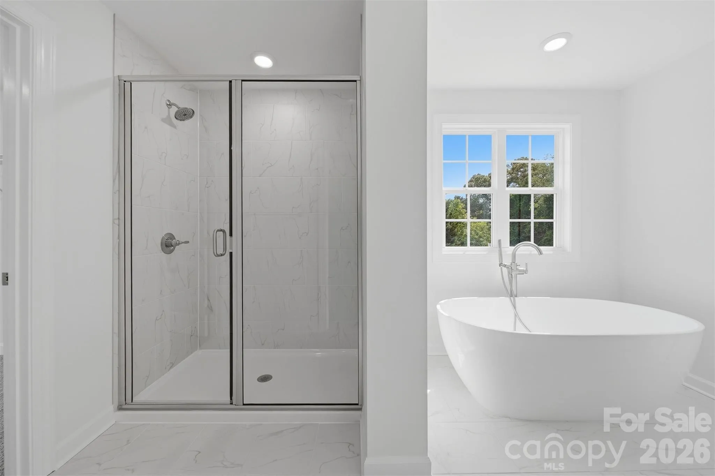
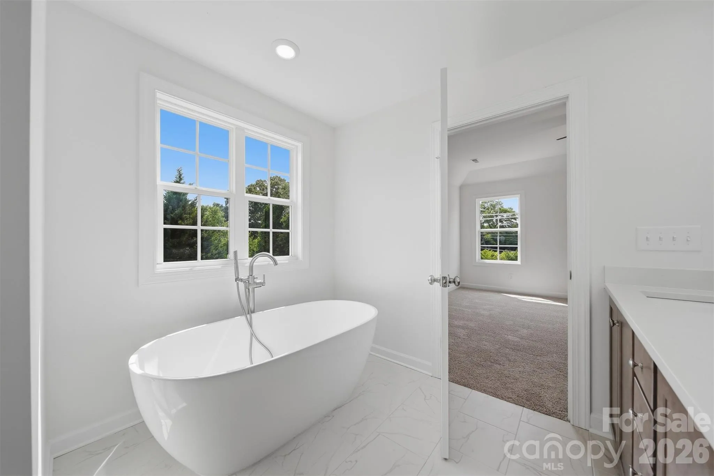
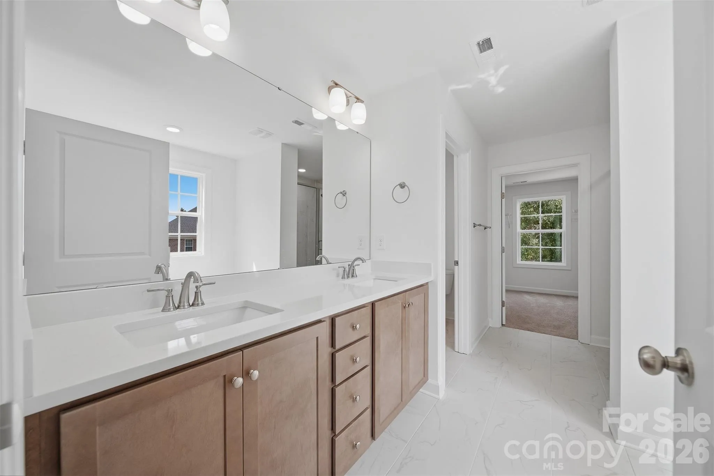
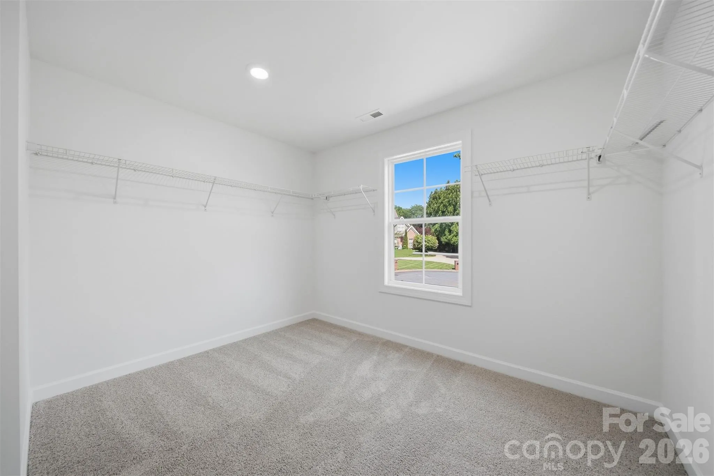
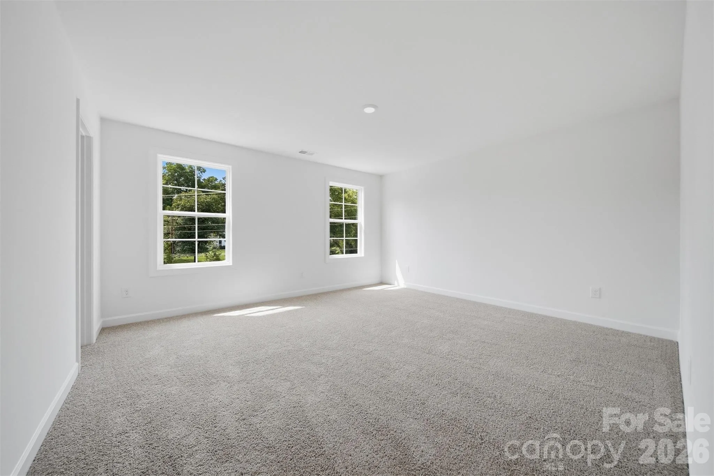
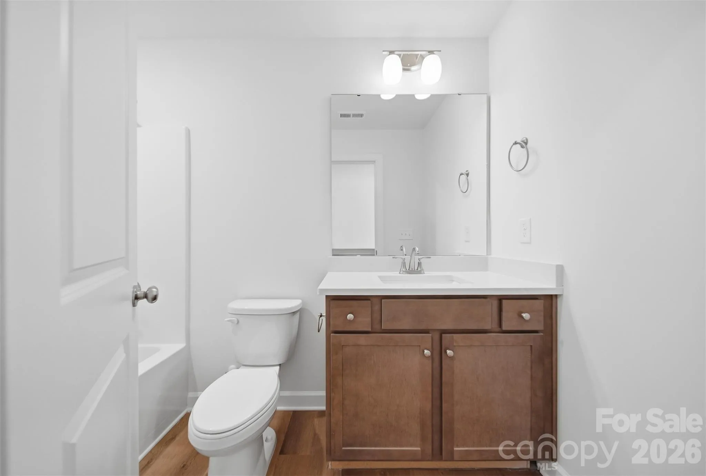
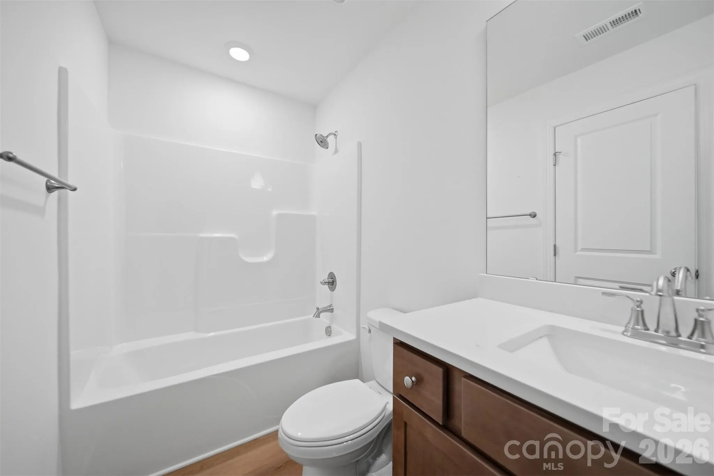
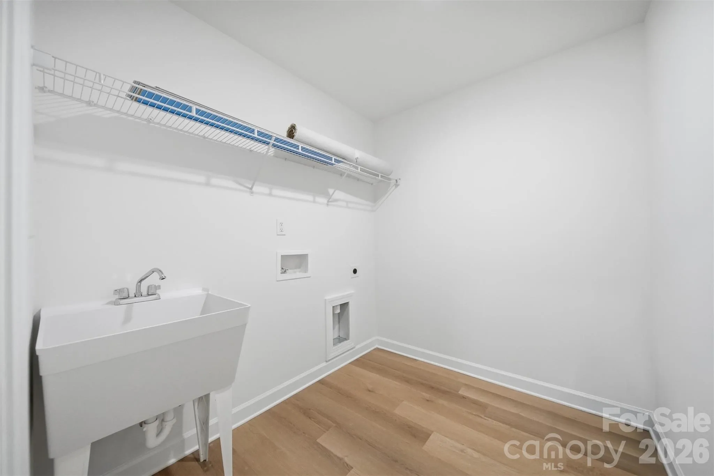
Upstairs, you’ll find all four bedrooms, including a spacious primary suite designed as a private retreat. The primary bedroom offers generous proportions along with a large walk-in closet. The en-suite bathroom features tile flooring, a soaking tub, separate walk-in shower, and dual functionality that creates a relaxing spa-like atmosphere. Three additional bedrooms provide flexibility for guests, office space, hobbies, or other lifestyle needs. Each bedroom features its own walk-in closet, offering exceptional storage rarely found in today’s market. A second full bathroom with tile flooring serves the additional bedrooms, while a dedicated laundry room with utility sink adds everyday convenience. Additional storage is available with a nearby linen closet.
Combining modern finishes, spacious living areas, abundant storage, and the peace of mind that comes with new construction, this home offers an exceptional opportunity in one of Hickory’s sought-after communities. Conveniently located near shopping, dining, recreation, and everyday amenities, 1147 10th Street Lane NW delivers the space, style, and functionality today’s buyers are searching for. Don’t miss your opportunity to make this beautiful new home your own.
- Heating System:
- Heat Pump
- Cooling System:
- Heat Pump
- Fireplace:
- Electric, Living Room
- Patio:
- Front Porch, Covered, Deck
- Parking:
- Driveway, Attached Garage, Garage Door Opener, Garage Faces Front
- Flooring:
- Vinyl, Carpet
- Interior Features:
- Breakfast Bar, Entrance Foyer, Kitchen Island, Open Floorplan, Pantry, Walk-In Closet(s), Walk-In Pantry, Garden Tub
- Laundry Features:
- Laundry Room, Upper Level, Sink, Inside
- Sewer:
- Public Sewer
- Utilities:
- Cable Available
- Appliances:
- Microwave, Disposal, Electric Range
- Country:
- US
- State:
- NC
- County:
- Catawba
- City:
- Hickory
- Street:
- The Pines
- Zipcode:
- 28601
- Street:
- 10th Street
- Street Number:
- 1147
- Street Suffix:
- Lane
- Longitude:
- W82° 38' 41.8''
- Latitude:
- N35° 44' 54.3''
- Street Dir Suffix:
- NW
- Elementary School:
- Oakwood
- High School:
- Hickory
- Middle School:
- Grandview
- Office Name:
- Osborne Real Estate Group LLC
- Agent Name:
- Garrett Osborne
- TaxAnnualAmount:
- $0
- TaxAssessedValue:
- $0
- AssociationFee:
- $0
- Construction Materials:
- Hardboard Siding, Stone Veneer
- Foundation Details:
- Crawl Space
- Garage:
- 2
- Levels:
- Two
- Lot Features:
- Level, Cul-De-Sac, Rolling Slope
- Previous Price:
- 649900
- Video Url:
- https://www.zillow.com/view-imx/d76b2658-8a08-43b0-afa6-b7fd4541d120?initialViewType=pano&utm_source=dashboard
- Virtual Tour:
- https://www.zillow.com/view-imx/d76b2658-8a08-43b0-afa6-b7fd4541d120?initialViewType=pano&utm_source=dashboard
- Water Source:
- City
- Co List Agent Full Name:
- Robbin Osborne
- Co List Agent Mls Id:
- 44173
- Co List Office Mls Id:
- R00287
- Co List Office Name:
- COMPASS
- List Agent Mls Id:
- 26416
- List Office Mls Id:
- 11019
- Mls Status:
- Active
- Modification Timestamp:
- 2026-09-23T13:09:05Z
- Originating System Name:
- Canopy
- Special Listing Conditions:
- None
- Status Change Timestamp:
- 2026-06-04T06:14:38Z
Residential For Sale
1147 10th Street Nw Lane, Hickory, North Carolina 28601
- Property Type :
- Residential
- Listing Type :
- For Sale
- Listing ID :
- 4385331
- Price :
- $599,900
- Bedrooms :
- 4
- Bathrooms :
- 3
- Half Bathrooms :
- 1
- Square Footage :
- 2,718 Sqft
- Year Built :
- 2026
- Status :
- Active
- Full Bathrooms :
- 2
- New Construction Yn :
- 1
- Property Sub Type :
- Single Family Residence

