
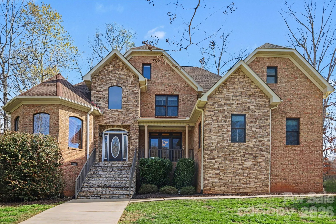
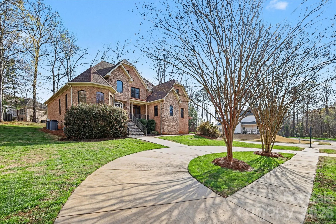
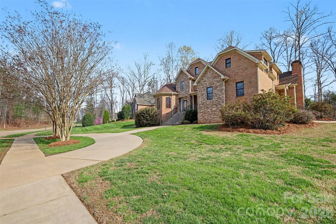
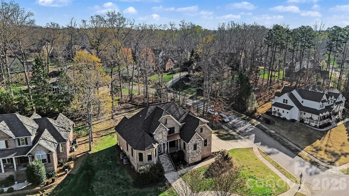
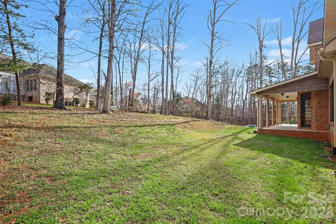
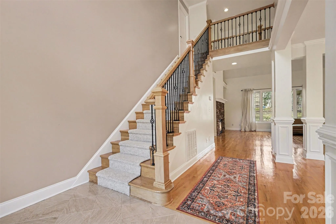
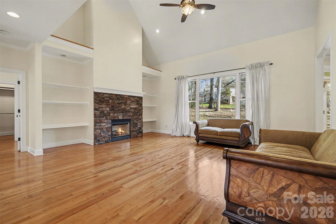
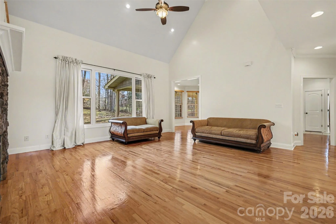
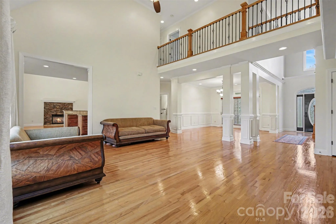
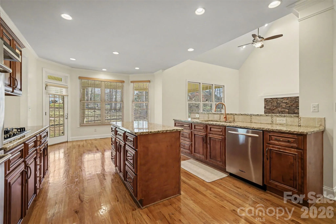
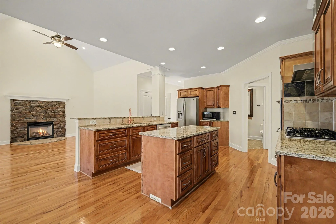
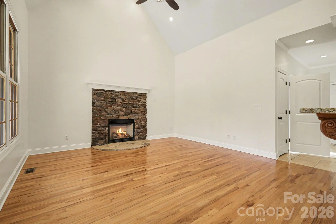
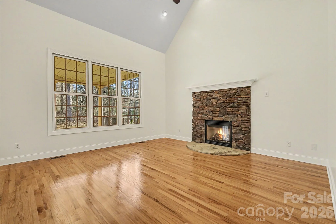
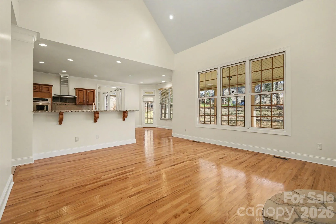
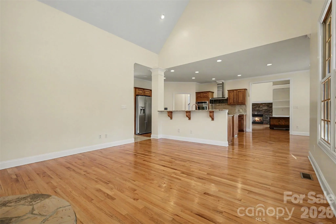
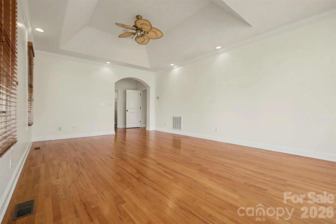
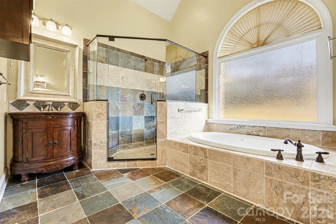
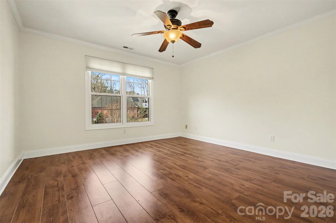
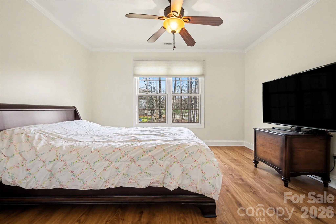
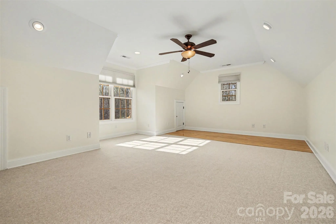
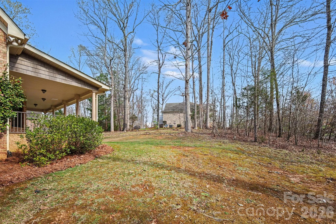
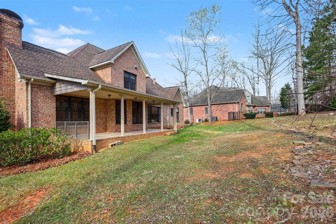
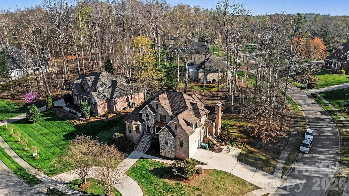
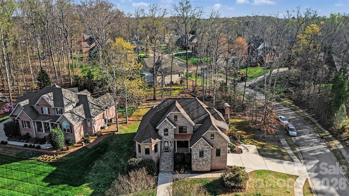
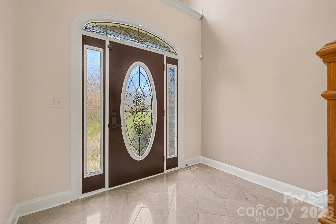
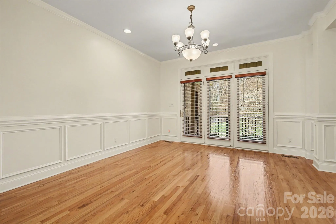
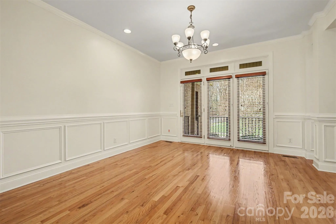
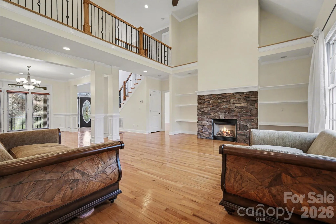
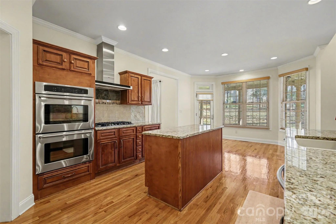
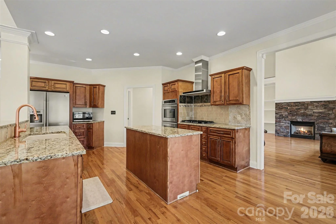
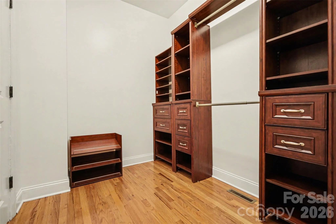
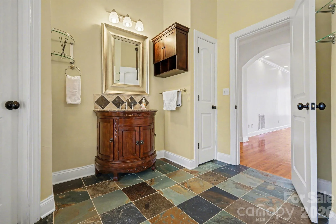
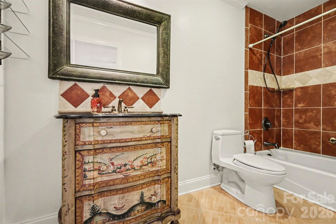
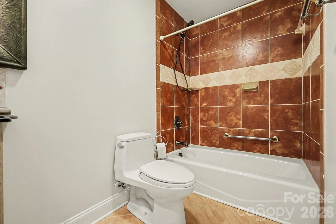
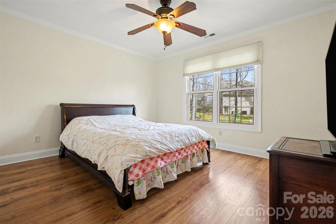
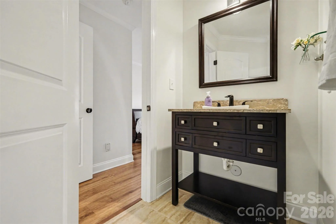
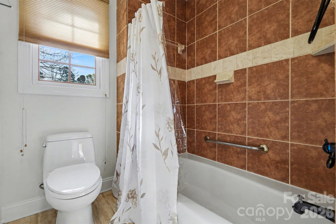
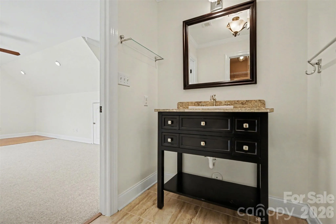
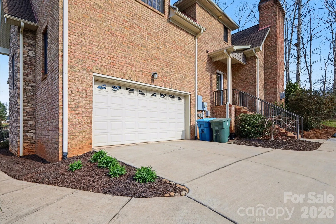
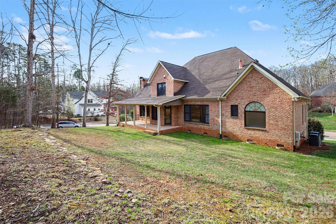
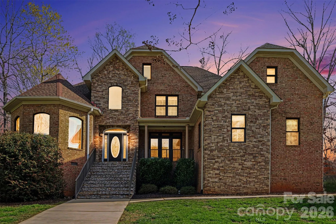
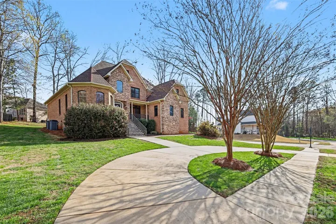
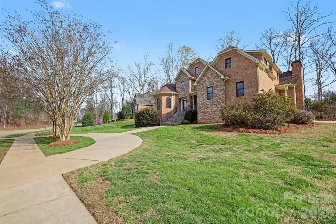
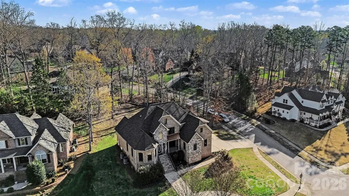
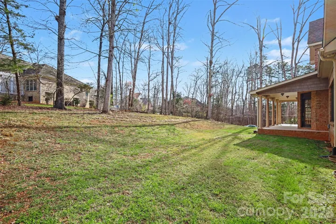
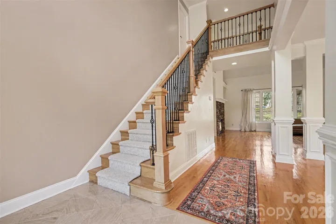
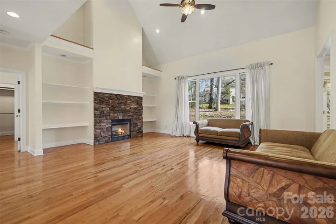
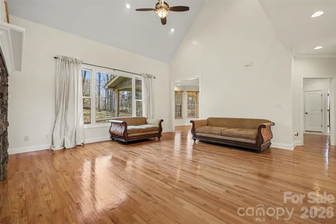
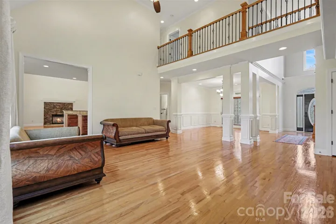
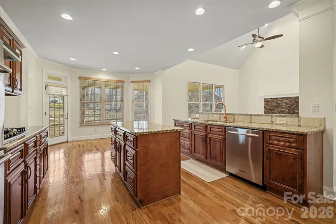
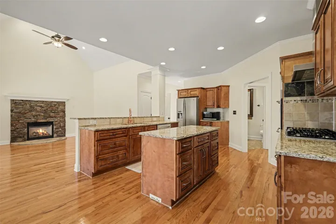
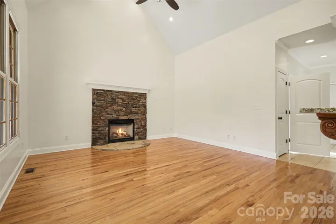
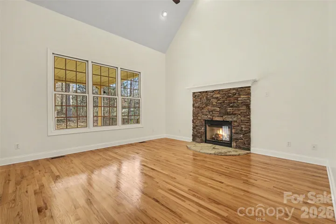
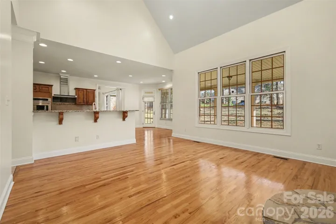
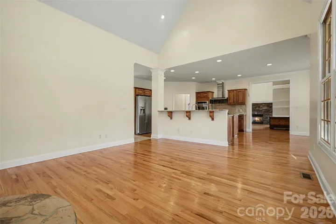
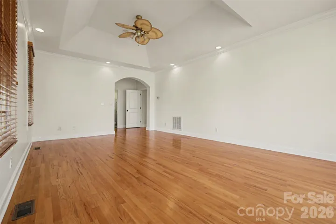
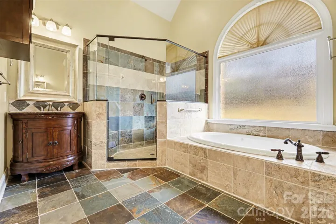
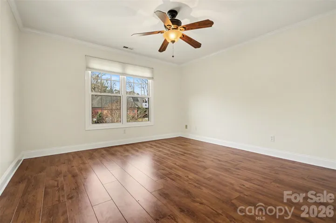
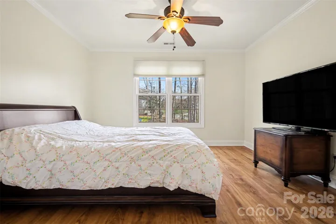
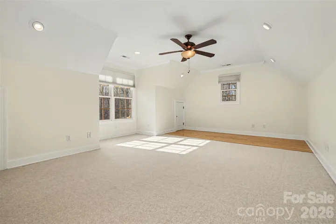
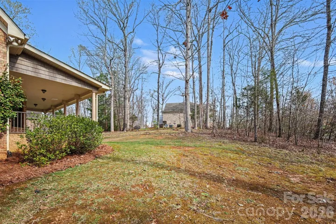
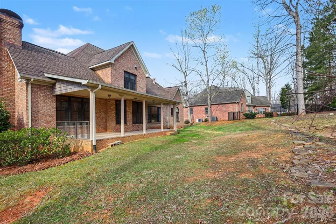
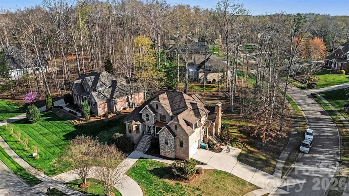
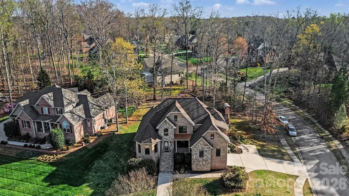
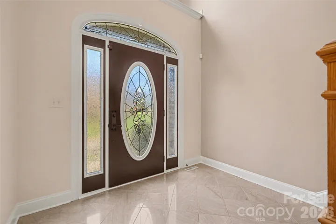
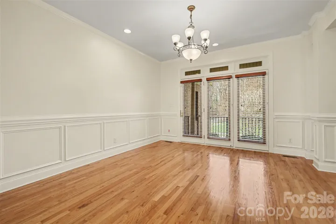
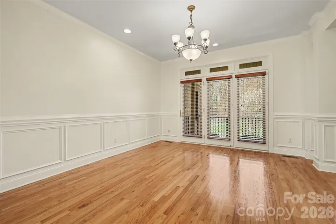
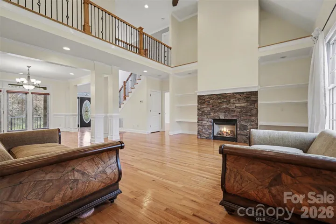
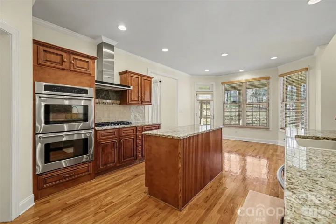
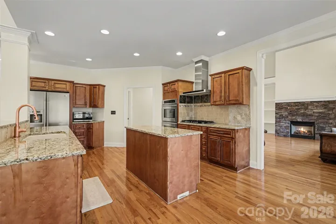
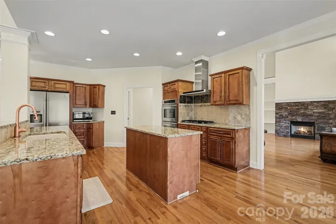
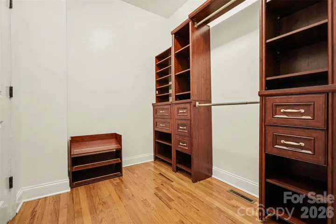
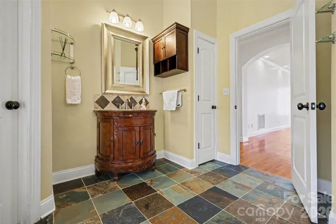
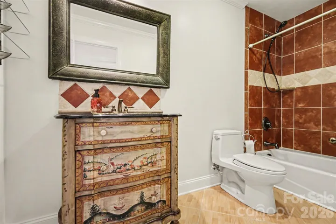
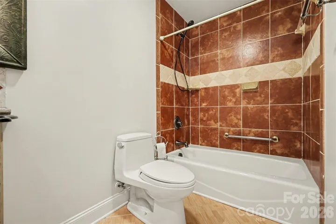
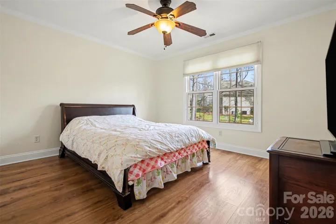
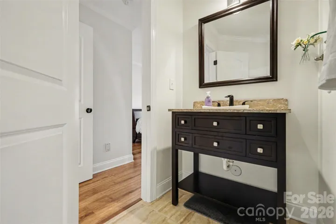
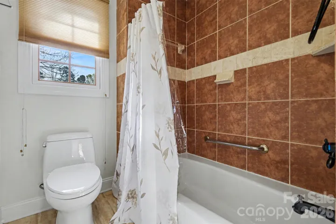
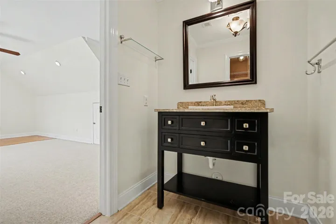
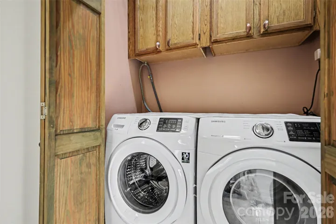
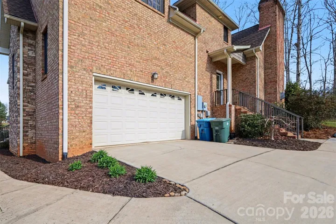
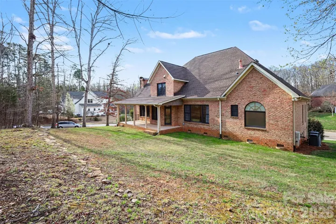
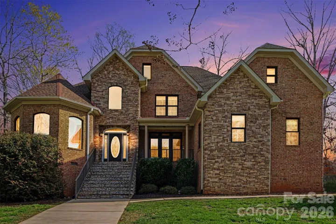
Exquisite Luxury in Country Club Hills experience elegance and superior craftsmanship in this custom-built, full-brick and stone accent residence located in the highly desirable Country Club Hills subdivision. From the grand two-story open foyer with marble flooring to the soaring vaulted ceilings, every detail of this home exudes quality with a gourmet chef’s kitchen equipped with a five-burner gas cook-top, double oven, and high-end stainless steel appliances. Features solid wood cabinetry, a center island, and a spacious pantry. The great room is an inviting space centered around a classic fireplace, perfect for entertaining. Family room is a cozy retreat featuring a second fireplace flanked by beautiful custom built-in shelving. The primary retreat is a sprawling bedroom featuring a dedicated sitting area and a spa-like luxury en suite which includes a brand-new glass accent wall and a relaxing Jacuzzi tub. *Tankless Water Heater* Generously sized secondary bedrooms, including a convenient Jack & Jill bathroom layout. also, new paint. The indoor-outdoor flow is seamless with elegant french doors lead from the dining room to a large screened porch, offering a seamless transition for al fresco dining and morning coffee.
*Central vacuum, Jacuzzi tub, 2 Fire place are sold as current condition. No known problem.***NEW HVAC on First Floor 6/23/2026.***
- Heating System:
- Heat Pump
- Cooling System:
- Central Air
- Fireplace:
- Great Room, Gas, Gas Log, Living Room
- Patio:
- Rear Porch, Screened
- Parking:
- Driveway, Attached Garage, Circular Driveway, Garage Faces Side
- Architectural Style:
- Transitional
- Flooring:
- Wood, Carpet, Tile
- Interior Features:
- Attic Stairs Pulldown
- Laundry Features:
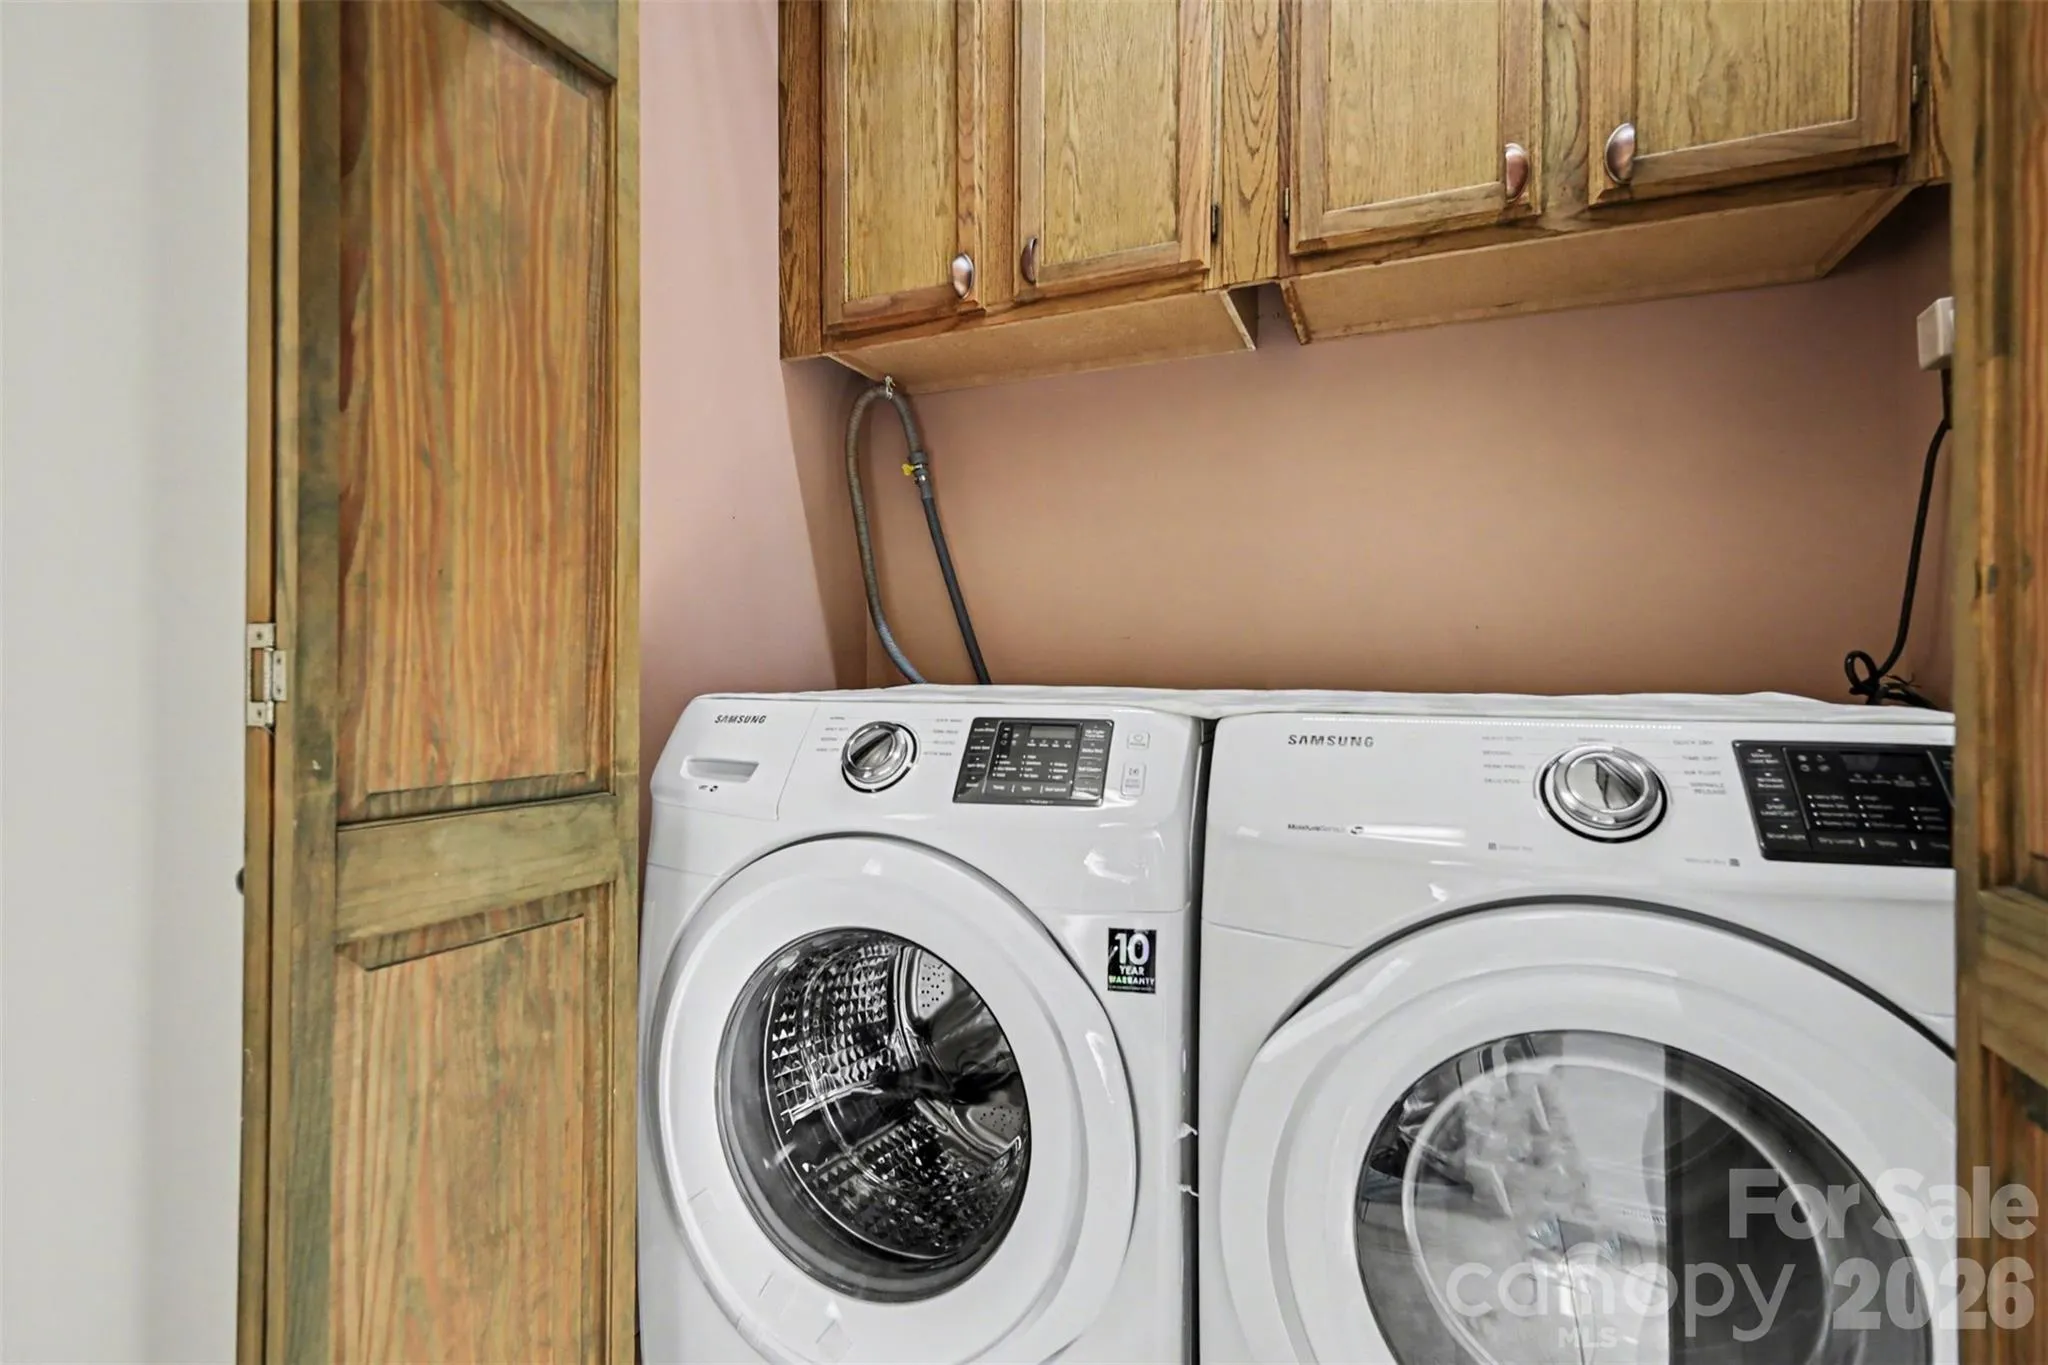
- Utility Room
- Sewer:
- Public Sewer
- Utilities:
- Electricity Connected, Cable Available, Natural Gas
- Waterfront Features:
- None
- Window Features:
- Insulated Window(s)
- Appliances:
- Dishwasher, Microwave, Gas Oven, Gas Range, Disposal, Double Oven, Gas Water Heater, Convection Oven
- Country:
- US
- State:
- NC
- County:
- Rowan
- City:
- Salisbury
- Street:
- Country Club Hills
- Zipcode:
- 28144
- Street:
- Rugby
- Street Number:
- 402
- Street Suffix:
- Road
- Longitude:
- W81° 31' 31.6''
- Latitude:
- N35° 42' 24.5''
- Elementary School:
- Unspecified
- High School:
- Salisbury
- Middle School:
- Unspecified
- Office Name:
- ProStead Realty
- Agent Name:
- Maria Lee
- TaxAnnualAmount:
- $0
- TaxAssessedValue:
- $0
- AssociationFee:
- $0
- Construction Materials:
- Brick Full, Stone
- Foundation Details:
- Crawl Space
- Garage:
- 2
- Levels:
- Two
- Lot Features:
- Wooded, Corner Lot
- Previous Price:
- 649000
- Water Source:
- City
- Association Fee:
- 65
- Association Fee Frequency:
- Annually
- Association Yn:
- 1
- List Agent Mls Id:
- 61635
- List Office Mls Id:
- 7330
- Listing Term:
- Cash,Conventional
- Mls Status:
- Active
- Modification Timestamp:
- 2026-09-20T21:06:07Z
- Originating System Name:
- Canopy
- Special Listing Conditions:
- None
- Status Change Timestamp:
- 2026-03-29T06:12:40Z
Residential For Sale
402 Rugby Road, Salisbury, North Carolina 28144
- Property Type :
- Residential
- Listing Type :
- For Sale
- Listing ID :
- 4361717
- Price :
- $599,900
- Bedrooms :
- 4
- Bathrooms :
- 4
- Half Bathrooms :
- 1
- Square Footage :
- 3,494 Sqft
- Year Built :
- 2006
- Status :
- Active
- Full Bathrooms :
- 3
- Property Sub Type :
- Single Family Residence
- Roof:
- Composition

