
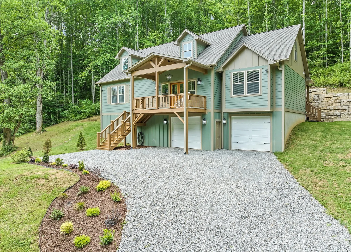
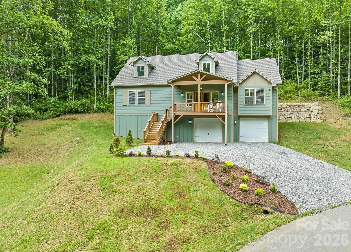
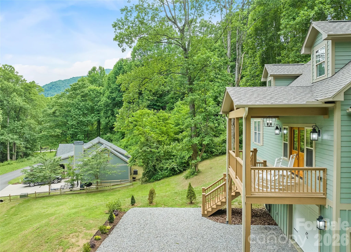
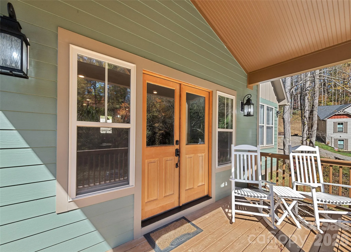
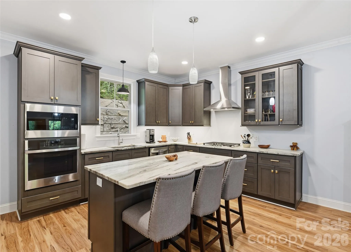
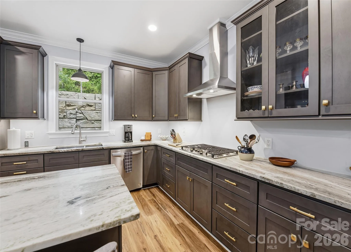
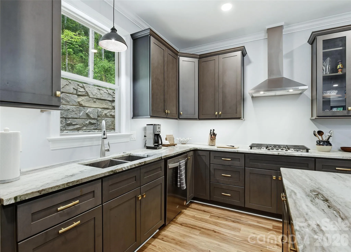
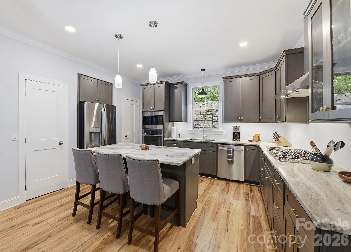
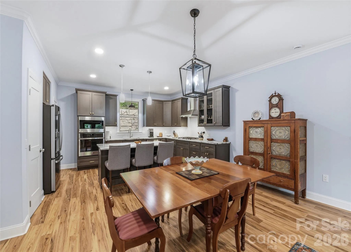
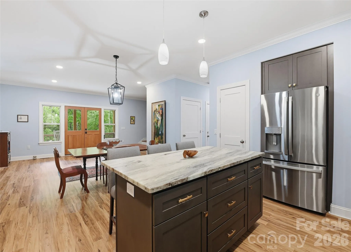
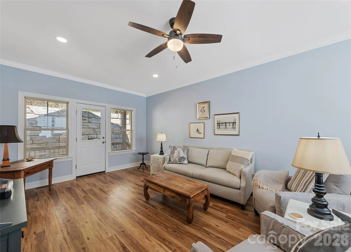
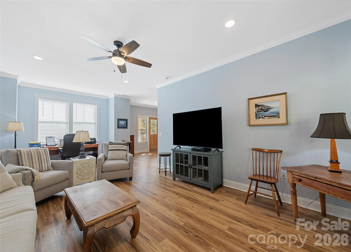
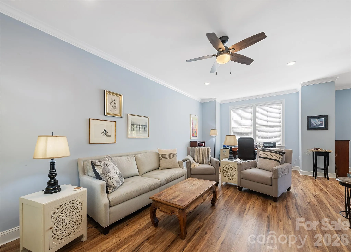
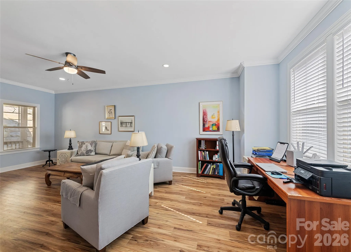
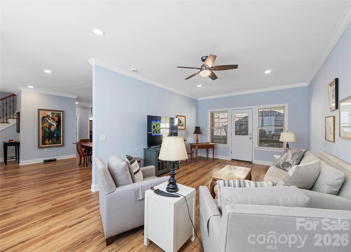
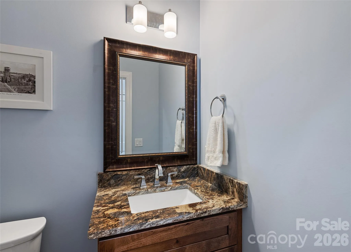
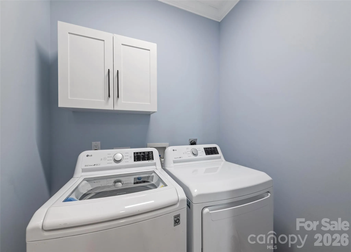
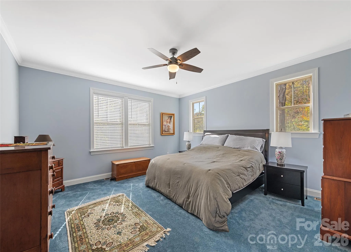
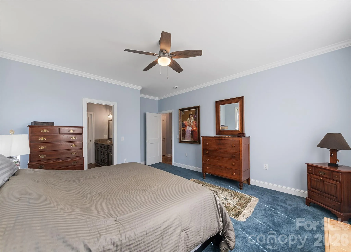
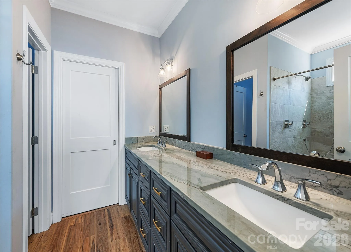
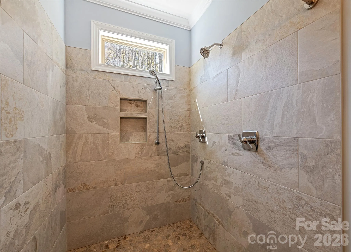
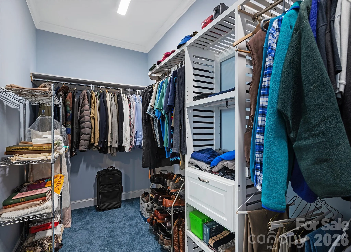
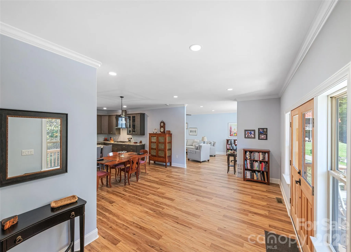
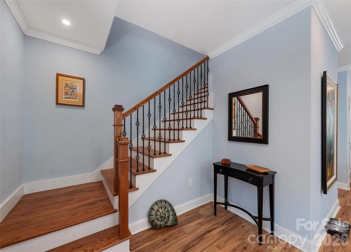
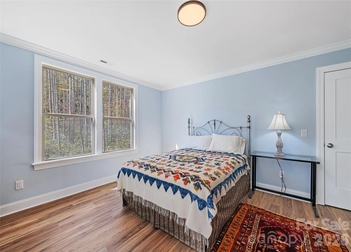
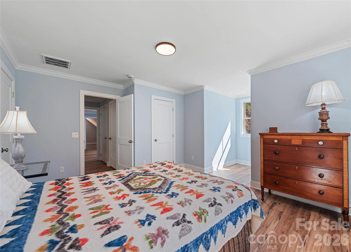
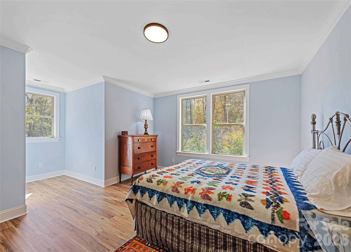
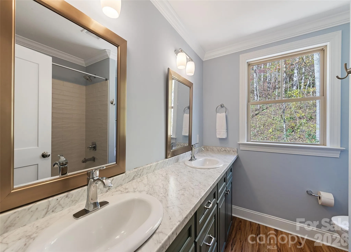
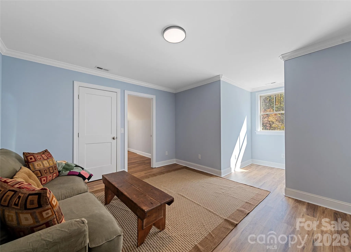
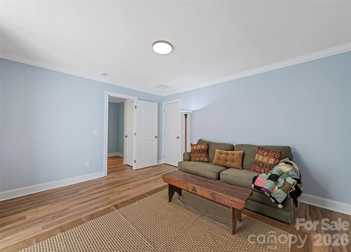
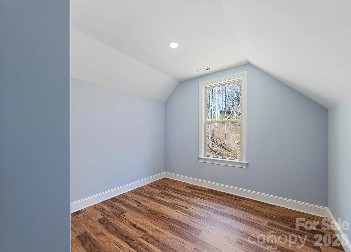
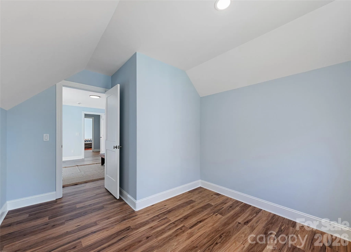
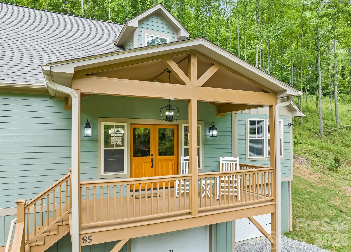
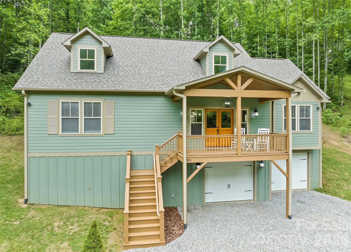
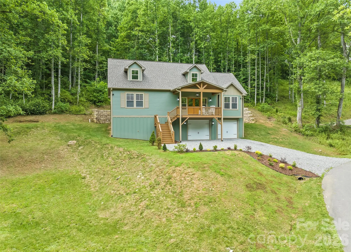
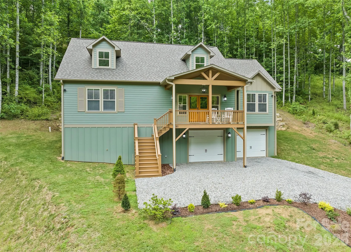
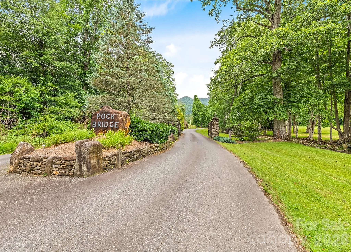
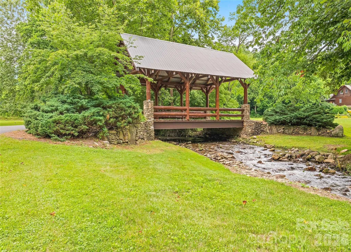
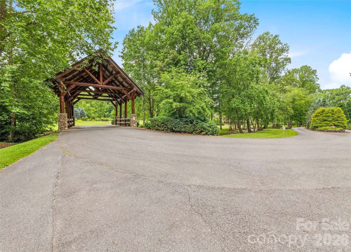


Discover this beautifully crafted custom home in the desirable GATED Rock Bridge community off Hemphill Road in the sought-after Jonathan Creek corridor of Waynesville. Situated at on a cul-de-sac with end of road privacy, this stunning 3-bedroom, 2 ½ bath custom home offers 2,512 sq. ft. of thoughtful design and quality finishes throughout. Enjoy high ceilings on both levels, elegant crown molding, and softened corner drywall for a refined, custom feel. The open-concept main level features a spacious great room, a designer kitchen with gas cooktop, pantry, large island, and adjoining dining area. A cozy window nook in the living room creates the perfect space for reading, a computer desk, or extra seating. The main-level primary suite features an ensuite bath with a large tiled walk-in shower. Upstairs, find two spacious bedrooms plus a flex room ideal for an office, home gym, or creative space. You’ll appreciate the abundant storage and large closets on each floor designed to accommodate a future elevator. 2 car garage in the basement gives additional storage. Ideal for full-time or seasonal living, this home is located in one of Waynesville’s premier gated neighborhoods offering privacy, paved roads, and easy access only 15 minutes to downtown Waynesville, Maggie Valley, and 10 minutes to I-40 to go East to Asheville or West to Knoxville! Enjoy the peace of mind and modern comfort that this builder lived in home can provide — your mountain lifestyle begins here!
- Heating System:
- Heat Pump
- Cooling System:
- Heat Pump
- Basement:
- Exterior Entry, Basement Garage Door
- Parking:
- Attached Garage, Basement, Garage Faces Front
- Architectural Style:
- Arts and Crafts
- Flooring:
- Vinyl, Carpet
- Laundry Features:
- Laundry Room, Main Level
- Sewer:
- Septic Installed
- Window Features:
- Insulated Window(s)
- Appliances:
- Refrigerator, Dishwasher, Microwave, Gas Cooktop, Wall Oven
- Country:
- US
- State:
- NC
- County:
- Haywood
- City:
- Waynesville
- Street:
- Rock Bridge
- Zipcode:
- 28785
- Street:
- Garnet Spring
- Street Number:
- 85
- Street Suffix:
- Lane
- Longitude:
- W84° 57' 24.7''
- Latitude:
- N35° 34' 3.1''
- Directions:
- From Waynesville: Jonathan Creek Road to Left on Hemphill. Right onto Covered Bridge Trail into Rock Bridge Subdivision. Left on Tamarack Trail. Right on Garnet Spring. Home on the left at end of Cul-de-sac.
- Elementary School:
- Jonathan Valley
- High School:
- Tuscola
- Middle School:
- Waynesville
- Office Name:
- Keller Williams Great Smokies
- Agent Name:
- Suzy Bernardi
- TaxAnnualAmount:
- $0
- TaxAssessedValue:
- $0
- AssociationFee:
- $0
- Community Features:
- Gated
- Construction Materials:
- Fiber Cement
- Foundation Details:
- Basement
- Garage:
- 2
- Levels:
- One and One Half
- Lot Features:
- Wooded, Cul-De-Sac, Sloped
- Previous Price:
- 625000
- Water Source:
- City
- Association Fee:
- 1200
- Association Fee Frequency:
- Annually
- Association Yn:
- 1
- List Agent Mls Id:
- suzyb
- List Office Mls Id:
- NCM4340
- Listing Term:
- Cash,Conventional,FHA,USDA Loan,VA Loan
- Mls Status:
- Active
- Modification Timestamp:
- 2026-10-07T14:42:06Z
- Originating System Name:
- Canopy
- Special Listing Conditions:
- None
- Status Change Timestamp:
- 2026-06-19T13:29:48Z
Residential For Sale
85 Garnet Spring Lane, Waynesville, North Carolina 28785
- Property Type :
- Residential
- Listing Type :
- For Sale
- Listing ID :
- 4394449
- Price :
- $599,900
- Bedrooms :
- 3
- Bathrooms :
- 3
- Half Bathrooms :
- 1
- Square Footage :
- 2,512 Sqft
- Year Built :
- 2024
- Status :
- Active
- Full Bathrooms :
- 2
- Property Sub Type :
- Single Family Residence
- Roof:
- Architectural Shingle

