
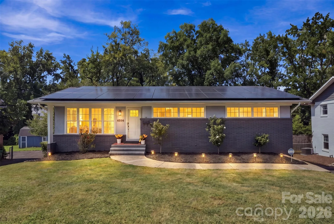
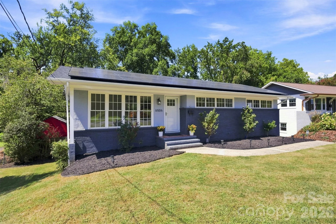
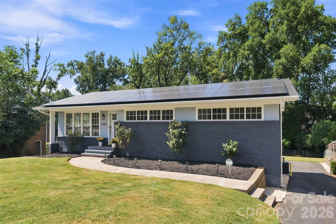
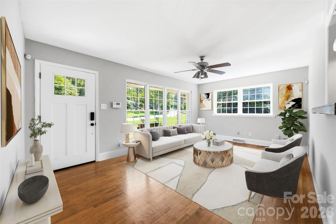
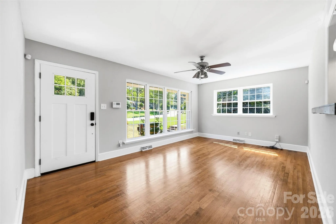
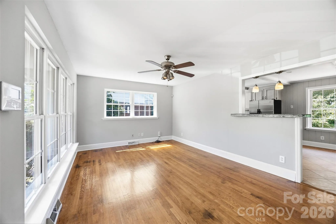
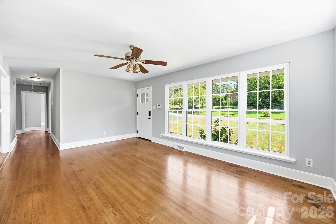
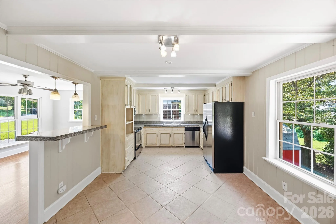
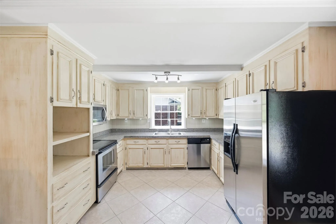
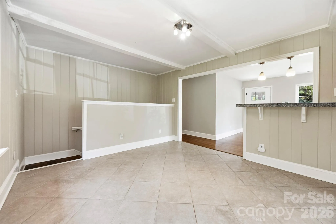
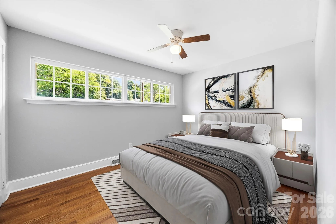
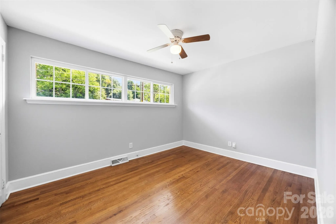
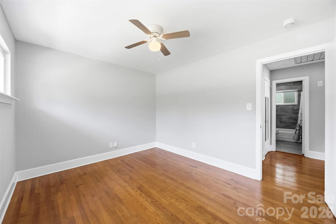
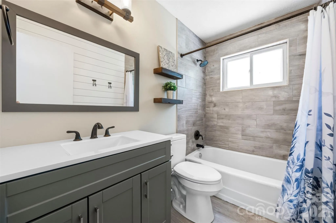
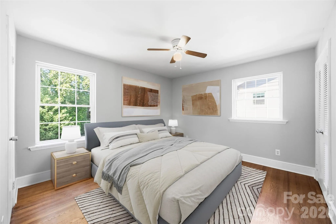
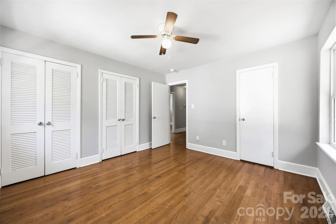
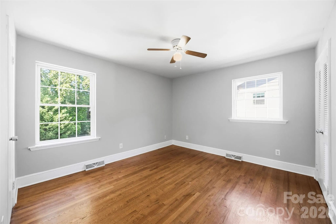
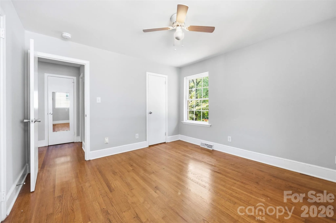
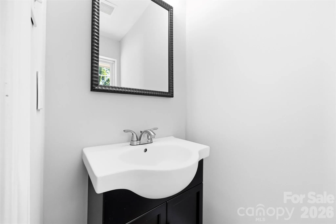
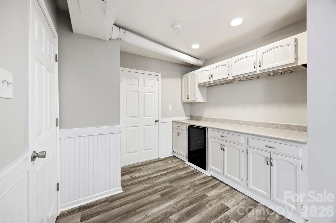
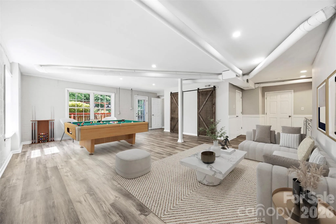
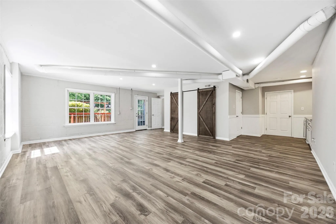
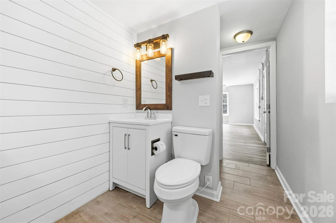
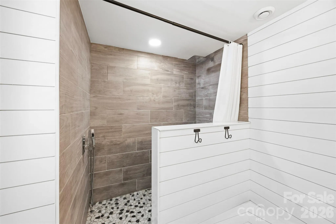
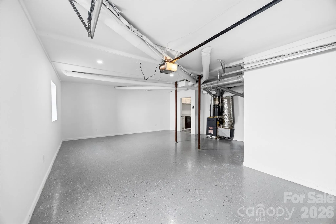
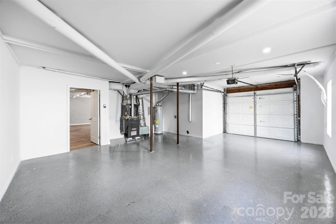
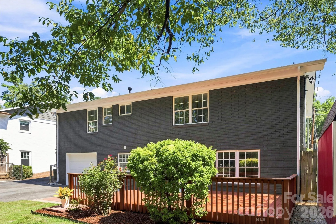
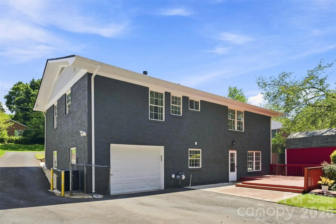
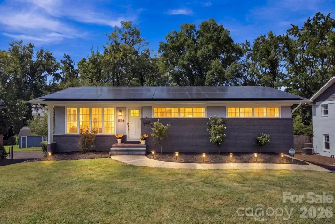
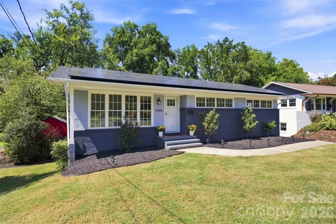
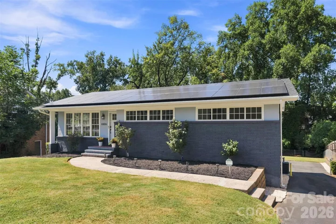
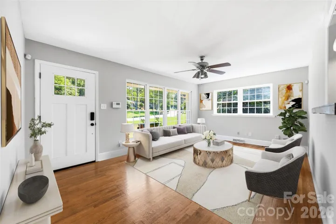
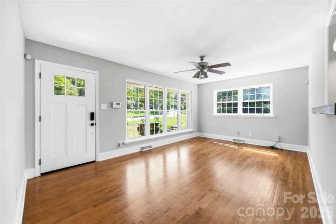
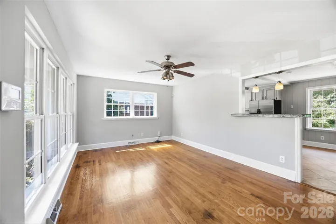
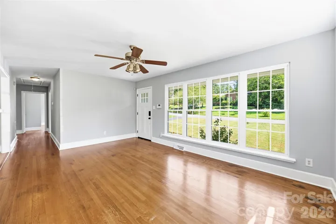
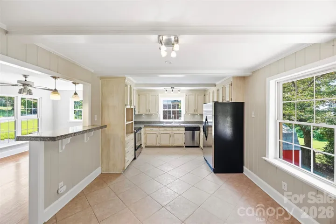
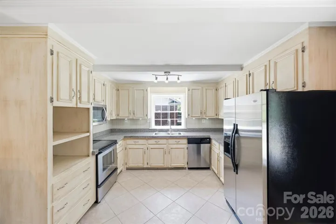
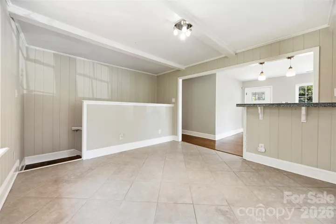
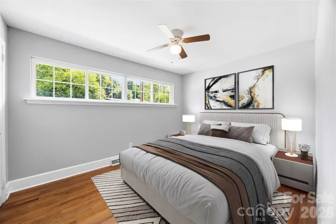
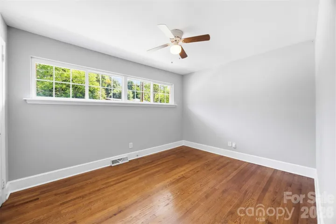
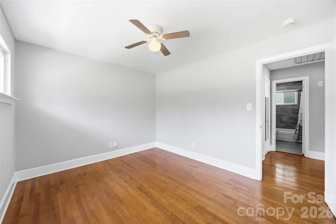
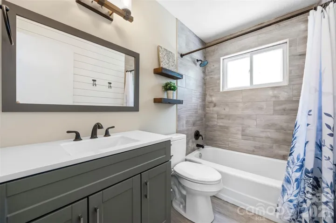
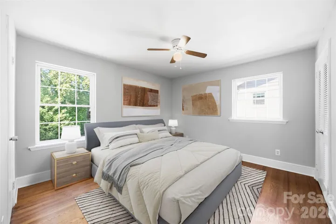
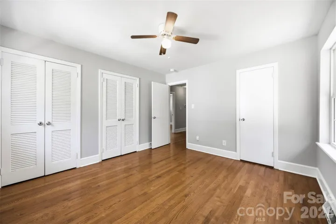
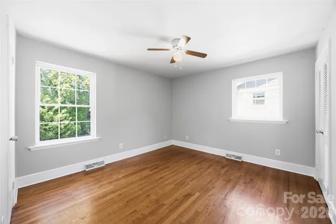
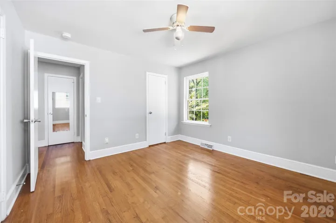
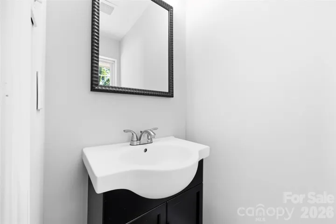
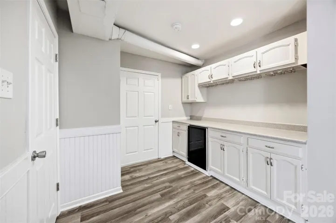
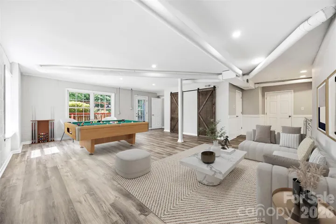
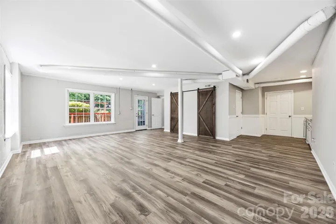
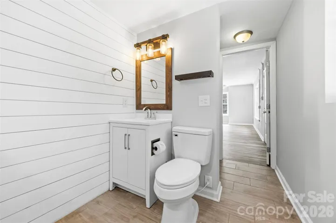
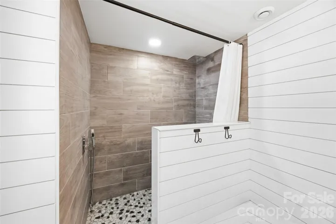
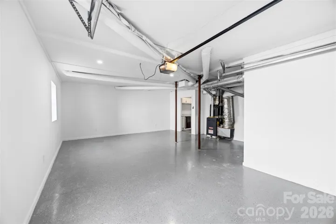
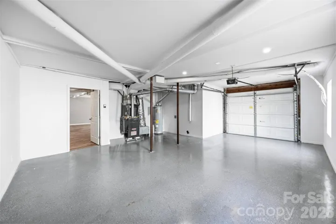
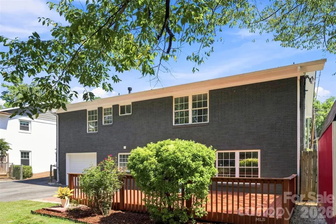
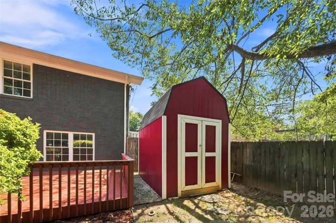
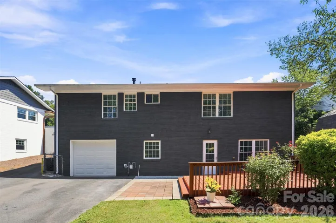
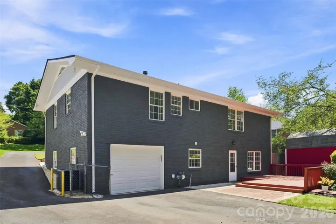
Welcome to 6506 Candlewood Drive, Charlotte, NC a completely updated, move in ready, Mid-Century Modern Home in the South Park Area. Offering 4 bedrooms, 2.5 baths, a finished basement, finished garage, 1891 Sq Ft, a new furnace 2024, new water heater 2023, new electrical panel 2022, new roof 2022, new solar panels 2022, and new HVAC in 2021. One standout feature, the Solar panels, keep energy costs exceptionally low—a major bonus during Charlotte’s long, hot summers ( see MLS for 12 MTH of energy bills). Over the years, the owners have beautifully updated and cared for this property while preserving the style and personality that make it special. The entire interior has been freshly painted to include ceilings, walls and trim. The main level has the primary bedroom, full bathroom, a powder room, 2 guest bedrooms, the main living room, kitchen and dining area. Owners have remodeled all 3 bathrooms. The hand finished Oak hardwood floors throughout the main level are beautiful. And then there’s the finished basement—a true must-see! The finished basement offers a 4th bedroom with two closets, a full bath, and exterior access, providing excellent flexibility for guests, multigenerational living, or a private suite. The full bath attached to this room is modern, has natural light, and has a walk-in tile shower, charming shiplap and warm cedar shelving touches. This inviting space is also perfect for home office, home school, home theater, Game Day Hub, entertaining, relaxing, or hosting holidays with friends and family. This lower level is so flexible with additional offerings of a built-in bar and cabinet package with countertop space, a beverage refrigerator and gives the lower level a personality all its own. A door allows access to the fully finished and insulated back-loaded one-car garage which features a recently epoxied floor and stays remarkably cool in the summer and warm in the winter. Laundry is also located here. Owner used this space as a home office with cabinets, cool lighting, music, memorabilia, high top counters for a computer, printer and storage.
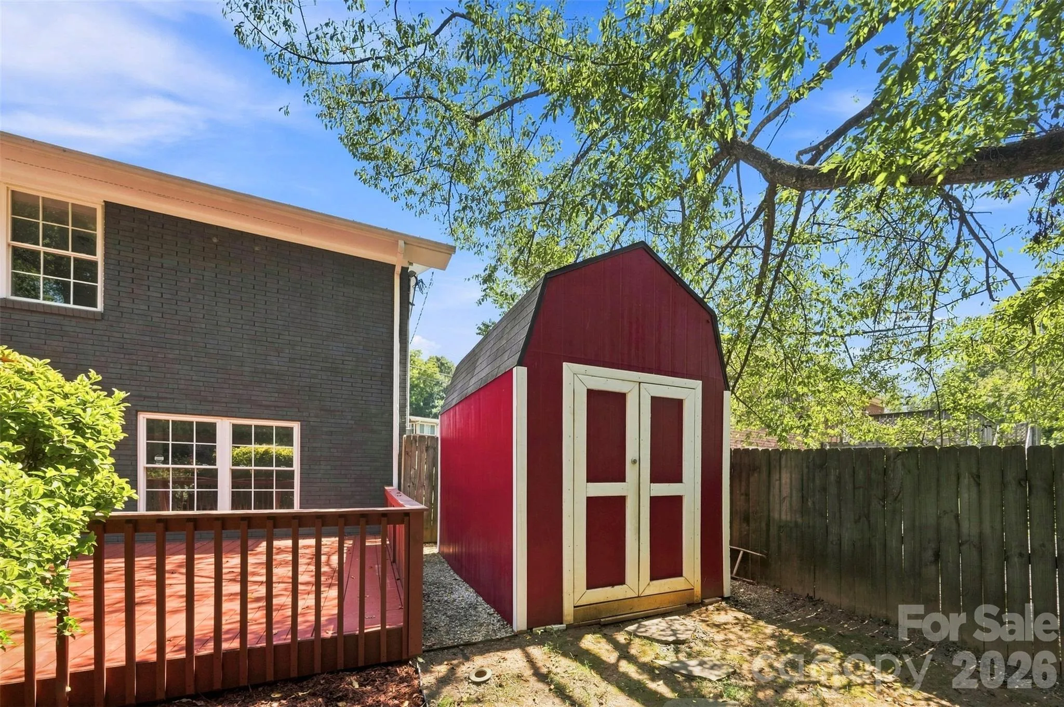
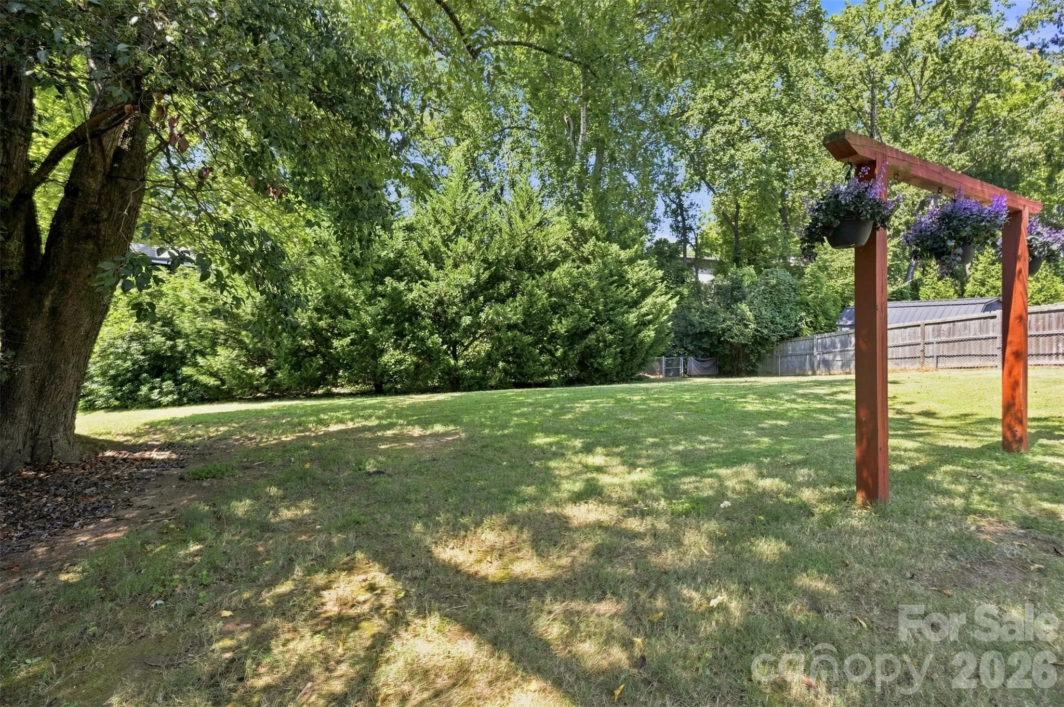
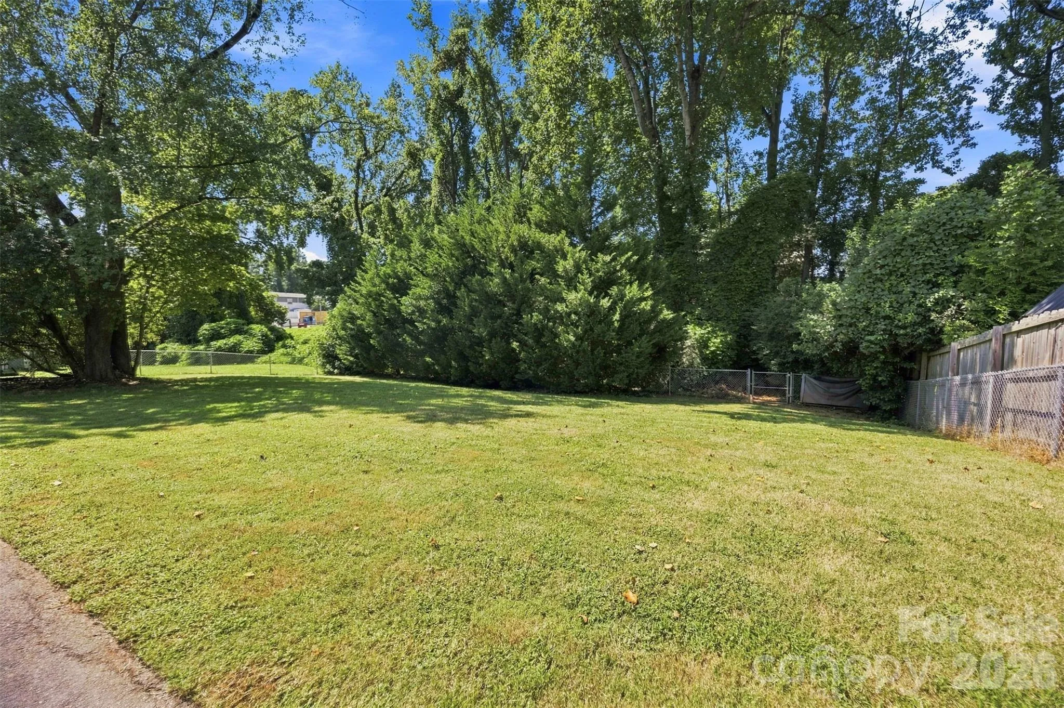
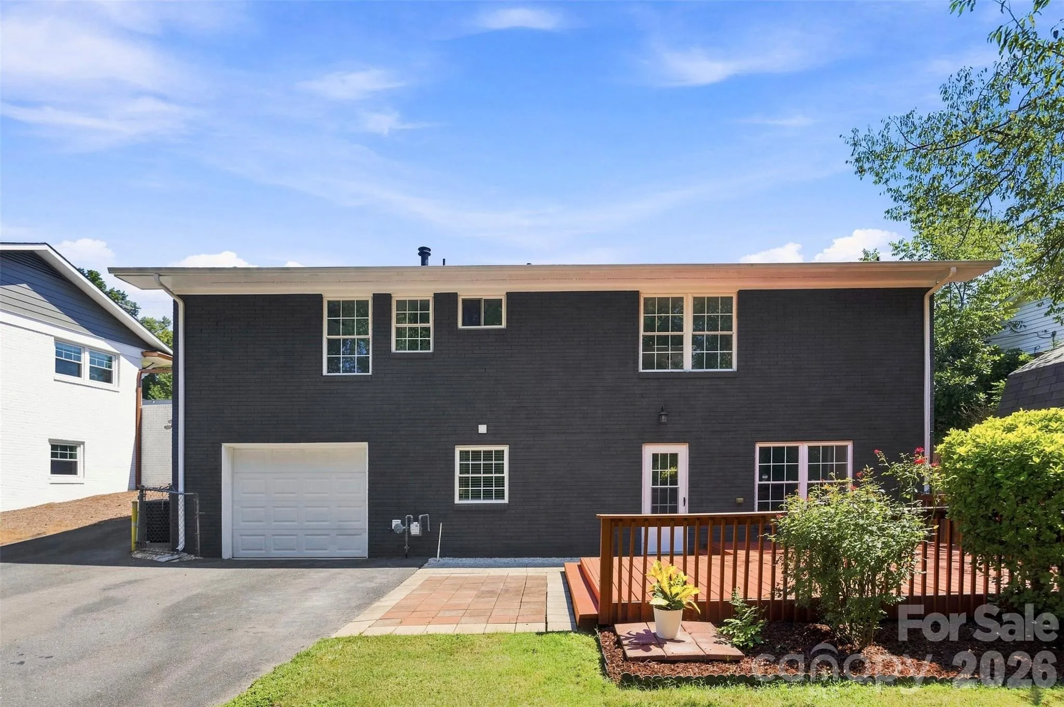
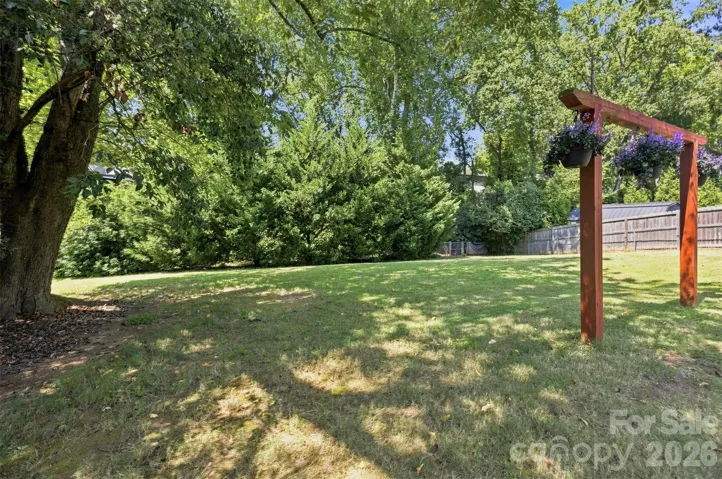
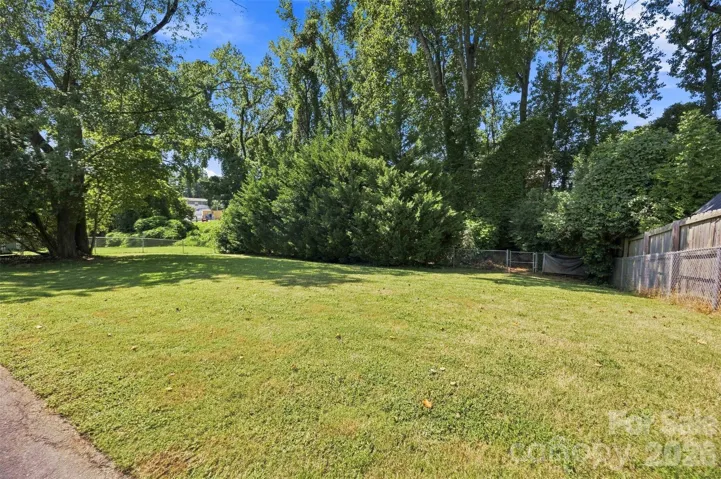
Outside, you’ll find a spacious, private backyard with a freshly painted deck, fully functional asset building for bikes, tools, holiday supplies, yard tools and more, a fenced in yard, lush landscaping, mature trees and plenty of room to relax, entertain, garden, play, or simply enjoy your own quiet retreat. The location of this home and all it offers is hard to beat. You’re just minutes from South Park Mall and Park Rd Shopping Center, with convenient access to I-77, I-85, and I-485, making it easy to get around Charlotte and beyond. Mid-century character. Solar energy. A private backyard. And an established South Charlotte neighborhood round out the premium location offerings. Don’t let this Starmount/Montclaire gem get away! All disclosures, measurements, addendums and related property information is in the MLS and available at the home as well ( please don’t remove the docs). Seller is genuinely motivated to work with any buyer who loves the house. If you like it but have a specific obstacle, please tell communicate what it is—sellers are willing to have a conversation.
- Heating System:
- Central, Forced Air, Natural Gas, Passive Solar, Hot Water, ENERGY STAR Qualified Equipment
- Cooling System:
- Central Air, Ceiling Fan(s), Electric, Attic Fan
- Basement:
- Basement Shop, Interior Entry, Storage Space, Finished, Basement Garage Door, French Drain, Walk-Out Access, Walk-Up Access, Bath/Stubbed
- Fence:
- Back Yard, Fenced
- Patio:
- Deck
- Parking:
- Driveway, Attached Garage, Garage Shop, Garage Faces Rear
- Architectural Style:
- Traditional
- Exterior Features:
- Fire Pit, Storage, Other - See Remarks
- Flooring:
- Vinyl, Wood, Tile
- Interior Features:
- Attic Stairs Pulldown, Attic Other
- Laundry Features:
- Electric Dryer Hookup, Washer Hookup, In Garage
- Sewer:
- Public Sewer
- Utilities:
- Electricity Connected, Solar, Natural Gas
- Appliances:
- Refrigerator, Electric Cooktop, Electric Oven, Dishwasher, Bar Fridge, Disposal, Convection Oven
- Country:
- US
- State:
- NC
- County:
- Mecklenburg
- City:
- Charlotte
- Street:
- Starmount
- Zipcode:
- 28210
- Street:
- Candlewood
- Street Number:
- 6506
- Street Suffix:
- Drive
- Longitude:
- W81° 7' 37.1''
- Latitude:
- N35° 8' 44.1''
- Unit Number:
- 26/3
- Zoning:
- N1-B
- Elementary School:
- Huntingtowne Farms
- High School:
- South Mecklenburg
- Middle School:
- Carmel
- Office Name:
- RE/MAX Executive
- Agent Name:
- Leo Flynn
- TaxAnnualAmount:
- $0
- TaxAssessedValue:
- $0
- AssociationFee:
- $0
- Accessibility Features:
- Two or More Access Exits, Bath Raised Toilet
- Community Features:
- Street Lights
- Construction Materials:
- Brick Full
- Foundation Details:
- Basement
- Garage:
- 1
- Levels:
- One
- Lot Features:
- Green Area, Wooded
- Lot Size Dimensions:
- 199x47x17x187x105
- Previous Price:
- 629000
- Water Source:
- City
- List Agent Mls Id:
- 46099
- List Office Mls Id:
- 130307
- Listing Term:
- Cash,Conventional,FHA,VA Loan
- Mls Status:
- Active
- Modification Timestamp:
- 2026-10-11T19:52:05Z
- Originating System Name:
- Canopy
- Special Listing Conditions:
- None
- Status Change Timestamp:
- 2026-09-05T18:43:33Z
Residential For Sale
6506 Candlewood Drive Unit 26/3, Charlotte, North Carolina 28210
- Property Type :
- Residential
- Listing Type :
- For Sale
- Listing ID :
- 4401762
- Price :
- $599,900
- Bedrooms :
- 4
- Bathrooms :
- 3
- Half Bathrooms :
- 1
- Square Footage :
- 1,891 Sqft
- Year Built :
- 1958
- Status :
- Active
- Full Bathrooms :
- 2
- Property Sub Type :
- Single Family Residence
- Roof:
- Composition

