
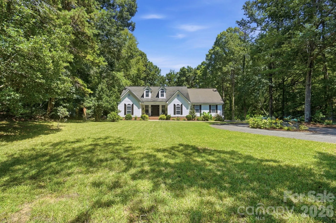
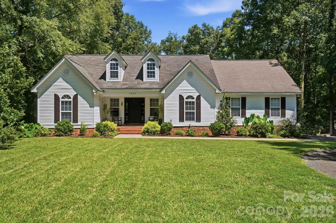
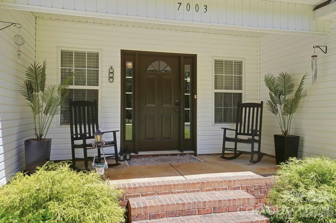
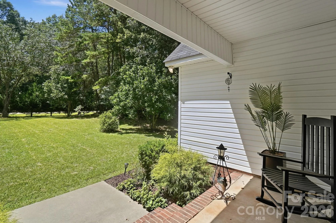
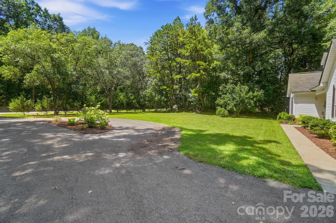
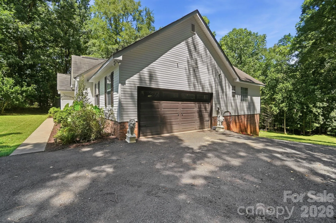
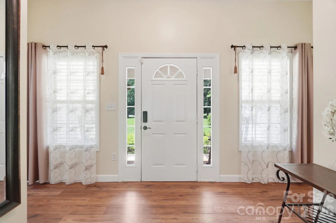
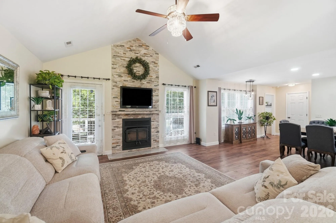
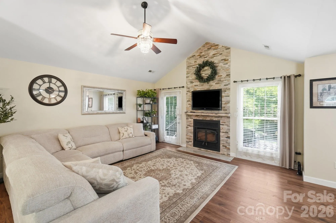
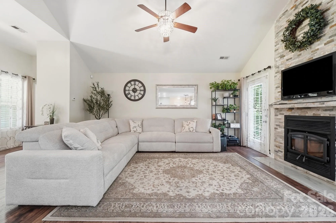
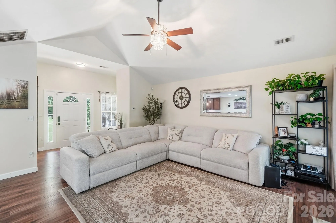
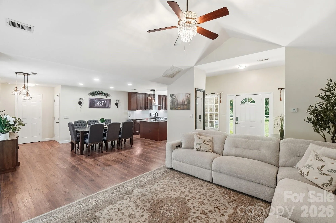
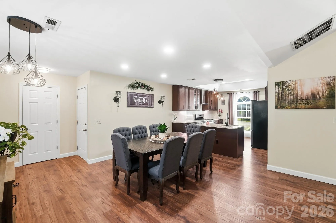
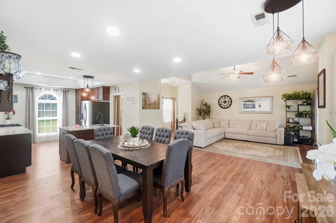
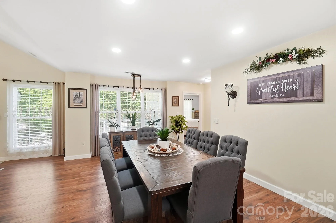
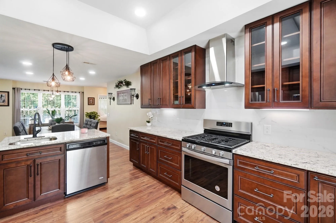
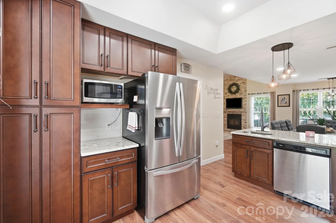
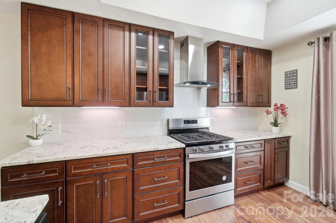
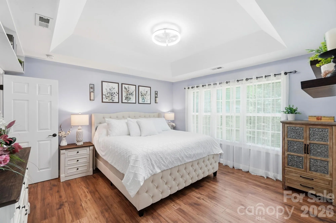
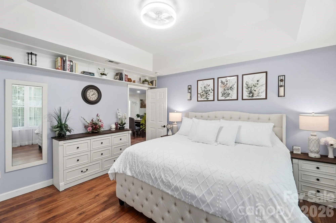
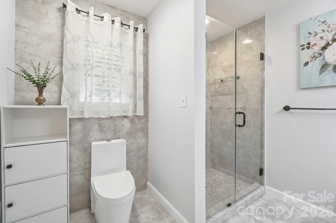
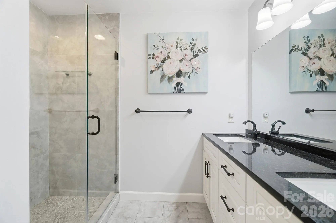
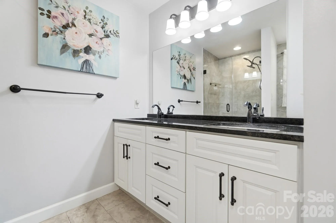
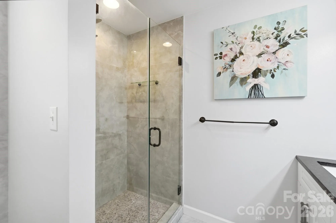
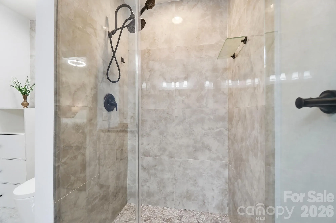
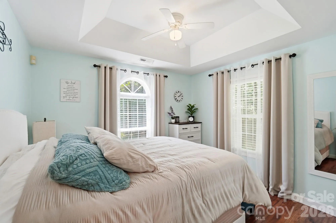
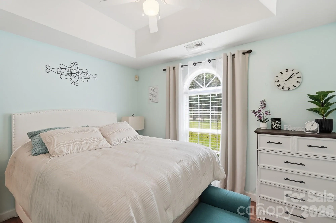
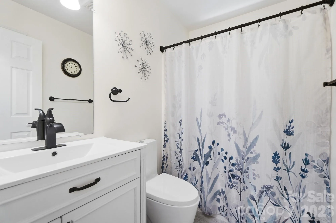
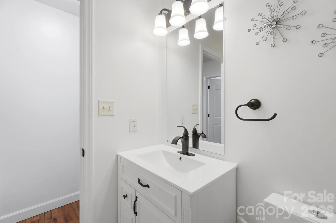

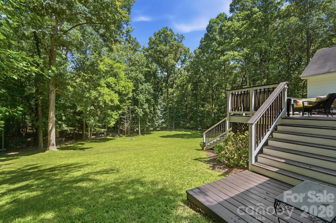
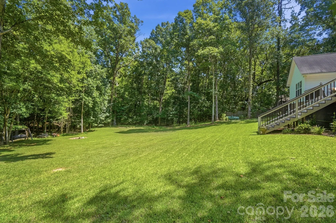
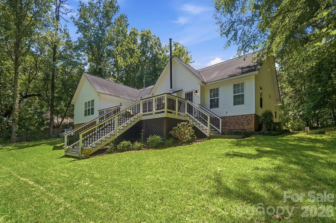
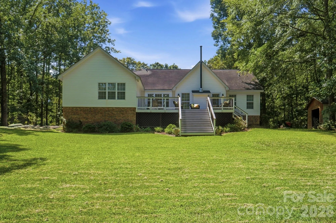
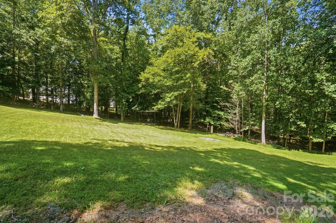
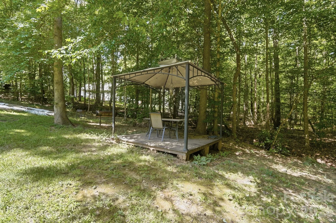
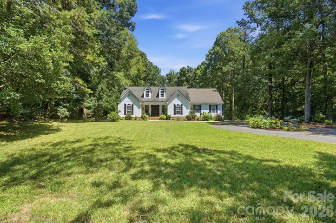
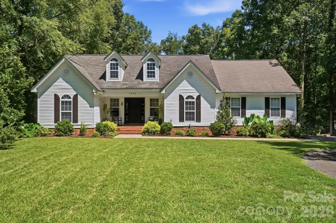
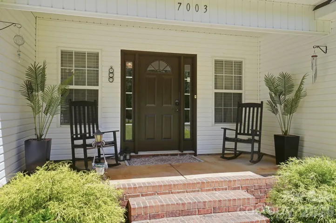
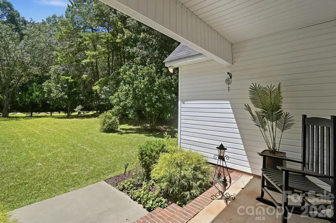
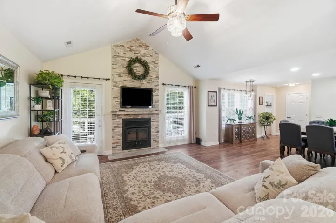
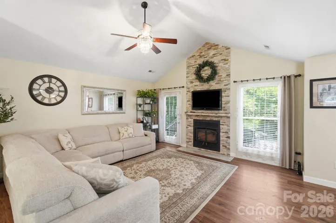
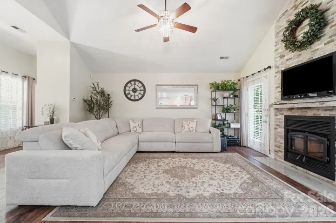
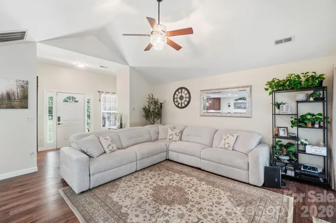
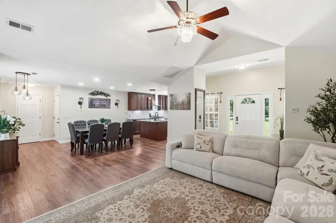
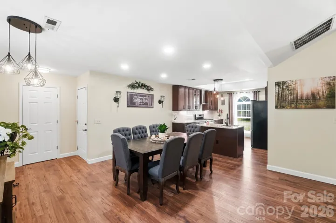
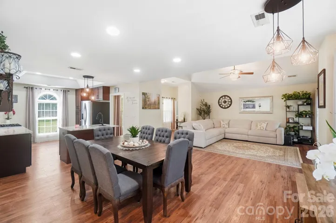
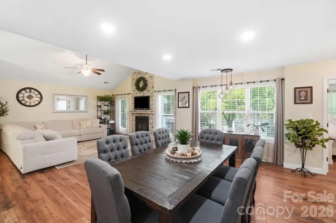
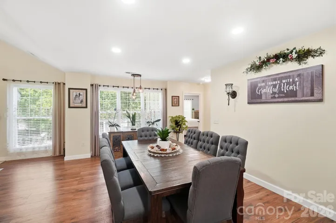
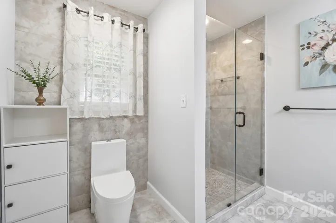
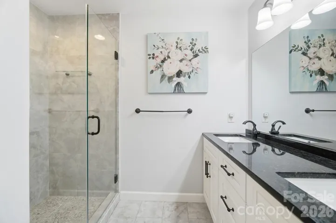
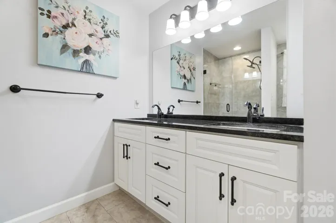
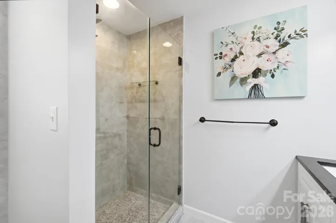
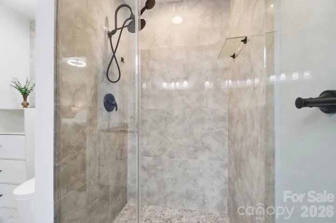
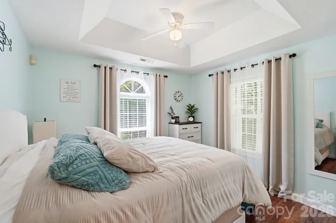
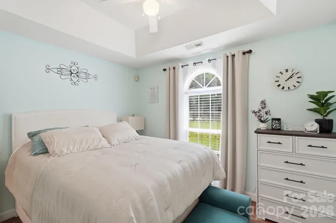
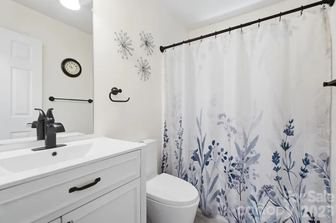
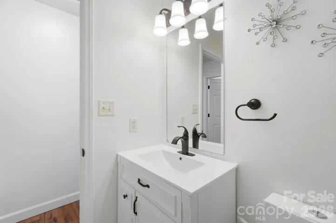
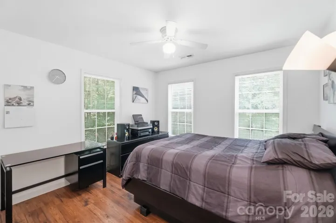
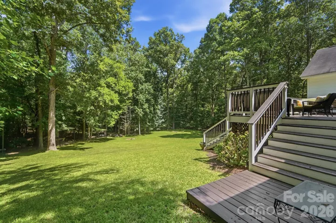
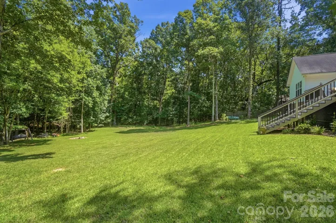
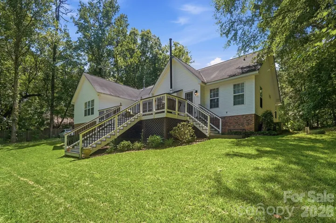
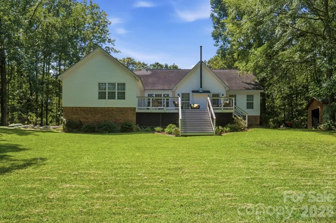
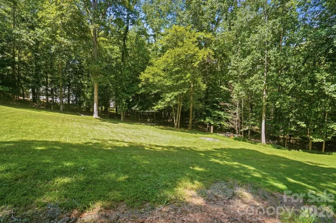
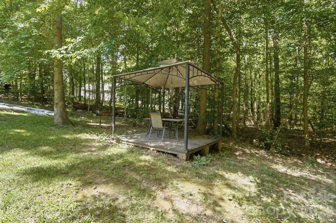
A private country setting with the convenience of being just minutes from Downtown Waxhaw! Set on 2.5 acres, this spacious 3-bedroom ranch offers plenty of room to spread out, with a thoughtful renovation that makes the home feel fresh, open, and inviting.
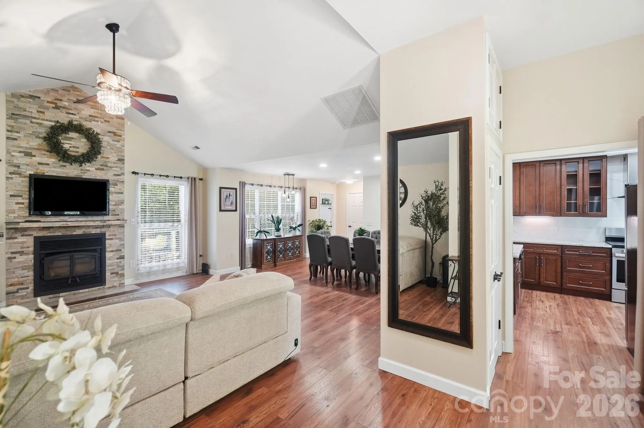
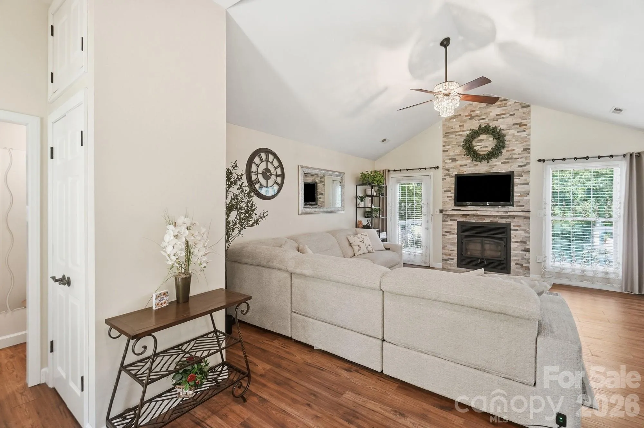
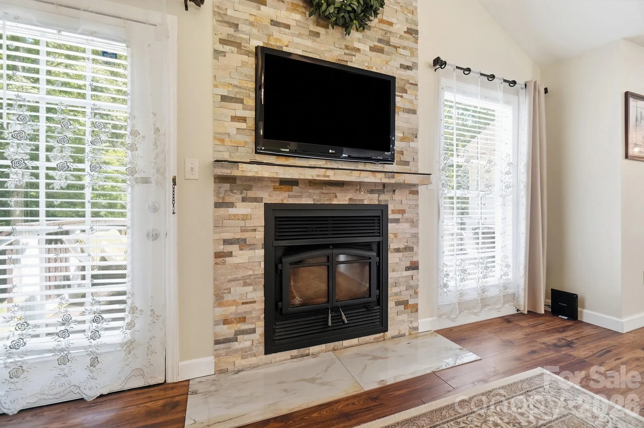
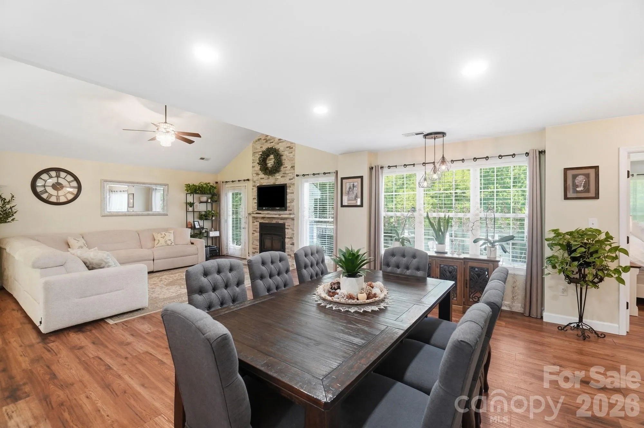
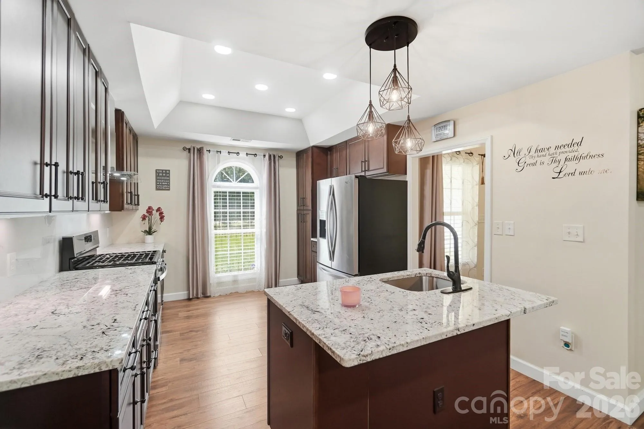
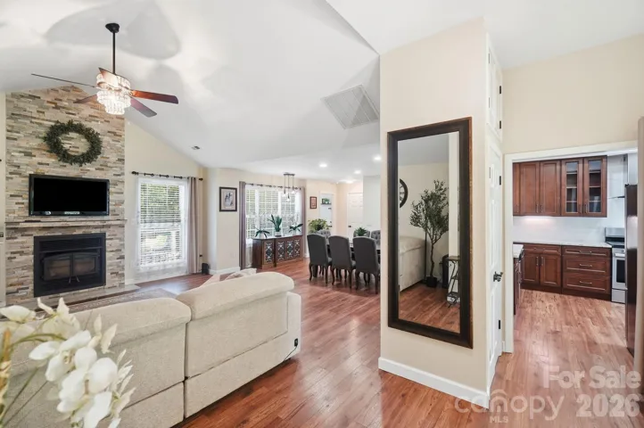
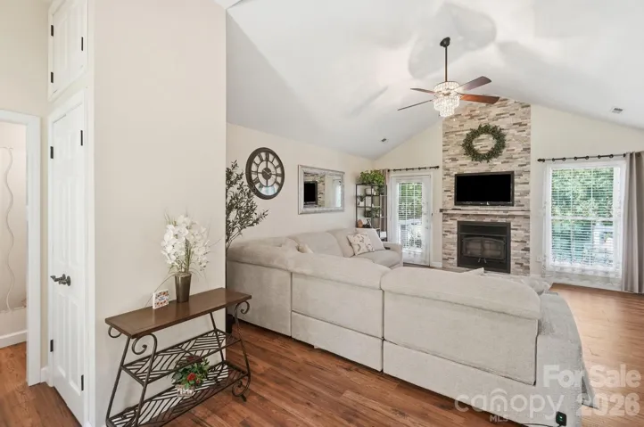
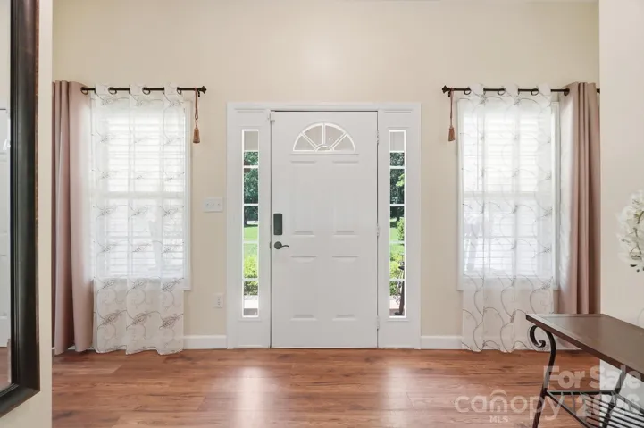
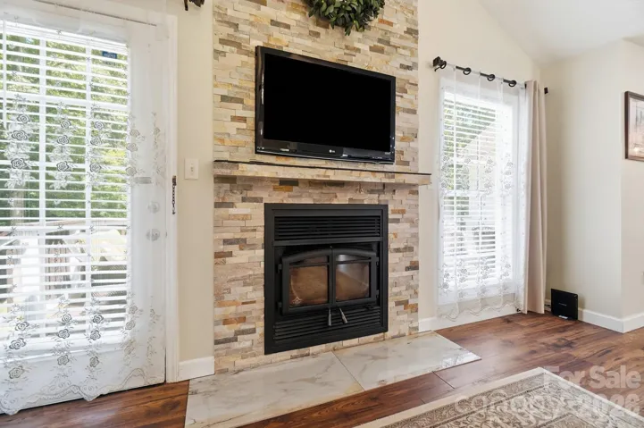
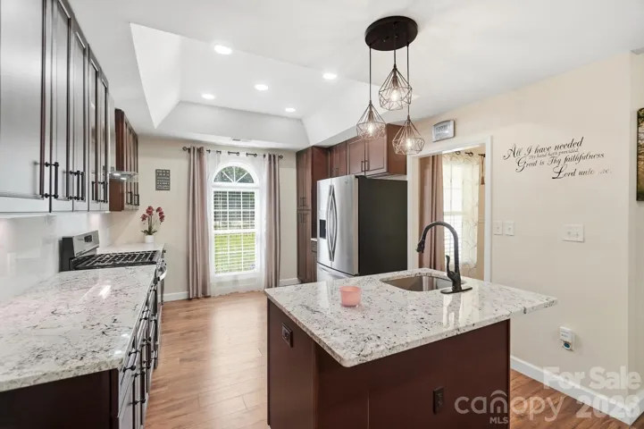
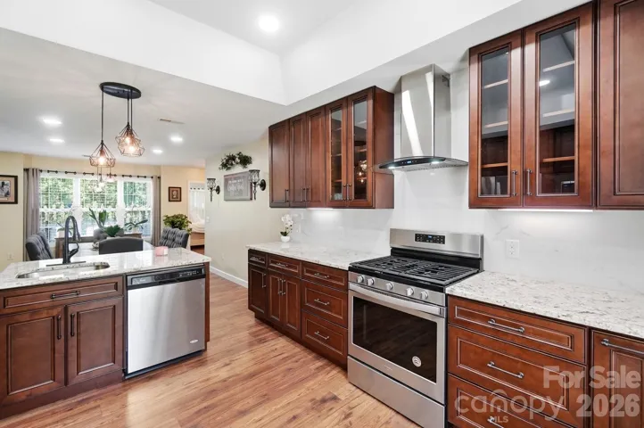
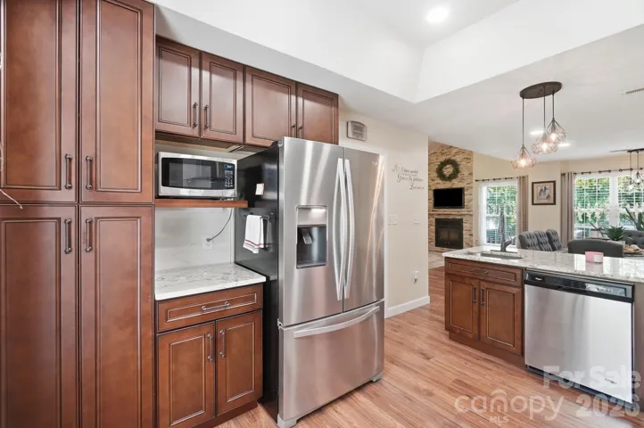
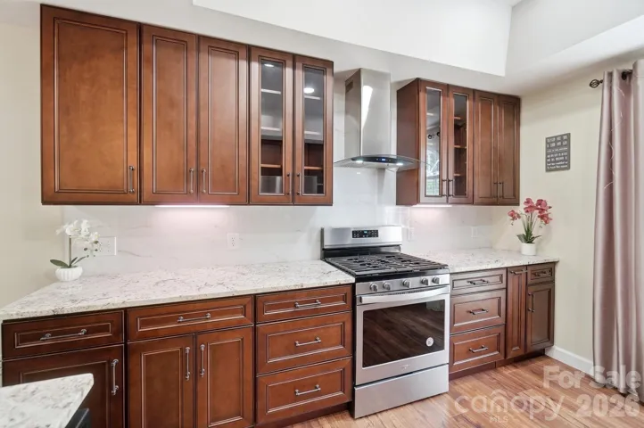
The major renovation created an open floor plan with an updated kitchen and bathrooms, new 12mm laminate Hickory wood flooring throughout, fresh paint, and new light fixtures. The great room features a vaulted ceiling and a spectacular stacked-stone, wood-burning fireplace that creates a warm focal point for the space. Kitchen has beautiful new York chocolate cabinets, granite countertops and stainless steel appliances including a gas range,
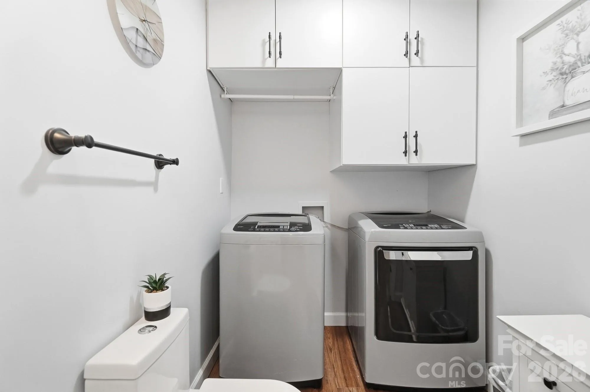
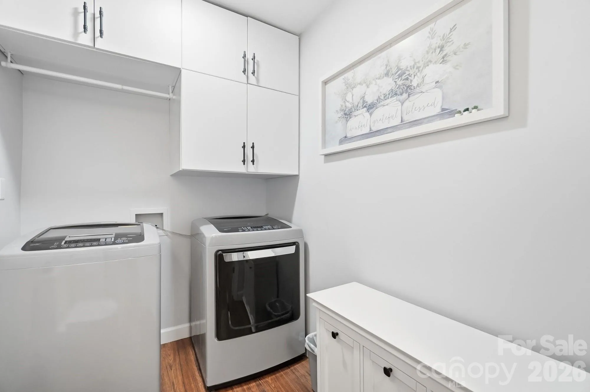
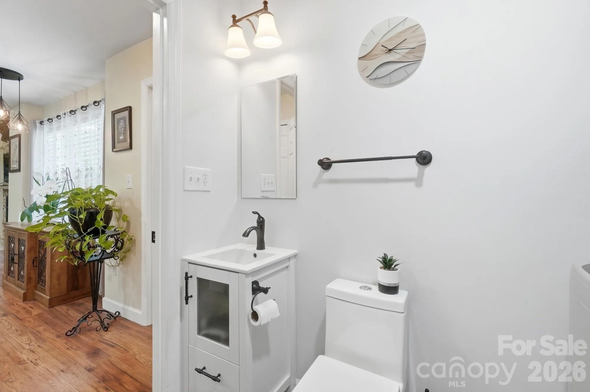
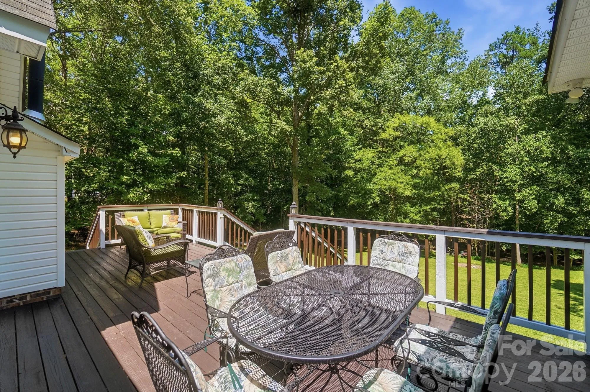
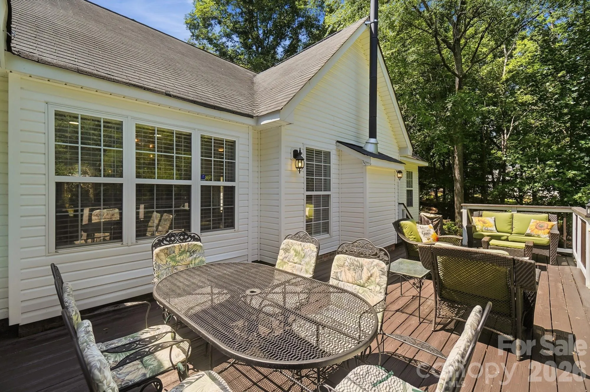
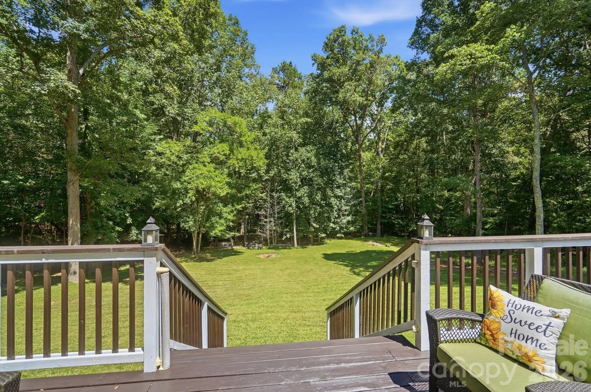
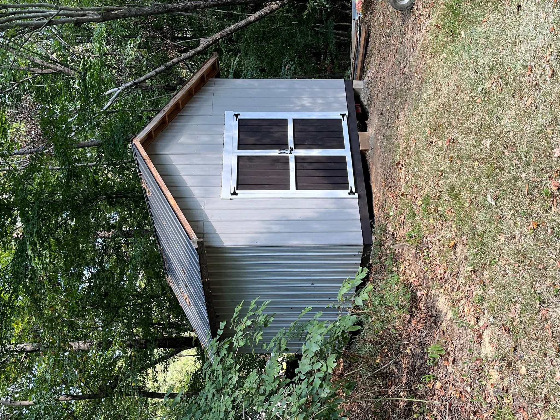
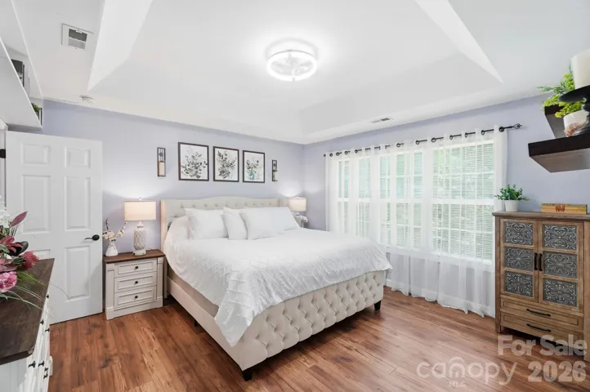
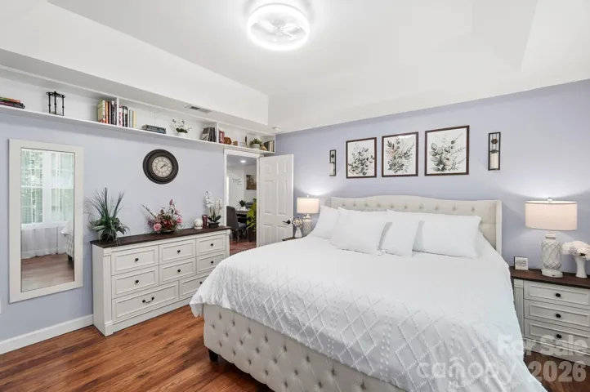
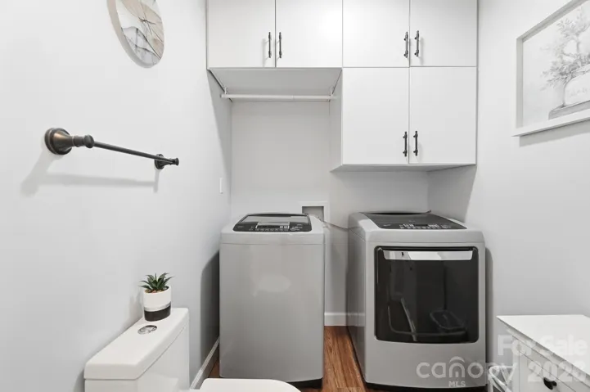
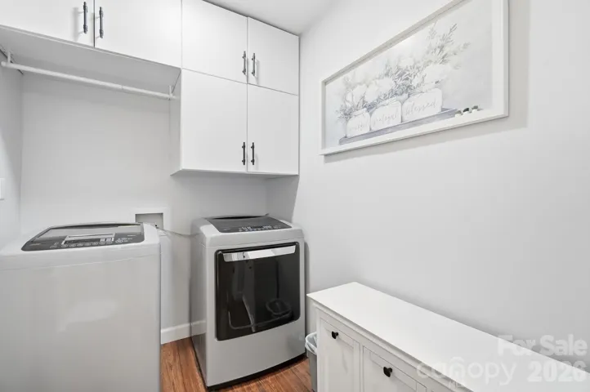
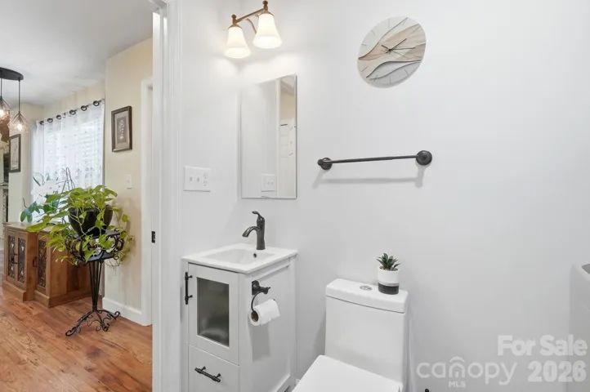
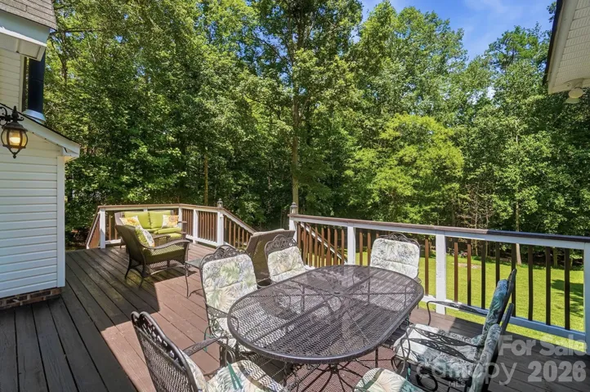
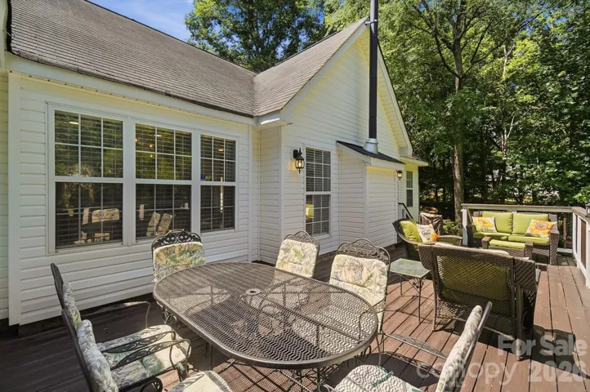
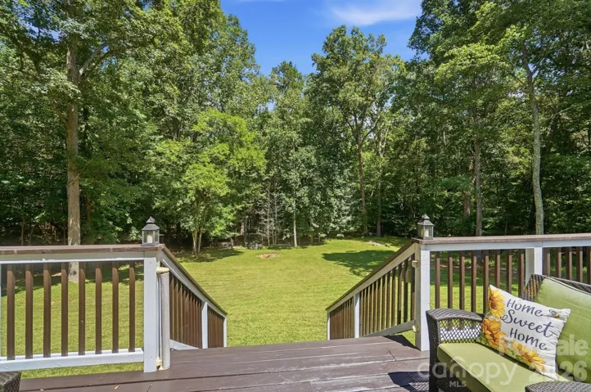
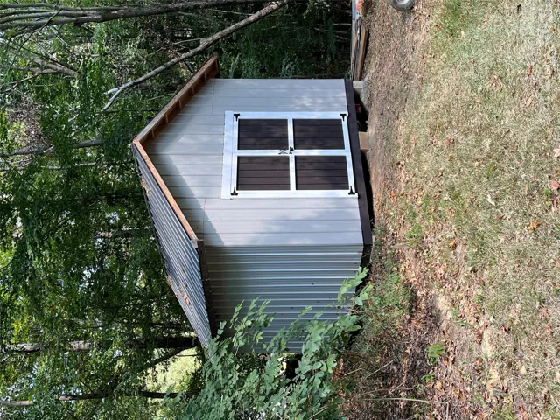
The split-bedroom layout provides privacy, with the primary suite on one side of the home and the secondary bedrooms and full bath on the other. A half bath was added to the laundry room, making this space even more functional. Step outside onto the newly painted, oversized deck overlooking the large, private backyard with 12 x 12 storage shed. The back deck is an ideal spot to enjoy the peace and privacy of the property.
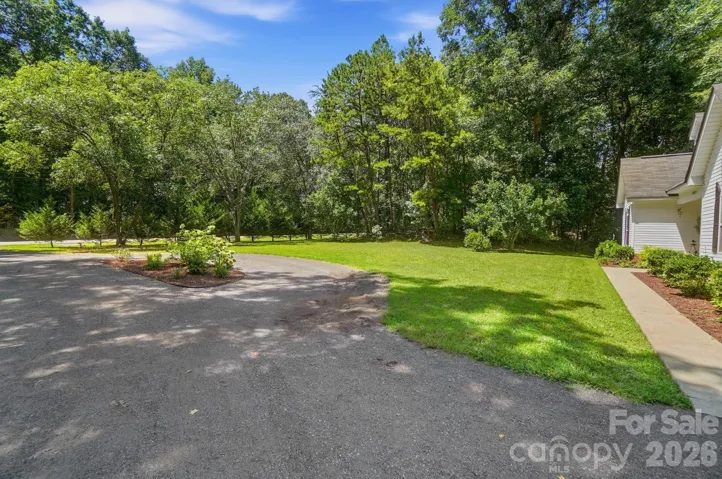
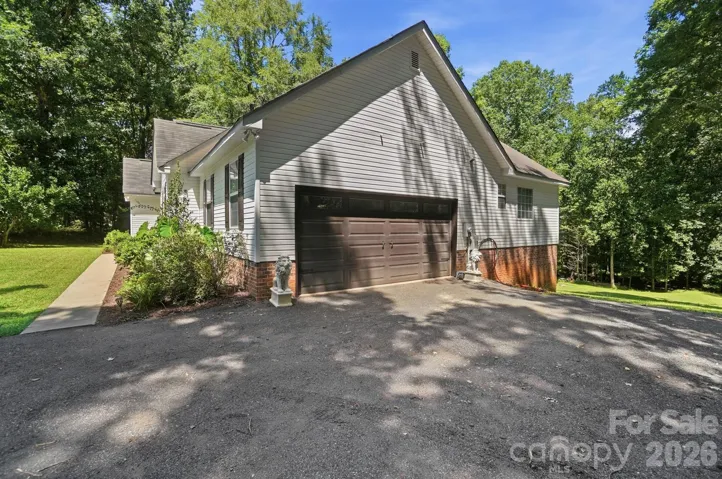
A newly installed crushed-asphalt driveway with a half-circle provides plenty of parking, with room for approximately 10 cars in addition to the 2-car garage. Recent improvements also include a new well water tank, new well pump, a septic pump that is less than five years old with a lifetime warranty, and a whole-house water softener.
If you’ve been looking for space, privacy, and a home that’s close to everything Waxhaw has to offer, this one is worth seeing. Enjoy the quiet of acreage and country living while being only minutes from the shops, restaurants, and charm of historic Downtown Waxhaw—all with NO HOA restrictions! And NO CITY TAXES!
- Heating System:
- Forced Air
- Cooling System:
- Central Air
- Fence:
- Partial
- Fireplace:
- Great Room, Wood Burning
- Patio:
- Front Porch, Deck
- Parking:
- Attached Garage, Garage Faces Side
- Architectural Style:
- Ranch
- Flooring:
- Laminate
- Interior Features:
- Attic Stairs Pulldown, Breakfast Bar, Entrance Foyer, Kitchen Island, Open Floorplan, Built-in Features
- Laundry Features:
- Laundry Room
- Sewer:
- Septic Installed
- Appliances:
- Dishwasher, Microwave, Gas Range, Disposal
- Country:
- US
- State:
- NC
- County:
- Union
- City:
- Waxhaw
- Street:
- Providence Pines
- Zipcode:
- 28173
- Street:
- Providence
- Street Number:
- 7003
- Street Suffix:
- Road
- Longitude:
- W81° 17' 17.3''
- Latitude:
- N34° 52' 56.6''
- Street Dir Prefix:
- S
- Zoning:
- AF8
- Elementary School:
- Western Union
- High School:
- Parkwood
- Middle School:
- Parkwood
- Office Name:
- Carolina Realty Solutions
- Agent Name:
- Robin Hurd
- TaxAnnualAmount:
- $0
- TaxAssessedValue:
- $0
- AssociationFee:
- $0
- Community Features:
- None
- Construction Materials:
- Vinyl
- Foundation Details:
- Slab
- Garage:
- 2
- Levels:
- One
- Previous Price:
- 614900
- Water Source:
- Well
- List Agent Mls Id:
- 36776
- List Office Mls Id:
- 9983
- Listing Term:
- Cash,Conventional,USDA Loan
- Mls Status:
- Active
- Modification Timestamp:
- 2026-11-01T14:18:08Z
- Originating System Name:
- Canopy
- Special Listing Conditions:
- None
- Status Change Timestamp:
- 2026-10-08T06:30:17Z
Residential For Sale
7003 S Providence Road, Waxhaw, North Carolina 28173
- Property Type :
- Residential
- Listing Type :
- For Sale
- Listing ID :
- 4415672
- Price :
- $599,900
- Bedrooms :
- 3
- Bathrooms :
- 3
- Half Bathrooms :
- 1
- Square Footage :
- 1,554 Sqft
- Year Built :
- 1999
- Status :
- Active
- Full Bathrooms :
- 2
- Property Sub Type :
- Single Family Residence

