

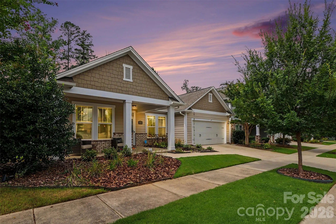
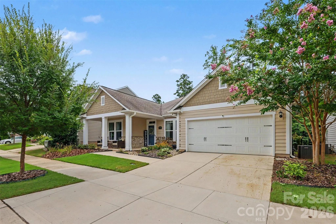
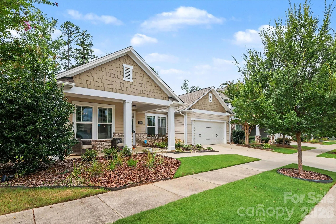
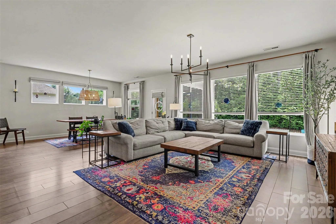
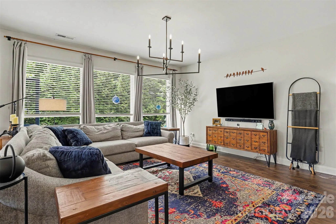
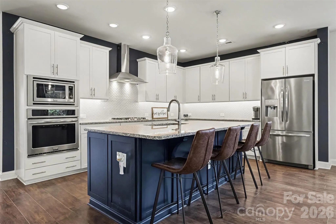
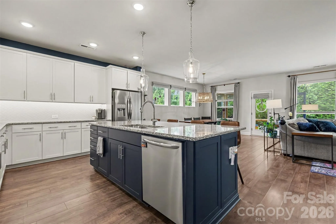

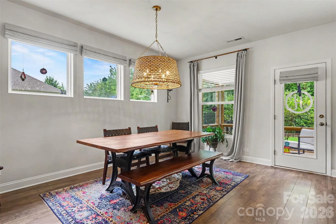

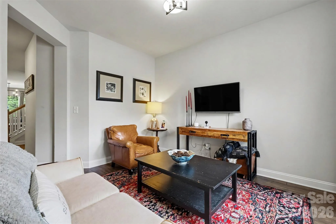
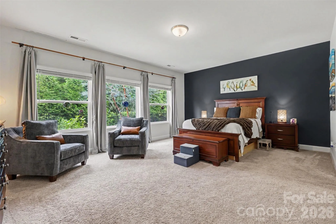
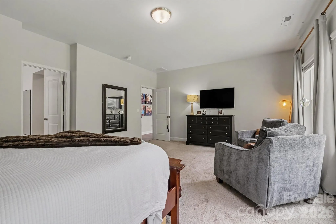
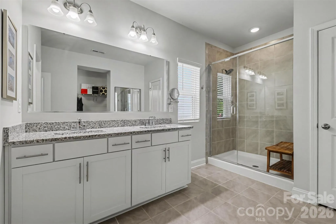
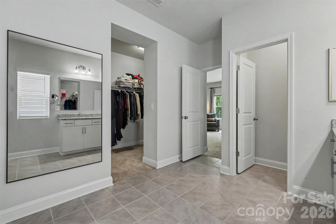
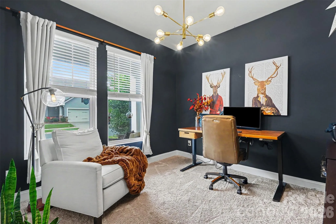
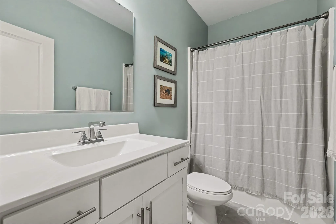
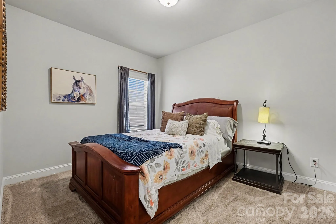
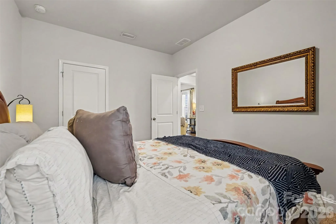
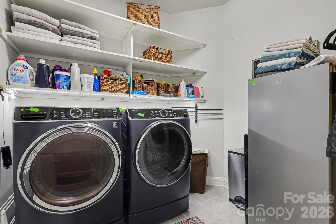
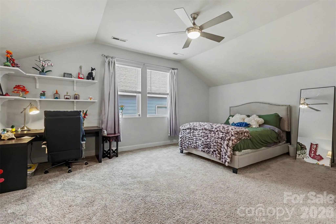
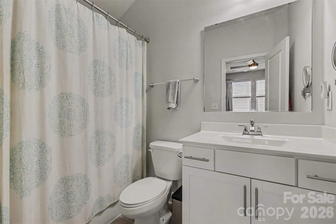
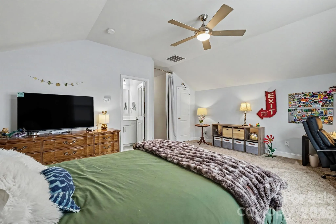
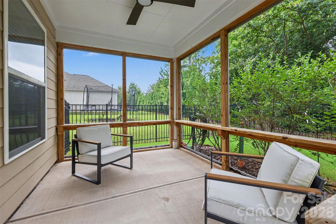
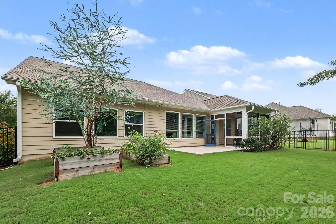
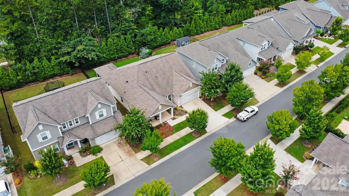
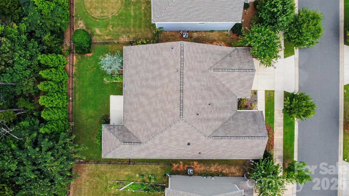
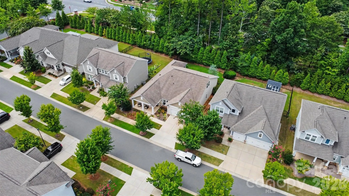
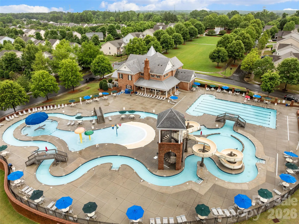
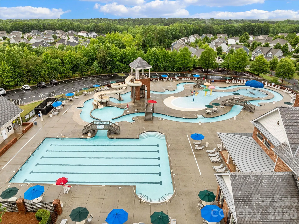
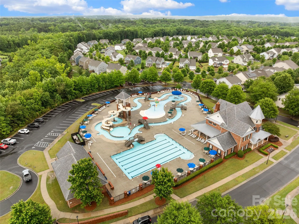
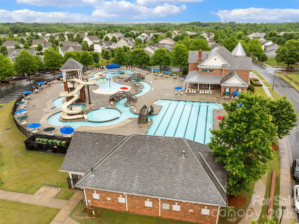

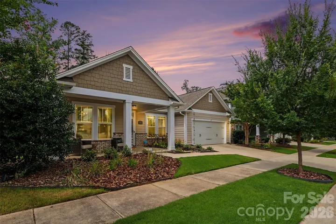
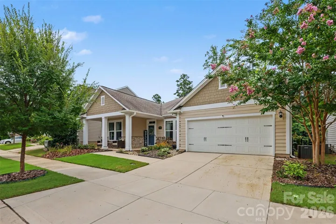

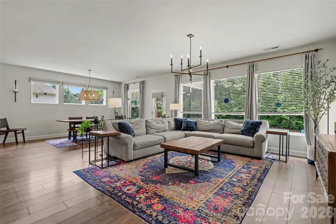
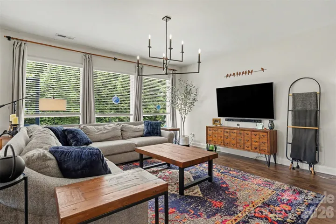
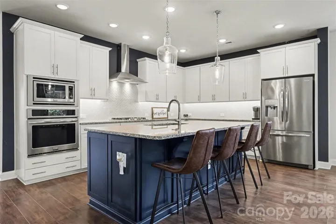
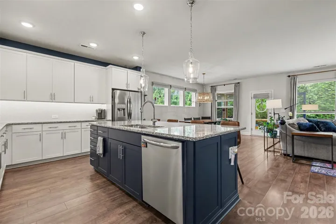
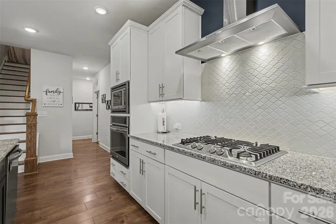
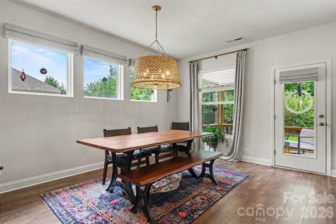
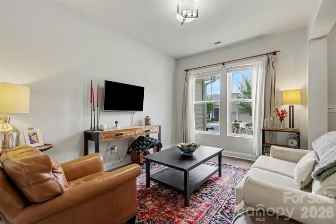
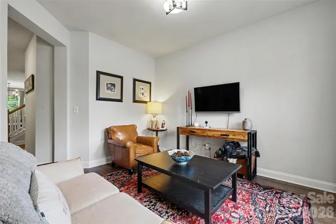
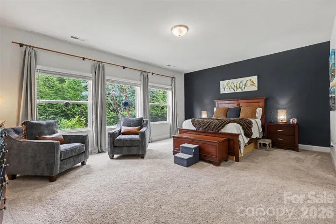
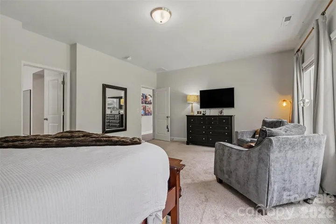
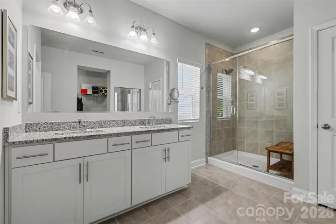
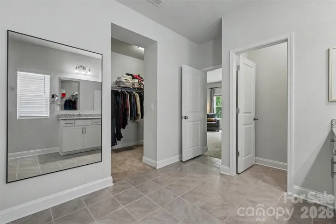
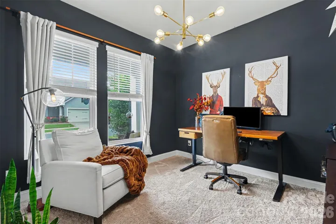
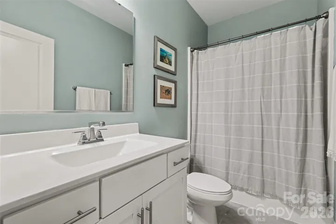
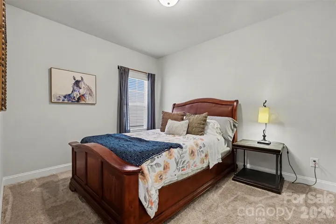
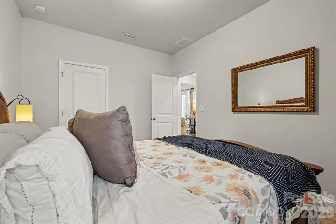
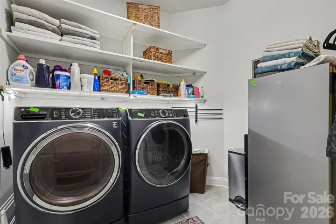
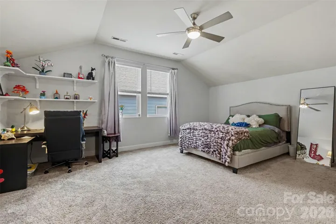
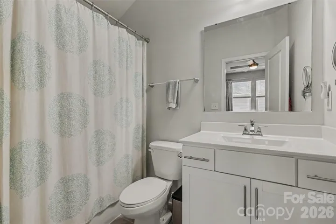
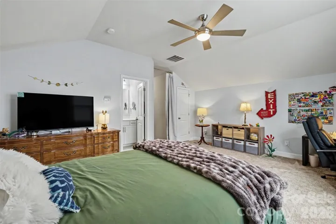
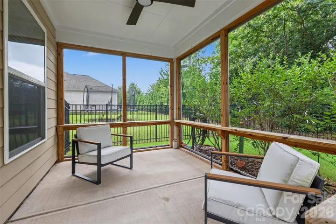
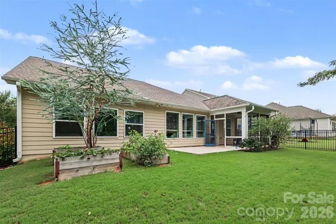
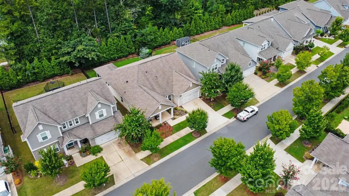
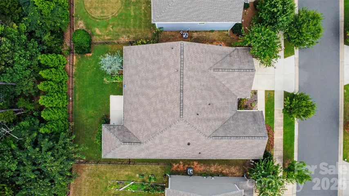
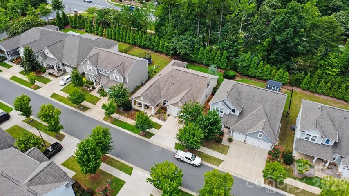
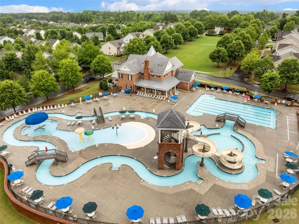
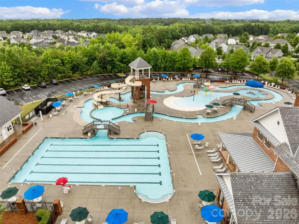
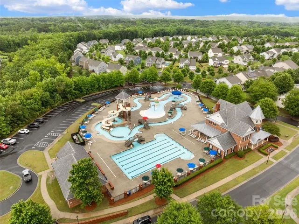
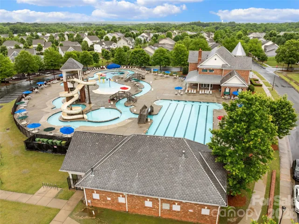
Seller offering $10k credit to buyer to use toward closing costs or interest rate buy down!! Welcome to Massey, where this highly desirable David Weekley Hubbel floorplan showcases over $60K in builder upgrades, complemented by thoughtful homeowner improvements throughout! This beautifully maintained home offers 3 bedrooms on the main floor, an open office/den, and a versatile upstairs suite with its own full bath. The stunning kitchen features granite countertops, custom tile backsplash, gas cooktop w/ hood vent, large pendant lighting, under-cabinet lighting, and pull-out drawers in all lower cabinetry for added storage. The spacious primary suite is tucked at the rear of the home and includes an ensuite bath w/ granite dual-sink vanity, walk-in shower, and oversized closet. Two additional main-level bedrooms share a full bath in a desirable split-bedroom layout. Laminate flooring runs throughout the main living areas, while wood steps lead upstairs. A bright, open living room filled w/ natural light flows into the dining area, with views of the tree-lined backyard. Enjoy outdoor living on the screened-in porch overlooking the fully fenced yard, complete w/ established tomato, watermelon, and strawberry plants ready for your green thumb! The laundry room includes custom shelving and under-cabinet lighting, while the pantry offers additional wood shelving. Updated lighting throughout much of the home adds a fresh finishing touch. A 10-year structural warranty remains active for added value. Located in the highly amenitized Massey community, residents enjoy a resort-style pool w/ lazy river, waterslide and splash area, clubhouse w/ event space, fitness gym and movie theater, pocket parks, playgrounds, fire pit, open green spaces, paved trails, and a calendar full of community events, movie nights and golf cart parades. Upgraded, well cared for, and designed for the way you actually live—this one is a must-see!
- Heating System:
- Forced Air, Zoned, Natural Gas
- Cooling System:
- Central Air, Zoned, Ceiling Fan(s)
- Fence:
- Privacy, Back Yard, Fenced
- Patio:
- Front Porch, Patio, Covered, Rear Porch, Screened
- Parking:
- Attached Garage
- Architectural Style:
- Arts and Crafts
- Flooring:
- Carpet, Laminate, Tile
- Interior Features:
- Attic Stairs Pulldown, Kitchen Island, Open Floorplan, Pantry, Walk-In Closet(s), Cable Prewire
- Laundry Features:
- Laundry Room, Electric Dryer Hookup, Washer Hookup, Main Level
- Sewer:
- Public Sewer
- Utilities:
- Natural Gas
- Window Features:
- Insulated Window(s)
- Appliances:
- Dishwasher, Microwave, Electric Water Heater, Gas Cooktop, Disposal, Gas Water Heater, Plumbed For Ice Maker, Self Cleaning Oven
- Country:
- US
- State:
- SC
- County:
- York
- City:
- Fort Mill
- Street:
- Massey
- Zipcode:
- 29715
- Street:
- Dudley
- Street Number:
- 402
- Street Suffix:
- Drive
- Longitude:
- W81° 5' 11.3''
- Latitude:
- N34° 58' 16.2''
- Directions:
- From US-21 Business, continue straight onto Fort Mill Pkwy for 3.2 mi, turn right, continue onto Dobys Bridge Rd for 0.5 mi, turn left onto Red Frst Wy, then left onto Dudley Dr; property will be on the left.
- Elementary School:
- Dobys Bridge
- High School:
- Catawba Ridge
- Middle School:
- Forest Creek
- Office Name:
- Keller Williams Connected
- Agent Name:
- Mike Morrell
- TaxAnnualAmount:
- $0
- TaxAssessedValue:
- $0
- AssociationFee:
- $0
- Community Features:
- Recreation Area, Clubhouse, Fitness Center, Outdoor Pool, Playground, Street Lights
- Construction Materials:
- Brick Partial, Hardboard Siding
- Foundation Details:
- Slab
- Garage:
- 2
- Levels:
- One and One Half
- Lot Features:
- Green Area, Level, Wooded
- Previous Price:
- 620000
- Video Url:
- https://listings.nextdoorphotos.com/vd/259578386
- Virtual Tour:
- https://listings.nextdoorphotos.com/vd/259578386
- Water Source:
- City
- Association Fee:
- 1150
- Association Fee Frequency:
- Annually
- Association Yn:
- 1
- Co List Agent Full Name:
- Shannon Cole
- Co List Agent Mls Id:
- 80051
- Co List Office Mls Id:
- 487601
- Co List Office Name:
- Keller Williams Connected
- List Agent Mls Id:
- 27683
- List Office Mls Id:
- 487601
- Listing Term:
- Cash,Conventional,FHA,VA Loan
- Mls Status:
- Active
- Modification Timestamp:
- 2026-11-01T21:06:13Z
- Originating System Name:
- Canopy
- Special Listing Conditions:
- None
- Status Change Timestamp:
- 2026-08-15T06:14:12Z
Residential For Sale
402 Dudley Drive, Fort Mill, South Carolina 29715
- Property Type :
- Residential
- Listing Type :
- For Sale
- Listing ID :
- 4411256
- Price :
- $599,900
- Bedrooms :
- 4
- Bathrooms :
- 3
- Square Footage :
- 2,656 Sqft
- Year Built :
- 2018
- Status :
- Active
- Full Bathrooms :
- 3
- Property Sub Type :
- Single Family Residence
- Roof:
- Architectural Shingle

