
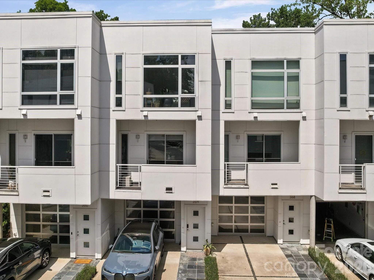
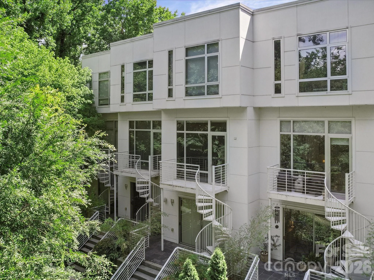
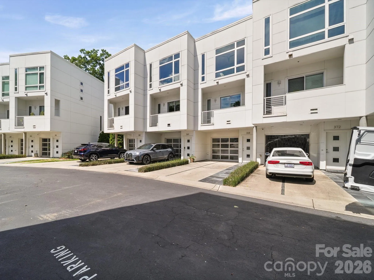
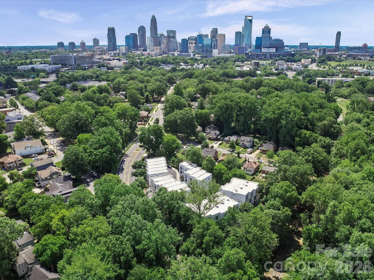
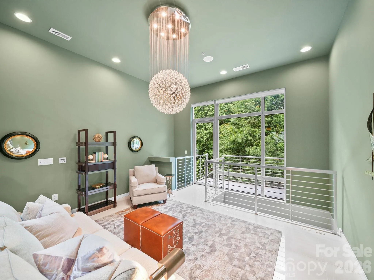
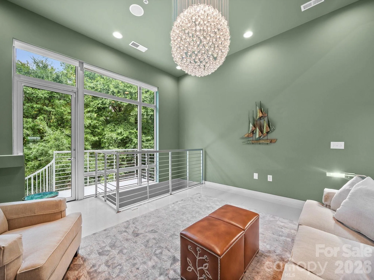
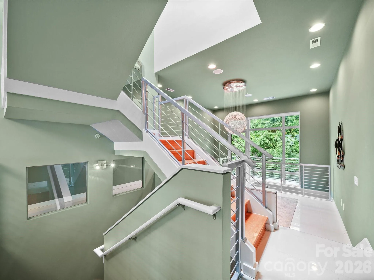
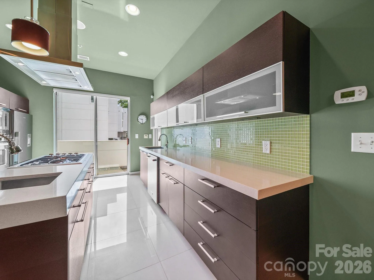
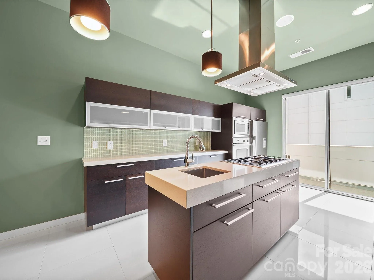
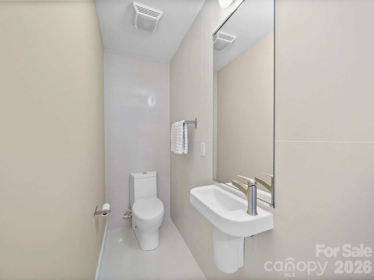
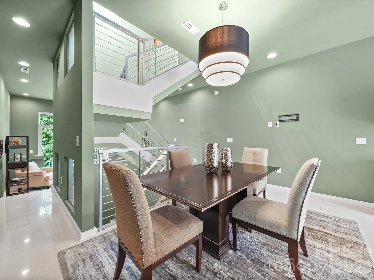
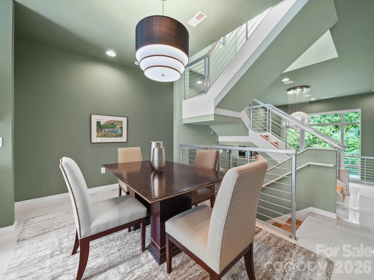
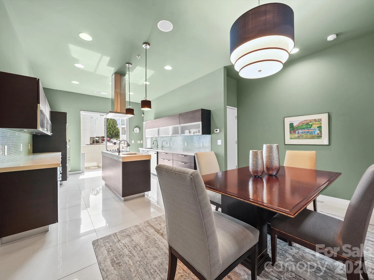
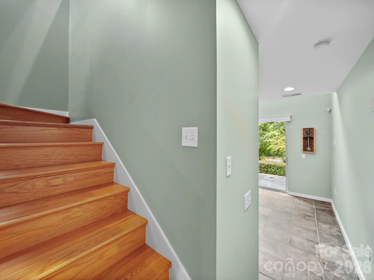
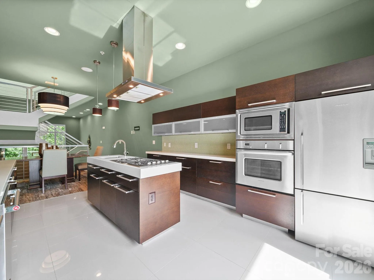
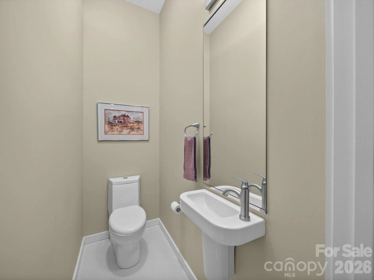
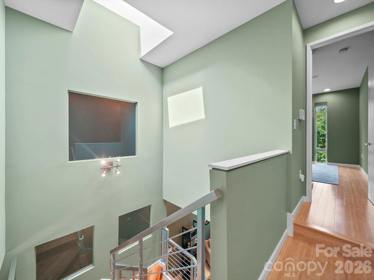
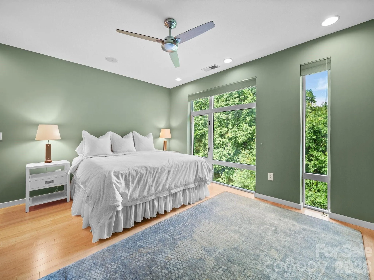
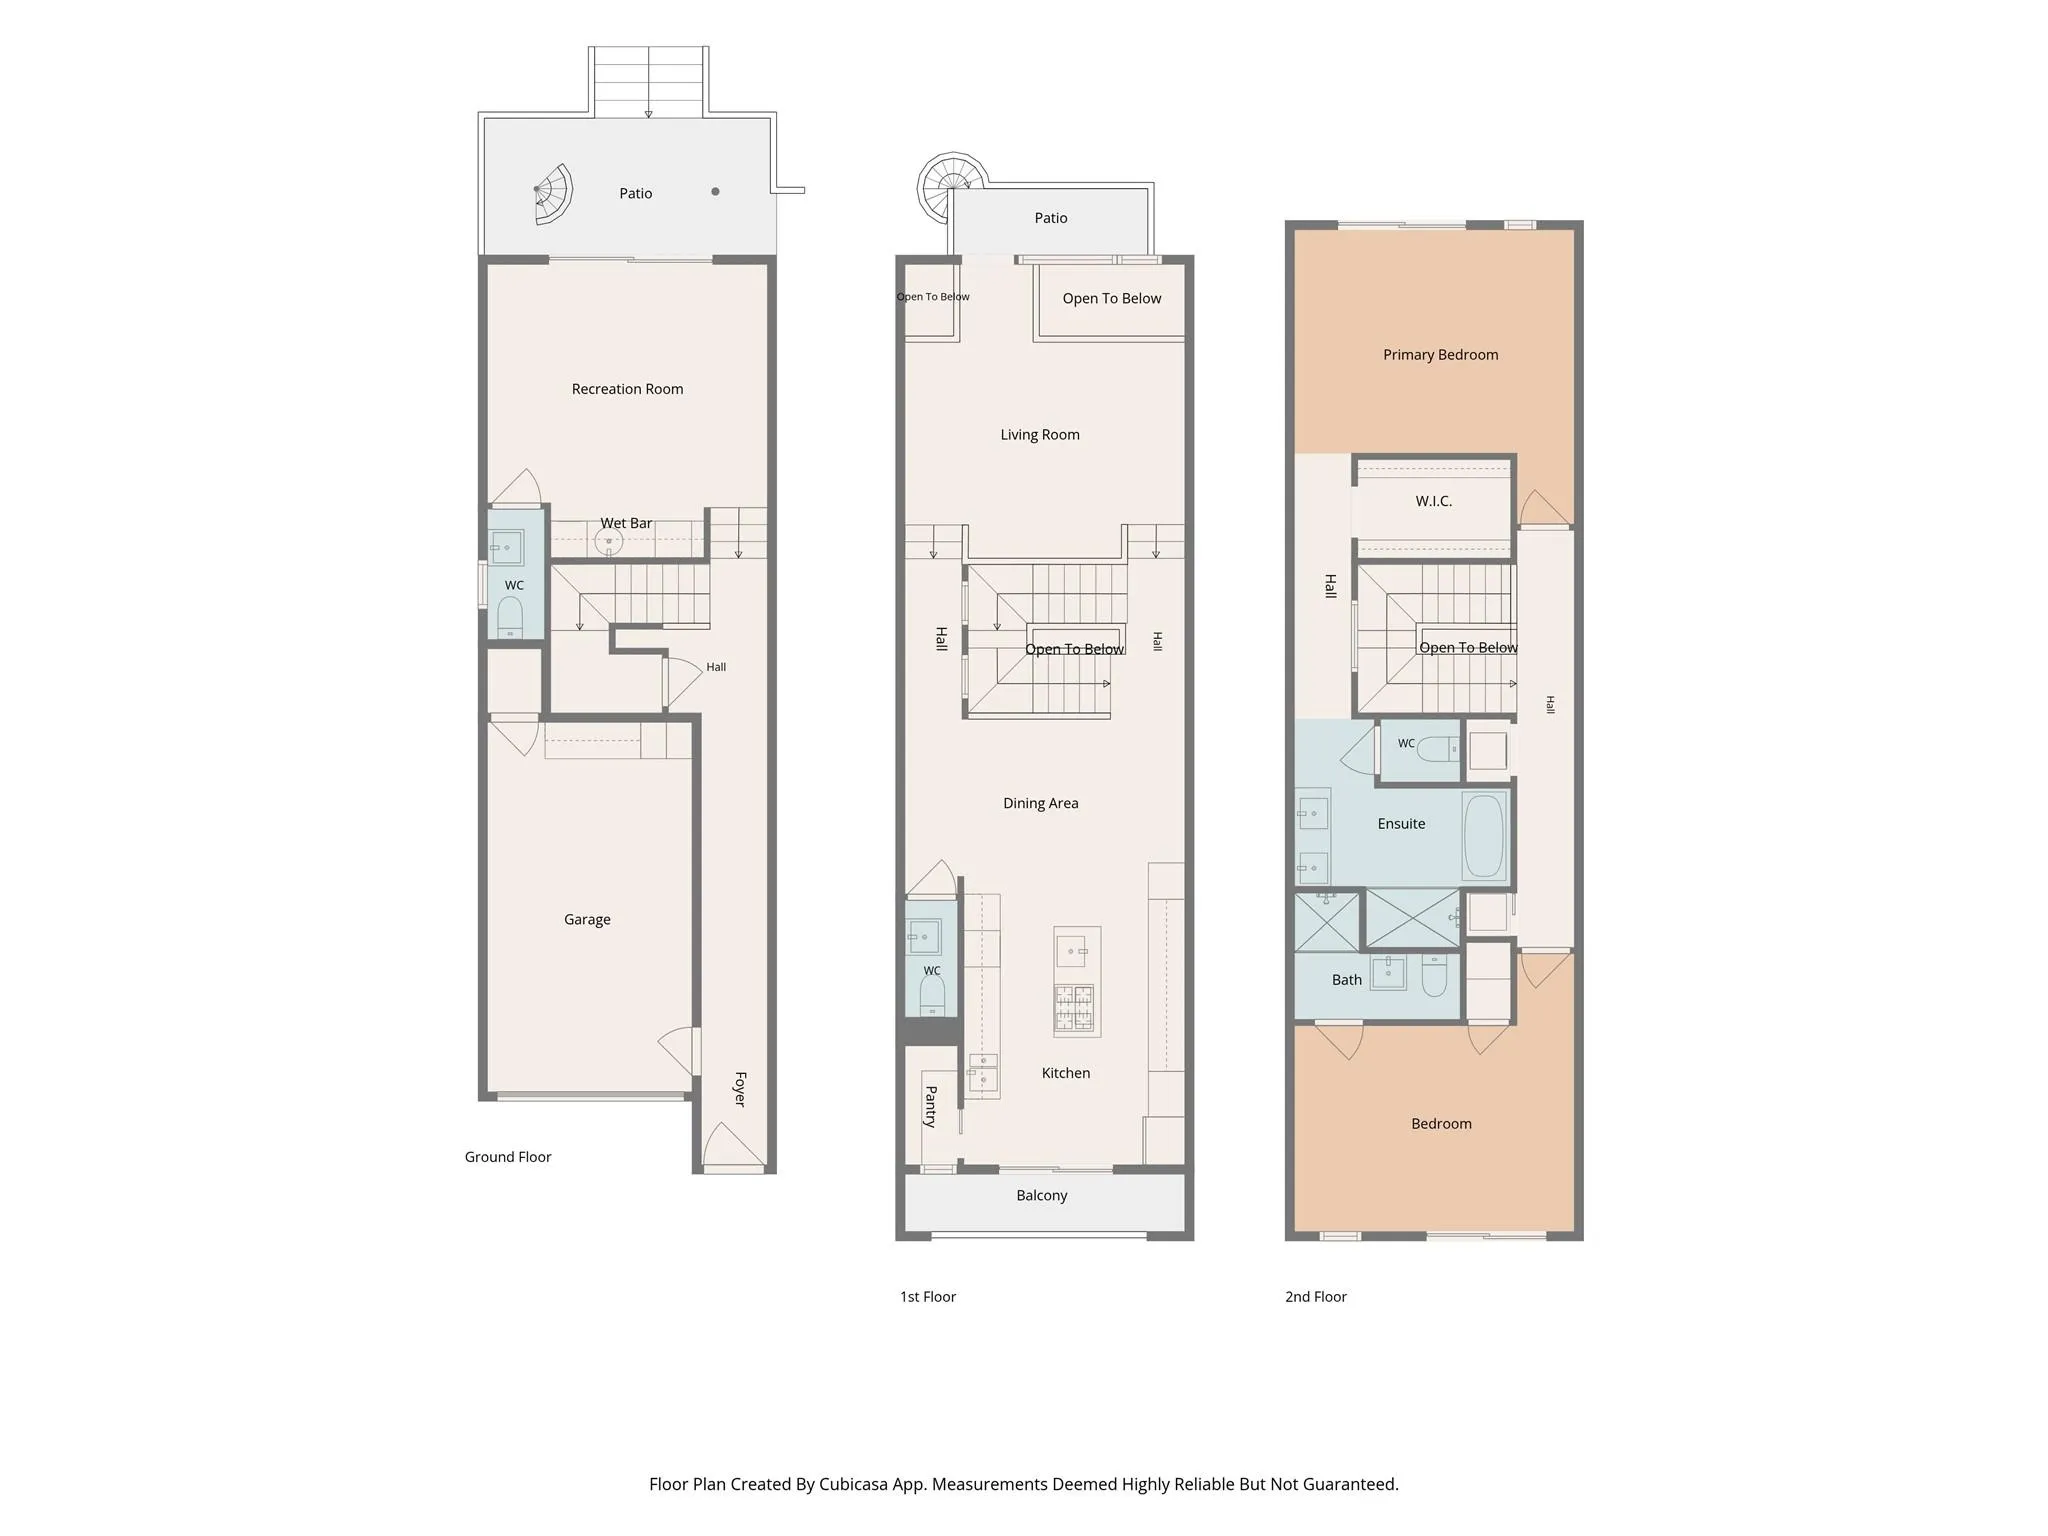
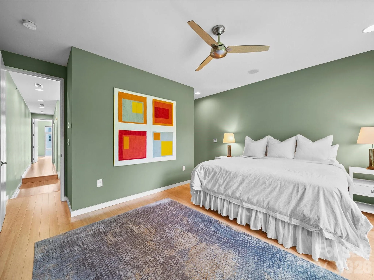
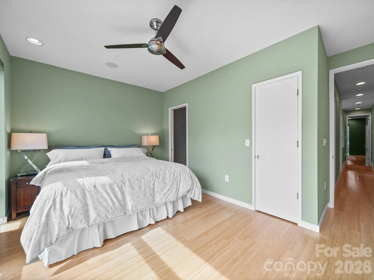
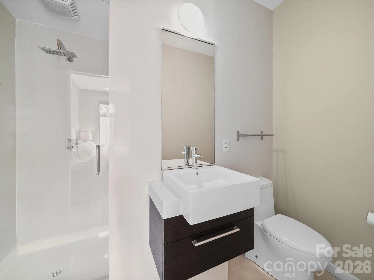
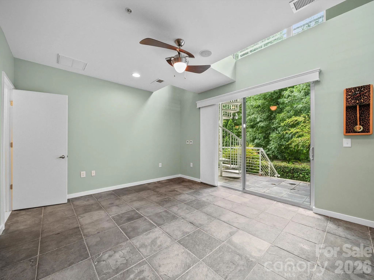
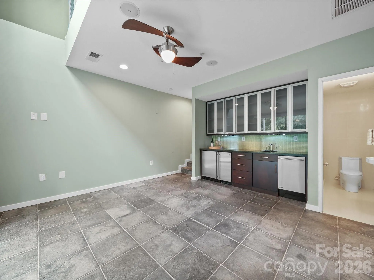
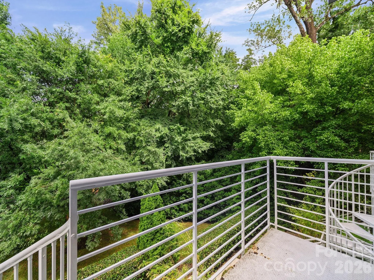
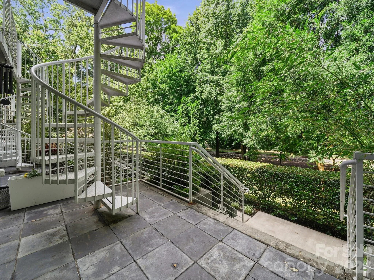
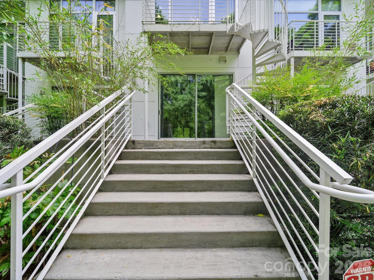
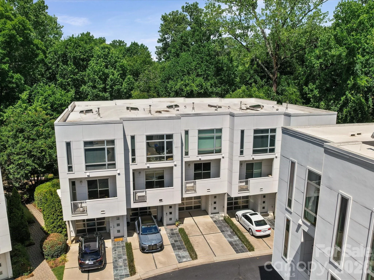
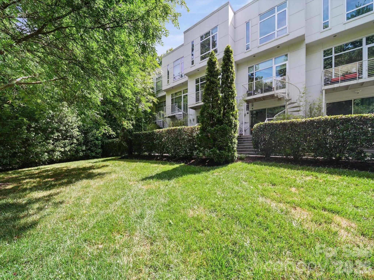
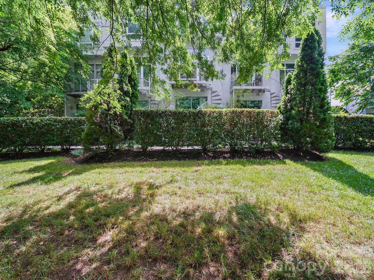
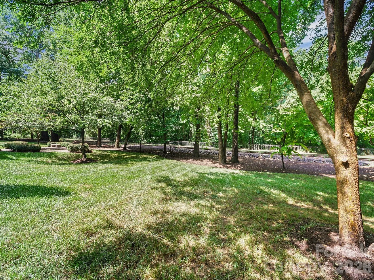
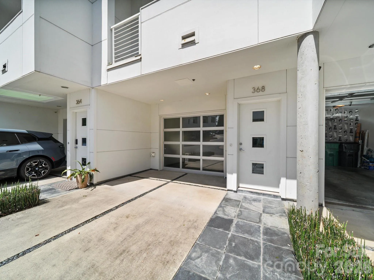




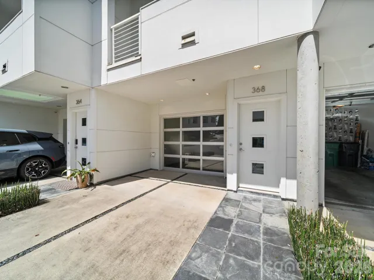
Experience modern urban living in this thoughtfully designed condo in The Celadon, located in the heart of Charlotte’s desirable Wesley Heights neighborhood. Enjoy direct access to the Stewart Creek Greenway from your private back patio and a short stroll to Frazier Park, all while being minutes from Uptown Charlotte, Bank of America Stadium, breweries, restaurants, and the upcoming Savona Mill mixed-use redevelopment.
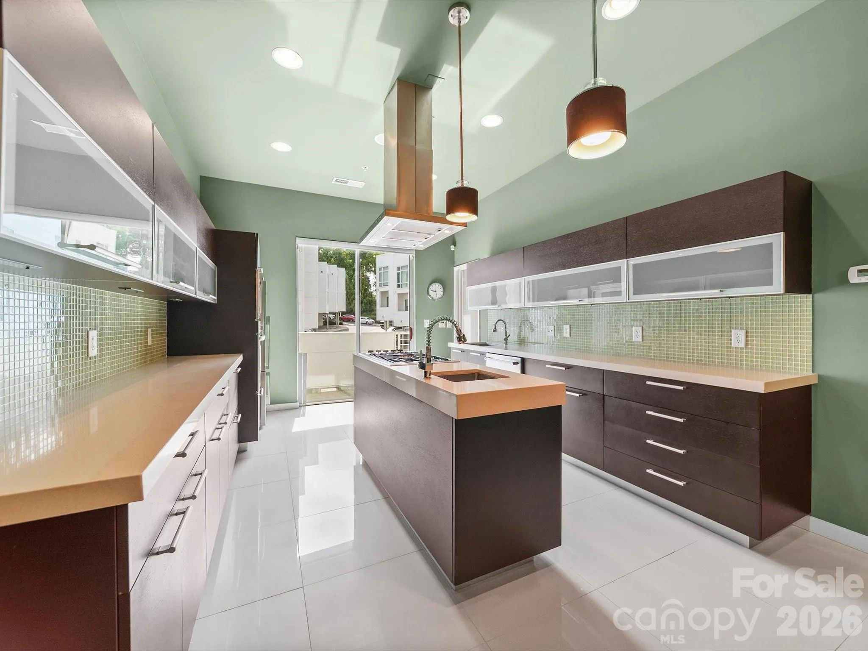
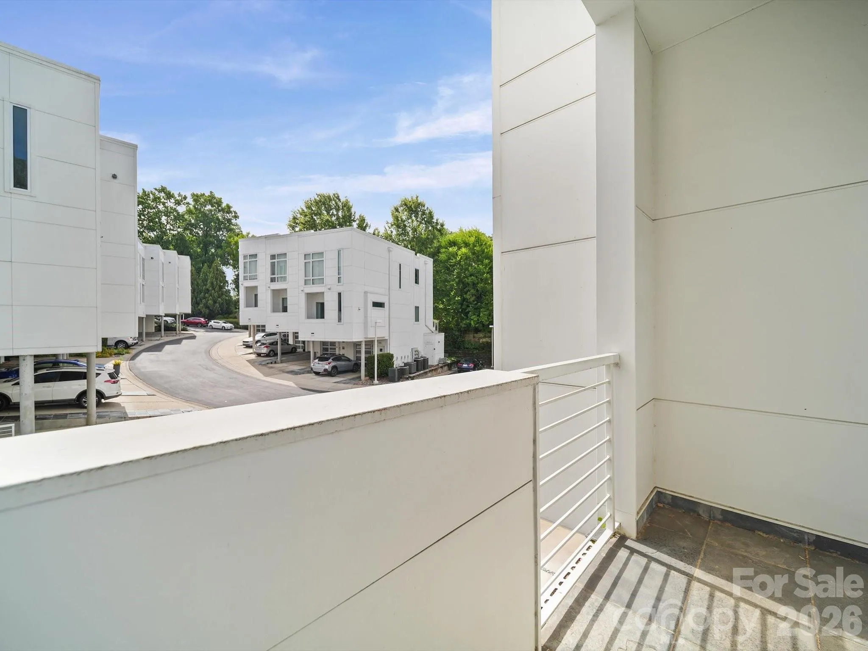
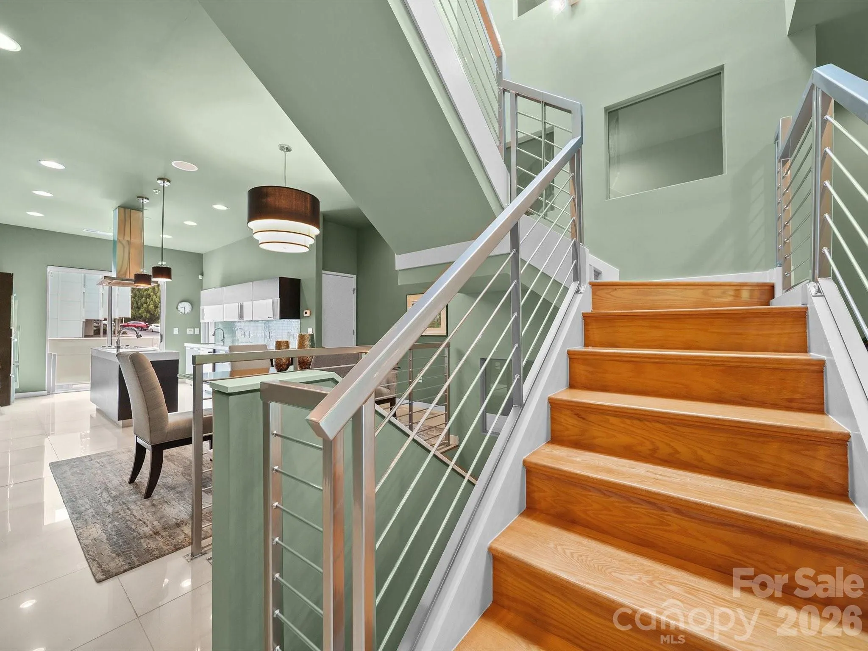
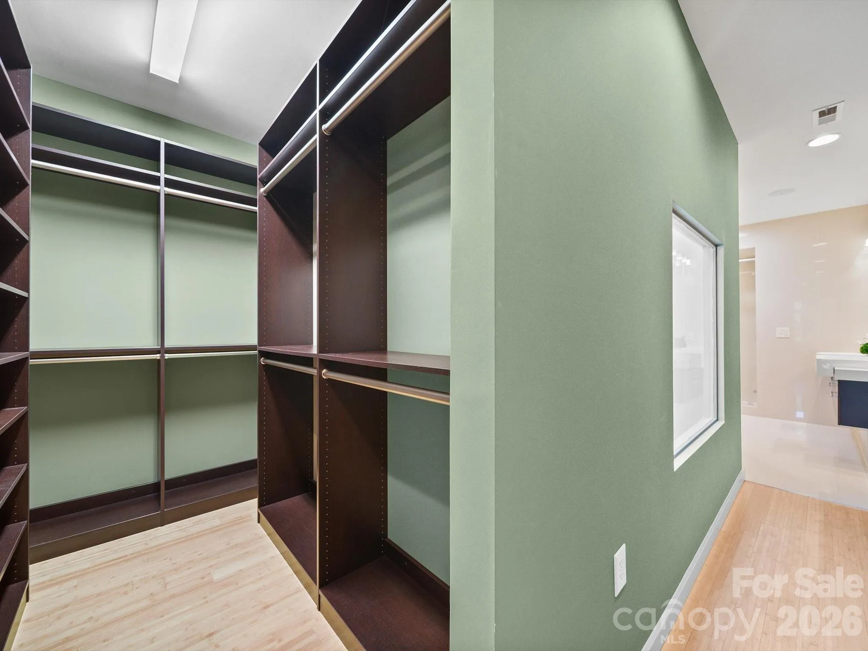
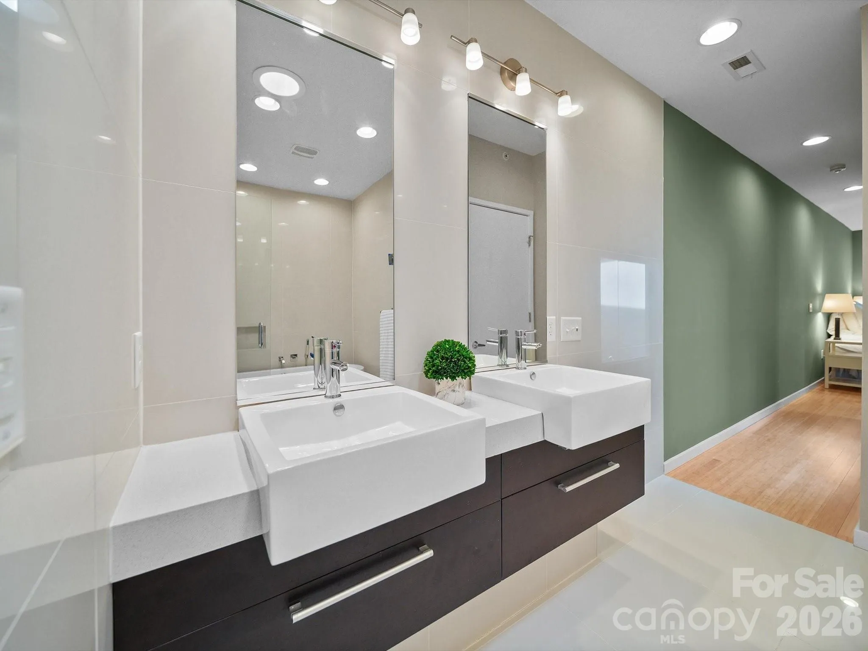
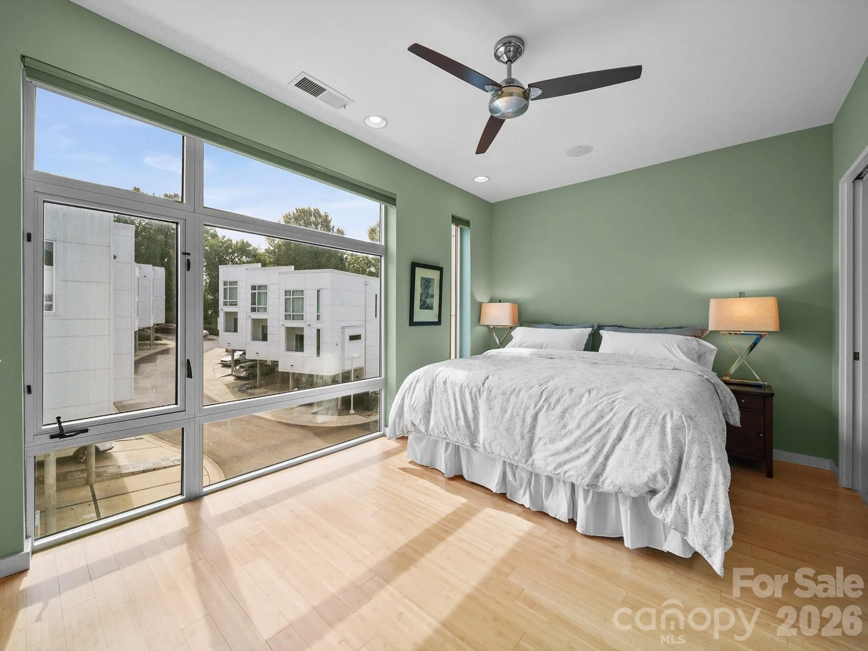
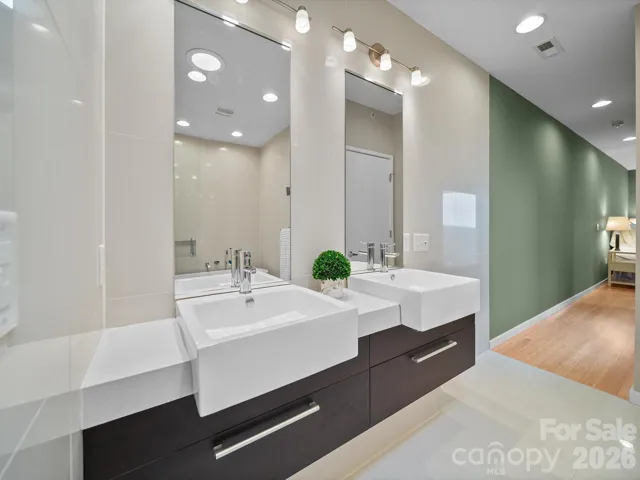
Designed to maximize natural light, this stunning home features floor-to-ceiling windows, a large ceiling skylight, and an open-concept layout with soaring 12-foot ceilings on the main living level. Immaculately maintained the spacious kitchen is equipped with stainless steel appliances and gas cooktop that seamlessly connects to the living and dining areas for entertaining. The modern design includes two private balconies—one off the kitchen and another off the living room. A spiral staircase leads from the living room balcony to a second patio, which connects to the Stewart Creek Greenway via a private walking path. The primary suite offers electric shades, a walk-in closet, and a spa-inspired bathroom featuring a deep soaking tub, dual-sink vanity, and contemporary finishes. The ground level provides a versatile flex space complete with a beverage cooler and ice maker, ideal for use as a den, media room, home office, or easily convertible third bedroom. Combining contemporary design, exceptional outdoor access, and one of Charlotte’s most walkable locations, this Celadon residence offers a rare opportunity to enjoy the best of city living and nature right outside your door.
- Heating System:
- Forced Air, Electric, Natural Gas
- Cooling System:
- Ceiling Fan(s), Heat Pump
- Patio:
- Patio, Balcony, Deck
- Parking:
- Attached Garage, Garage Door Opener, Garage Faces Front
- Architectural Style:
- Contemporary, Modern
- Flooring:
- Wood, Tile
- Interior Features:
- Entrance Foyer, Kitchen Island, Open Floorplan, Pantry, Walk-In Closet(s), Cable Prewire, Garden Tub, Split Bedroom
- Laundry Features:
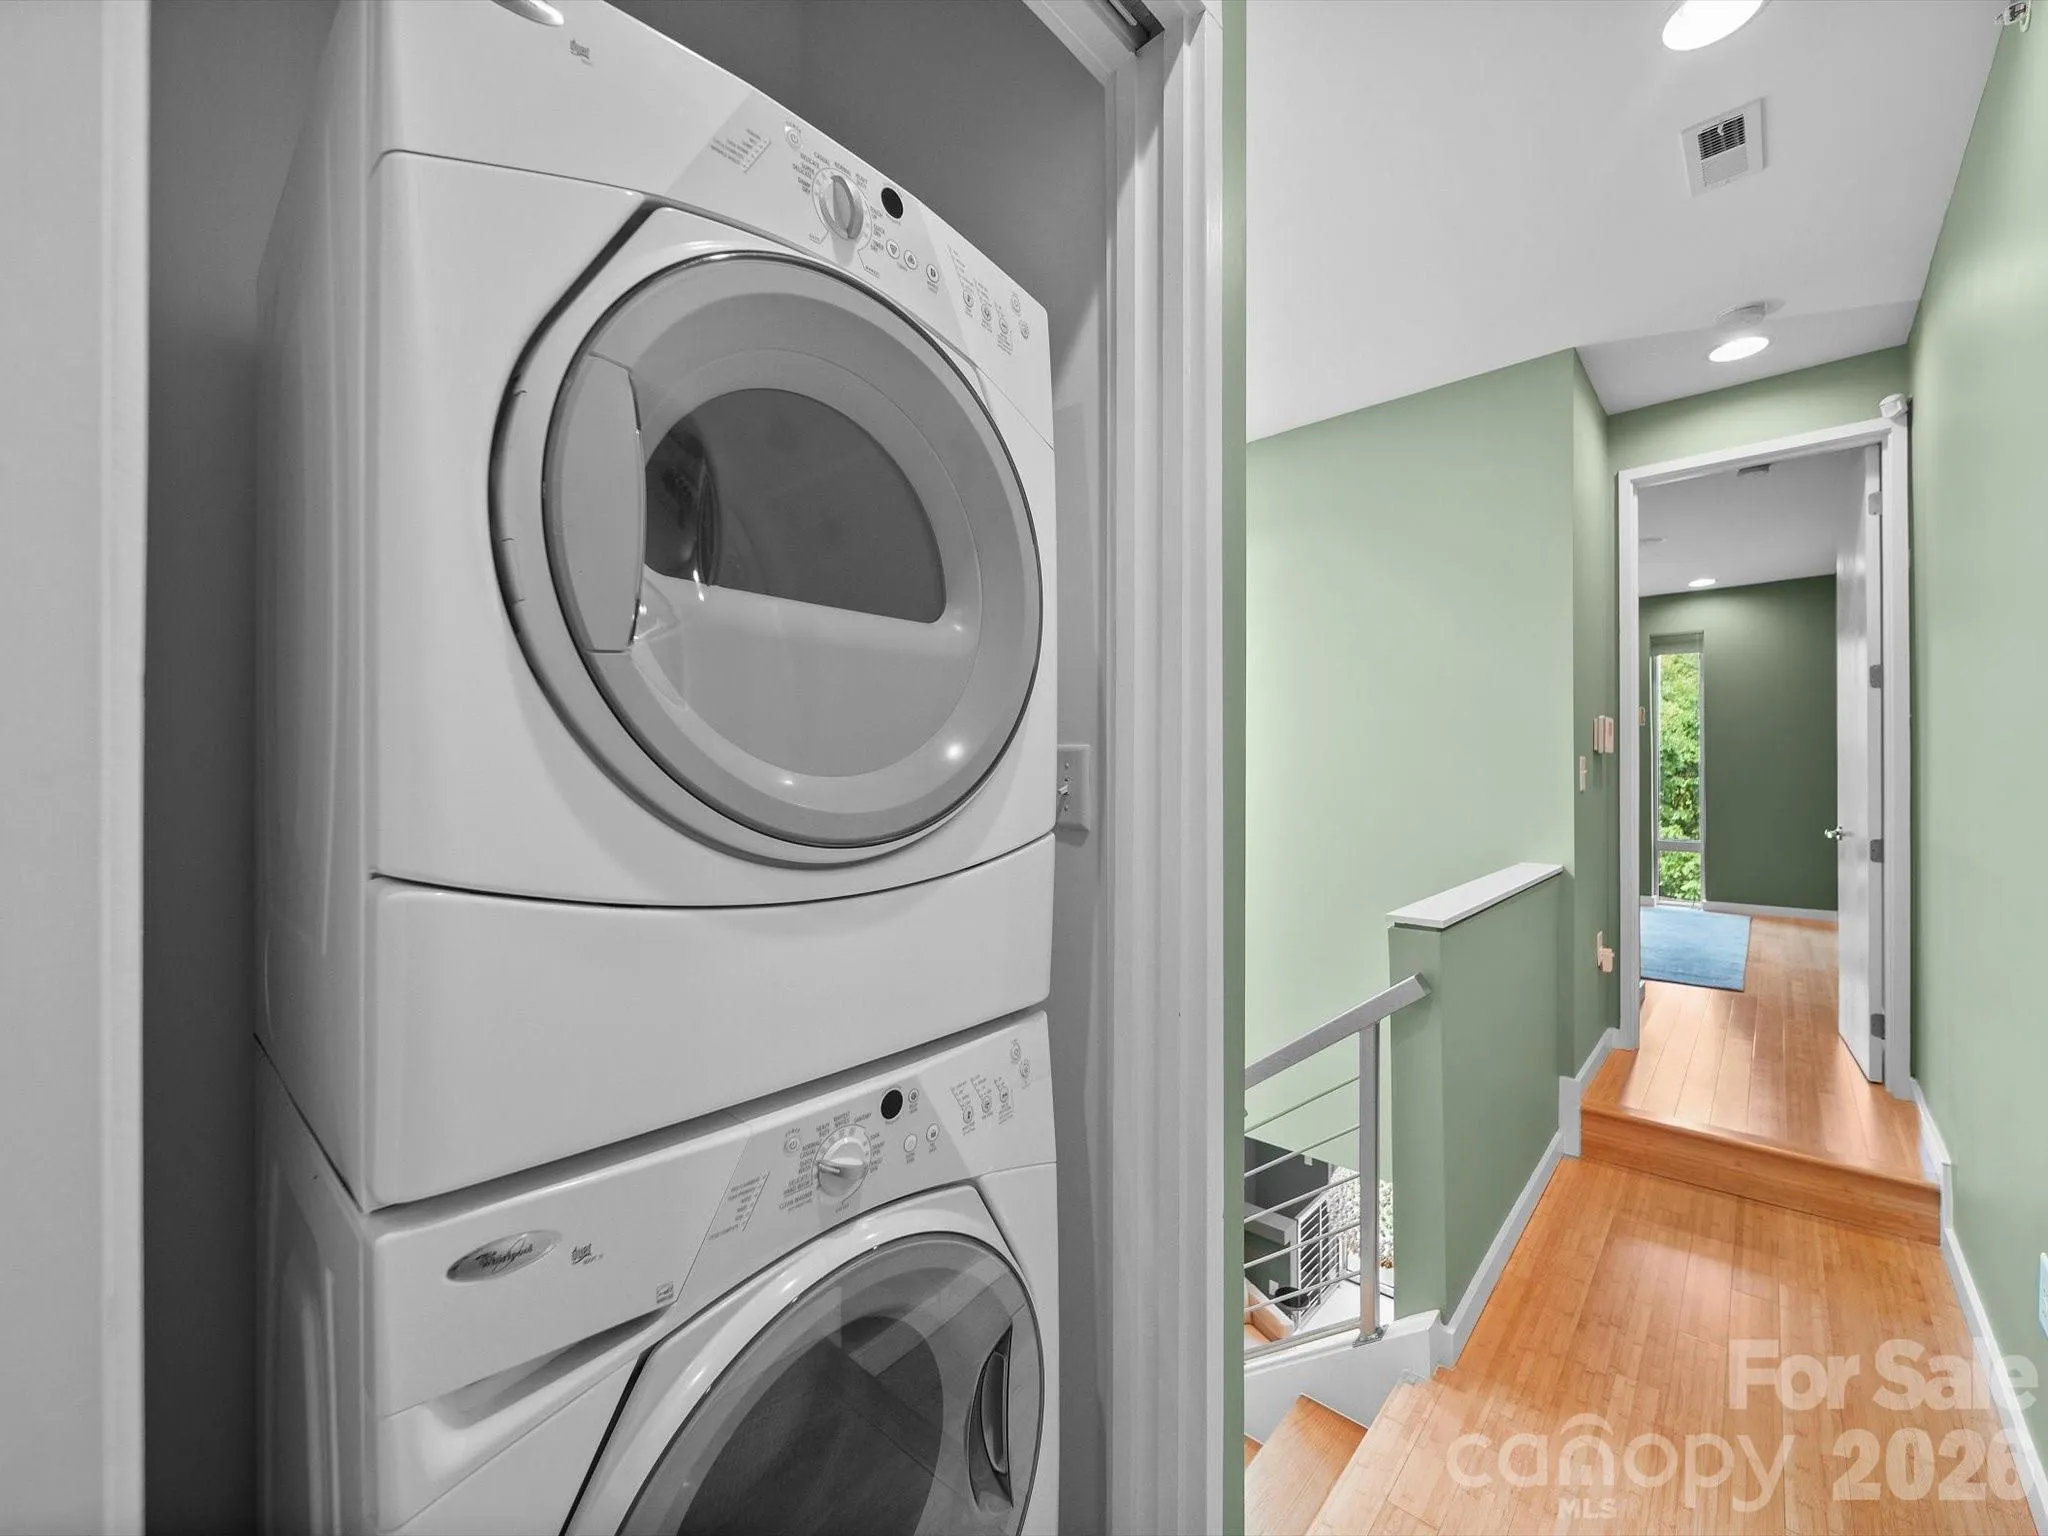
- Upper Level, Laundry Closet, In Hall
- Sewer:
- Public Sewer
- Utilities:
- Underground Utilities, Electricity Connected, Underground Power Lines, Wired Internet Available, Natural Gas
- Window Features:
- Insulated Window(s), Skylight(s)
- Appliances:
- Dishwasher, Microwave, Exhaust Fan, Gas Cooktop, Bar Fridge, Disposal, Dryer, Tankless Water Heater, Wall Oven, Washer/Dryer, Wine Refrigerator, Self Cleaning Oven, Ice Maker, Refrigerator with Ice Maker
- Country:
- US
- State:
- NC
- County:
- Mecklenburg
- City:
- Charlotte
- Street:
- Celadon
- Zipcode:
- 28208
- Street:
- Viburnum Way
- Street Number:
- 368
- Street Suffix:
- Court
- Longitude:
- W81° 8' 8.1''
- Latitude:
- N35° 14' 10.9''
- Elementary School:
- Bruns Avenue
- High School:
- West Charlotte
- Middle School:
- Ranson
- Office Name:
- Howard Hanna Allen Tate Huntersville
- Agent Name:
- Susie Johnson
- TaxAnnualAmount:
- $0
- TaxAssessedValue:
- $0
- AssociationFee:
- $0
- Accessibility Features:
- Two or More Access Exits
- Community Features:
- None
- Construction Materials:
- Fiber Cement
- Entry Level:
- 1
- Foundation Details:
- Slab
- Garage:
- 1
- Levels:
- Three
- Previous Price:
- 624900
- Video Url:
- https://my.matterport.com/show/?m=fVL4bQrf3Fi
- Virtual Tour:
- https://my.matterport.com/show/?m=fVL4bQrf3Fi
- Water Source:
- City
- Association Fee:
- 565.1
- Association Fee Frequency:
- Monthly
- Association Yn:
- 1
- List Agent Mls Id:
- 11845
- List Office Mls Id:
- 810031
- Listing Term:
- Cash,Conventional
- Mls Status:
- Active
- Modification Timestamp:
- 2026-09-17T23:06:07Z
- Originating System Name:
- Canopy
- Special Listing Conditions:
- None
- Status Change Timestamp:
- 2026-06-20T17:46:06Z
Residential For Sale
368 Viburnum Way Court, Charlotte, North Carolina 28208
- Property Type :
- Residential
- Listing Type :
- For Sale
- Listing ID :
- 4395776
- Price :
- $599,500
- Bedrooms :
- 2
- Bathrooms :
- 4
- Half Bathrooms :
- 2
- Square Footage :
- 2,101 Sqft
- Year Built :
- 2009
- Status :
- Active
- Full Bathrooms :
- 2
- Property Sub Type :
- Condominium

