
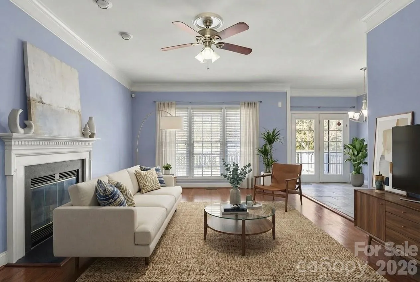
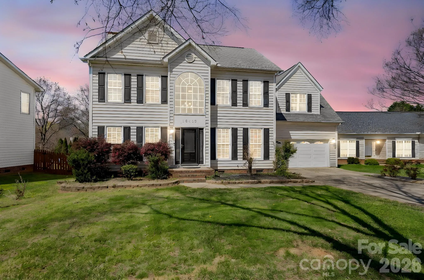
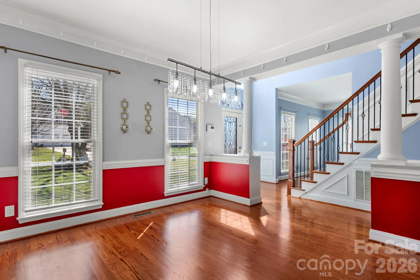
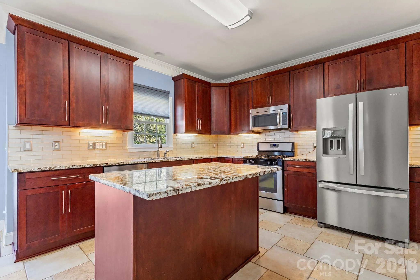
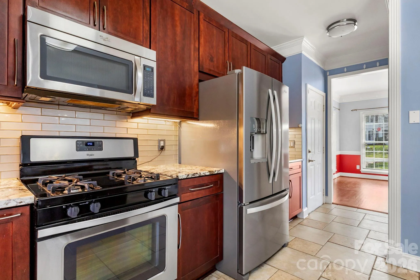
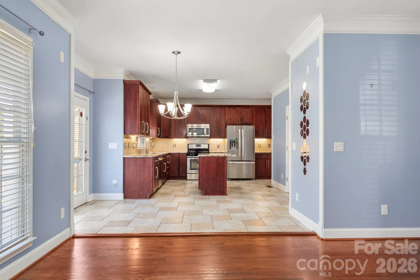
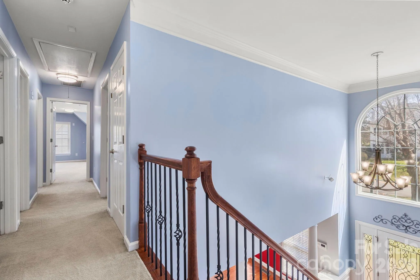
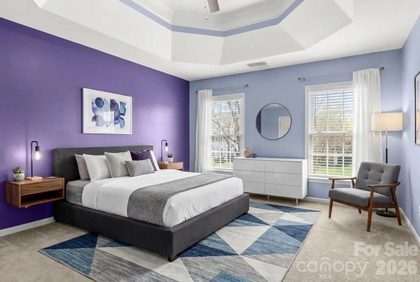
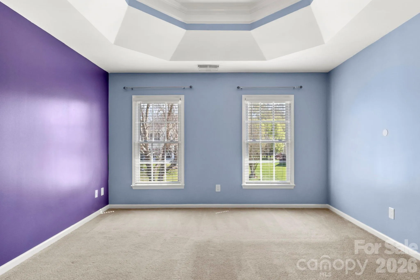
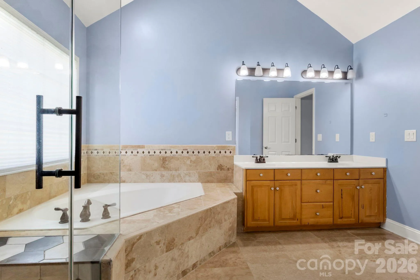
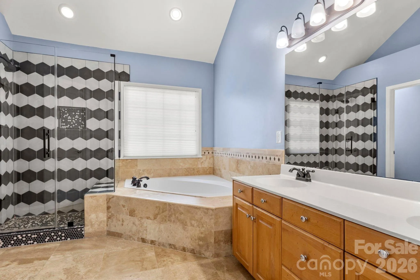

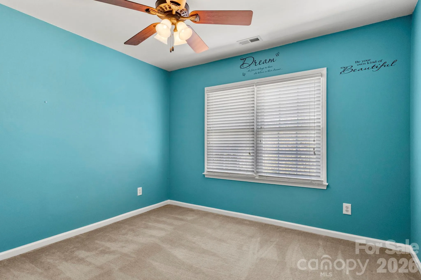
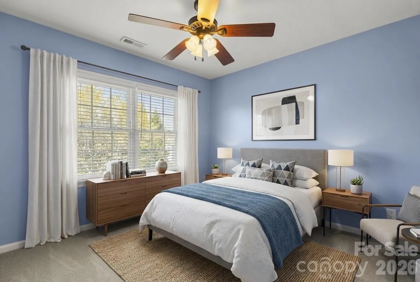
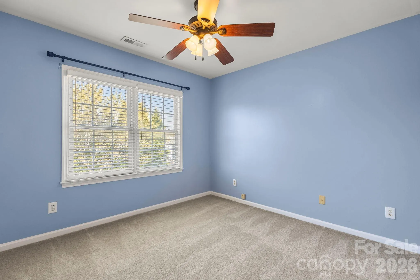
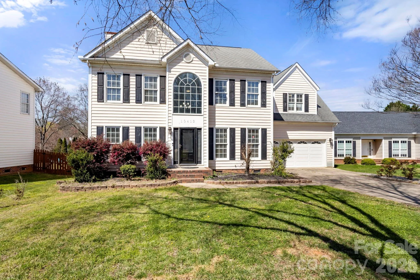

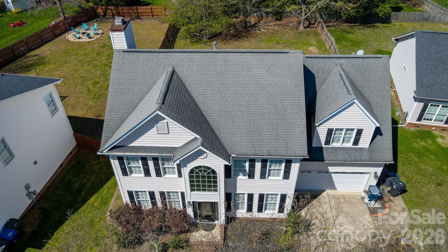
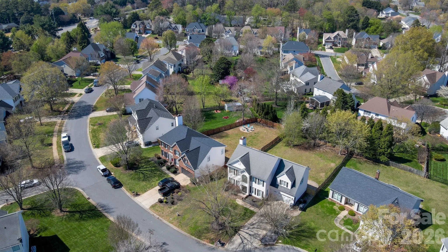
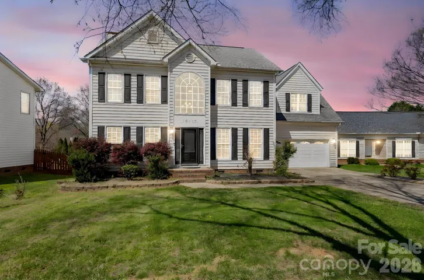
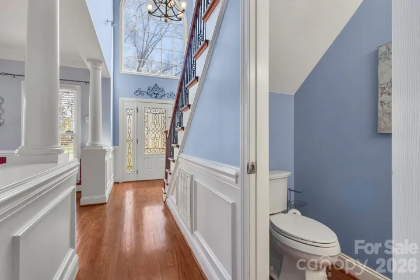
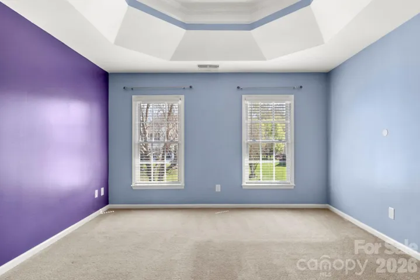
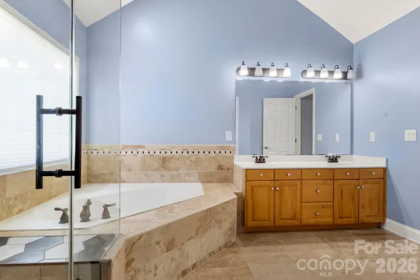
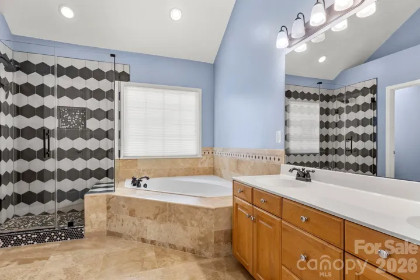
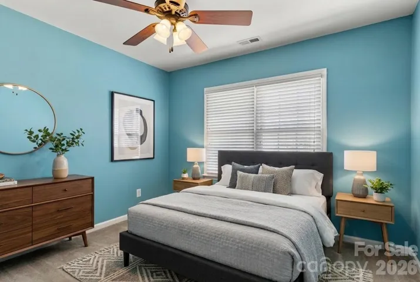
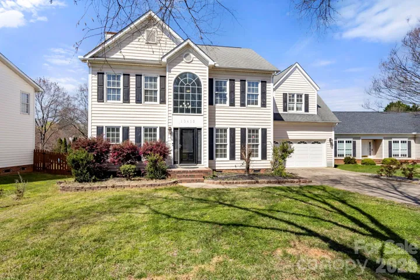
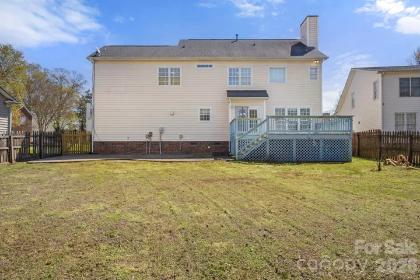
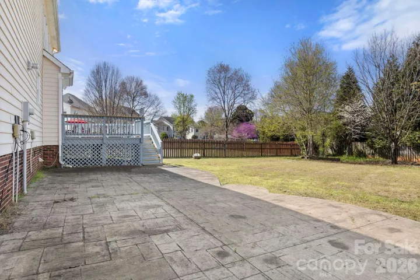
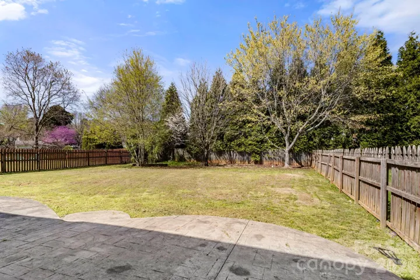
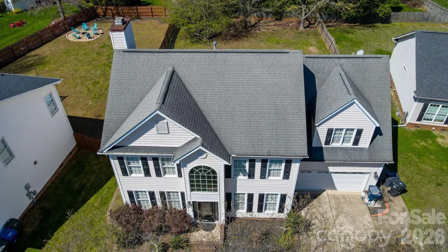
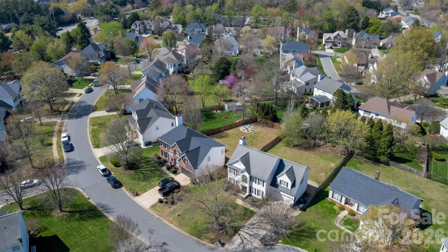
Don’t miss this incredible opportunity in the highly sought-after Hampton Ridge community —Tucked away on a cul-de-sac and conveniently located near top-rated schools, Birkdale Village, shopping, dining, and I-77, new Atrium hospital – this home truly has it all.
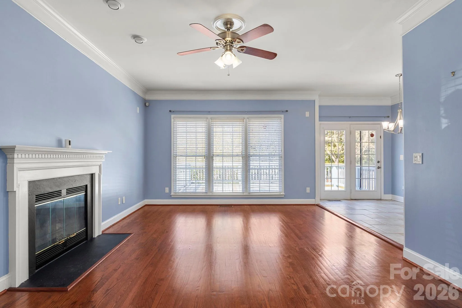
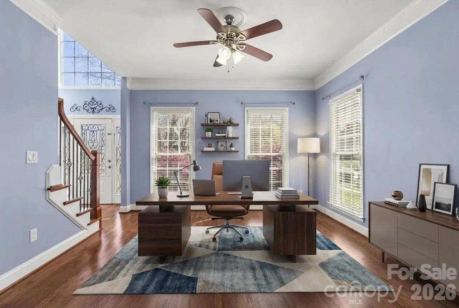
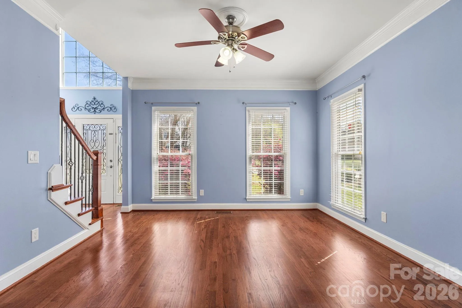
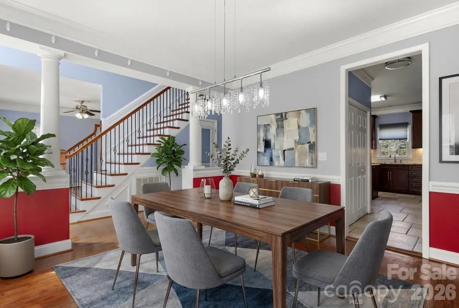
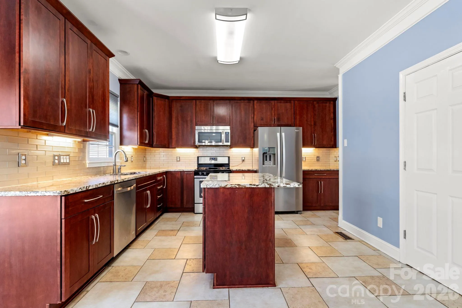
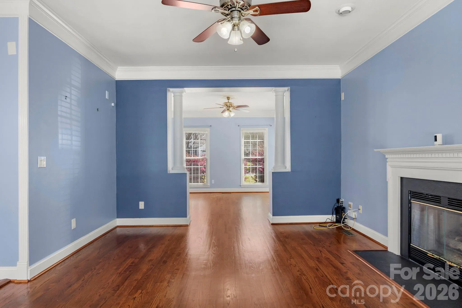
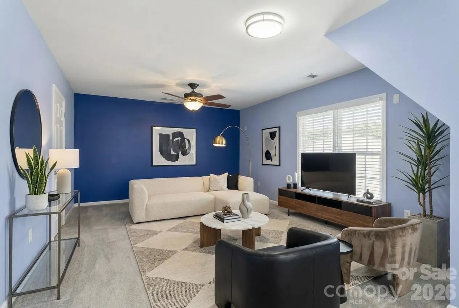
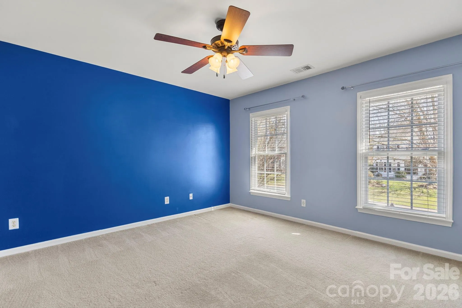
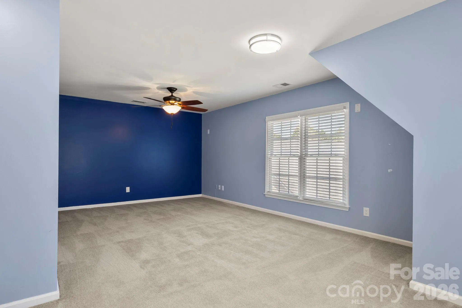
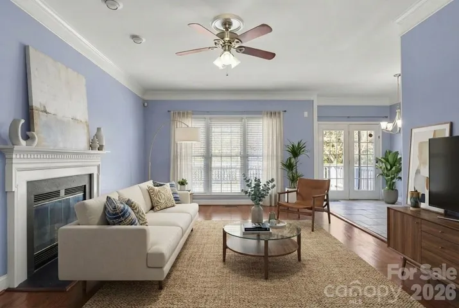
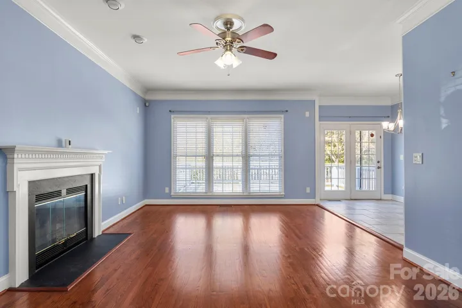
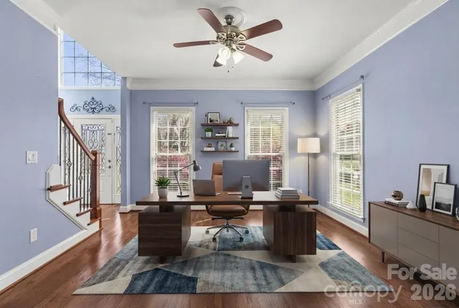
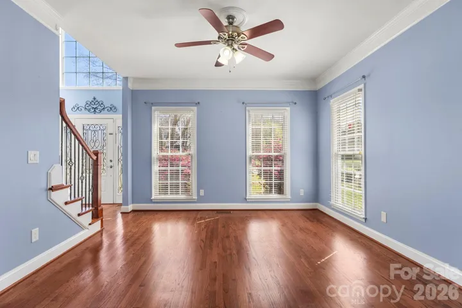
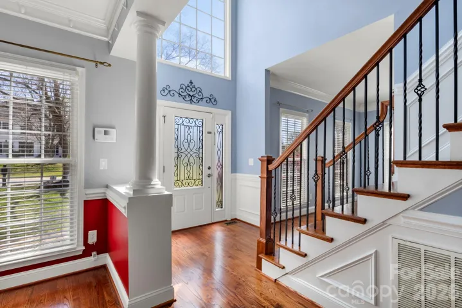
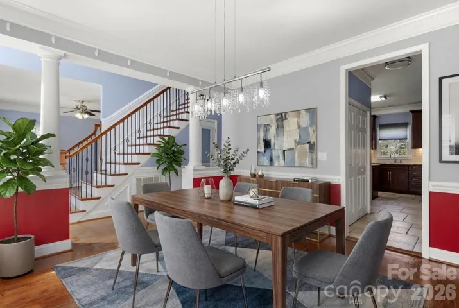
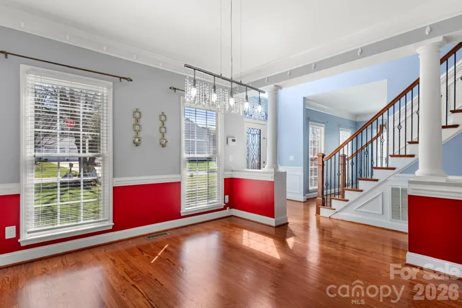
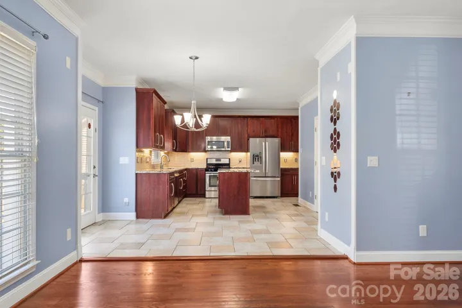
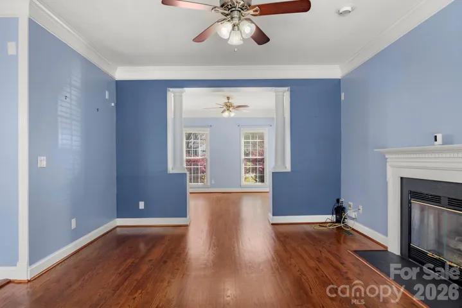
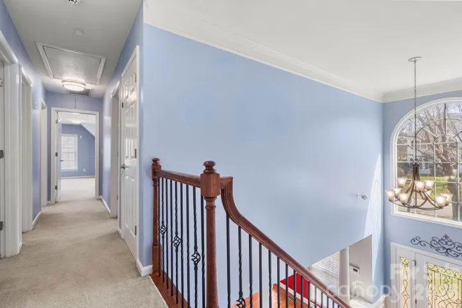
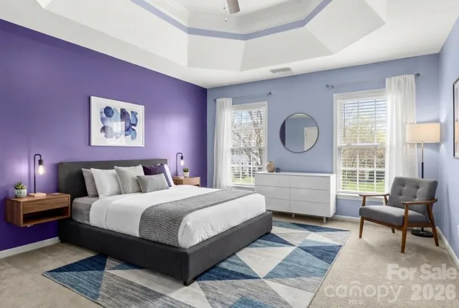
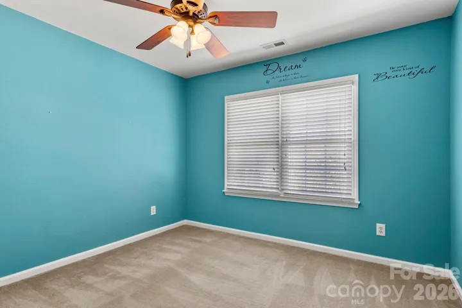
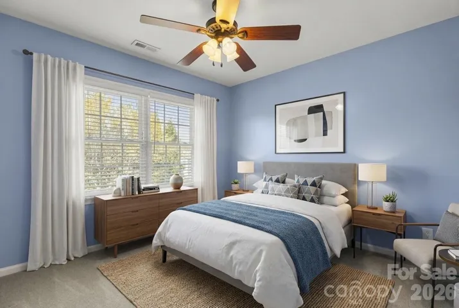
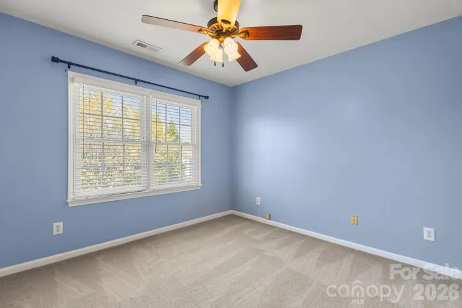
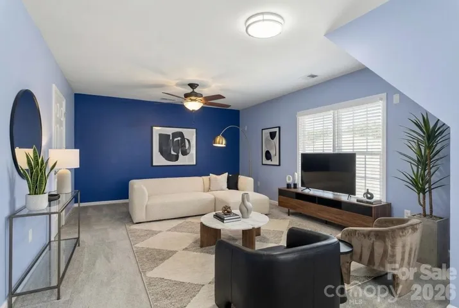
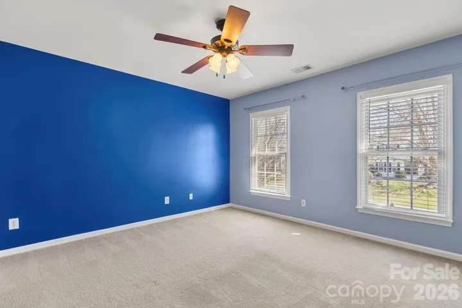
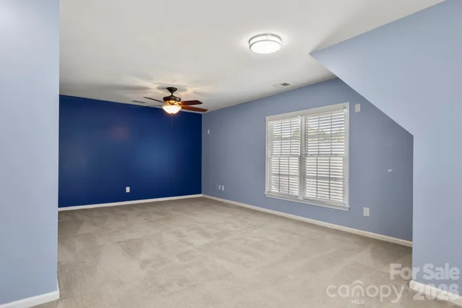
With 4 bedrooms, 2.5 baths, and a spacious BONUS ROOM, this home offers the ideal layout for everyday living, working from home, and entertaining. The main level features a formal living room perfect for a home office, a dining room, a cozy great room, and an open kitchen overlooking the living area — all filled with beautiful natural light.
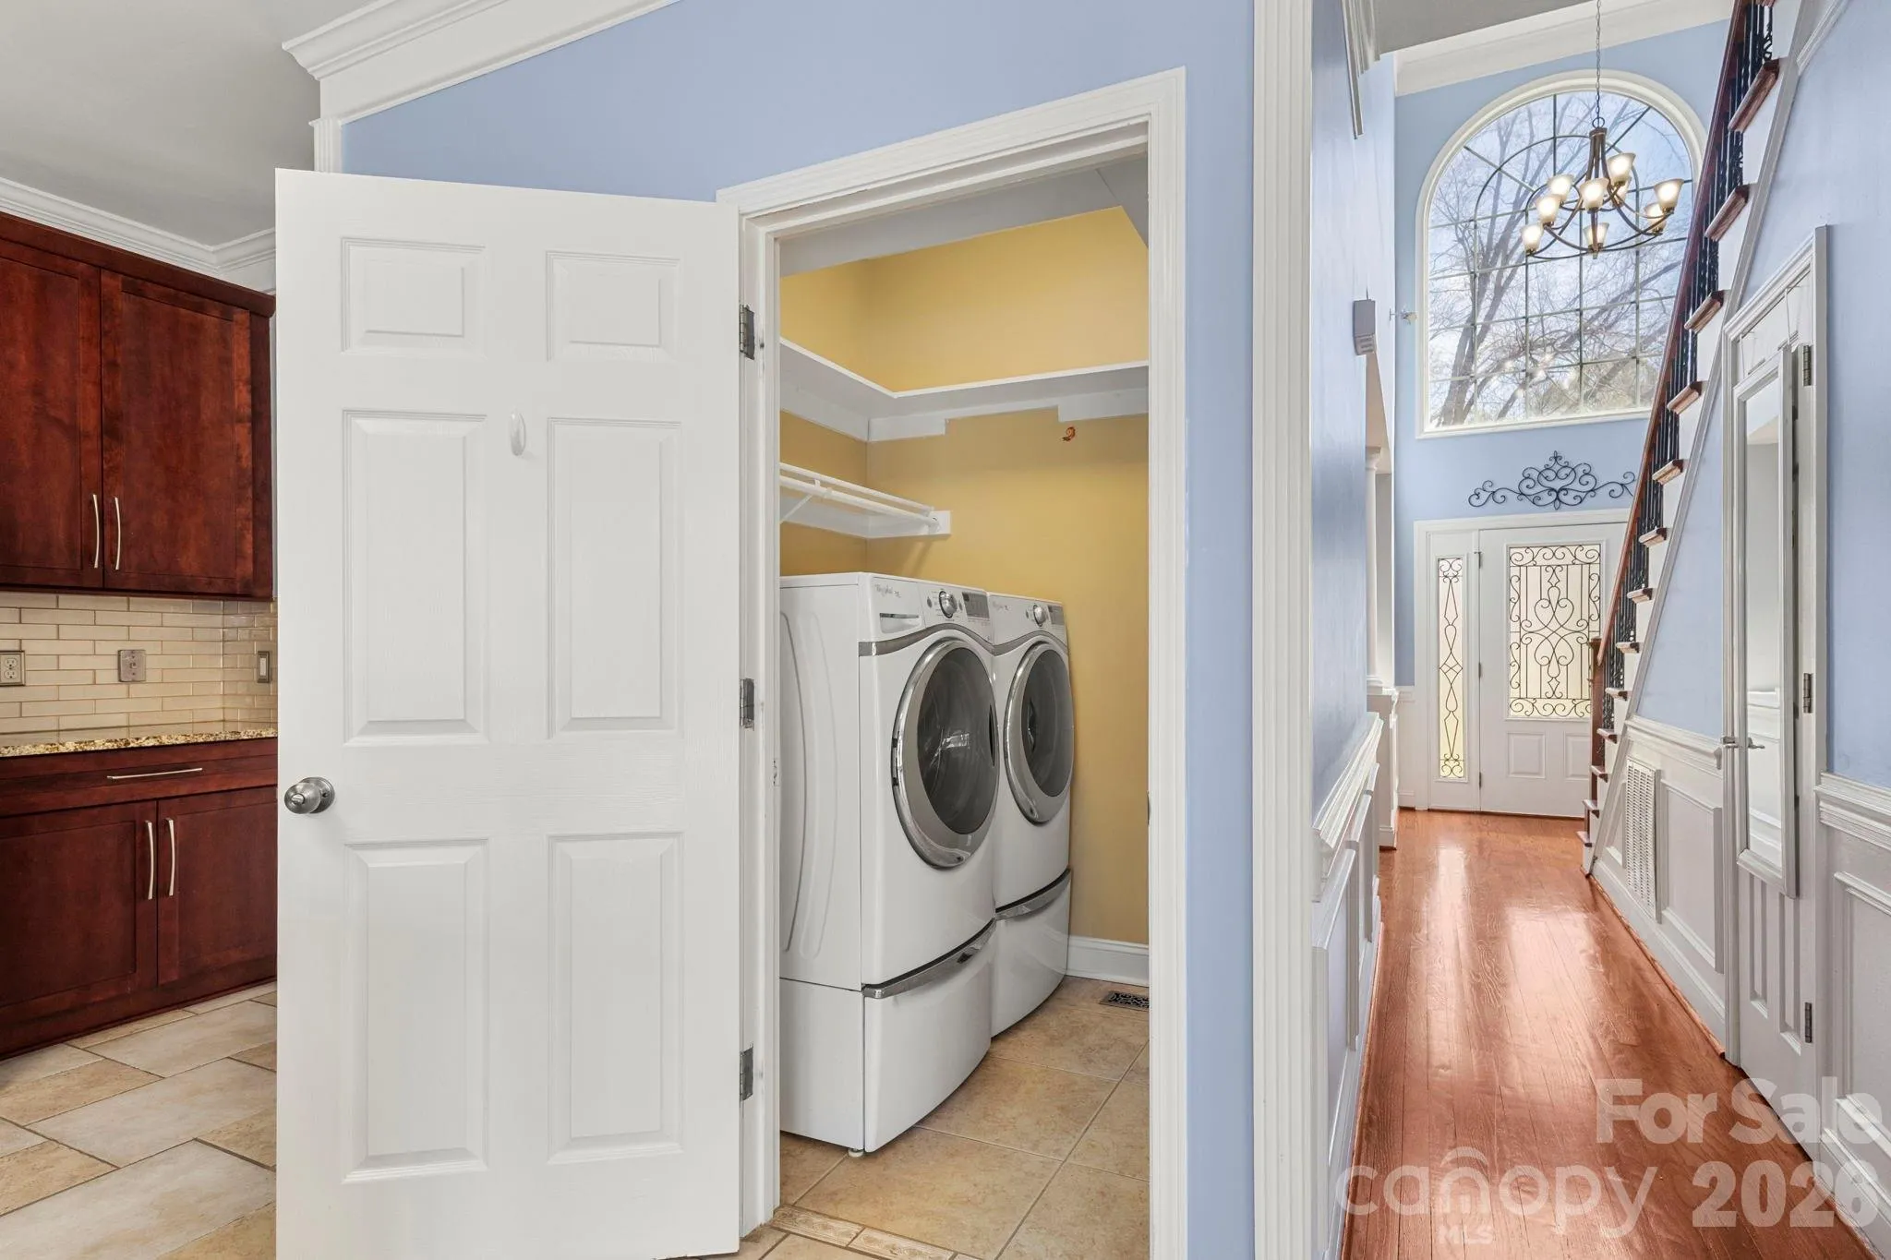
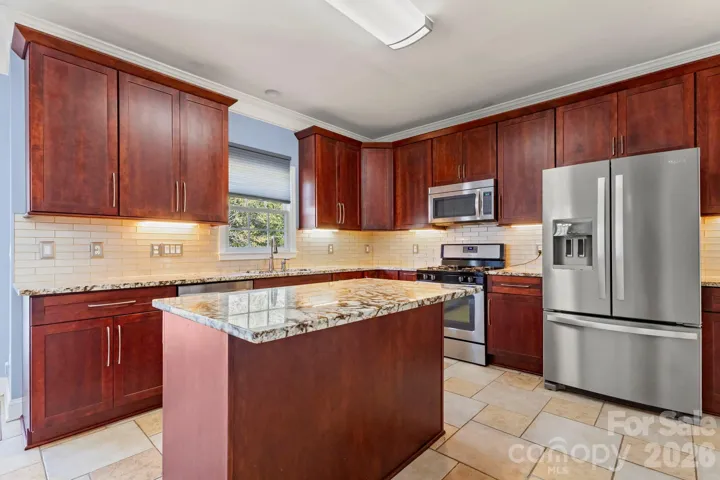
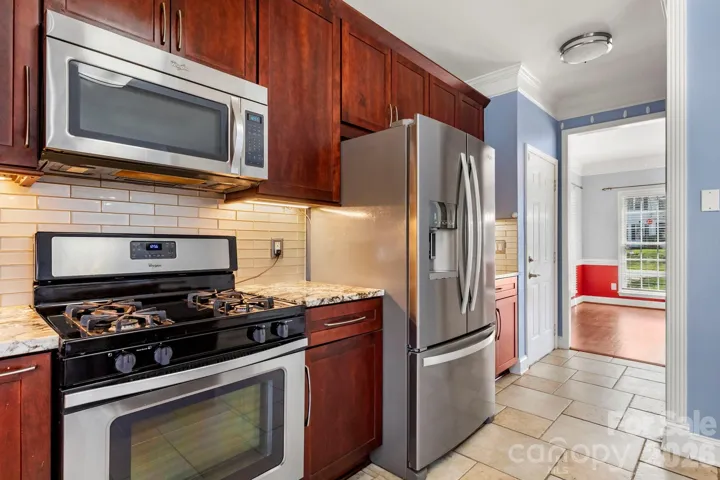
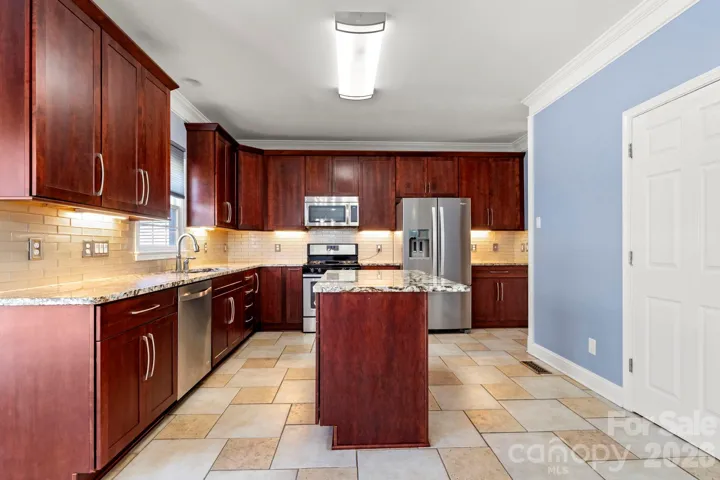
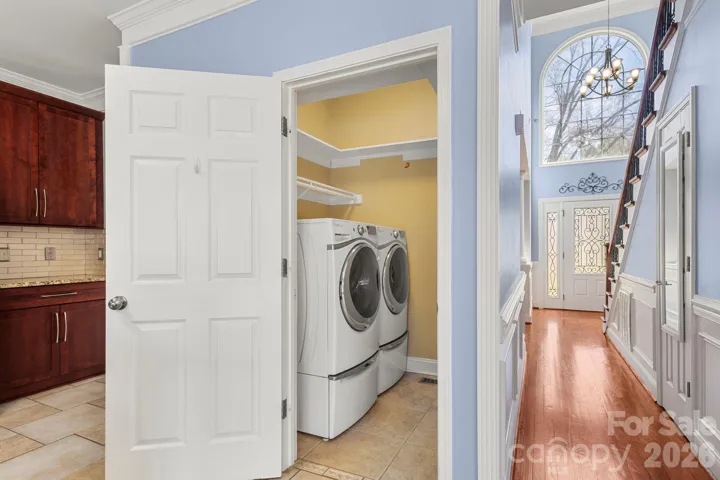
This home has been extensively updated with over $95,000 in improvements! The stunning kitchen renovation features marble countertops, marble backsplash, under-cabinet lighting, beautiful cabinetry, and stainless steel appliances — and yes, the refrigerator, washer, and dryer all convey!
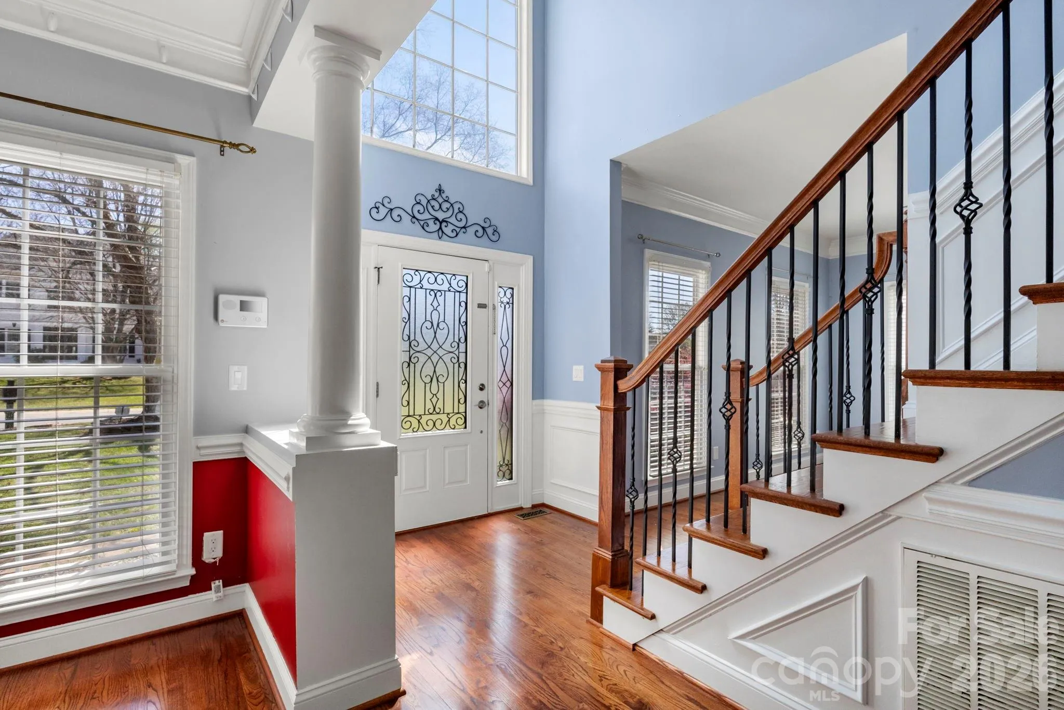
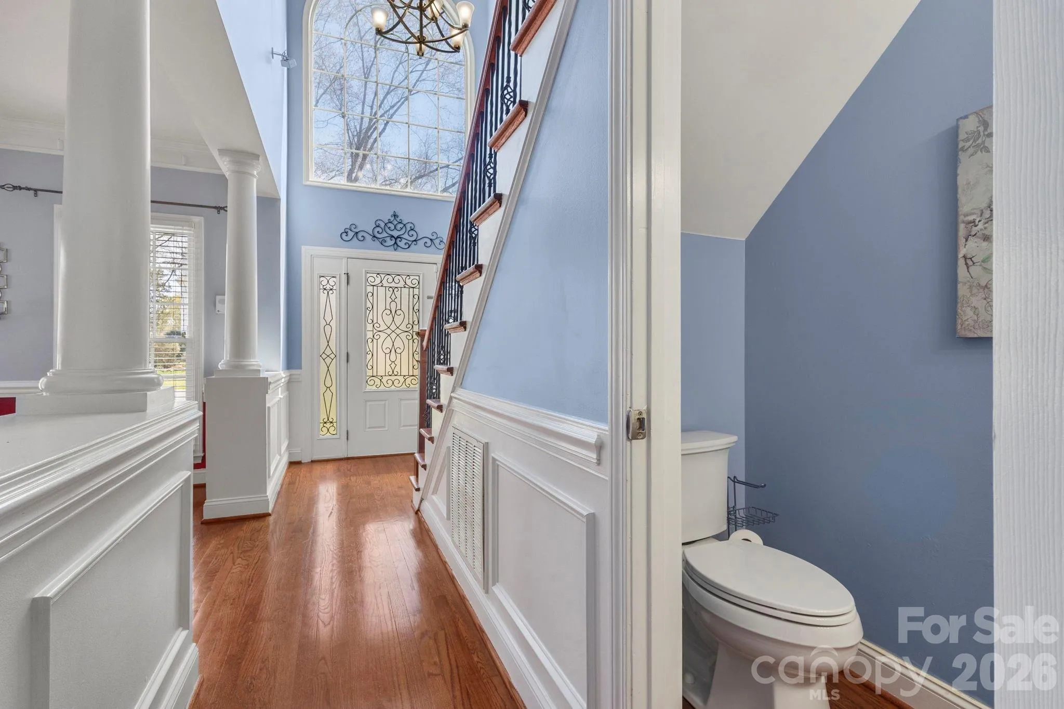
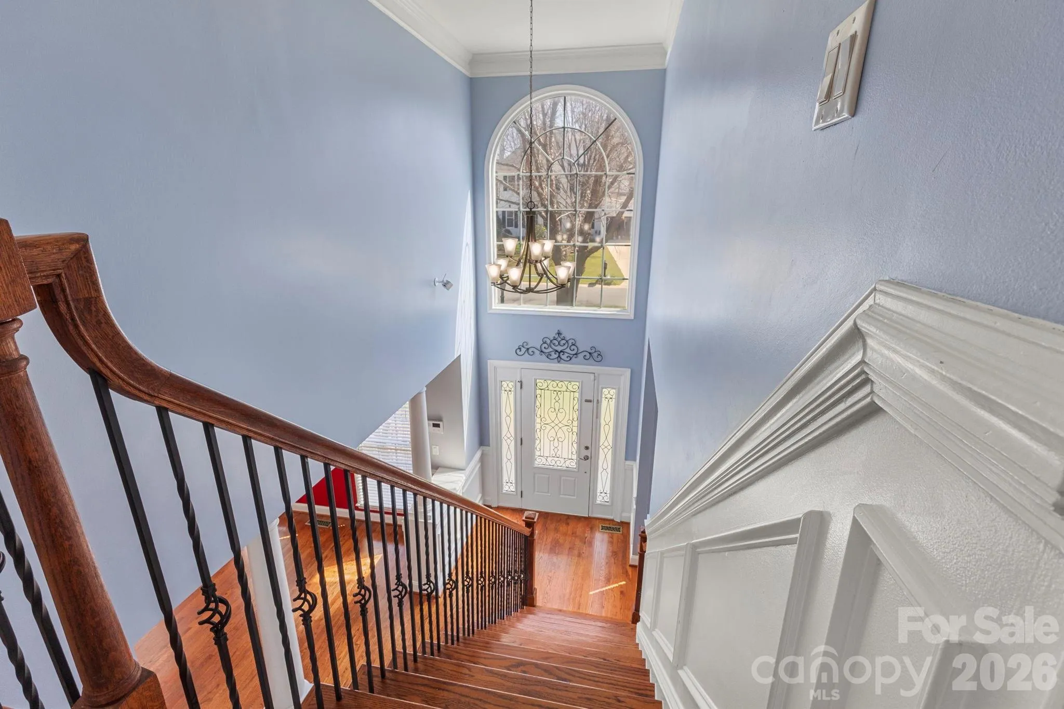
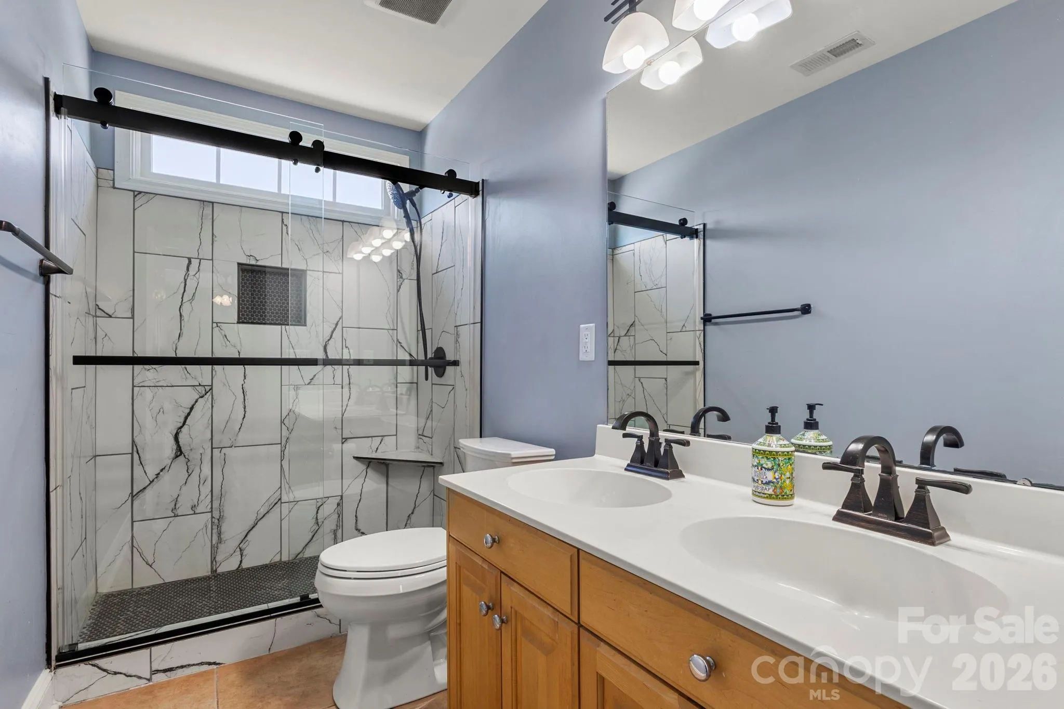
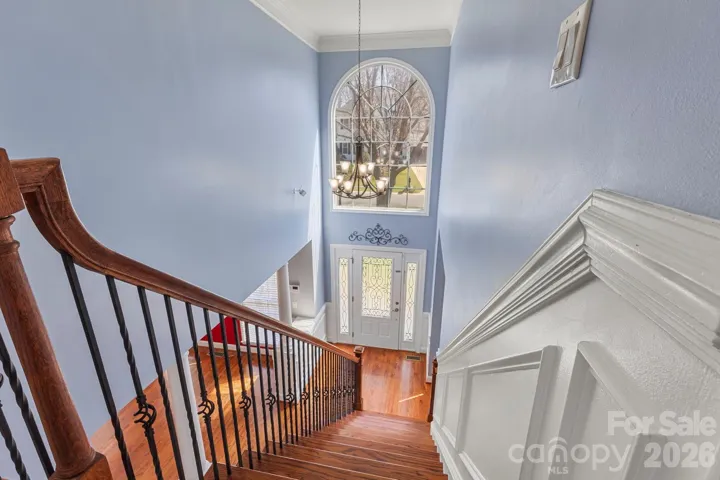
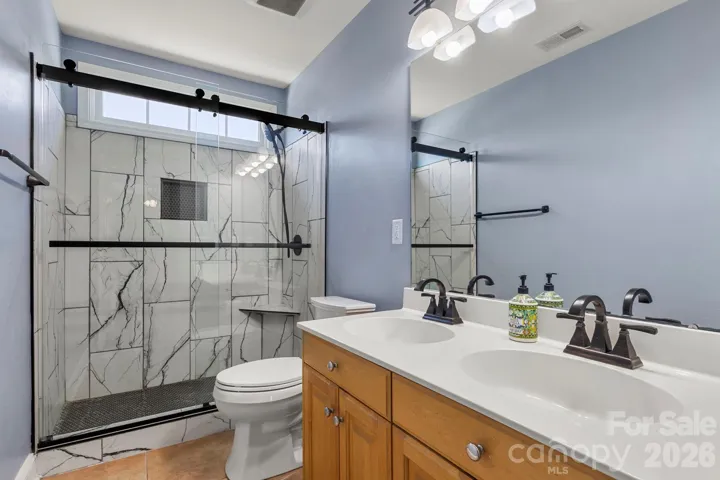
Additional updates include refinished hardwood floors throughout the main living areas, dining room, powder room, and staircase (2017), interior paint (2023), replacement AC units (2017), a NEW water heater with a 10-year warranty (2025), and beautifully renovated primary and secondary walk-in showers (2025). Deck and fence door repairs were also completed in 2025.
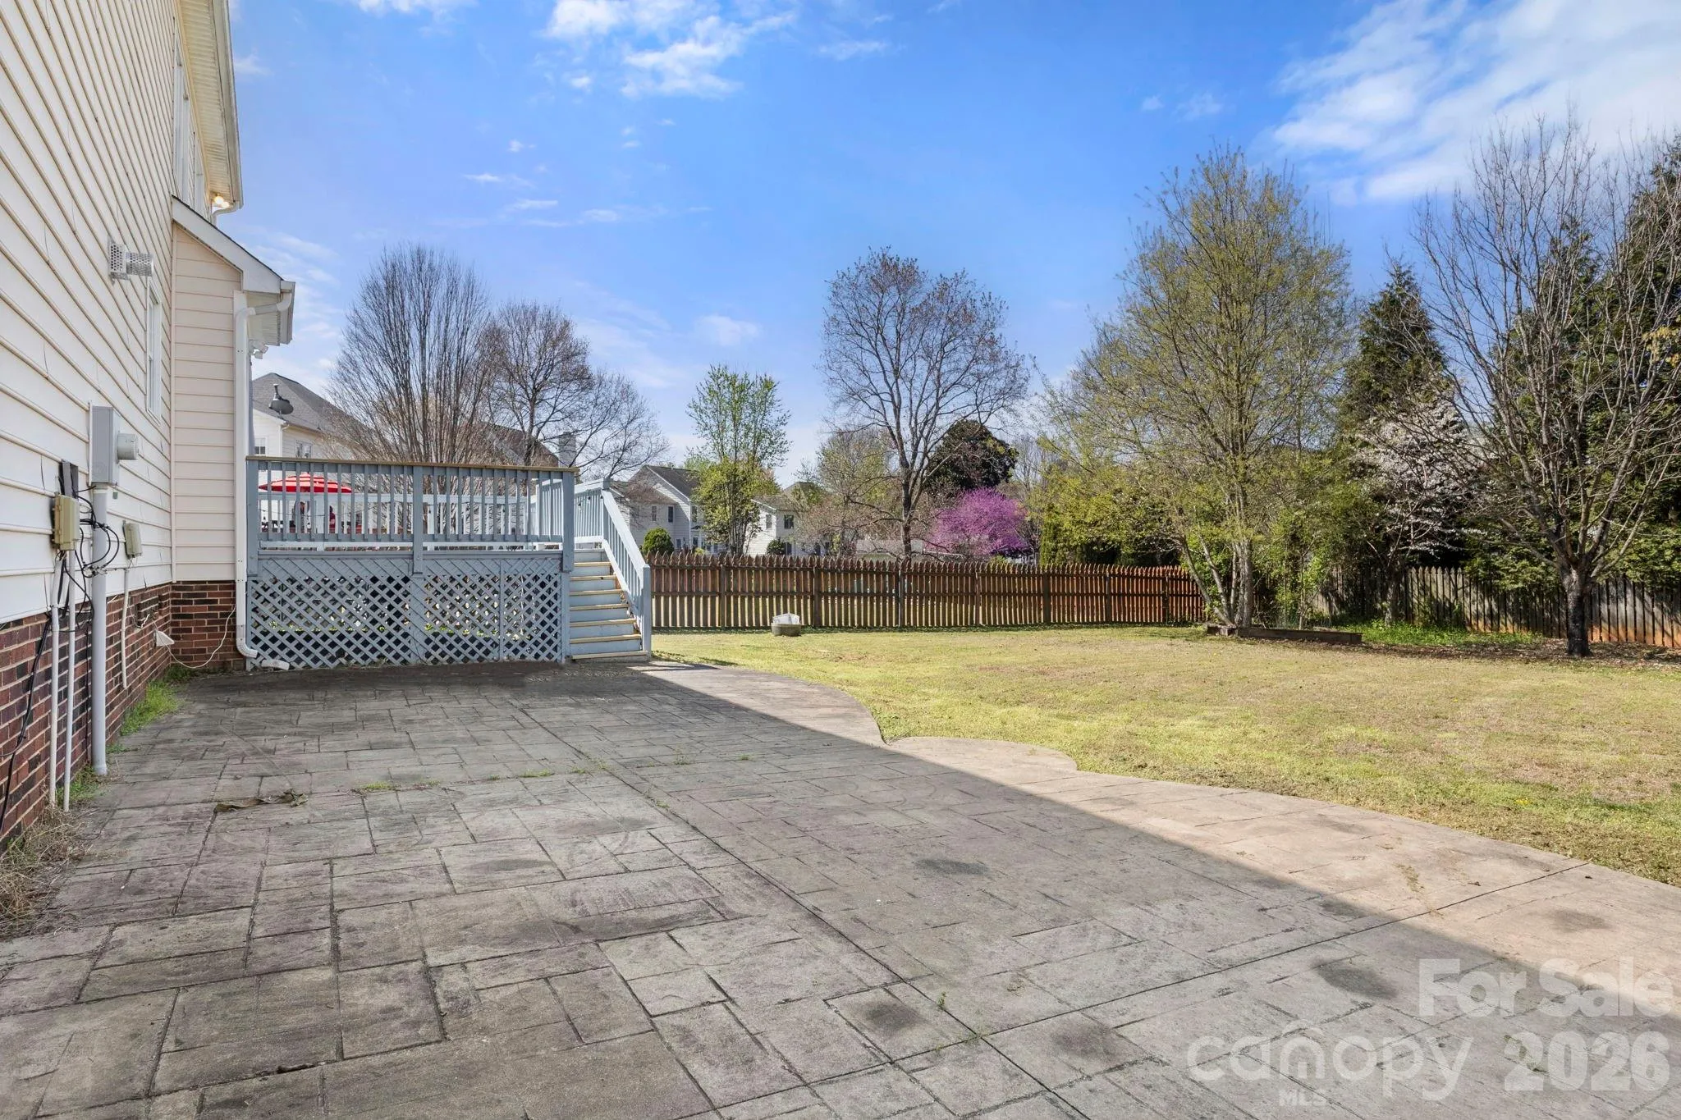
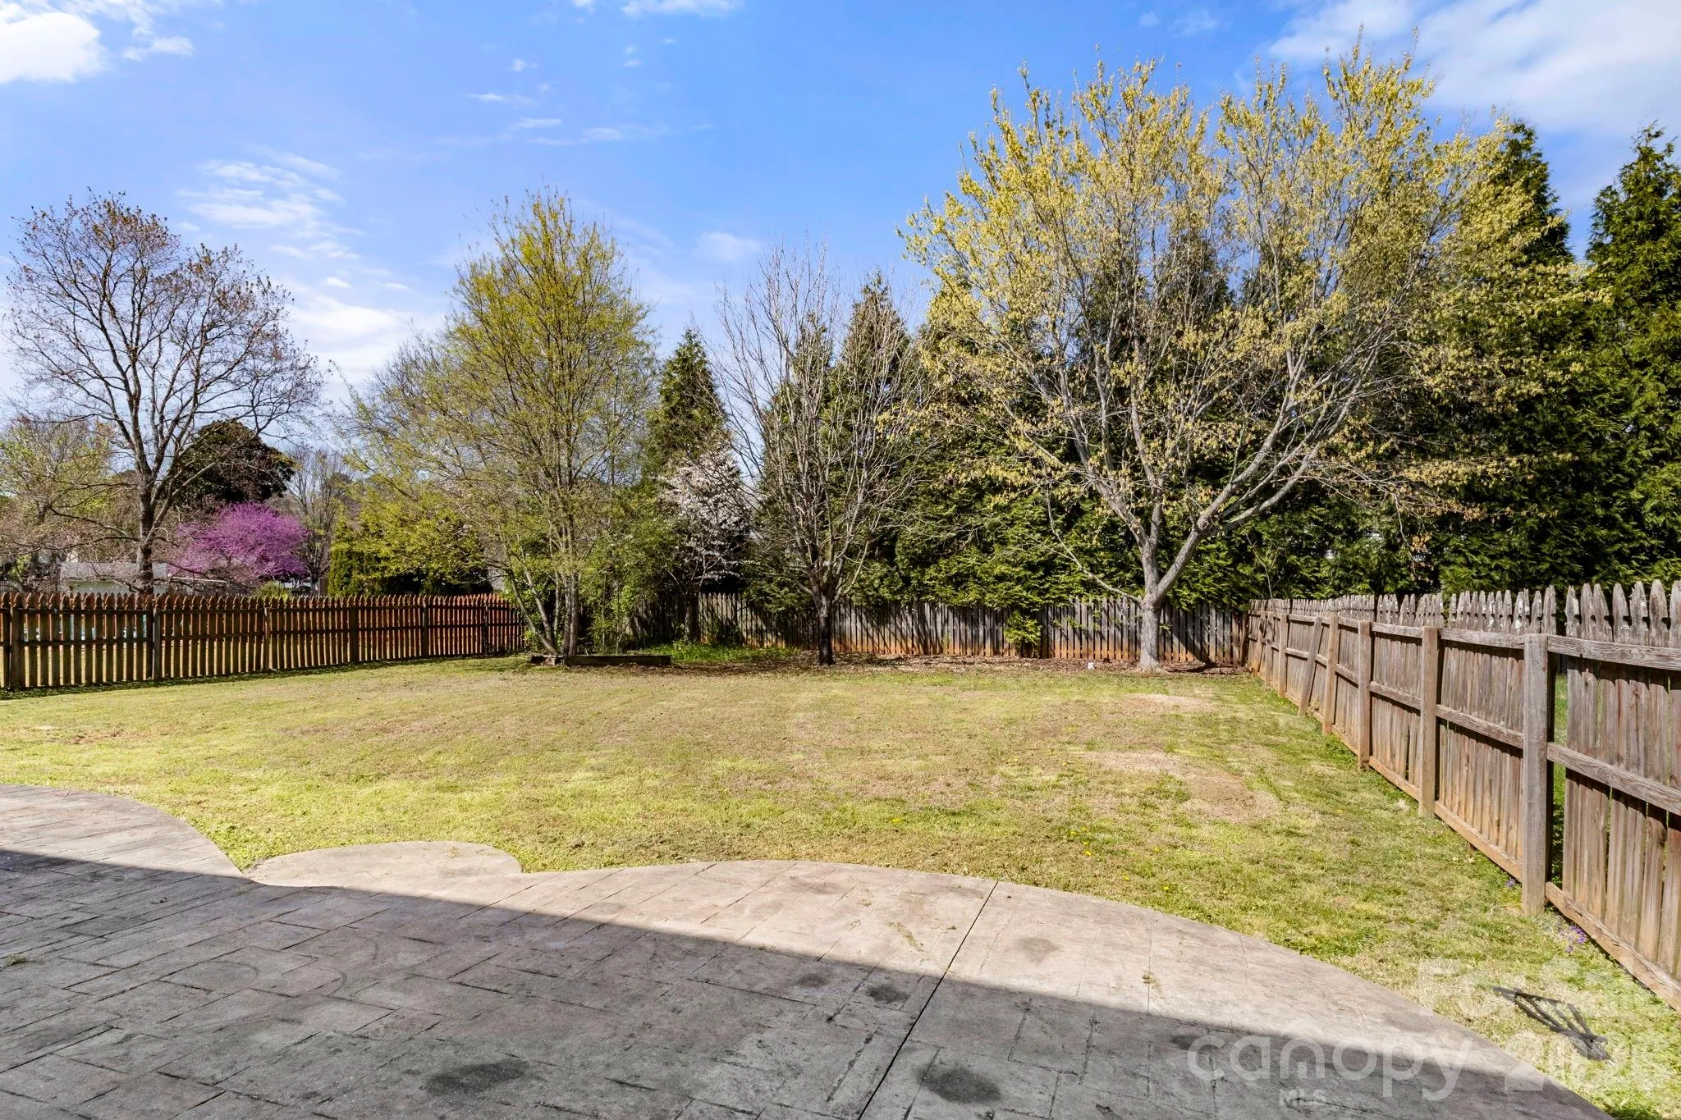
Step outside and enjoy relaxing Carolina evenings in the flat backyard featuring a spacious deck and concrete patio — perfect for grilling, entertaining, or simply unwinding. Home has been virtually staged.
- Heating System:
- Central
- Cooling System:
- Central Air, Ceiling Fan(s)
- Fence:
- Back Yard, Fenced
- Fireplace:
- Great Room
- Patio:
- Deck
- Parking:
- Driveway, Attached Garage
- Architectural Style:
- Transitional
- Flooring:
- Wood, Carpet, Tile
- Laundry Features:
- Laundry Room, Inside
- Sewer:
- Public Sewer
- Appliances:
- Refrigerator, Dishwasher, Microwave, Oven, Gas Cooktop, Disposal, Washer/Dryer
- Country:
- US
- State:
- NC
- County:
- Mecklenburg
- City:
- Huntersville
- Street:
- Hampton Ridge
- Zipcode:
- 28078
- Street:
- Friarsgate
- Street Number:
- 10413
- Street Suffix:
- Road
- Longitude:
- W81° 8' 57.1''
- Latitude:
- N35° 26' 34.5''
- Elementary School:
- J.V. Washam
- High School:
- William Amos Hough
- Middle School:
- Bailey
- Office Name:
- Southern Homes of the Carolinas, Inc
- Agent Name:
- Karla Bush
- TaxAnnualAmount:
- $0
- TaxAssessedValue:
- $0
- AssociationFee:
- $0
- Community Features:
- Walking Trails, Outdoor Pool
- Construction Materials:
- Vinyl
- Foundation Details:
- Crawl Space
- Garage:
- 2
- Levels:
- Two
- Lot Features:
- Level, Cul-De-Sac
- Previous Price:
- 600000
- Water Source:
- City
- Association Fee:
- 532
- Association Fee Frequency:
- Annually
- Association Yn:
- 1
- List Agent Mls Id:
- 43678
- List Office Mls Id:
- 6457
- Listing Term:
- Cash,Conventional
- Mls Status:
- Active
- Modification Timestamp:
- 2026-10-01T00:27:06Z
- Originating System Name:
- Canopy
- Special Listing Conditions:
- None
- Status Change Timestamp:
- 2026-03-23T23:16:18Z
Residential For Sale
10413 Friarsgate Road, Huntersville, North Carolina 28078
- Property Type :
- Residential
- Listing Type :
- For Sale
- Listing ID :
- 4360153
- Price :
- $599,000
- Bedrooms :
- 4
- Bathrooms :
- 3
- Half Bathrooms :
- 1
- Square Footage :
- 2,620 Sqft
- Year Built :
- 1997
- Status :
- Active
- Full Bathrooms :
- 2
- Property Sub Type :
- Single Family Residence

