
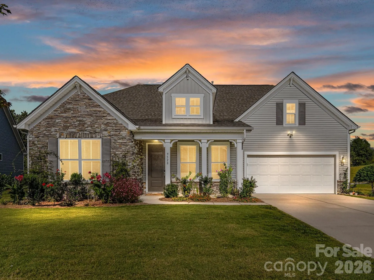
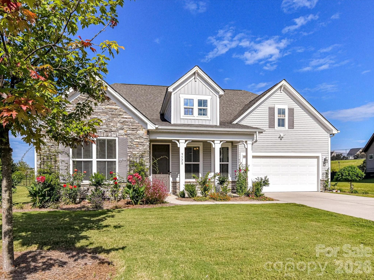
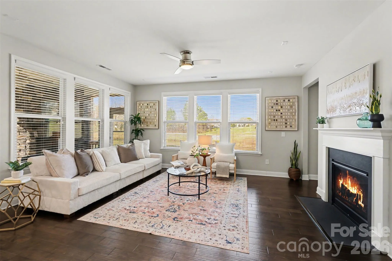
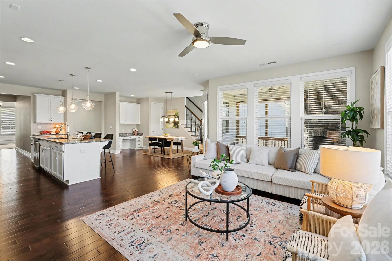
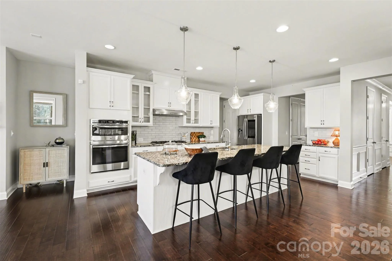
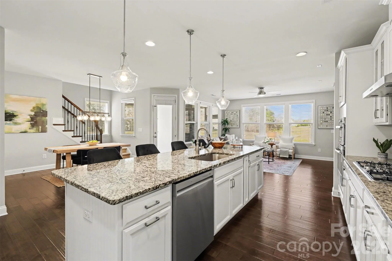
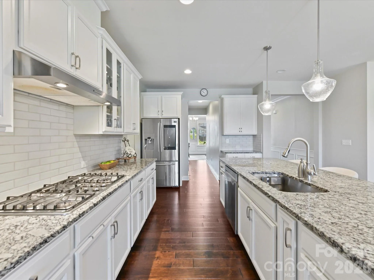
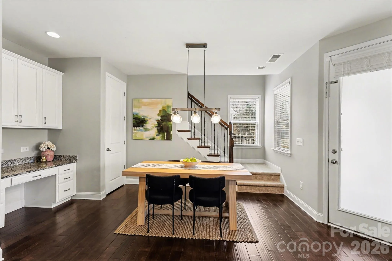
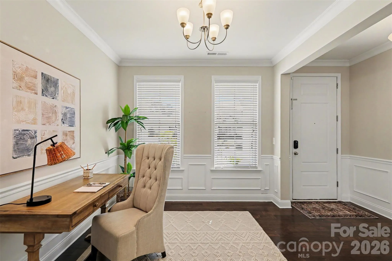
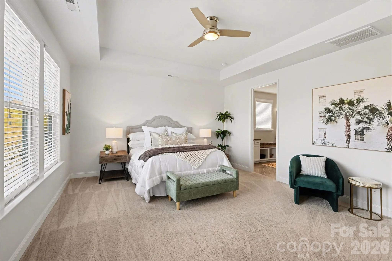
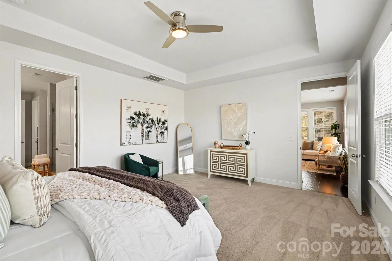
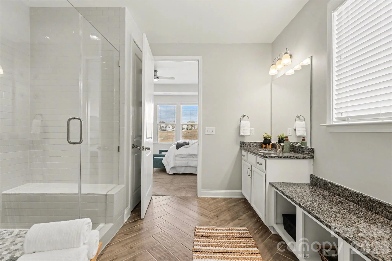
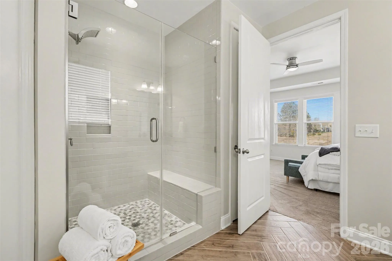
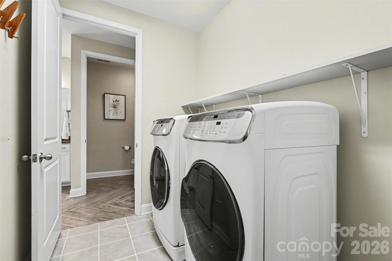
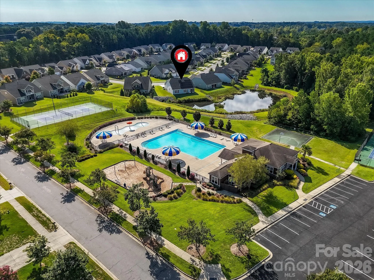
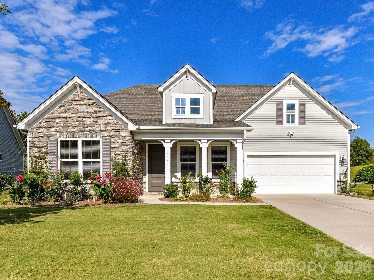
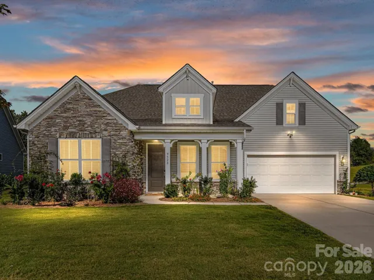
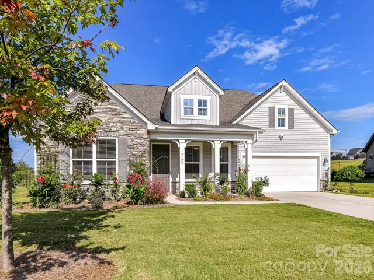
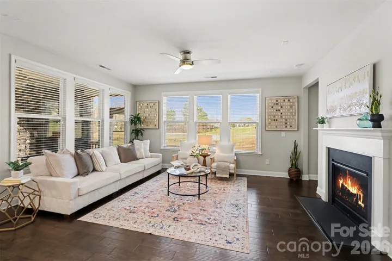
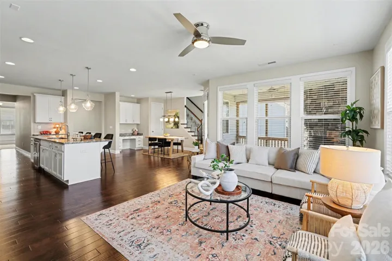
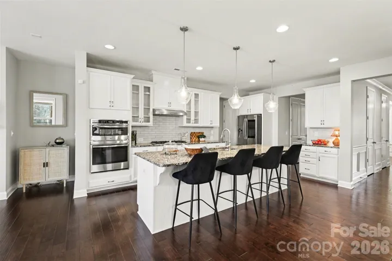
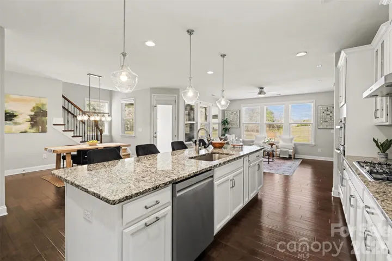
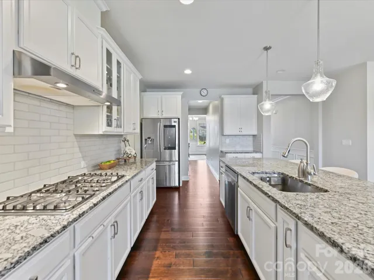
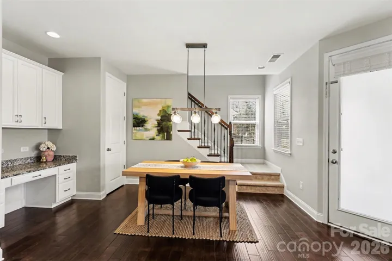
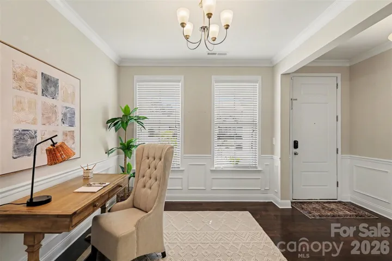
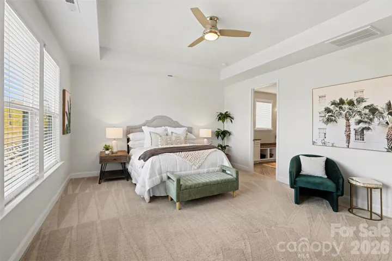
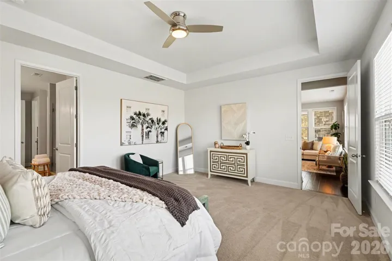
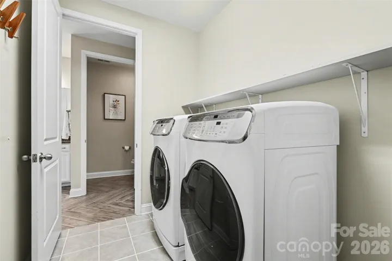
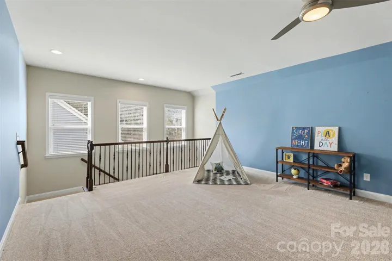
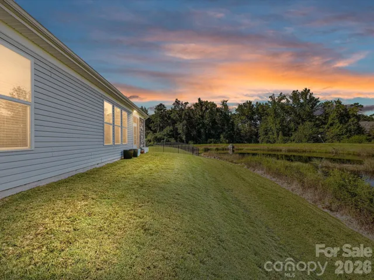
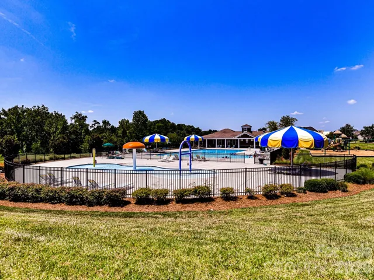
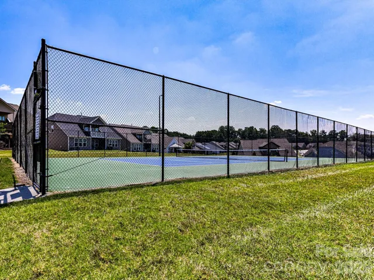
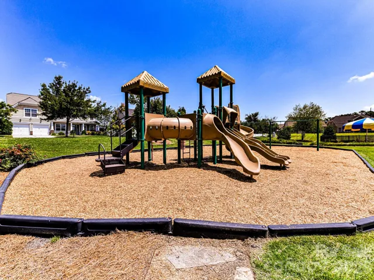
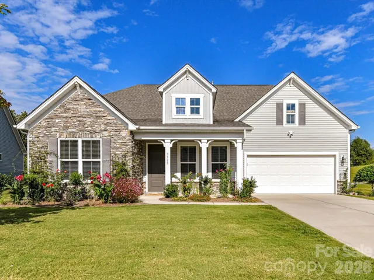
Welcome to the coveted Wellington Chase community! This section (Pinnicle) was initially designated as 55+ but is now open for all. LAWN E INCLUDED (additional HOA), and it shows throughout the community. Notice the sidewalks on both sides of these wide streets. Designed with retirees and professionals in mind, the home features an open floor/SPLIT bedroom concept (great for families too) with 5-inch prefinished hardwood floors throughout, 10 ft doors, fresh paint, picturframe molding, and new carpet on the stairs and loft. The Gourmet chef’s kitchen boasts Granite, Stainless steel appliances, Gas cooktop, abundant Cabinet space, and a Massive island—perfect for family meals or entertaining guests. New Samsung Washer & Dryer included!
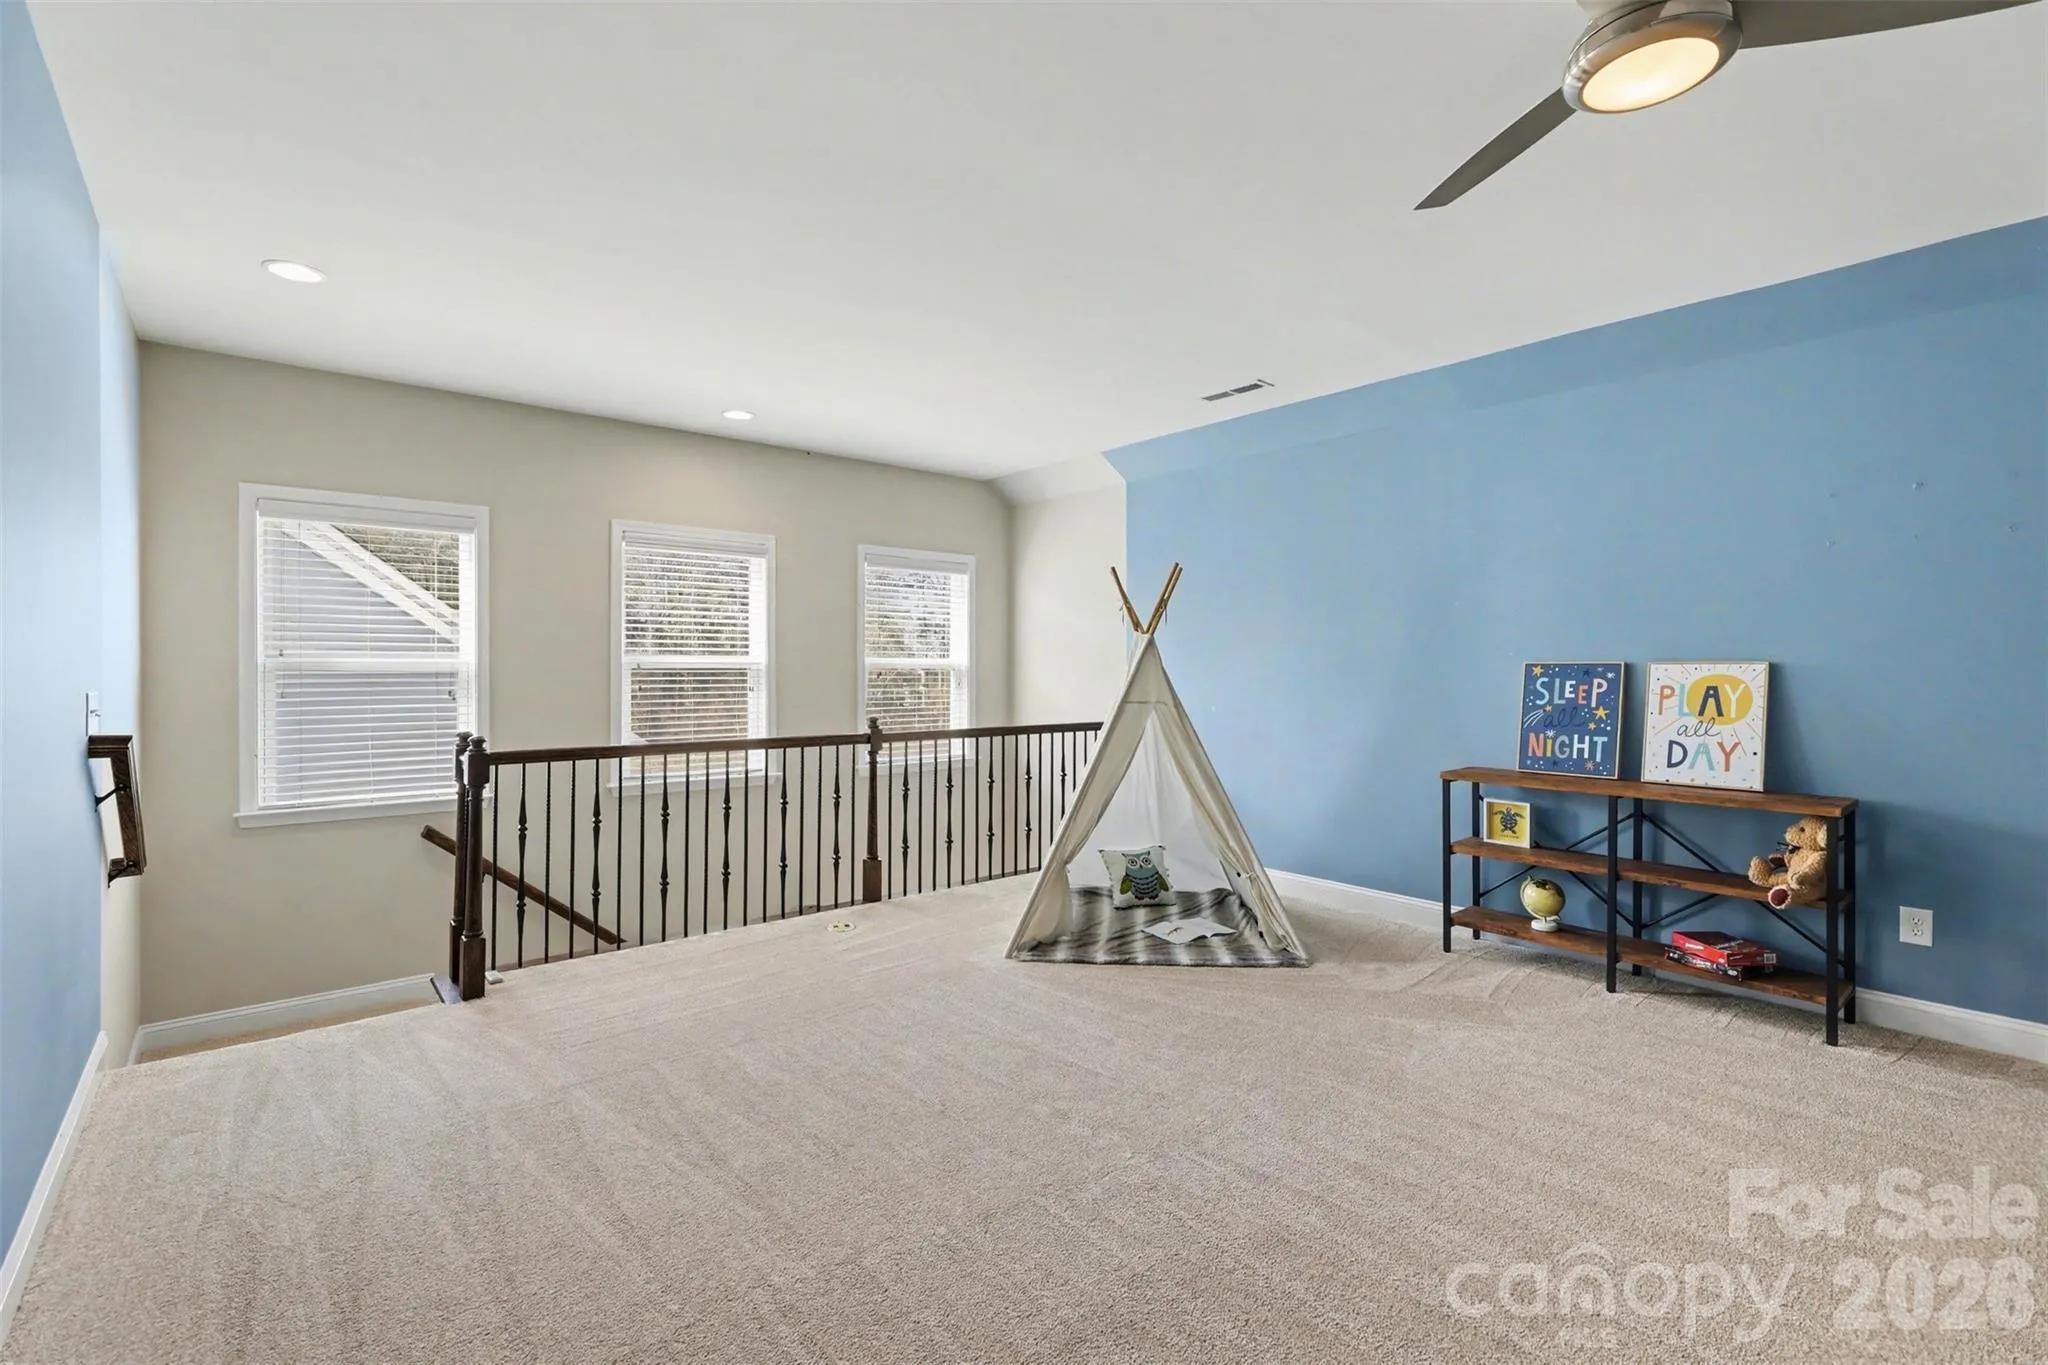
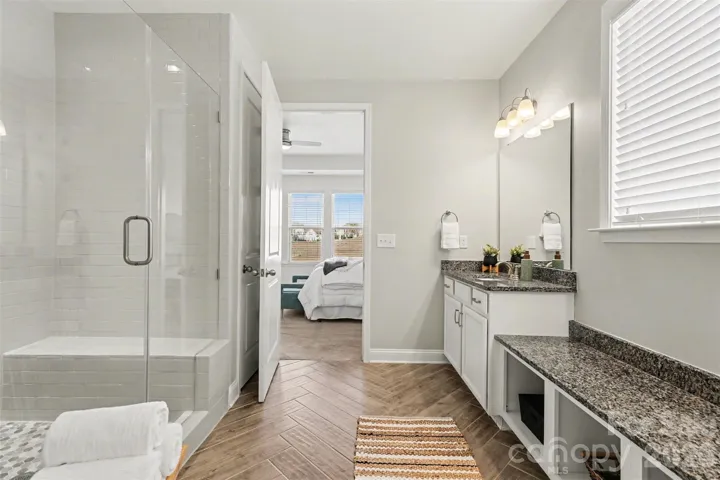
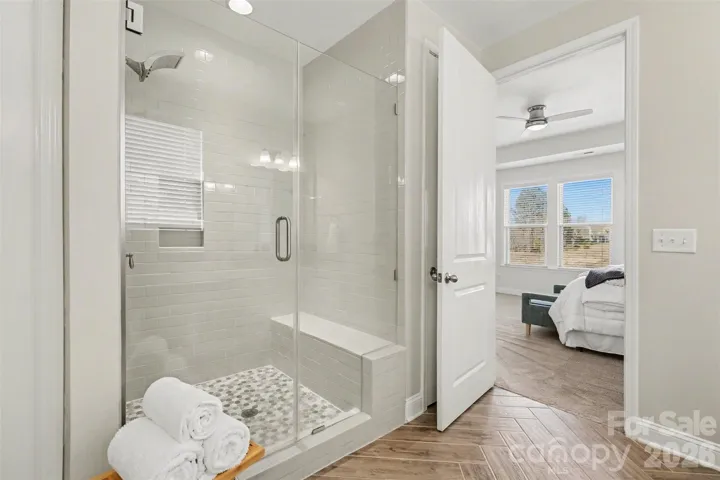
Upstairs features a private EN-SUITE bedroom and a expansive loft, ideal for a media room, man-cave, home-schooling, playroom, care provider living space or just versatile family-flex space. The home’s gorgeous bathroom finishes and thoughtful layout provide a balance of style and function.
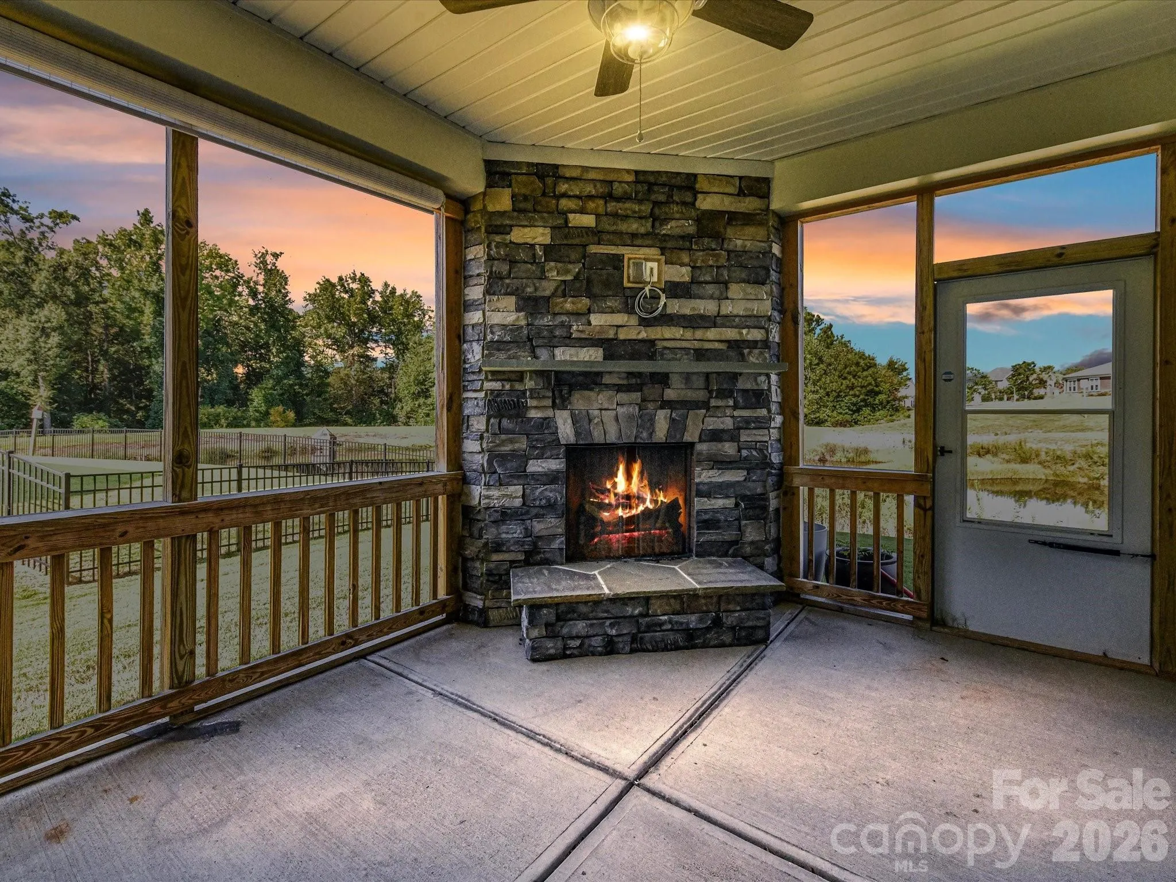
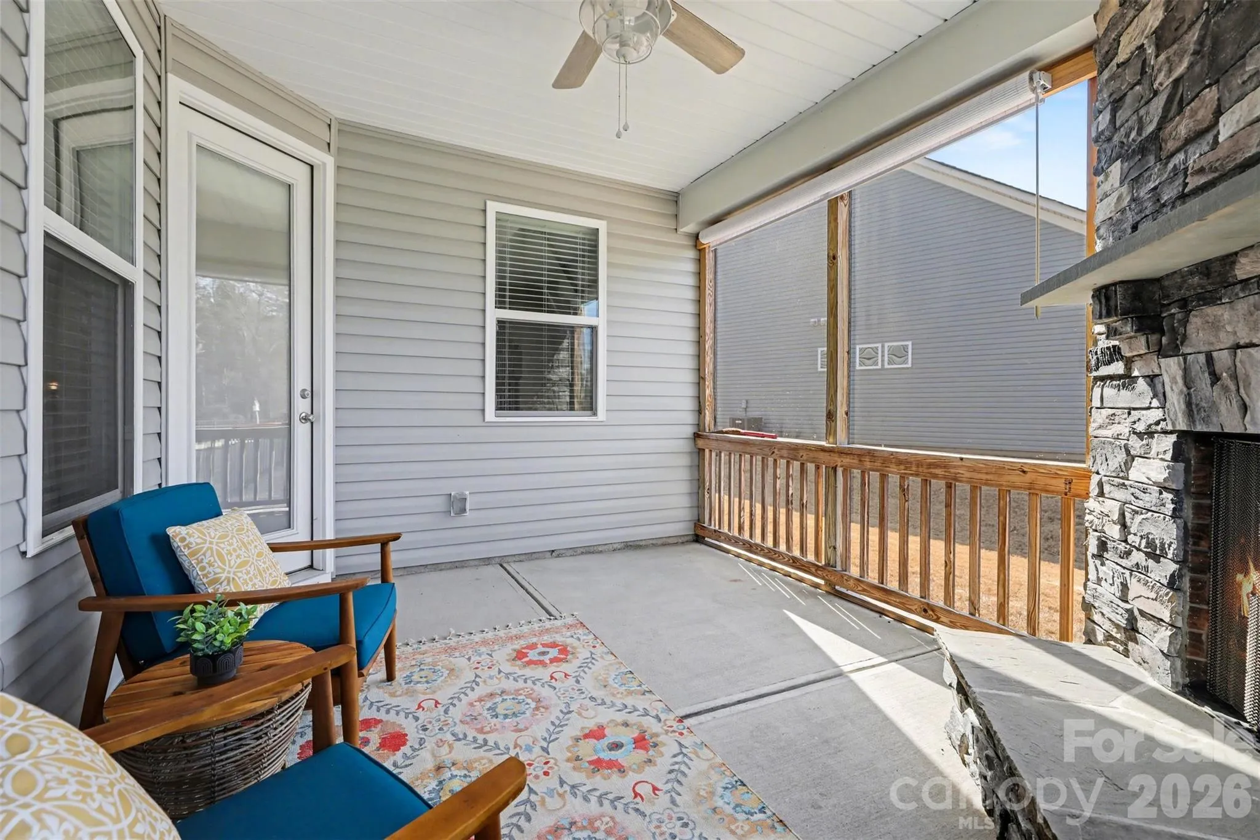
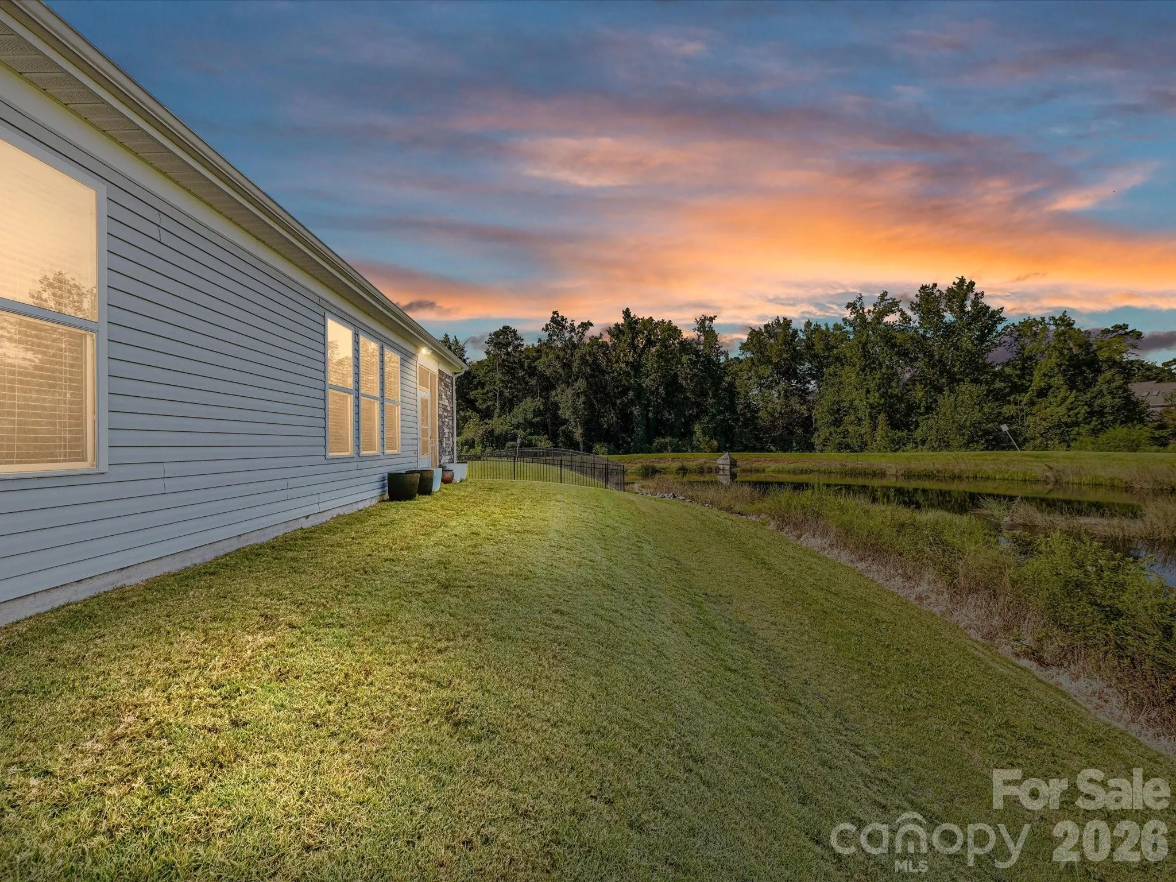
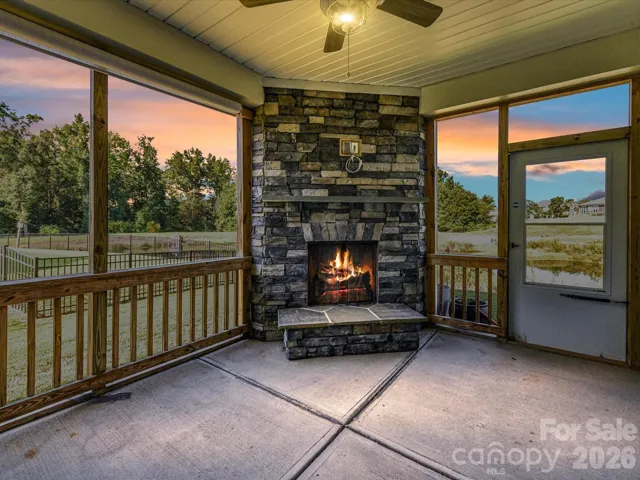
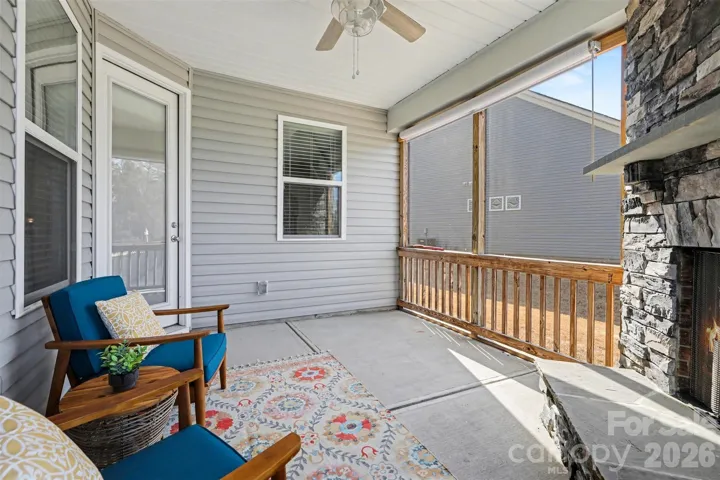
Step outside to a screened-in porch with fireplace overlooking peaceful water views, creating the perfect retreat after work or on weekends.
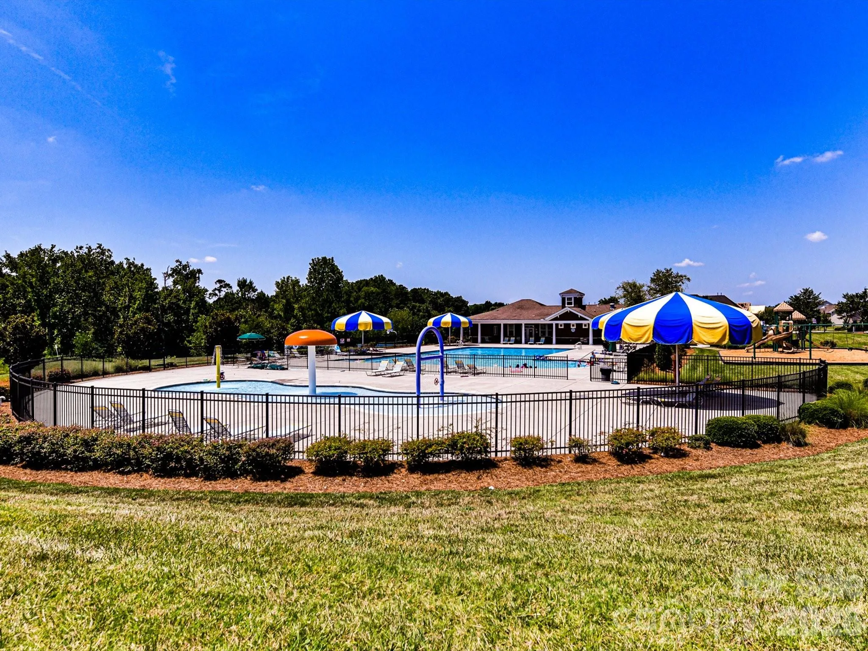
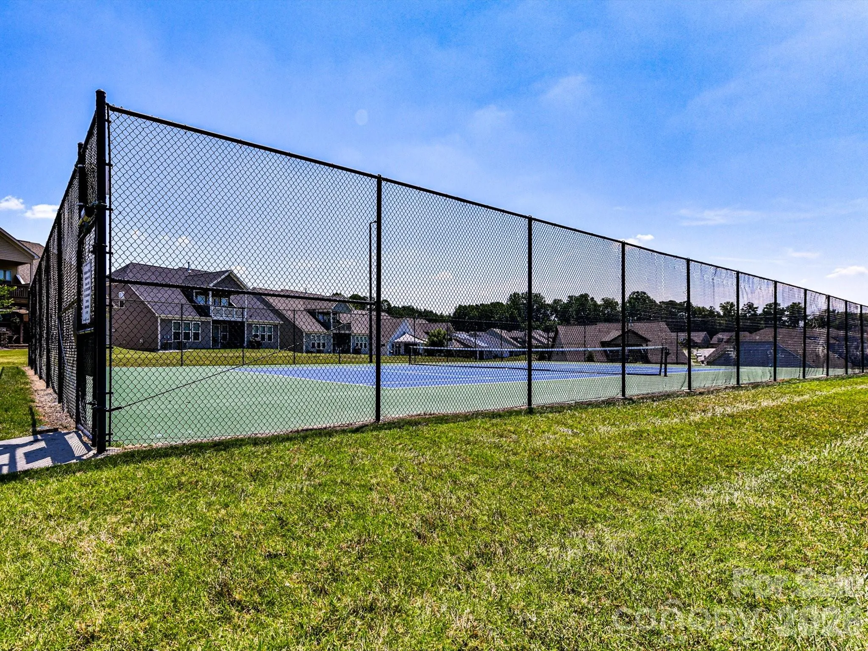
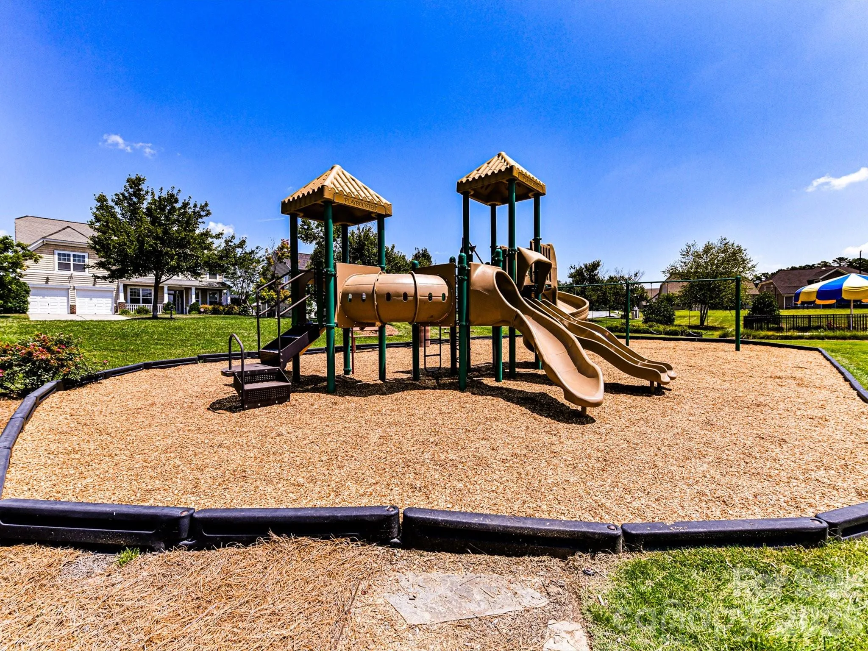
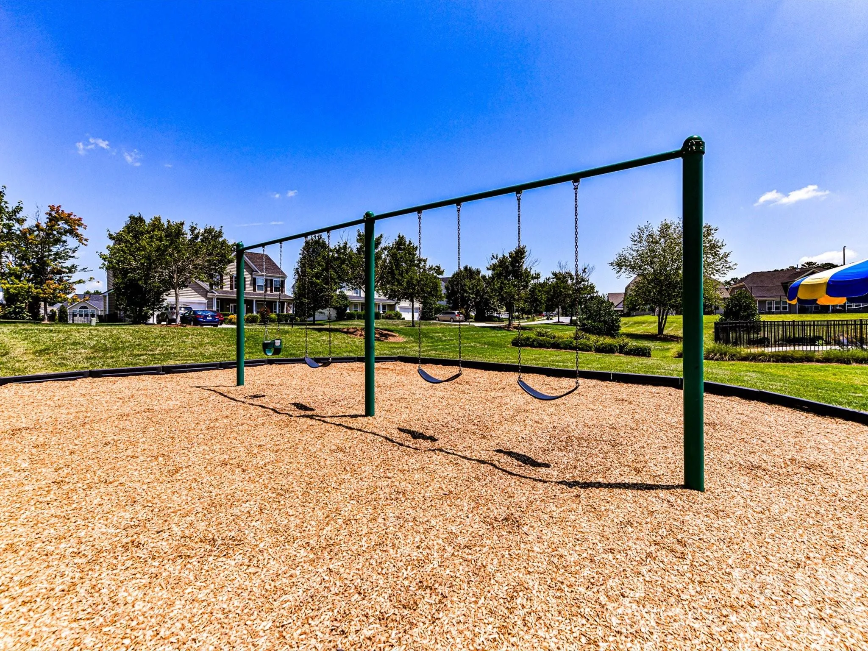
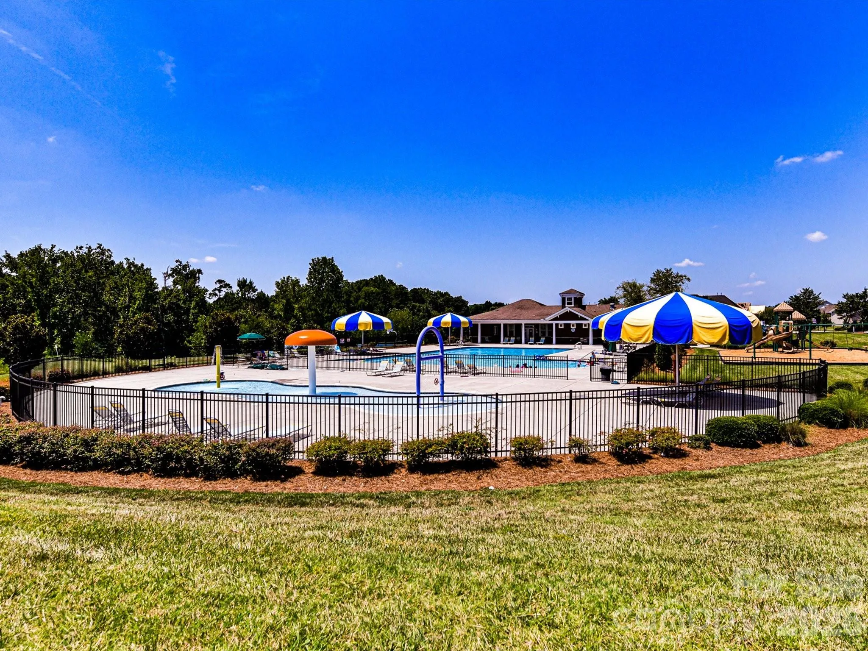
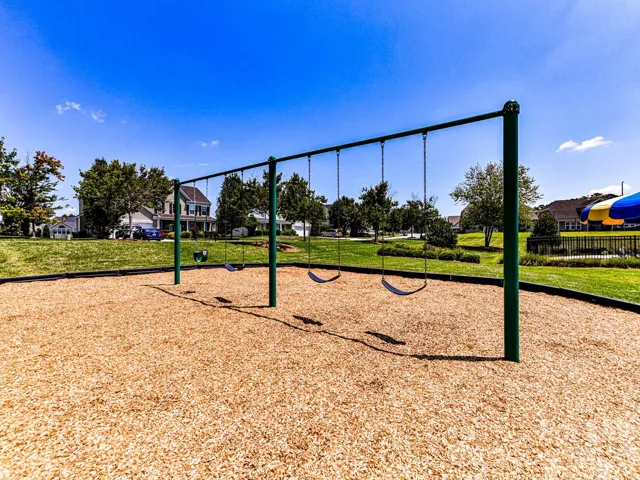
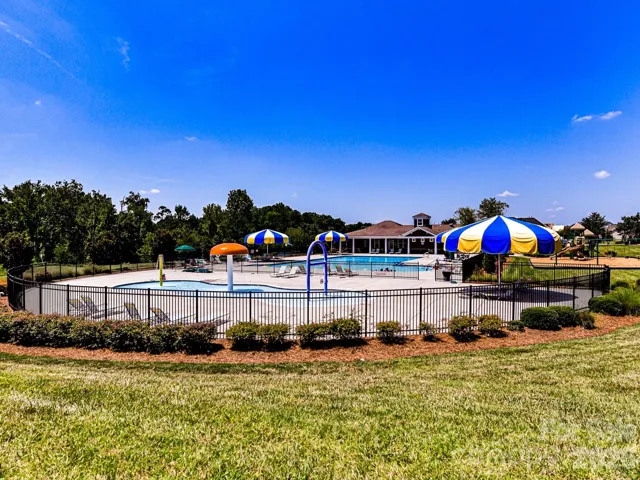
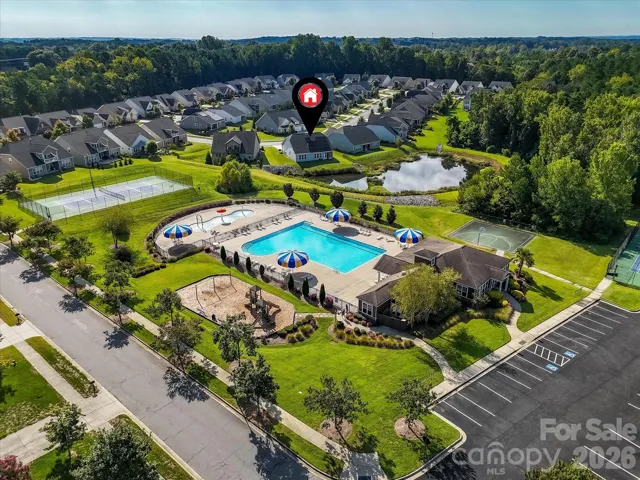
Residents of Wellington Chase enjoy outstanding community amenities including a clubhouse, olympic-junior pool, tennis courts, and playground, offering endless opportunities for recreation, connection, and family fun!
Recently installed solar panels keep energy costs low, making it efficient as well.
Located very close to Davidson and Hunterville, this is a premium LOCATION! The home blends elegance, comfort, and an active lifestyle in one of the area’s most desirable neighborhoods. Priced to MOVE, compare and save. Don’t miss this chance to make it yours!
- Heating System:
- Forced Air, Zoned, Natural Gas
- Cooling System:
- Central Air, Zoned
- Fireplace:
- Family Room, Gas Log, Outside, Porch
- Patio:
- Front Porch, Covered, Rear Porch, Screened, Enclosed
- Parking:
- Driveway, Attached Garage, Garage Door Opener, Garage Faces Front
- Architectural Style:
- Contemporary
- Exterior Features:
- Lawn Maintenance
- Flooring:
- Carpet, Tile, Hardwood
- Interior Features:
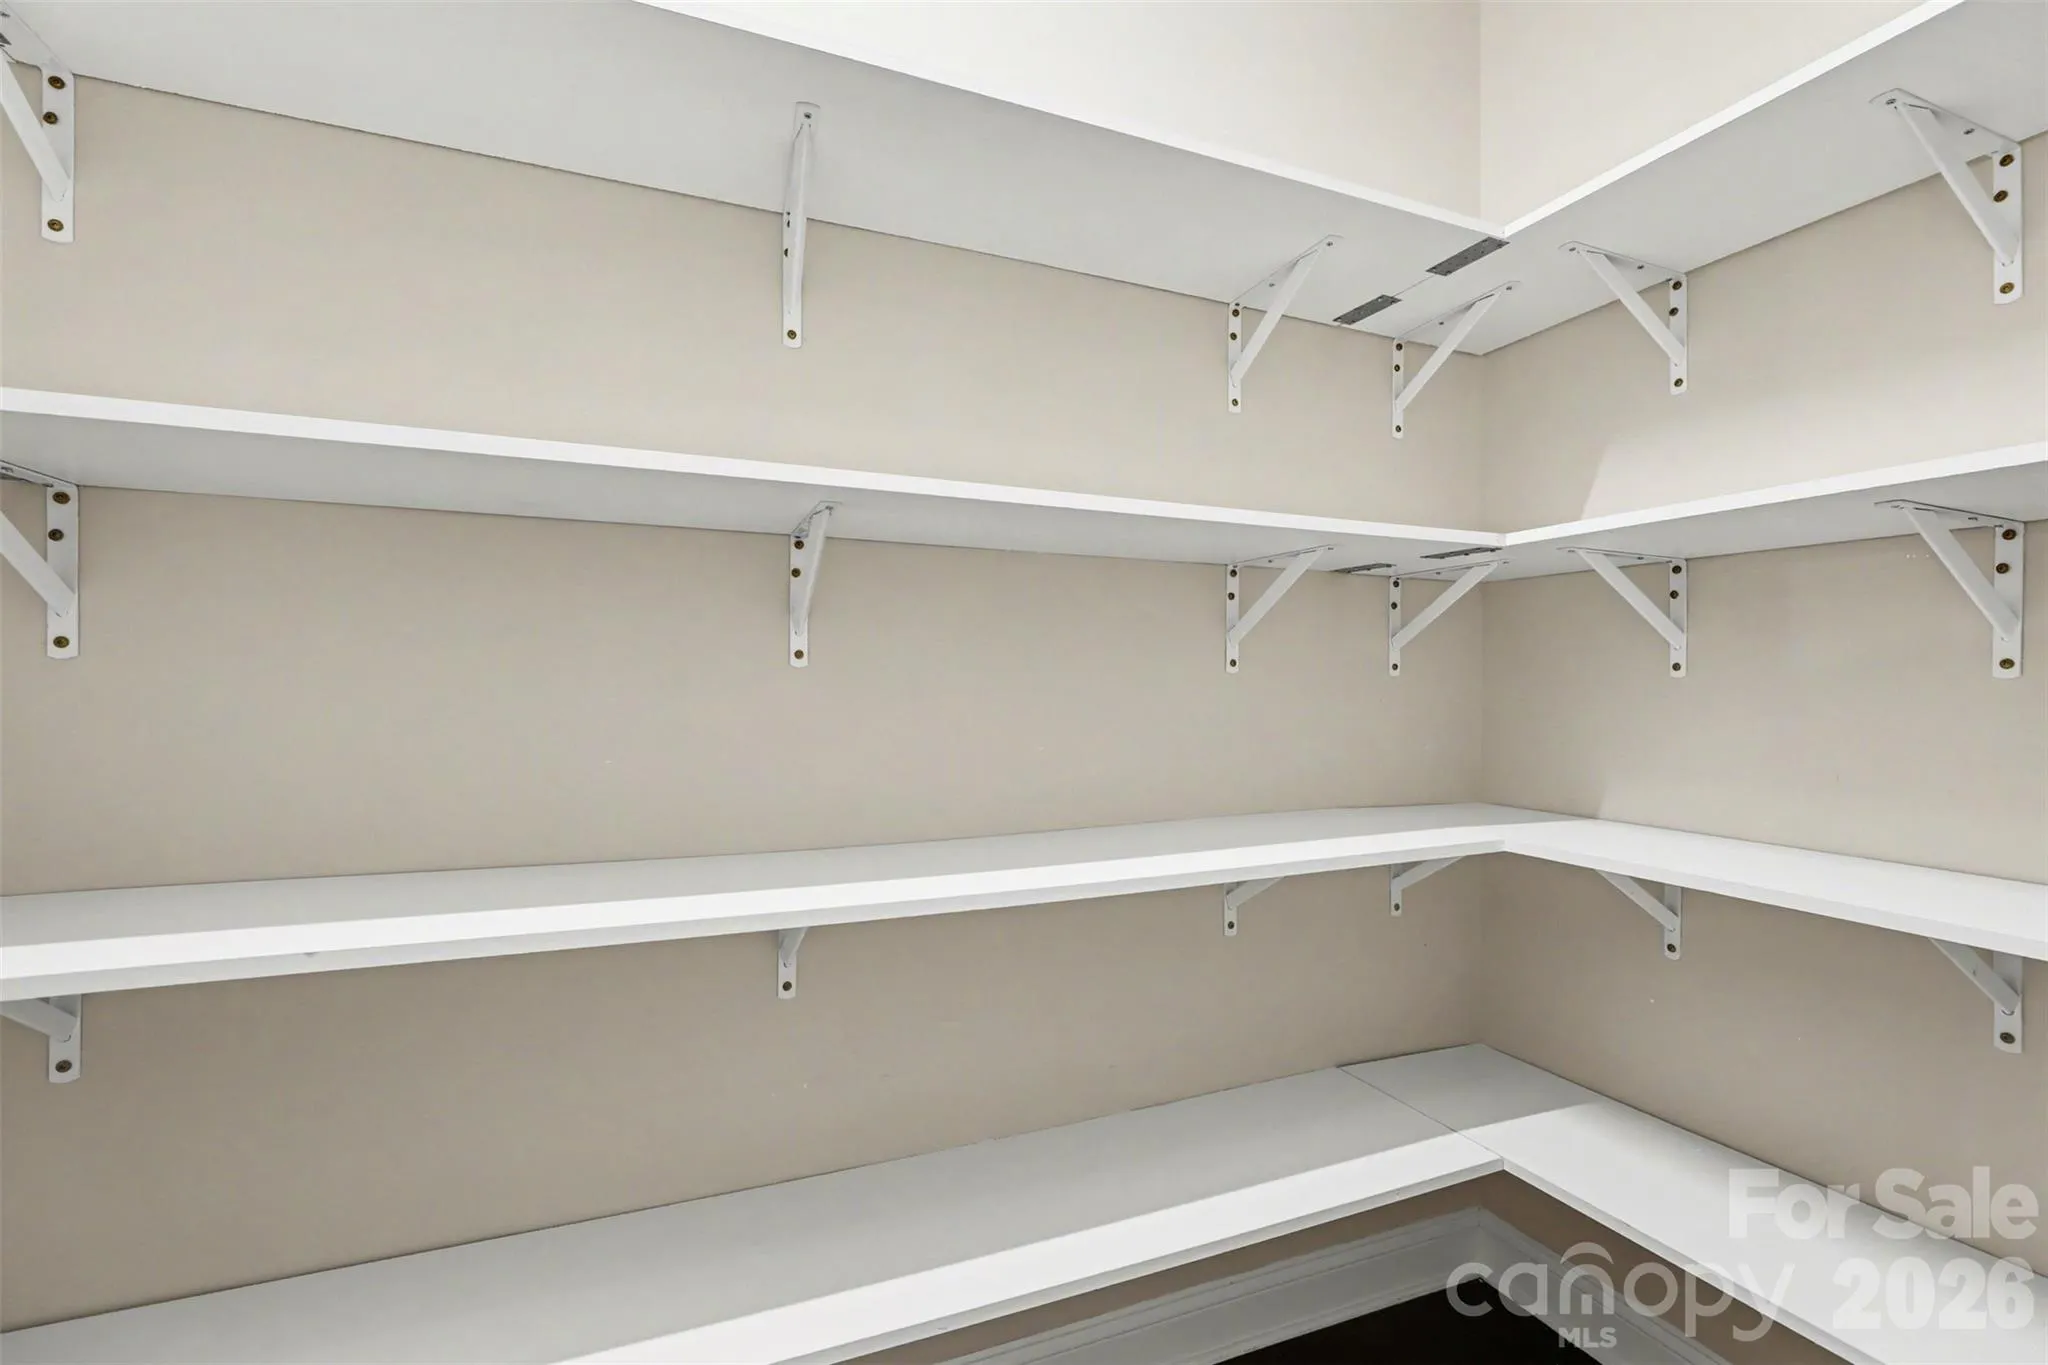
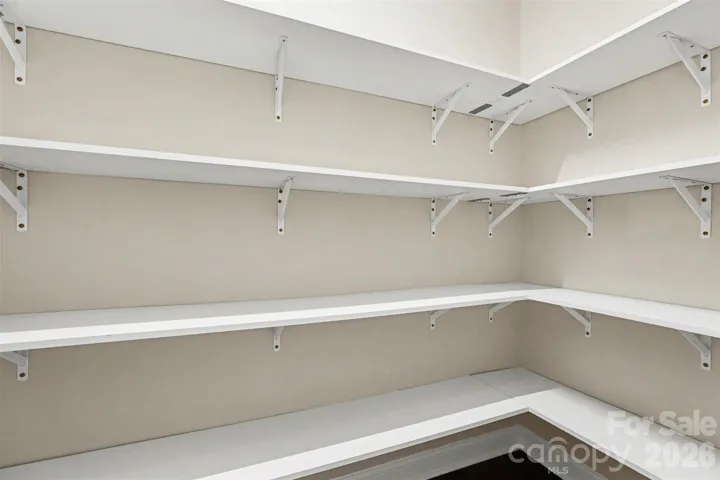
- Breakfast Bar, Kitchen Island, Open Floorplan, Walk-In Closet(s), Walk-In Pantry, Cable Prewire, Attic Walk In, Split Bedroom
- Laundry Features:
- Laundry Room, Electric Dryer Hookup, Main Level
- Sewer:
- Public Sewer
- Utilities:
- Cable Available, Solar, Natural Gas
- Window Features:
- Insulated Window(s), Window Treatments
- Appliances:
- Refrigerator, Dishwasher, Gas Cooktop, Disposal, Exhaust Hood, Gas Water Heater, Plumbed For Ice Maker, Wall Oven, Washer/Dryer, Convection Oven, Self Cleaning Oven, Ice Maker, Refrigerator with Ice Maker, Convection Microwave
- Country:
- US
- State:
- NC
- County:
- Cabarrus
- City:
- Concord
- Street:
- Wellington Chase
- Zipcode:
- 28027
- Street:
- Horsebit
- Street Number:
- 9528
- Street Suffix:
- Lane
- Longitude:
- W81° 15' 56.7''
- Latitude:
- N35° 26' 41.6''
- Directions:
- Use GPS for best results
- Zoning:
- R8
- Elementary School:
- Odell
- High School:
- Northwest Cabarrus
- Middle School:
- Northwest Cabarrus
- Office Name:
- Southern Homes of the Carolinas, Inc
- Agent Name:
- John Martin
- TaxAnnualAmount:
- $0
- TaxAssessedValue:
- $0
- AssociationFee:
- $0
- Community Features:
- Recreation Area, Clubhouse, Tennis Court(s), Outdoor Pool, Playground, Sidewalks, Street Lights, Sport Court
- Construction Materials:
- Vinyl, Stone
- Foundation Details:
- Slab
- Garage:
- 2
- Levels:
- One and One Half
- Lot Features:
- Level, Pond(s)
- Previous Price:
- 620000
- Video Url:
- https://wehaveashowing.com/9528-Horsebit-Ln
- Virtual Tour:
- https://wehaveashowing.com/9528-Horsebit-Ln
- Water Source:
- City
- Association Fee:
- 108
- Association Fee Frequency:
- Monthly
- Association Yn:
- 1
- List Agent Mls Id:
- 42769
- List Office Mls Id:
- 6457
- Listing Term:
- Cash,Conventional,FHA,VA Loan
- Mls Status:
- Active
- Modification Timestamp:
- 2026-10-05T20:08:05Z
- Originating System Name:
- Canopy
- Special Listing Conditions:
- None
- Status Change Timestamp:
- 2026-03-07T18:30:16Z
Residential For Sale
9528 Horsebit Lane, Concord, North Carolina 28027
- Property Type :
- Residential
- Listing Type :
- For Sale
- Listing ID :
- 4347652
- Price :
- $599,000
- View :
- Water,Year Round
- Bedrooms :
- 4
- Bathrooms :
- 4
- Half Bathrooms :
- 1
- Square Footage :
- 3,205 Sqft
- Year Built :
- 2017
- Status :
- Active
- Full Bathrooms :
- 3
- Property Sub Type :
- Single Family Residence
- Roof:
- Architectural Shingle

