




BUYER INCENTIVES! Seller offering up to $13,000 toward a 2-1 interest rate buy-down! PLUS, an additional lender credit of 1.5% (up to $5,000) available when financing through preferred lender.
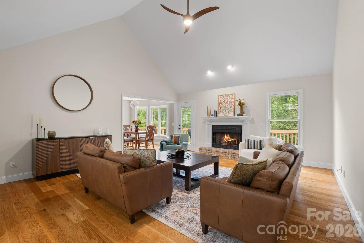
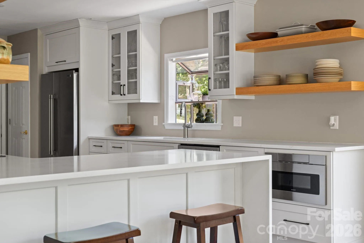
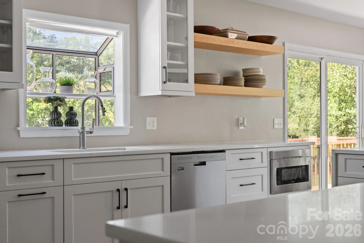
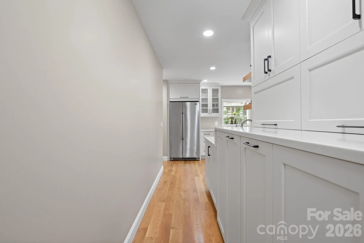
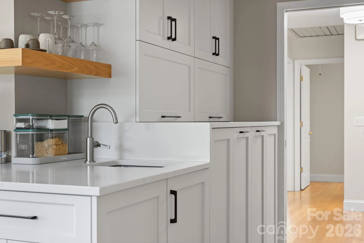
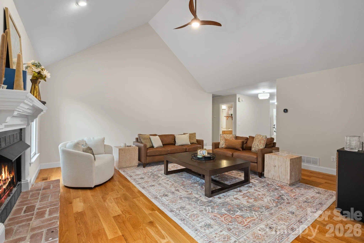
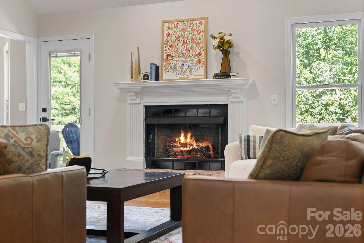
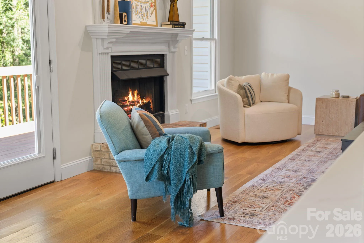
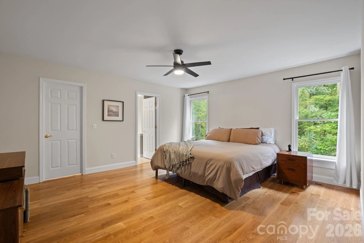
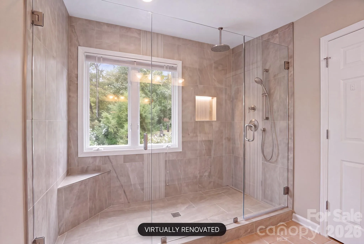
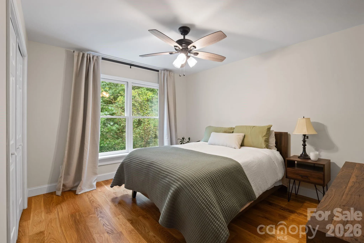
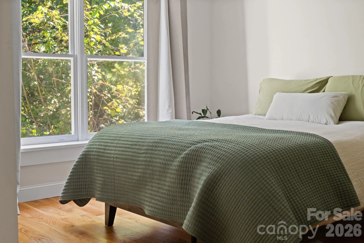
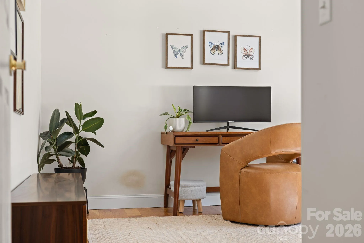
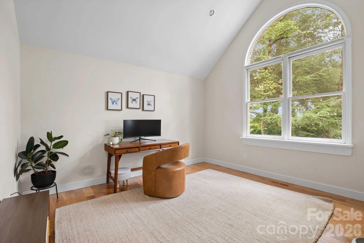
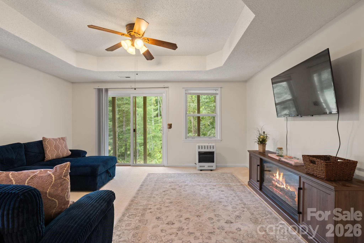
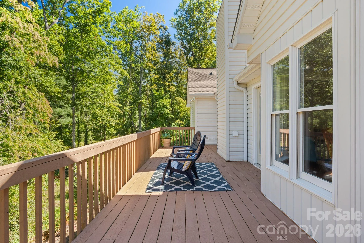
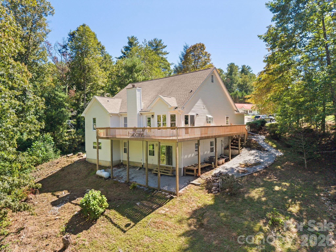
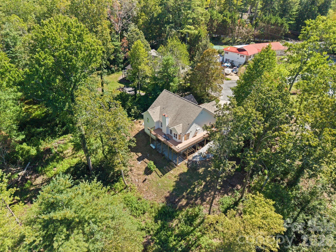
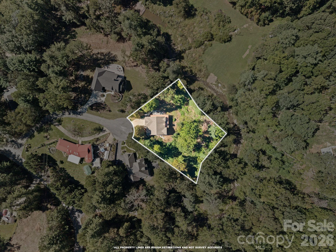
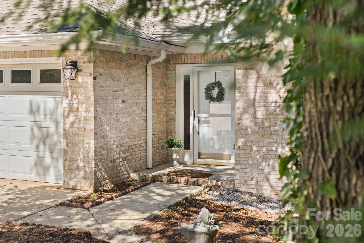
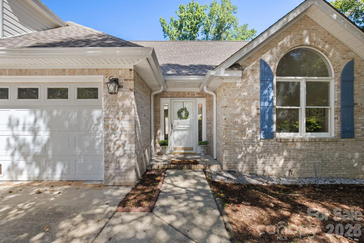
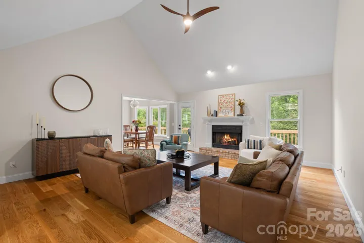
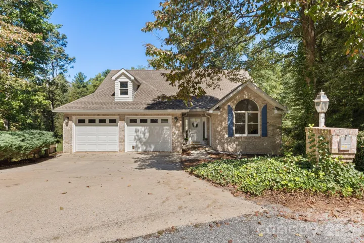
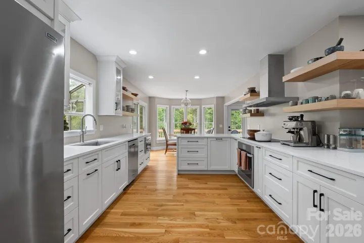
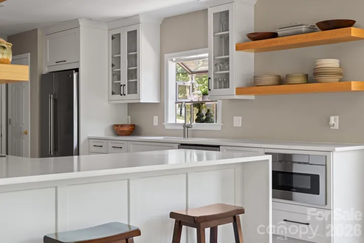
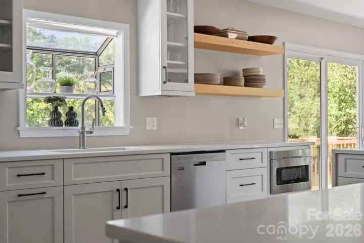
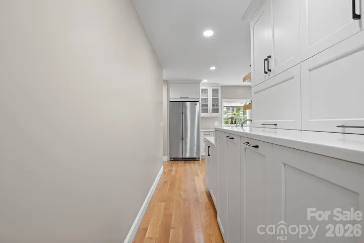
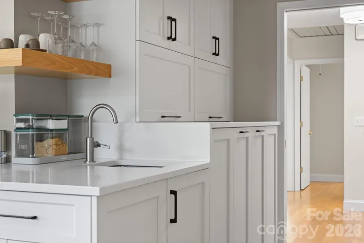
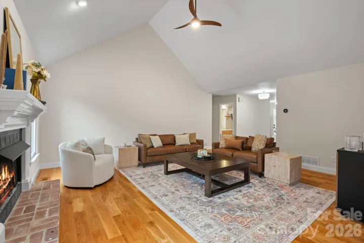
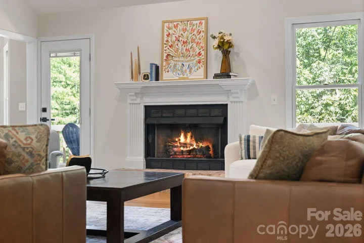
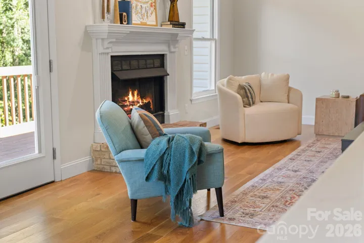
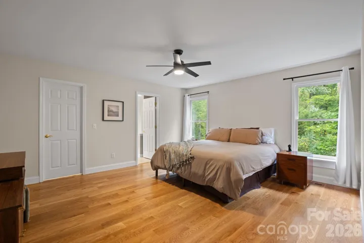
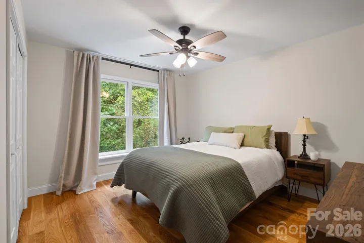
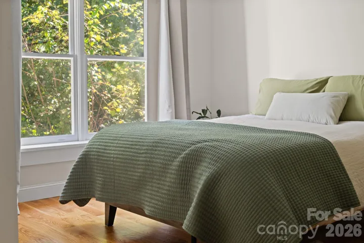
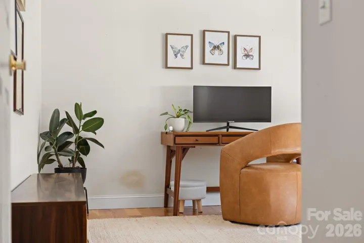
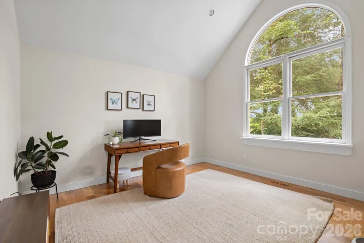
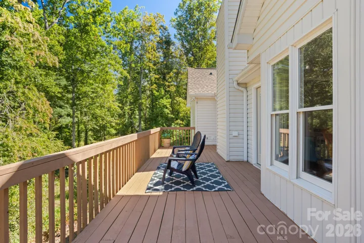
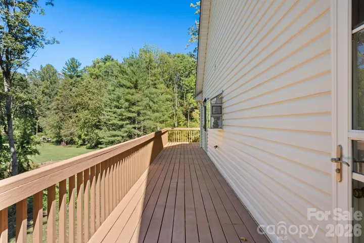
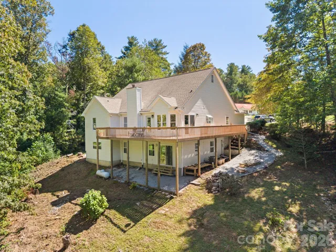
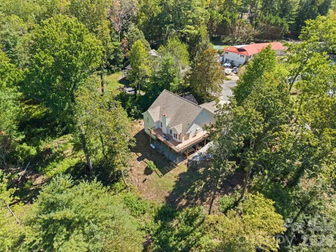
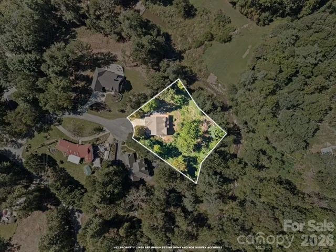
A completely renovated kitchen and new five-inch white oak floors have transformed the main level at 113 Laura Trce. Custom cabinetry, quartz countertops, a waterfall island and a cleverly concealed laundry area make the kitchen as functional as it is beautiful. The five-inch white oak hardwoods continue throughout the entire main level, including all three bedrooms.The vaulted living room centers around a gas fireplace, while just off the kitchen, a wall of windows brings in the wooded setting beyond. Step outside to the back deck overlooking a full acre at the end of a quiet cul-de-sac. No HOA means a little more freedom to enjoy the property your way.
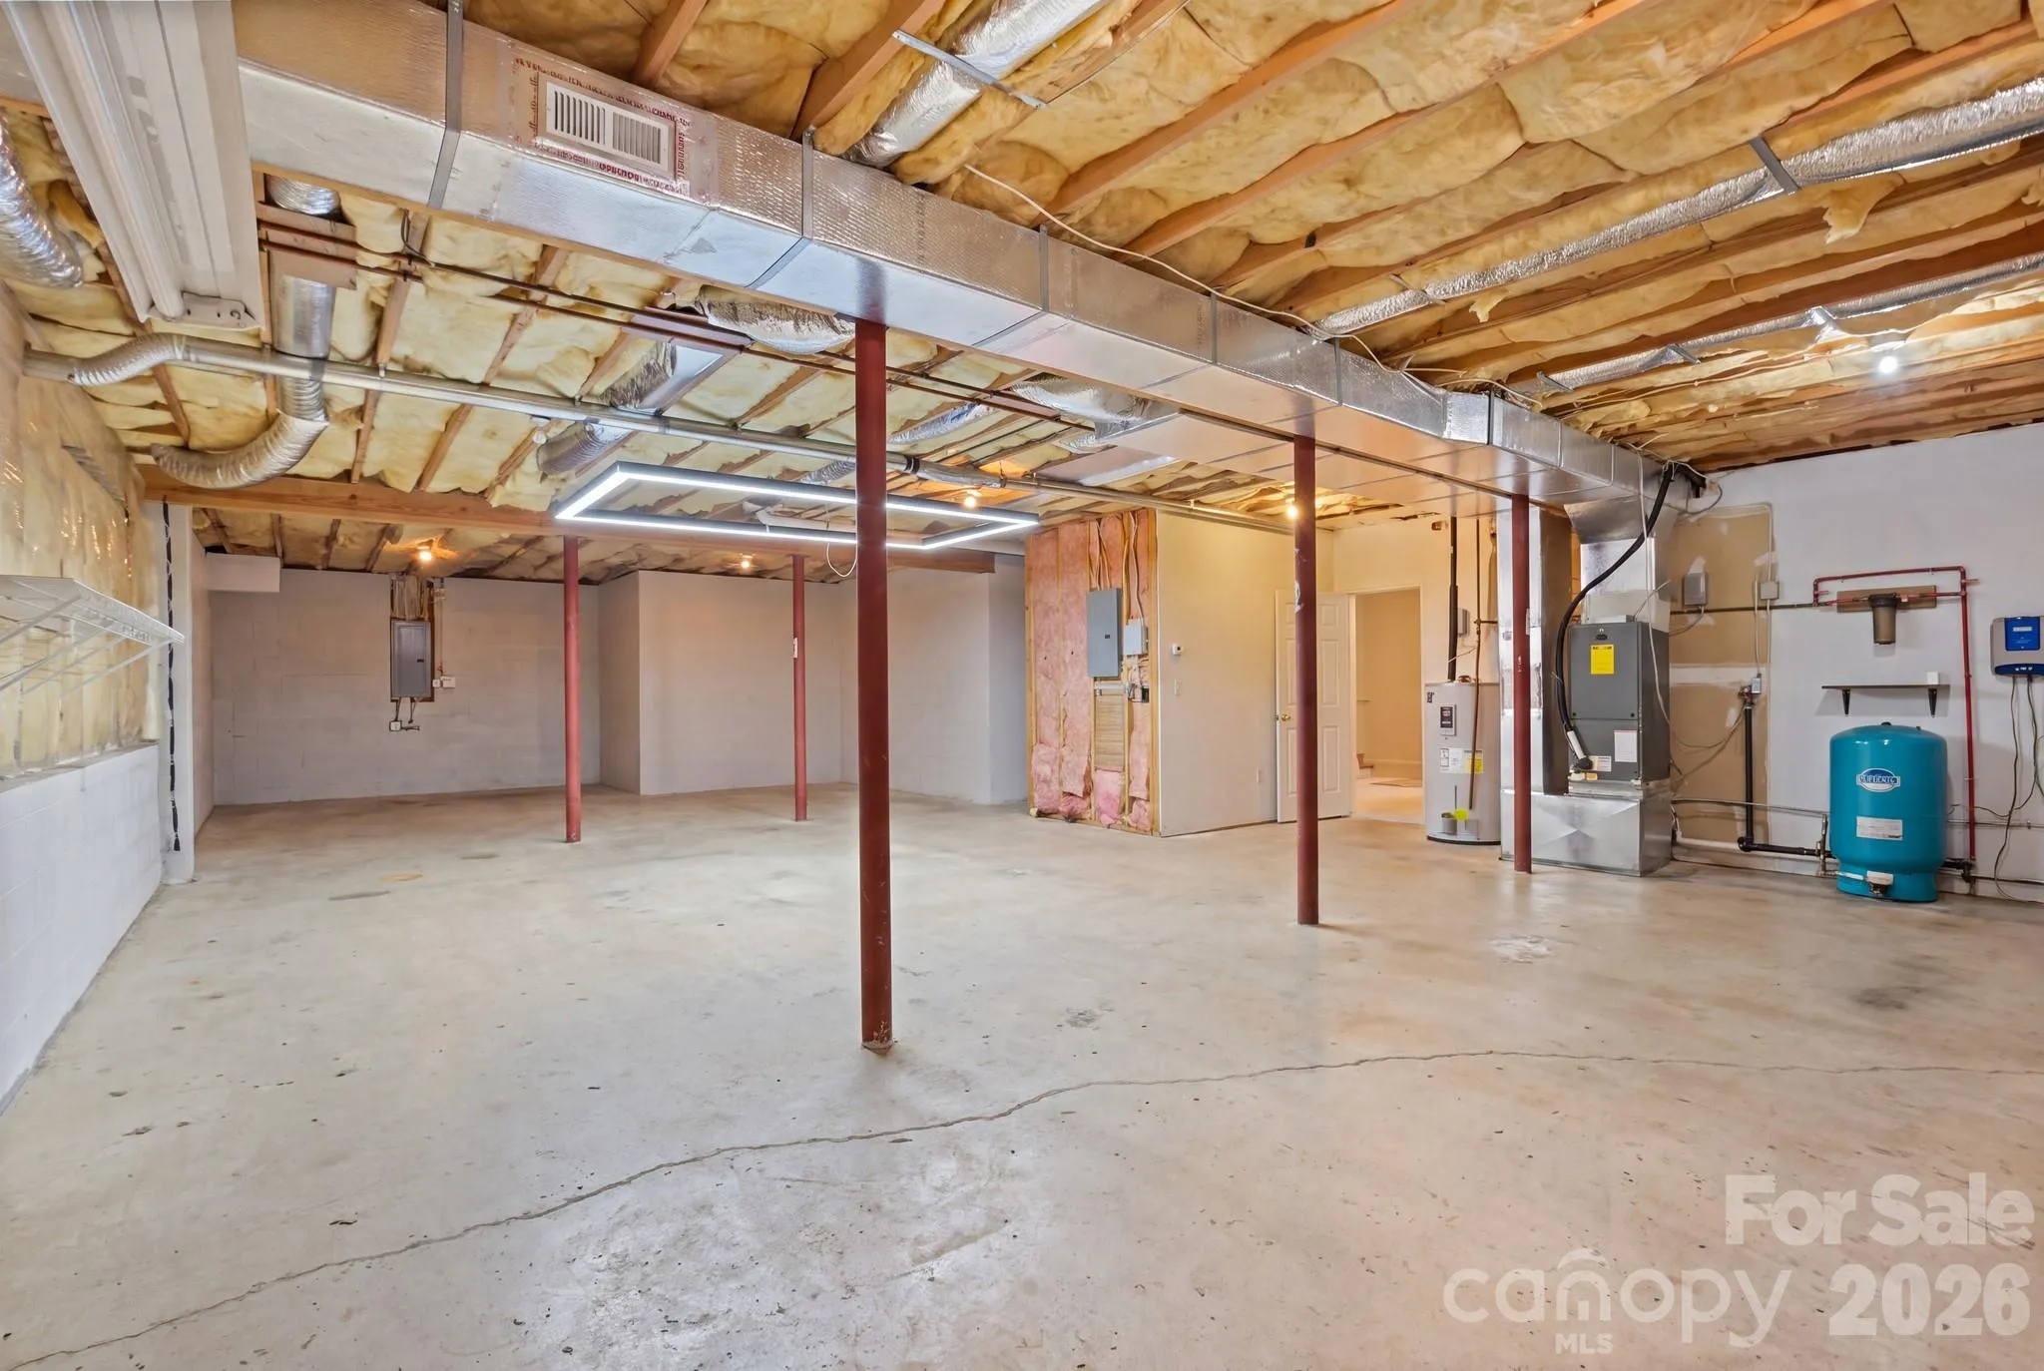
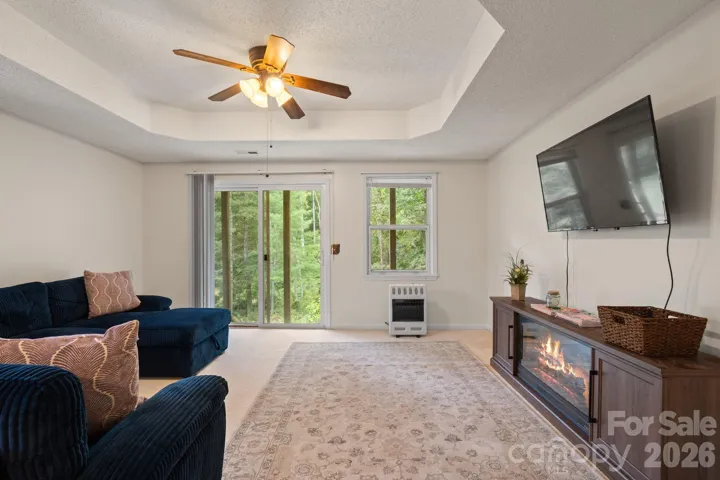
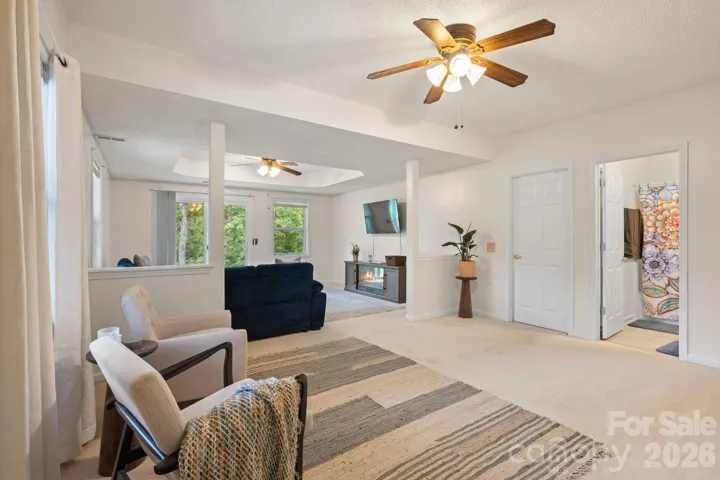
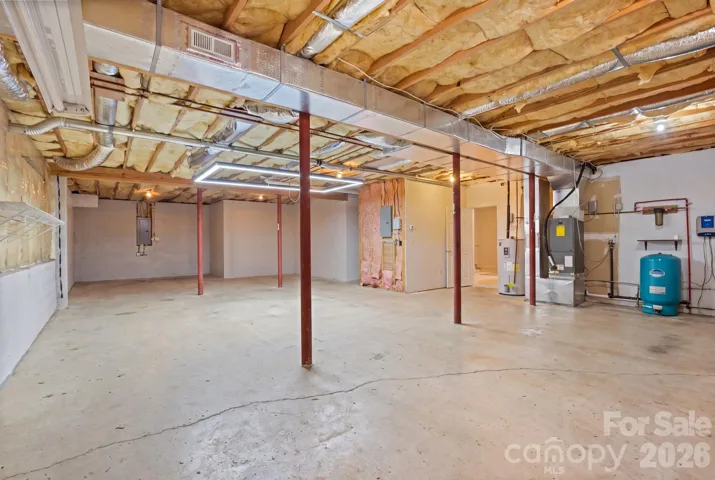
Downstairs adds another dimension, with a large finished living area plus substantial unfinished space for storage, a workshop, hobbies or future expansion.
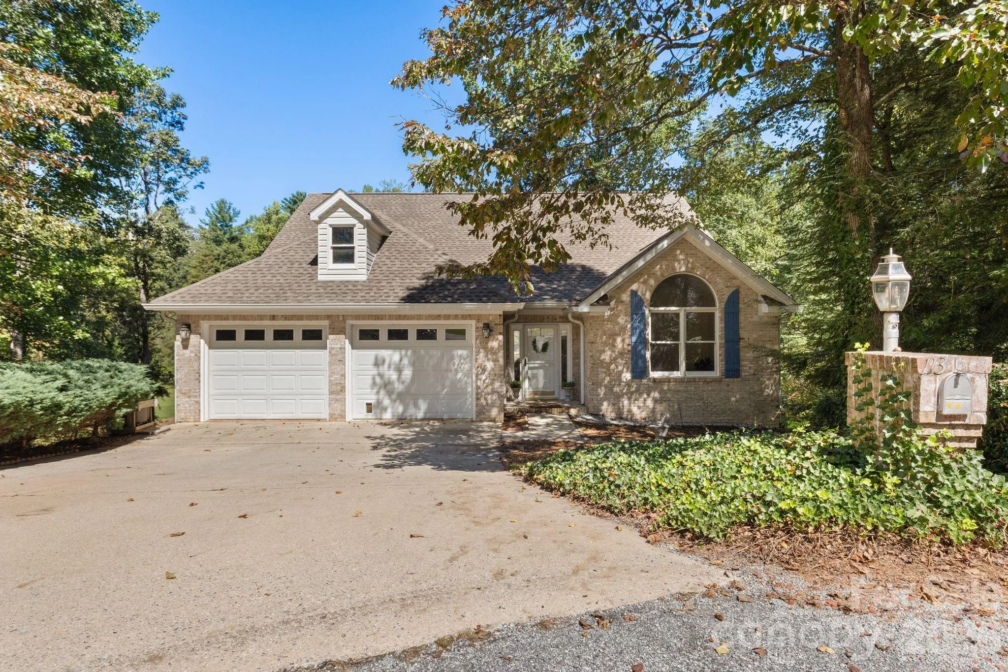
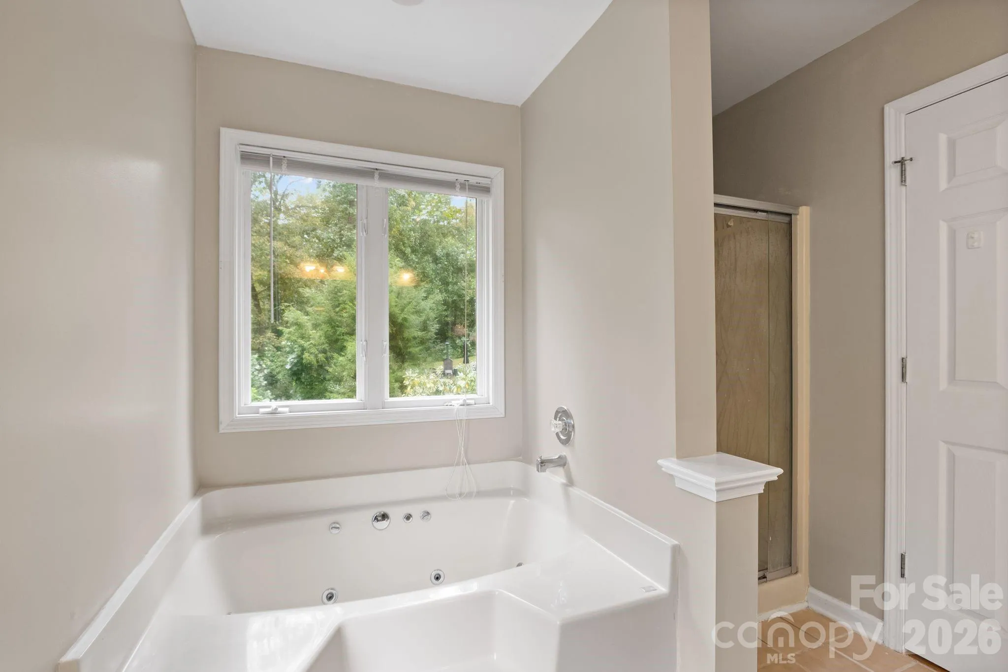
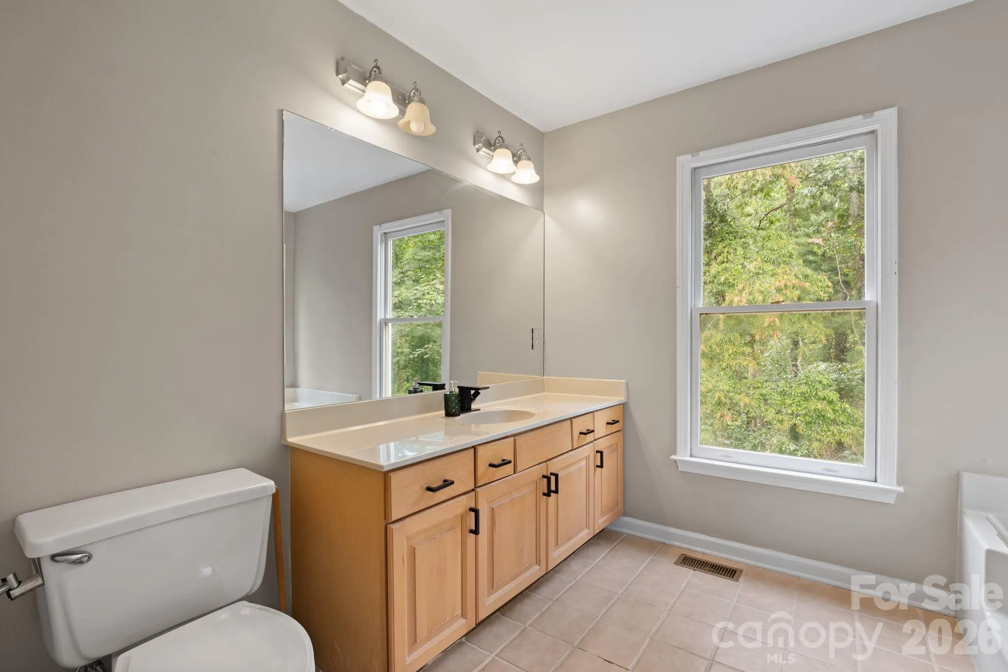
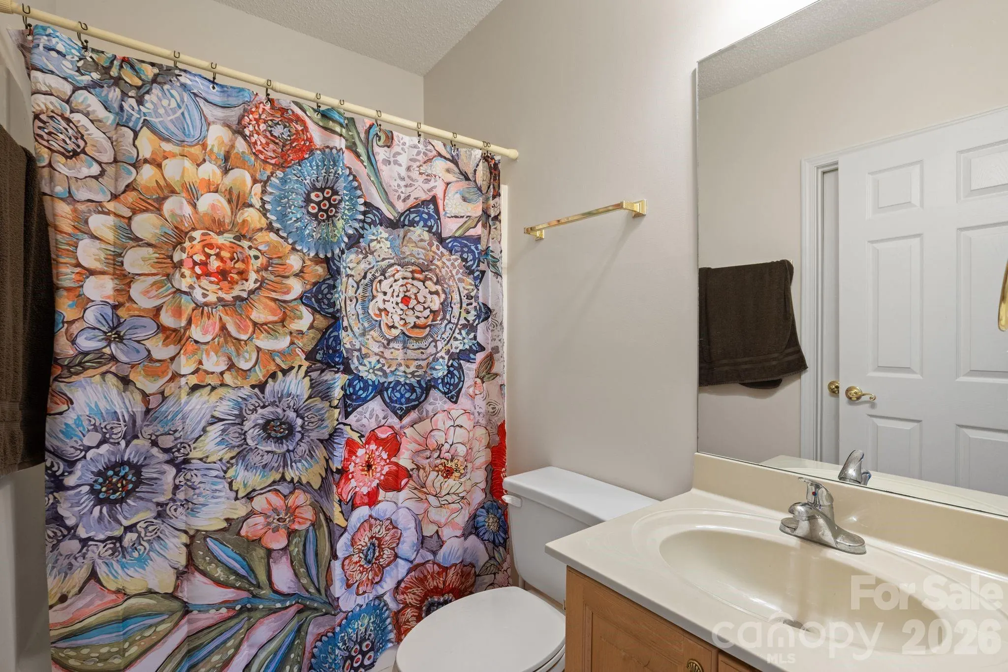
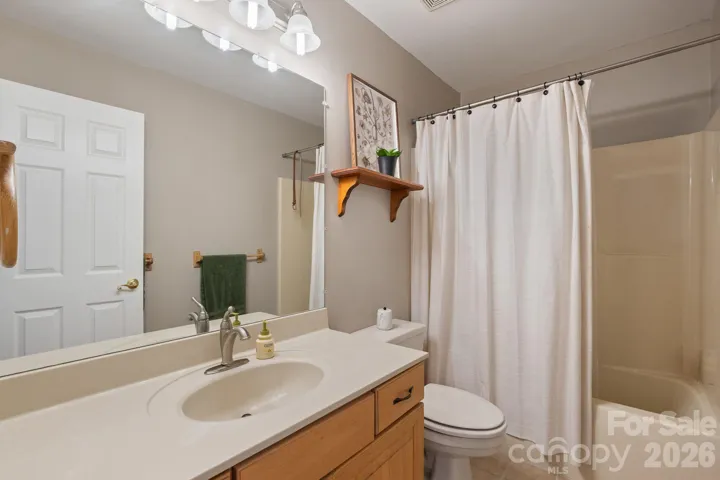
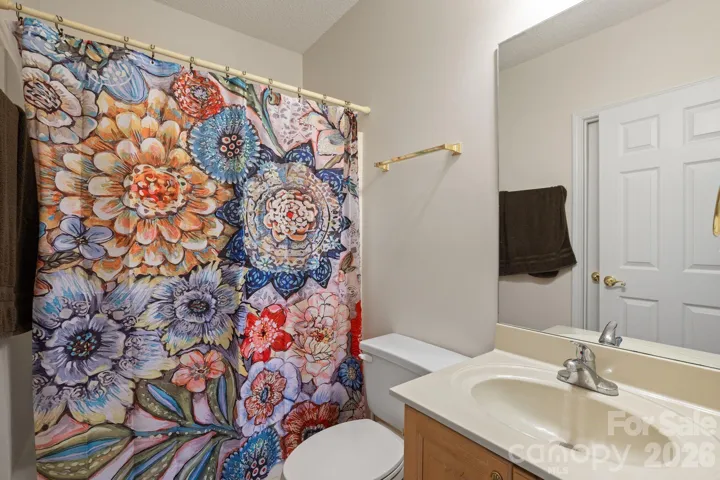
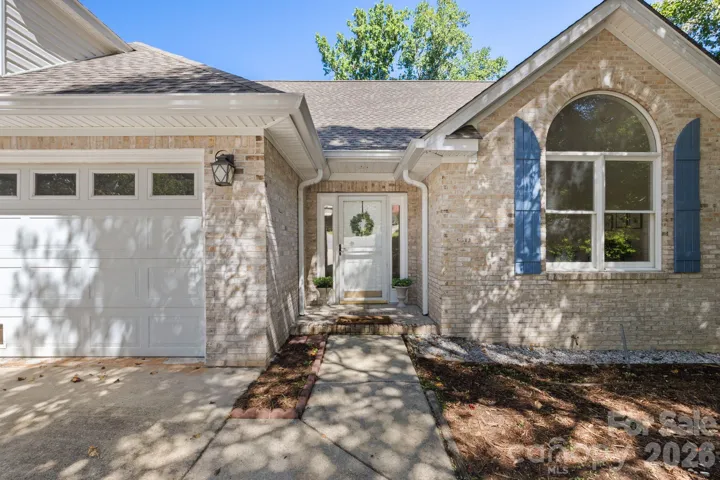
Three bedrooms, three full baths, a two-car garage, an acre of land and a main level where the big updates have already been beautifully done. 113 Laura Trce brings together the space you want now with room to make even more of it later.
- Heating System:
- Heat Pump
- Cooling System:
- Central Air
- Basement:
- Storage Space, Partially Finished, Daylight, Walk-Out Access
- Fireplace:
- Gas Log, Living Room
- Patio:
- Front Porch, Deck, Wrap Around
- Parking:
- Driveway, Attached Garage
- Flooring:
- Wood, Carpet, Tile
- Interior Features:
- Breakfast Bar, Entrance Foyer, Pantry, Walk-In Closet(s), Storage
- Laundry Features:
- In Kitchen, Main Level
- Sewer:
- Septic Installed
- Utilities:
- Propane
- Appliances:
- Refrigerator, Electric Cooktop, Electric Oven, Dishwasher, Microwave, Electric Water Heater, Washer/Dryer
- Country:
- US
- State:
- NC
- County:
- Henderson
- City:
- Hendersonville
- Street:
- Falling Waters Estates
- Zipcode:
- 28792
- Street:
- Laura
- Street Number:
- 113
- Street Suffix:
- Trace
- Longitude:
- W83° 32' 18.7''
- Latitude:
- N35° 22' 53.4''
- Elementary School:
- Clear Creek
- High School:
- North Henderson
- Middle School:
- Apple Valley
- Office Name:
- Realty ONE Group Pivot Hendersonville
- Agent Name:
- Katie Myers
- TaxAnnualAmount:
- $0
- TaxAssessedValue:
- $0
- AssociationFee:
- $0
- Construction Materials:
- Vinyl, Brick Partial
- Foundation Details:
- Basement
- Garage:
- 2
- Levels:
- One
- Lot Features:
- Creek/Stream, Cul-De-Sac
- Video Url:
- https://listings.ondreammedia.com/video/3oHtnCrUDeEEf02UVjrOgXY3KyxS8yXVktUx5CVsUIPs
- Virtual Tour:
- https://listings.ondreammedia.com/video/3oHtnCrUDeEEf02UVjrOgXY3KyxS8yXVktUx5CVsUIPs
- Water Source:
- Well
- List Agent Mls Id:
- 80216
- List Office Mls Id:
- 12107
- Listing Term:
- Cash,Conventional
- Mls Status:
- Active
- Modification Timestamp:
- 2026-10-17T21:06:15Z
- Originating System Name:
- Canopy
- Special Listing Conditions:
- None
- Status Change Timestamp:
- 2026-10-02T09:05:51Z
Residential For Sale
113 Laura Trace, Hendersonville, North Carolina 28792
- Property Type :
- Residential
- Listing Type :
- For Sale
- Listing ID :
- 4424959
- Price :
- $599,000
- Bedrooms :
- 3
- Bathrooms :
- 3
- Square Footage :
- 2,237 Sqft
- Year Built :
- 1994
- Status :
- Active
- Full Bathrooms :
- 3
- Property Sub Type :
- Single Family Residence
- Roof:
- Architectural Shingle

