
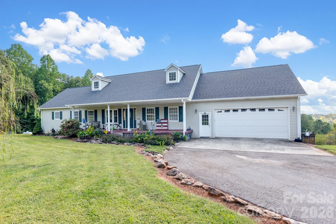
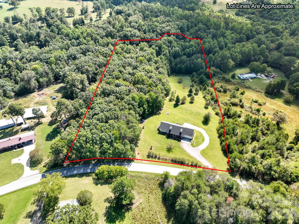
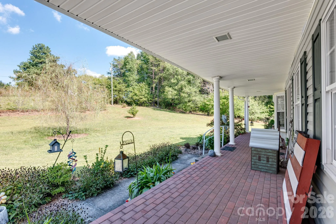
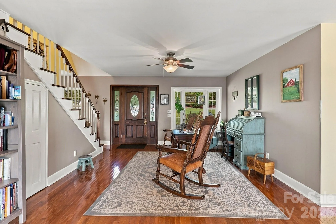
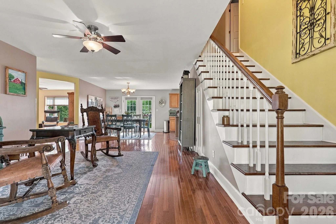
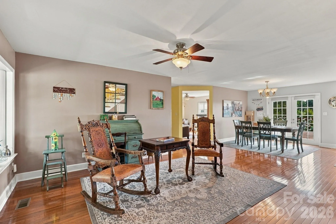
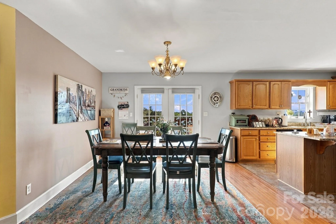
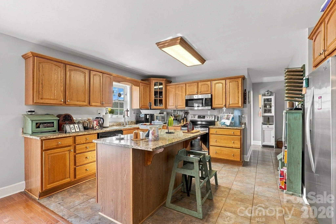
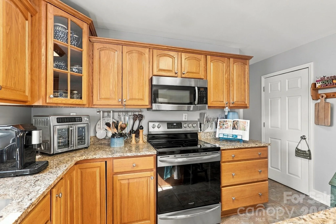
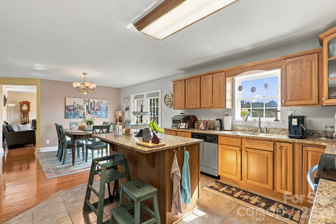
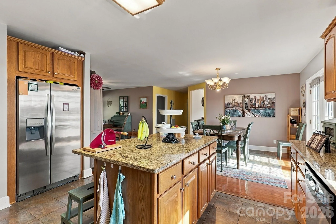
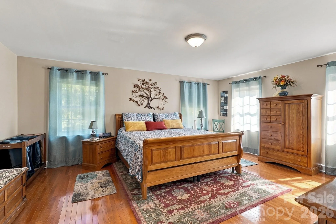
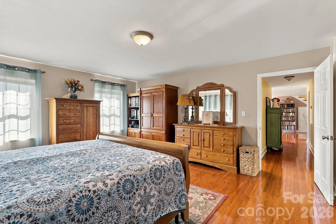
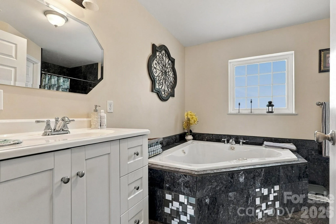

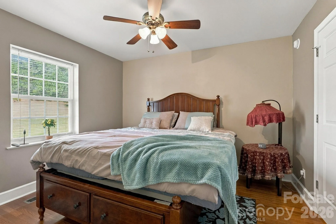
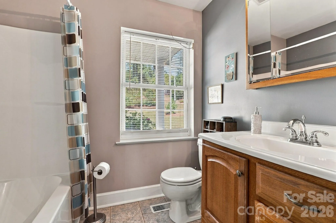
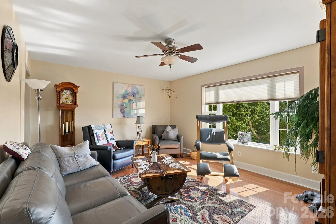
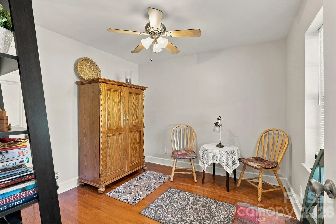
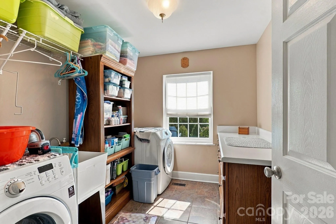
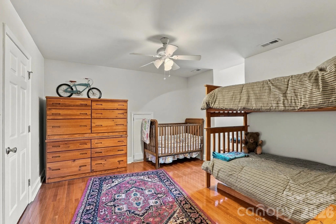
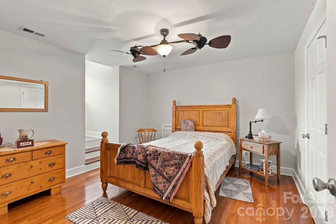
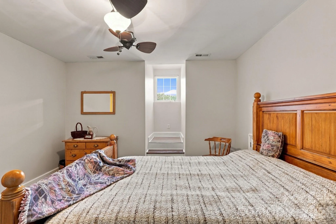
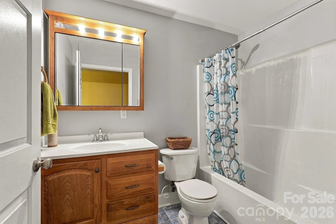
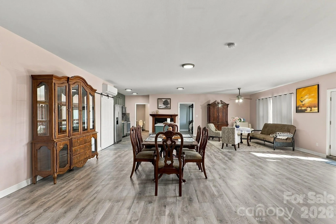
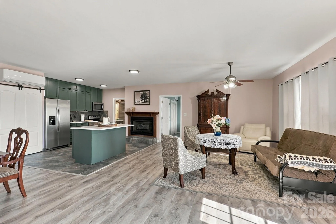

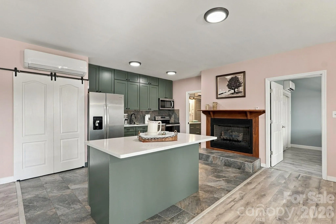

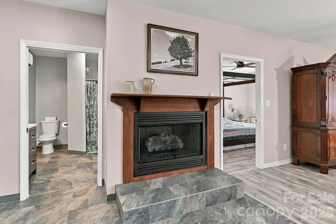
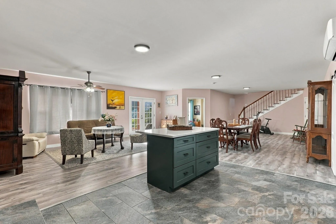
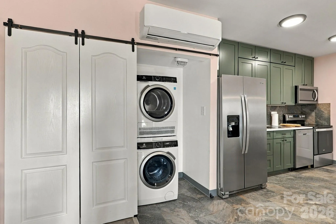
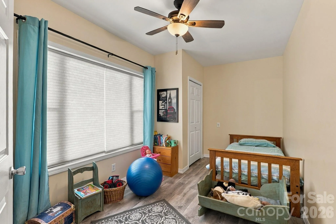
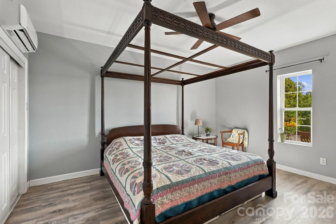
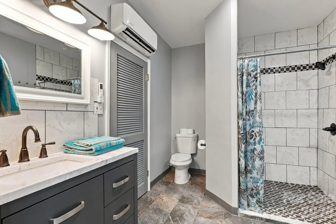
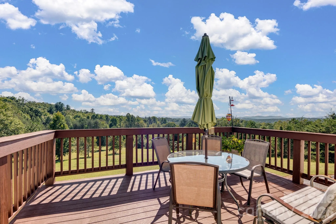
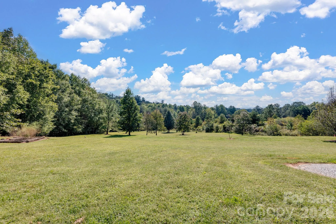
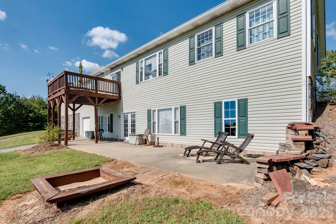
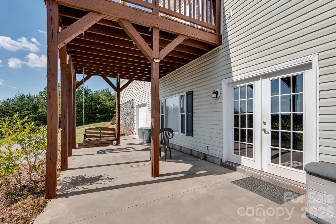
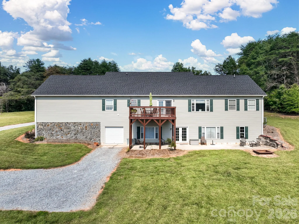
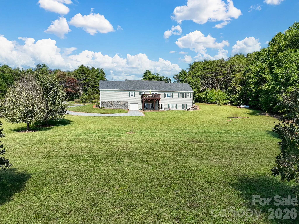
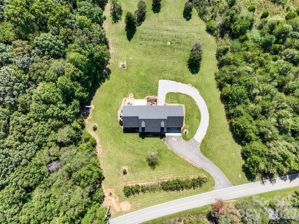
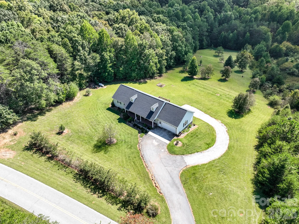
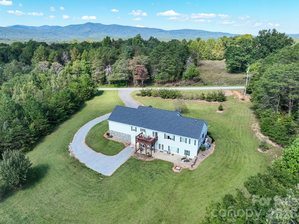
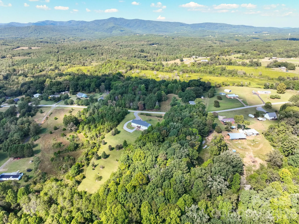
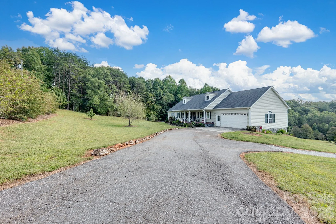
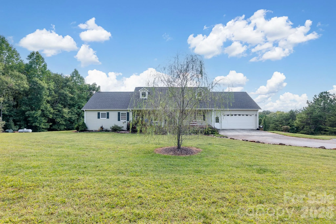
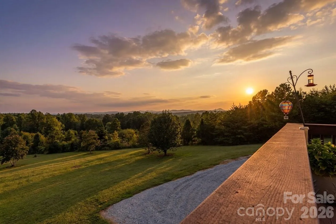
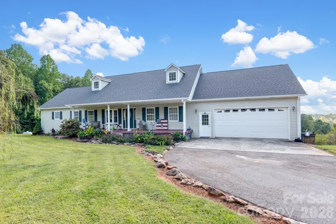
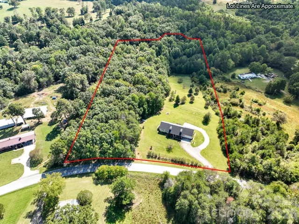
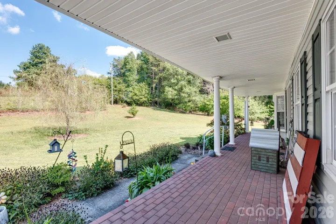
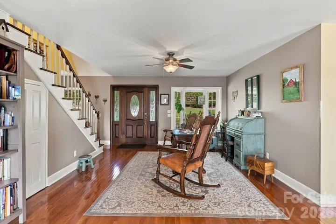
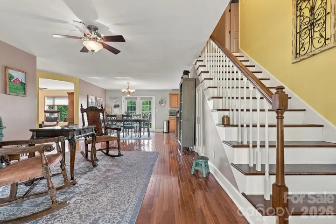
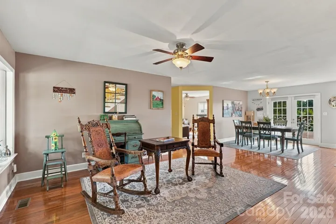
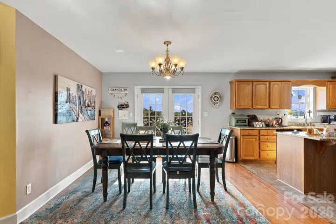
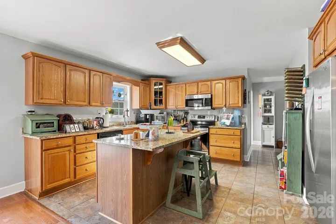
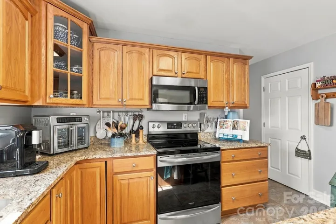
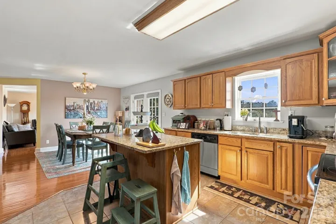
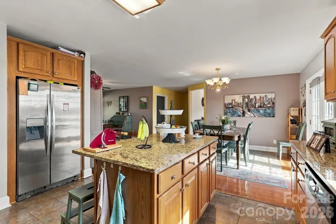
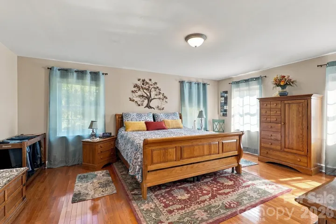
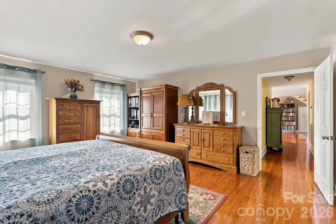
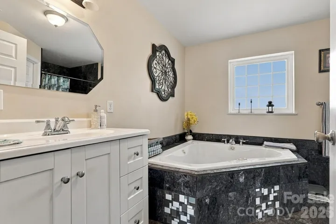
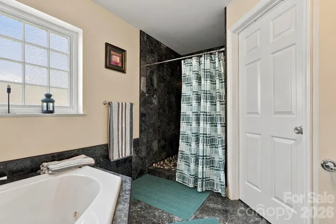
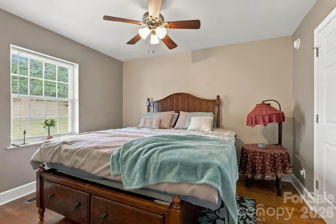
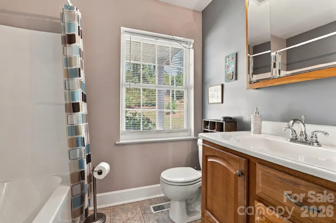
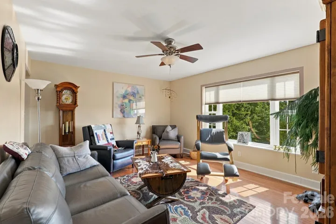
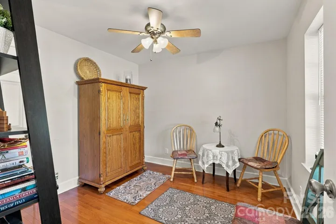
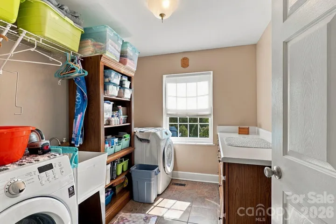
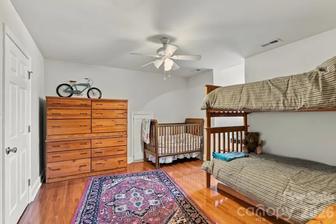
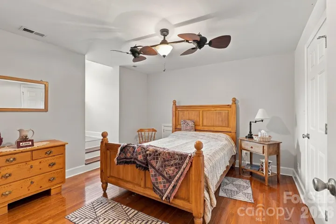
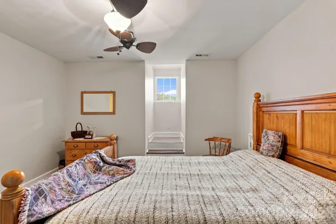
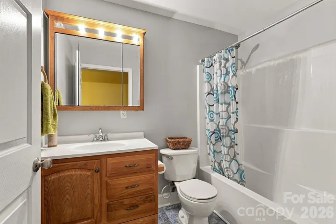
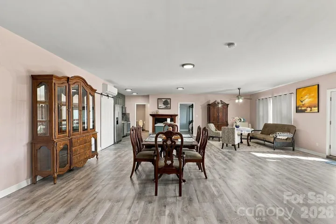
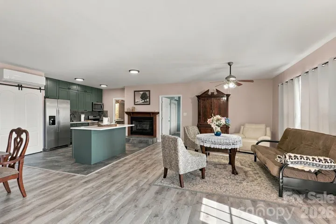
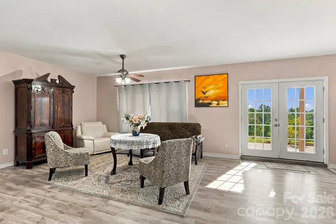
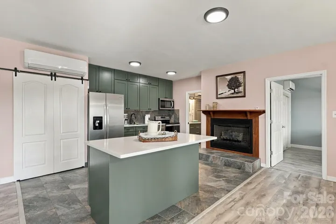
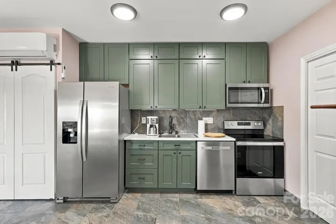
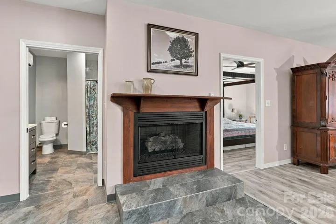
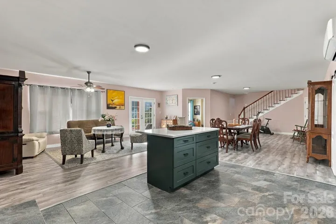
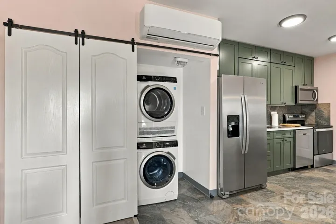
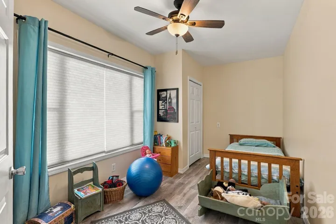
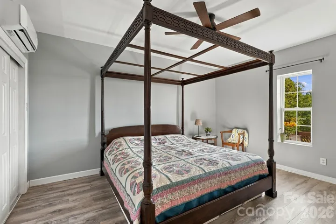
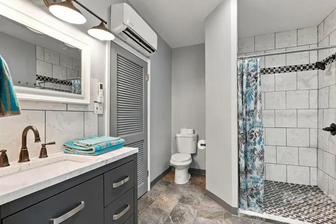
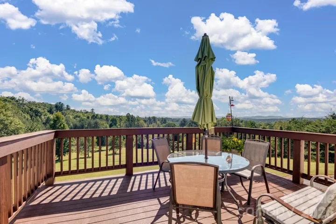
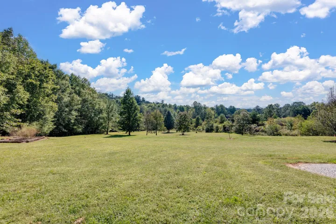
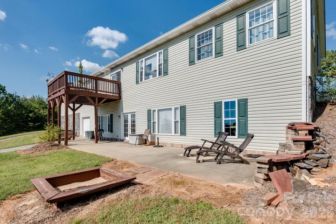
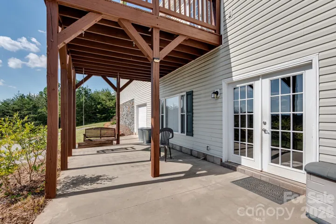
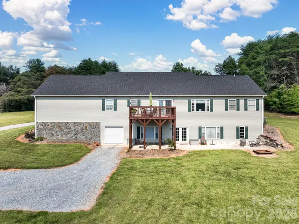
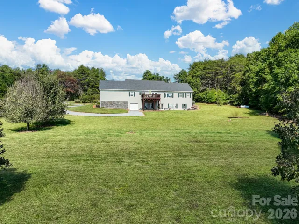
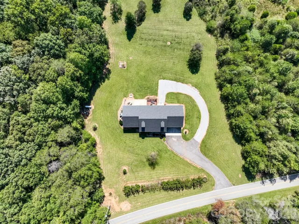
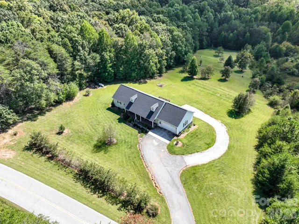
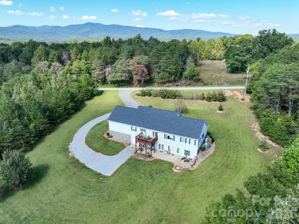
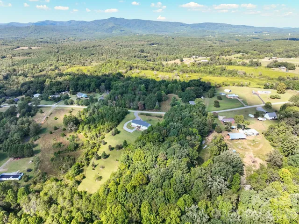
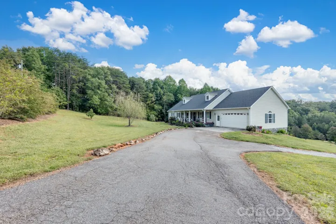
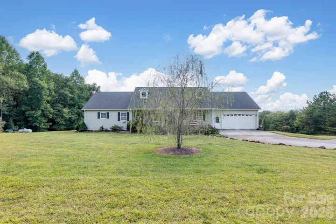
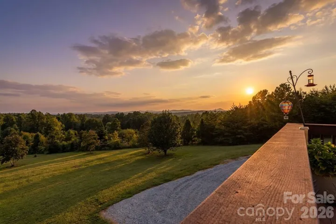
Priced over $80,000 below recent appraisal!!! Escape to your own private mountain retreat on 5.55 acres, where breathtaking mountain views provide a spectacular backdrop to this custom-built 2-level, 4-bedroom, 3.5-bath home with office. This distinctive residence combines generous spaces with inviting finishes and exceptional versatility. Inside, beautiful hardwood and tile flooring complement the open dining and kitchen area, featuring granite countertops and stainless-steel appliances. The expansive primary suite offers a luxurious retreat with a Jacuzzi tub, while the living room with propane gas log fireplace creates an inviting focal point for relaxing or entertaining. The Secondary Living Area on the lower level features luxury vinyl plank flooring, a large living room, gas log fireplace, full kitchen with granite tops and island plus a full bath with tile shower, 2 bedrooms, laundry closet, and separate entrance. Enjoy the privacy and natural beauty with this rare opportunity to experience expansive living, custom-home character, and stunning mountain surroundings in the peaceful Casar countryside. New roof in 2024. The 1450 finished sq ft in basement is unpermitted. Septic system certified for 4 bedrooms. No HOA.
- Heating System:
- Heat Pump, Propane
- Cooling System:
- Central Air, Ceiling Fan(s), Dual
- Basement:
- Full, Exterior Entry, Storage Space, Finished, Basement Garage Door
- Fireplace:
- Gas Log, Living Room, Other - See Remarks
- Patio:
- Front Porch, Patio, Balcony, Deck
- Parking:
- Driveway, Attached Garage, Garage Door Opener, Basement
- Flooring:
- Vinyl, Wood, Tile
- Interior Features:
- Breakfast Bar, Kitchen Island, Open Floorplan, Walk-In Closet(s), Built-in Features, Cable Prewire, Garden Tub, Split Bedroom, Storage
- Laundry Features:
- Laundry Room, Electric Dryer Hookup, Washer Hookup, Main Level, Laundry Closet, Lower Level
- Sewer:
- Private Sewer
- Utilities:
- Electricity Connected, Propane, Wired Internet Available, Cable Available
- Appliances:
- Electric Oven, Dishwasher, Microwave, Oven, Electric Water Heater, Disposal, Plumbed For Ice Maker
- Country:
- US
- State:
- NC
- County:
- Cleveland
- City:
- Casar
- Street:
- None
- Zipcode:
- 28020
- Street:
- Moriah School
- Street Number:
- 131
- Street Suffix:
- Road
- Longitude:
- W82° 21' 44.6''
- Latitude:
- N35° 29' 50.8''
- Elementary School:
- Casar
- High School:
- Burns
- Middle School:
- Burns Middle
- Office Name:
- C-A-RE Realty
- Agent Name:
- Don Gomez
- TaxAnnualAmount:
- $0
- TaxAssessedValue:
- $0
- AssociationFee:
- $0
- Construction Materials:
- Vinyl
- Foundation Details:
- Basement
- Garage:
- 2
- Levels:
- One and One Half
- Lot Features:
- Wooded, Creek/Stream, Views, Open Lot
- Video Url:
- https://www.listingsmagic.com/286494
- Virtual Tour:
- https://www.listingsmagic.com/286494
- Water Source:
- City
- List Agent Mls Id:
- 58631
- List Office Mls Id:
- 5863
- Listing Term:
- USDA Loan,Cash,Conventional,FHA
- Mls Status:
- Active
- Modification Timestamp:
- 2026-11-03T14:57:07Z
- Originating System Name:
- Canopy
- Special Listing Conditions:
- None
- Status Change Timestamp:
- 2026-10-02T13:38:34Z
Residential For Sale
131 Moriah School Road, Casar, North Carolina 28020
- Property Type :
- Residential
- Listing Type :
- For Sale
- Listing ID :
- 4427759
- Price :
- $599,000
- View :
- Long Range,Mountain(s),Year Round
- Bedrooms :
- 5
- Bathrooms :
- 4
- Square Footage :
- 3,953 Sqft
- Year Built :
- 2007
- Status :
- Active
- Full Bathrooms :
- 4
- Property Sub Type :
- Single Family Residence
- Roof:
- Composition

