
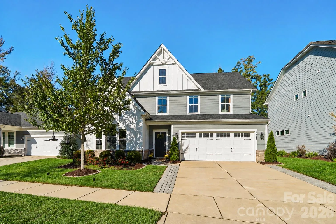
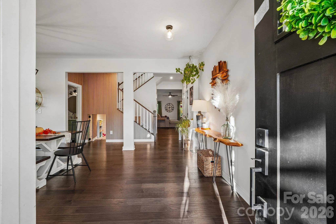
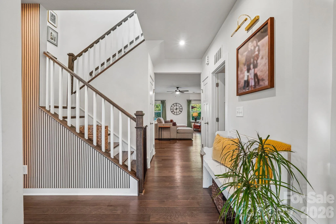
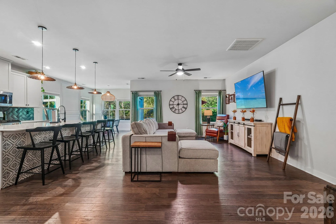
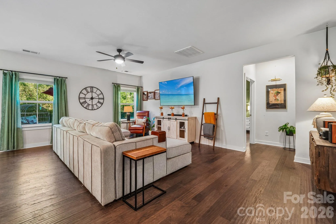
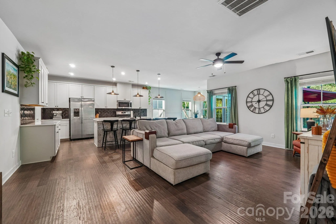
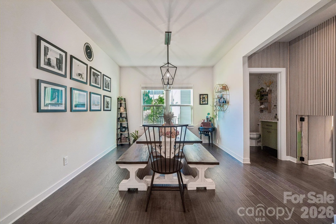
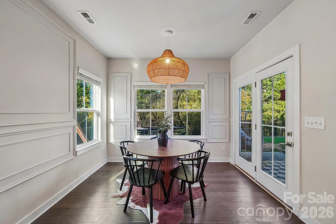
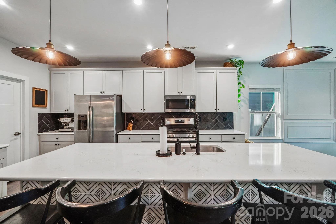
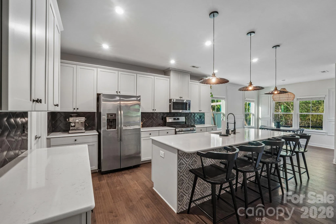
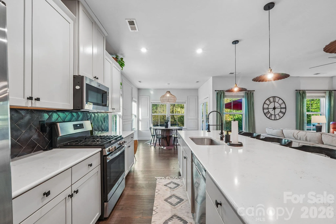
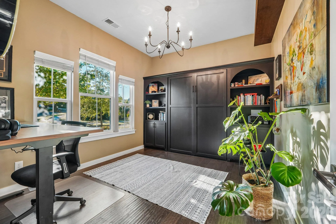
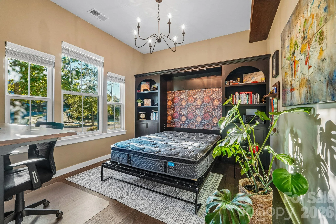
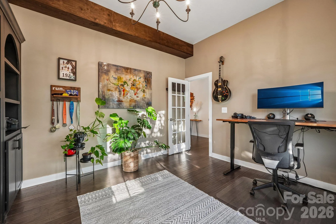
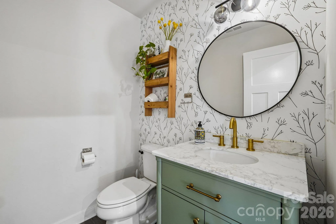
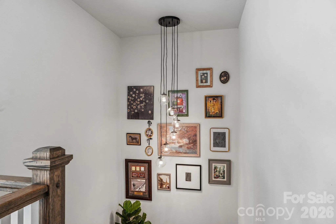
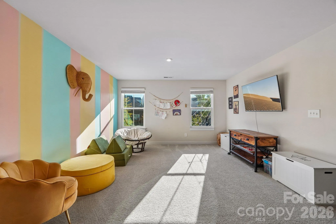
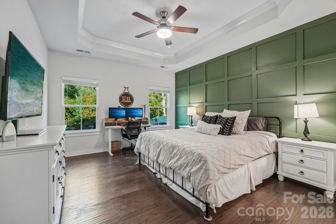
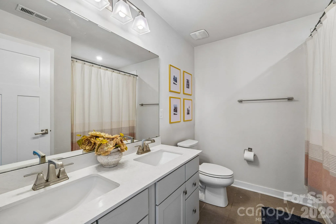
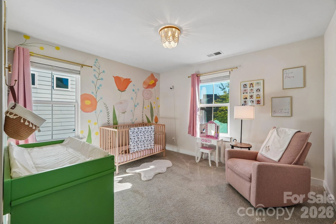
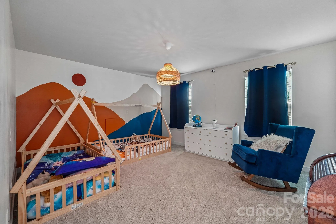
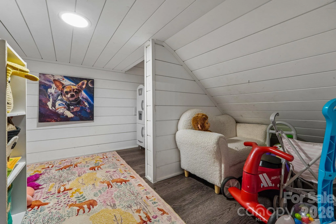
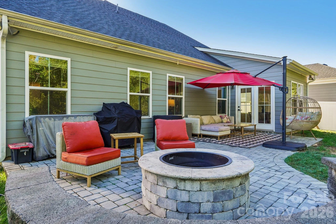
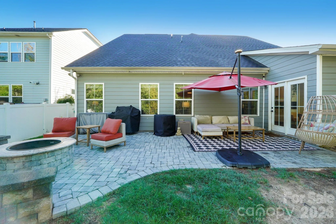
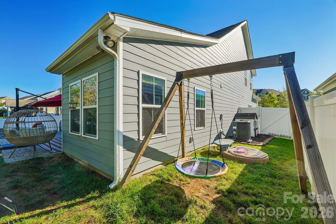

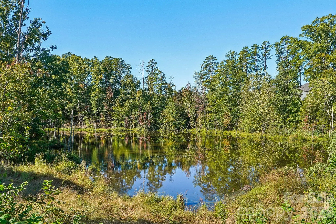

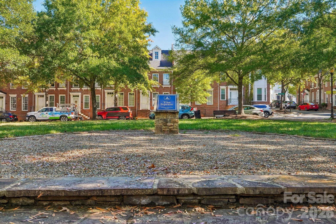

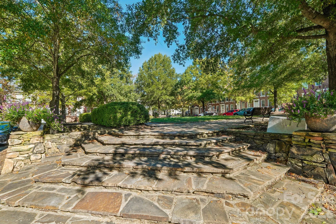
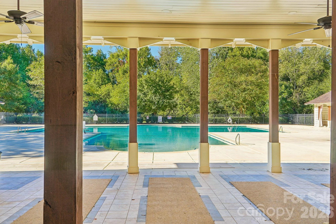
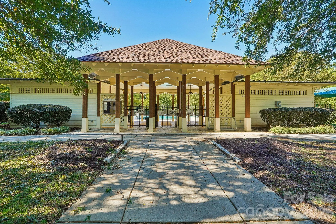
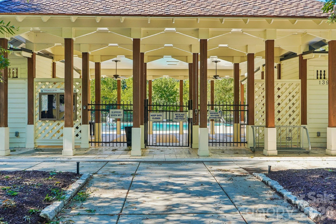
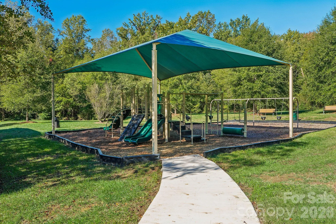
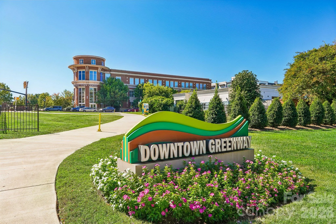

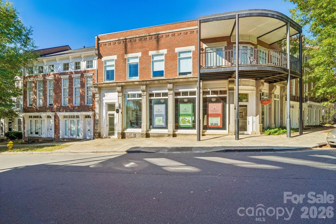
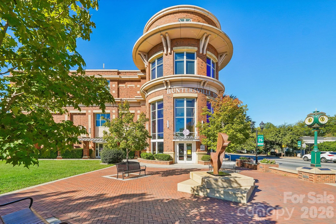
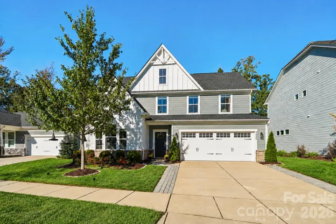
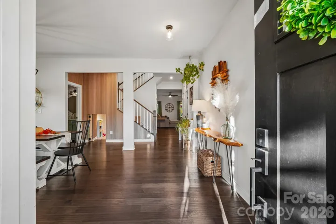
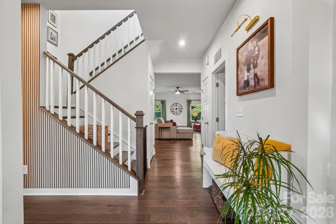
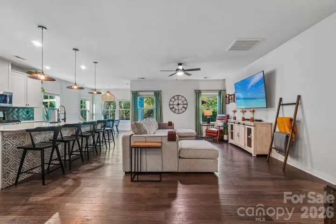
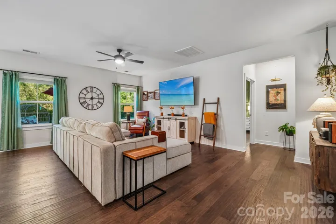
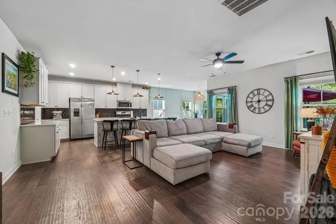
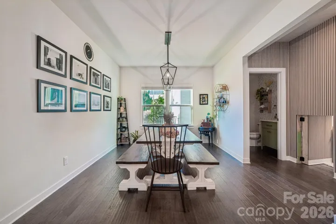
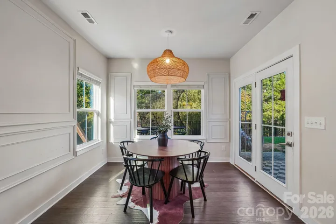
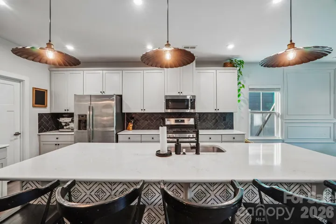
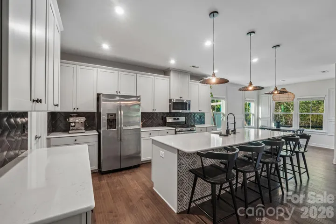
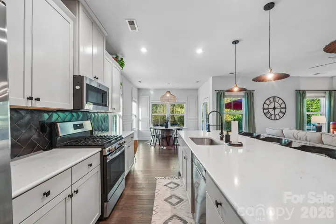
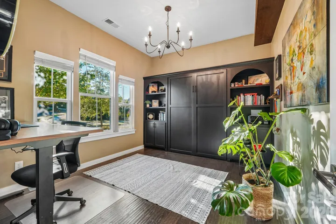
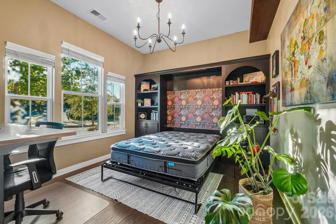
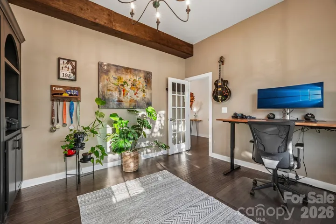
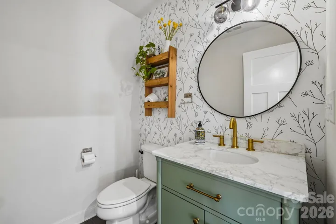
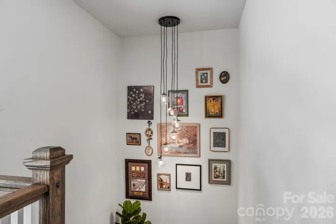
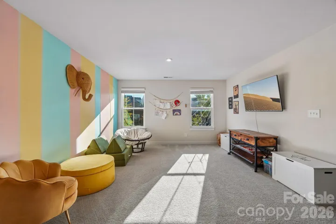
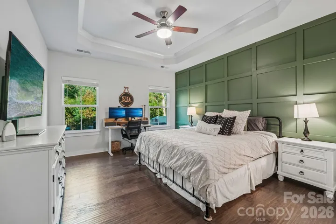
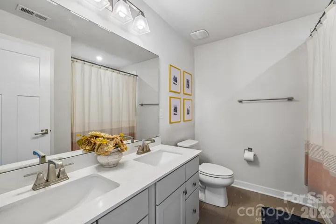


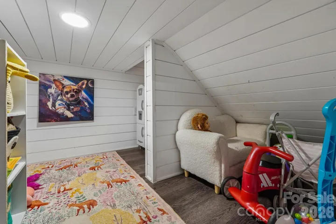
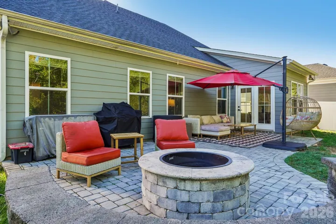
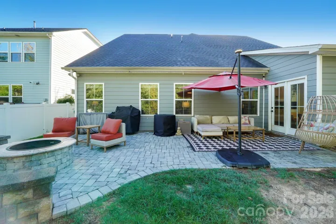
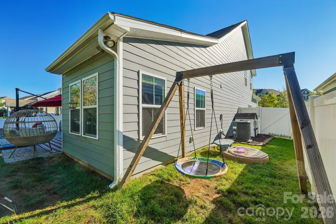

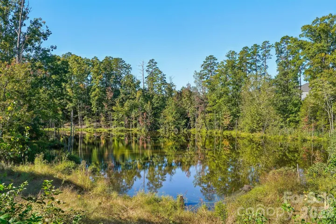

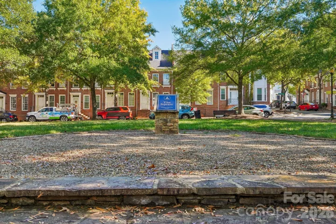

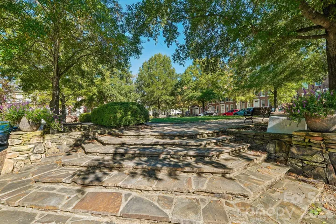
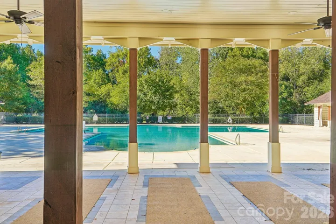
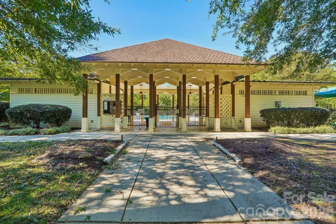
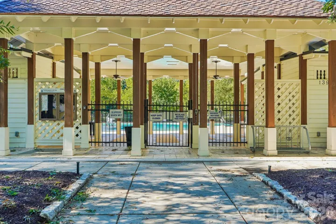

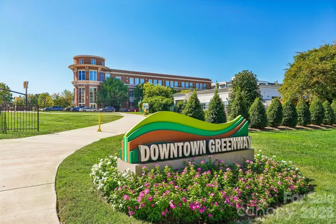

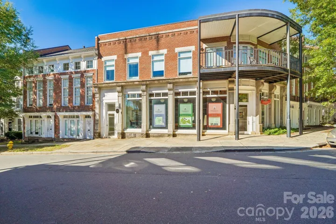
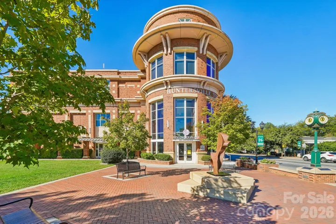
Welcome home within Huntersville’s desirable Vermillion community! This charming home offers a wonderful combination of comfort, convenience, and scenic surroundings, and the cutest detail, a cozy doggie apartment tucked beneath the staircase! The backyard overlooks a wooded area with direct access to the community pond from the rear of the home. Vermillion offers an array of neighborhood amenities, including a community swimming pool, playground, walking trails, green spaces, and a community garden. The neighborhood is also home to Harvey’s Restaurant and Pub, offering a convenient dining option close to home. Enjoy easy access to downtown Huntersville’s shopping, dining, and entertainment, along with convenient connections to I-77, Birkdale Village, and Lake Norman. Discover the charm of Vermillion and enjoy a unique combination of natural surroundings, community amenities, and convenient access to everyday destinations within this lovely home!
- Heating System:
- Electric, Natural Gas
- Cooling System:
- Central Air, Electric
- Fence:
- Back Yard, Fenced
- Patio:
- Patio
- Parking:
- Attached Garage
- Exterior Features:
- Fire Pit
- Flooring:
- Vinyl, Carpet, Tile
- Interior Features:
- Entrance Foyer, Kitchen Island, Open Floorplan, Walk-In Closet(s), Walk-In Pantry, Split Bedroom
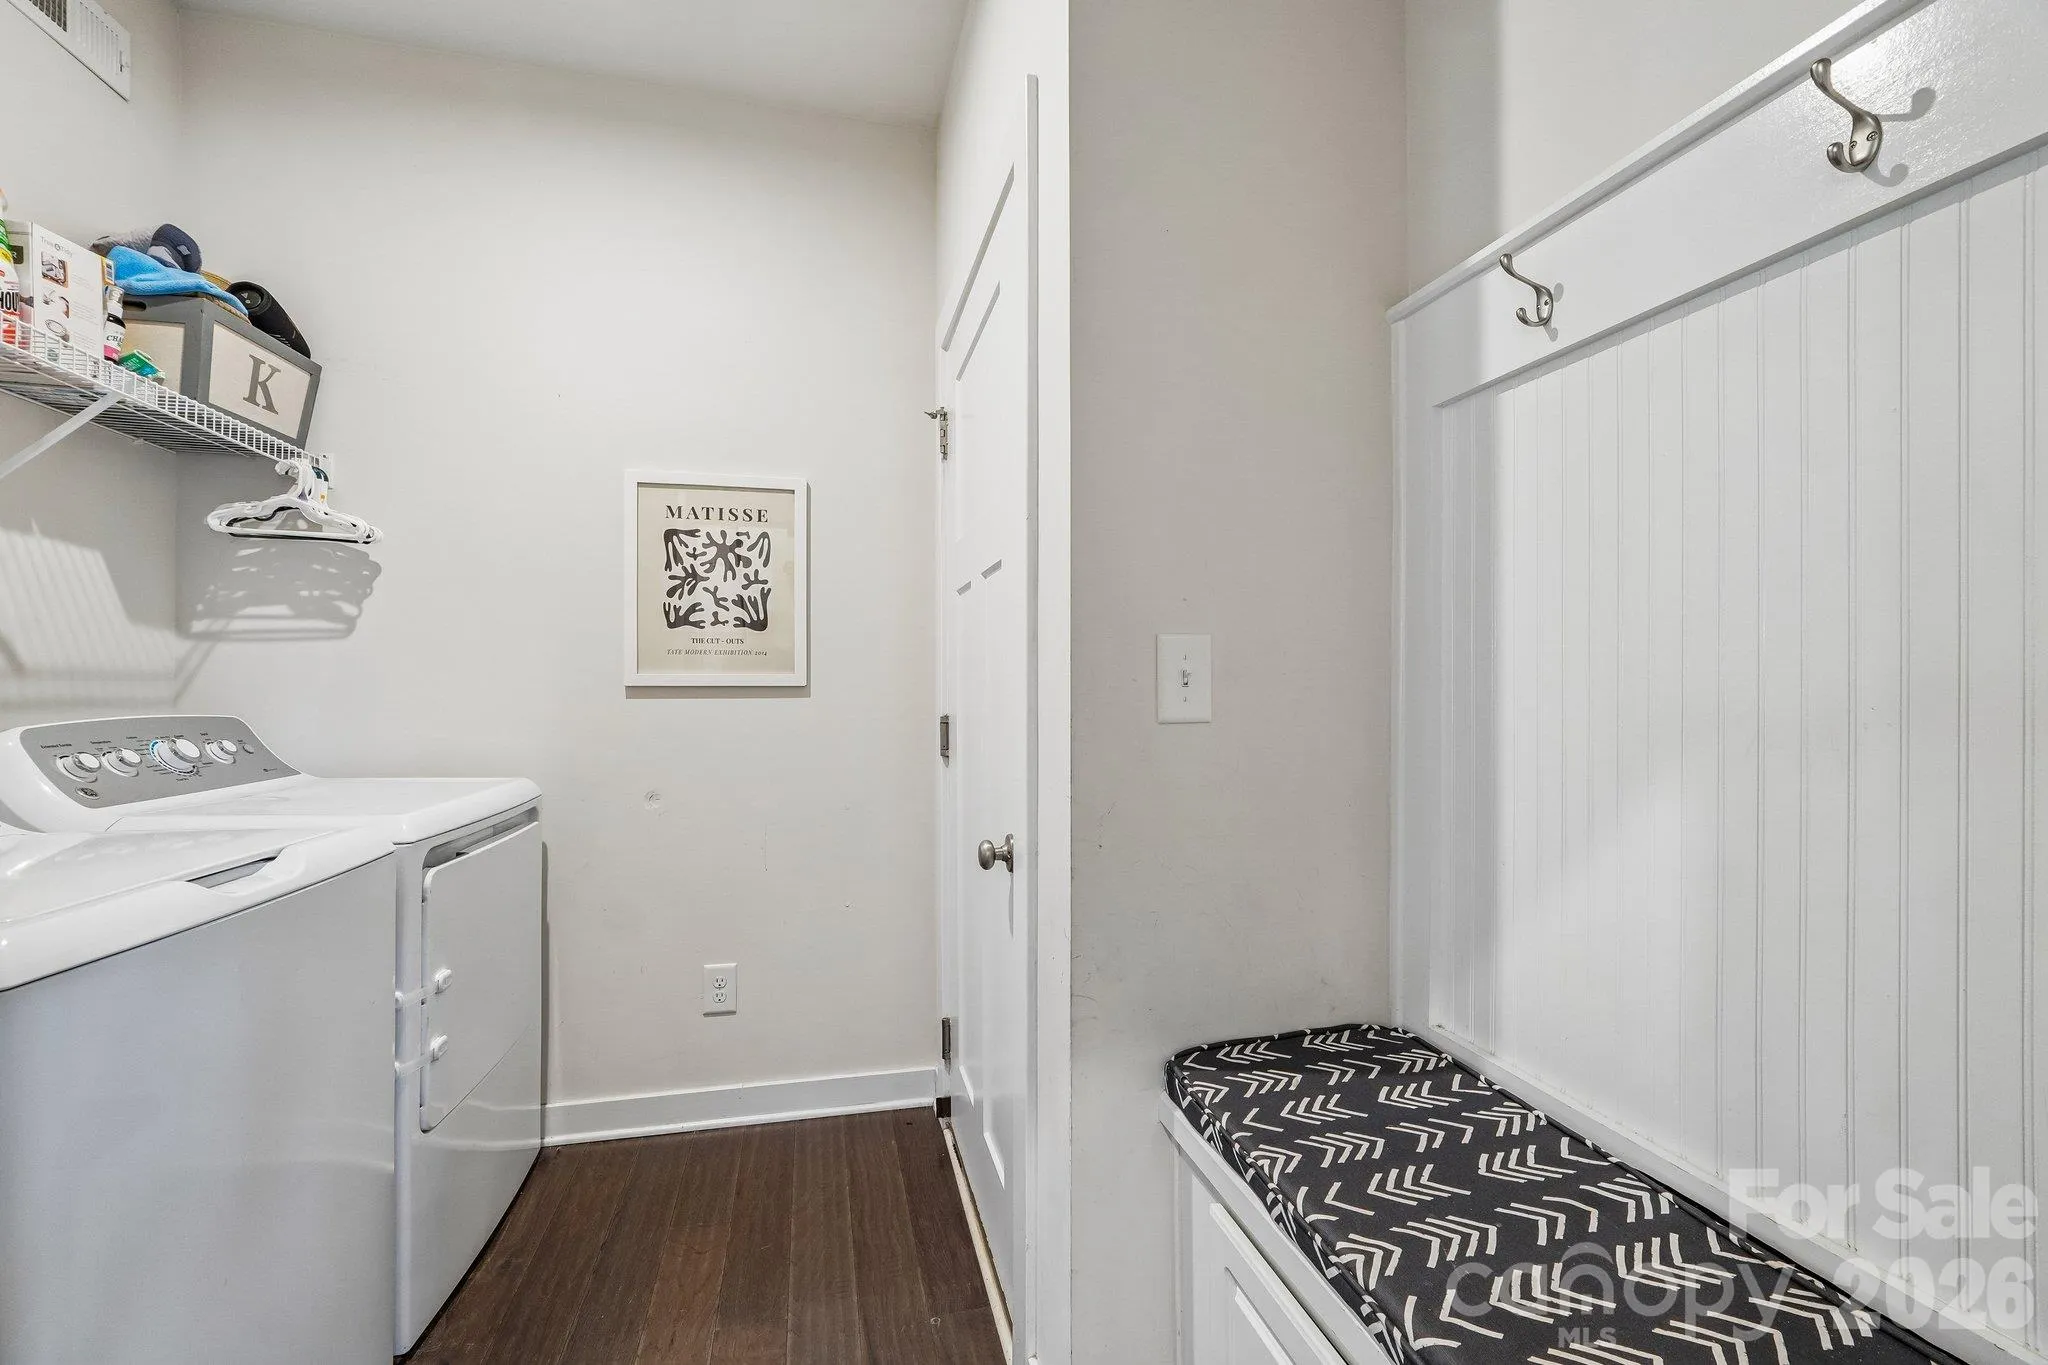
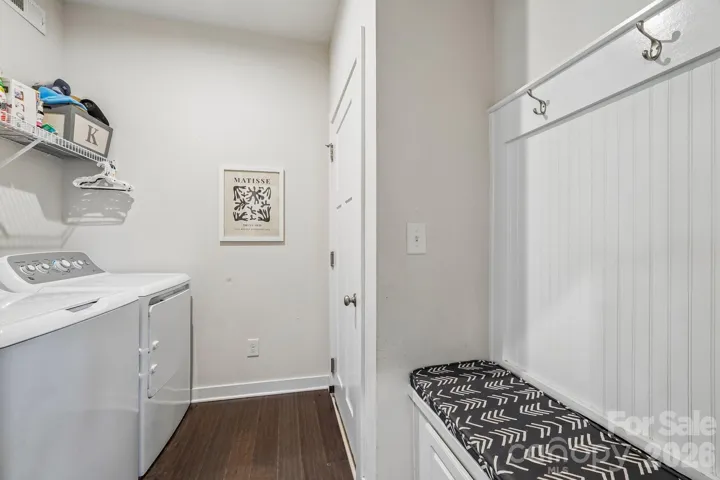
- Laundry Features:
- Mud Room, Main Level, Inside
- Sewer:
- Public Sewer
- Utilities:
- Electricity Connected, Wired Internet Available, Cable Available, Natural Gas
- Appliances:
- Dishwasher, Microwave, Gas Range, Disposal, Washer/Dryer, Refrigerator with Ice Maker
- Country:
- US
- State:
- NC
- County:
- Mecklenburg
- City:
- Huntersville
- Street:
- Vermillion
- Zipcode:
- 28078
- Street:
- Andres Duany
- Street Number:
- 9840
- Street Suffix:
- Drive
- Longitude:
- W81° 10' 24.1''
- Latitude:
- N35° 24' 12.4''
- Elementary School:
- Blythe
- High School:
- North Mecklenburg
- Middle School:
- J.M. Alexander
- Office Name:
- Nestlewood Realty, LLC
- Agent Name:
- Nelly Cuevas
- TaxAnnualAmount:
- $0
- TaxAssessedValue:
- $0
- AssociationFee:
- $0
- Community Features:
- Pond, Clubhouse, Outdoor Pool, Playground, Sidewalks, Street Lights, Picnic Area
- Construction Materials:
- Hardboard Siding, Stone Veneer
- Foundation Details:
- Slab
- Garage:
- 2
- Levels:
- Two
- Lot Features:
- Steep Slope
- Lot Size Dimensions:
- 61.17x134.87x49.07x133.60
- Water Source:
- City
- Association Fee:
- 750
- Association Fee Frequency:
- Annually
- Association Yn:
- 1
- List Agent Mls Id:
- R28712
- List Office Mls Id:
- 2241
- Listing Term:
- Cash,Conventional,FHA,Private,VA Loan
- Mls Status:
- Active
- Modification Timestamp:
- 2026-11-06T04:35:06Z
- Originating System Name:
- Canopy
- Special Listing Conditions:
- None
- Status Change Timestamp:
- 2026-10-16T06:14:51Z
Residential For Sale
9840 Andres Duany Drive, Huntersville, North Carolina 28078
- Property Type :
- Residential
- Listing Type :
- For Sale
- Listing ID :
- 4434486
- Price :
- $599,000
- Bedrooms :
- 4
- Bathrooms :
- 3
- Half Bathrooms :
- 1
- Square Footage :
- 2,691 Sqft
- Year Built :
- 2019
- Status :
- Active
- Full Bathrooms :
- 2
- Property Sub Type :
- Single Family Residence
- Roof:
- Architectural Shingle

