
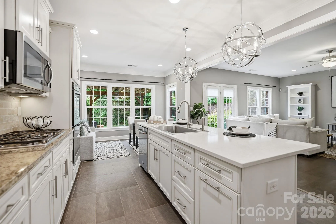
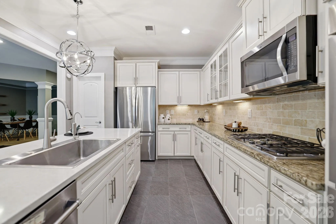
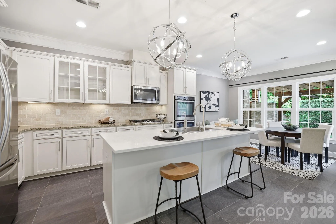
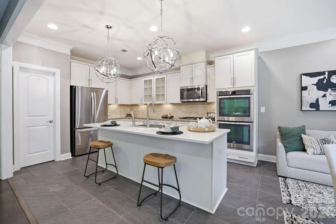
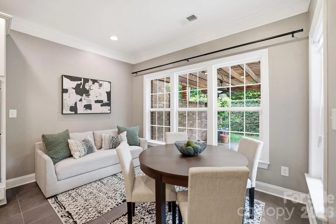
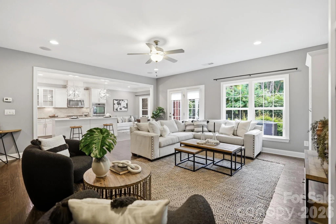
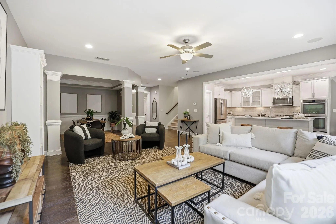
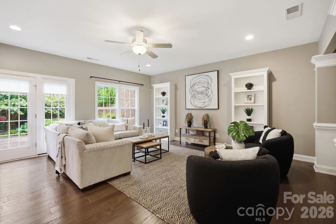
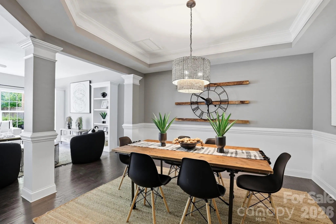
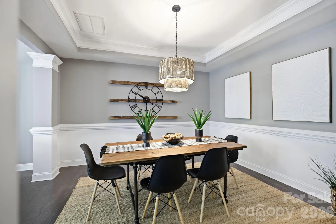
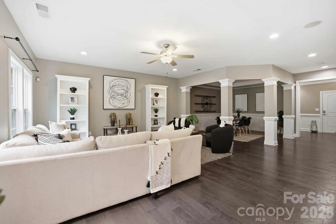
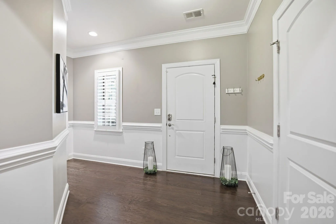
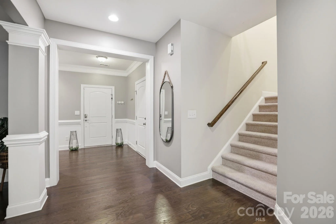
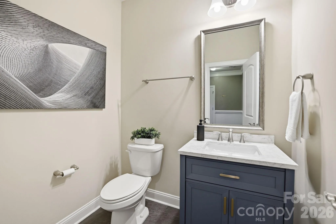
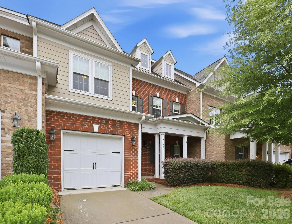
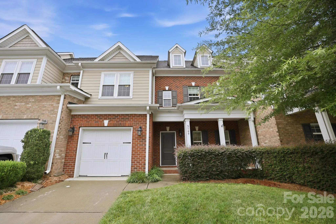
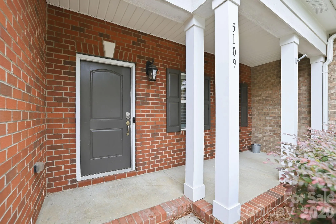
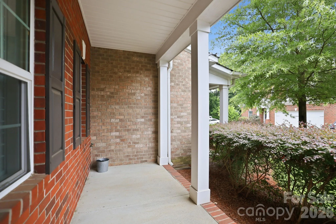
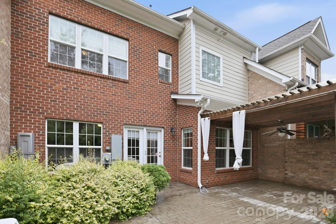
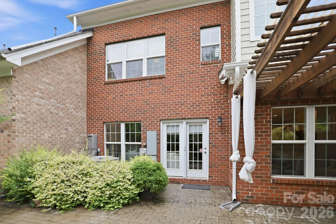
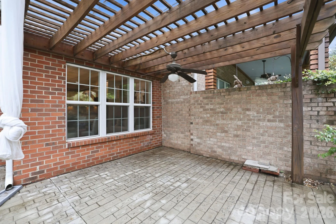
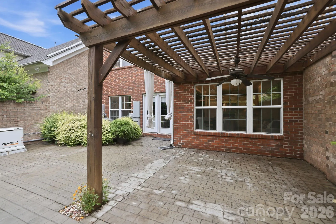
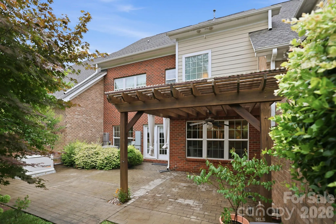
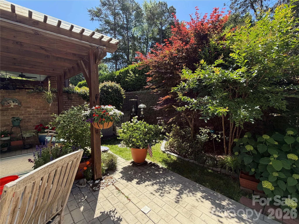
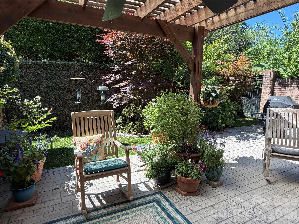
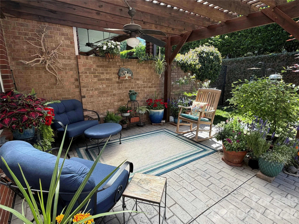
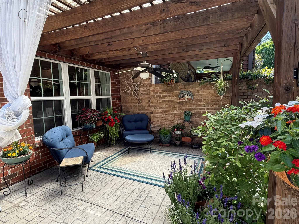
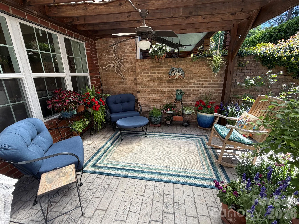
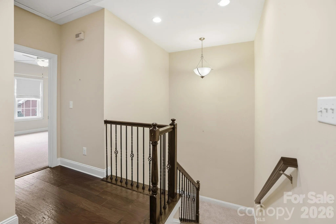
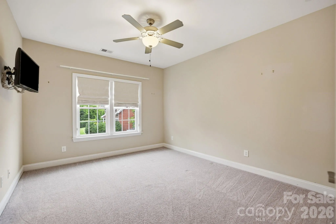
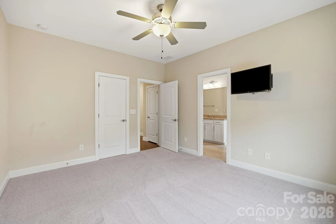
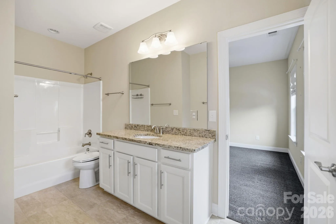
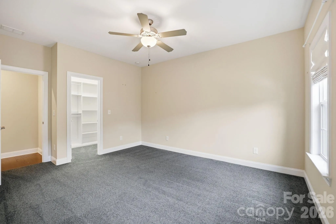
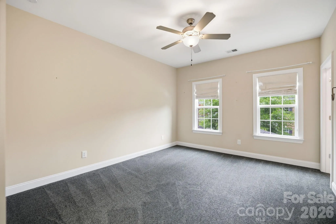
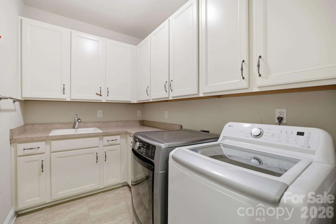
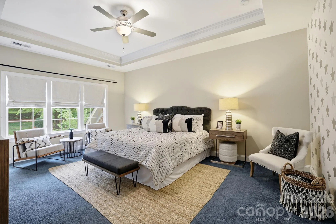
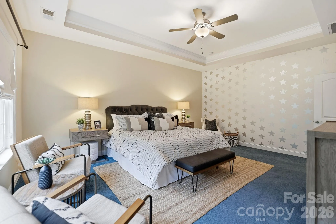
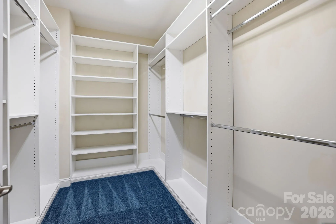
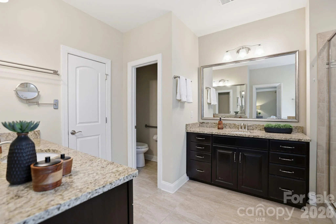
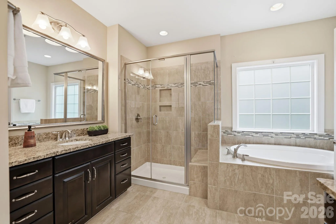
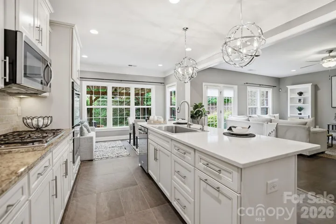
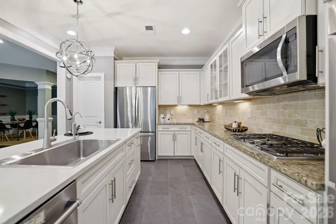
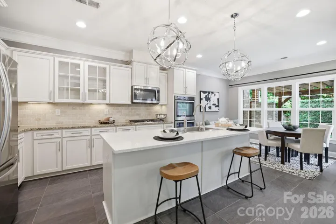
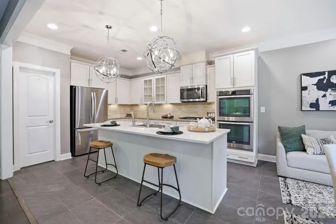
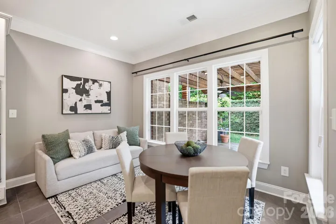
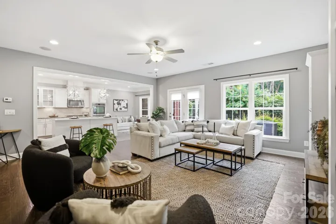
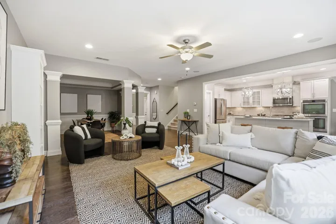
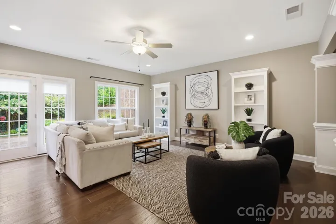

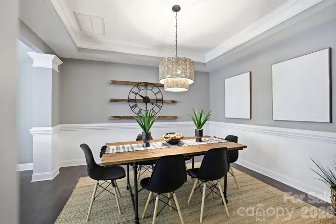
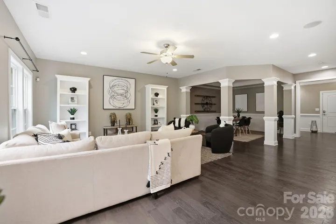
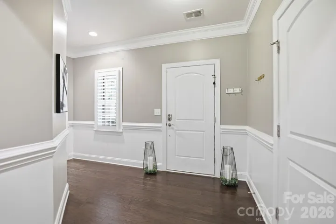
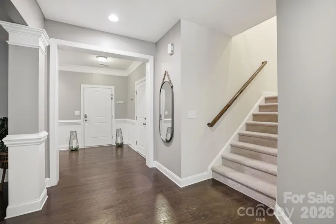
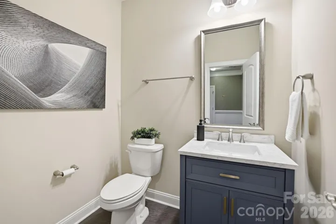
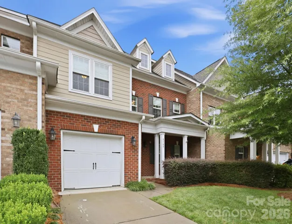
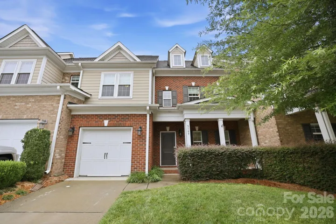
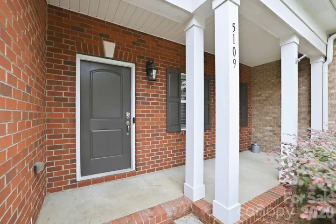
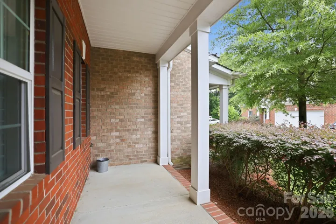

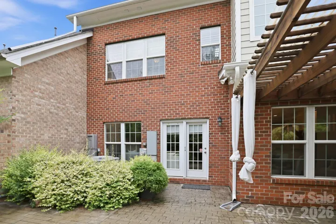
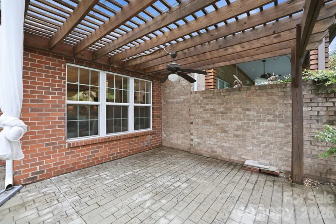
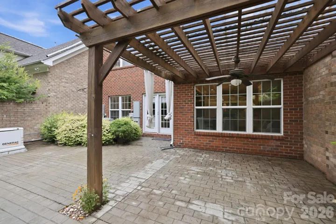
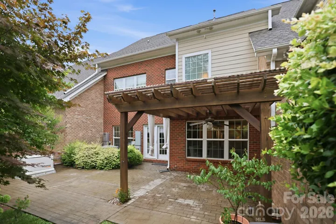

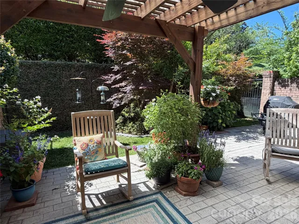
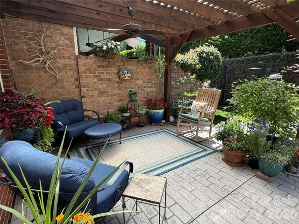

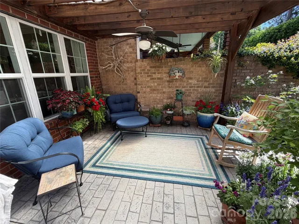


Welcome to Triveny Commons, a small gated enclave of townhomes conveniently located near the Arboretum and Four Mile Creek Greenway. Enjoy an open-concept main level with spacious living/dining areas, a large gourmet kitchen, and access to the very private rear patio with pergola. Upstairs you will find a large primary suite with a luxurious en-suite bath which includes a dual vanity, garden tub plus separate shower, as well as a generously sized walk-in closet. Completing the upper level are two bedrooms which share a full bath, and a laundry room with utility sink and plenty of storage. This home is beautifully finished and truly move-in ready, with over $35K recently spent on thoughtful upgrades by current owner: Generac generator, closet systems, carpet, window treatments, plus refrigerator, washer, and dryer which remain with the property. Triveny Commons offers quick access to many shopping/dining options plus Four Mile Creek Greenway; properties in the community rarely come to market!
- Heating System:
- Forced Air, Natural Gas
- Cooling System:
- Central Air
- Fence:
- Back Yard, Stone
- Patio:
- Front Porch, Patio
- Parking:
- Driveway, Attached Garage
- Architectural Style:
- Traditional
- Exterior Features:
- In-Ground Irrigation, Lawn Maintenance
- Flooring:
- Carpet, Tile, Hardwood
- Interior Features:
- Attic Stairs Pulldown, Kitchen Island, Open Floorplan, Pantry
- Laundry Features:
- Laundry Room, Electric Dryer Hookup, Upper Level, Sink
- Sewer:
- Public Sewer
- Utilities:
- Underground Power Lines, Cable Available, Natural Gas
- Appliances:
- Refrigerator, Dishwasher, Microwave, Gas Cooktop, Disposal, Double Oven, Exhaust Hood, Gas Water Heater, Plumbed For Ice Maker, Tankless Water Heater, Wall Oven, Washer/Dryer, Refrigerator with Ice Maker
- Country:
- US
- State:
- NC
- County:
- Mecklenburg
- City:
- Charlotte
- Street:
- Triveny Commons
- Zipcode:
- 28226
- Street:
- Pansley
- Street Number:
- 5109
- Street Suffix:
- Drive
- Longitude:
- W81° 11' 25.7''
- Latitude:
- N35° 5' 18.1''
- Elementary School:
- Mc Alpine
- High School:
- Ballantyne Ridge
- Middle School:
- South Charlotte
- Office Name:
- ProStead Realty
- Agent Name:
- Rob Davis
- TaxAnnualAmount:
- $0
- TaxAssessedValue:
- $0
- AssociationFee:
- $0
- Community Features:
- Gated
- Construction Materials:
- Brick Partial, Fiber Cement
- Entry Level:
- 1
- Foundation Details:
- Slab
- Garage:
- 1
- Levels:
- Two
- Lot Features:
- Private
- Previous Price:
- 630000
- Video Url:
- https://www.zillow.com/view-imx/152b7e49-fd1e-474e-8053-fe427259e228?initialViewType=pano
- Virtual Tour:
- https://www.zillow.com/view-imx/152b7e49-fd1e-474e-8053-fe427259e228?initialViewType=pano
- Water Source:
- City
- Association Fee:
- 382
- Association Fee Frequency:
- Monthly
- Association Yn:
- 1
- List Agent Mls Id:
- 26010
- List Office Mls Id:
- 7330
- Mls Status:
- Active
- Modification Timestamp:
- 2026-09-28T11:49:05Z
- Originating System Name:
- Canopy
- Special Listing Conditions:
- None
- Status Change Timestamp:
- 2026-07-02T06:25:57Z
Residential For Sale
5109 Pansley Drive, Charlotte, North Carolina 28226
- Property Type :
- Residential
- Listing Type :
- For Sale
- Listing ID :
- 4382768
- Price :
- $599,000
- Bedrooms :
- 3
- Bathrooms :
- 3
- Half Bathrooms :
- 1
- Square Footage :
- 2,580 Sqft
- Year Built :
- 2014
- Status :
- Active
- Full Bathrooms :
- 2
- Property Sub Type :
- Townhouse
- Roof:
- Architectural Shingle

