

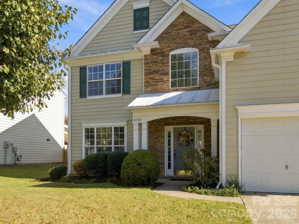
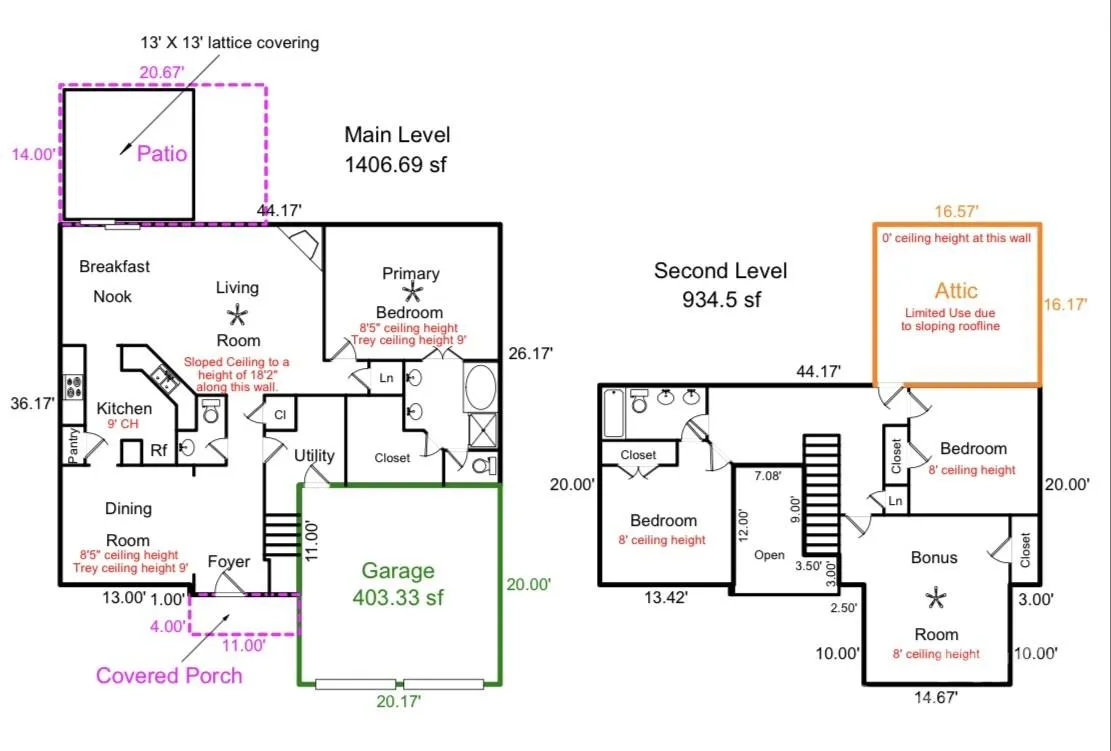
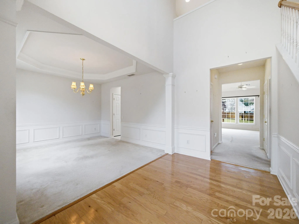
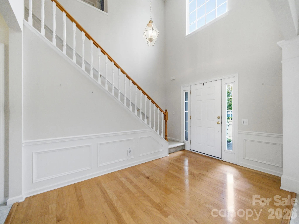
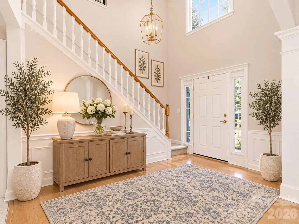
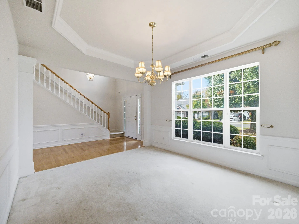
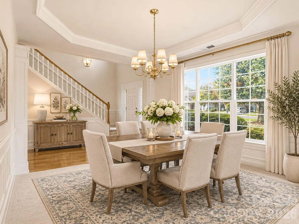
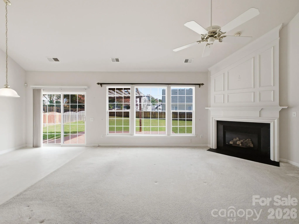


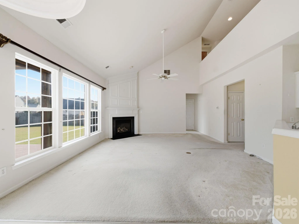
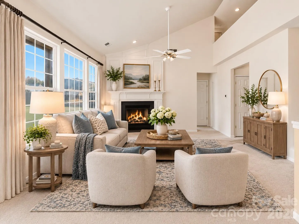
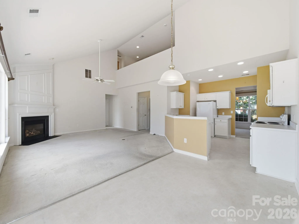
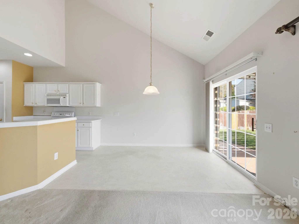
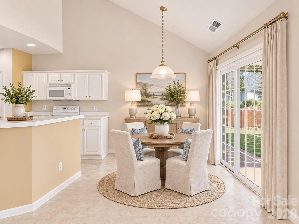
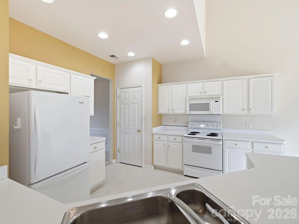
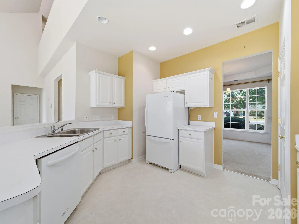
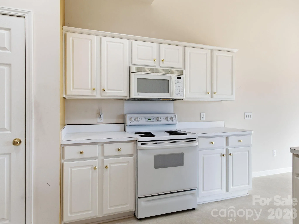
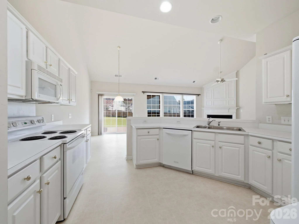
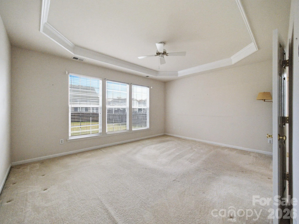
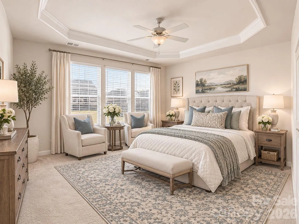
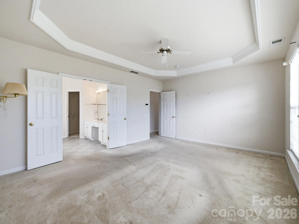

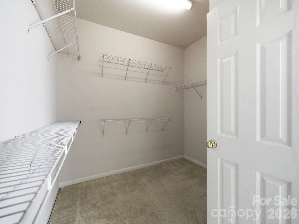
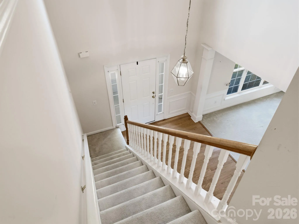
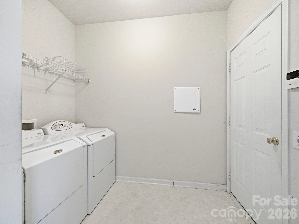
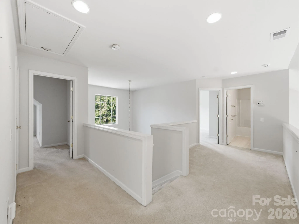
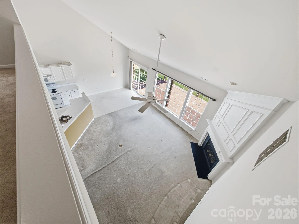
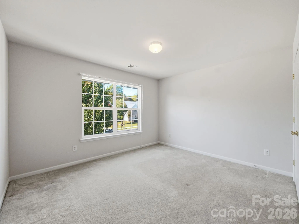
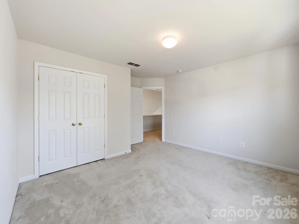
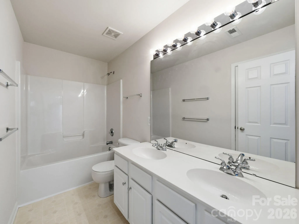
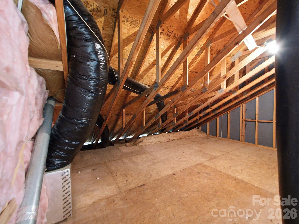
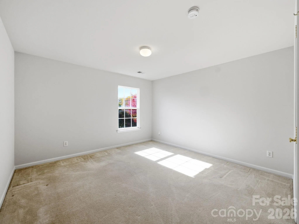
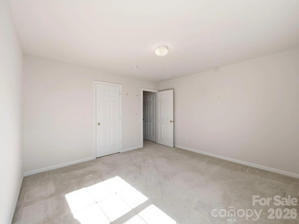
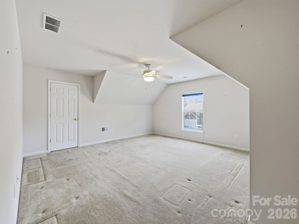

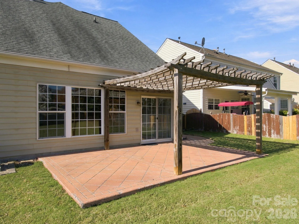
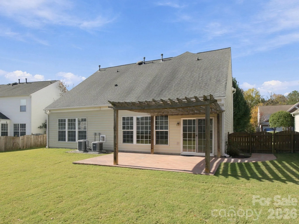
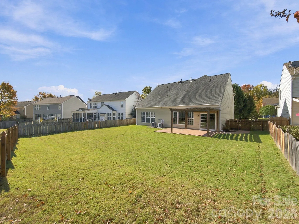
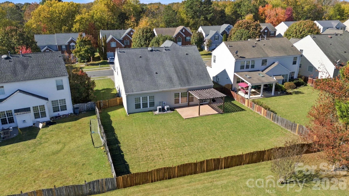
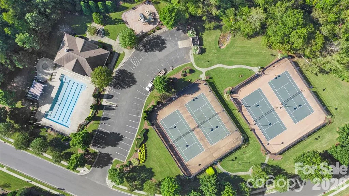
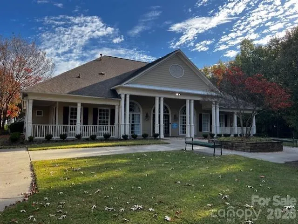
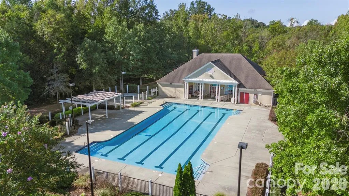


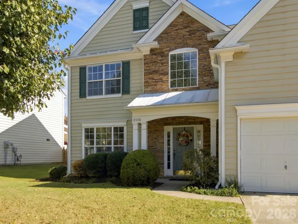

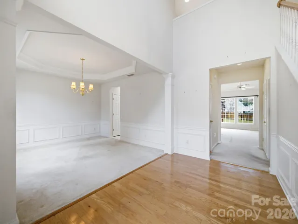

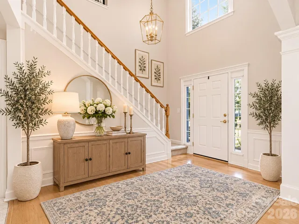

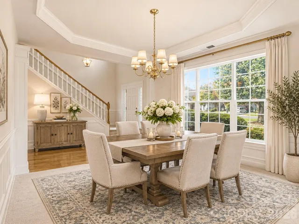
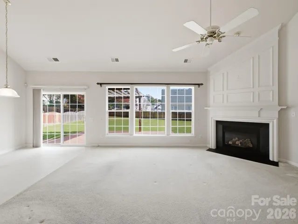


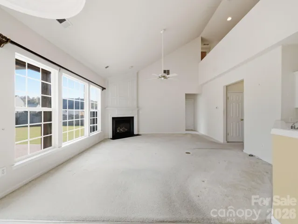
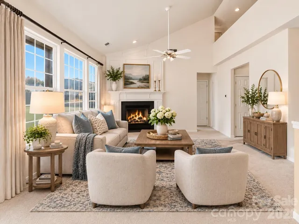
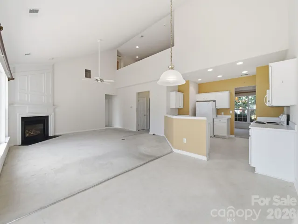
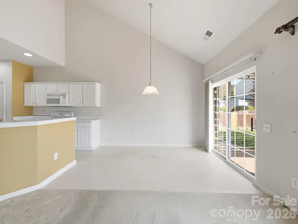
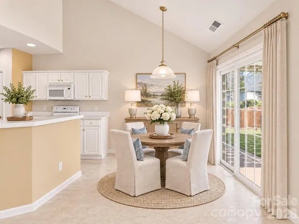
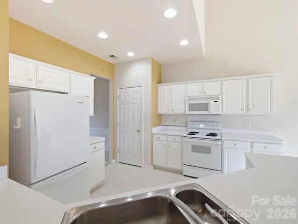
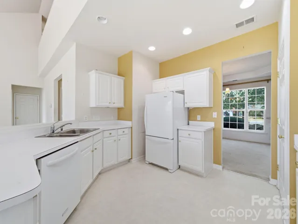
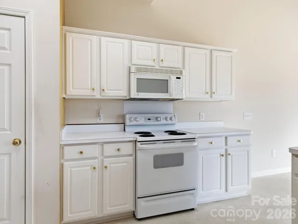
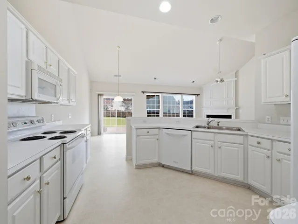
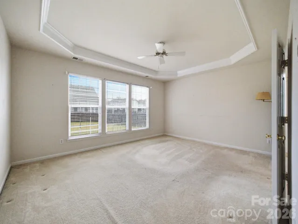
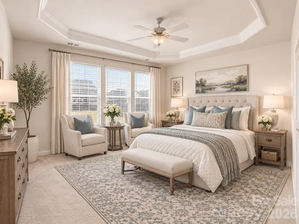
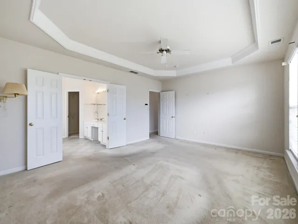

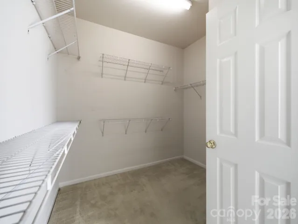
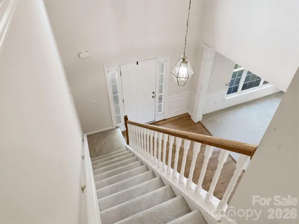
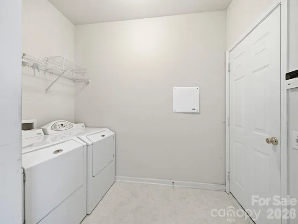
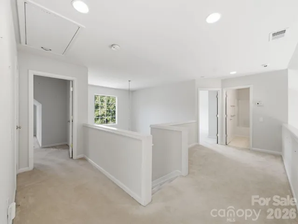

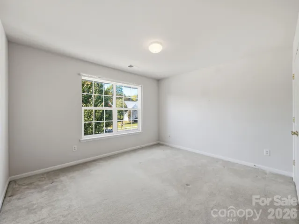
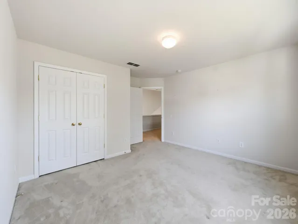
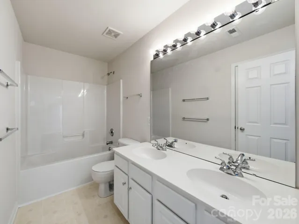
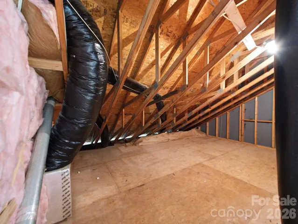

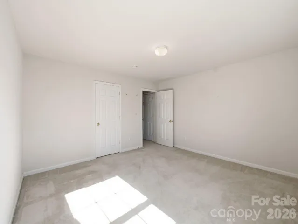
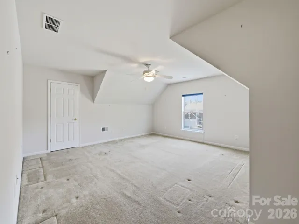

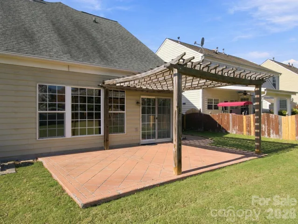
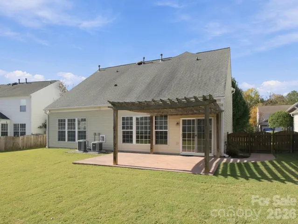
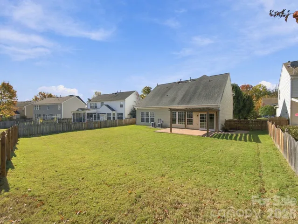
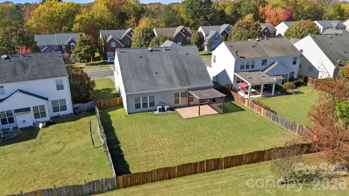
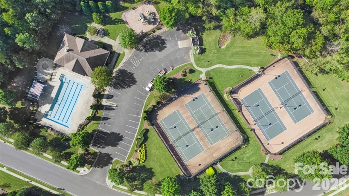
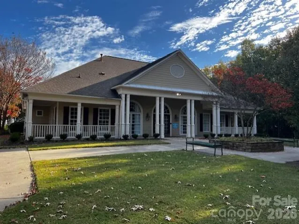
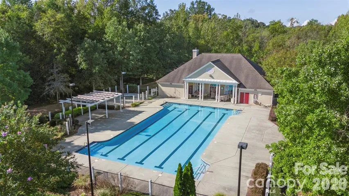

Location Location! Welcome to popular Reavencrest with great amenities, excellent schools and close to everything Ballantyne and I 485! 4 bedrooms/2.5 baths with primary bedroom on the main level! This home offers a wonderful opportunity to update and personalize to your taste. The open floor plan on the main level includes a family room with a vaulted ceiling and fire place, kitchen, pantry, and breakfast area. The dining room has a trey ceiling and chair rail molding. The spacious primary bedroom includes a trey ceiling and fan. The primary bath has dual sinks, garden tub, shower and water closet. The main level also features a large laundry room. Upstairs boasts 3 bedrooms, a full bath with dual sinks and tub. The unfinished walk-in storage room is priceless! The attic with pull down stairs also offers additional storage space. Enjoy the spacious fenced flat back yard with large patio and pergola. All HVAC units are 2013. The tankless water heater is 2017. Washer, Dryer and Refrigerator convey. Walk to the neighborhood amenities which include walking trails, clubhouse, pool, tennis and playground. Close to Waverly, Blakeney, Stonecrest, Ballantyne, shopping, dining, parks, I 485 and the new Wegmans!
- Heating System:
- Forced Air
- Cooling System:
- Central Air, Dual
- Fence:
- Wood, Back Yard, Fenced
- Fireplace:
- Family Room, Gas Log
- Patio:
- Patio
- Parking:
- Driveway, Attached Garage, Garage Faces Front
- Flooring:
- Vinyl, Wood, Carpet
- Interior Features:
- Attic Stairs Pulldown, Entrance Foyer, Open Floorplan, Pantry, Garden Tub, Attic Walk In
- Laundry Features:
- Laundry Room, Main Level
- Sewer:
- Public Sewer
- Utilities:
- Electricity Connected, Natural Gas
- Appliances:
- Refrigerator, Dishwasher, Microwave, Plumbed For Ice Maker, Tankless Water Heater, Washer/Dryer, Electric Range
- Country:
- US
- State:
- NC
- County:
- Mecklenburg
- City:
- Charlotte
- Street:
- Reavencrest
- Zipcode:
- 28277
- Street:
- Dennington Grove
- Street Number:
- 8530
- Street Suffix:
- Lane
- Longitude:
- W81° 11' 56.7''
- Latitude:
- N35° 2' 56.4''
- Elementary School:
- Polo Ridge
- High School:
- Ballantyne Ridge
- Middle School:
- Jay M. Robinson
- Office Name:
- Coldwell Banker Realty
- Agent Name:
- Ellen Colitti
- TaxAnnualAmount:
- $0
- TaxAssessedValue:
- $0
- AssociationFee:
- $0
- Community Features:
- Clubhouse, Walking Trails, Tennis Court(s), Outdoor Pool, Playground, Sidewalks
- Construction Materials:
- Vinyl, Stone
- Foundation Details:
- Slab
- Garage:
- 2
- Levels:
- Two
- Lot Size Dimensions:
- 73x127x67x134
- Water Source:
- City
- Association Fee:
- 230
- Association Fee Frequency:
- Quarterly
- Association Yn:
- 1
- List Agent Mls Id:
- 96299
- List Office Mls Id:
- 161704
- Mls Status:
- Active
- Modification Timestamp:
- 2026-11-04T10:01:09Z
- Originating System Name:
- Canopy
- Special Listing Conditions:
- None
- Status Change Timestamp:
- 2026-11-03T17:58:39Z
Residential For Sale
8530 Dennington Grove Lane, Charlotte, North Carolina 28277
- Property Type :
- Residential
- Listing Type :
- For Sale
- Listing ID :
- 4436042
- Price :
- $599,000
- Bedrooms :
- 4
- Bathrooms :
- 3
- Half Bathrooms :
- 1
- Square Footage :
- 2,341 Sqft
- Year Built :
- 2001
- Status :
- Active
- Full Bathrooms :
- 2
- Property Sub Type :
- Single Family Residence

