
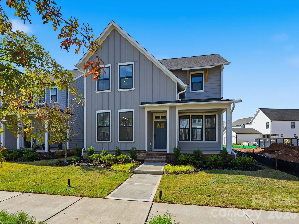
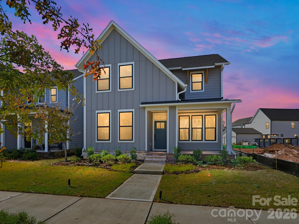
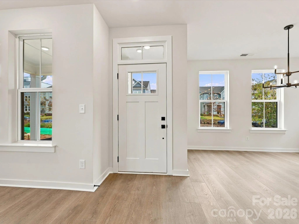
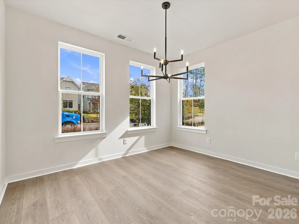
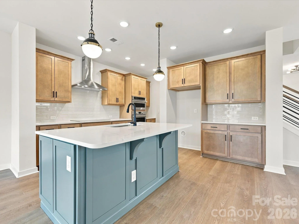
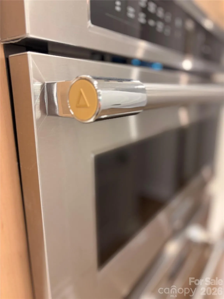
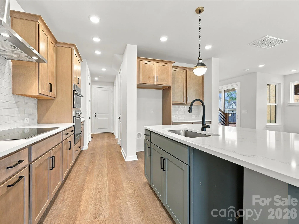
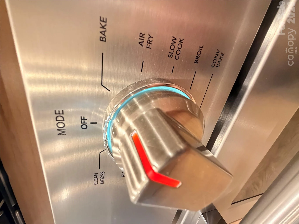
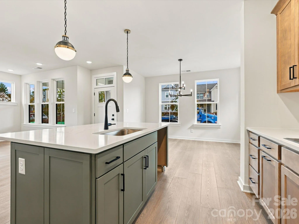
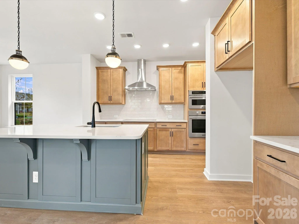

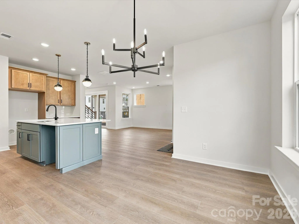
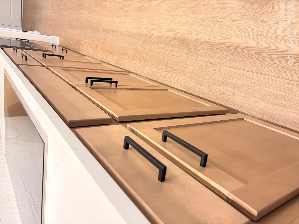
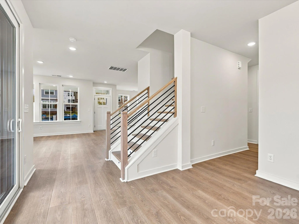
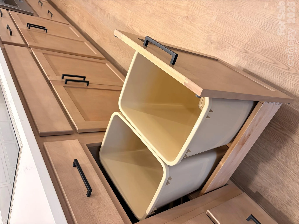
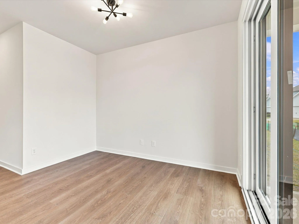
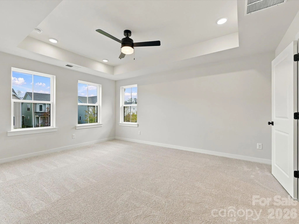

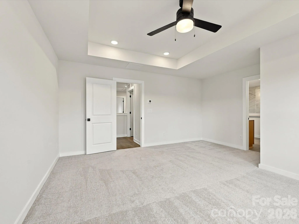
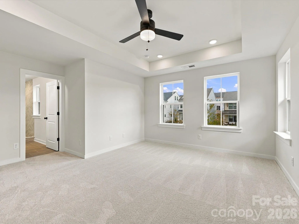
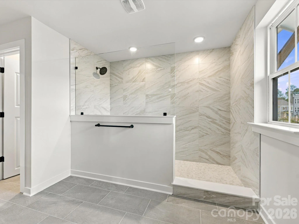
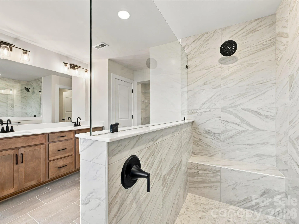
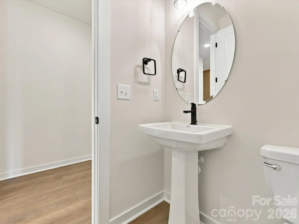
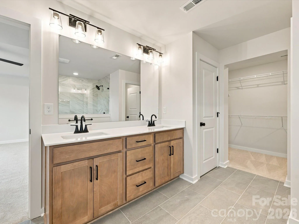
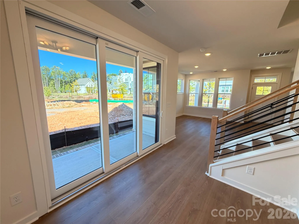
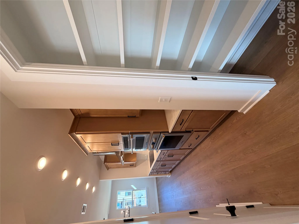
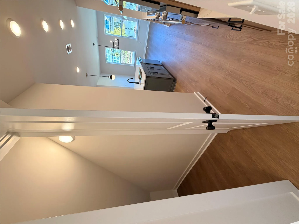
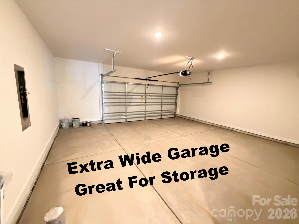


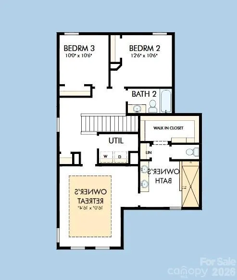
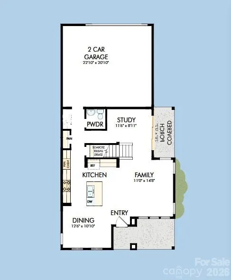




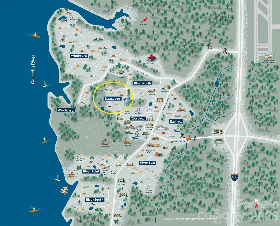
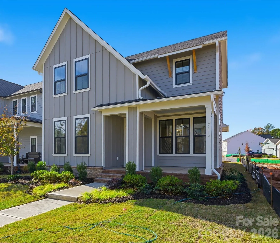
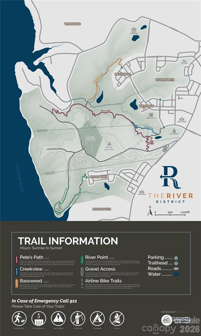



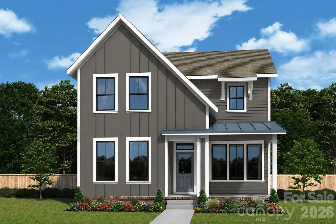
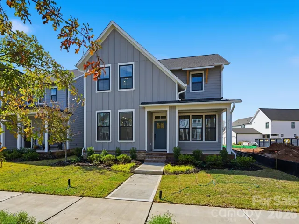
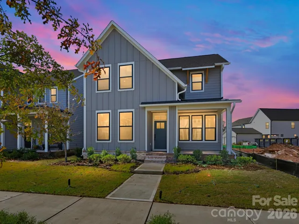
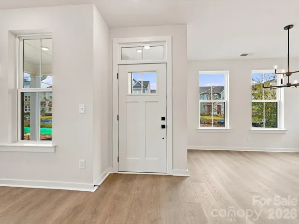
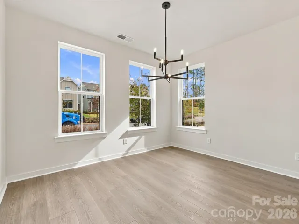
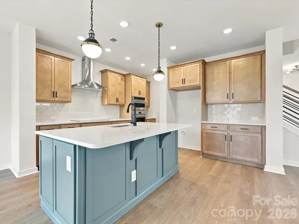

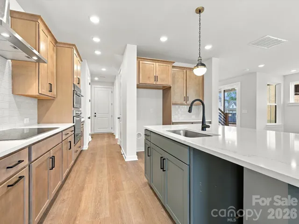




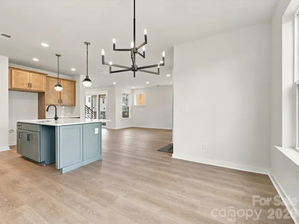
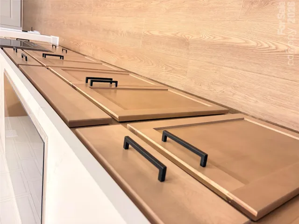
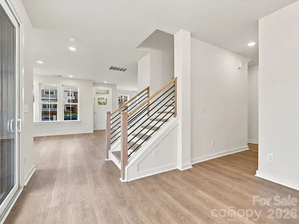

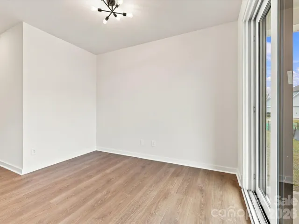
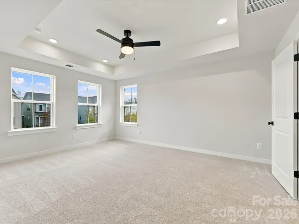

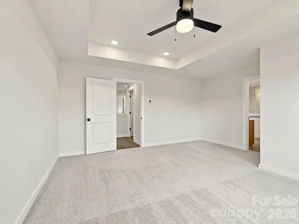
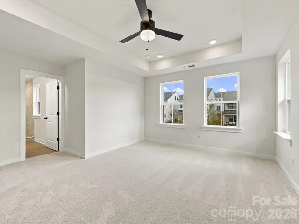
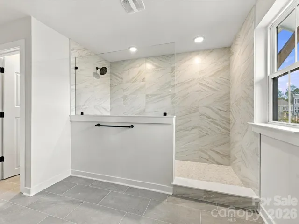
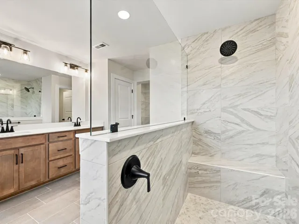
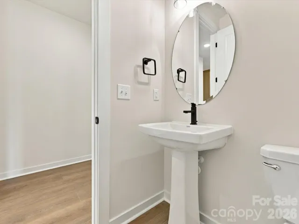
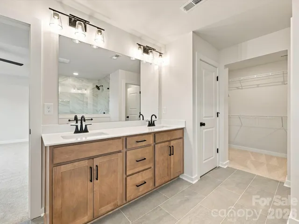
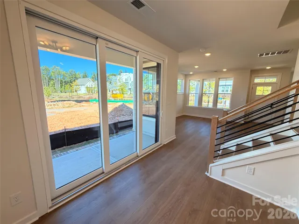
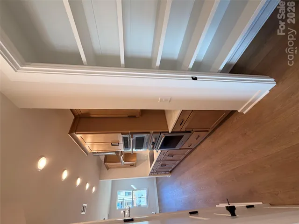
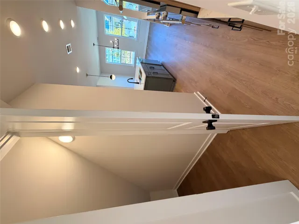
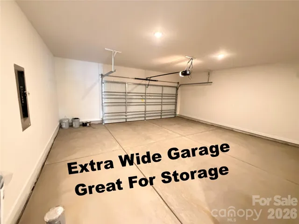


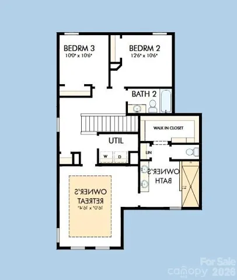





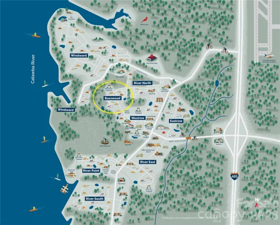
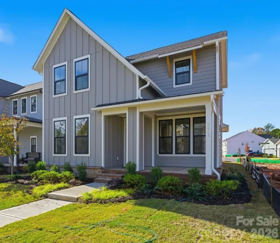




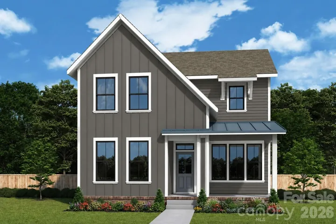
Introducing The Rainey, a thoughtfully designed 3-bedroom, 2.5-bath home in Basswood, the newest phase of The River District. Part of the Pioneer Collection, this home combines elegant design, flexible living spaces, and a connection to Charlotte’s premier planned community. At the heart of the home, the gourmet kitchen is designed for both style and function, boasting professional-grade appliances, soft close cabinetry, a beverage center, expansive gathering island along with a spacious pantry. The open-concept layout seamlessly flows into the living and dining areas, ideal for entertaining or relaxing with loved ones. Retreat upstairs to the Owner’s Suite, spa-inspired bath, and generous walk-in closet. Nestled in The River District, residents enjoy an abundance of green spaces, nature trails, and scenic gathering areas, creating a lifestyle that blends modern living with the tranquility of the outdoors. Thoughtful finishes, flexible spaces, low maintainance material make The Rainey a home that truly adapts to your family’s needs. Amenities are in different stages and will continue to come online along with commercial and retail. Check out www.theriverdistrict.com for details on all The River District has to offer and timelines of amenities.
- Heating System:
- Electric
- Cooling System:
- Electric
- Patio:
- Front Porch, Covered, Porch, Side Porch
- Parking:
- Driveway, Attached Garage, Garage Door Opener, Garage Faces Rear
- Flooring:
- Vinyl, Carpet
- Interior Features:
- Attic Stairs Pulldown, Kitchen Island, Open Floorplan, Pantry, Walk-In Closet(s), Walk-In Pantry
- Laundry Features:
- Laundry Room, Upper Level
- Sewer:
- Public Sewer
- Utilities:
- Cable Connected, Fiber Optics
- Window Features:
- Insulated Window(s)
- Appliances:
- Dishwasher, Disposal, Exhaust Hood, Plumbed For Ice Maker, Wall Oven, Induction Cooktop
- Country:
- US
- State:
- NC
- County:
- Mecklenburg
- City:
- Charlotte
- Street:
- River District
- Zipcode:
- 28278
- Street:
- Westrow
- Street Number:
- 7413
- Street Suffix:
- Avenue
- Longitude:
- W81° 0' 40.6''
- Latitude:
- N35° 12' 1.5''
- Zoning:
- MUDD-O
- Elementary School:
- Berryhill
- High School:
- West Mecklenburg
- Middle School:
- Berryhill
- Office Name:
- David Weekley Homes
- Agent Name:
- Preston Nowaski
- TaxAnnualAmount:
- $0
- TaxAssessedValue:
- $0
- AssociationFee:
- $0
- Community Features:
- Recreation Area, Clubhouse, Lake Access, Walking Trails, Fitness Center, Outdoor Pool, Playground, Street Lights, Dog Park, Game Court, Pickleball
- Construction Materials:
- Fiber Cement
- Foundation Details:
- Slab
- Garage:
- 2
- Levels:
- Two
- Previous Price:
- 622687
- Water Body Name:
- Catawba River
- Water Source:
- City
- Association Fee:
- 197.92
- Association Fee Frequency:
- Monthly
- Association Yn:
- 1
- Co List Agent Full Name:
- Coleen Wright
- Co List Agent Mls Id:
- 35956
- Co List Office Mls Id:
- 8667
- Co List Office Name:
- David Weekley Homes
- List Agent Mls Id:
- 29178
- List Office Mls Id:
- 8667
- Mls Status:
- Active
- Modification Timestamp:
- 2026-11-08T21:06:11Z
- Originating System Name:
- Canopy
- Special Listing Conditions:
- None
- Status Change Timestamp:
- 2026-06-07T19:31:02Z
Residential For Sale
7413 Westrow Avenue Unit 37, Charlotte, North Carolina 28278
- Property Type :
- Residential
- Listing Type :
- For Sale
- Listing ID :
- 4390575
- Price :
- $598,687
- Bedrooms :
- 3
- Bathrooms :
- 4
- Half Bathrooms :
- 1
- Square Footage :
- 1,997 Sqft
- Year Built :
- 2026
- Status :
- Active
- Full Bathrooms :
- 3
- New Construction Yn :
- 1
- Property Sub Type :
- Single Family Residence
- Roof:
- Architectural Shingle

- 1. 2026-11-11 (Start time: 16:00 - End time: 21:00)
