
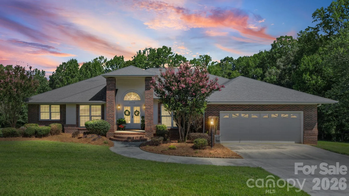
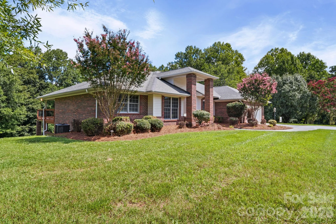
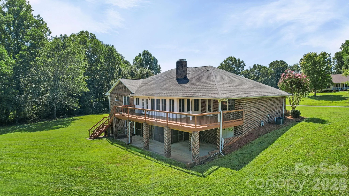
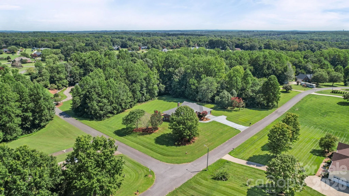
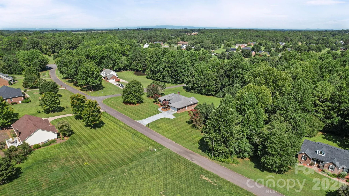
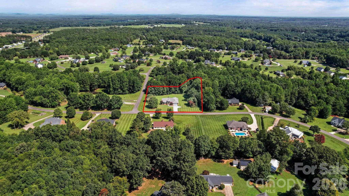
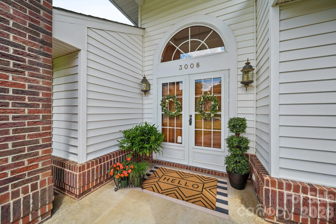
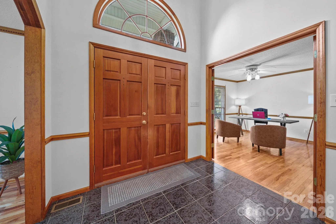
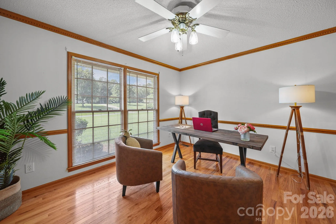
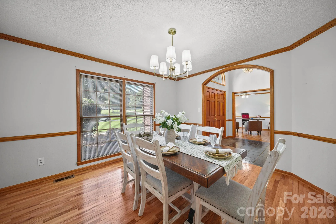
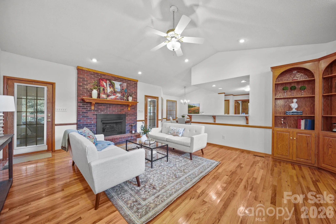
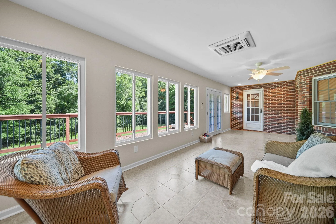
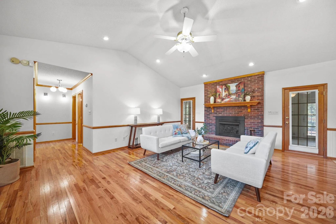
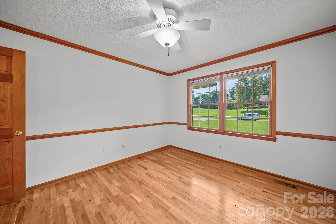
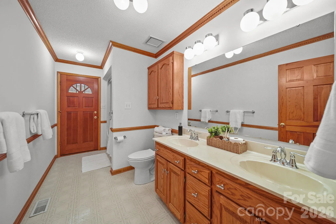
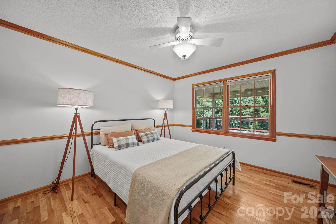
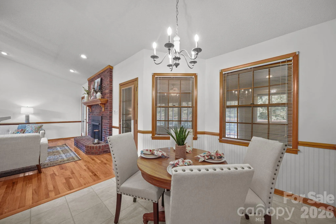
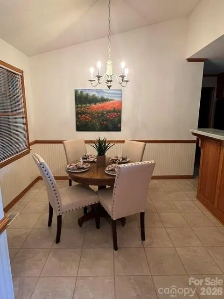
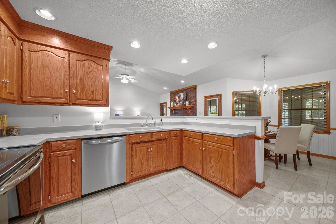
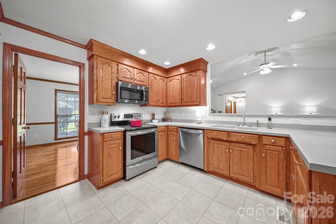
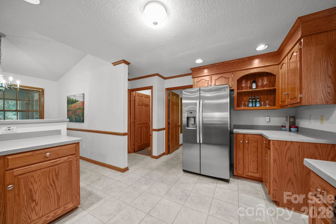
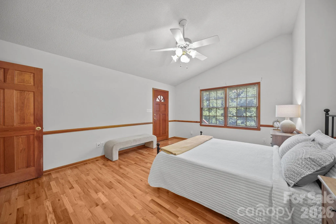
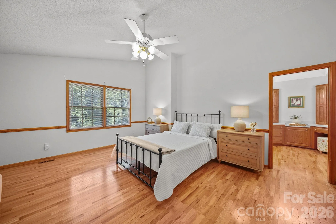
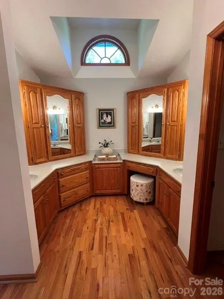
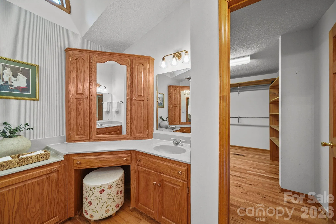
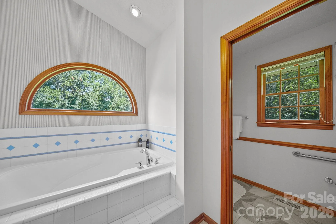
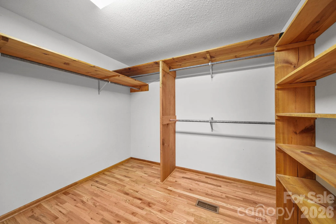
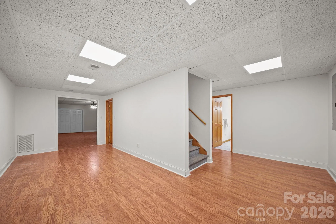
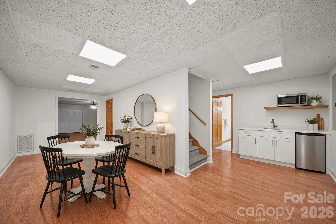
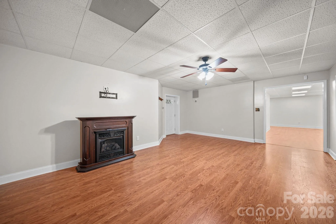
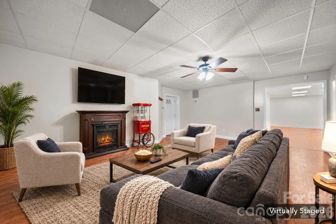
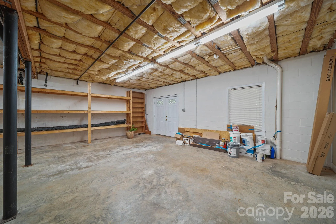
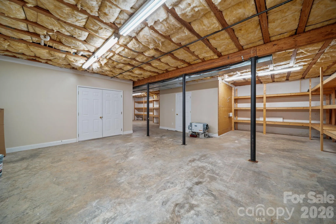
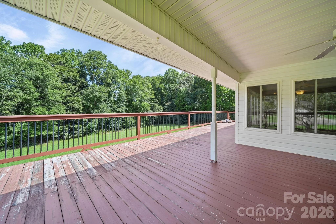
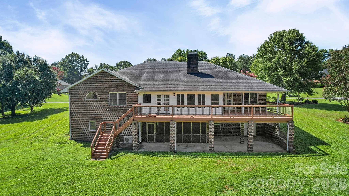
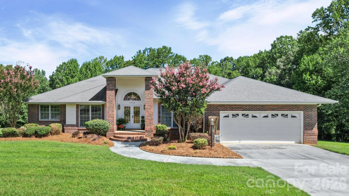

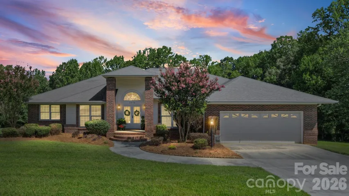
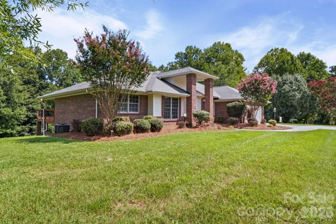
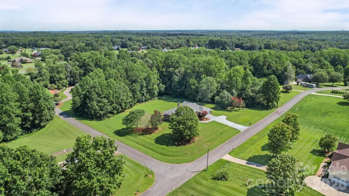
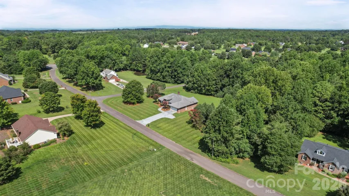
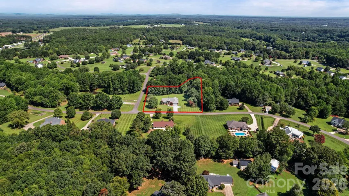
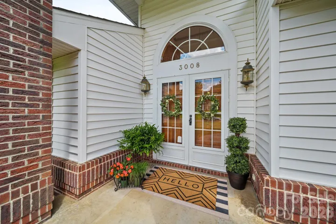
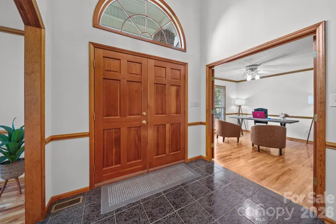
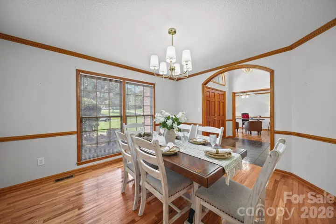
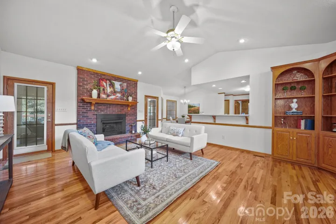
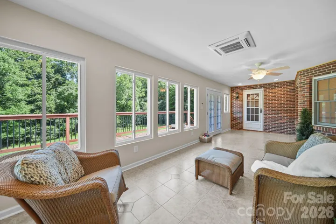
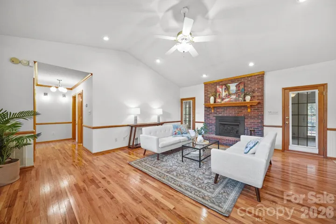
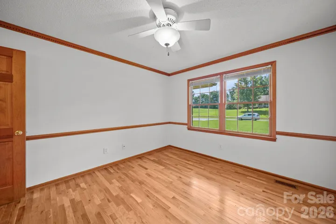
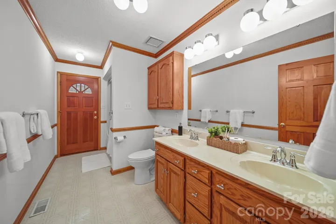
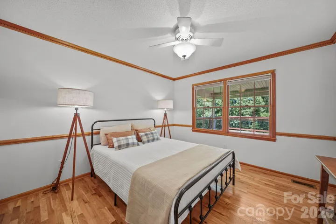
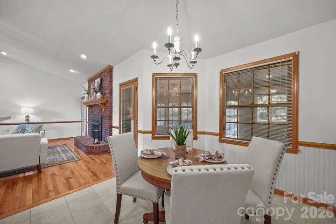
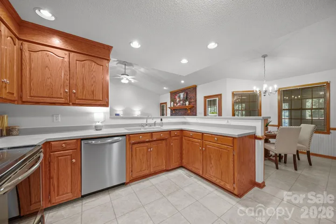
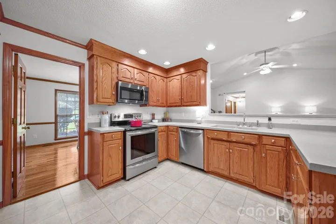
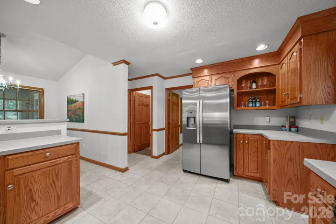
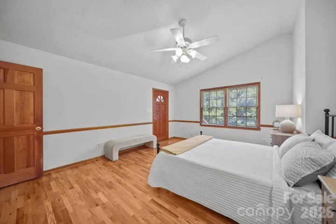
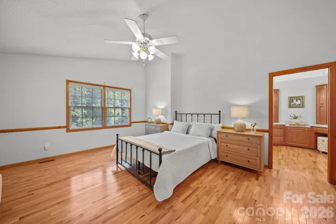
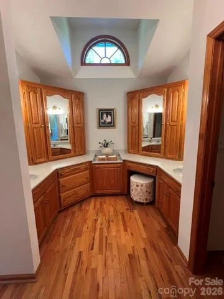
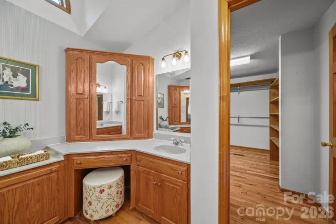
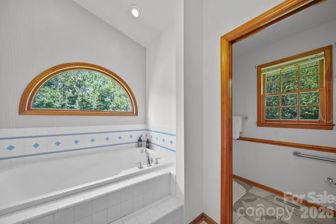

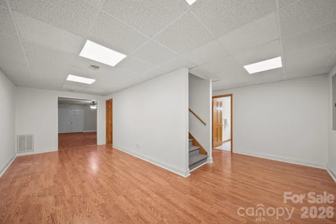
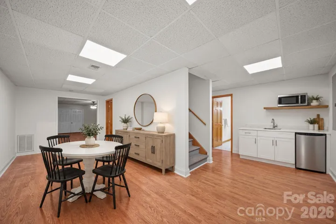
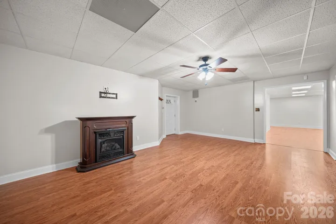
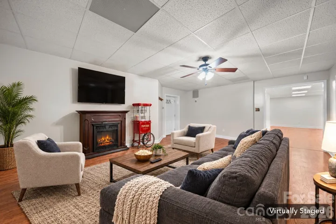
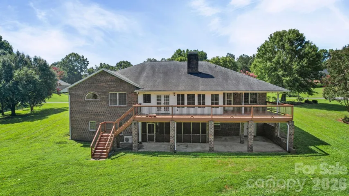
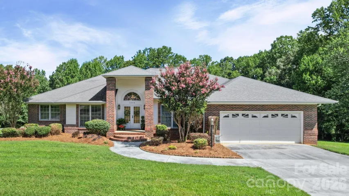

New Price! Welcome to this beautifully maintained, one-owner, custom-built home, thoughtfully designed with functionality in mind and located in the highly sought-after Dewey Beam Estates in Cherryville, NC. As soon as you enter the two-story foyer, you’re welcomed into the family room with hardwood floors, a vaulted ceiling, and a brick fireplace flanked by doors leading to a four-season sunroom. The kitchen with stainless steel appliances, a breakfast bar, and an eat-in area is open to the family room, making it easy to interact with family/guests. And if you enjoy entertaining, you’ll love the formal dining room for those special occasions and holidays. The split floor plan has spacious secondary bedrooms and a bath with two sinks on one side of the home, and the primary suite on the other. From the primary bedroom, you have a view of the private backyard and direct access to the sunroom. The incredible ensuite features two sinks, an oversized soaking tub, and a separate tiled shower. This is truly an owner’s retreat! Other features of the home include vaulted ceilings, hardwood floors, recessed lighting, neutral paint color, crown molding, natural light, and pocket doors. In the downstairs/basement area, you will find over 1,000 square feet of finished space to use as needed. This would be a perfect space for multigenerational families. This home is currently served by a private septic tank, which allows for 3 bedrooms; however, future owners have the option to connect to the City of Cherryville’s sewer system (at their expense). The septic tank has been inspected, pumped, and repairs have been made. Report and receipt are in the attachments (October 2026).
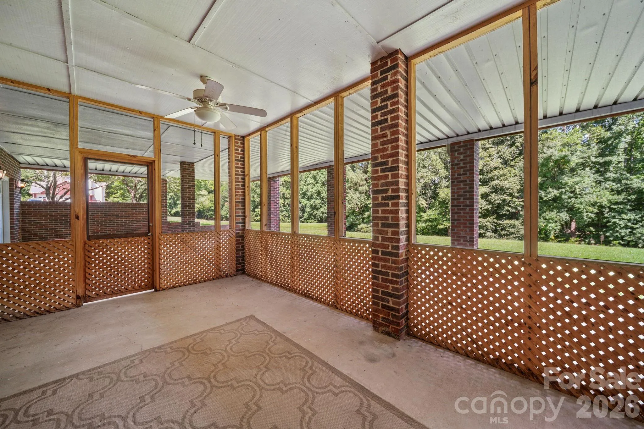
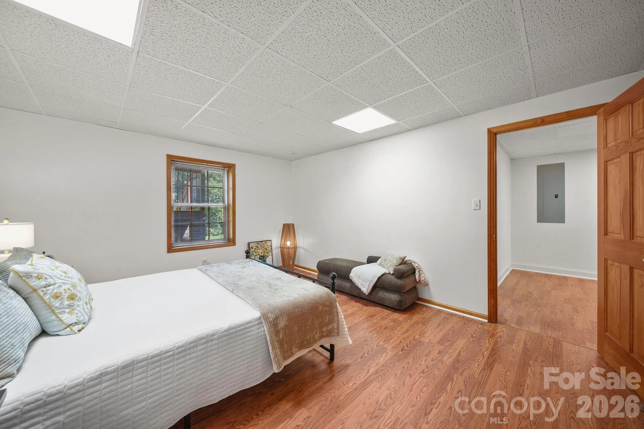
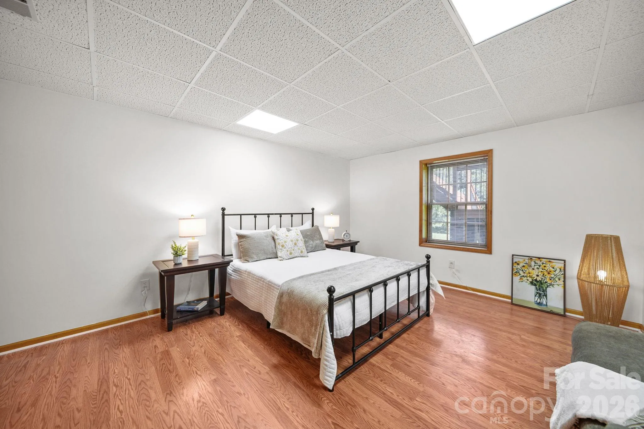
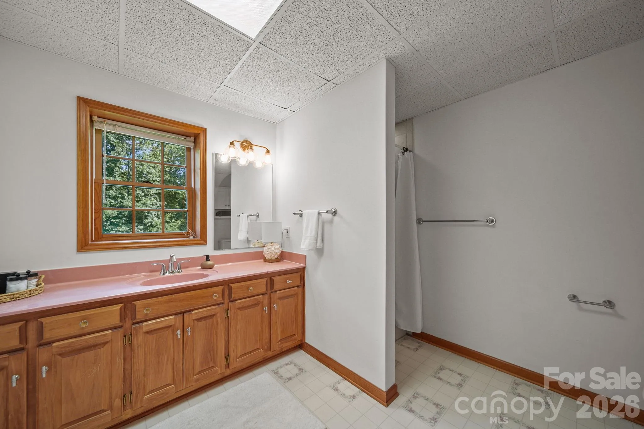
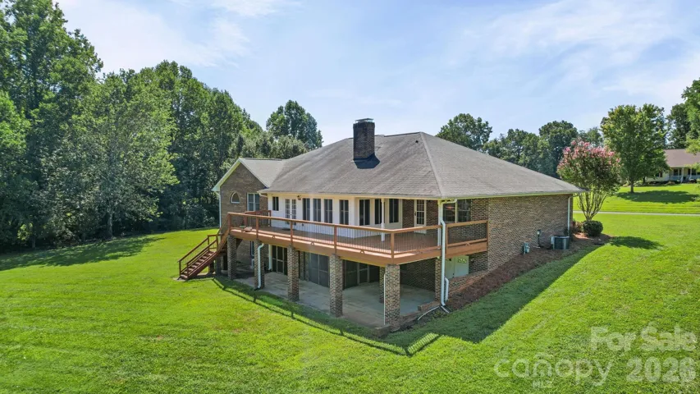
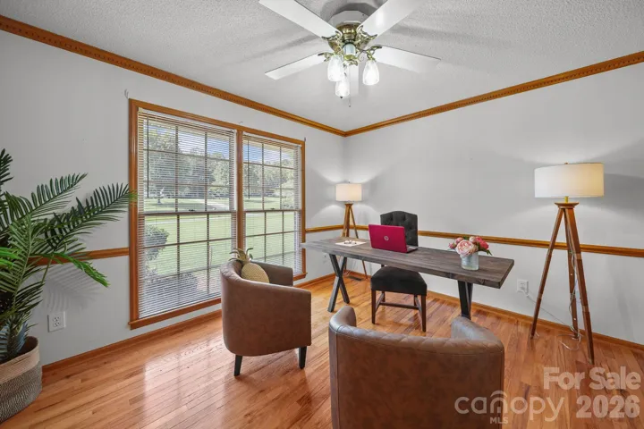
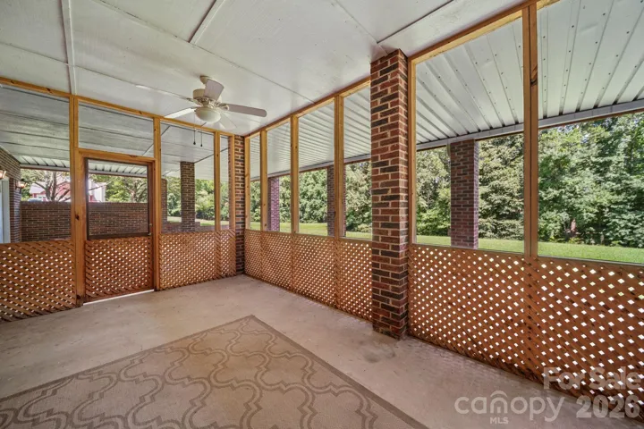
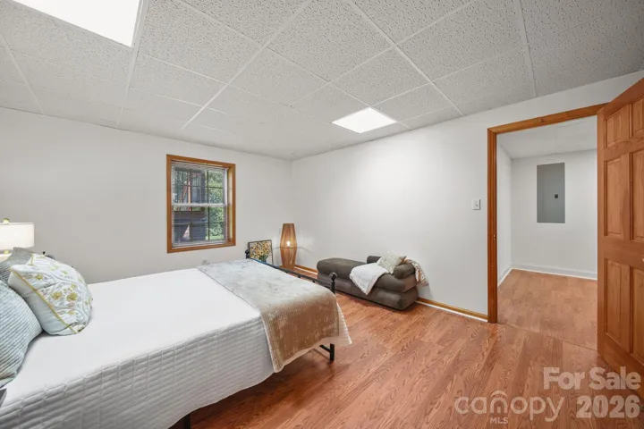
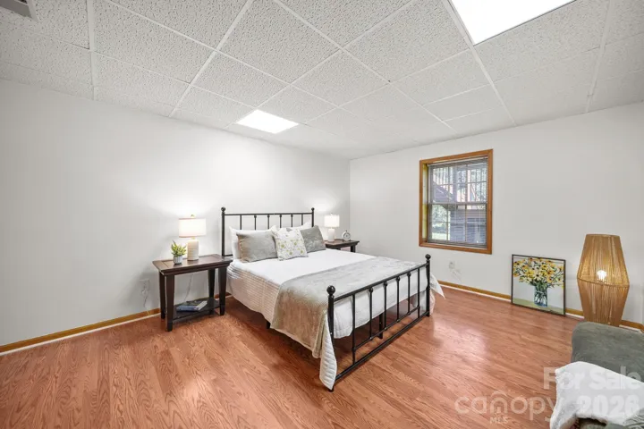
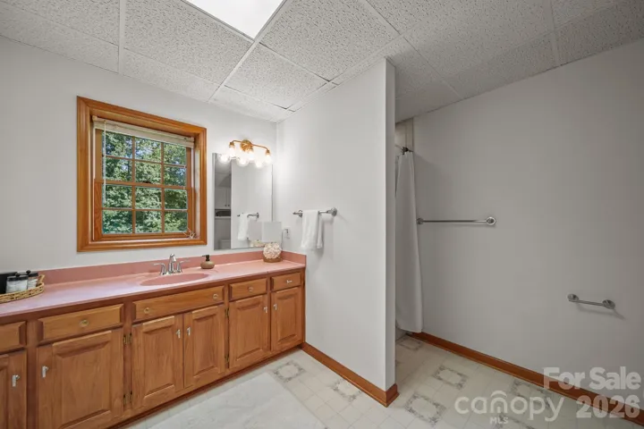
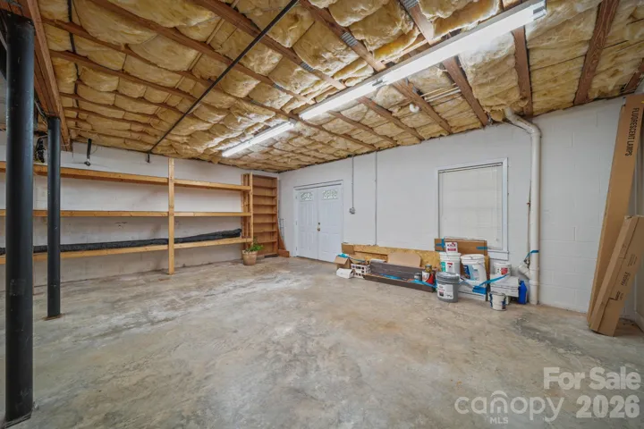
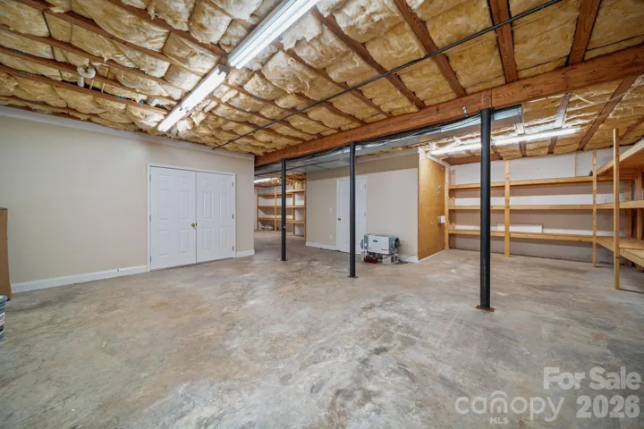
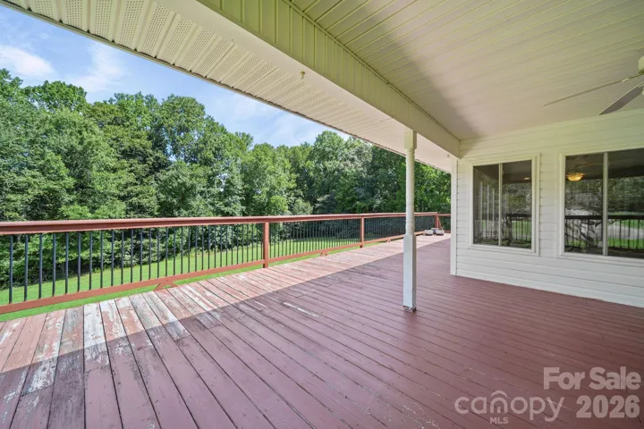
Overall, the home offers 3,700+ square feet of living space, plus an additional 1,153 square feet of unfinished space just waiting for your vision. There are 3 bedrooms upstairs, along with an office (with a closet and windows) and two full baths. The downstairs/basement area includes an additional room with a window and a closet, currently staged as a bedroom, a bathroom, and additional space for a game room, second hangout, or movie room. And there’s a screened-in porch downstairs. Outside, you’ll enjoy privacy and tranquility while relaxing on the deck, downstairs patio, or screened-in porch. The home sits on 2.3 acres with NO HOA! A unique feature of the home is a custom brick band design around the front exterior. Just minutes to downtown Cherryville with easy access to shopping, dining, and more. Conveniently located just 45 minutes from Charlotte and under 30 minutes to Shelby and Lincolnton, this home is move-in ready and awaits your arrival! If you aren’t familiar with Cherryville, NC, you’ll love the quaint downtown with beautiful artistic murals, restaurants, shopping, museums, parks, festivals, and a thriving Little Theater. Don’t hesitate – YOUR NEW HOME IS CALLING!
- Heating System:
- Heat Pump, Natural Gas, Ductless
- Cooling System:
- Ceiling Fan(s), Ductless, Heat Pump
- Basement:
- Exterior Entry, Interior Entry, Storage Space, Partially Finished, Walk-Out Access, Walk-Up Access, Bath/Stubbed
- Fireplace:
- Family Room, Gas Log, Bonus Room
- Patio:
- Patio, Covered, Glass Enclosed, Rear Porch, Deck, Screened
- Parking:
- Driveway, Attached Garage, Keypad Entry, Garage Faces Front
- Architectural Style:
- Traditional
- Flooring:
- Wood, Tile, Linoleum
- Interior Features:
- Attic Stairs Pulldown, Breakfast Bar, Entrance Foyer, Open Floorplan, Walk-In Closet(s), Built-in Features, Drop Zone, Garden Tub, Split Bedroom, Storage
- Laundry Features:
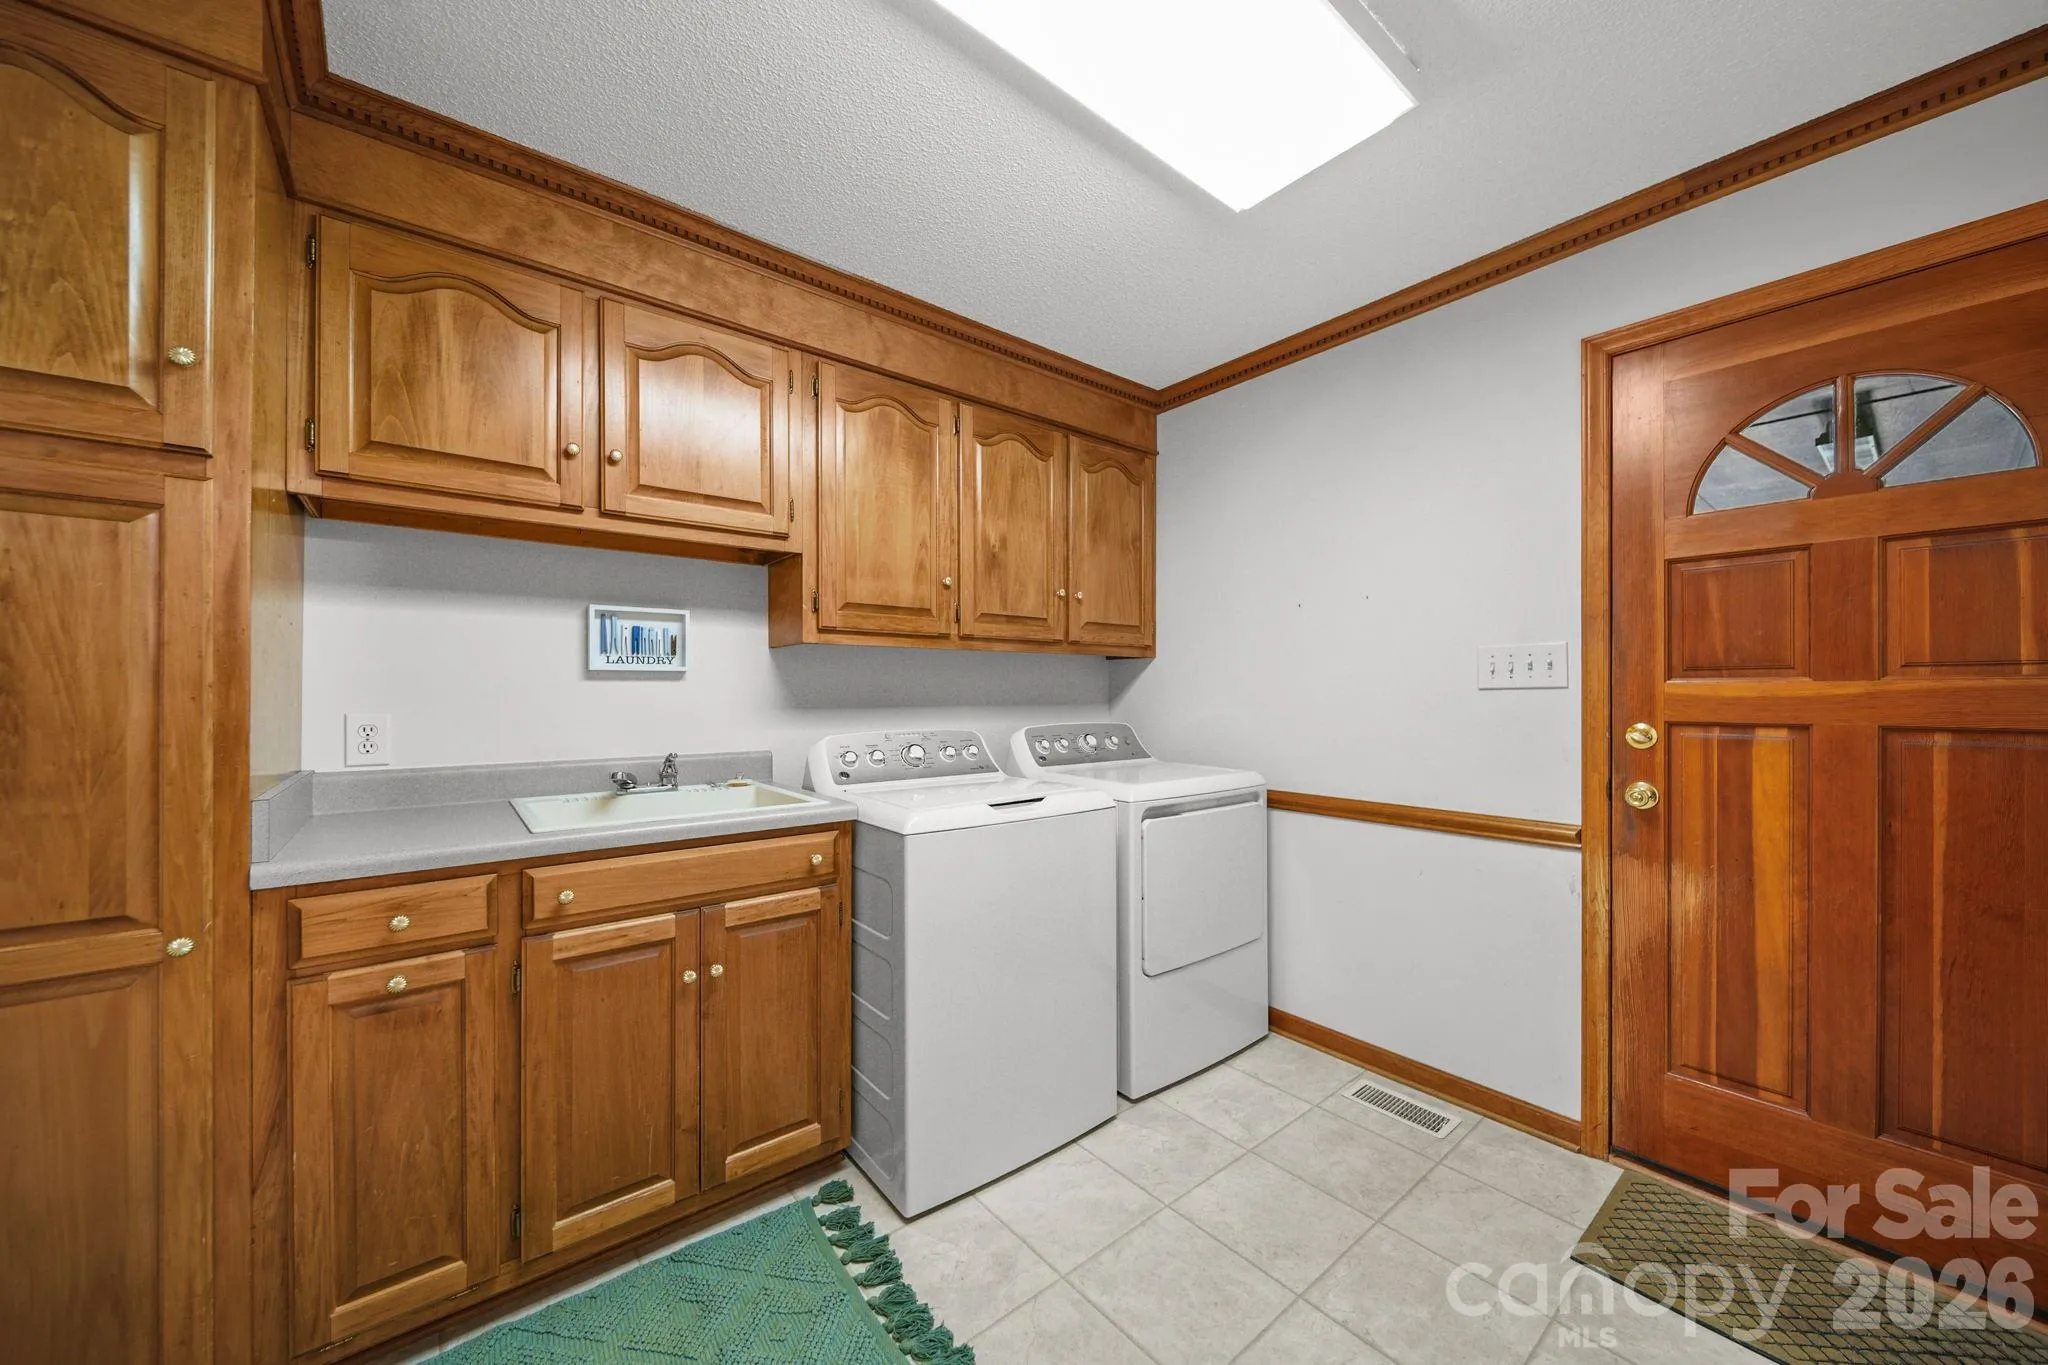
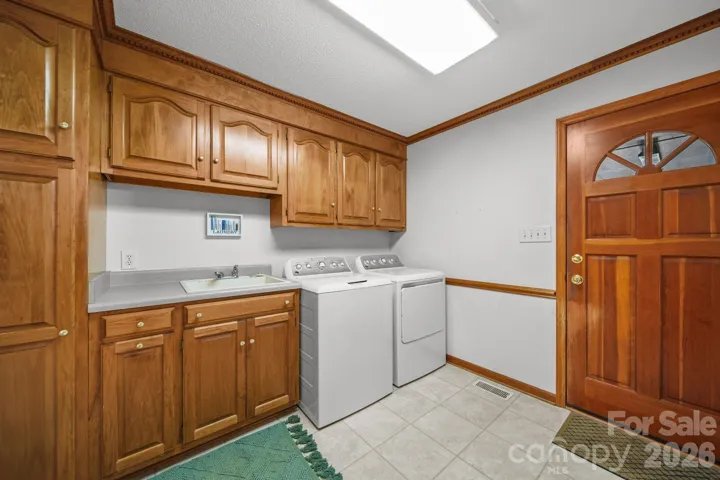
- Laundry Room, Main Level, Sink, Inside
- Sewer:
- Septic Installed
- Utilities:
- Electricity Connected, Cable Available
- Appliances:
- Dishwasher, Microwave, Electric Water Heater, Washer/Dryer, Self Cleaning Oven, Electric Range, Refrigerator with Ice Maker
- Country:
- US
- State:
- NC
- County:
- Gaston
- City:
- Cherryville
- Street:
- Dewey Beam Estates
- Zipcode:
- 28021
- Street:
- Eaker
- Street Number:
- 3008
- Street Suffix:
- Drive
- Longitude:
- W82° 35' 45''
- Latitude:
- N35° 23' 25.6''
- Elementary School:
- William B Beam Intermediate
- High School:
- Cherryville
- Middle School:
- John Chavis
- Office Name:
- Premier South
- Agent Name:
- Kimberly Wyont
- TaxAnnualAmount:
- $0
- TaxAssessedValue:
- $0
- AssociationFee:
- $0
- Accessibility Features:
- Two or More Access Exits, Mobility Friendly Flooring
- Construction Materials:
- Vinyl, Brick Full
- Foundation Details:
- Basement
- Garage:
- 2
- Levels:
- One
- Lot Features:
- Wooded, Corner Lot
- Previous Price:
- 607500
- Video Url:
- https://my.matterport.com/show/?m=xsFmdeAa9oT
- Virtual Tour:
- https://my.matterport.com/show/?m=xsFmdeAa9oT
- Water Source:
- City
- List Agent Mls Id:
- 73573
- List Office Mls Id:
- 11323
- Listing Term:
- Cash,Conventional,FHA,USDA Loan,VA Loan
- Mls Status:
- Active
- Modification Timestamp:
- 2026-10-28T20:14:06Z
- Originating System Name:
- Canopy
- Special Listing Conditions:
- None
- Status Change Timestamp:
- 2026-08-22T06:14:41Z
Residential For Sale
3008 Eaker Drive, Cherryville, North Carolina 28021
- Property Type :
- Residential
- Listing Type :
- For Sale
- Listing ID :
- 4410929
- Price :
- $598,000
- Bedrooms :
- 3
- Bathrooms :
- 3
- Square Footage :
- 3,705 Sqft
- Year Built :
- 1992
- Status :
- Active
- Full Bathrooms :
- 3
- Property Sub Type :
- Single Family Residence

