
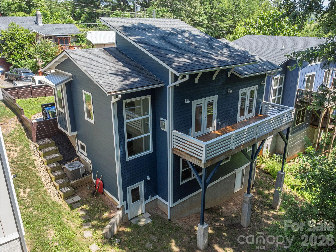
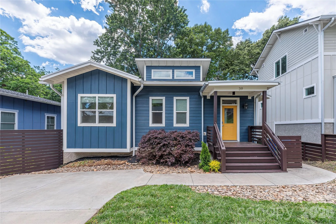
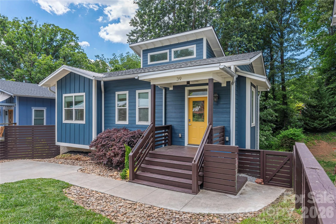
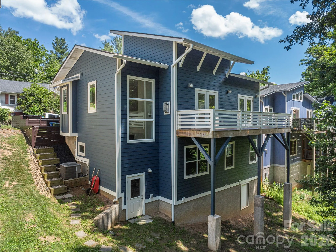
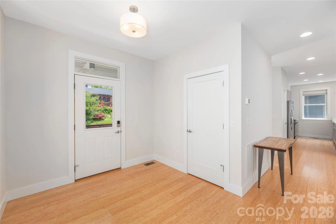
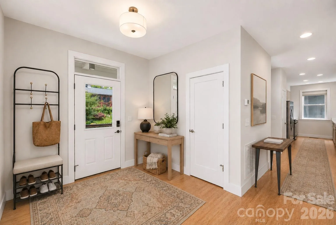
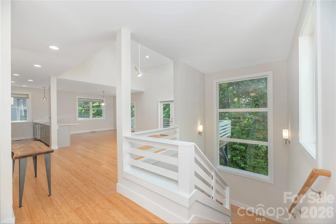
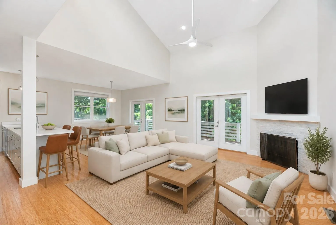
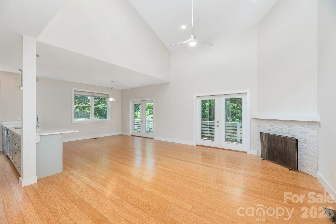
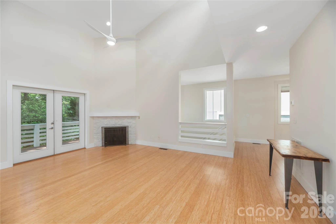
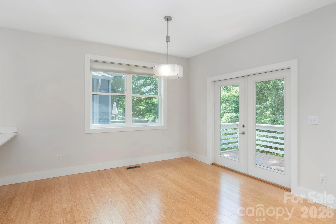
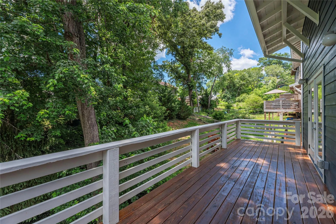
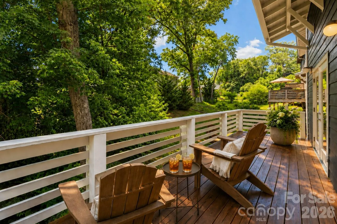
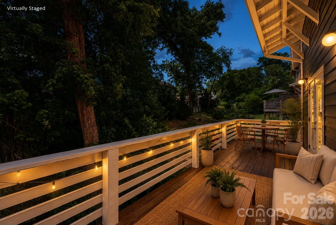
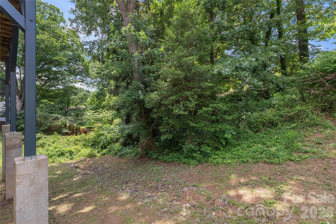
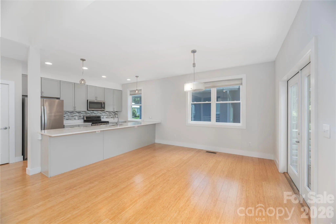
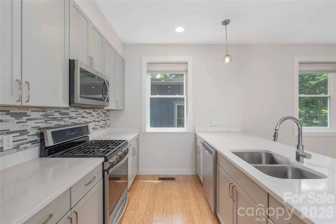
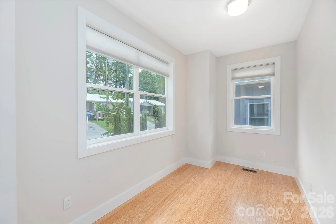
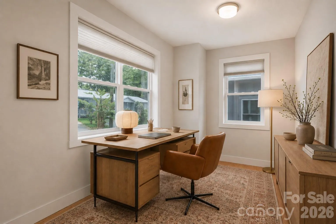
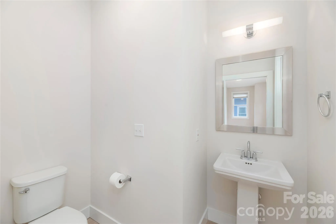
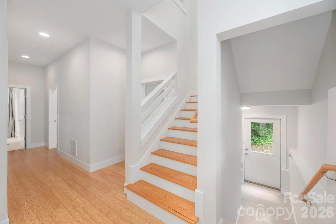
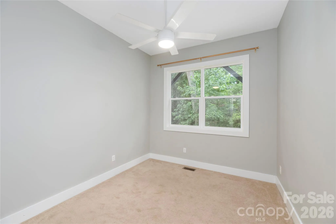
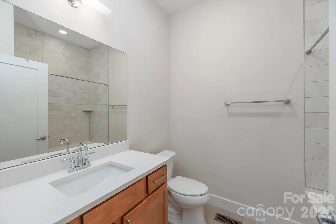
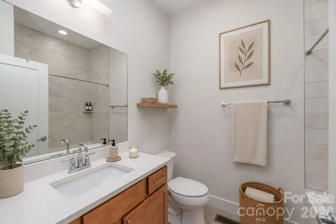
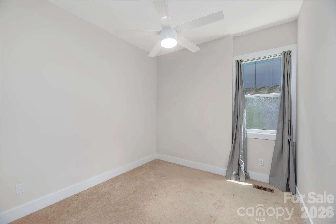
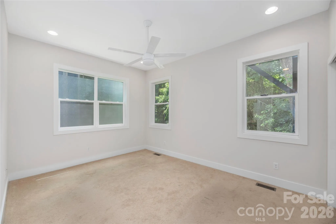
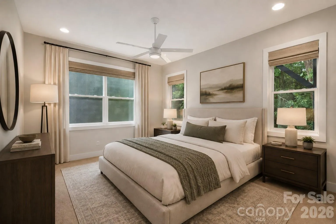
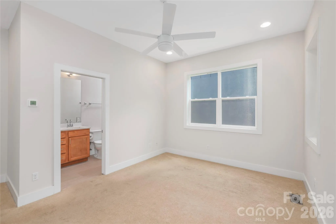
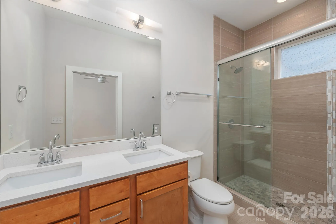

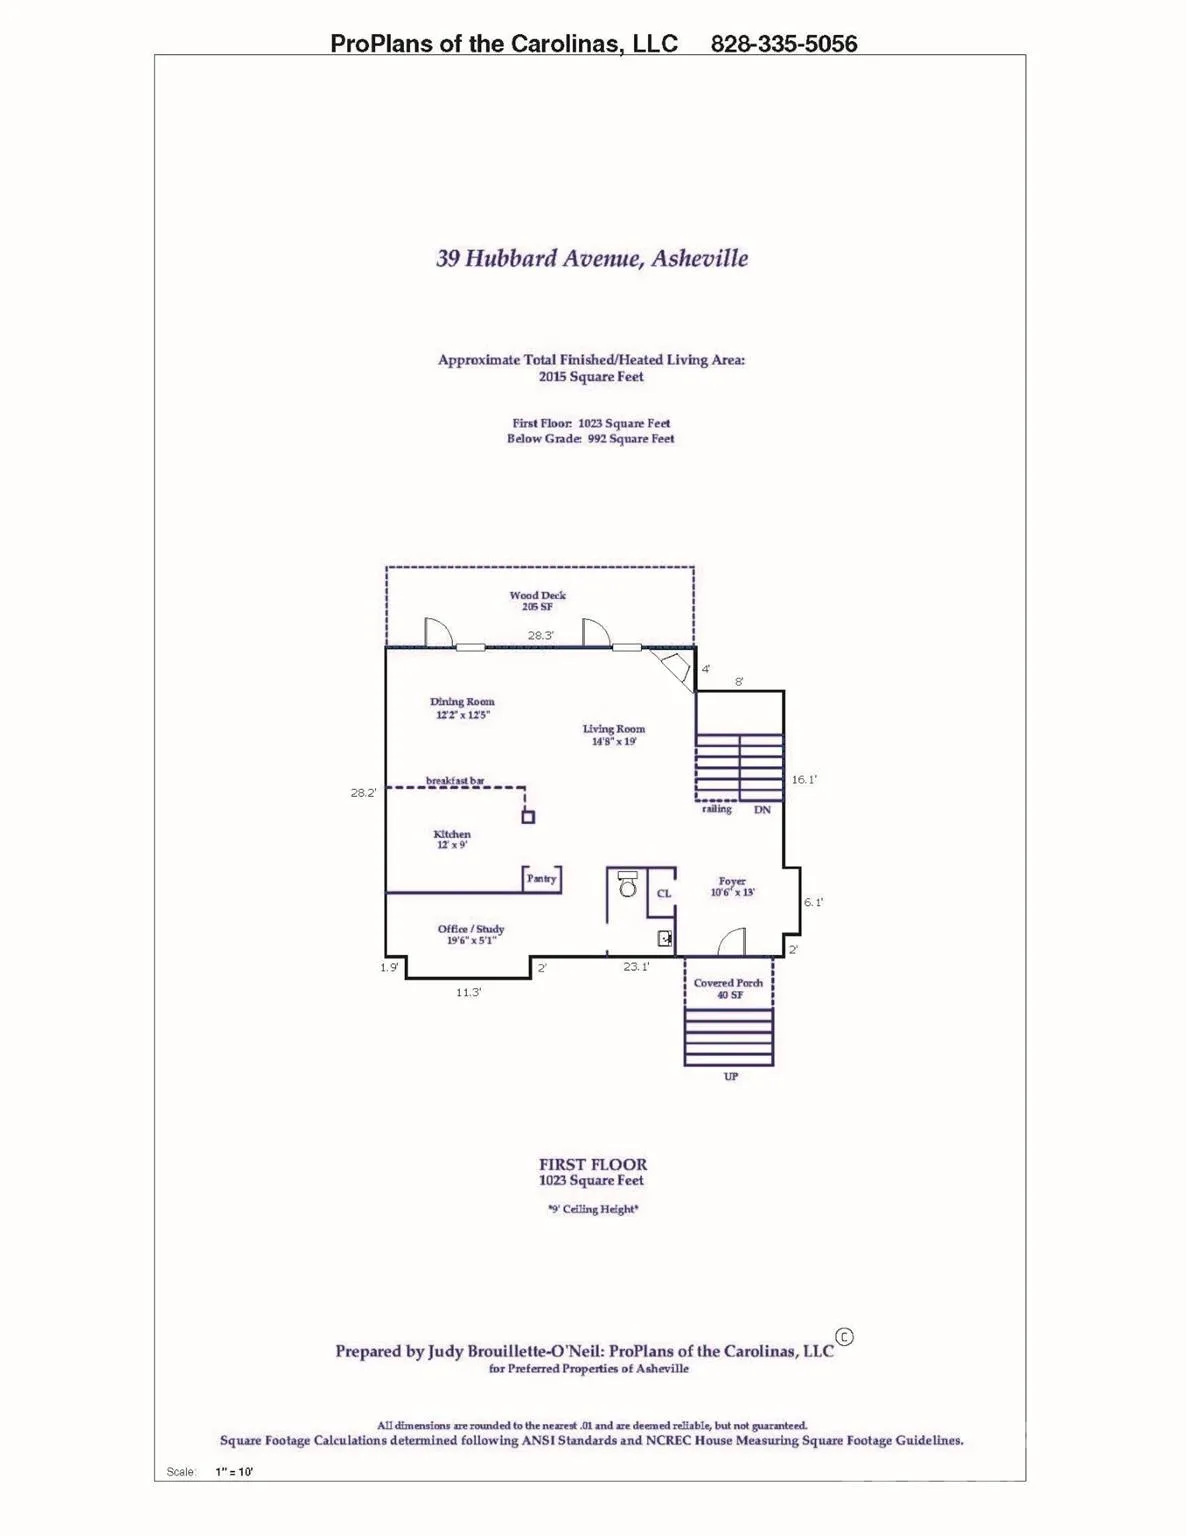
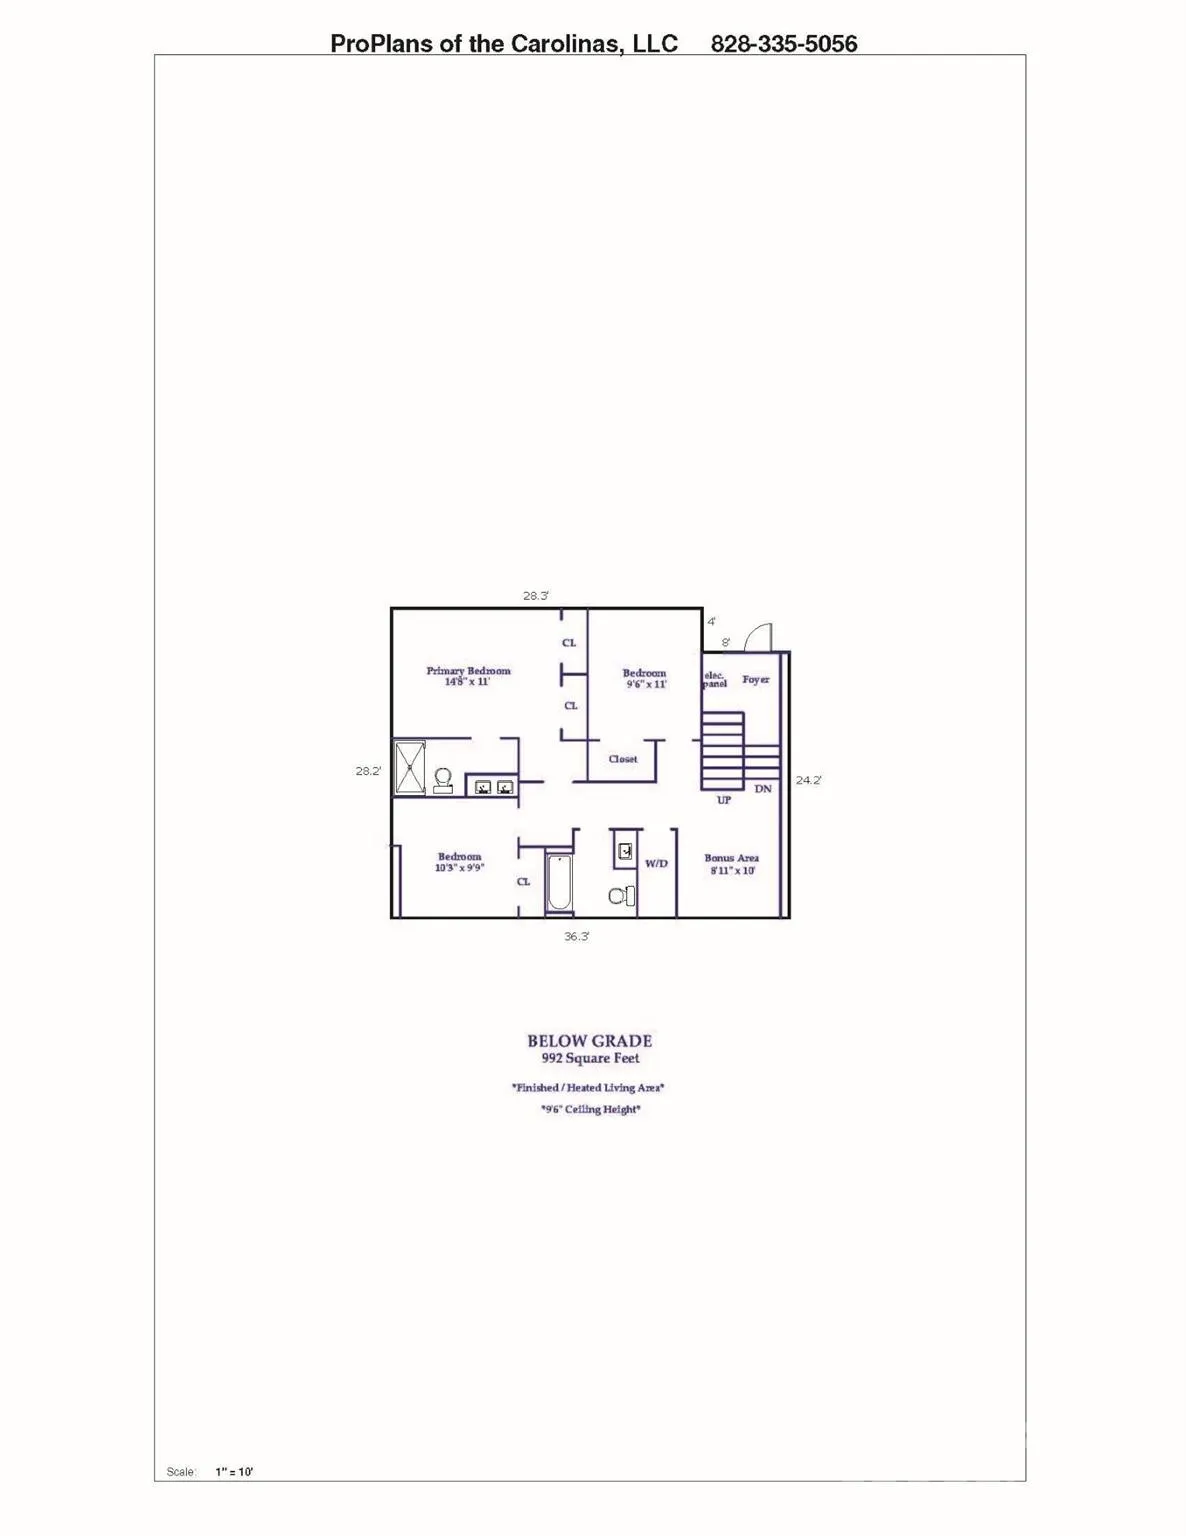
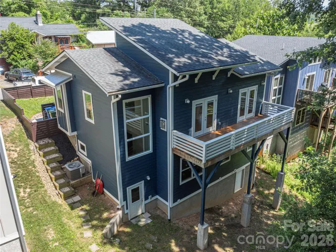
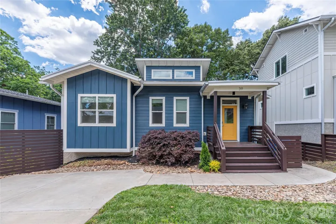
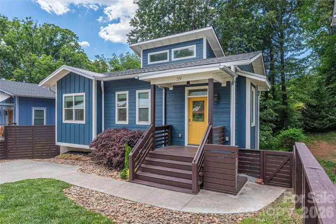
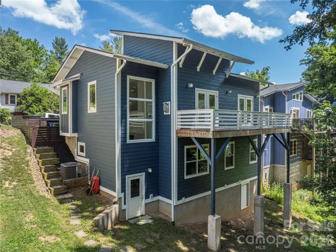
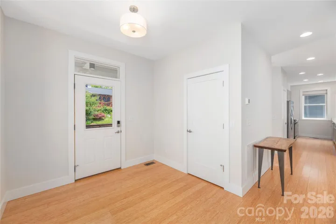
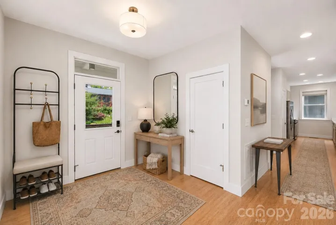
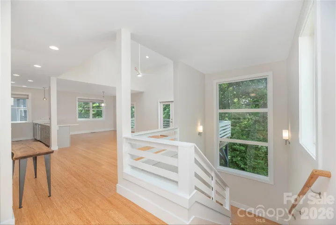
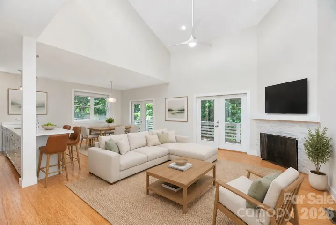
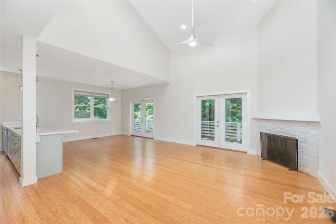
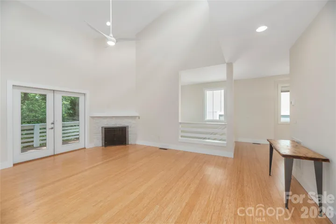
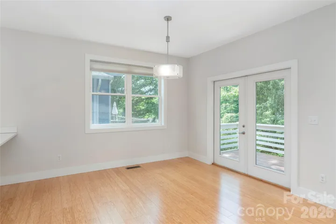
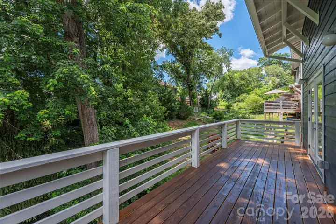

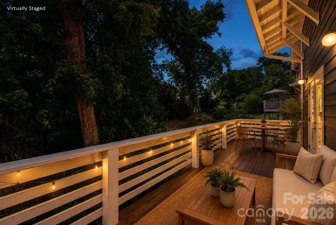


Contemporary style meets comfort and convenience in this light-filled 3-bedroom, 2.5-bath home in vibrant West Asheville. As you enter the home, you are met with large windows bringing in the light and outdoors. Designed with an open and airy floor plan, the main level features 9-foot ceilings, abundant natural light, and seamless flow between the kitchen, dining and 18-foot, 6-inch vaulted living area—perfect for both everyday living and entertaining. The thoughtfully designed layout includes two versatile bonus/flex spaces, with one located on the main level and another in the finished lower level, offering endless possibilities for a home office, fitness room, media space, cozy den or guest area. The finished basement boasts impressive 9-foot, 6-inch ceilings, enhancing the home’s spacious feel throughout. Enjoy the bright and inviting interior accented by beautiful and sustainable bamboo flooring, whole-house water filtration system, and a radon mitigation system for added peace of mind. Step outside to the rear deck, where a serene treehouse-like setting creates the perfect retreat for morning coffee, outdoor dining, or simply enjoying the surrounding greenery. Ideally located just minutes from West Asheville’s eclectic restaurants, breweries, shops, parks, and local amenities, this home offers the perfect combination of contemporary living and neighborhood charm.
- Heating System:
- Heat Pump
- Cooling System:
- Central Air, Ceiling Fan(s)
- Basement:
- Finished, Walk-Out Access
- Fence:
- Front Yard
- Fireplace:
- Gas Vented, Living Room
- Patio:
- Front Porch, Deck
- Parking:
- Driveway
- Architectural Style:
- Contemporary
- Flooring:
- Carpet, Tile, Bamboo
- Interior Features:
- Breakfast Bar, Entrance Foyer, Open Floorplan, Pantry, Storage
- Laundry Features:
- Electric Dryer Hookup, Washer Hookup, Laundry Closet, In Basement
- Sewer:
- Public Sewer
- Utilities:
- Electricity Connected, Cable Available, Natural Gas
- Waterfront Features:
- None
- Appliances:
- Refrigerator, Dishwasher, Microwave, Electric Water Heater, Gas Range, Disposal, Dryer, Filtration System, Tankless Water Heater, Washer
- Country:
- US
- State:
- NC
- County:
- Buncombe
- City:
- Asheville
- Street:
- West Asheville
- Zipcode:
- 28806
- Street:
- Hubbard
- Street Number:
- 39
- Street Suffix:
- Avenue
- Longitude:
- W83° 24' 48.5''
- Latitude:
- N35° 34' 12.4''
- Directions:
- GPS works for this address. From downtown Asheville, take I-240W, taking exit 2 to a right onto Haywood Road. Turn left onto State Street, turn slight right onto Hudson Street, turn left onto Stewart Street to right onto Hubbard Avenue. #39 will be on the right side of the street.
- Zoning:
- RS8
- Elementary School:
- Hall Fletcher
- High School:
- Asheville
- Middle School:
- Asheville
- Office Name:
- Preferred Properties
- Agent Name:
- Ashley Dotson
- TaxAnnualAmount:
- $0
- TaxAssessedValue:
- $0
- AssociationFee:
- $0
- Construction Materials:
- Fiber Cement
- Foundation Details:
- Crawl Space
- Levels:
- One
- Lot Features:
- Wooded, Sloped
- Previous Price:
- 624000
- Video Url:
- https://my.matterport.com/show/?m=ys3gWsC2jfd
- Virtual Tour:
- https://my.matterport.com/show/?m=ys3gWsC2jfd
- Water Source:
- City
- List Agent Mls Id:
- adotson
- List Office Mls Id:
- NCM10340
- Listing Term:
- Cash,Conventional
- Mls Status:
- Active
- Modification Timestamp:
- 2026-11-01T20:06:07Z
- Originating System Name:
- Canopy
- Special Listing Conditions:
- None
- Status Change Timestamp:
- 2026-06-10T20:15:21Z
Residential For Sale
39 Hubbard Avenue, Asheville, North Carolina 28806
- Property Type :
- Residential
- Listing Type :
- For Sale
- Listing ID :
- 4391482
- Price :
- $598,000
- Bedrooms :
- 3
- Bathrooms :
- 3
- Half Bathrooms :
- 1
- Square Footage :
- 2,015 Sqft
- Year Built :
- 2017
- Status :
- Active
- Full Bathrooms :
- 2
- Property Sub Type :
- Single Family Residence
- Roof:
- Architectural Shingle

