
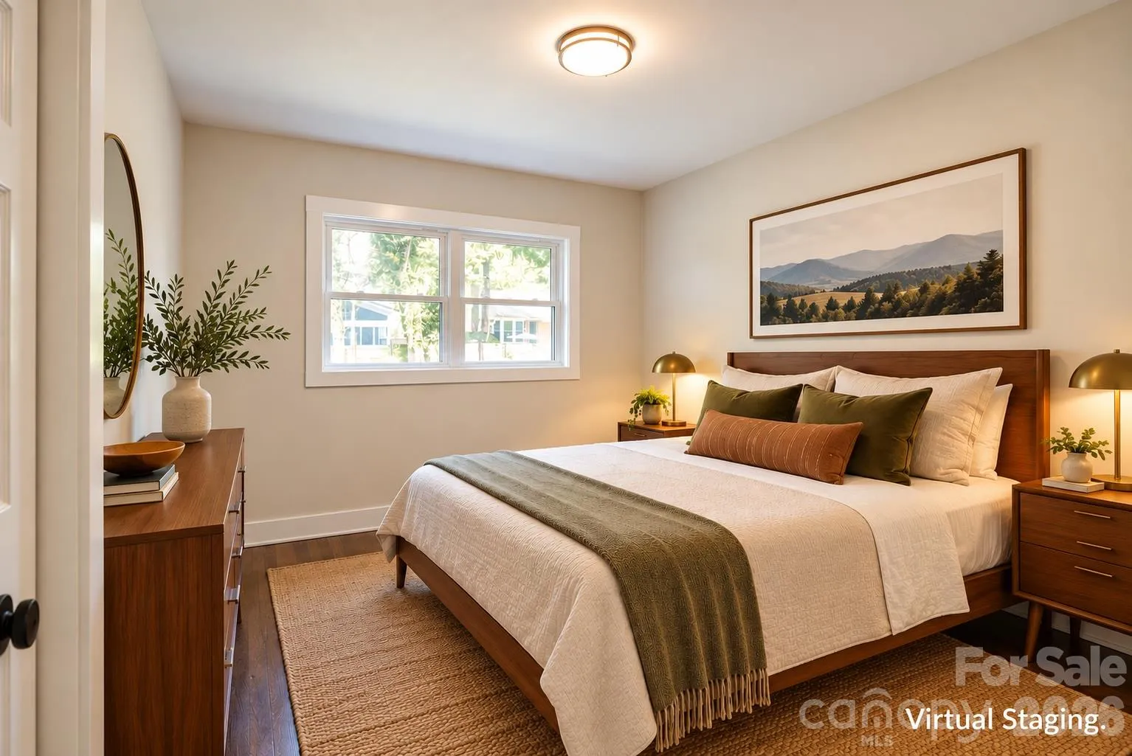
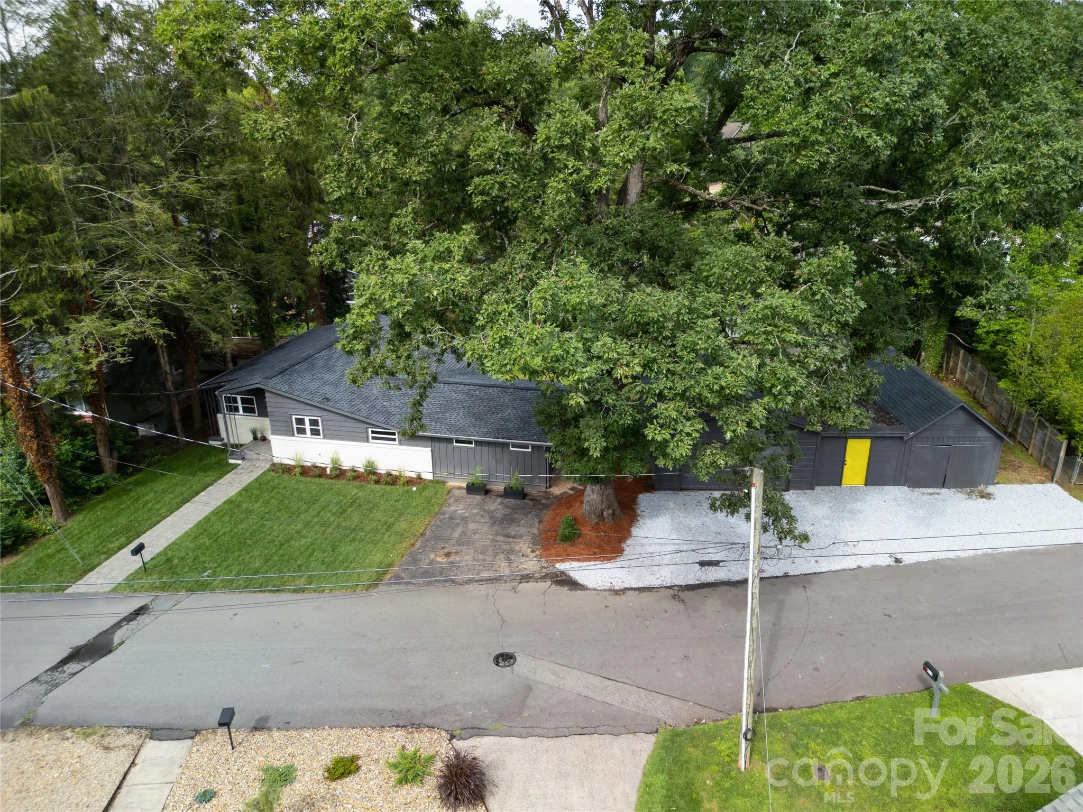
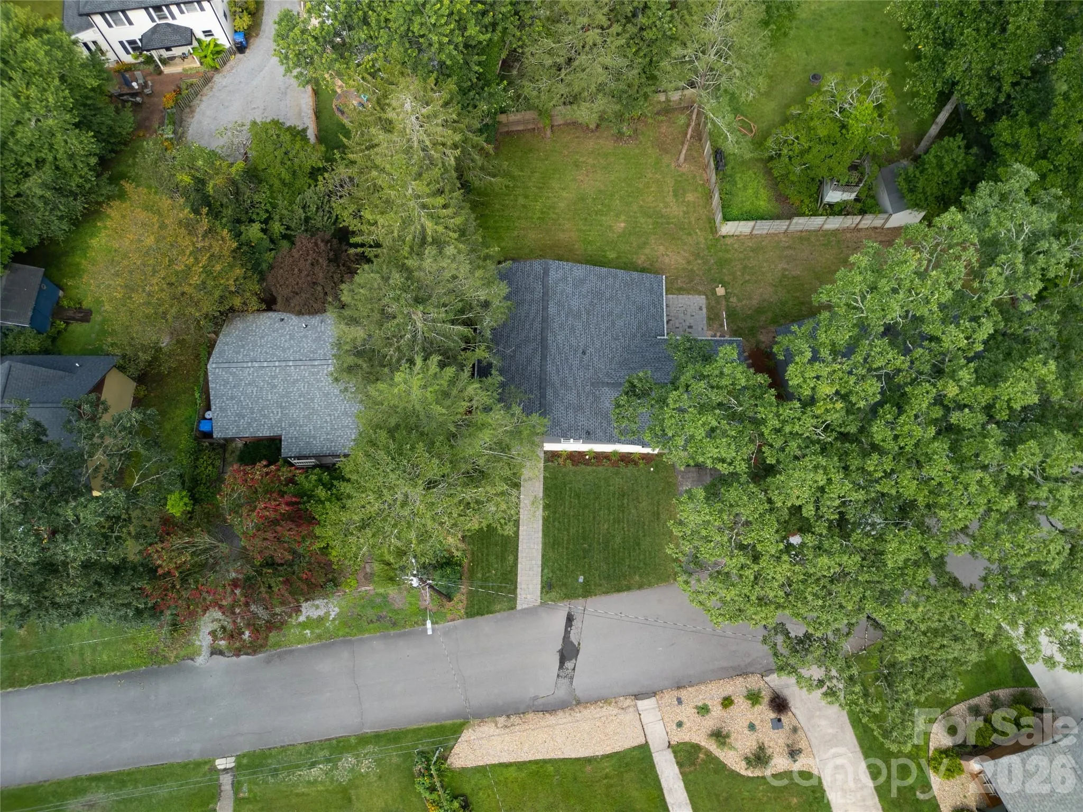
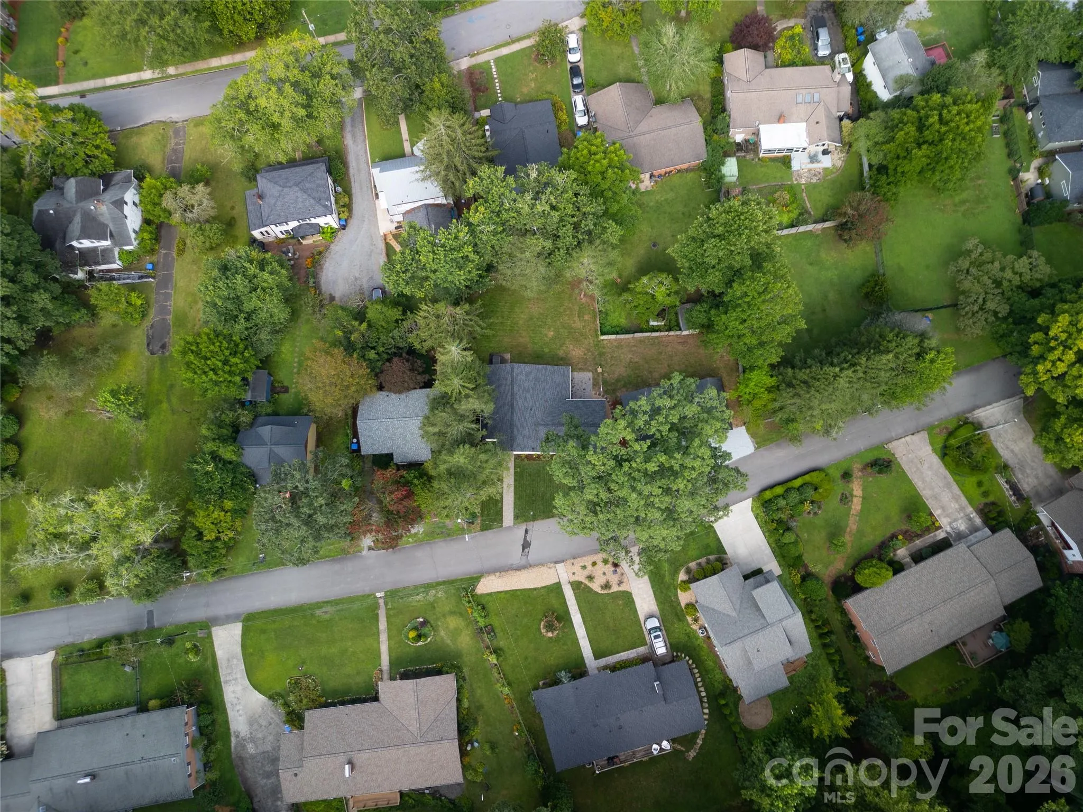
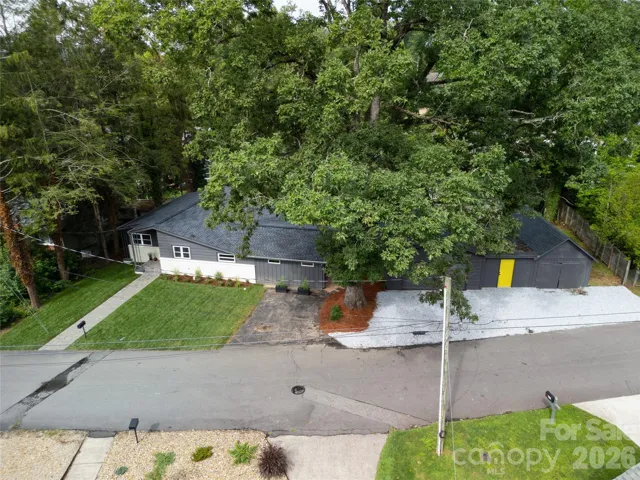
Space, updates, and versatility come together at 228 Grove Street, where a beautifully renovated home is paired with a large level backyard, oversized detached garage/workshop, abundant off-street parking, and convenient access to downtown Brevard.
This home retains the character of its original hardwood floors while offering the benefits of major recent improvements, including a new roof, new heating and cooling systems, new flooring, refinished hardwood floors, professional landscaping, and beautifully refreshed interior spaces.
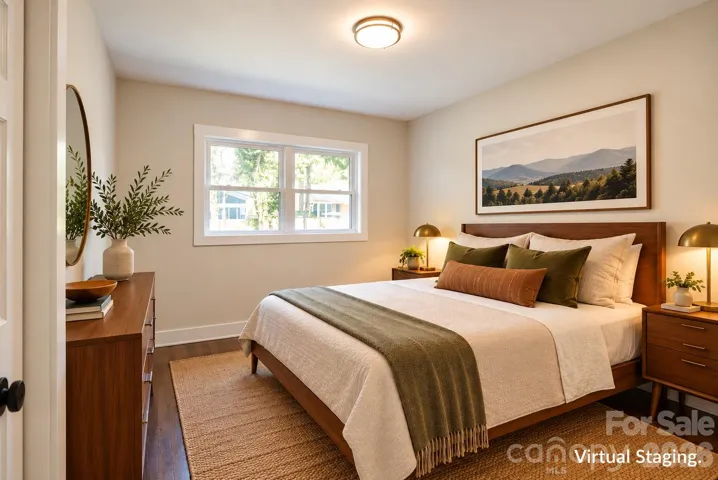
The bright and inviting floor plan features a brand-new kitchen with custom cabinetry, quartz countertops, stainless steel appliances, and generous workspace. The newly added primary suite includes a spacious bedroom, walk-in closet, and elegant en suite bathroom. A beautifully renovated hall bathroom features modern finishes and thoughtful design.
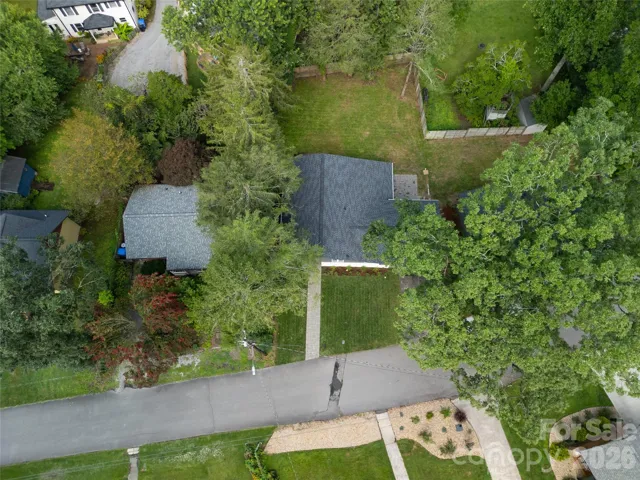
Outside, the large level backyard provides substantial usable outdoor space, while the oversized detached garage/workshop offers flexible space for storage, hobbies, woodworking, a home gym, or other uses. Abundant off-street parking provides space for multiple vehicles and guests.
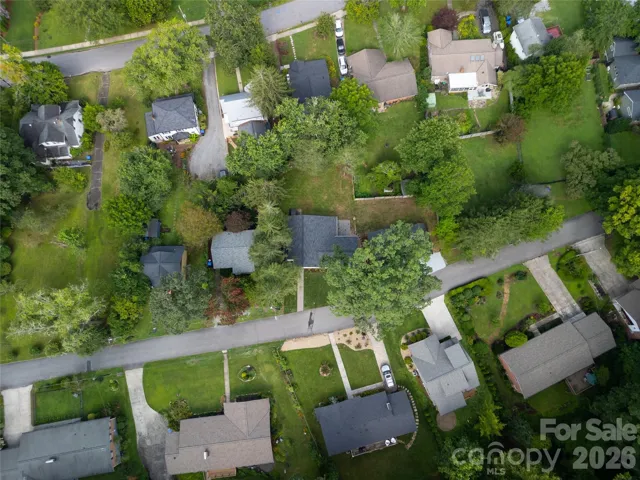
Located near downtown Brevard, the property is convenient to restaurants, breweries, boutiques, galleries, coffee shops, community events, and outdoor recreation.
With extensive improvements, a brand-new kitchen and primary suite, beautifully renovated hall bathroom, an oversized detached garage/workshop, abundant parking, and a large level backyard, 228 Grove Street offers updated living with the space and versatility of an established in-town property.
- Heating System:
- Heat Pump, Central, Forced Air, Ductless
- Cooling System:
- Ductless, Heat Pump
- Fence:
- Back Yard, Front Yard
- Patio:
- Front Porch, Patio
- Parking:
- Driveway, Garage Faces Front, Parking Space(s), Detached Garage
- Architectural Style:
- Modern
- Flooring:
- Wood, Laminate, Tile, Marble
- Interior Features:
- Open Floorplan, Walk-In Closet(s), Storage
- Laundry Features:
- Laundry Room, Electric Dryer Hookup, Washer Hookup, Main Level, Utility Room, Inside
- Sewer:
- Public Sewer
- Utilities:
- Electricity Connected, Wired Internet Available, Cable Available, Fiber Optics, Natural Gas
- Window Features:
- Insulated Window(s)
- Appliances:
- Electric Oven, Dishwasher, Microwave, Electric Water Heater, Exhaust Fan, Convection Oven, Electric Range, ENERGY STAR Qualified Refrigerator, Refrigerator with Ice Maker
- Country:
- US
- State:
- NC
- County:
- Transylvania
- City:
- Brevard
- Street:
- None
- Zipcode:
- 28712
- Street:
- Grove
- Street Number:
- 228
- Street Suffix:
- Street
- Longitude:
- W83° 16' 2.8''
- Latitude:
- N35° 13' 37.6''
- Directions:
- From N Broad St (US 64) Turn onto Miner St (only goes one way here). Turn right onto Maple St. Turn left onto Grove Ln. Turn right onto Grove St. From Greenville Hwy (US 276) head north. Turn left onto Wilson Dr. Turn right onto Dogwood Dr. Turn left onto Grove St.
- Elementary School:
- Brevard
- High School:
- Brevard
- Middle School:
- Brevard
- Office Name:
- Petit Properties Inc
- Agent Name:
- Carleen Dixon
- TaxAnnualAmount:
- $0
- TaxAssessedValue:
- $0
- AssociationFee:
- $0
- Construction Materials:
- Wood
- Foundation Details:
- Crawl Space
- Garage:
- 2
- Levels:
- One
- Lot Features:
- Level
- Previous Price:
- 617000
- Video Url:
- https://youtu.be/6wL3W0Fr7wY
- Virtual Tour:
- https://youtu.be/6wL3W0Fr7wY
- Water Source:
- City
- List Agent Mls Id:
- R60856
- List Office Mls Id:
- R01562
- Listing Term:
- Cash,Conventional
- Mls Status:
- Active
- Modification Timestamp:
- 2026-10-31T17:05:08Z
- Originating System Name:
- Canopy
- Special Listing Conditions:
- None
- Status Change Timestamp:
- 2026-08-11T06:11:15Z
Residential For Sale
228 Grove Street, Brevard, North Carolina 28712
- Property Type :
- Residential
- Listing Type :
- For Sale
- Listing ID :
- 4412448
- Price :
- $598,000
- Bedrooms :
- 3
- Bathrooms :
- 2
- Square Footage :
- 1,693 Sqft
- Year Built :
- 1954
- Status :
- Active
- Full Bathrooms :
- 2
- Property Sub Type :
- Single Family Residence
- Roof:
- Architectural Shingle

