
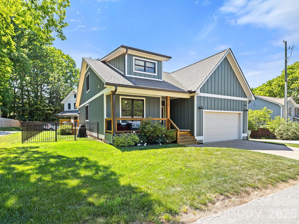
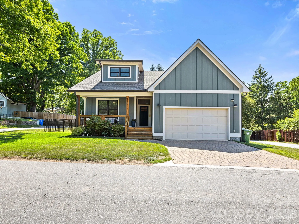
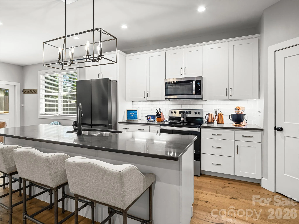
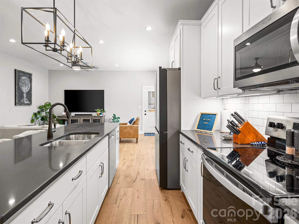
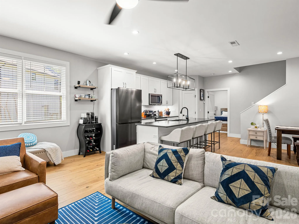
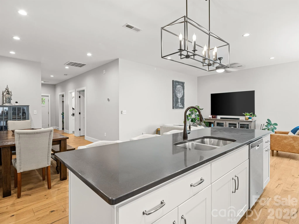
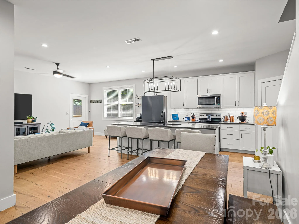
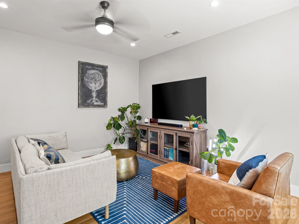
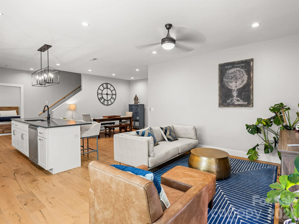
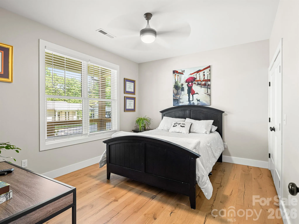
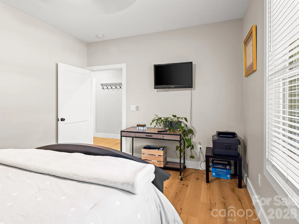
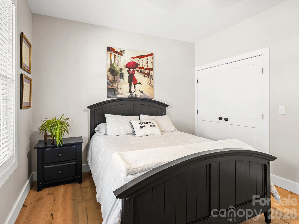
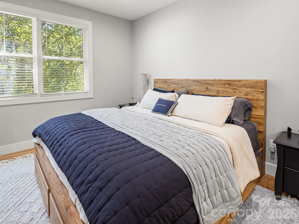
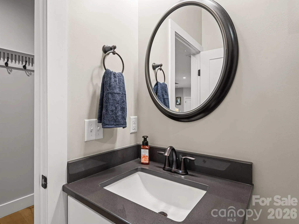
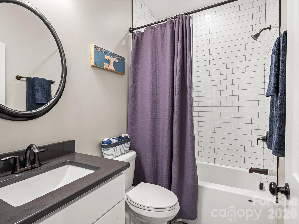
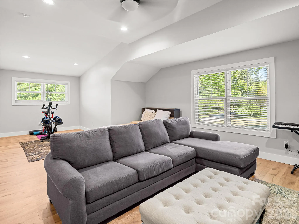
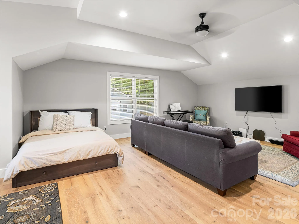
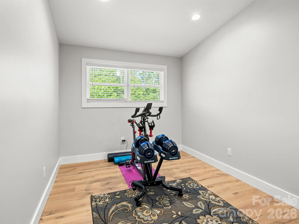
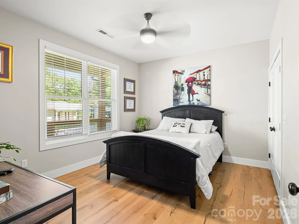
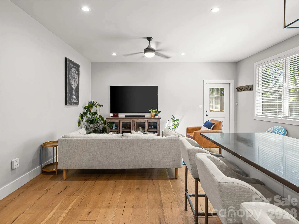
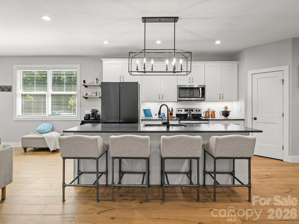
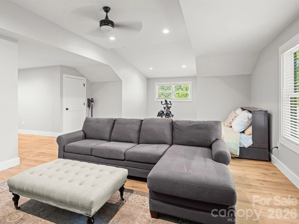
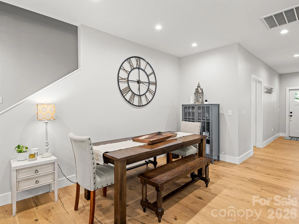
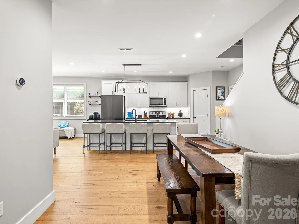
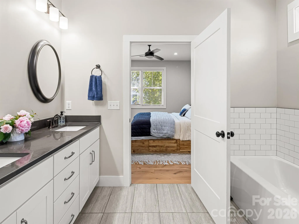
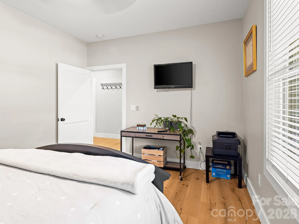
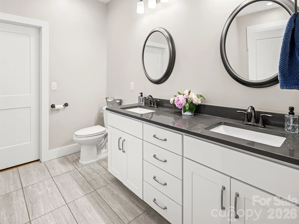
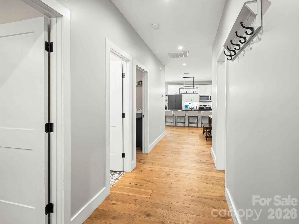
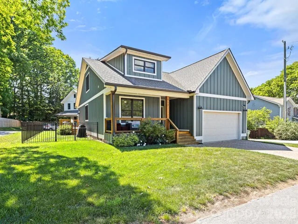
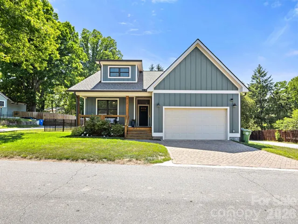
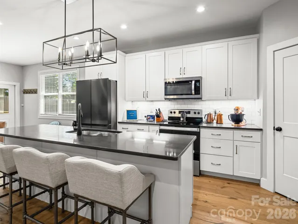
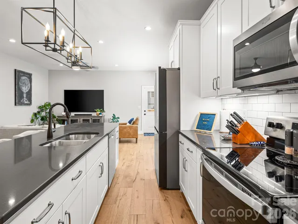
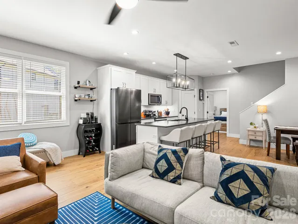
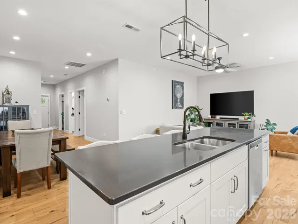
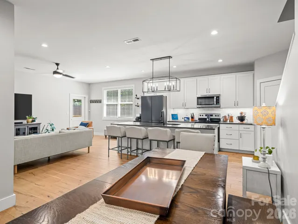
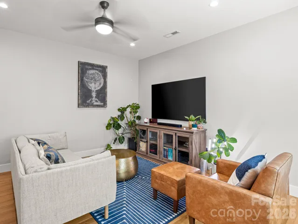
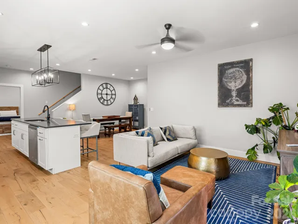
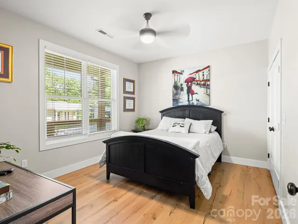
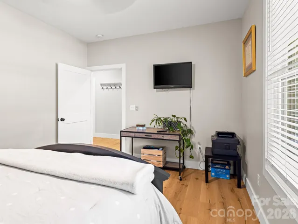
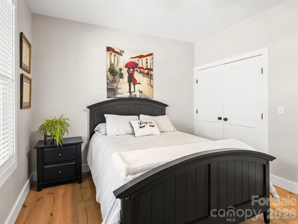
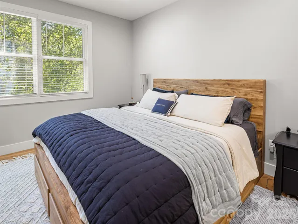
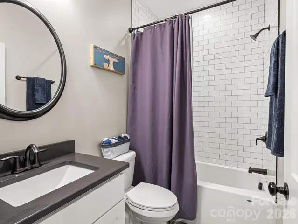
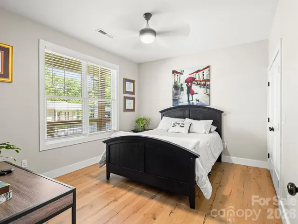

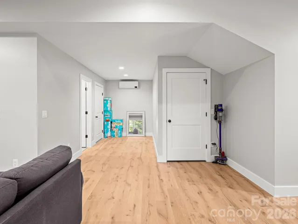
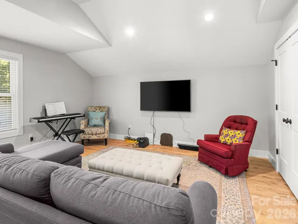
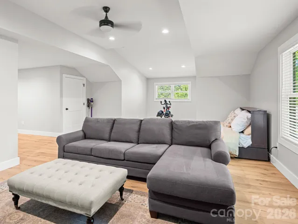
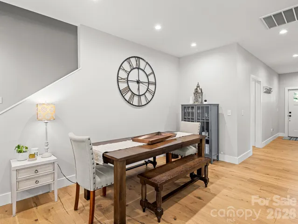
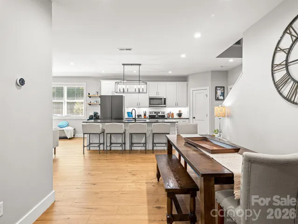
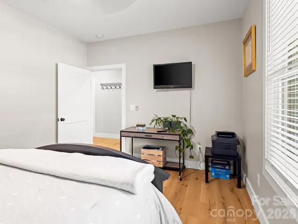
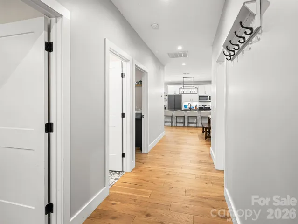
New Price Drop by motivated seller. This home is an Exceptional Value in Asheville, NC— Modern mountain living, low maintenance home and landscape with style, comfort, and convenience. This stunning 4-bedroom, 2,319-square-foot contemporary home offers an open, airy floor plan with 9-foot ceilings and beautiful wide-plank engineered hardwood flooring throughout both levels.
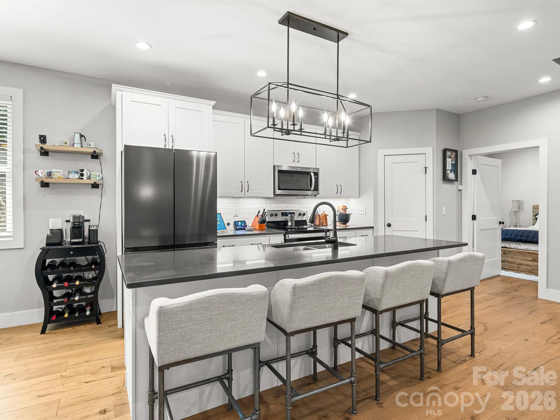
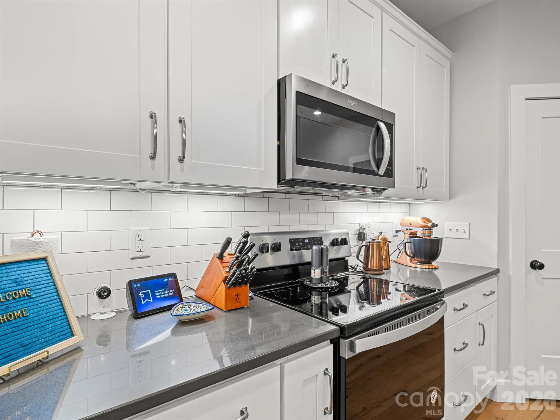
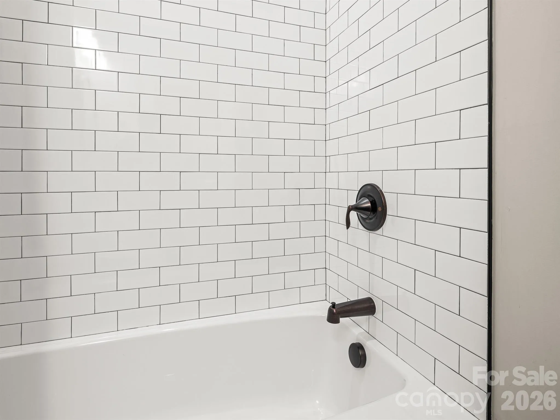
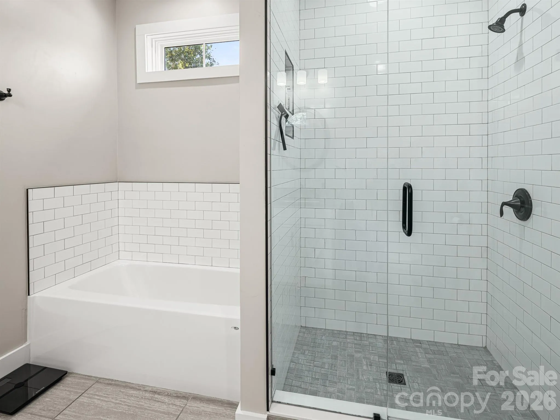
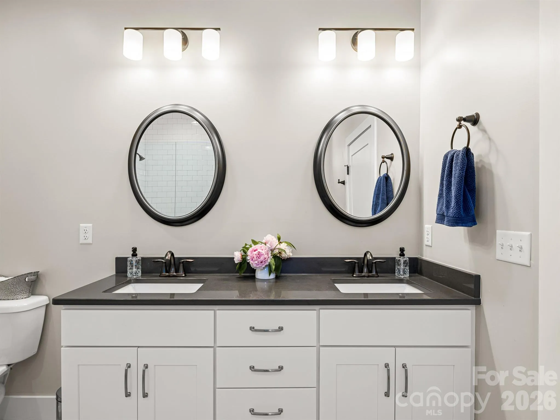
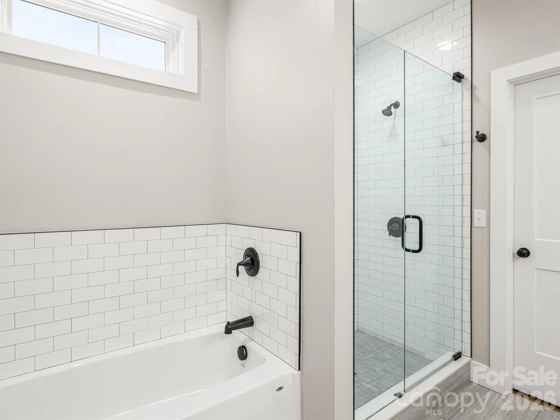
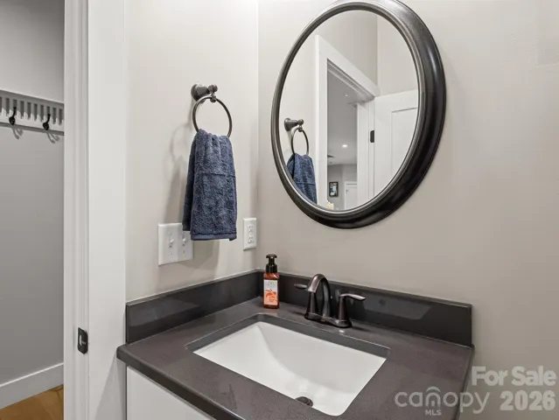
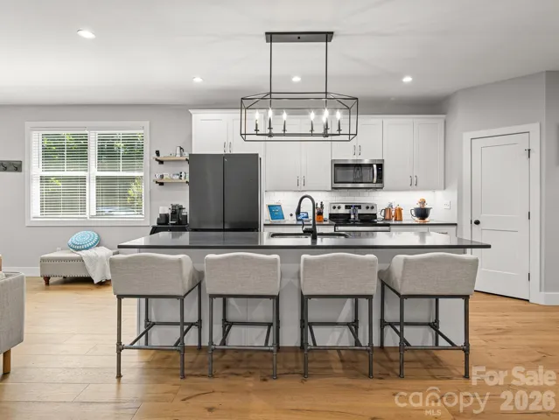
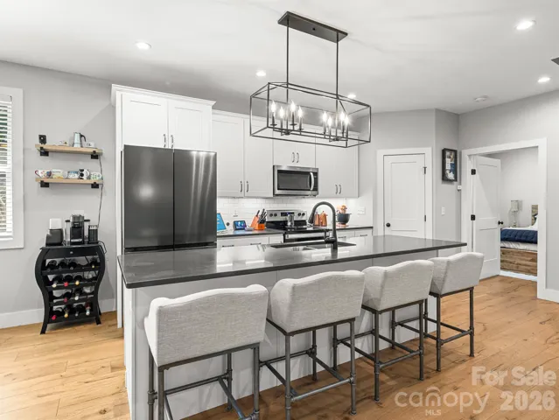
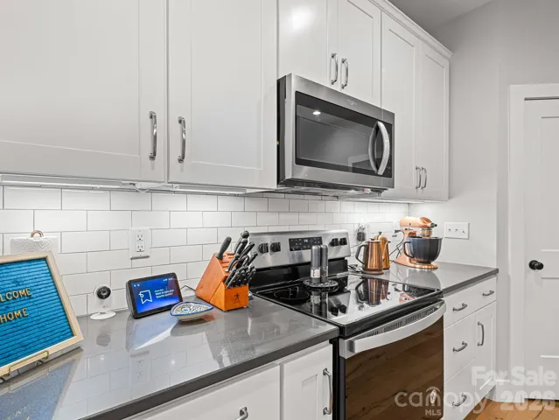
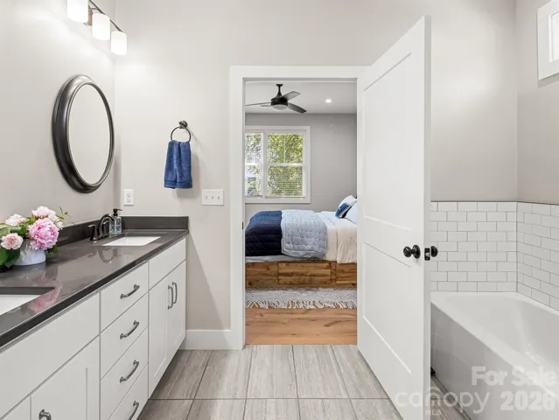
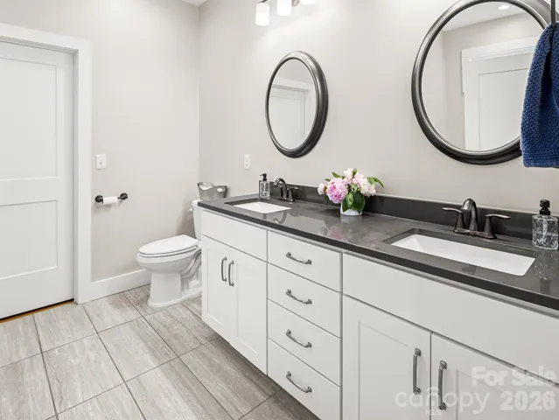
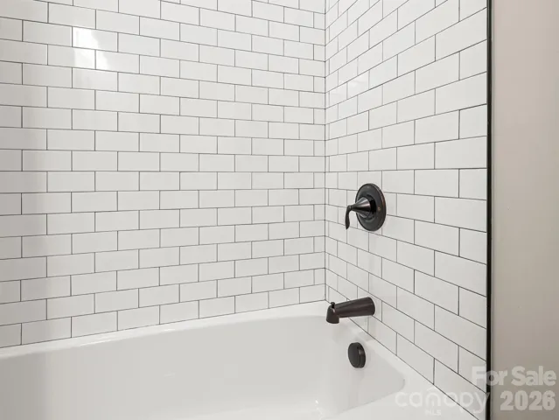
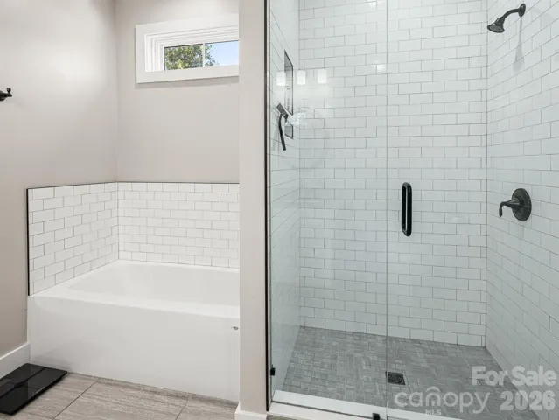
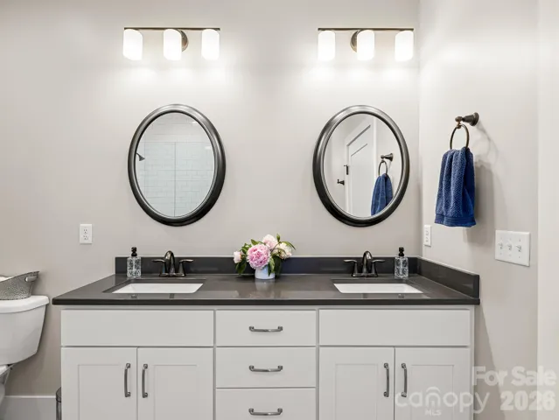
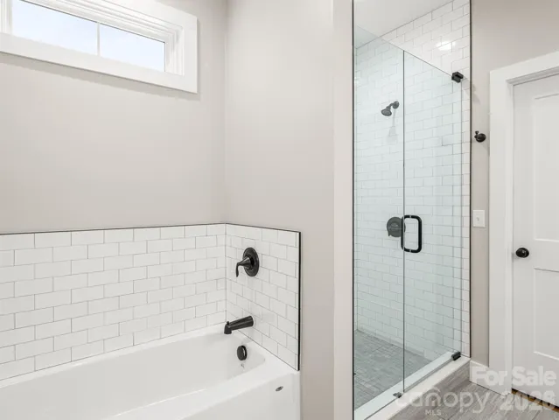
The thoughtfully designed split-bedroom layout provides exceptional privacy for the spacious primary suite, featuring a luxurious en-suite bath and a large walk-in closet. At the heart of the home, you’ll find a chef-inspired kitchen complete with quartz countertops, subway tile backsplash, oversized island with seating for four, and a generous pantry offering abundant storage.
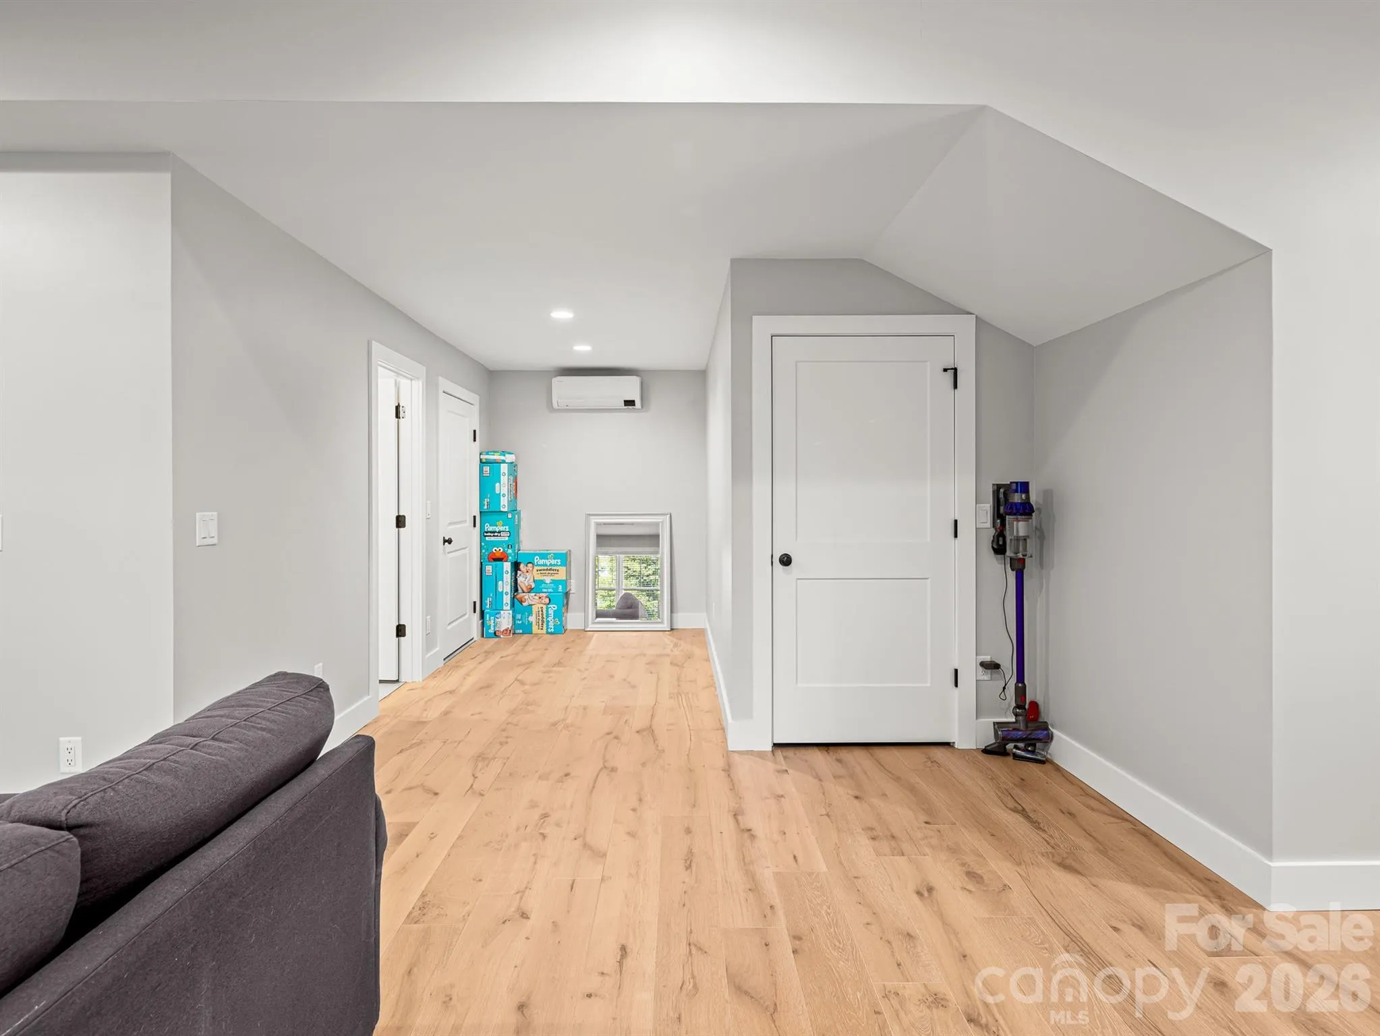
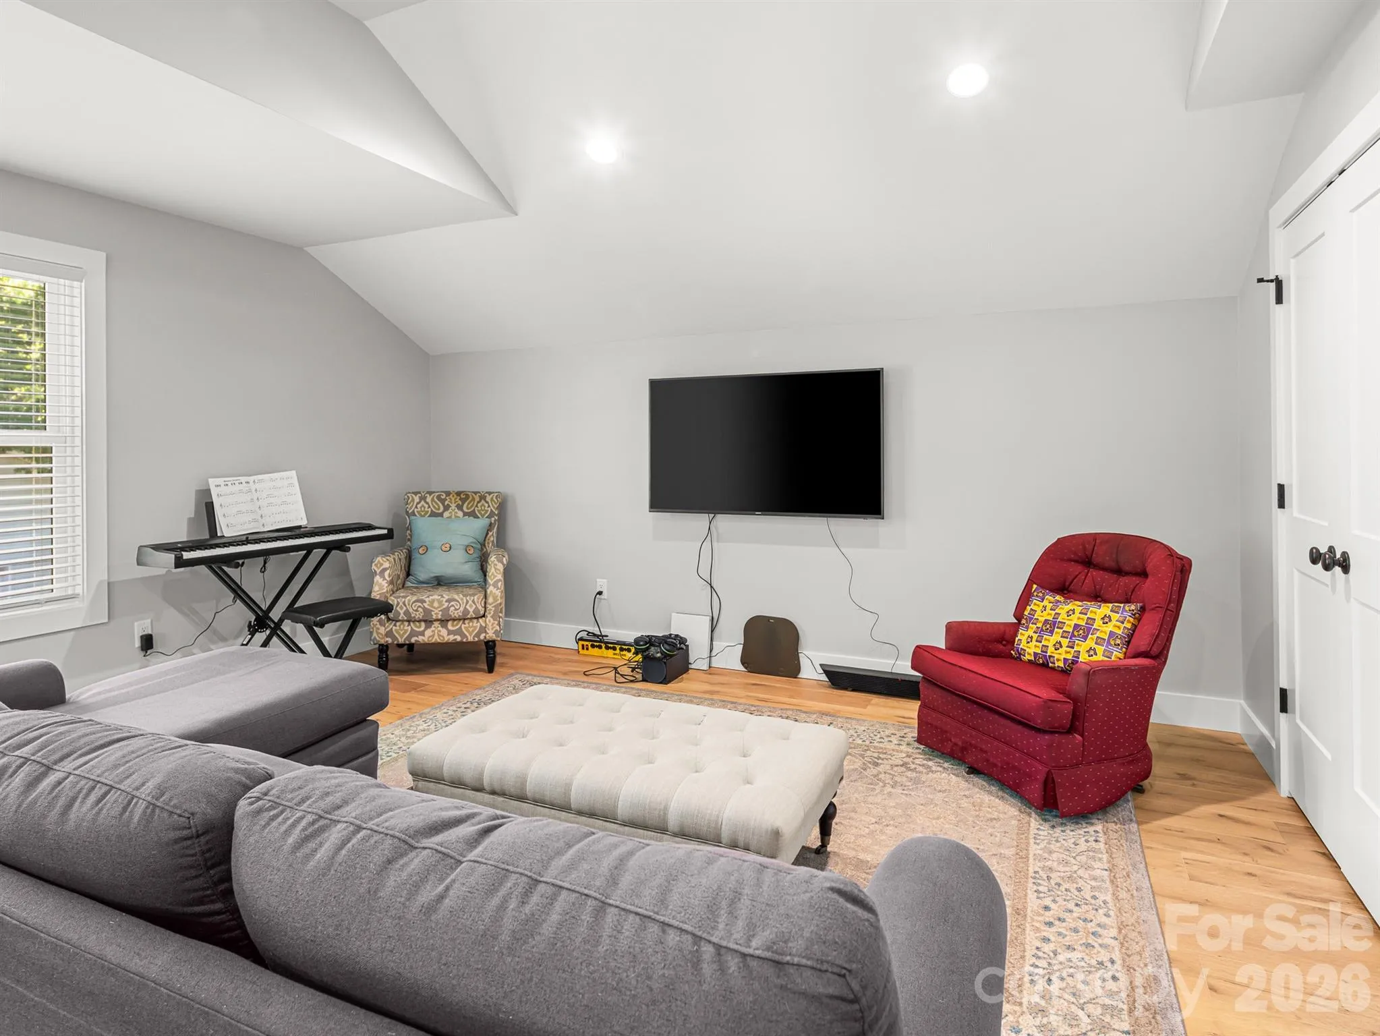
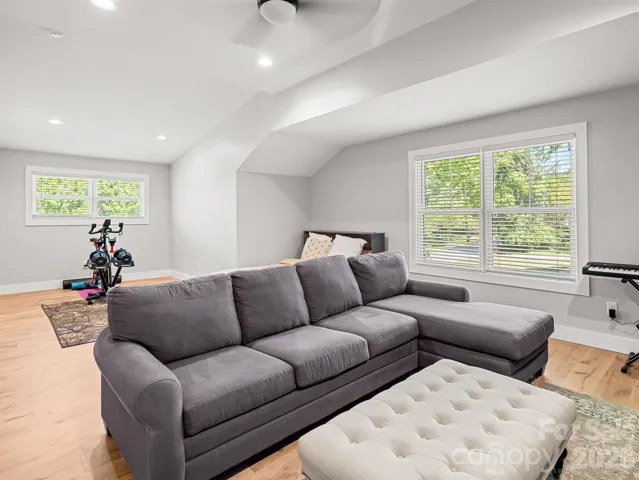
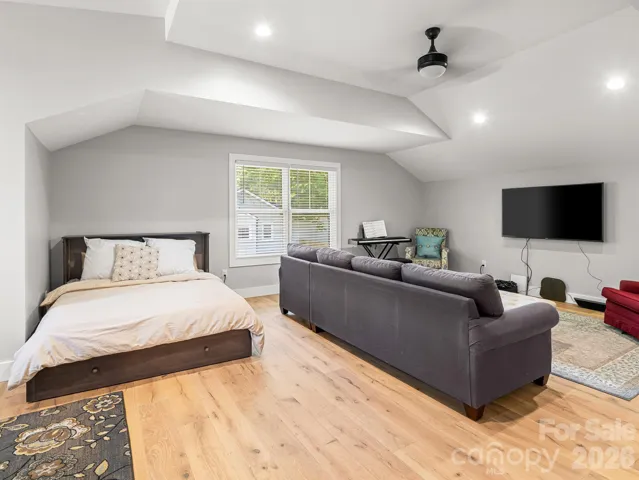
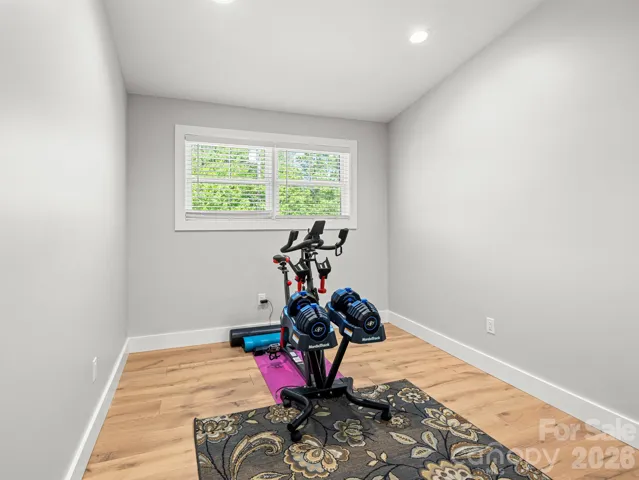
A newly constructed second-story flex space (2023) creates endless possibilities—perfect as a fourth bedroom, media room, home gym, office, or guest retreat. The attached two-car garage provides year-round convenience, while the elegant paver driveway adds outstanding curb appeal and a warm welcome home.
Ideally located with easy access to West Asheville, Tanger Outlets, and I-40, this exceptional property combines modern amenities, flexible living spaces, and mountain charm. Opportunities like this are rare—don’t miss your chance to own a truly remarkable Asheville home that offers both comfort and versatility in Western North Carolina.
- Heating System:
- Forced Air, Electric, Ductless
- Cooling System:
- Central Air, Electric, Ductless
- Fence:
- Back Yard, Fenced
- Patio:
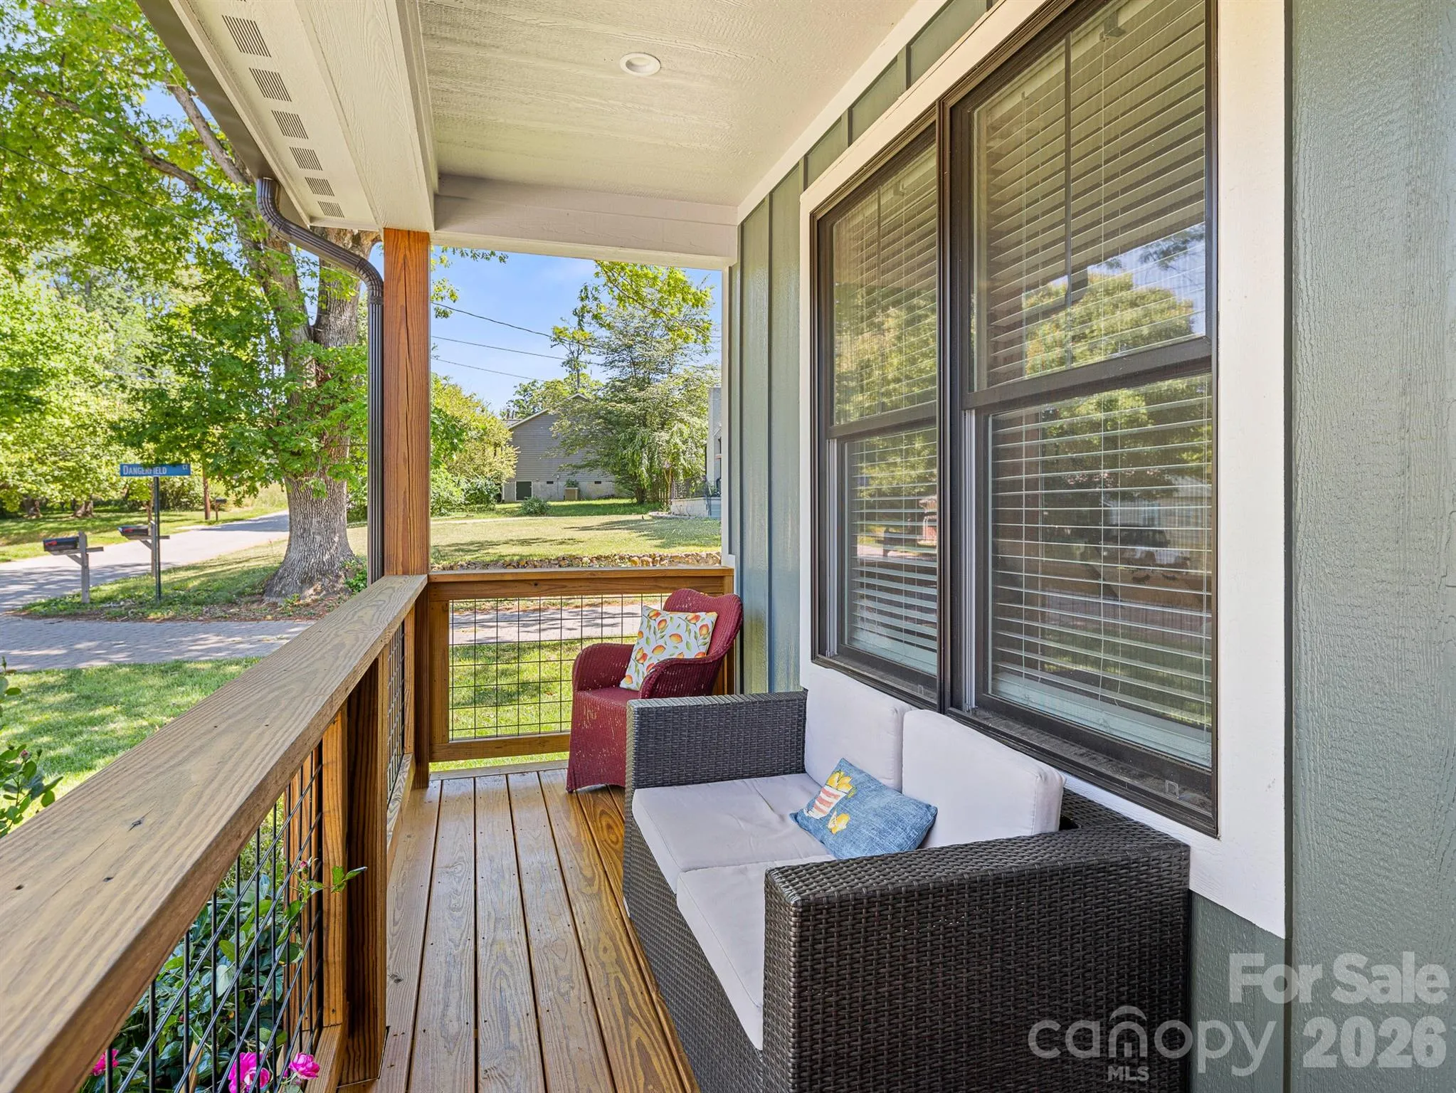
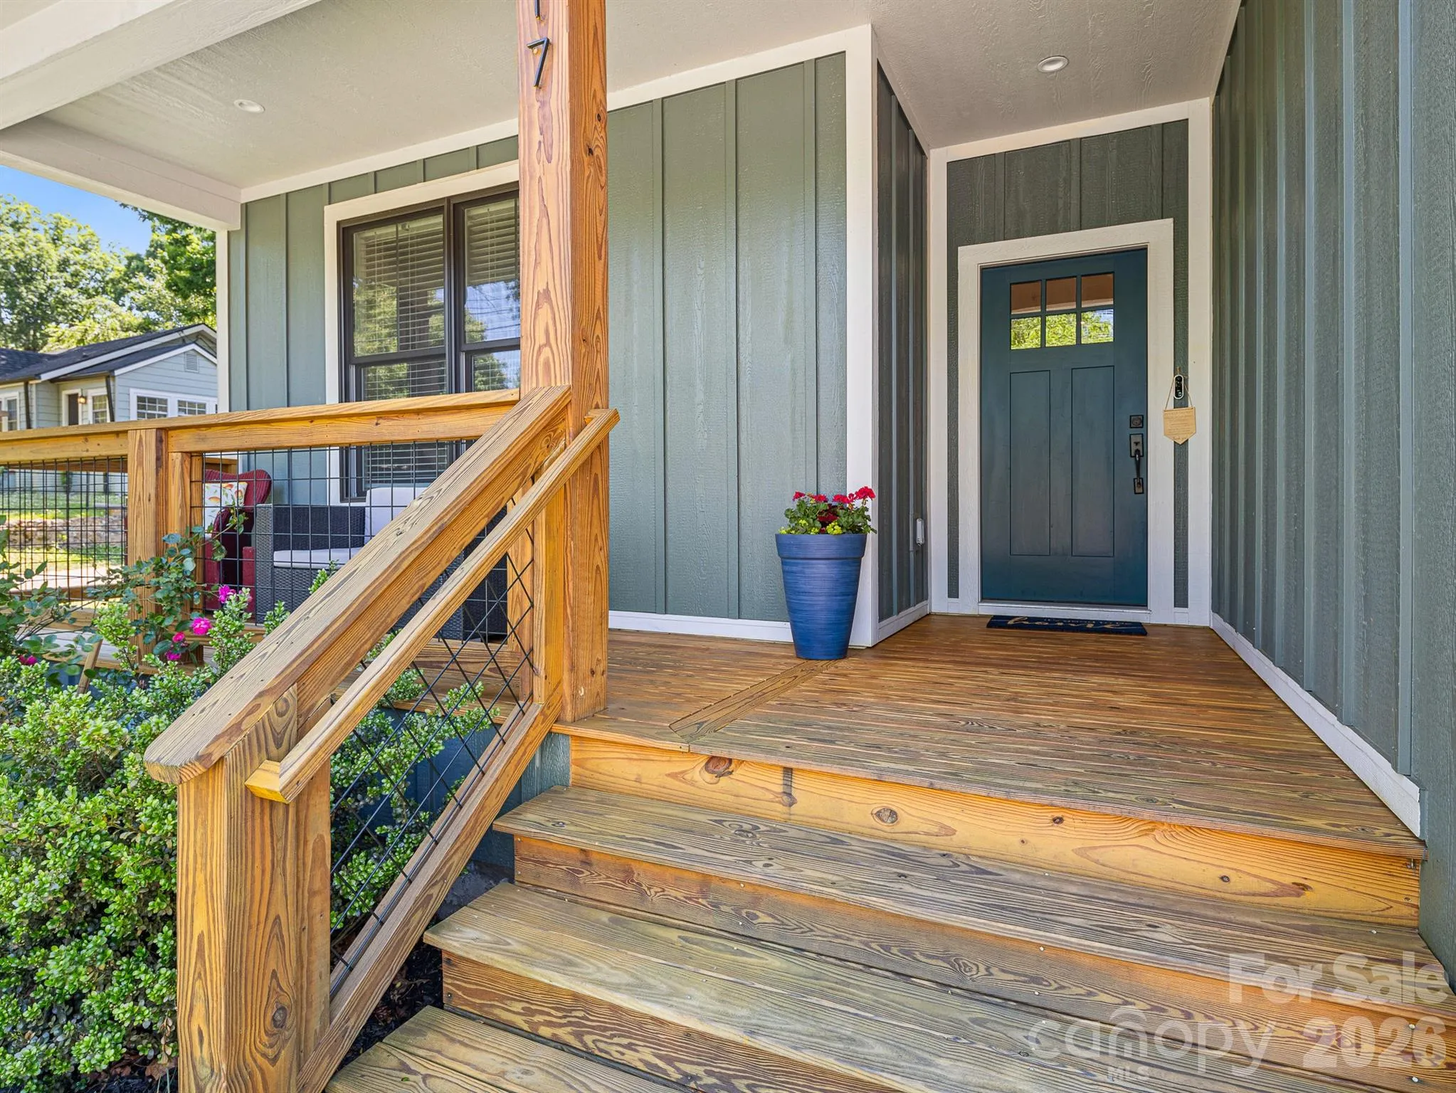
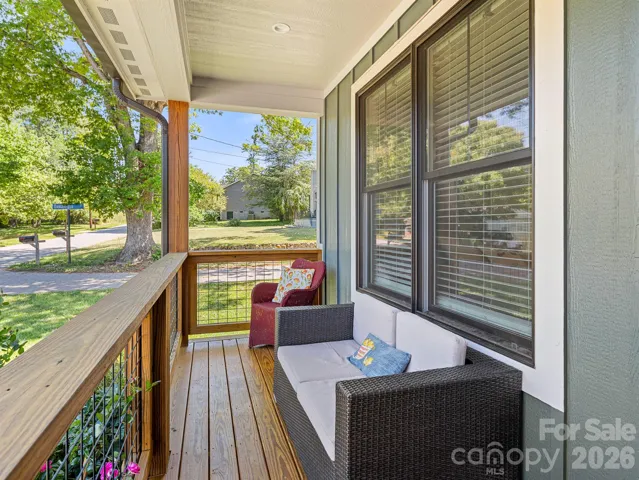
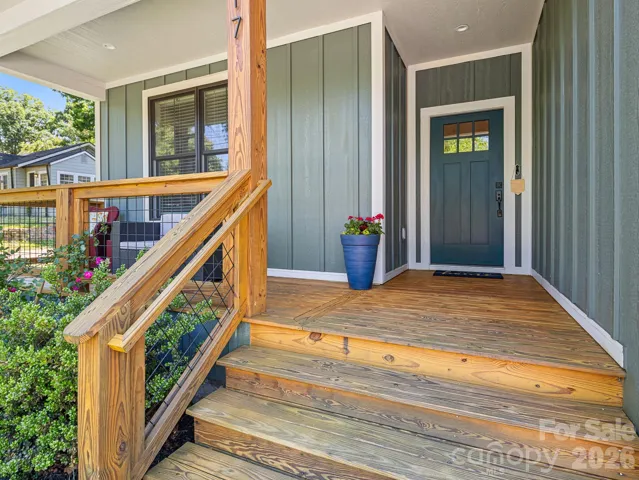
- Front Porch, Covered, Porch, Deck
- Parking:
- Driveway, Attached Garage, Garage Door Opener, Garage Faces Front
- Architectural Style:
- Traditional
- Interior Features:
- Open Floorplan, Pantry, Walk-In Closet(s), Walk-In Pantry, Attic Walk In, Storage
- Laundry Features:
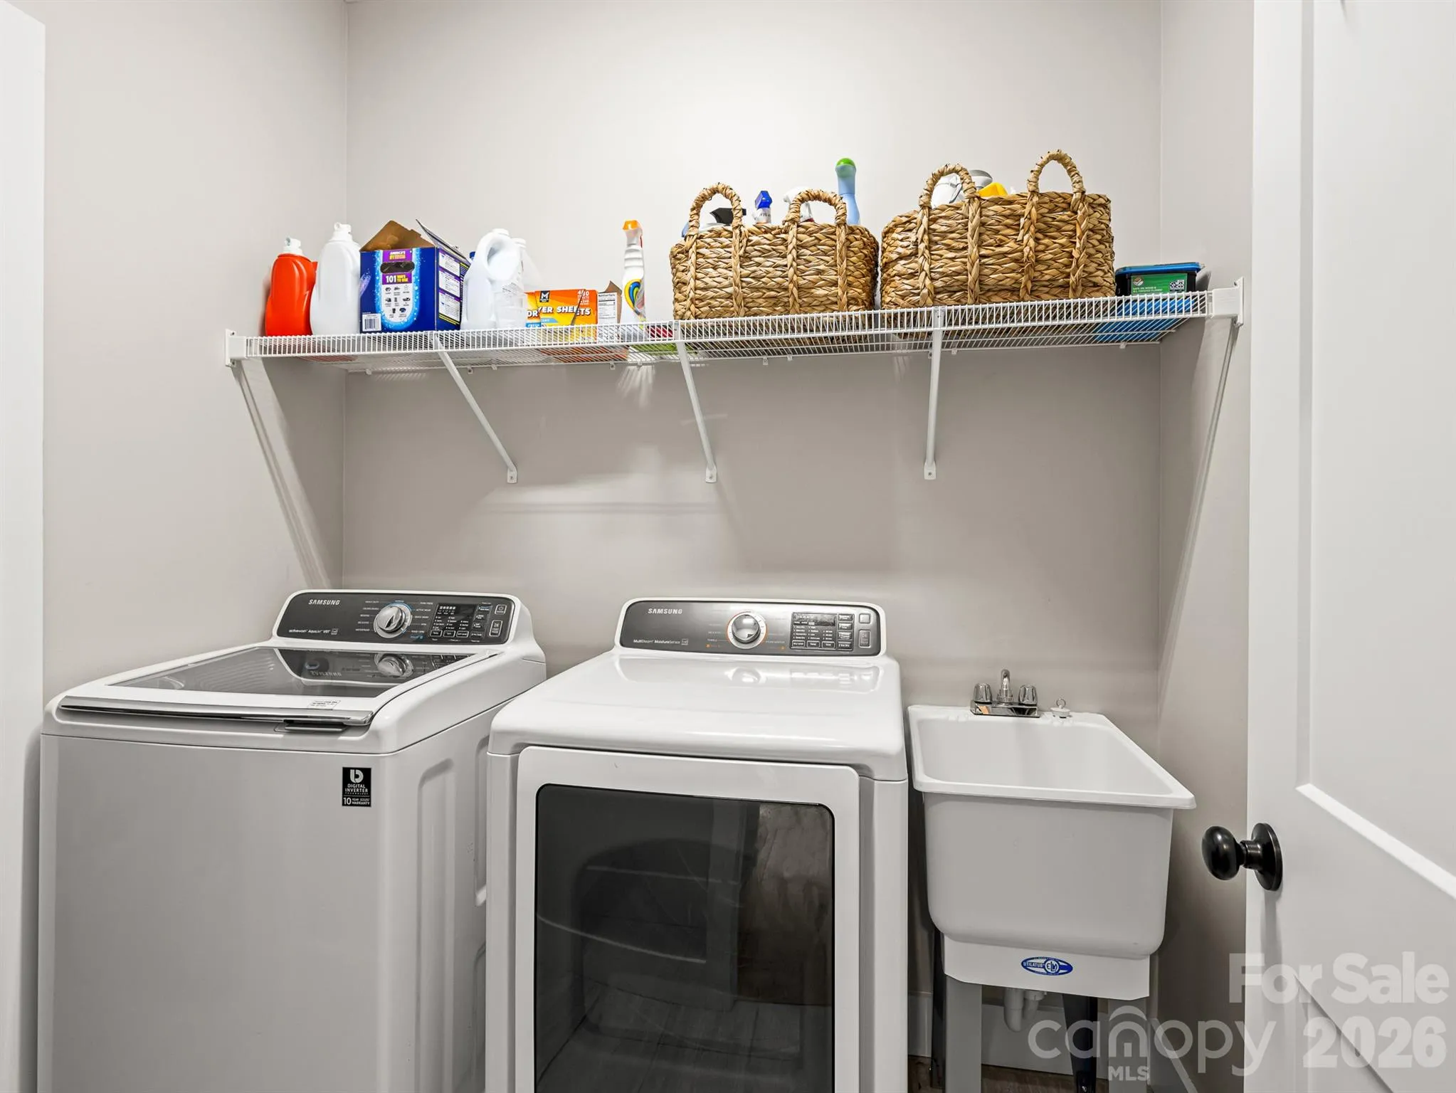
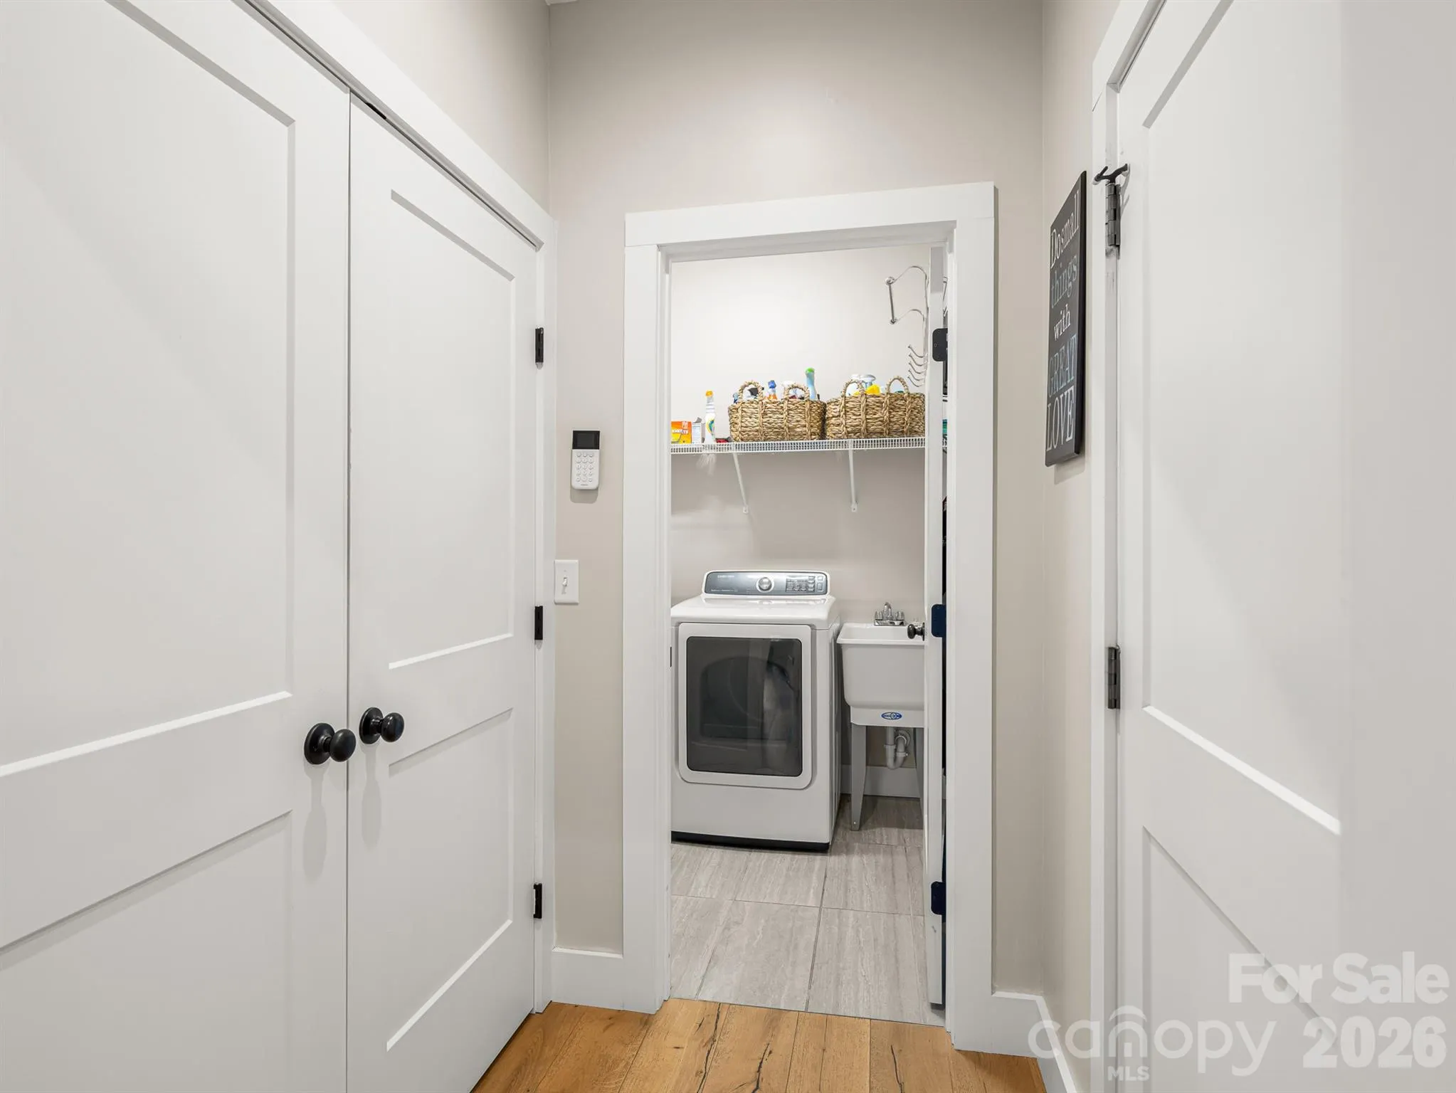
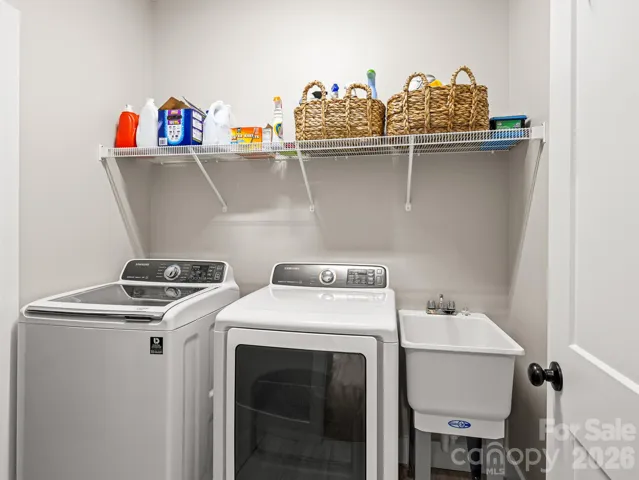
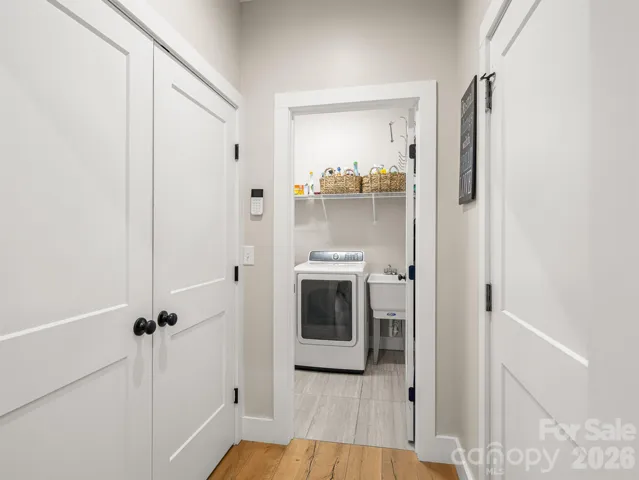
- Laundry Room, Electric Dryer Hookup, Main Level
- Sewer:
- Public Sewer
- Utilities:
- Cable Connected, Wired Internet Available, Cable Available
- Window Features:
- Insulated Window(s)
- Appliances:
- Dishwasher, Disposal, Exhaust Hood, Convection Oven, Electric Range
- Country:
- US
- State:
- NC
- County:
- Buncombe
- City:
- Asheville
- Street:
- Lower Hominy
- Zipcode:
- 28806
- Street:
- Dangerfield
- Street Number:
- 117
- Street Suffix:
- Court
- Longitude:
- W83° 22' 8.5''
- Latitude:
- N35° 33' 12.6''
- Directions:
- Take I-40W to S Bear Creek Rd in Buncombe County. Take exit 47 from I-40Follow S Bear Creek Rd and Sand Hill Rd to Dangerfield Ct in Asheville,Turn left onto Sand Hill Rd,Turn right onto Grandview Rd,Turn left onto Dangerfield Ct-Home will be on the right
- Zoning:
- RM6
- Elementary School:
- Unspecified
- High School:
- Unspecified
- Middle School:
- Unspecified
- Office Name:
- The Real Estate Shoppe, Inc
- Agent Name:
- Amy Pitchford
- TaxAnnualAmount:
- $0
- TaxAssessedValue:
- $0
- AssociationFee:
- $0
- Construction Materials:
- Hardboard Siding
- Foundation Details:
- Crawl Space
- Garage:
- 2
- Levels:
- One and One Half
- Lot Features:
- Level
- Previous Price:
- 605900
- Water Source:
- Public
- List Agent Mls Id:
- R66080
- List Office Mls Id:
- R11323
- Listing Term:
- Cash,Conventional,FHA,VA Loan
- Mls Status:
- Active
- Modification Timestamp:
- 2026-10-30T09:03:13Z
- Originating System Name:
- Canopy
- Special Listing Conditions:
- None
- Status Change Timestamp:
- 2026-07-22T10:04:06Z
Residential For Sale
117 Dangerfield Court, Asheville, North Carolina 28806
- Property Type :
- Residential
- Listing Type :
- For Sale
- Listing ID :
- 4406607
- Price :
- $598,000
- Bedrooms :
- 4
- Bathrooms :
- 3
- Square Footage :
- 2,319 Sqft
- Year Built :
- 2021
- Status :
- Active
- Full Bathrooms :
- 3
- Property Sub Type :
- Single Family Residence
- Roof:
- Architectural Shingle