
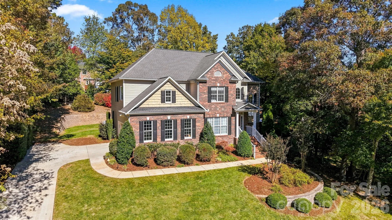

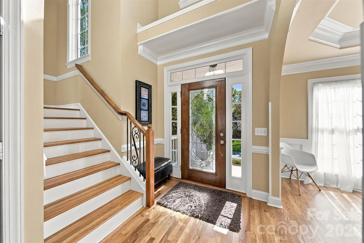
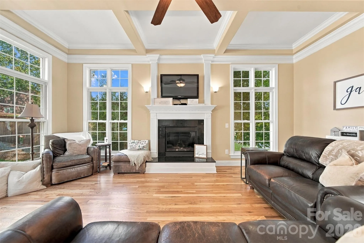
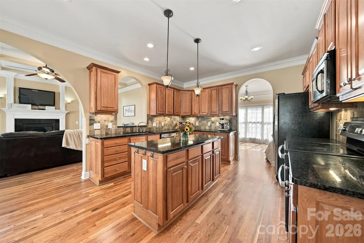
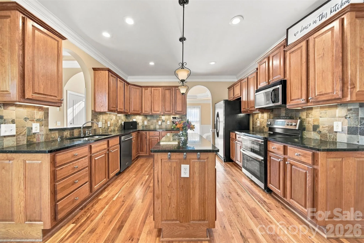
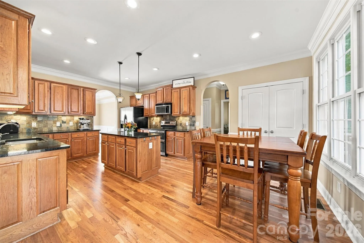
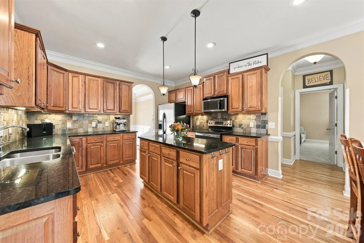
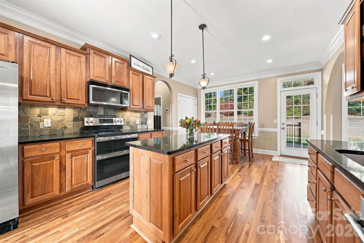
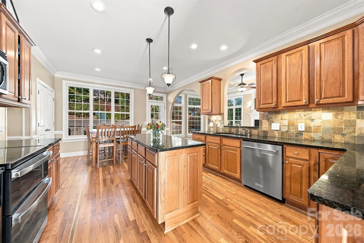
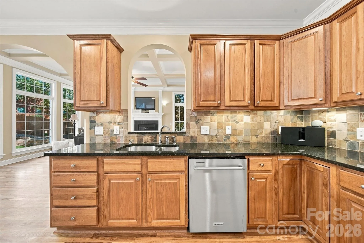
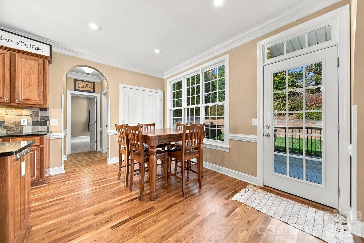
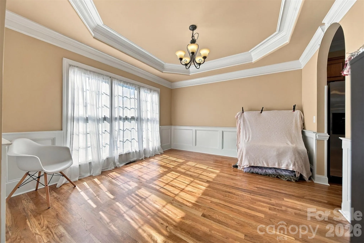
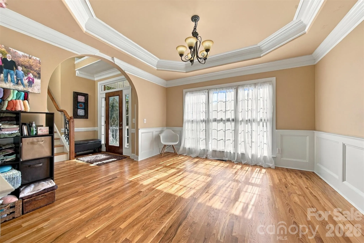
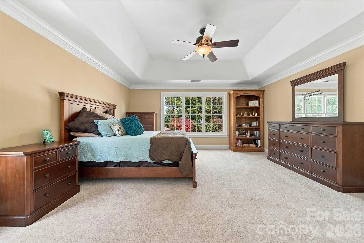
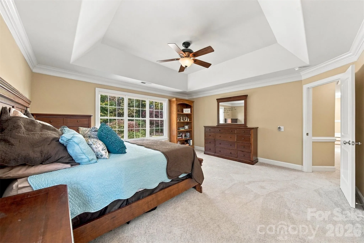
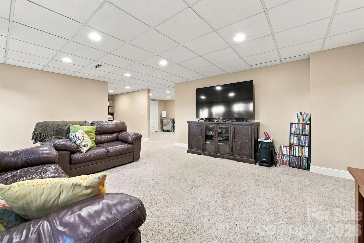
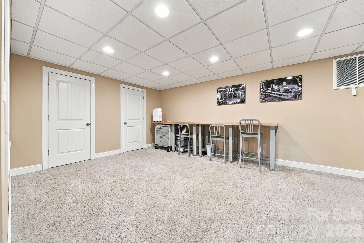
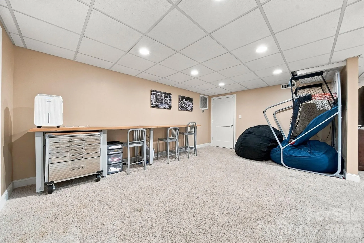
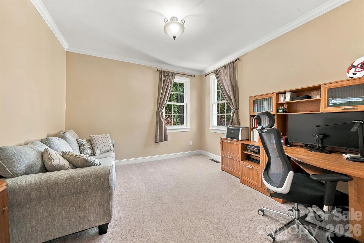
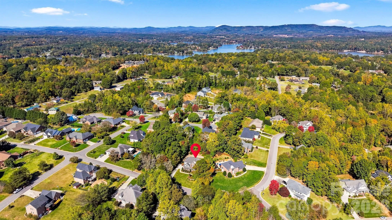
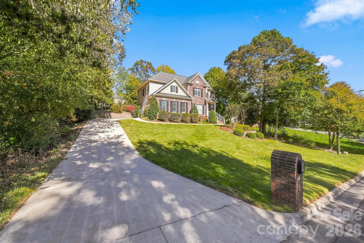
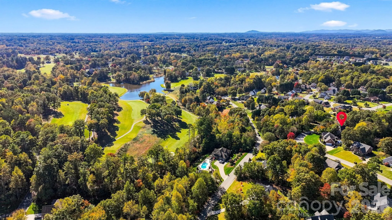
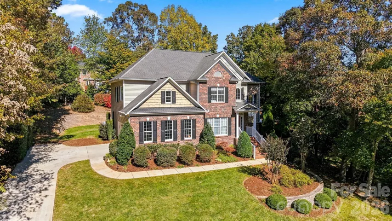
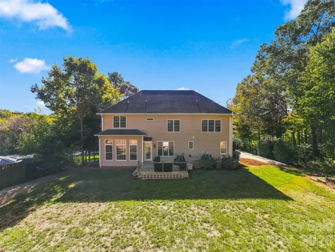
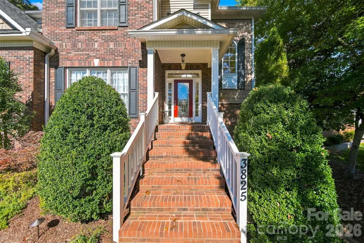

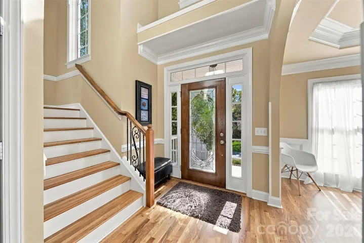
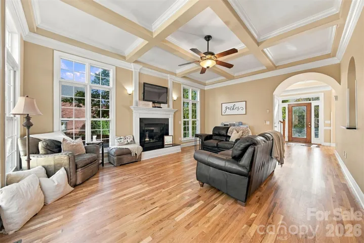
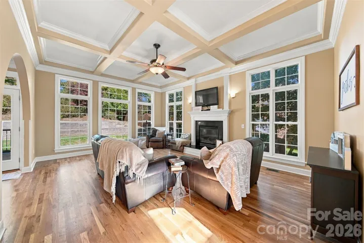
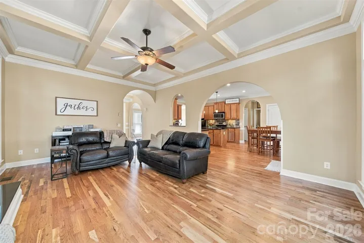
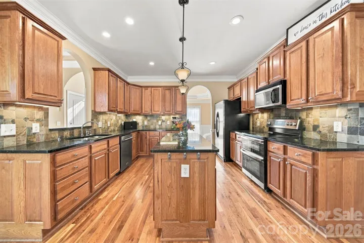
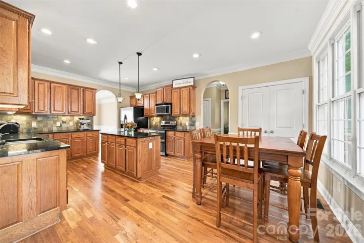

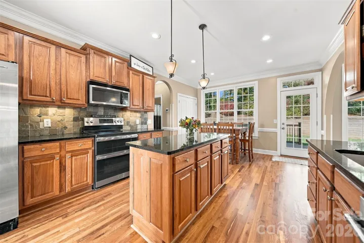
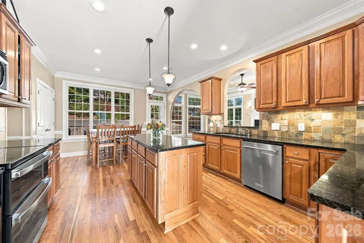
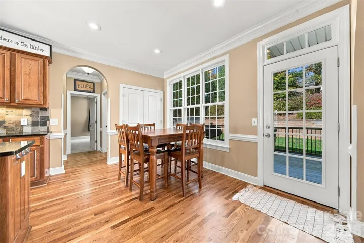
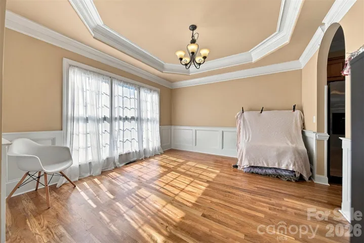
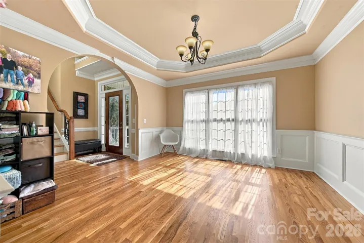
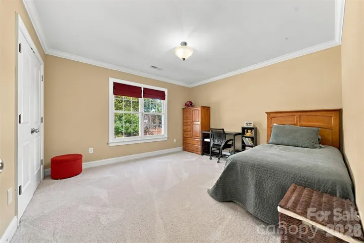

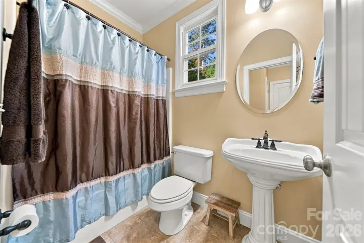
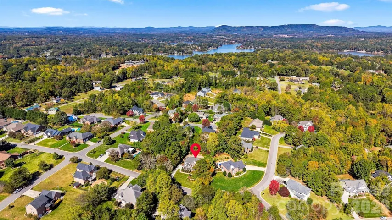
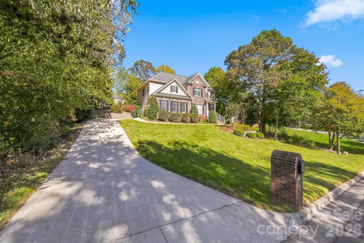
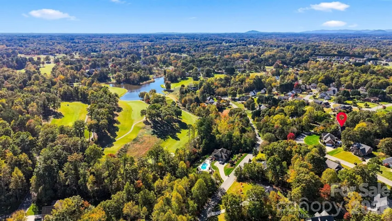
Spacious living, beautiful updates, and room to gather await in this five-bedroom, three-bath home in desirable Catawba Springs! Recently refinished hardwood floors and create a fresh, inviting feel, while 9-foot ceilings and abundant recessed lighting enhance the main level.
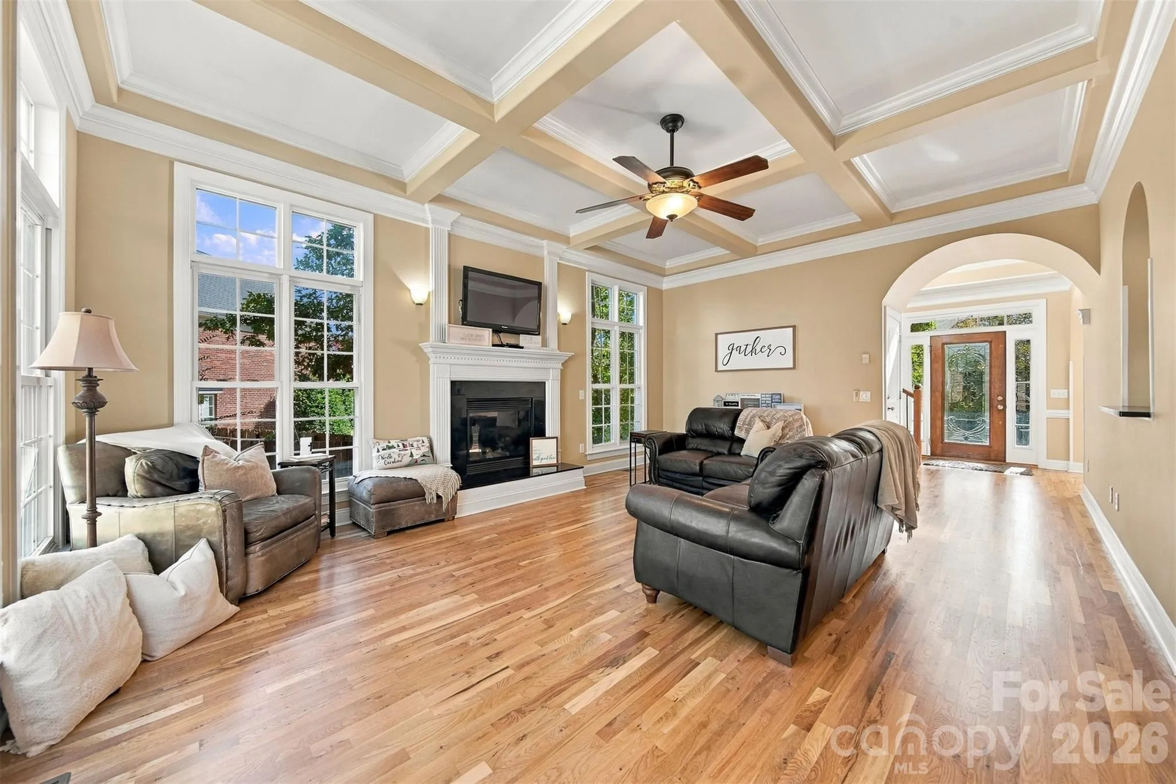
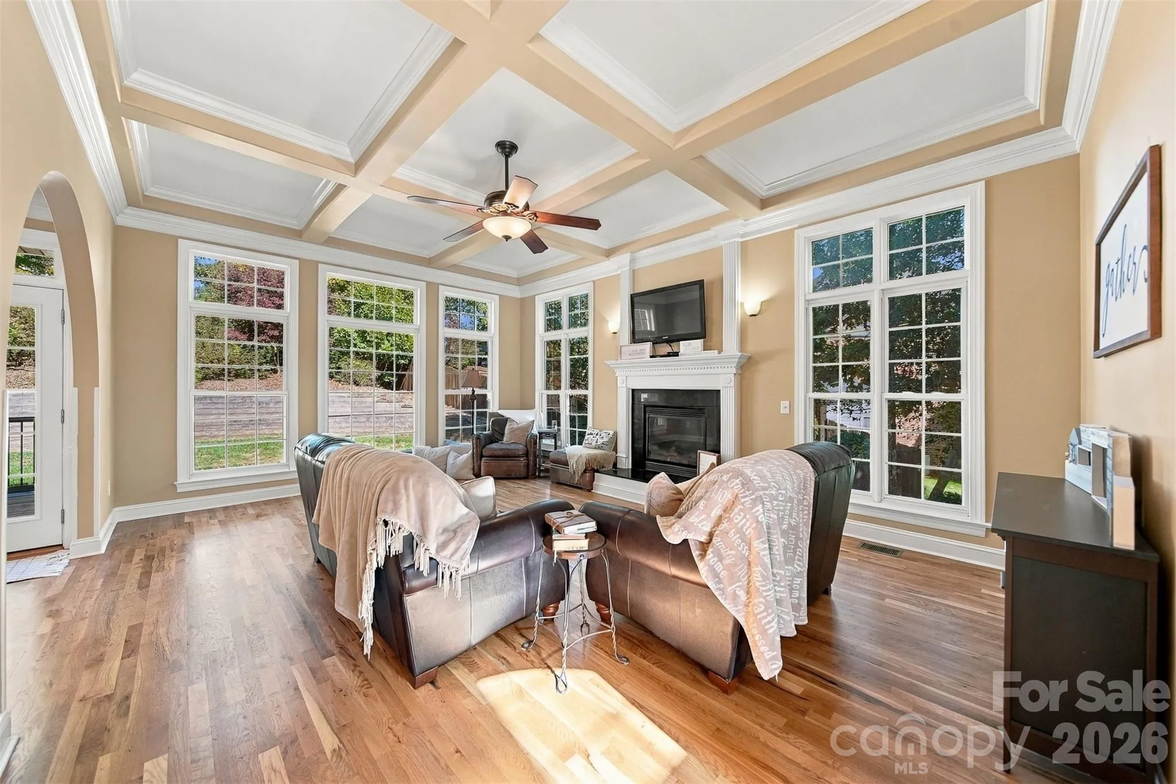
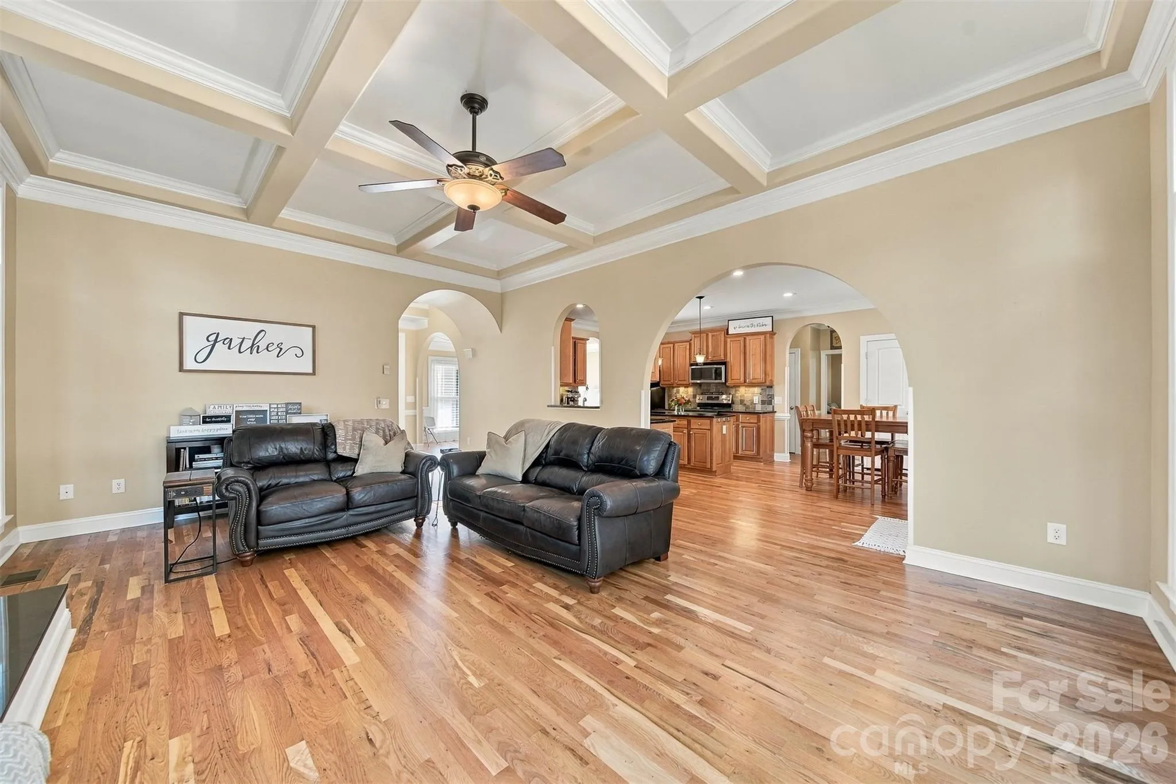
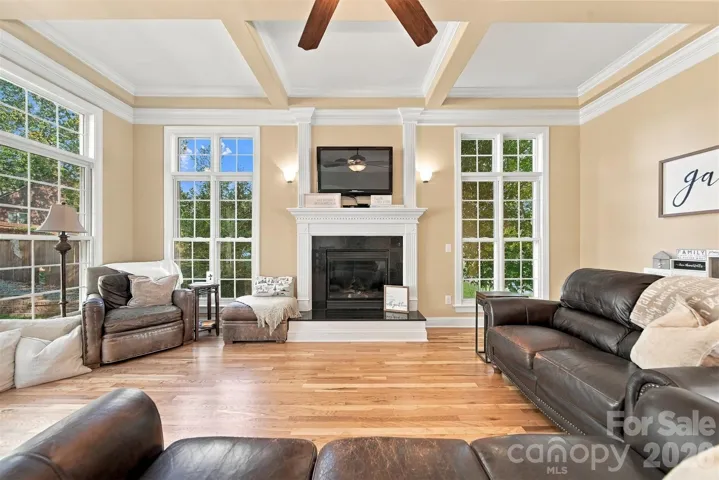
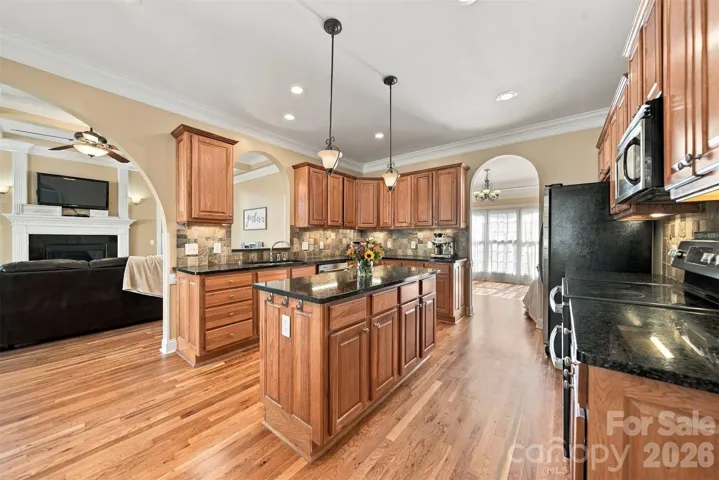
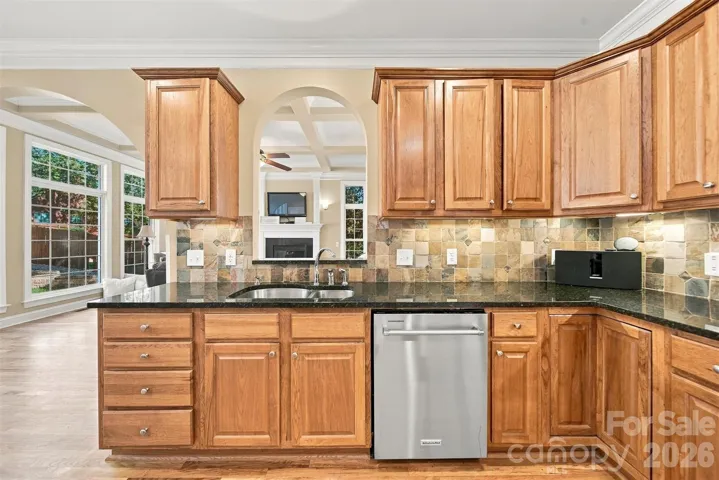
The great room features a coffered ceiling and gas fireplace, offering a welcoming place to relax. The oversized kitchen boasts beautiful cabinetry and a large island perfect for meal preparation, casual conversation, and entertaining. A main-level office or fifth bedroom, paired with a full bath, provides flexibility for guests or working from home.
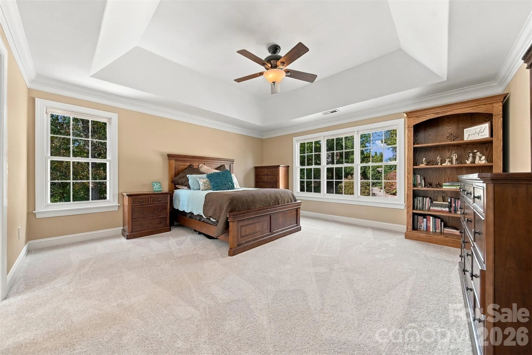
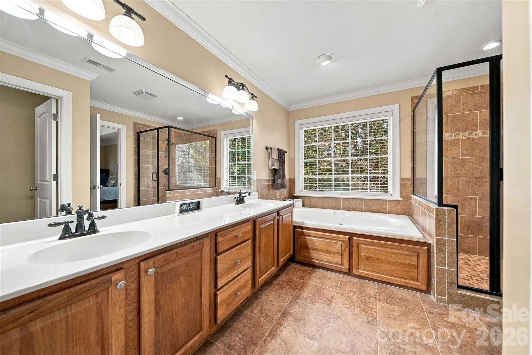
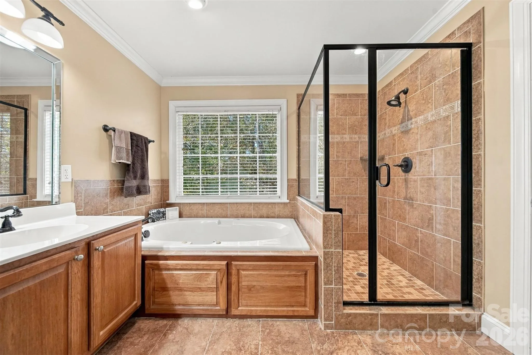
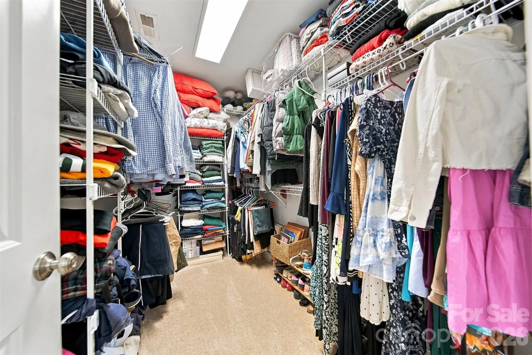
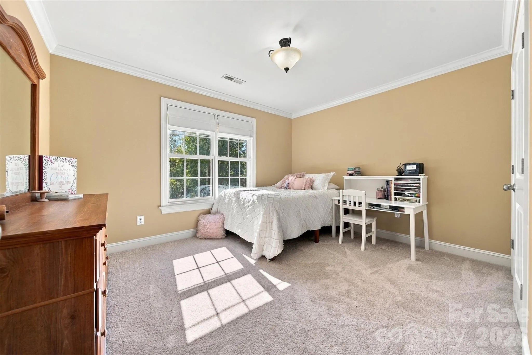
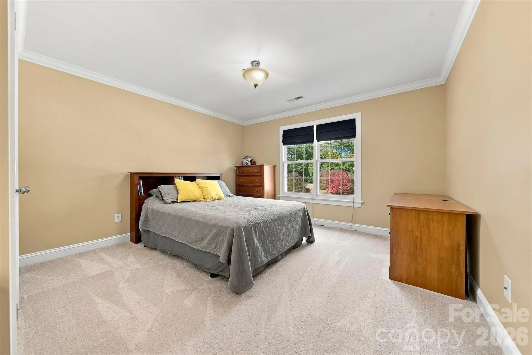
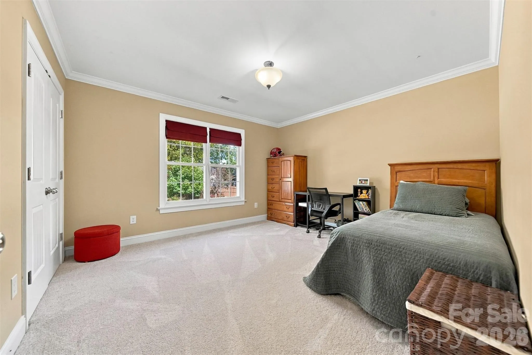
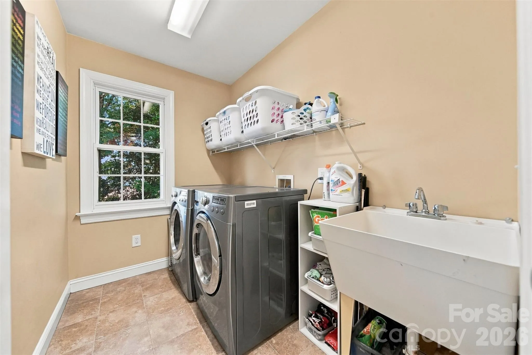
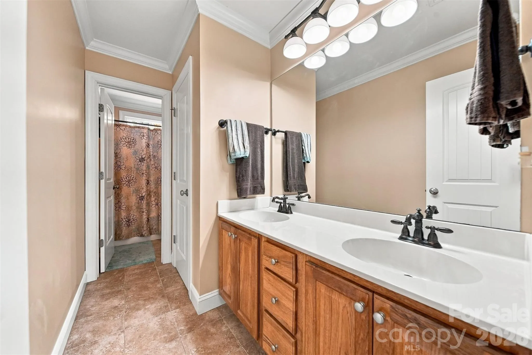
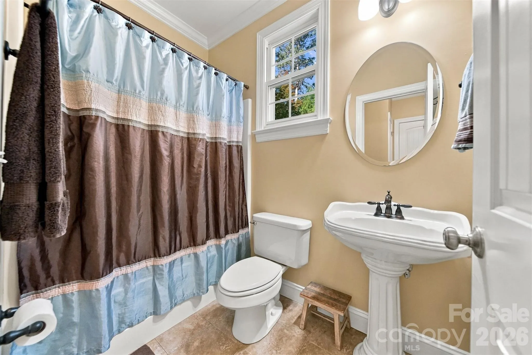
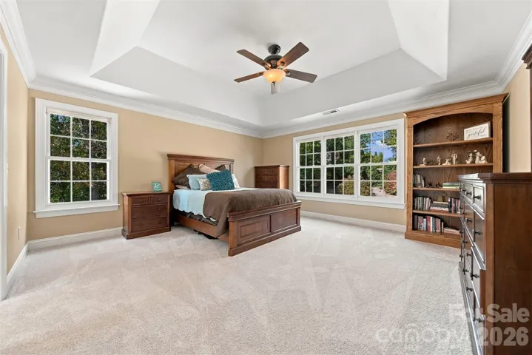
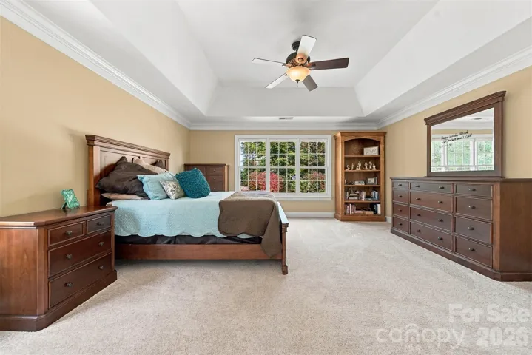
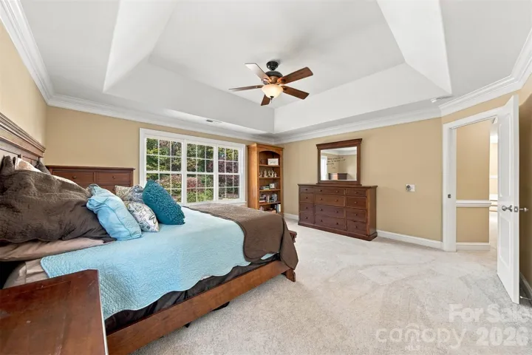
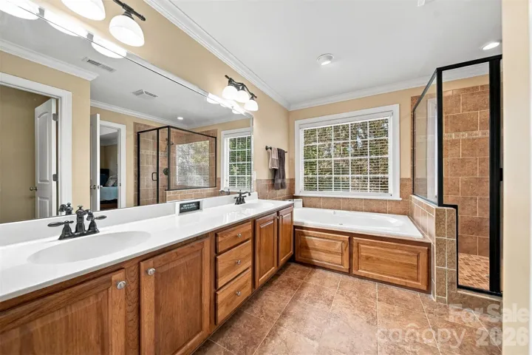
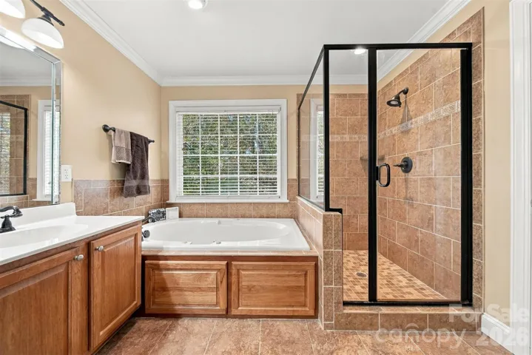
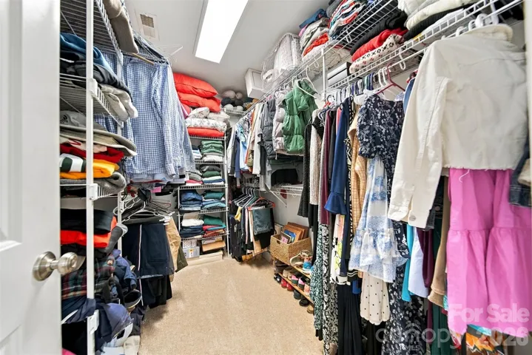
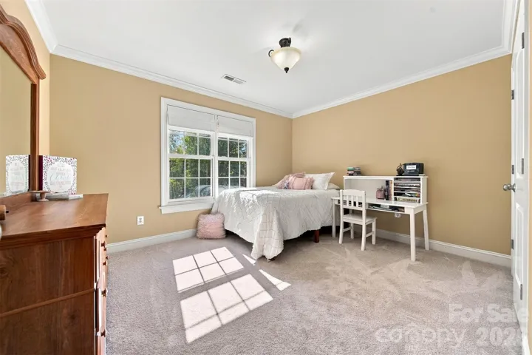
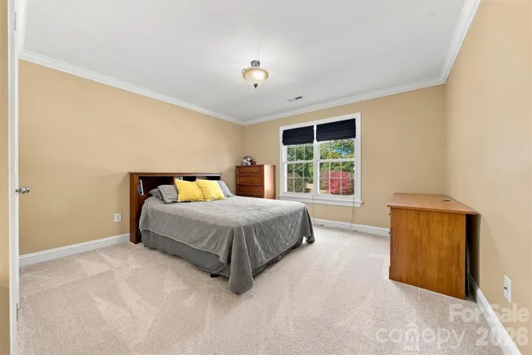
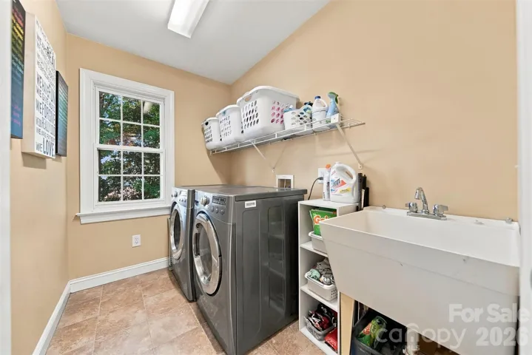
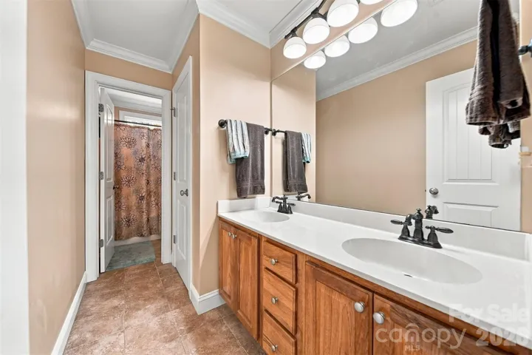
The primary suite offers a relaxing retreat with a walk-in tile shower, dual vanities, soaking tub, and walk-in closet. Three additional bedrooms, another full bath, and a conveniently located laundry room complete the upper level.
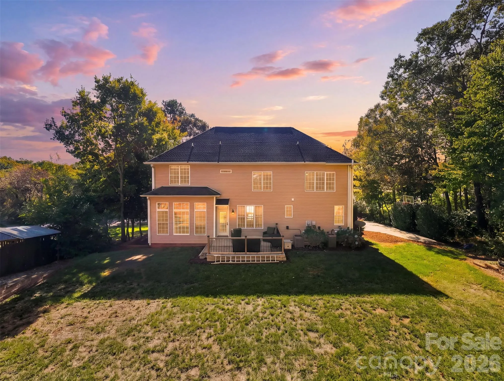
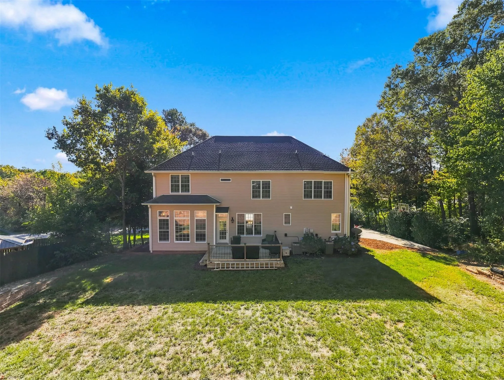
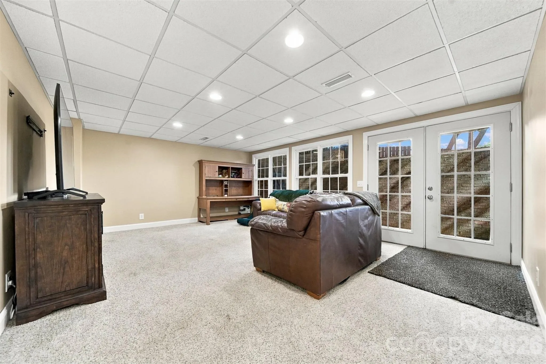
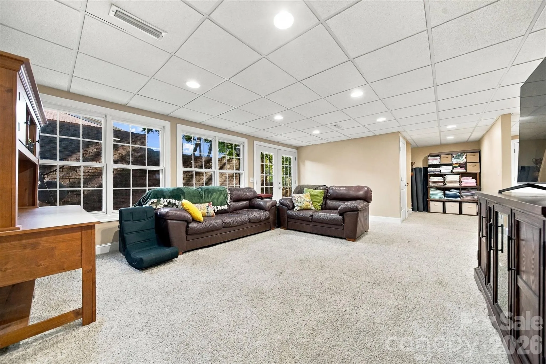
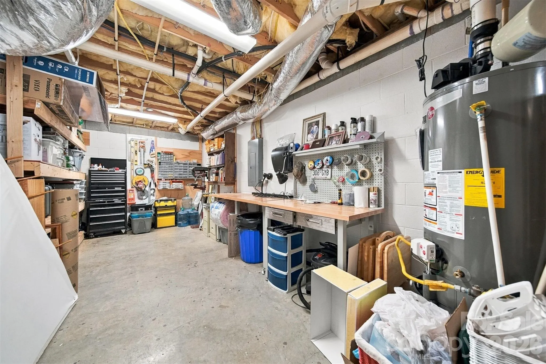
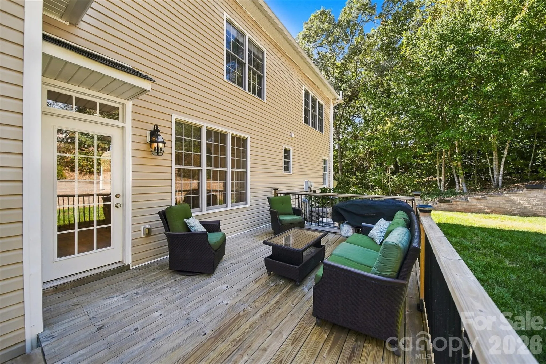
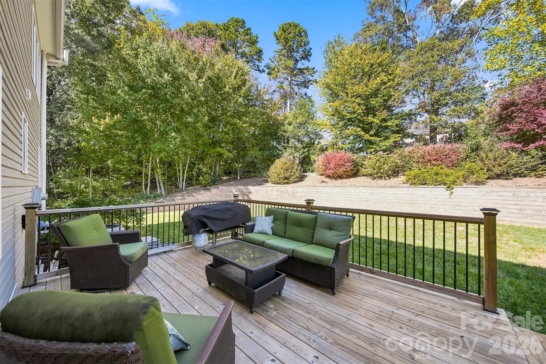
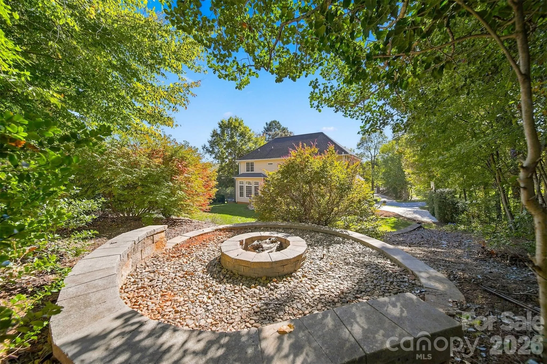
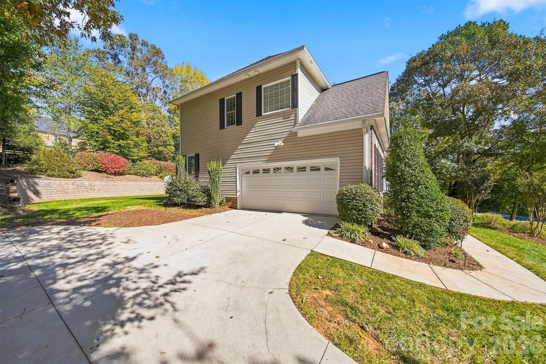
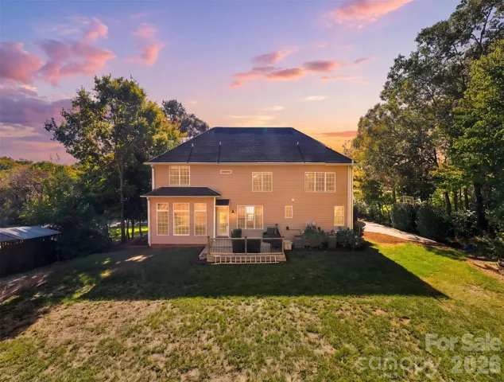
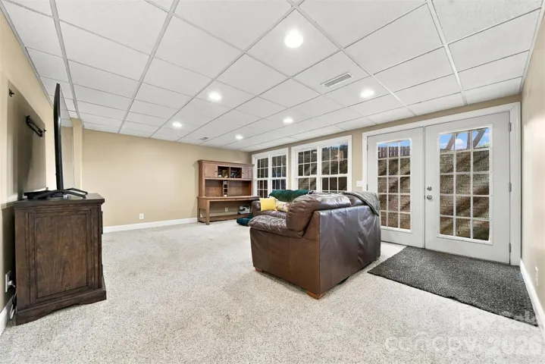
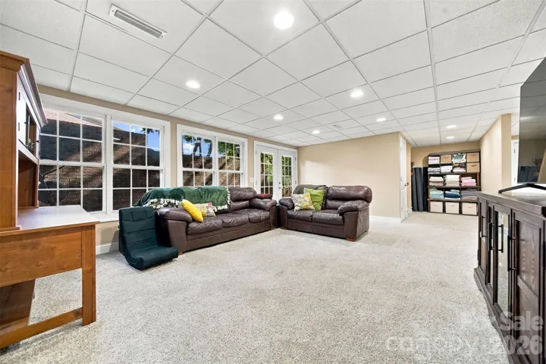
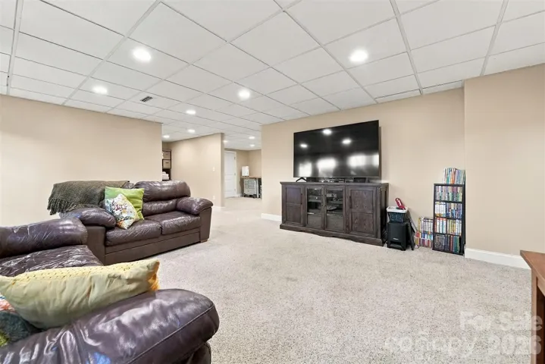
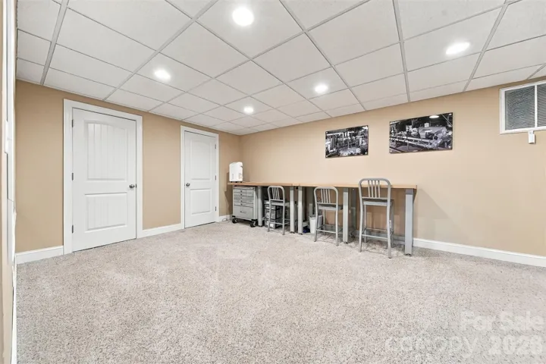
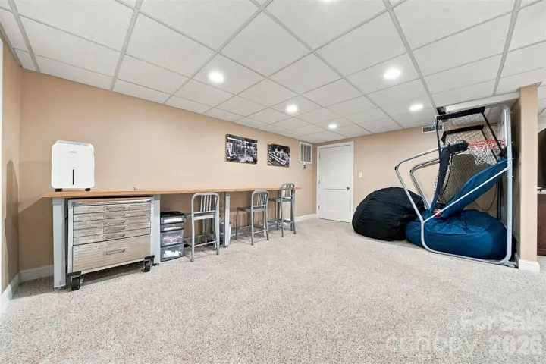
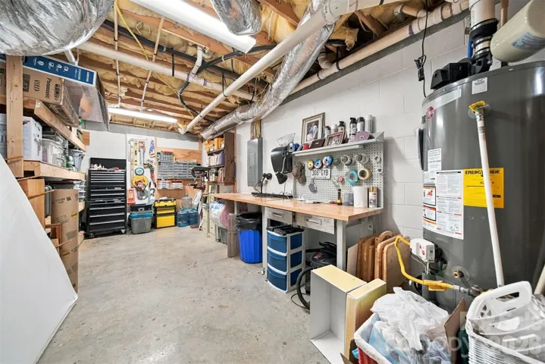
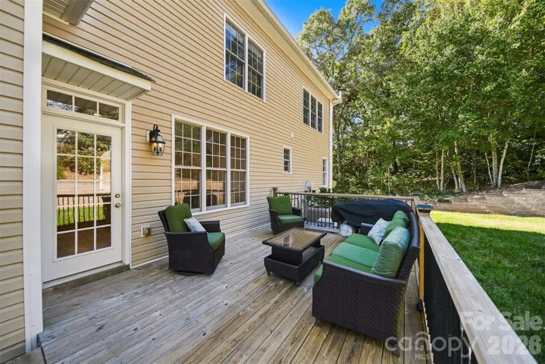
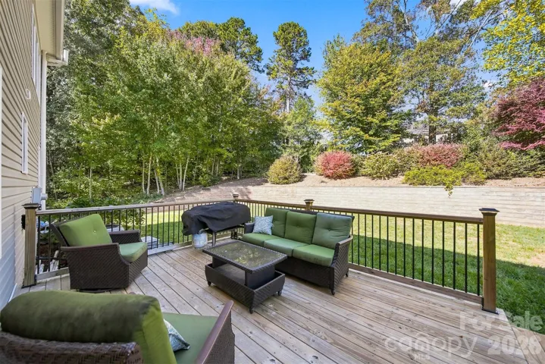
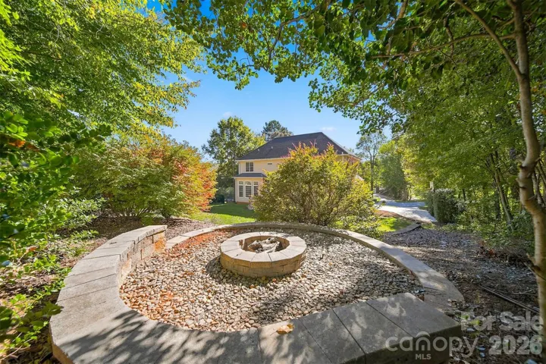
The finished basement expands your living options with family room and flex space, plus unfinished storage and plumbing for a future bathroom. Outside, a retaining wall creates a level, usable backyard with space to gather around the fire pit, play ball, or simply enjoy the outdoors. With flexible spaces throughout and inviting areas inside and out, this home offers room to make it your own!
- Heating System:
- Heat Pump, Central, Forced Air, Natural Gas
- Cooling System:
- Central Air, Ceiling Fan(s)
- Basement:
- Full, Exterior Entry, Interior Entry, Partially Finished, Walk-Out Access, Bath/Stubbed
- Fireplace:
- Great Room, Gas Log
- Patio:
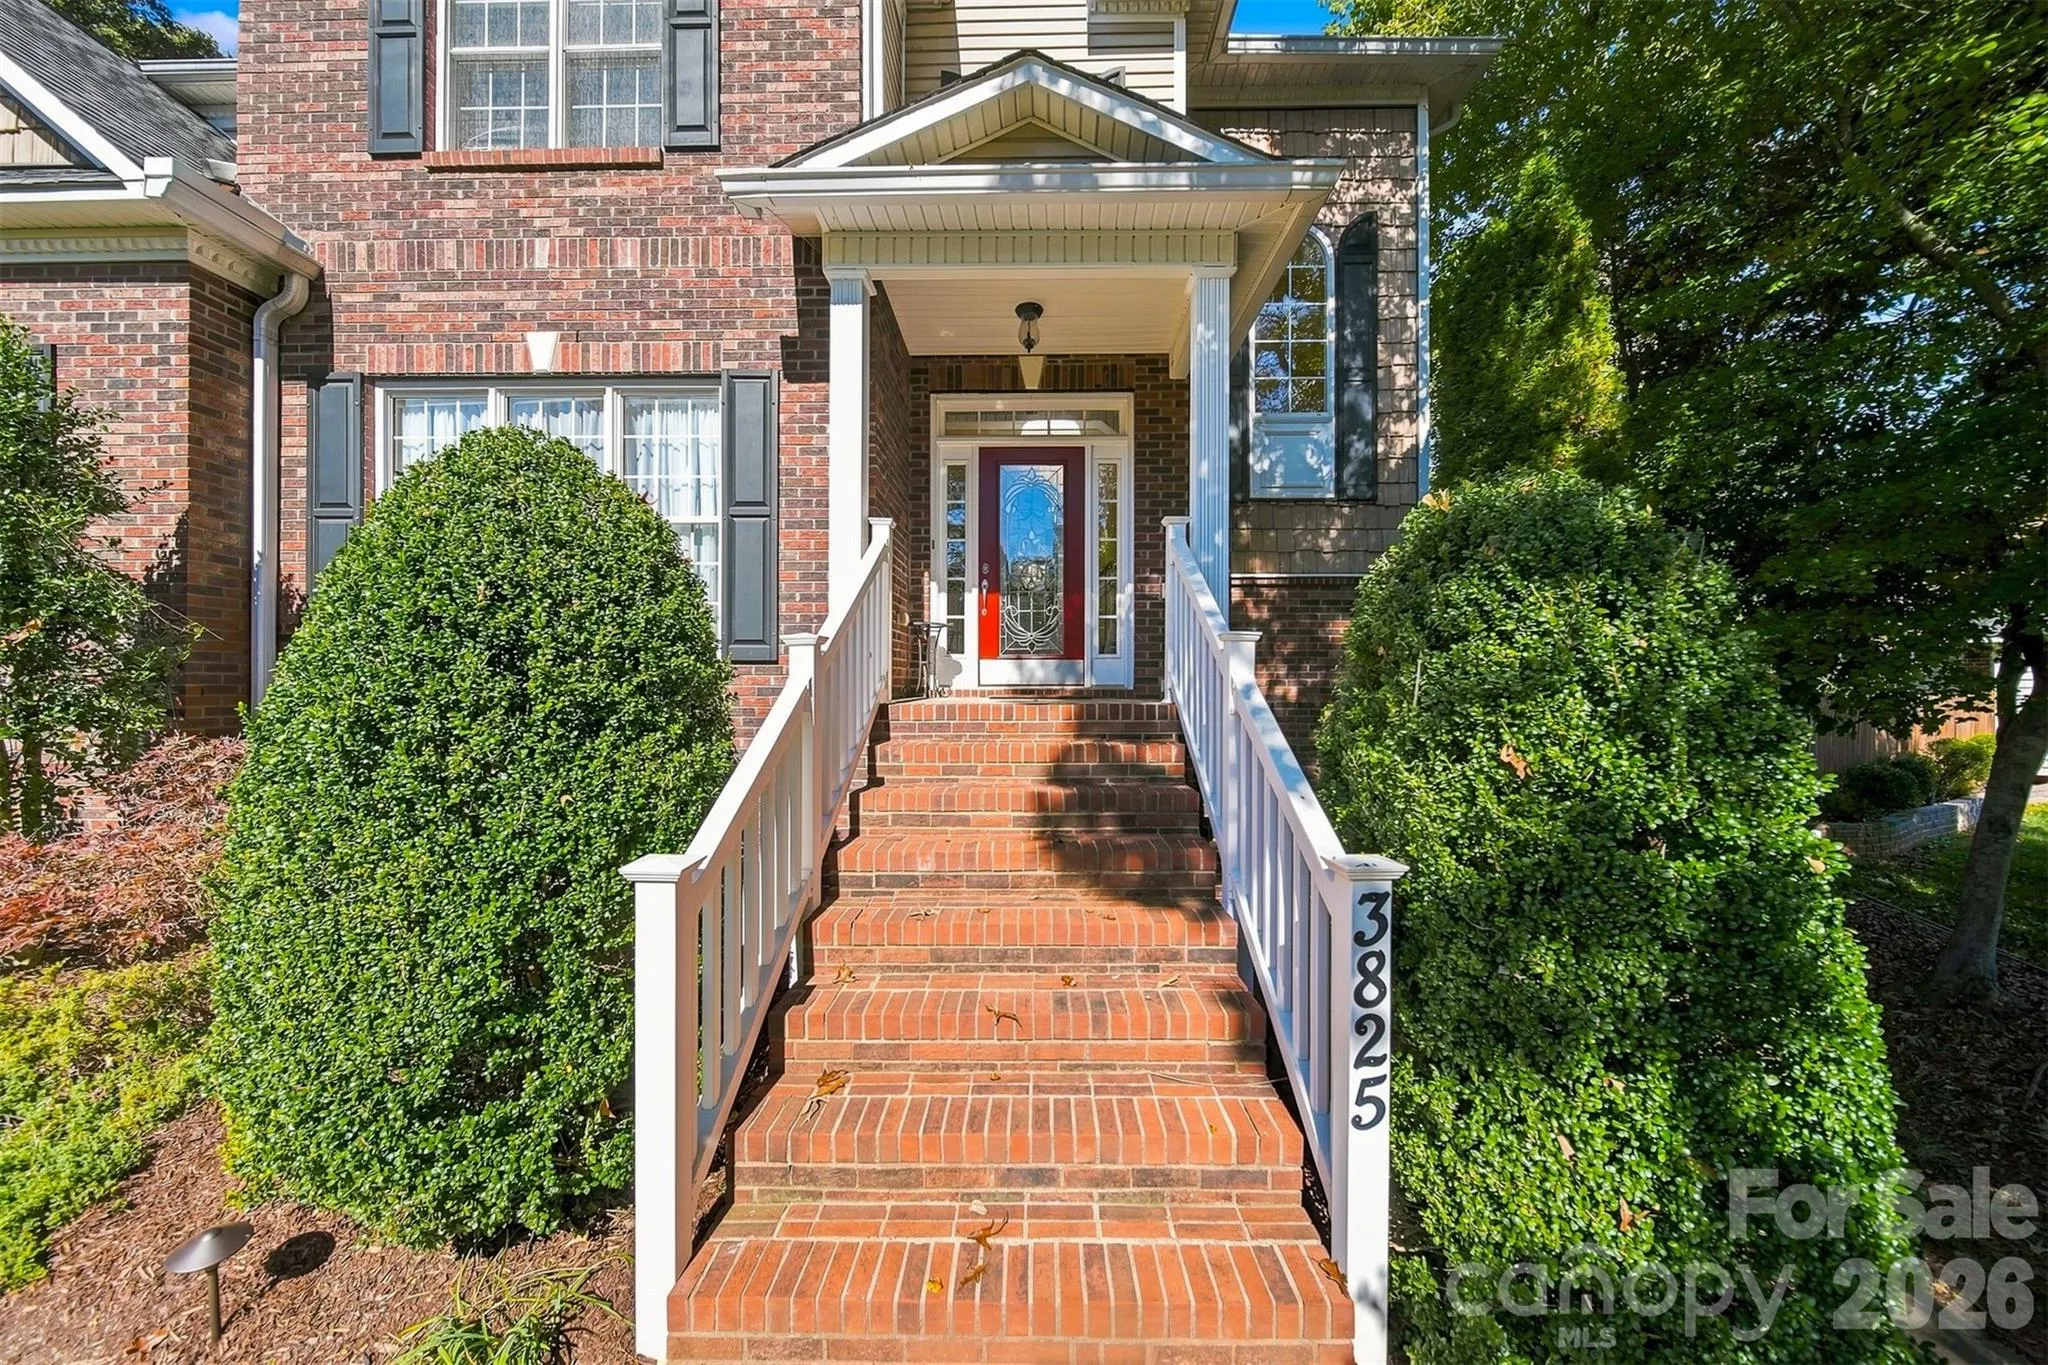
- Porch, Deck
- Parking:
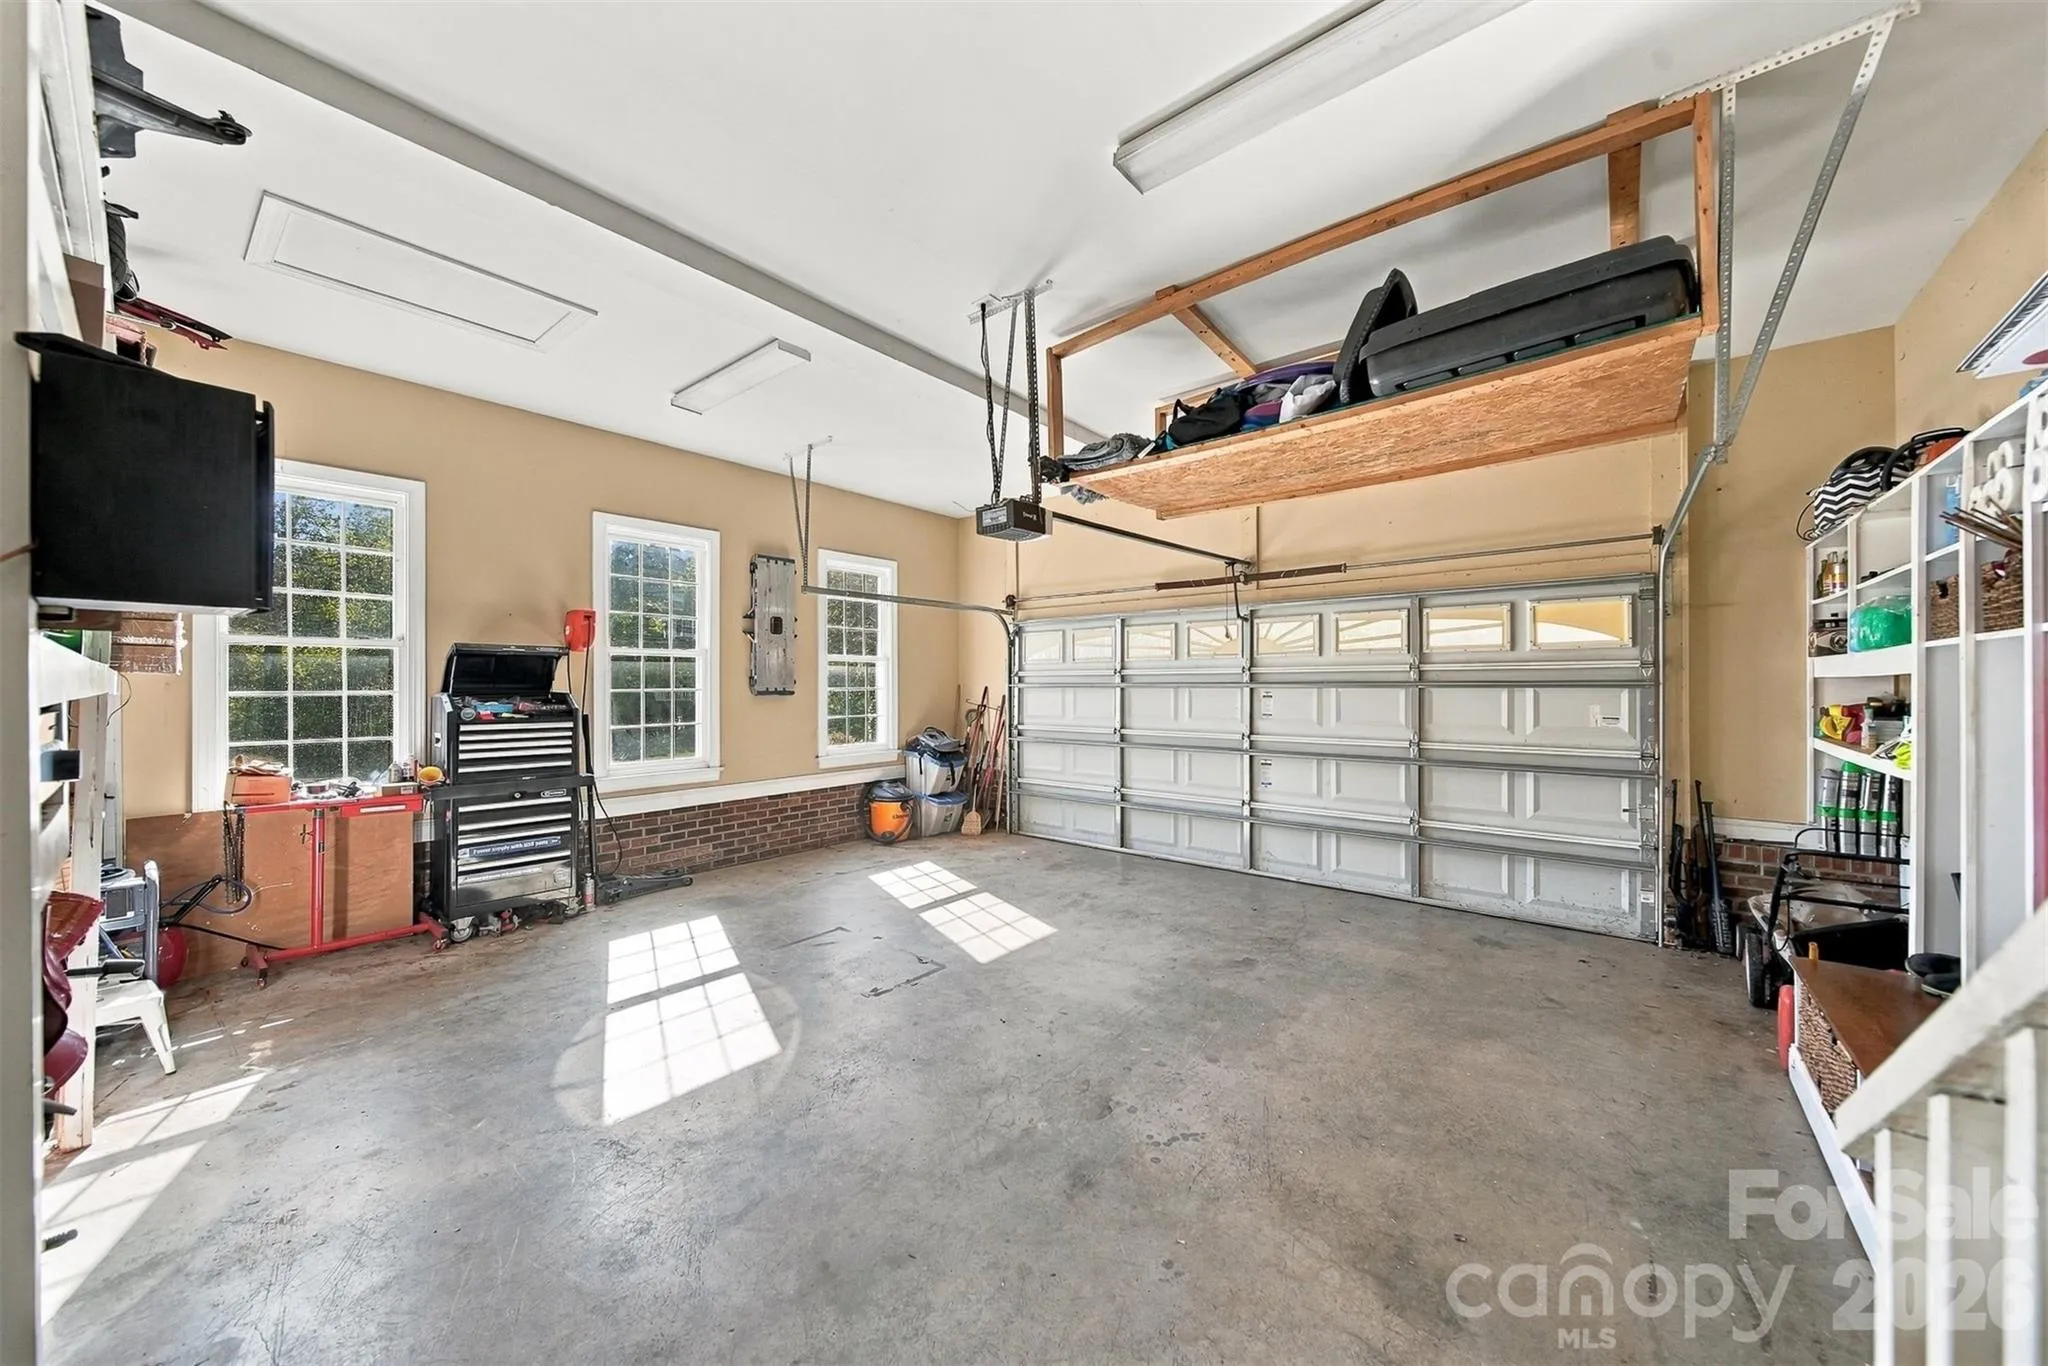
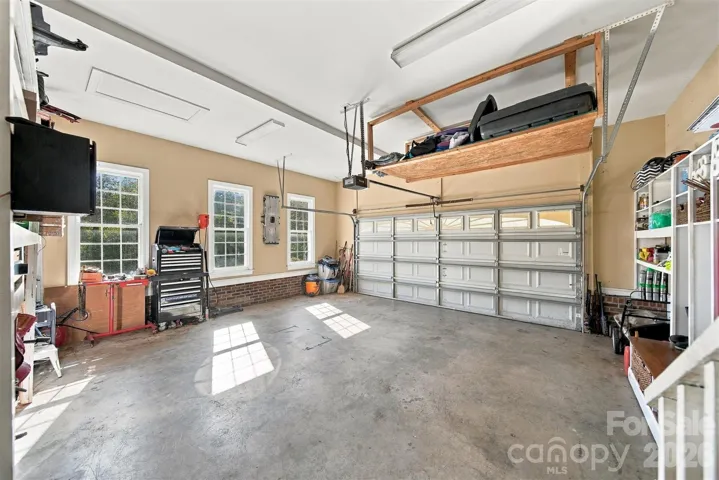
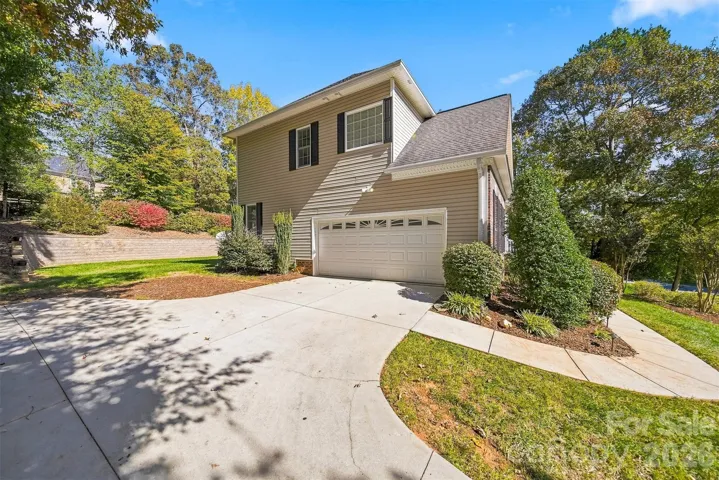
- Driveway, Attached Garage, Garage Door Opener, Garage Faces Side
- Architectural Style:
- Traditional
- Exterior Features:
- Fire Pit
- Flooring:
- Wood, Carpet, Tile
- Interior Features:
- Entrance Foyer, Kitchen Island, Walk-In Closet(s)
- Laundry Features:
- Laundry Room, Electric Dryer Hookup, Washer Hookup, Upper Level
- Sewer:
- Public Sewer
- Utilities:
- Electricity Connected, Natural Gas
- Window Features:
- Insulated Window(s)
- Appliances:
- Electric Oven, Dishwasher, Microwave, Double Oven, Gas Water Heater, Electric Range
- Country:
- US
- State:
- NC
- County:
- Catawba
- City:
- Hickory
- Street:
- Catawba Springs
- Zipcode:
- 28601
- Street:
- Steve Ikerd
- Street Number:
- 3825
- Street Suffix:
- Drive
- Longitude:
- W82° 45' 2.1''
- Latitude:
- N35° 47' 56.5''
- Street Dir Suffix:
- NE
- Elementary School:
- Snow Creek
- High School:
- St. Stephens
- Middle School:
- Arndt
- Office Name:
- Weichert, Realtors - Team Metro
- Agent Name:
- Debby Bullock-Benfield
- TaxAnnualAmount:
- $0
- TaxAssessedValue:
- $0
- AssociationFee:
- $0
- Construction Materials:
- Vinyl, Brick Partial
- Foundation Details:
- Basement
- Garage:
- 2
- Levels:
- Two
- Lot Features:
- Level, Cleared
- Video Url:
- https://www.zillow.com/view-imx/c6bf46da-854a-42fc-9477-33fe18f2c8de?initialViewType=pano&utm_source=dashboard
- Virtual Tour:
- https://www.zillow.com/view-imx/c6bf46da-854a-42fc-9477-33fe18f2c8de?initialViewType=pano&utm_source=dashboard
- Water Source:
- City
- Association Fee:
- 100
- Association Fee Frequency:
- Annually
- Association Yn:
- 1
- List Agent Mls Id:
- cv1006
- List Office Mls Id:
- cv474
- Mls Status:
- Active
- Modification Timestamp:
- 2026-11-07T00:06:16Z
- Originating System Name:
- Canopy
- Special Listing Conditions:
- None
- Status Change Timestamp:
- 2026-11-03T07:12:44Z
Residential For Sale
3825 Steve Ikerd Ne Drive, Hickory, North Carolina 28601
- Property Type :
- Residential
- Listing Type :
- For Sale
- Listing ID :
- 4439115
- Price :
- $587,500
- Bedrooms :
- 5
- Bathrooms :
- 3
- Square Footage :
- 3,517 Sqft
- Year Built :
- 2006
- Status :
- Active
- Full Bathrooms :
- 3
- Property Sub Type :
- Single Family Residence
- Roof:
- Architectural Shingle

