
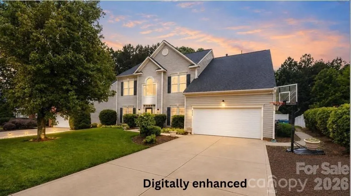
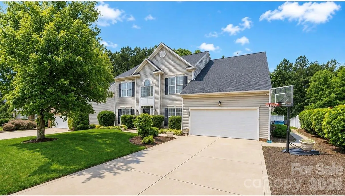
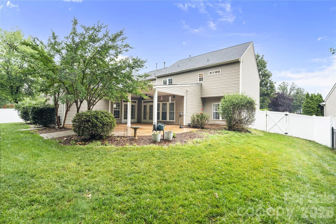

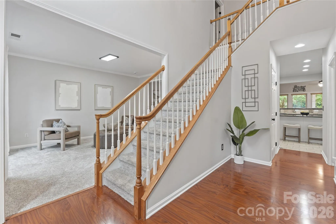
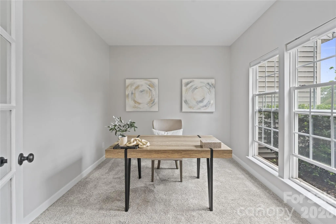
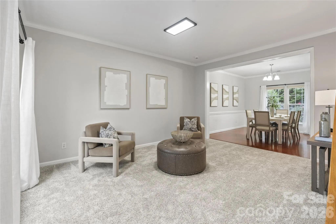
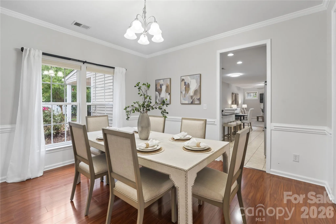
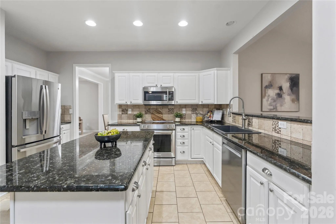
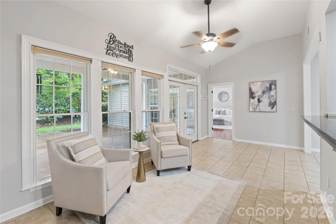
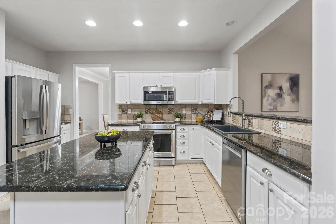
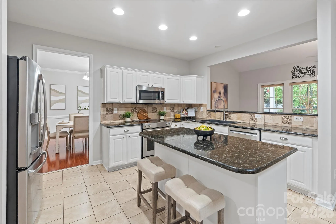

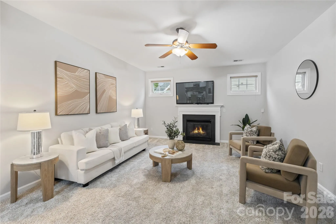
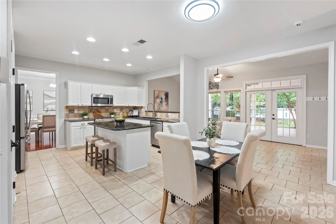
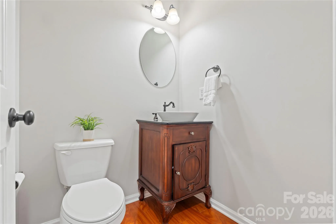
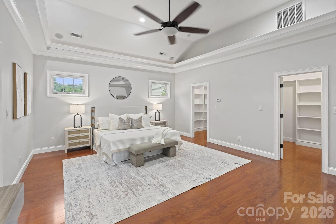
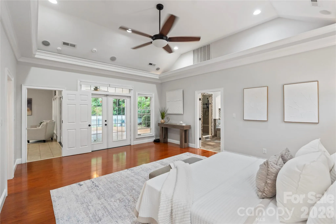
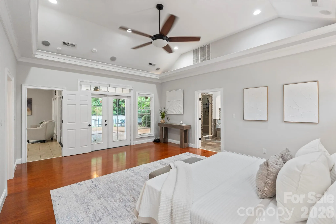
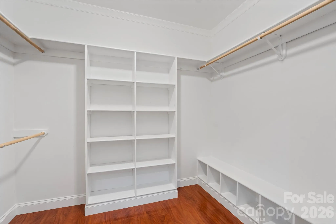
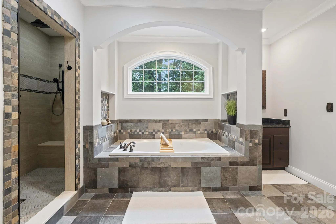
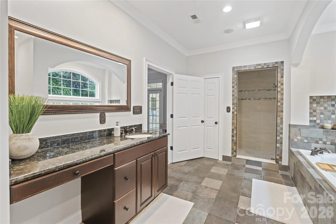
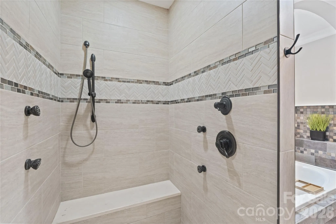
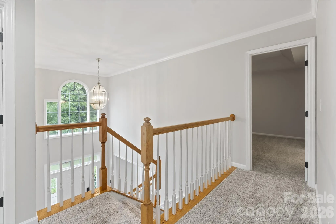
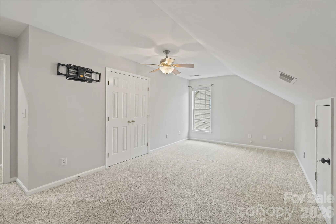
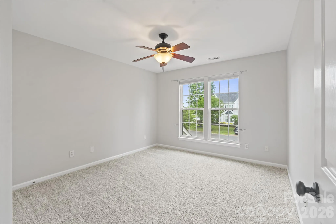
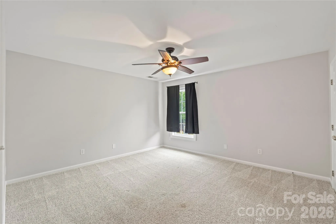
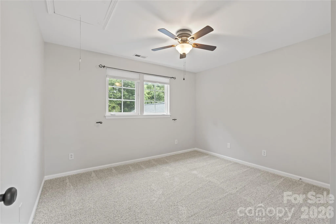
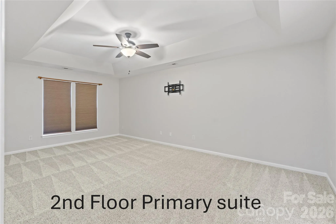
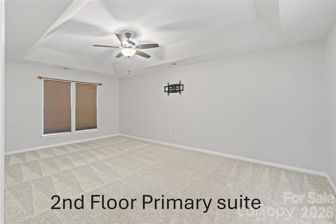

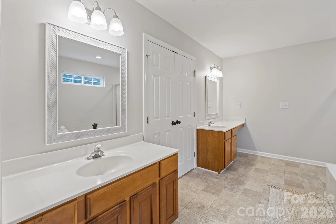
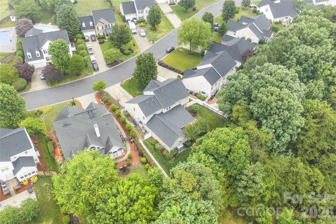
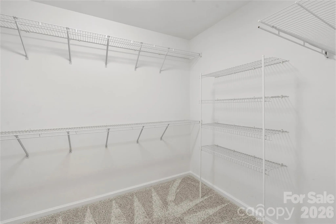
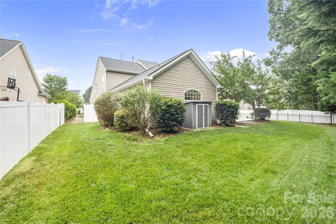
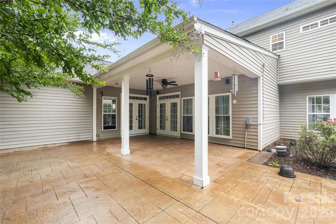
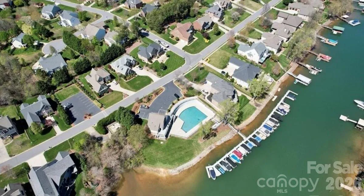
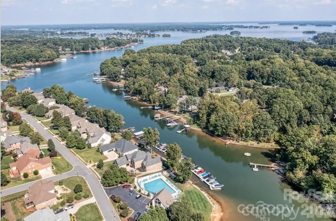
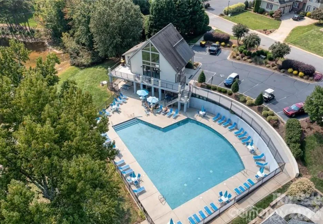
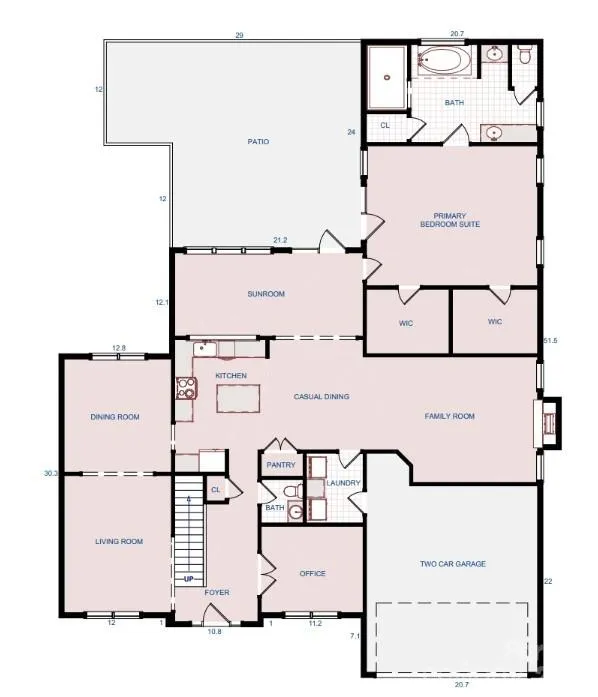
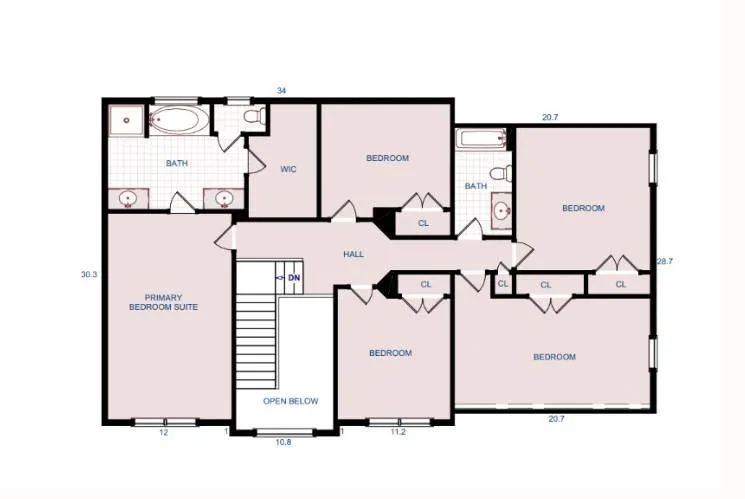
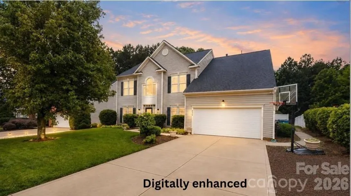
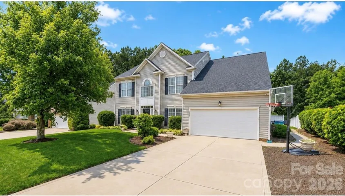
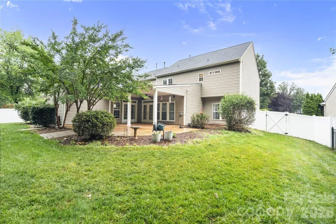
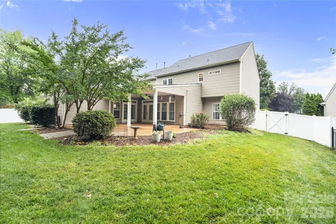
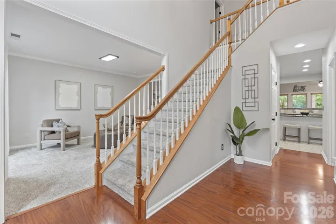
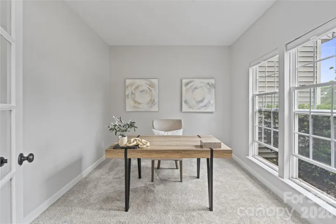
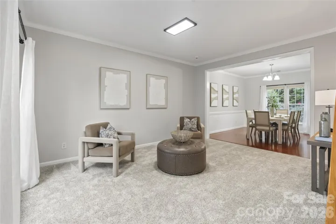
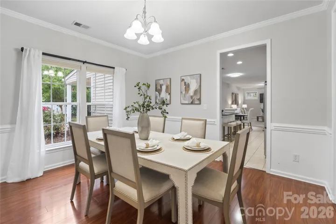
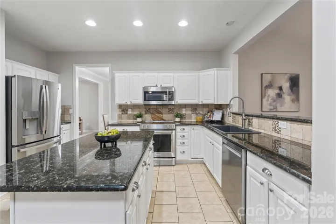
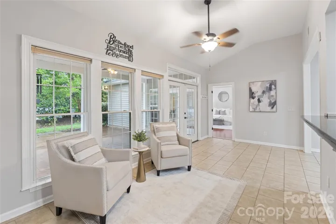
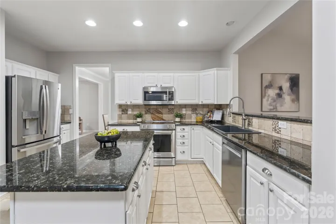
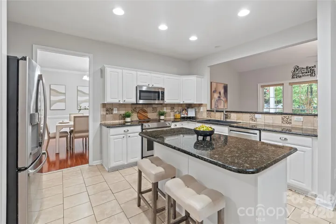
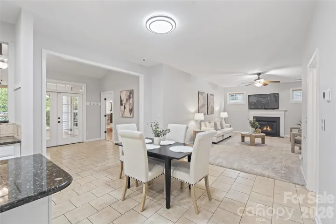
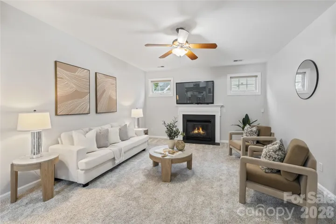
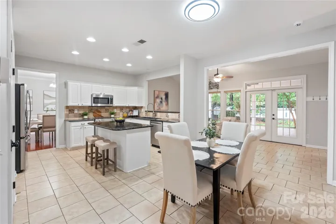
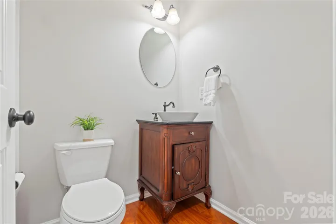
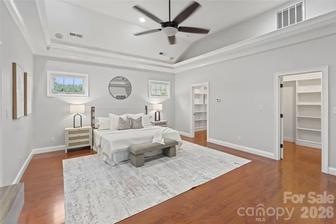
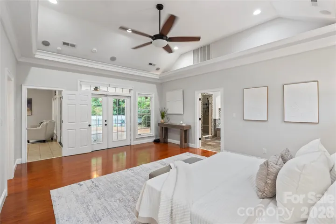
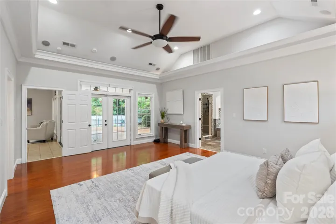
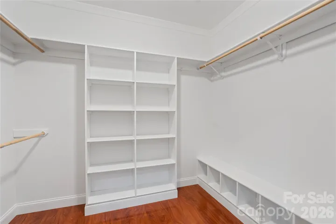
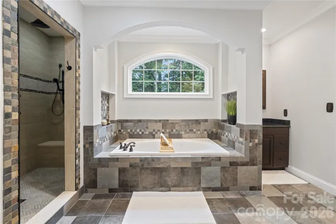
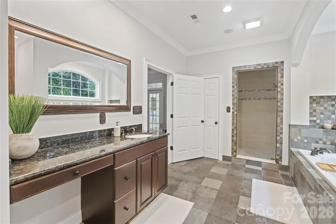
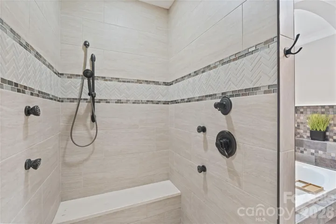
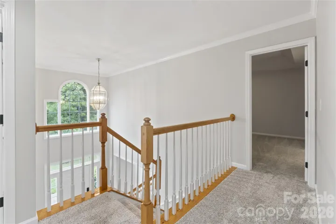
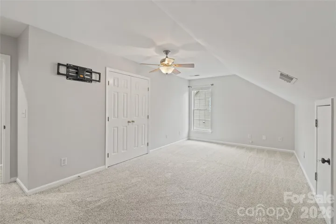
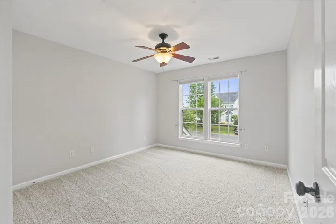
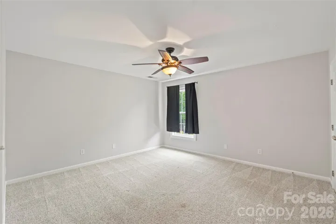
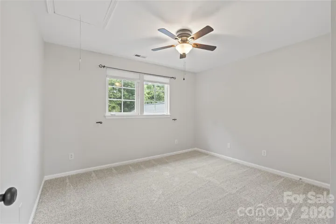
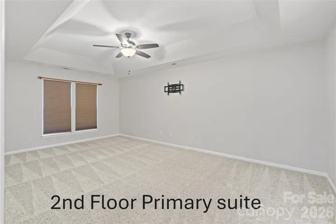
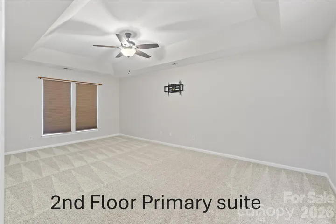
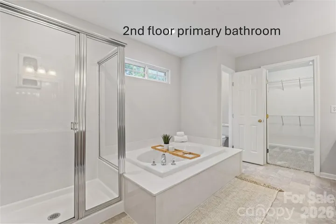
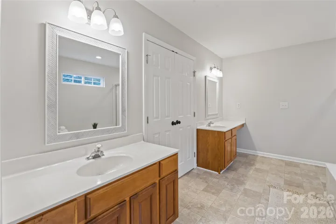
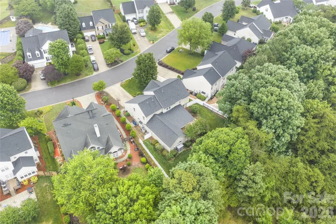
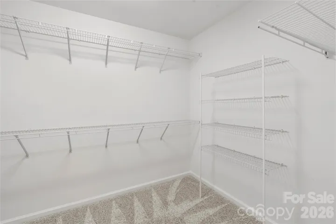
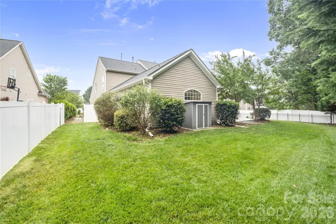
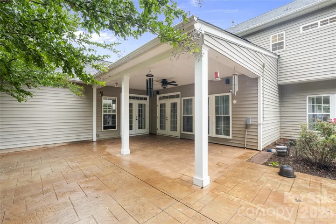
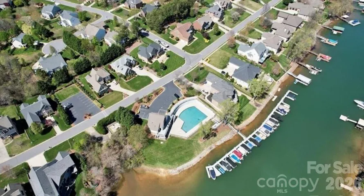
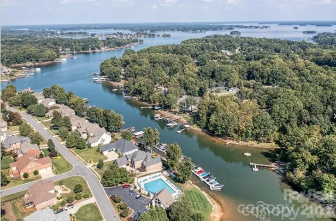
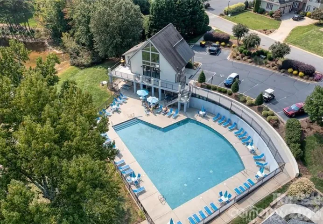
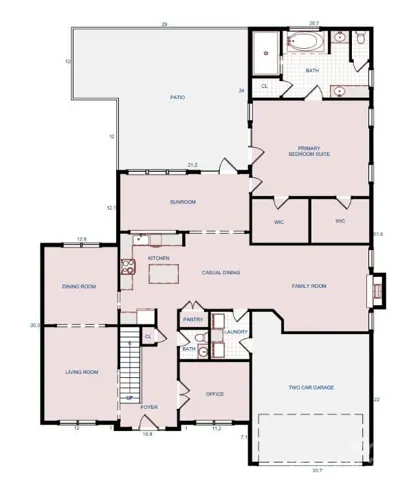
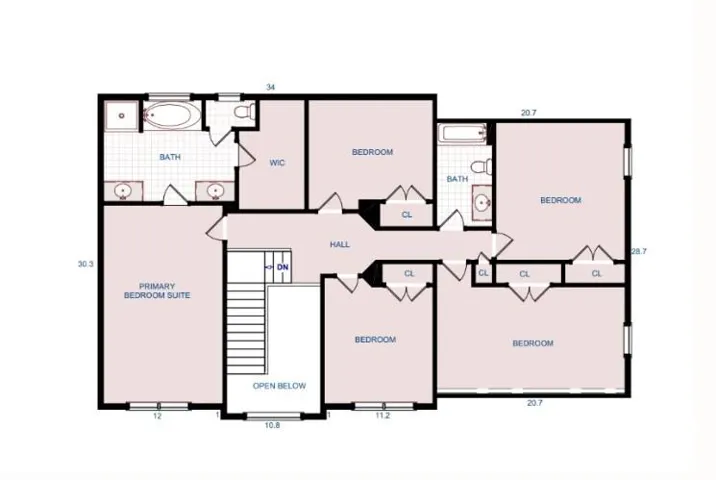
Welcome to the highly sought-after Smithstone community! Offering an impressive 3,880 sq/ft, this spacious home features 5 bedrooms plus bonus room, 3.5 bathrooms, and a flexible floorplan designed for both everyday living and entertaining. A rare highlight is the TWO primary suites—one on each level. The main-level primary features a dramatic 13′ tray ceiling, direct access to the covered patio, two custom closets, and a spa-like bath with an oversized walk-in shower complete with body jets and rainhead. The first floor also offers a dedicated home office, formal dining room, sitting area, and an open-concept kitchen overlooking the spacious living room. French doors from the sunroom area lead to an expansive covered patio and private, fully fenced backyard—already wired and ready for your new hot tub! Irrigation system serves both the front and rear yards. Upstairs you’ll find another primary suite plus 4 additional bedrooms, with one offering the flexibility to serve as a large bonus or recreation room. There is truly no shortage of space here! Smithstone offers above-average community amenities including a clubhouse, pool with Lake Norman views, boat/RV storage, and paddlesport lake access. Conveniently located near area schools, restaurants, grocery stores, Charlotte Douglas International Airport, and Charlotte. Priced to sell! Per previous owner: roof replaced in 2017 and downstairs HVAC replaced in 2021.
- Heating System:
- Heat Pump, Natural Gas
- Cooling System:
- Central Air
- Fence:
- Privacy, Fenced
- Fireplace:
- Gas Log
- Patio:
- Covered, Rear Porch
- Parking:
- Attached Garage, Garage Faces Front
- Exterior Features:
- In-Ground Irrigation
- Flooring:
- Wood, Carpet, Tile
- Interior Features:
- Kitchen Island, Open Floorplan, Pantry, Walk-In Closet(s)
- Laundry Features:
- Mud Room, Main Level
- Sewer:
- Public Sewer
- Utilities:
- Electricity Connected, Natural Gas
- Waterfront Features:
- Paddlesport Launch Site - Community
- Appliances:
- Dishwasher, Microwave, Disposal, Gas Water Heater, Electric Range, Refrigerator with Ice Maker
- Country:
- US
- State:
- NC
- County:
- Lincoln
- City:
- Denver
- Street:
- Smithstone
- Zipcode:
- 28037
- Street:
- Smith Cove
- Street Number:
- 2435
- Street Suffix:
- Road
- Longitude:
- W81° 0' 22.9''
- Latitude:
- N35° 29' 24.4''
- Elementary School:
- St. James
- High School:
- East Lincoln
- Middle School:
- East Lincoln
- Office Name:
- Southern Homes of the Carolinas, Inc
- Agent Name:
- Julie Williams
- TaxAnnualAmount:
- $0
- TaxAssessedValue:
- $0
- AssociationFee:
- $0
- Community Features:
- Clubhouse, Outdoor Pool, Sidewalks, RV Storage, Boat Storage
- Construction Materials:
- Vinyl
- Foundation Details:
- Slab
- Garage:
- 2
- Levels:
- Two
- Previous Price:
- 600000
- Water Body Name:
- Lake Norman
- Water Source:
- City
- Association Fee:
- 217
- Association Fee Frequency:
- Quarterly
- Association Yn:
- 1
- List Agent Mls Id:
- 11828
- List Office Mls Id:
- 6457
- Listing Term:
- Cash,Conventional,FHA,VA Loan
- Mls Status:
- Active
- Modification Timestamp:
- 2026-09-16T19:40:05Z
- Originating System Name:
- Canopy
- Special Listing Conditions:
- None
- Status Change Timestamp:
- 2026-08-15T21:48:47Z
Residential For Sale
2435 Smith Cove Road, Denver, North Carolina 28037
- Property Type :
- Residential
- Listing Type :
- For Sale
- Listing ID :
- 4415106
- Price :
- $595,000
- Bedrooms :
- 5
- Bathrooms :
- 4
- Half Bathrooms :
- 1
- Square Footage :
- 3,880 Sqft
- Year Built :
- 2003
- Status :
- Active
- Full Bathrooms :
- 3
- Property Sub Type :
- Single Family Residence
- Roof:
- Architectural Shingle

