
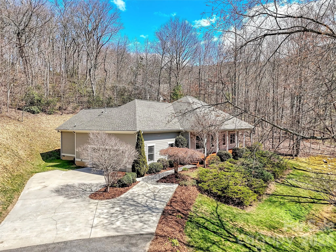
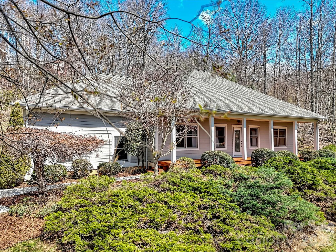
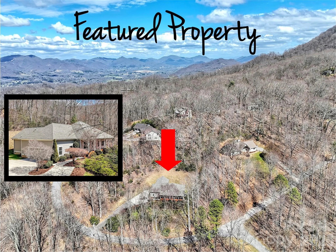
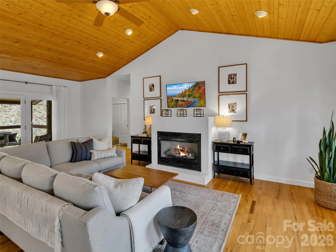
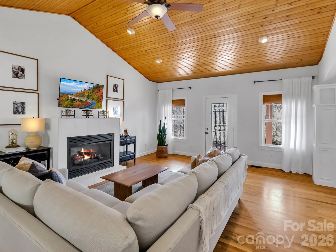
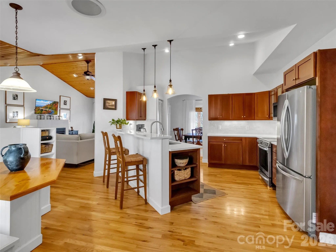
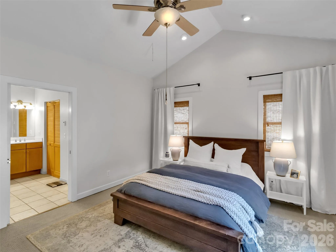
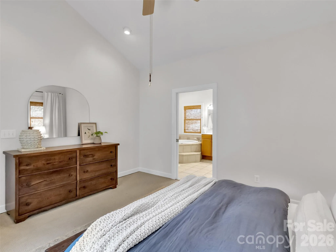
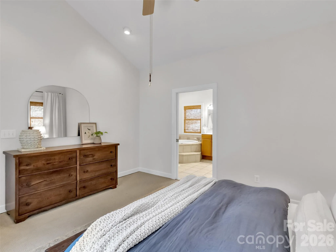
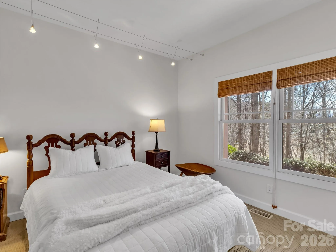
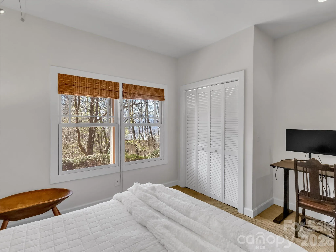
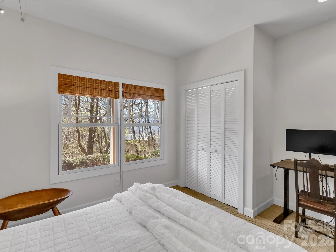
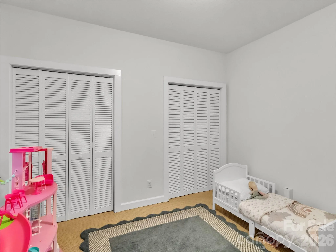
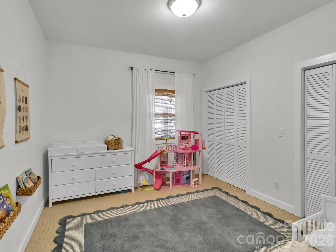
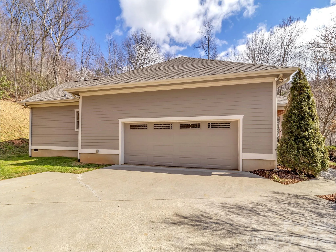
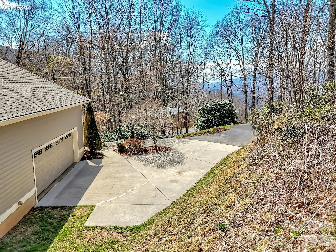
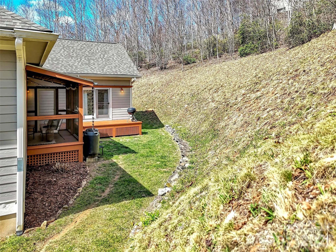
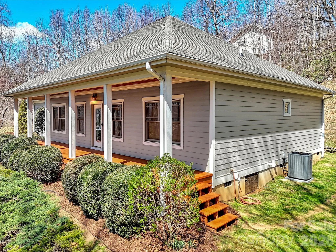
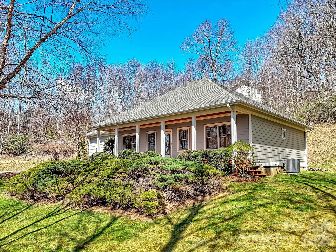
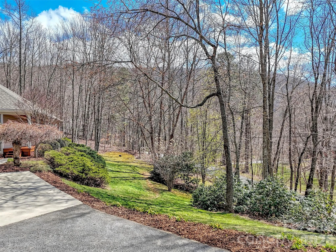
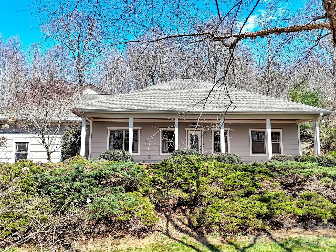
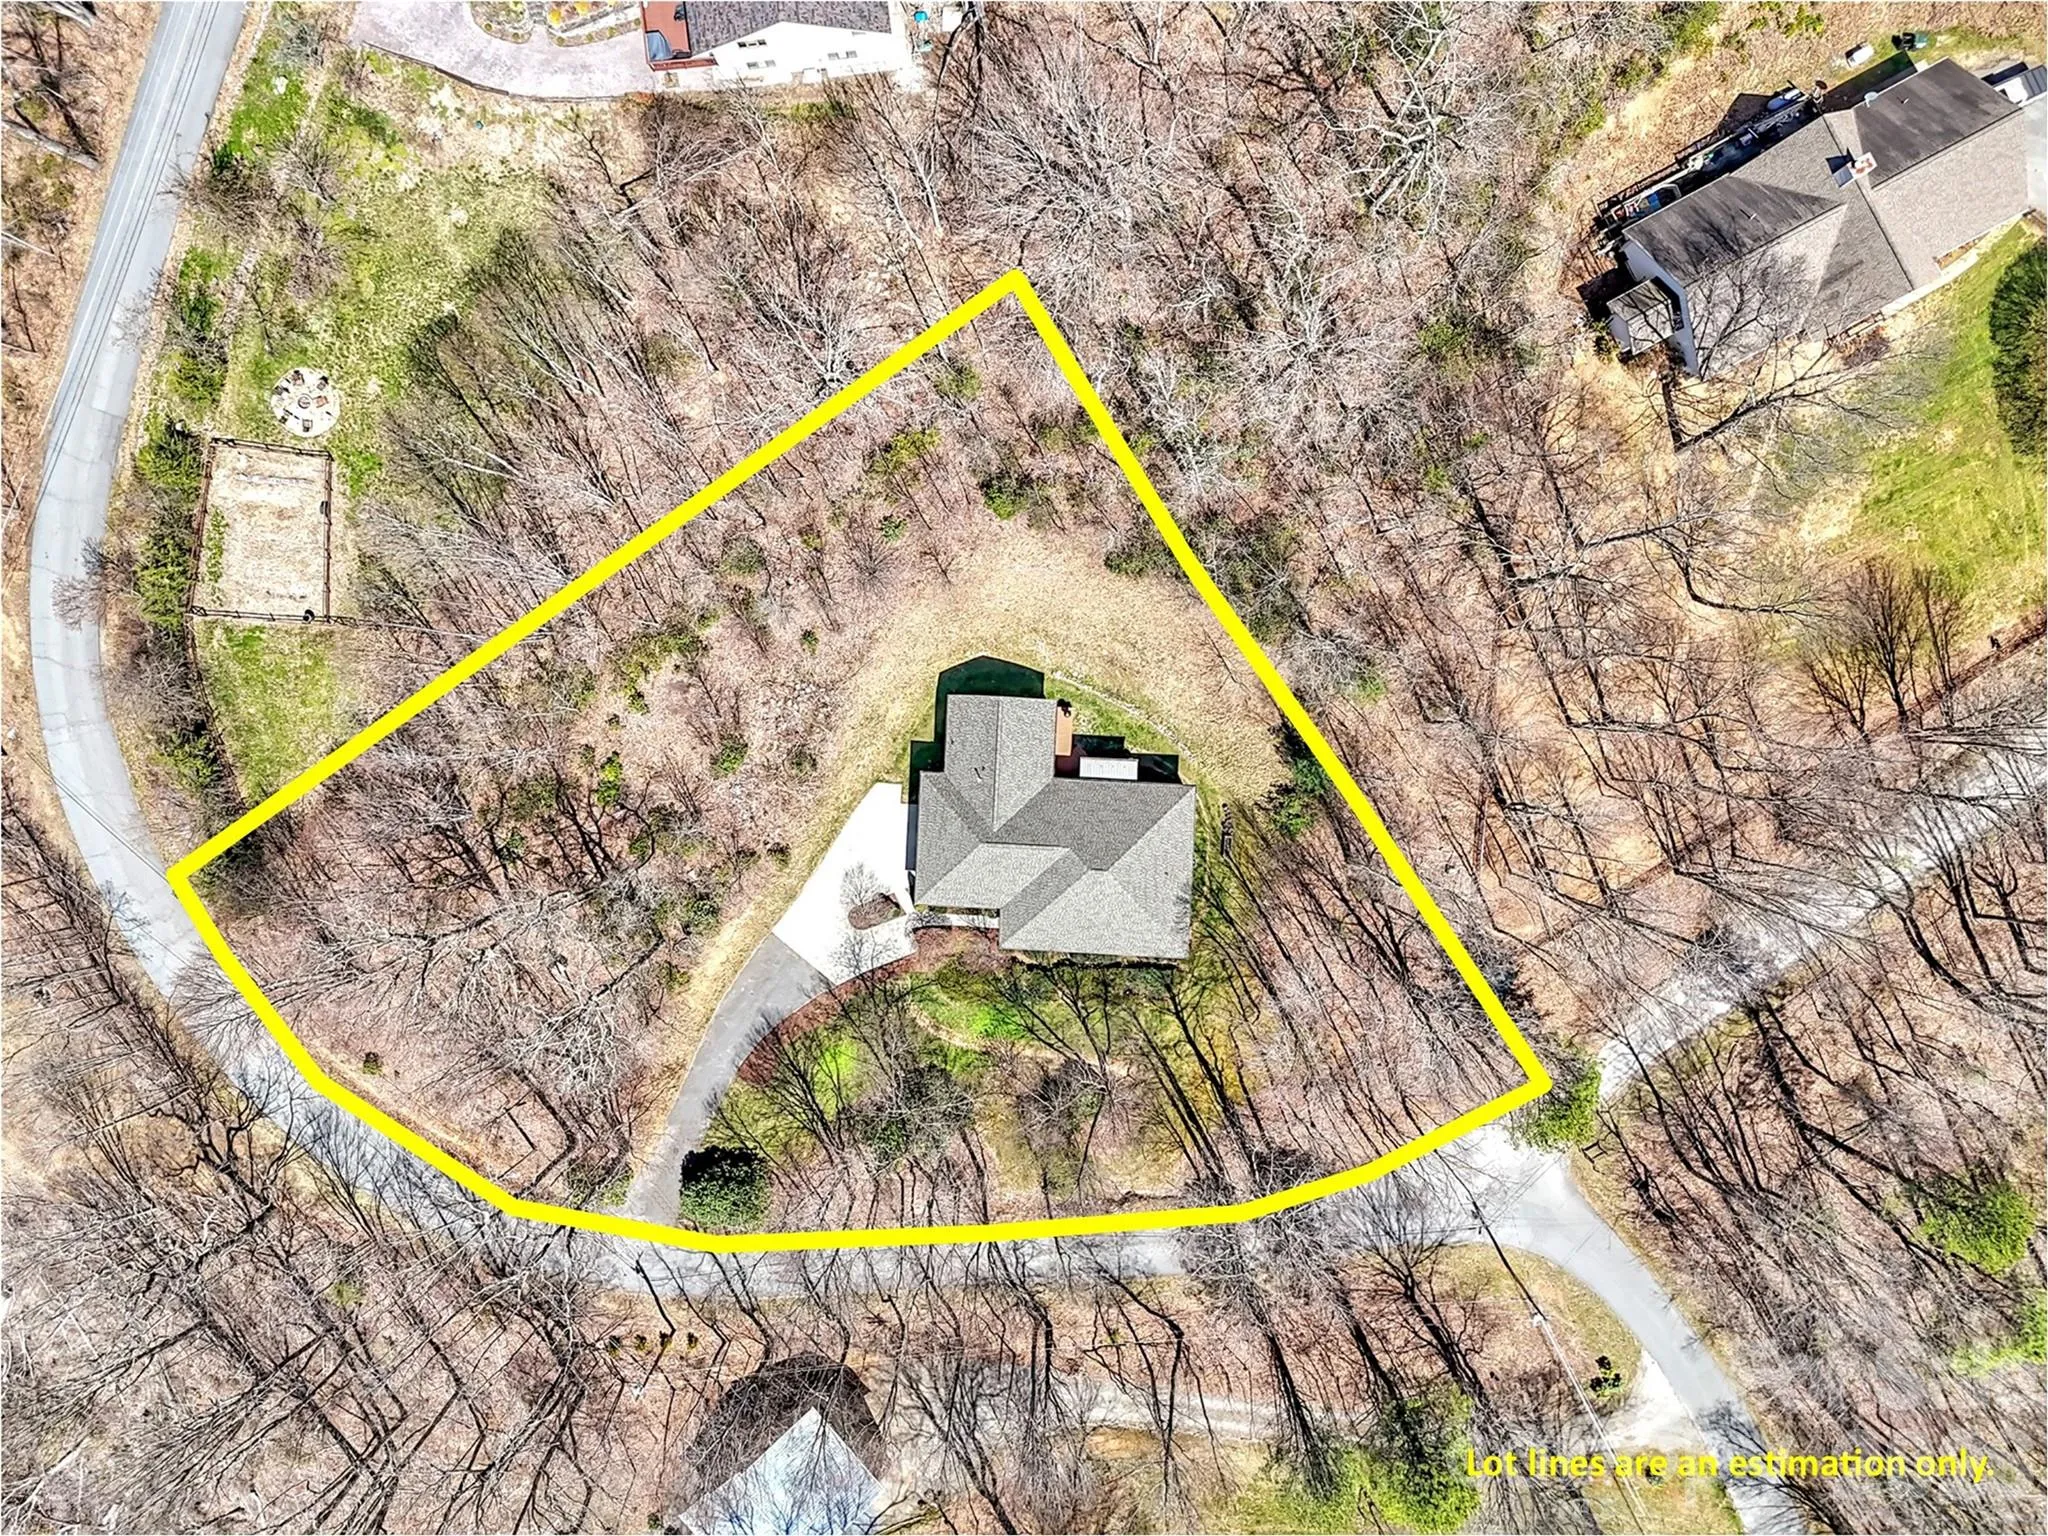
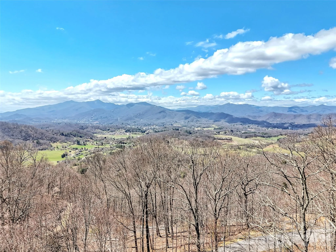
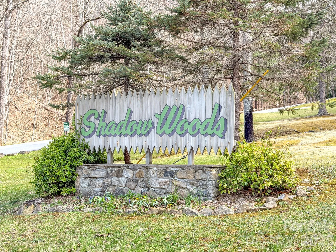
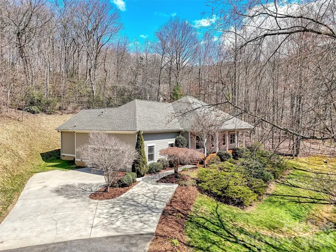
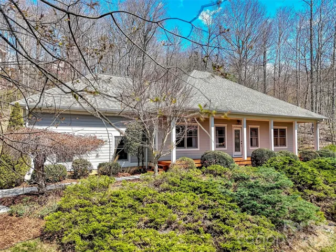
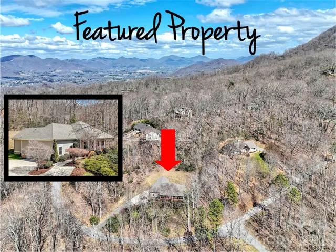
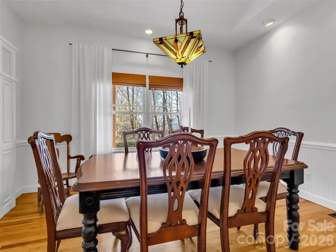
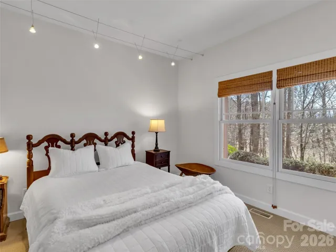
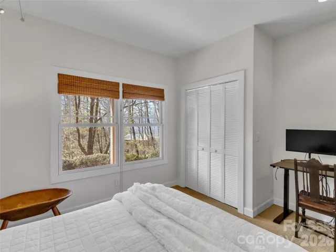
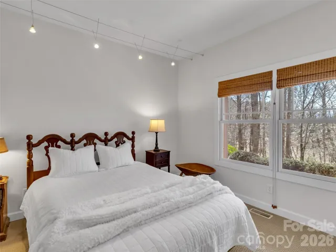
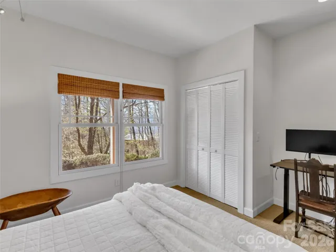
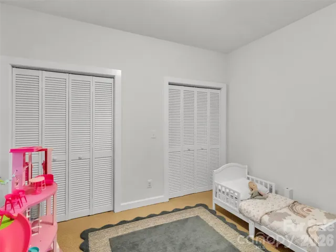
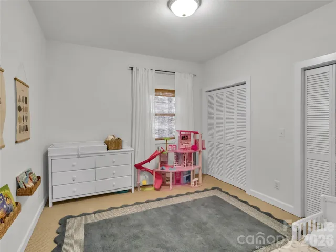
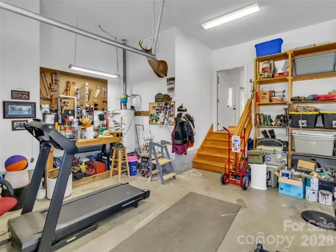
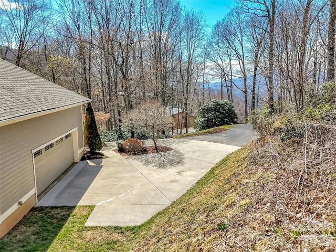
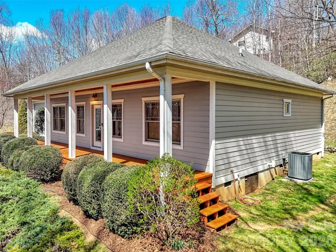
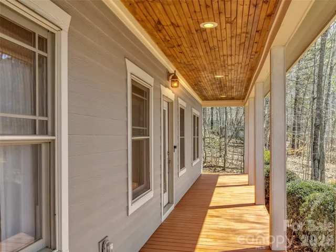
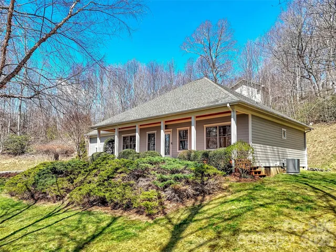
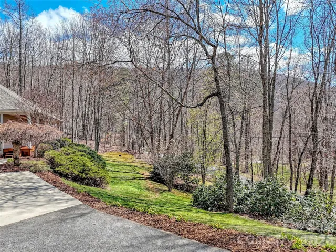
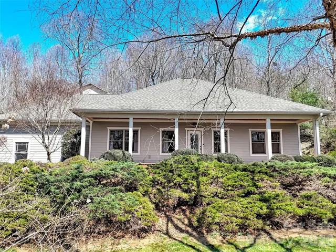
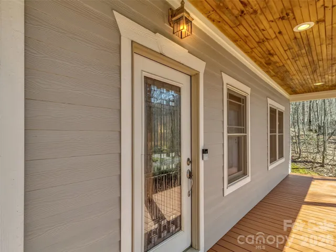
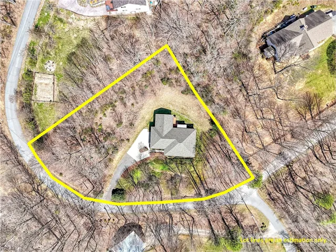
Elevation meets elegance in this custom-designed, one-level contemporary retreat. Perched at 3,400 feet in the serene Shadow Woods community, this 3-bedroom, 2-bathroom sanctuary spans 1,975 sq. ft. on a private 1.18-acre lot.
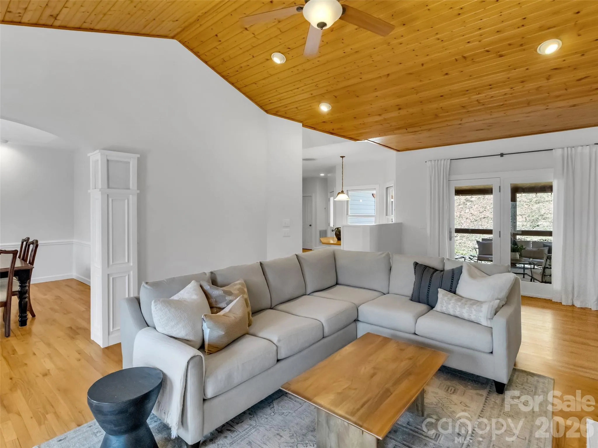
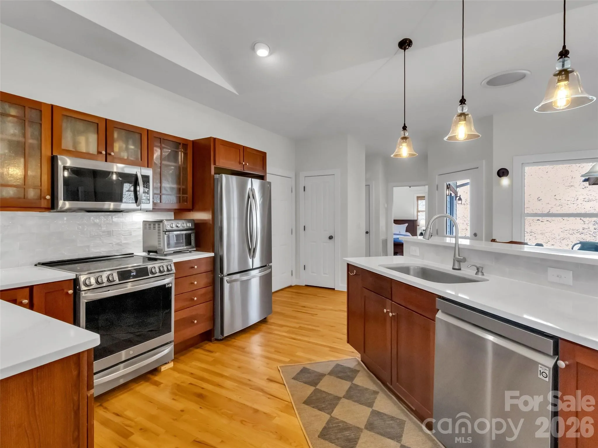
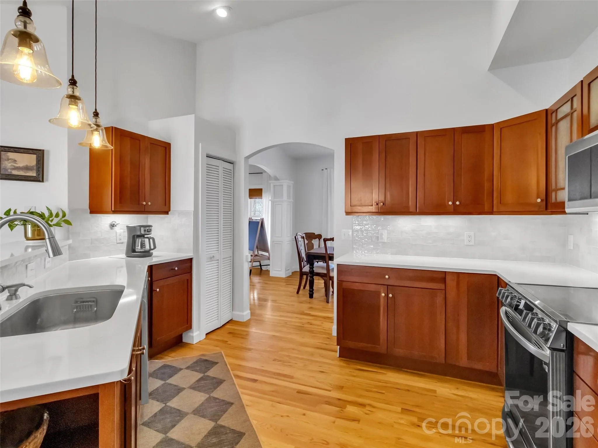
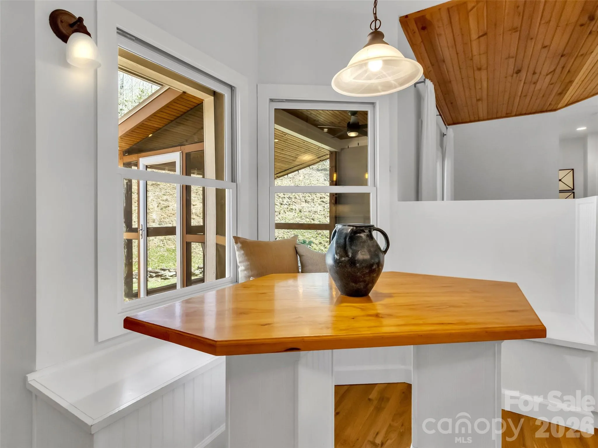
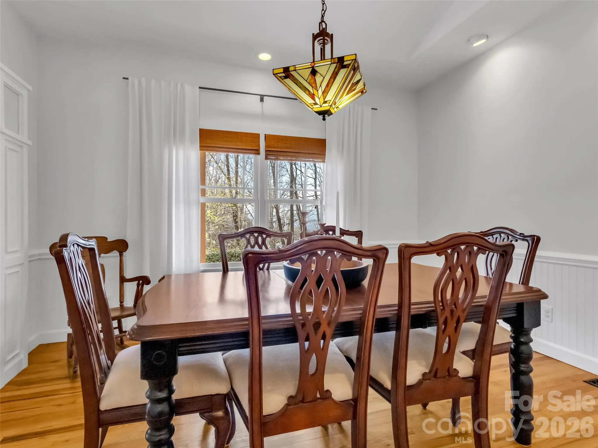
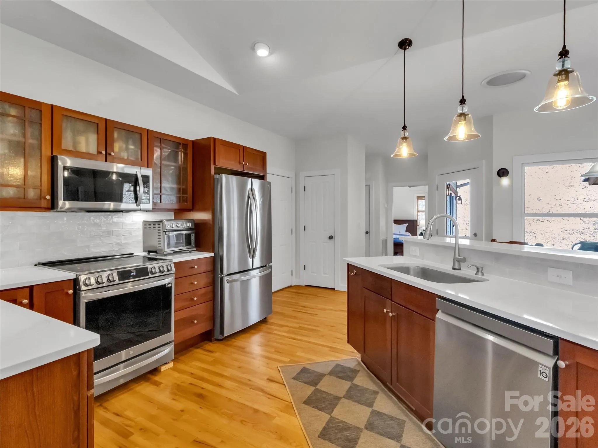
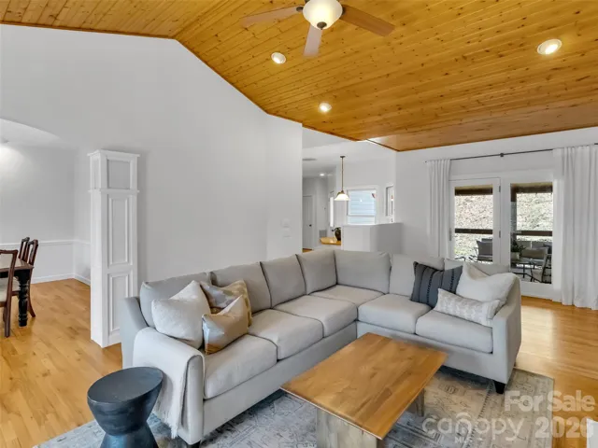
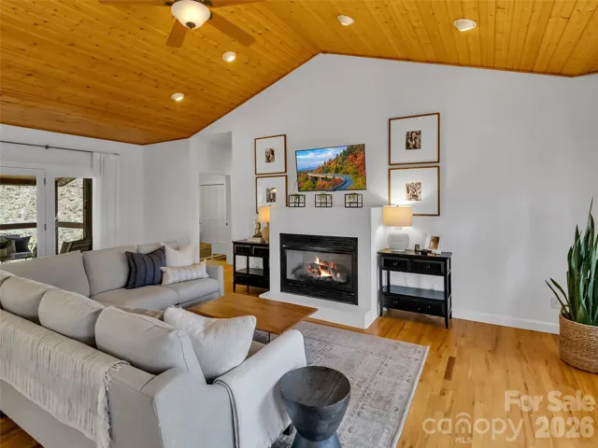
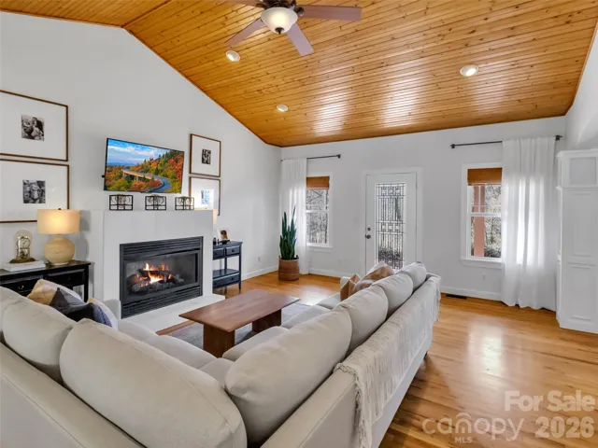
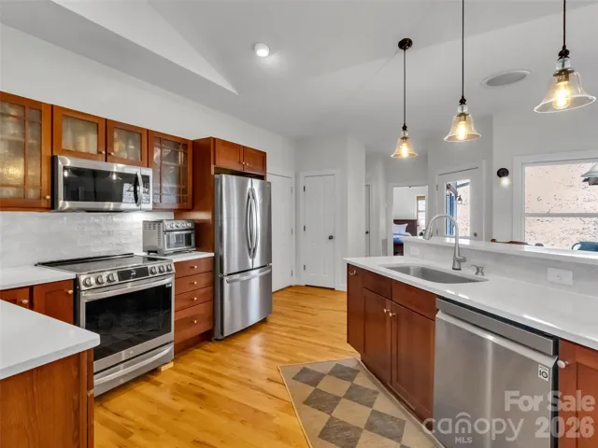
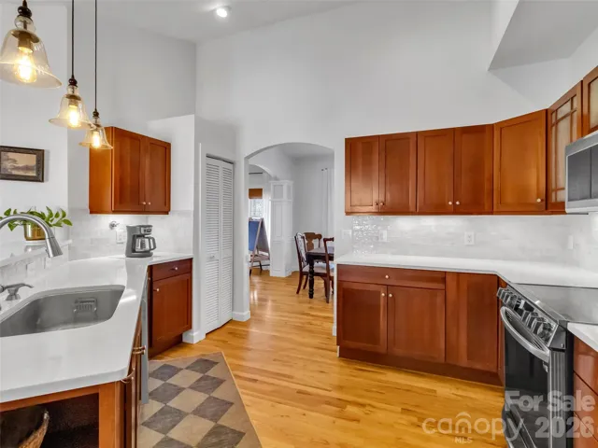
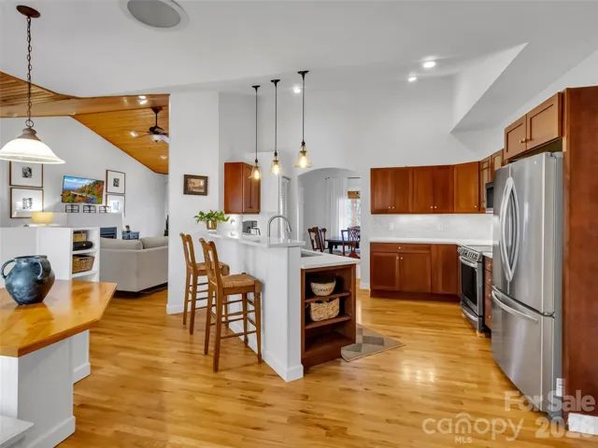
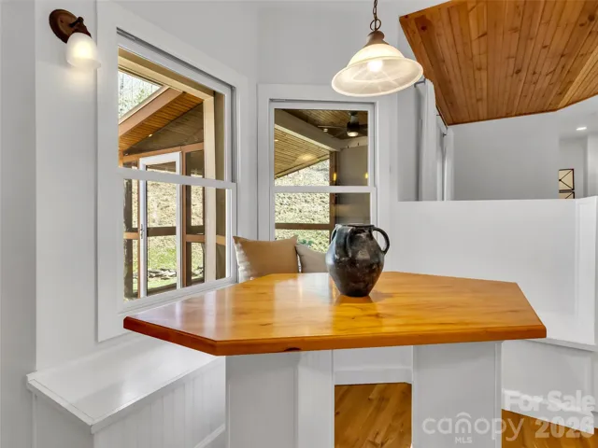
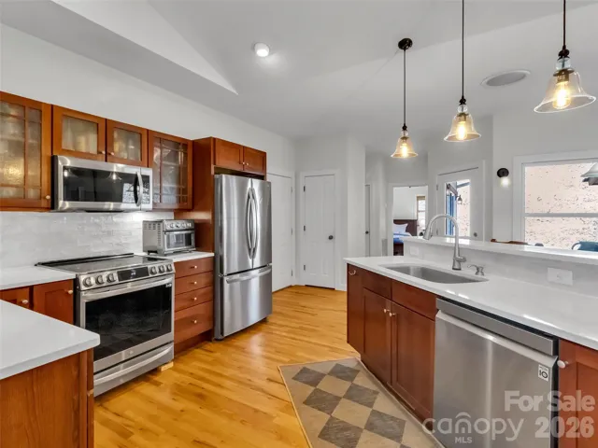
The heart of the home is a breathtaking Great Room, where soaring vaulted wood ceilings and matching wood accents meet gleaming hardwood floors and a cozy gas-log fireplace. The gourmet kitchen is a chef’s dream, featuring quartz countertops, updated appliances, a pantry, and a breakfast bar that flows effortlessly into the informal dining area.
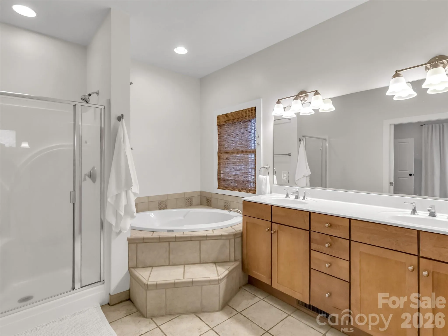
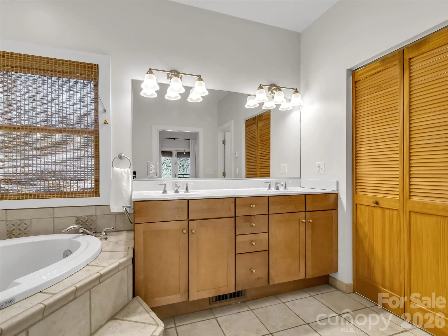
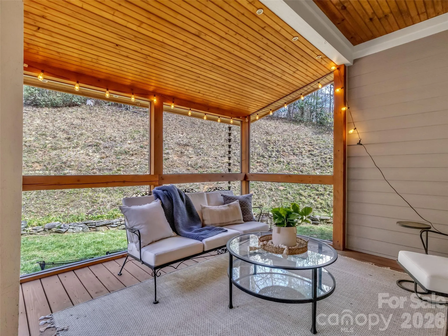
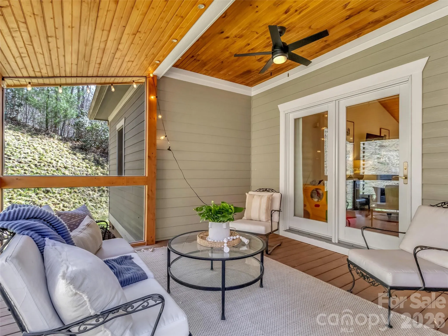
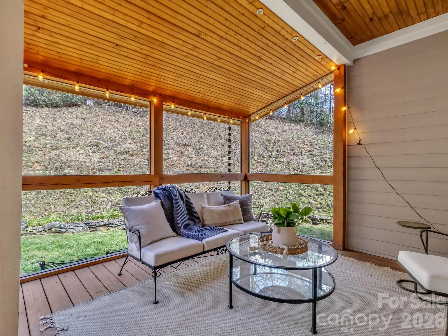
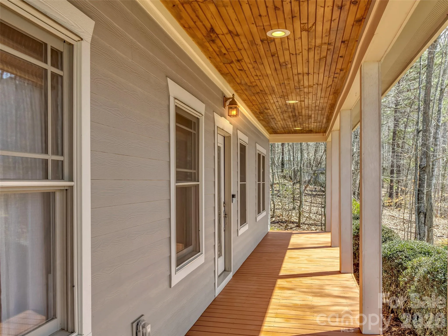
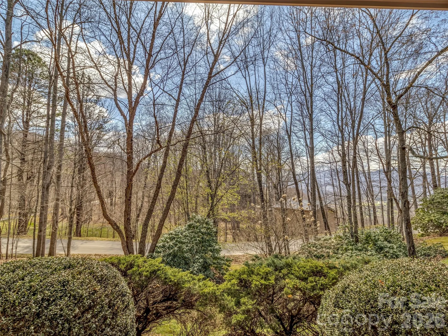
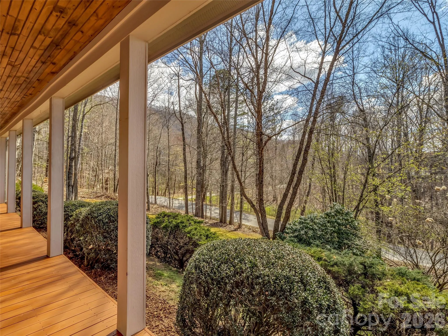
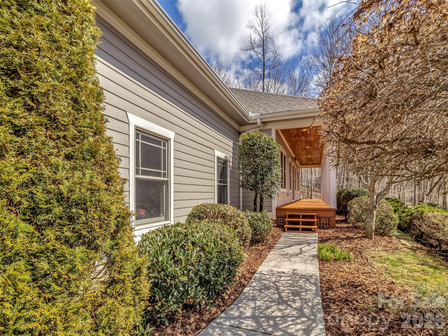
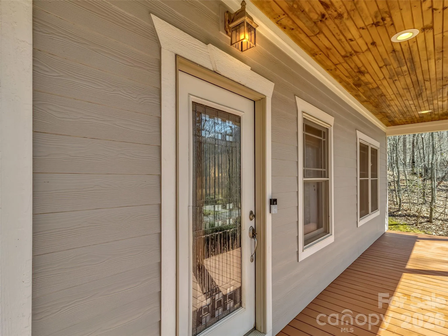
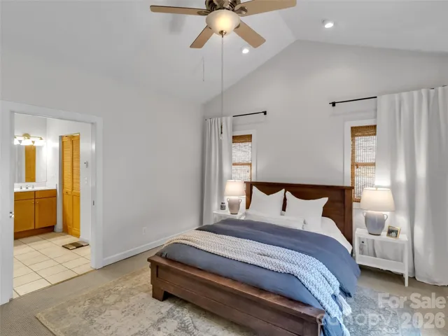
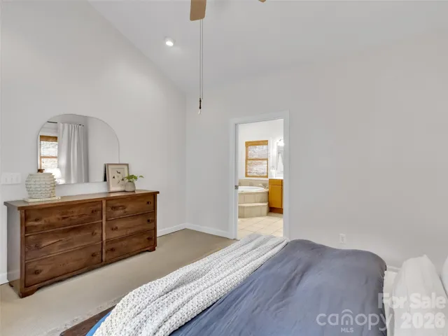
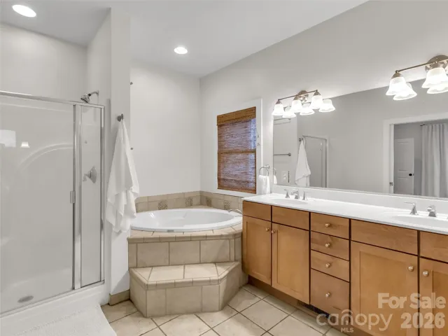
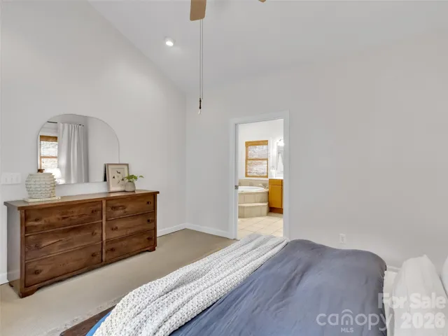
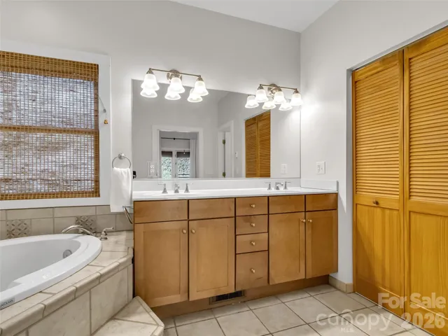
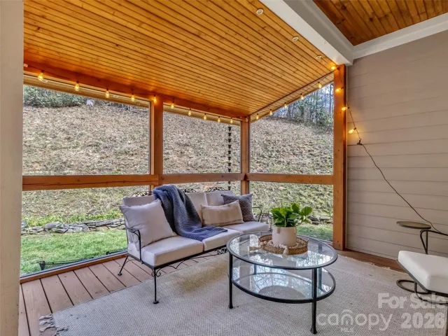
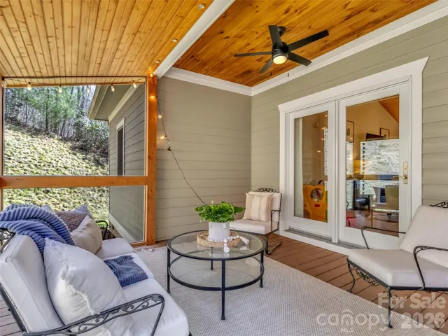
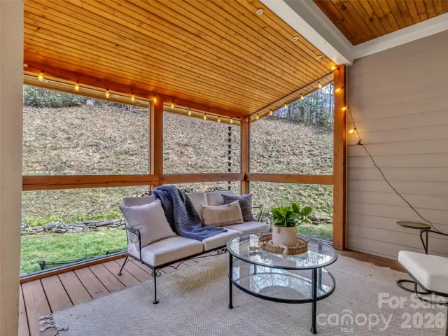
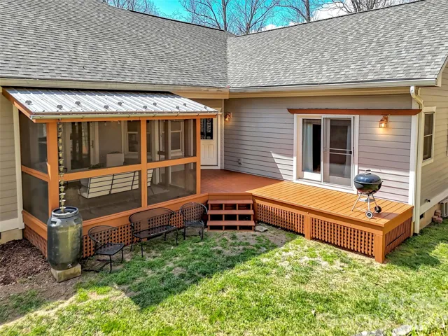
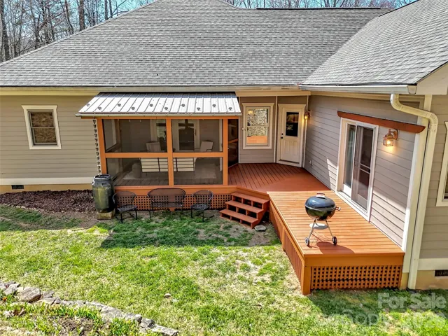
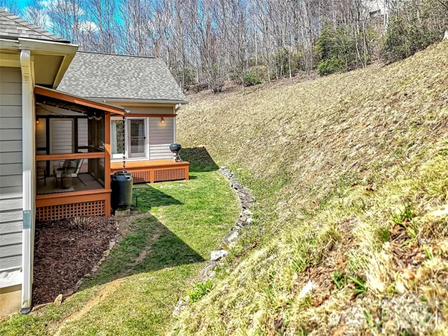
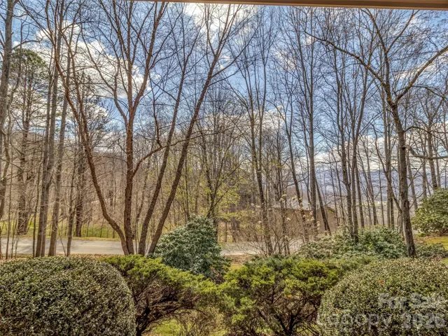
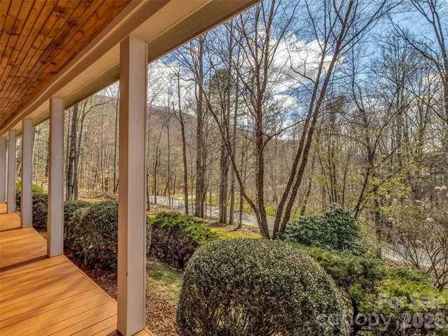
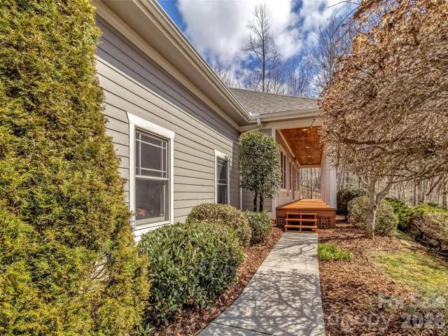
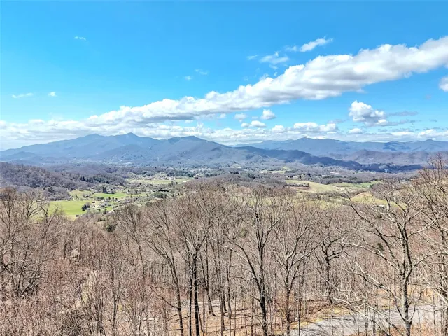
The thoughtful split-bedroom floor plan ensures a private primary suite, boasting a walk-in closet and a spa-like bath complete with radiant floor heating, a soaking tub, and a shower. Enjoy your morning coffee on the rocking-chair front porch while taking in the long-range mountain and winter views, or retreat to the large screened-in back porch for private, wooded relaxation.
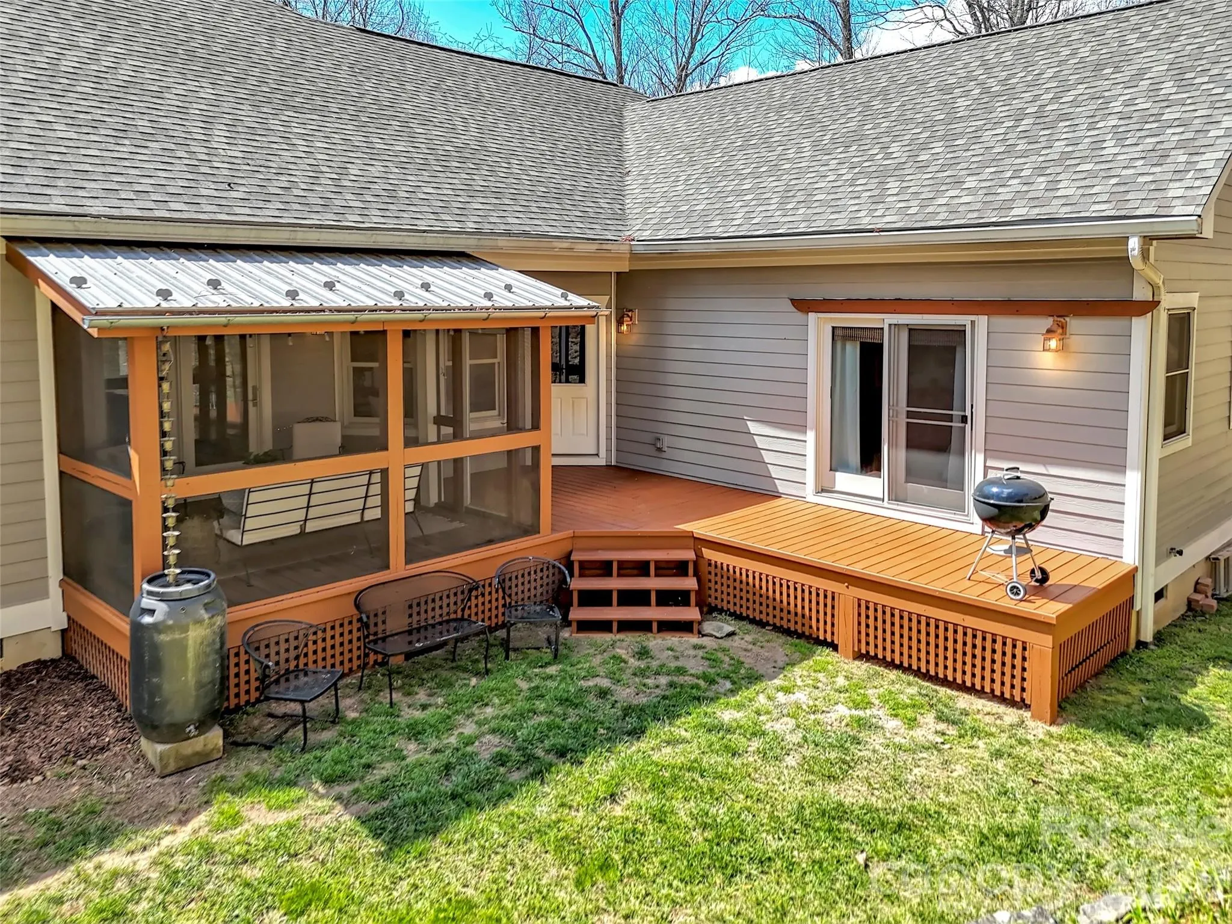
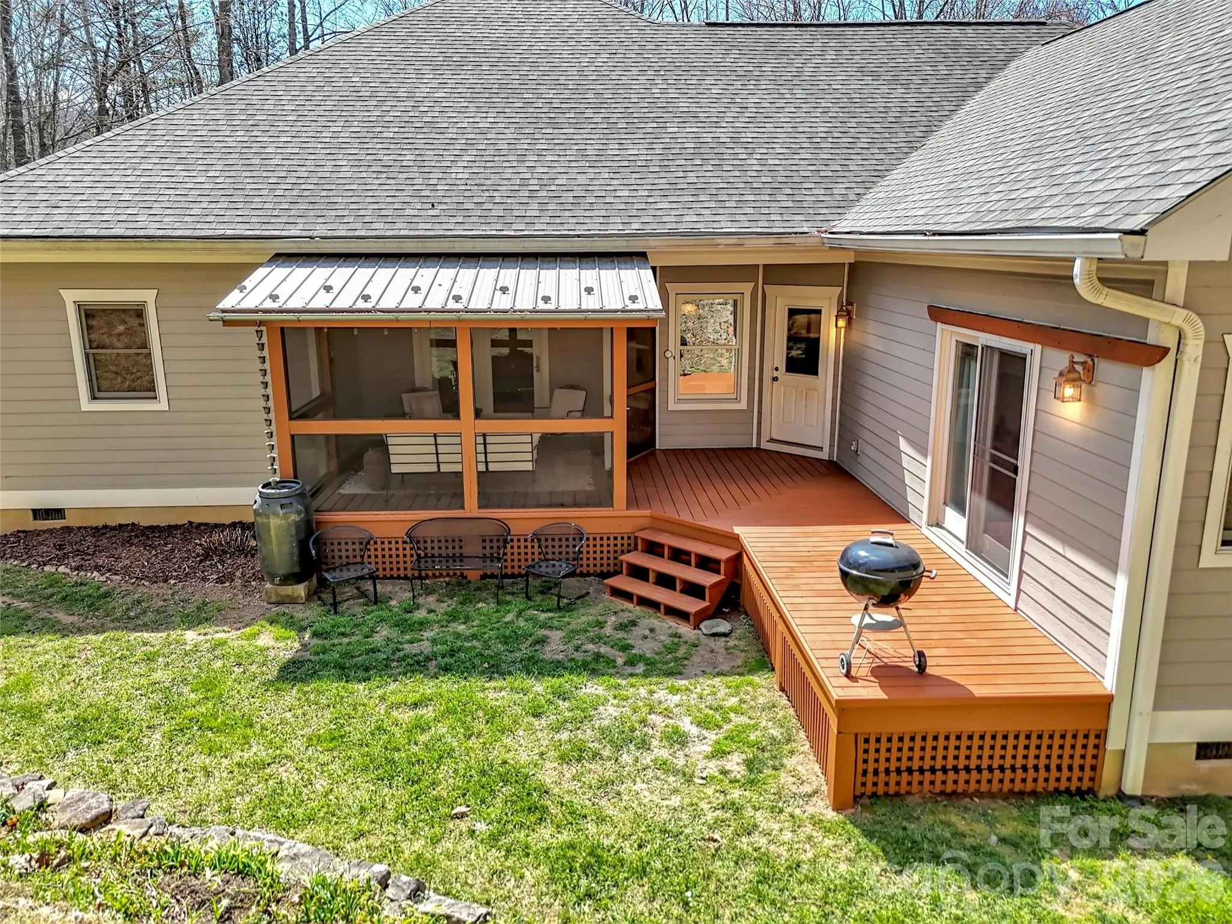
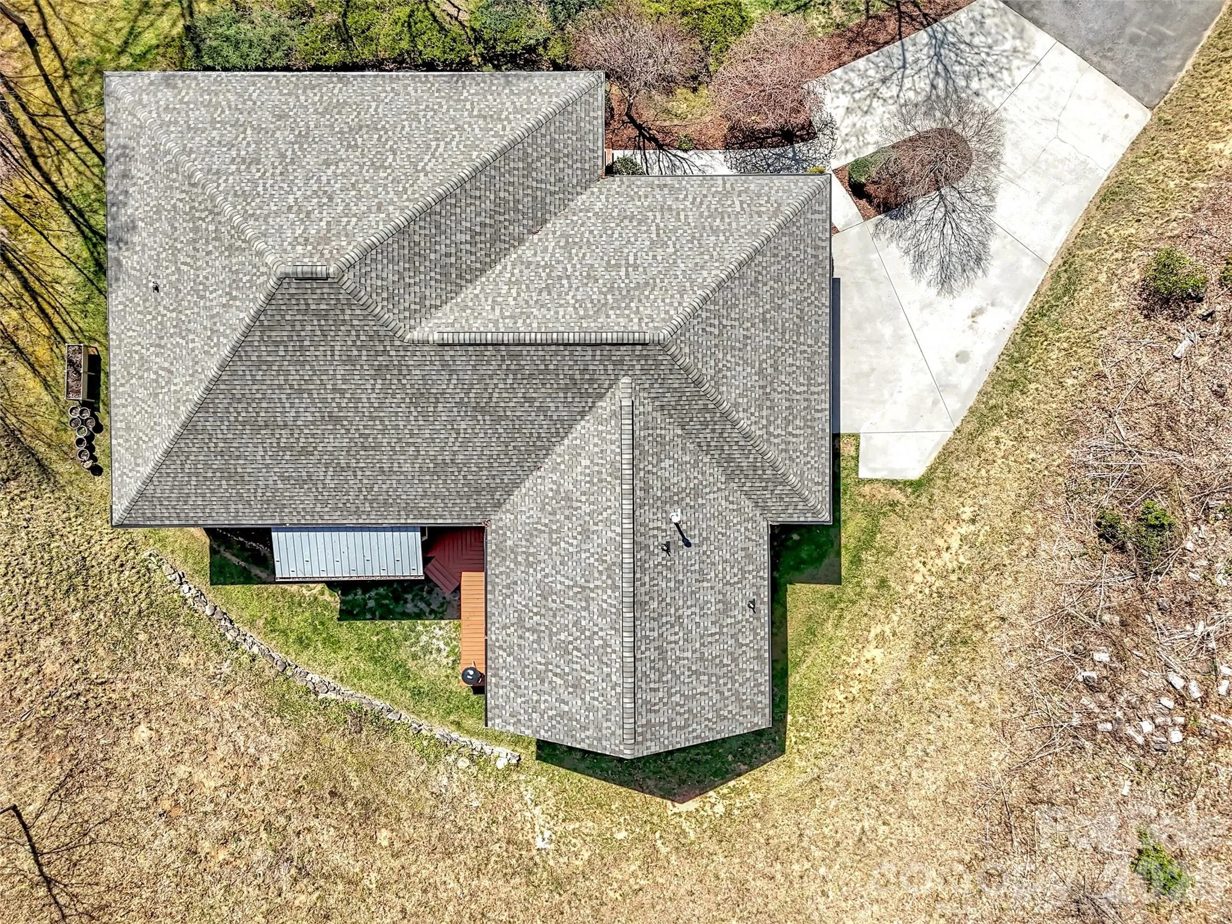
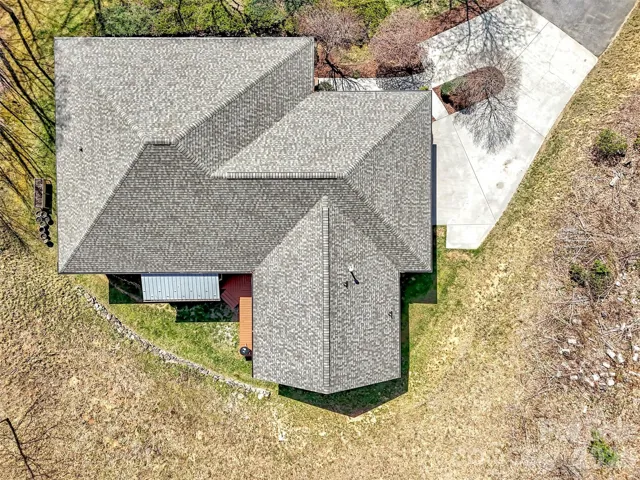
Enjoy the very best of mountain living without the stress of upkeep. This Waynesville gem has been thoughtfully updated from top to bottom, including a new roof, gutter guards, and quartz counters (2025), a refreshed back deck (2026), and a HVAC propane furnace system and appliances (2022). Tucked away in a quiet “silent zone” but close enough to hear the heartbeat of downtown, it’s a rare find that offers both tranquility and total peace of mind.
- Heating System:
- Heat Pump, Radiant Floor, Propane
- Cooling System:
- Heat Pump
- Fireplace:
- Great Room, Propane
- Parking:
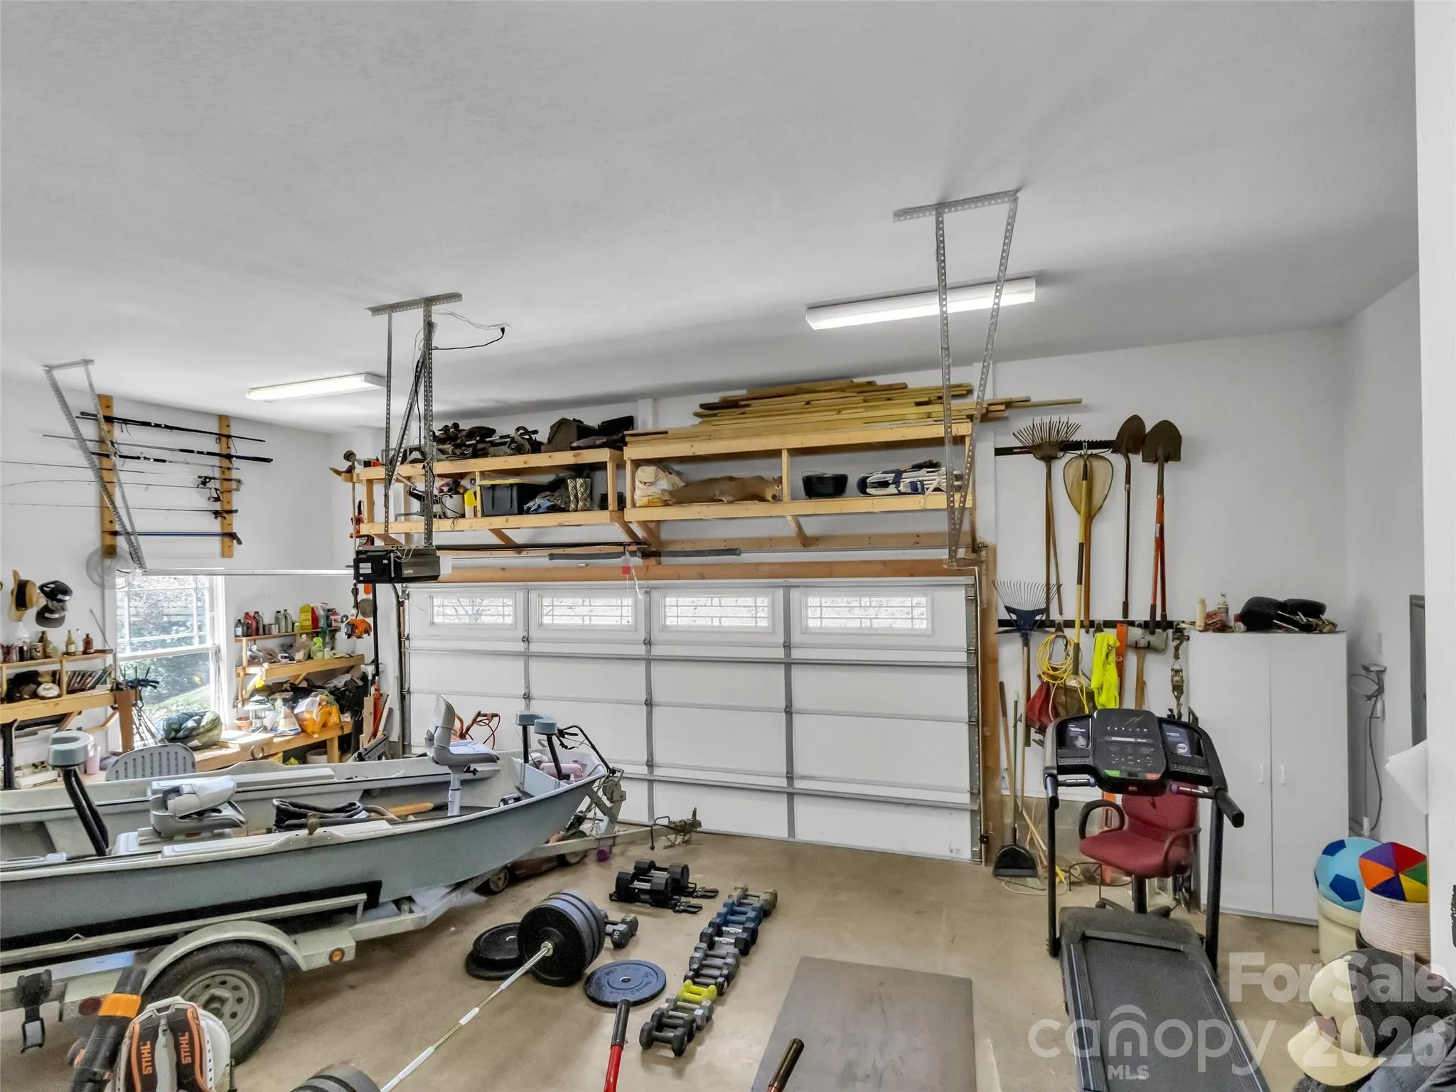
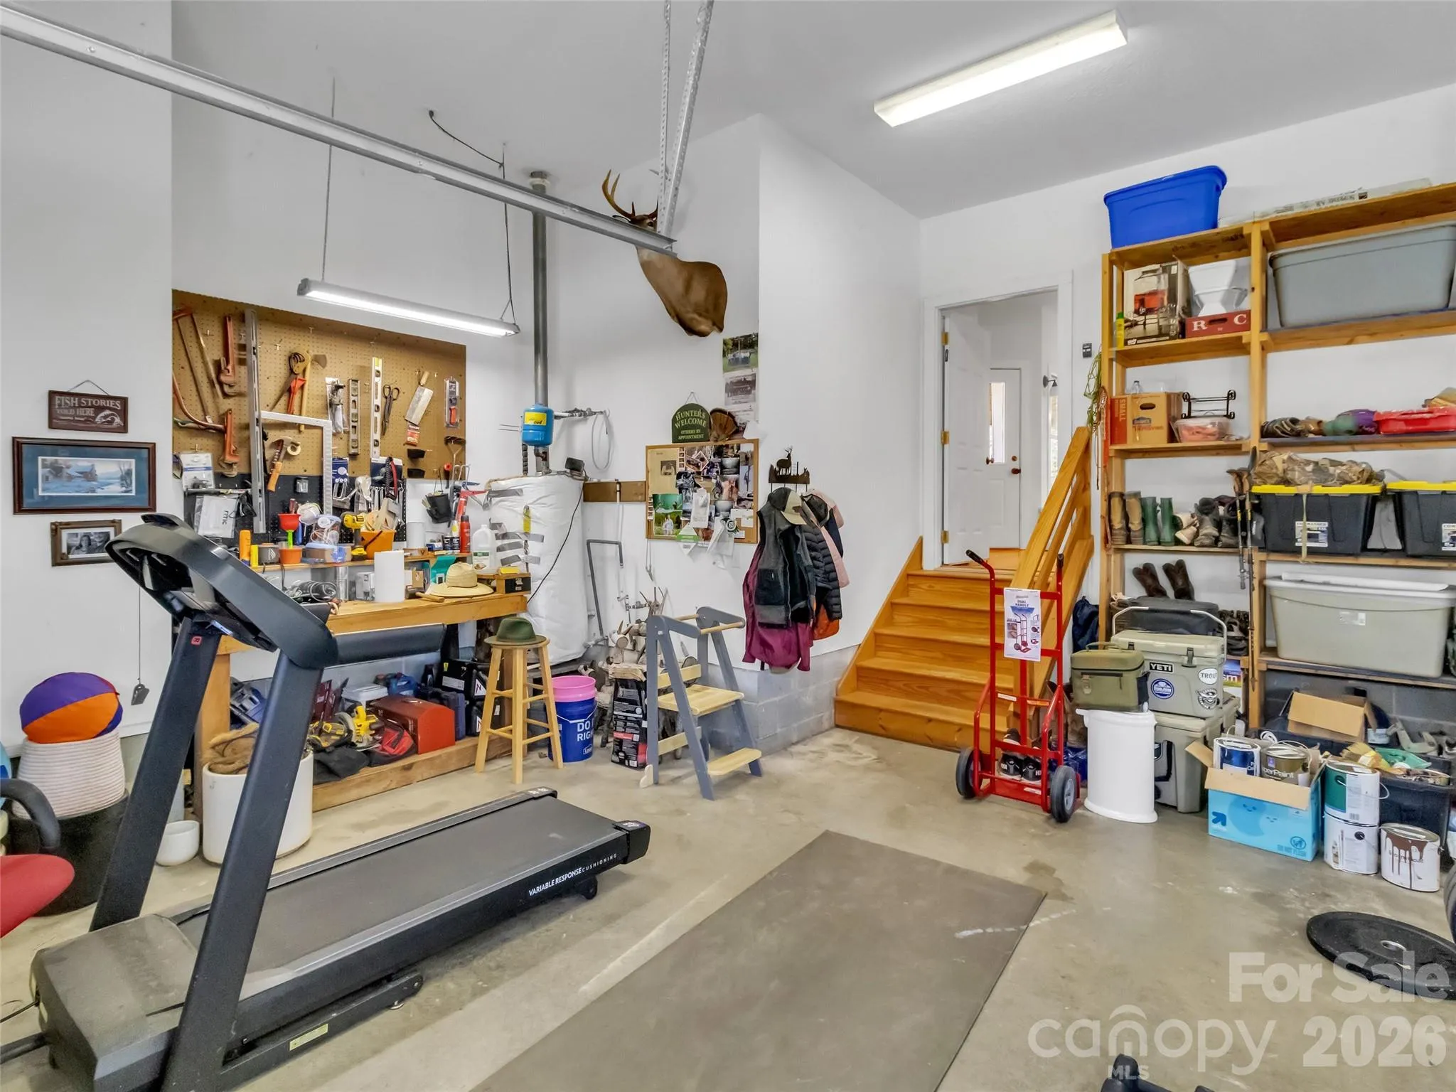
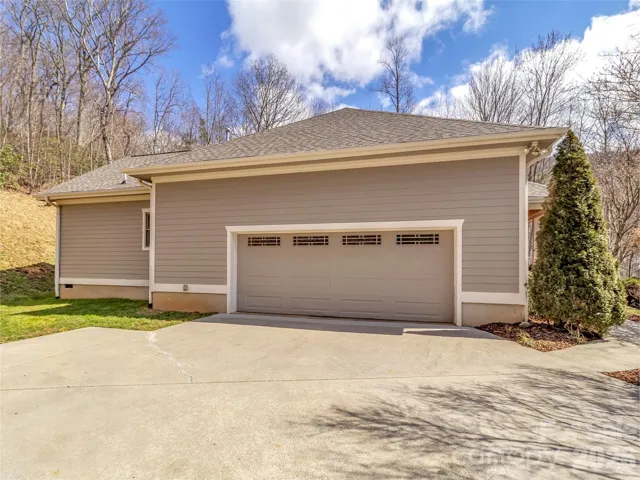
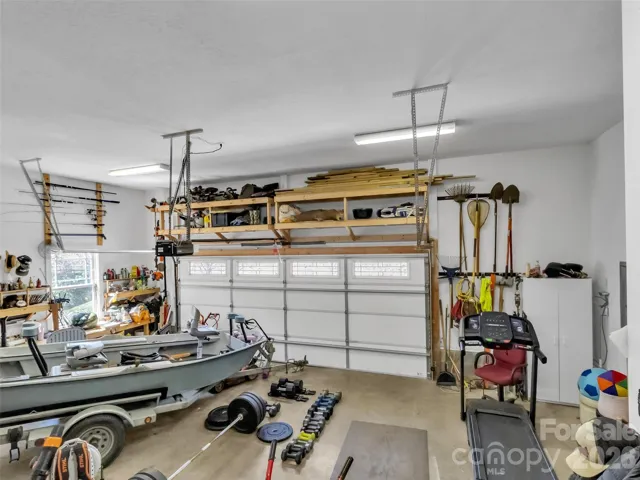
- Attached Garage
- Architectural Style:
- Contemporary
- Laundry Features:
- Main Level
- Sewer:
- Septic Installed
- Appliances:
- Refrigerator, Electric Oven, Dishwasher, Microwave, Electric Range
- Country:
- US
- State:
- NC
- County:
- Haywood
- City:
- Waynesville
- Street:
- Shadow Woods
- Zipcode:
- 28786
- Street:
- Brandywine
- Street Number:
- 523
- Street Suffix:
- Road
- Longitude:
- W83° 10' 18''
- Latitude:
- N35° 32' 41.8''
- Directions:
- From Waynesville: Take Ratcliffe Cove Rd for approximately 2 miles. Turn Right into Shadow Woods subdivision onto Old Country Rd. Follow Old Country Rd for 0.8 miles, then turn Right onto Brandywine Rd. Continue 0.5 miles to 523 Brandywine Rd on the Left. See sign.
- Elementary School:
- Unspecified
- High School:
- Tuscola
- Middle School:
- Waynesville
- Office Name:
- Howard Hanna Beverly-Hanks Waynesville
- Agent Name:
- Laura Thomas
- TaxAnnualAmount:
- $0
- TaxAssessedValue:
- $0
- AssociationFee:
- $0
- Construction Materials:
- Fiber Cement
- Foundation Details:
- Crawl Space
- Garage:
- 2
- Levels:
- One
- Previous Price:
- 600000
- Video Url:
- https://unbranded.youriguide.com/523_brandywine_rd_waynesville_nc/
- Virtual Tour:
- https://unbranded.youriguide.com/523_brandywine_rd_waynesville_nc/
- Water Source:
- Shared Well
- Association Fee:
- 500
- Association Fee Frequency:
- Annually
- Association Yn:
- 1
- List Agent Mls Id:
- 560500958
- List Office Mls Id:
- NCM10056
- Listing Term:
- Cash,Conventional
- Mls Status:
- Active
- Modification Timestamp:
- 2026-10-30T12:47:06Z
- Originating System Name:
- Canopy
- Special Listing Conditions:
- None
- Status Change Timestamp:
- 2026-07-03T14:04:41Z
Residential For Sale
523 Brandywine Road, Waynesville, North Carolina 28786
- Property Type :
- Residential
- Listing Type :
- For Sale
- Listing ID :
- 4363020
- Price :
- $595,000
- Bedrooms :
- 3
- Bathrooms :
- 2
- Square Footage :
- 1,975 Sqft
- Year Built :
- 2003
- Status :
- Active
- Full Bathrooms :
- 2
- Property Sub Type :
- Single Family Residence

