
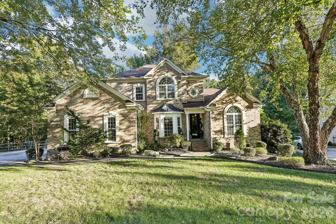

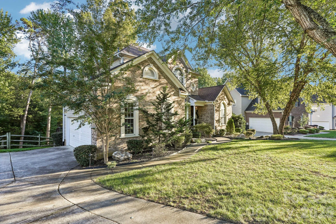
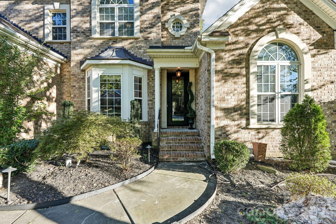
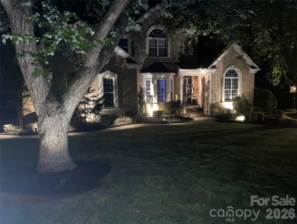
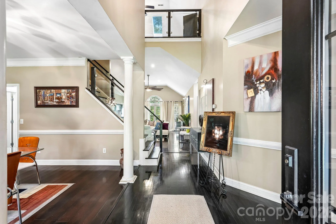
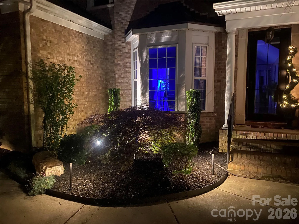
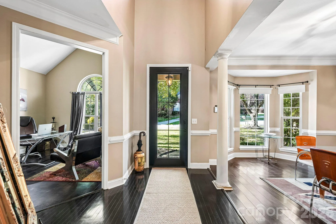
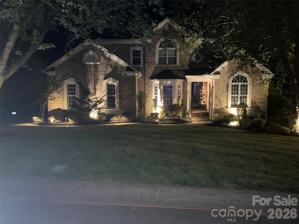
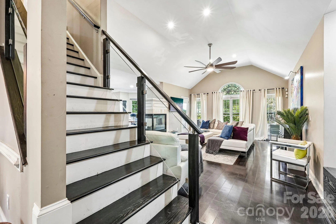
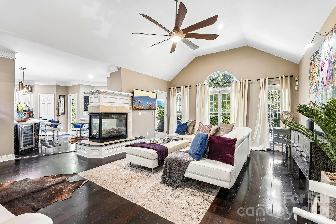
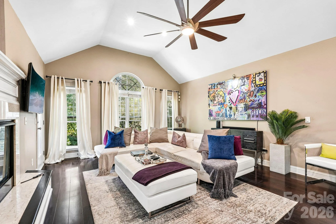
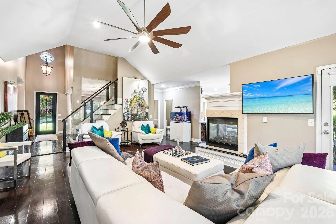
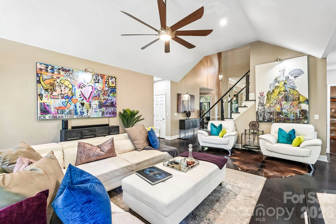
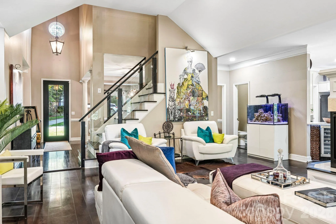

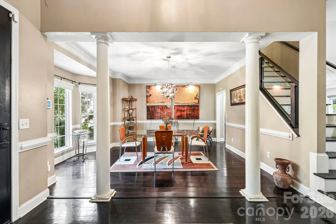
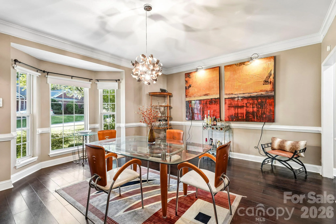
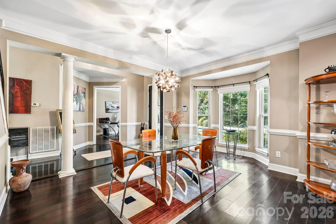
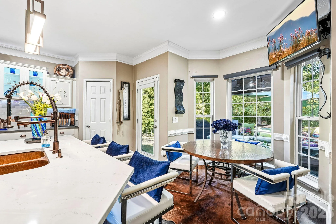
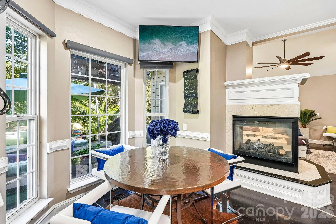
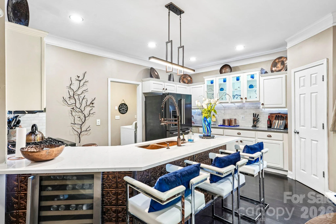
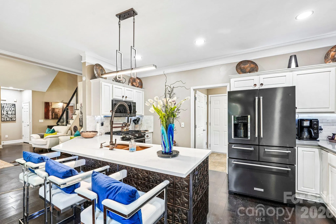
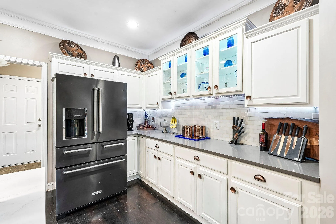
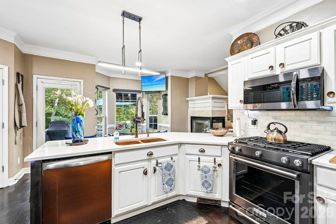
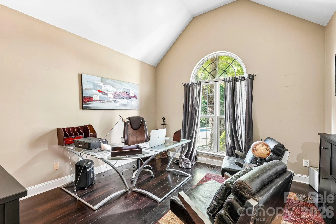
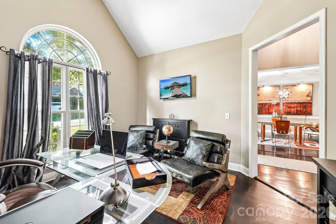
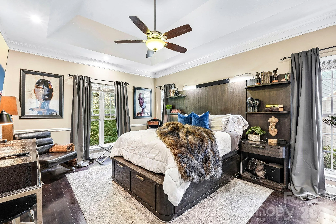
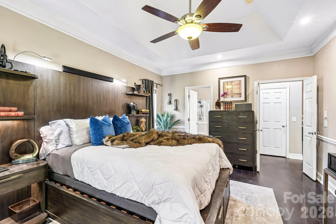
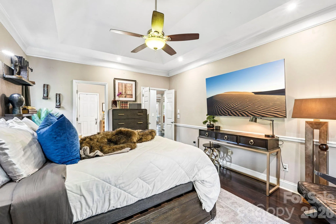
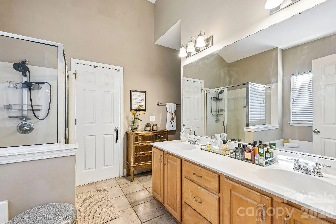
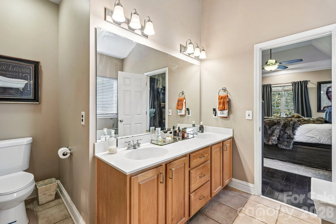
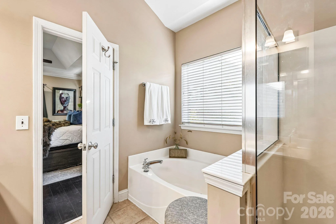
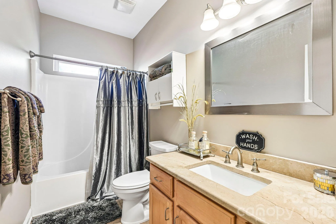
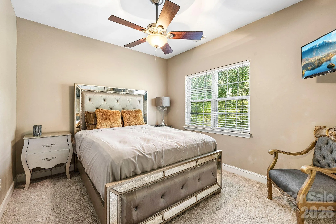

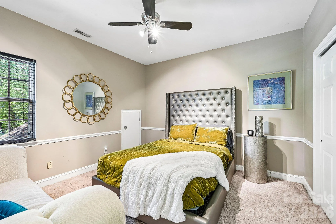
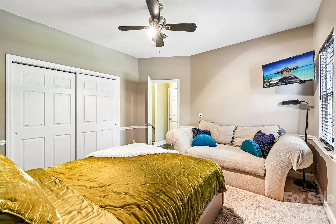
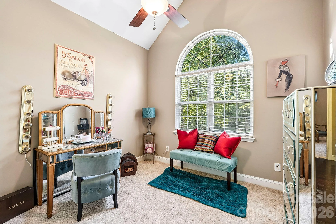
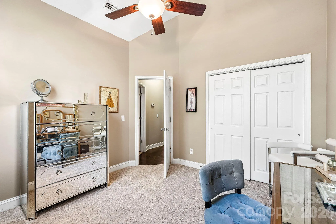
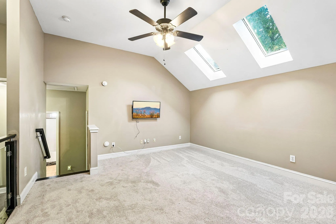
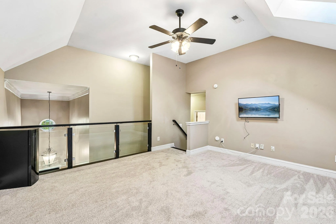
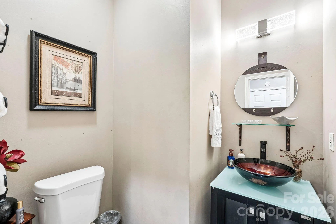
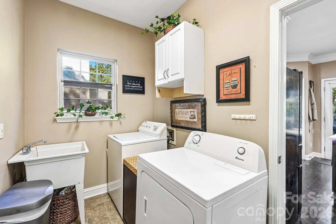
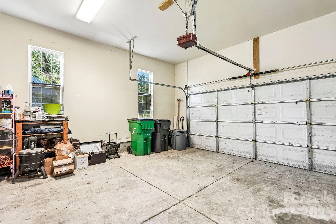
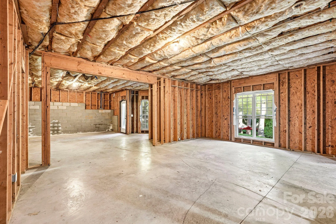
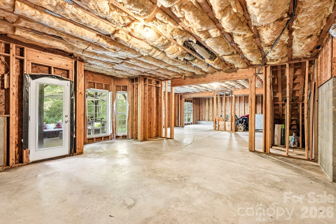
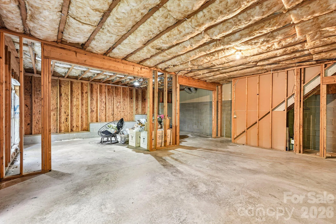
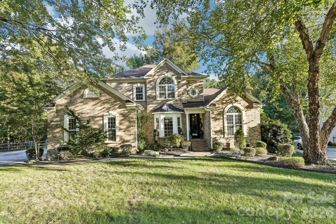

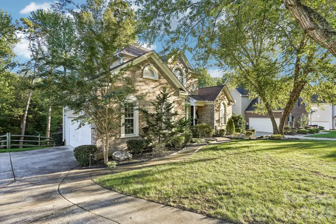
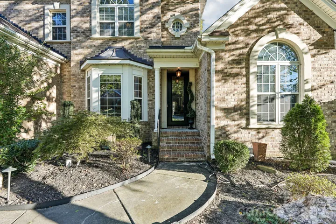
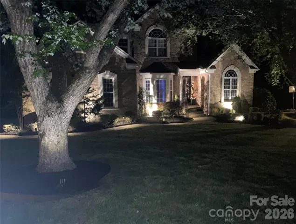
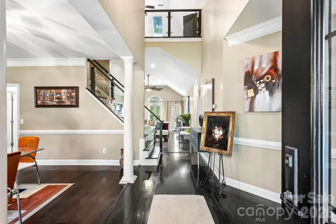
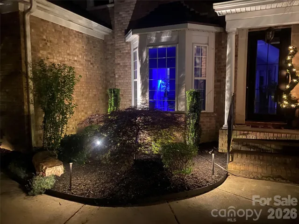
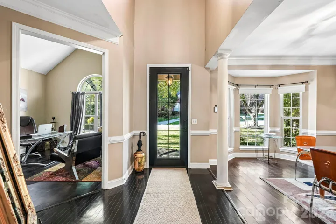
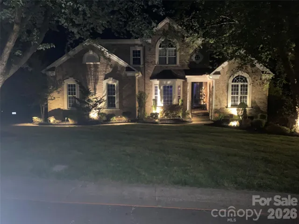
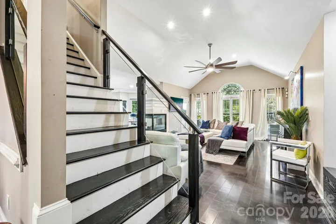

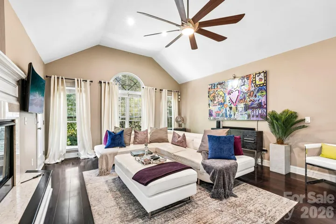
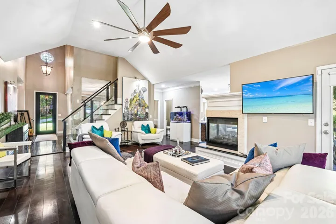
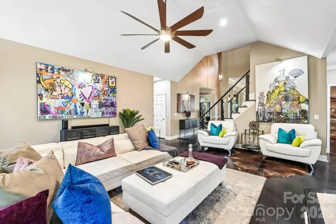


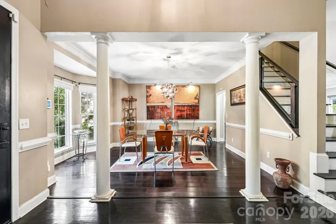
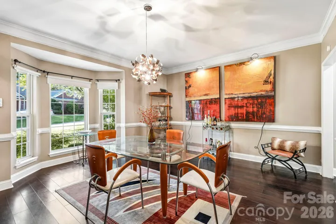
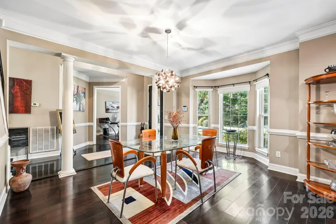
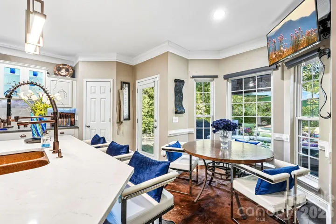
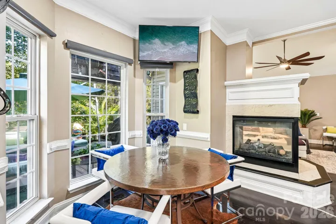

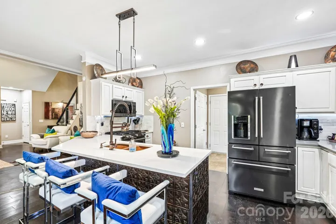
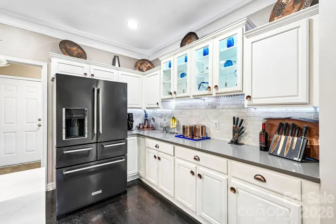
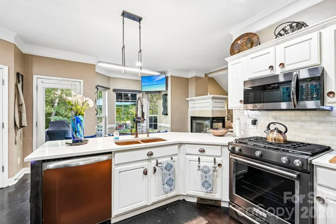
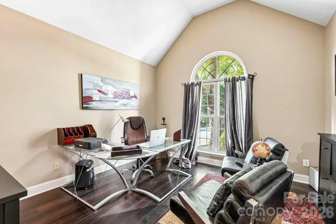
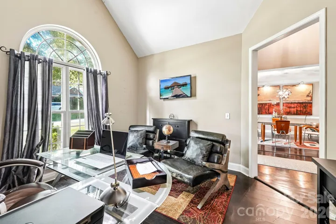
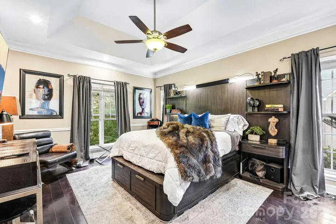
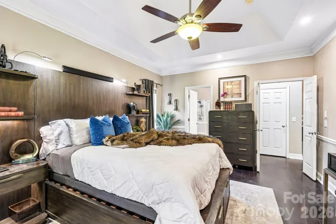
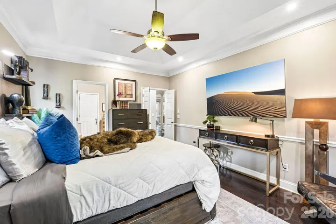
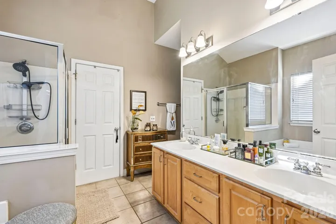
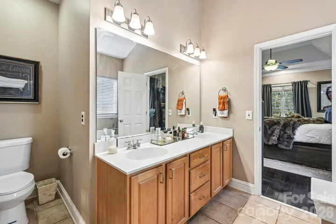
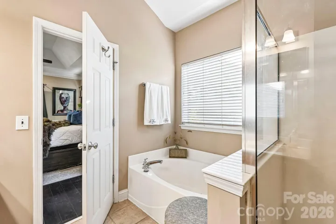
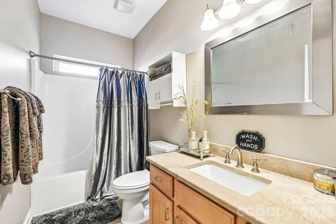
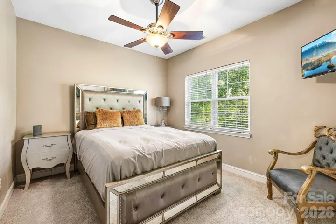

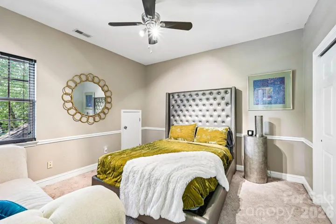
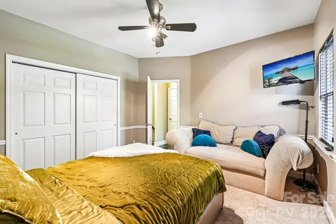
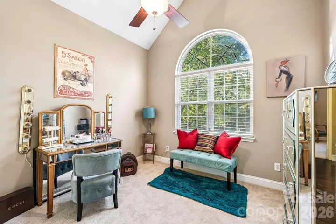
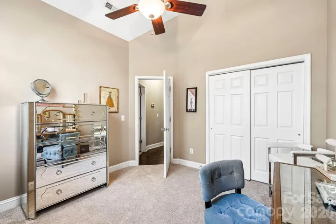
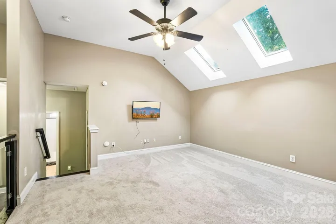
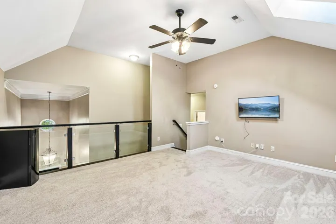
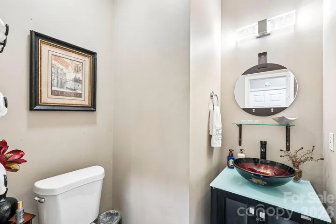
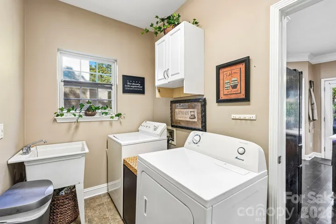
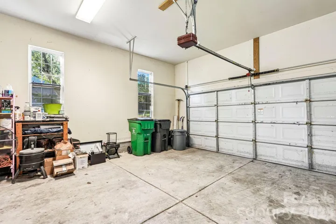
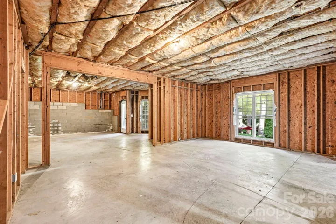
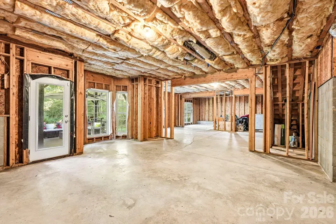
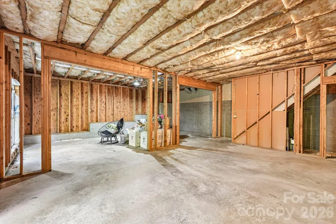
Welcome to this stunning 2-story, 4-bedroom, 2.5-bathroom home offering 2,730 sq. ft. of exquisitely designed living space, complete with an unfinished basement ready for custom expansion. Step into a grand two-story entry with dark hardwood floors, soaring ceilings, and architectural columns framing the open main level. The heart of the home features a gourmet kitchen with quartz countertops, a hammered copper sink with a commercial-style faucet, black stainless steel appliances with a gas range, a built-in wine cooler, white cabinetry with glass display uppers, an island breakfast bar, and a sunny breakfast nook with direct access to the back deck. Adjacent to the kitchen, the vaulted great room centers around a double-sided gas fireplace and modern ceiling fan, while a formal dining room with a bay window and a main-floor home office with vaulted ceilings and an arched window provide perfect spaces for work and entertaining. The main level also offers a stylish powder room with a vessel sink and a dedicated laundry room with a utility sink and cabinet storage. Upstairs, you’ll find a versatile loft with dual skylights overlooking the main floor, along with a spacious primary suite featuring a double tray ceiling, dark hardwood floors, and an en-suite bath with a double vanity, soaking tub, and separate glass-enclosed shower. Three additional bedrooms offer plush carpeting, ceiling fans, and generous closets. Outside, enjoy a private, tree-lined rear deck ideal for outdoor dining, along with a yard irrigation system that adds convenience to lawn and landscape maintenance. An attached garage and full unfinished basement complete this exceptional home, offering ample storage and exciting possibilities for future living space. As an added convenience, the sellers are open to negotiating the inclusion of select furniture and personal property items, subject to a separate agreement.
- Heating System:
- Forced Air, Natural Gas
- Cooling System:
- Central Air, Ceiling Fan(s)
- Basement:
- Unfinished
- Parking:
- Driveway, Attached Garage, Parking Space(s)
- Exterior Features:
- In-Ground Irrigation
- Flooring:
- Vinyl, Carpet, Hardwood
- Interior Features:
- Attic Stairs Pulldown, Cable Prewire, Garden Tub
- Laundry Features:
- Electric Dryer Hookup, Main Level
- Sewer:
- Public Sewer
- Appliances:
- Dishwasher, Microwave, Gas Oven, Gas Range, Disposal, Gas Water Heater
- Country:
- US
- State:
- NC
- County:
- Mecklenburg
- City:
- Charlotte
- Street:
- Claybrooke
- Zipcode:
- 28262
- Street:
- Sanridge Wind
- Street Number:
- 1679
- Street Suffix:
- Lane
- Longitude:
- W81° 15' 14.4''
- Latitude:
- N35° 20' 21.4''
- Elementary School:
- Mallard Creek
- High School:
- Mallard Creek
- Middle School:
- Ridge Road
- Office Name:
- Keller Williams South Park
- Agent Name:
- Daniel Koumou Nete
- TaxAnnualAmount:
- $0
- TaxAssessedValue:
- $0
- AssociationFee:
- $0
- Community Features:
- Outdoor Pool
- Construction Materials:
- Brick Partial
- Foundation Details:
- Basement
- Garage:
- 2
- Levels:
- Two
- Water Source:
- City
- Association Fee:
- 360
- Association Fee Frequency:
- Annually
- Association Yn:
- 1
- Co List Agent Full Name:
- Shenelle Crawford
- Co List Agent Mls Id:
- 60605
- Co List Office Mls Id:
- 9147
- Co List Office Name:
- Keller Williams South Park
- List Agent Mls Id:
- 33648
- List Office Mls Id:
- 9147
- Listing Term:
- Cash,Conventional,FHA,VA Loan
- Mls Status:
- Active
- Modification Timestamp:
- 2026-11-04T18:41:06Z
- Originating System Name:
- Canopy
- Special Listing Conditions:
- None
- Status Change Timestamp:
- 2026-10-28T16:38:39Z
Residential For Sale
1679 Sanridge Wind Lane, Charlotte, North Carolina 28262
- Property Type :
- Residential
- Listing Type :
- For Sale
- Listing ID :
- 4437498
- Price :
- $595,000
- Bedrooms :
- 4
- Bathrooms :
- 3
- Half Bathrooms :
- 1
- Square Footage :
- 2,730 Sqft
- Year Built :
- 2000
- Status :
- Active
- Full Bathrooms :
- 2
- Property Sub Type :
- Single Family Residence

