
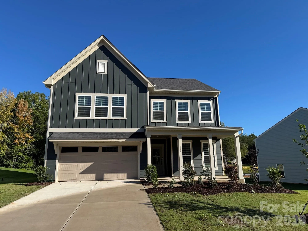
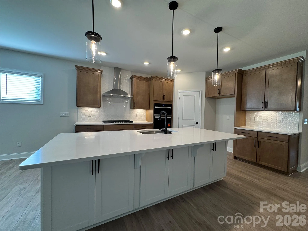
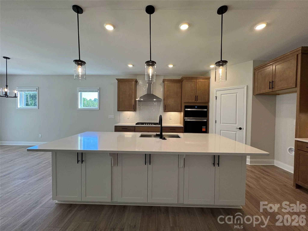
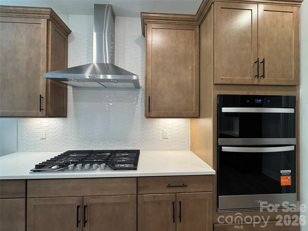
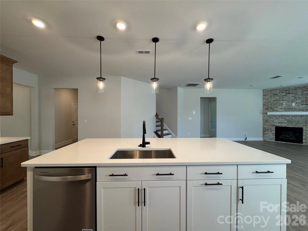
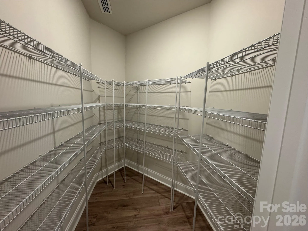
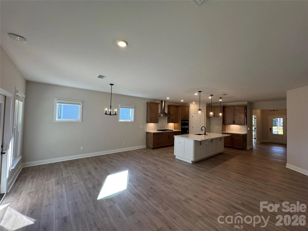
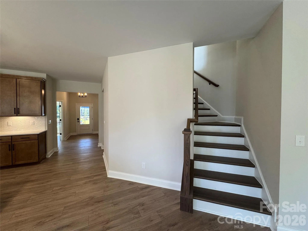
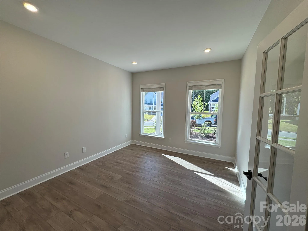
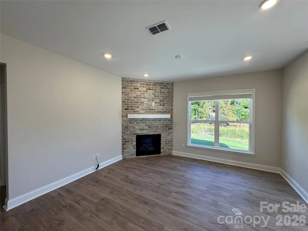
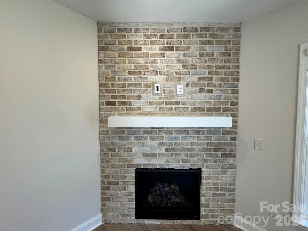
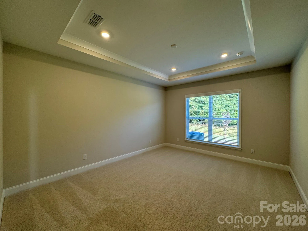
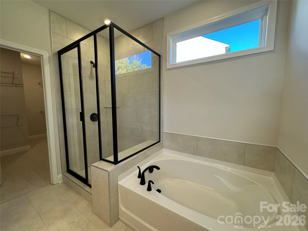
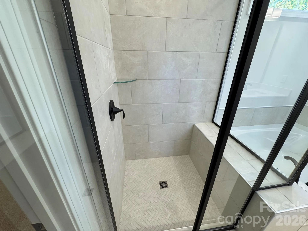
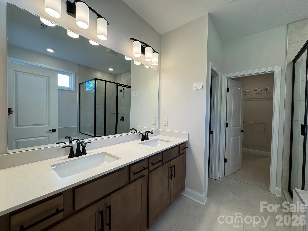
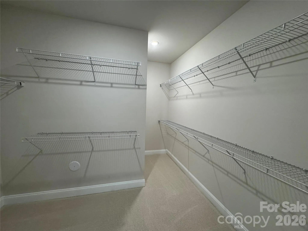
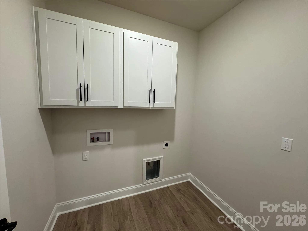
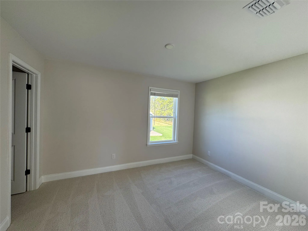
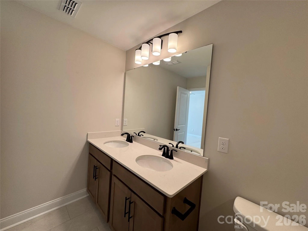
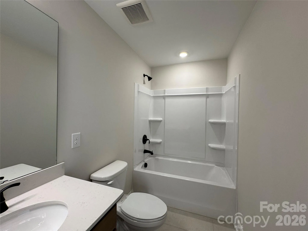
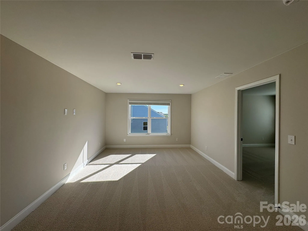
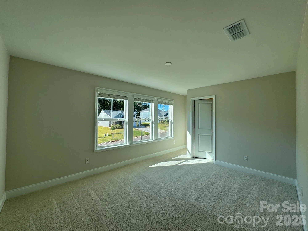
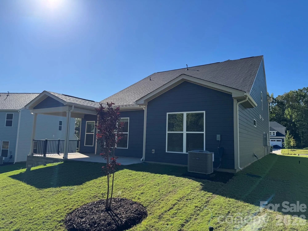
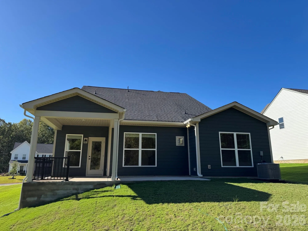
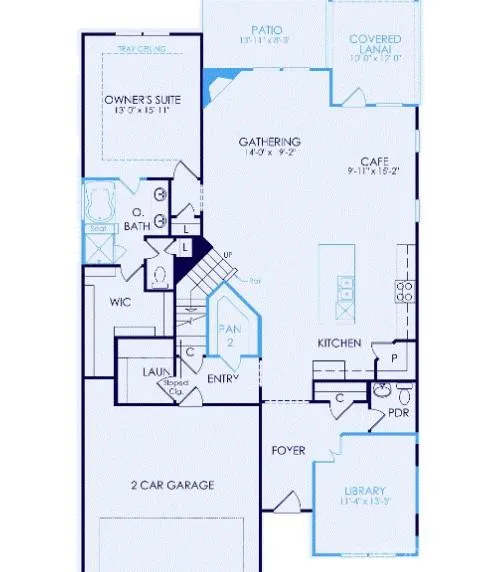
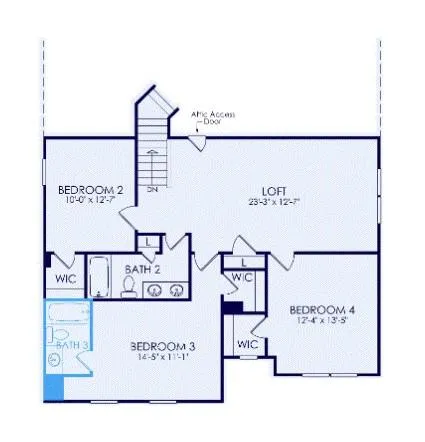
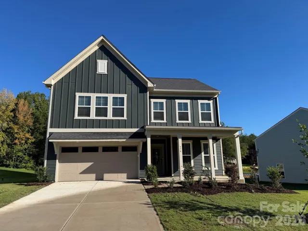
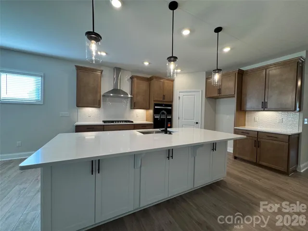
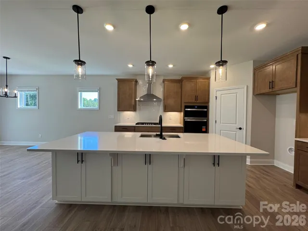
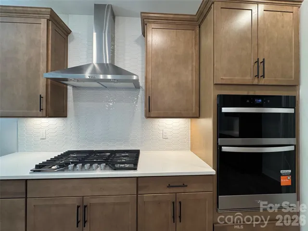
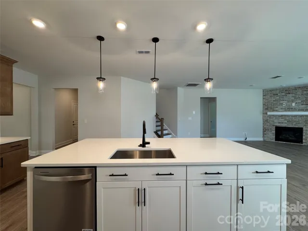
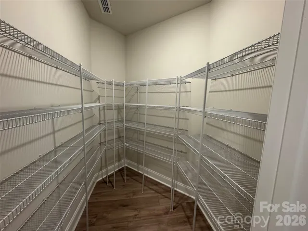
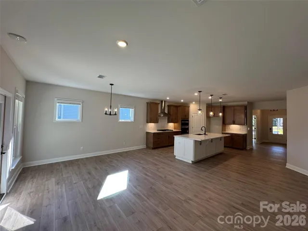
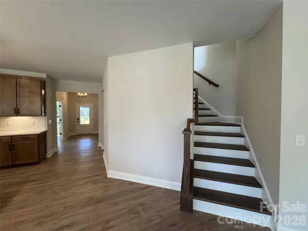
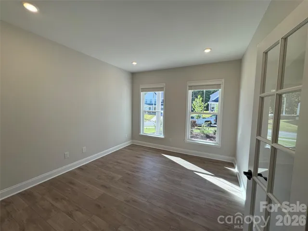
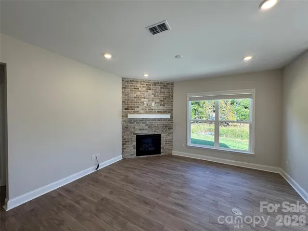
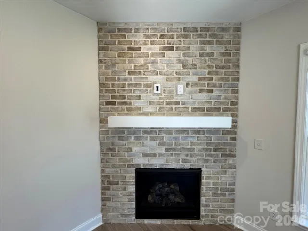
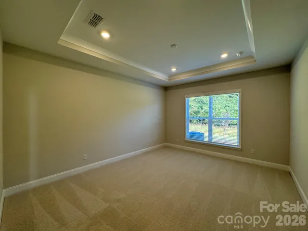
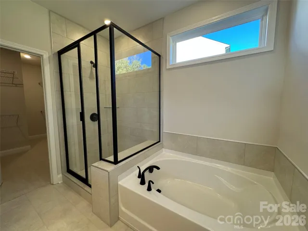
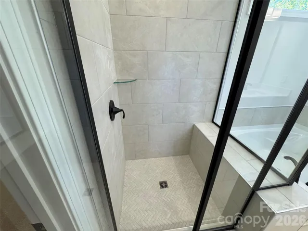
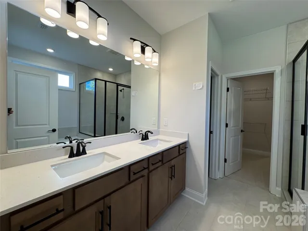
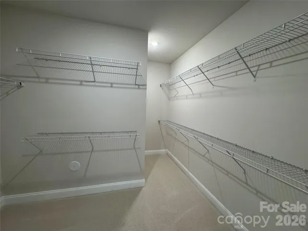
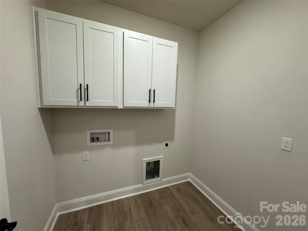
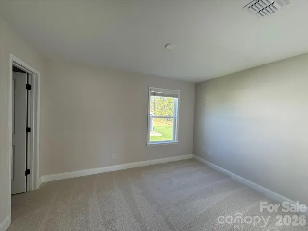
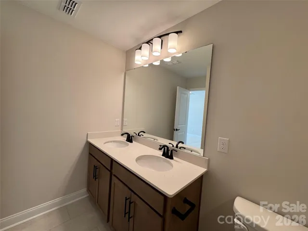
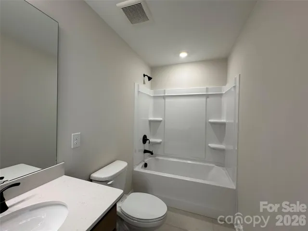
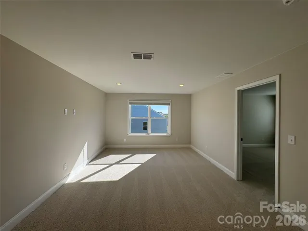
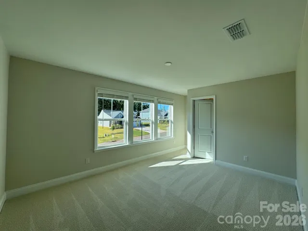
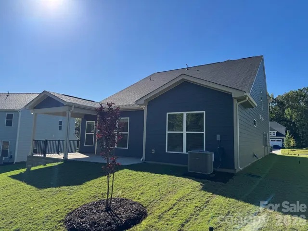
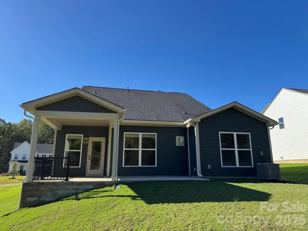
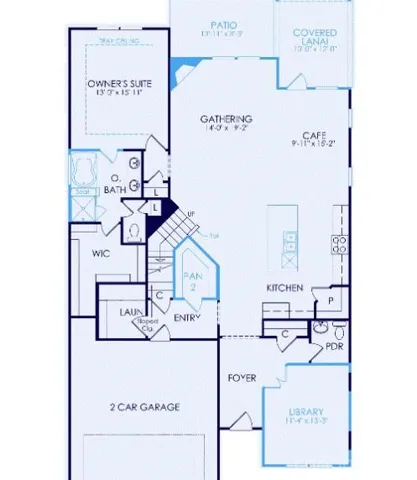
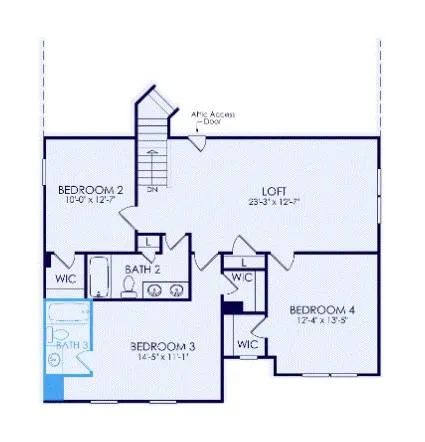
Looking for easy living with an owner’s suite down? This home features a study off the foyer, and a spacious closet for oversized bulk shopping needs, laundry on main with owner’s suite down. This breathtaking home is currently under construction with an anticipated September completion. With its beautifully curated design and awe-inspired interior selections, you will feel as if this home was built just for you, located in our the new Kinsdale Community in Indian Land! All In List Price includes any current sales incentives as shown on our website, call for details. This Stonebrook plan design features an open floor plan where you can entertain in the spacious Gathering Room including cozy fireplace and extended gathering room. The Gourmet Kitchen with Gas Cooktop and upgraded island is sure to impress. Upstairs enjoy the spacious loft and two additional bedrooms as well as two full baths. All upgrades and options have been selected. Visit us at our model home at the front entrance to learn more about this and other incredible homes in Kinsdale. HOA fees include High-Speed Internet/Cable and private trash collection.
- Heating System:
- Heat Pump, Central, Natural Gas
- Cooling System:
- Central Air, Zoned, Electric, Humidity Control
- Fireplace:
- Gas
- Patio:
- Front Porch, Patio, Covered
- Parking:
- Driveway, Attached Garage
- Flooring:
- Vinyl, Carpet, Tile
- Interior Features:
- Attic Stairs Pulldown, Entrance Foyer, Kitchen Island, Open Floorplan, Walk-In Closet(s), Walk-In Pantry, Cable Prewire
- Laundry Features:
- Laundry Room, Electric Dryer Hookup, Washer Hookup, Upper Level
- Sewer:
- Public Sewer
- Utilities:
- Underground Utilities, Wired Internet Available, Cable Available, Fiber Optics, Natural Gas
- Appliances:
- Microwave, Exhaust Fan, Gas Cooktop, Disposal, ENERGY STAR Qualified Dishwasher, Exhaust Hood, Plumbed For Ice Maker, Tankless Water Heater, Wall Oven, Self Cleaning Oven
- Country:
- US
- State:
- SC
- County:
- Lancaster
- City:
- Lancaster
- Street:
- Kinsdale
- Zipcode:
- 29720
- Street:
- Kinship
- Street Number:
- 974
- Street Suffix:
- Drive
- Longitude:
- W81° 9' 35''
- Latitude:
- N34° 54' 23.3''
- Directions:
- Kinsdale Sales Center address: 2280 Millennium Dr., Indian Land, SC 29720 For GPS use: open maps app and search Kinsdale Indian land. Turn by Turn: From I-485; Take Exit 61 for US-521/ Johnston Rd; Take US-521 S/ Johnston Rd South; Continue on US-521 S/ Johnston Road for 9.8 miles; Turn Right onto Van Wyck Rd (just past Sun City); Continue for 1.8 Miles; Kinsdale will be on the left.
- Zoning:
- R
- Elementary School:
- Van Wyck
- High School:
- Indian Land
- Middle School:
- Indian Land
- Office Name:
- Pulte Home Corporation
- Agent Name:
- Selena Matthews
- TaxAnnualAmount:
- $0
- TaxAssessedValue:
- $0
- AssociationFee:
- $0
- Community Features:
- Clubhouse, Walking Trails, Outdoor Pool, Playground, Sidewalks, Street Lights, Pickleball
- Construction Materials:
- Hardboard Siding
- Foundation Details:
- Slab
- Garage:
- 2
- Levels:
- Two
- Previous Price:
- 593522
- Water Source:
- City
- Association Fee:
- 188
- Association Fee Frequency:
- Monthly
- Association Yn:
- 1
- Co List Agent Full Name:
- Patrick Eason
- Co List Agent Mls Id:
- 30579
- Co List Office Mls Id:
- 5002
- Co List Office Name:
- Pulte Home Corporation
- List Agent Mls Id:
- 72348
- List Office Mls Id:
- 5002
- Mls Status:
- Active
- Modification Timestamp:
- 2026-10-31T14:22:07Z
- Originating System Name:
- Canopy
- Special Listing Conditions:
- None
- Status Change Timestamp:
- 2026-07-14T16:17:42Z
Residential For Sale
974 Kinship Drive, Lancaster, South Carolina 29720
- Property Type :
- Residential
- Listing Type :
- For Sale
- Listing ID :
- 4403786
- Price :
- $593,642
- Bedrooms :
- 4
- Bathrooms :
- 4
- Half Bathrooms :
- 1
- Square Footage :
- 2,804 Sqft
- Year Built :
- 2026
- Status :
- Active
- Full Bathrooms :
- 3
- New Construction Yn :
- 1
- Property Sub Type :
- Single Family Residence
- Roof:
- Architectural Shingle

