
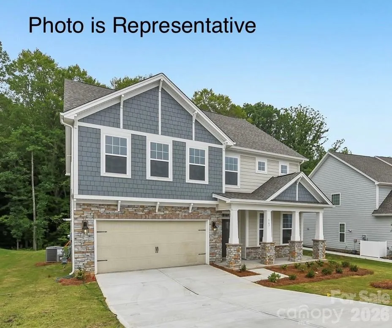
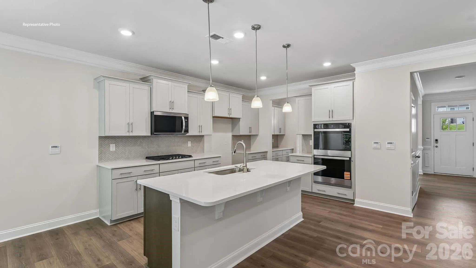
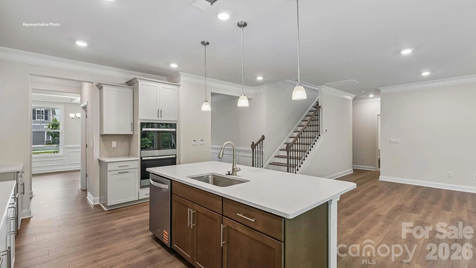
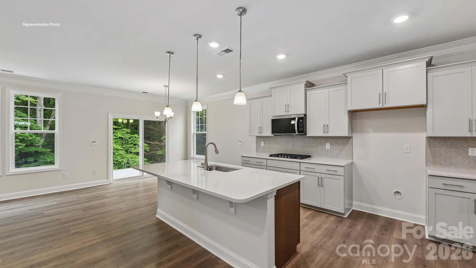
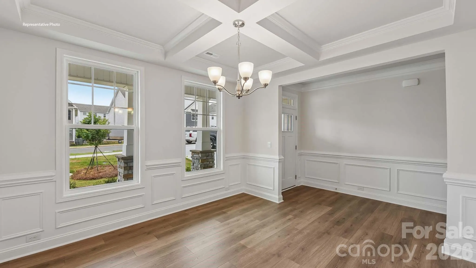
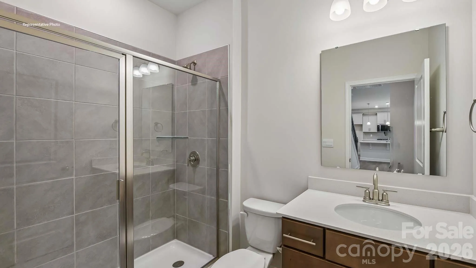
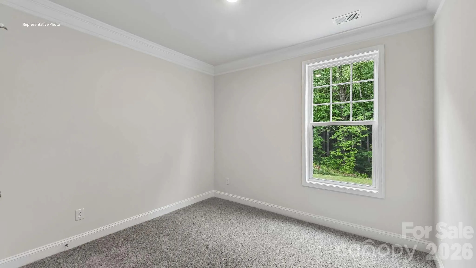
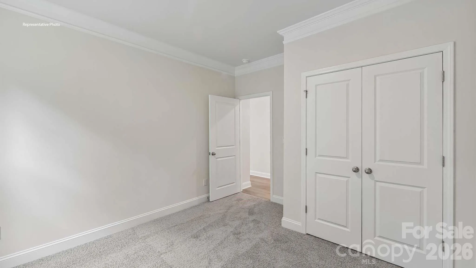
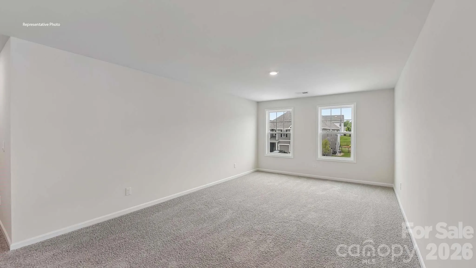
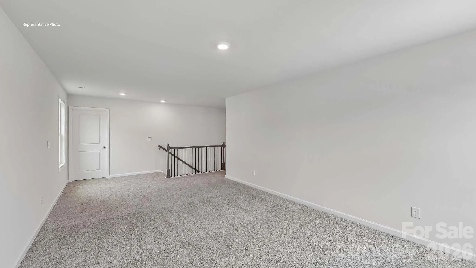
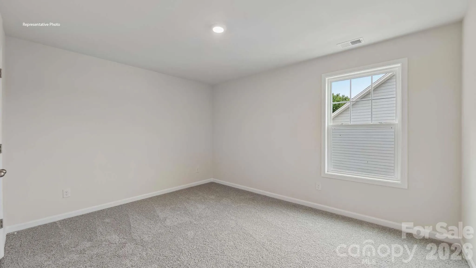

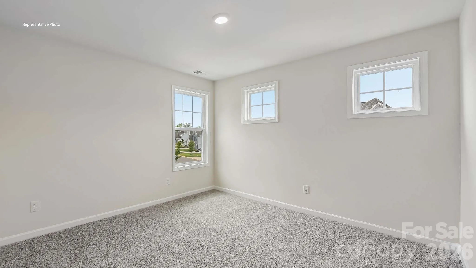
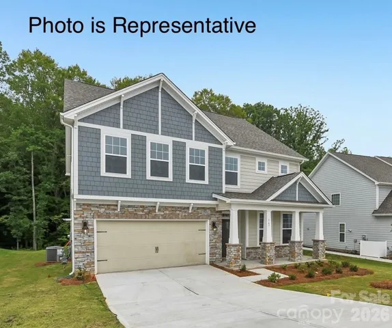
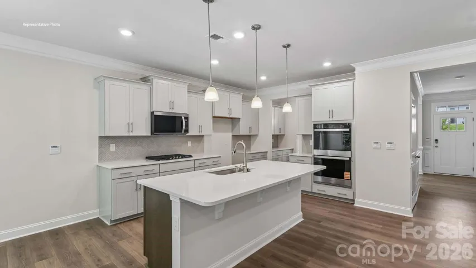
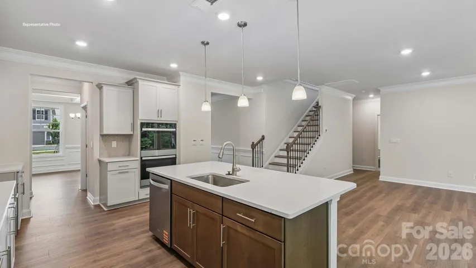
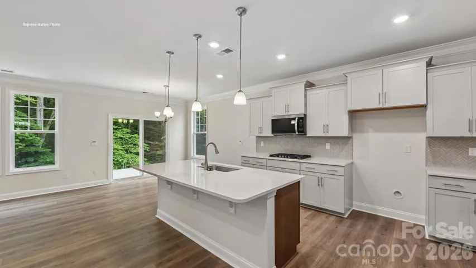
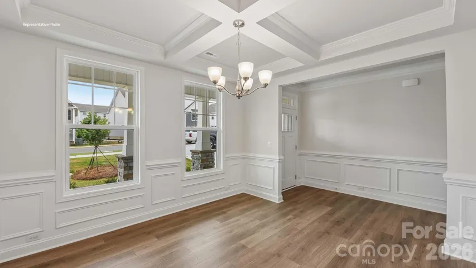
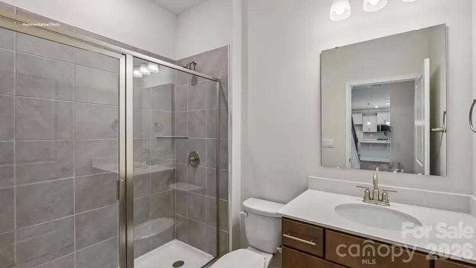
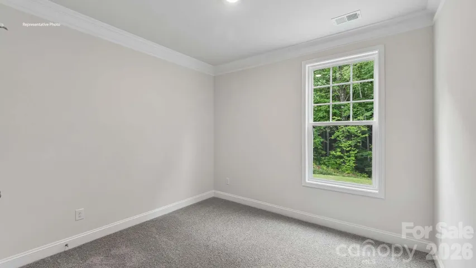
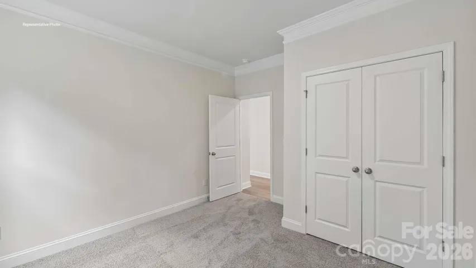
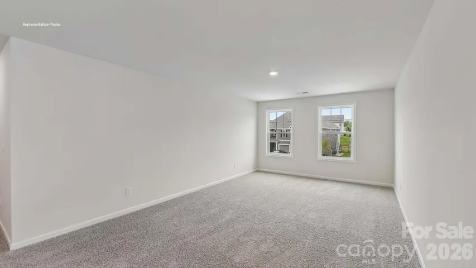
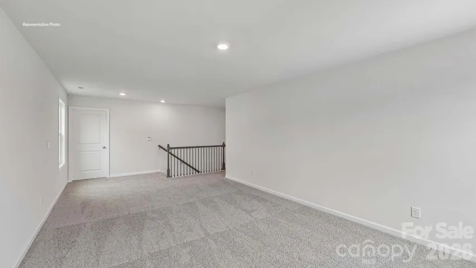
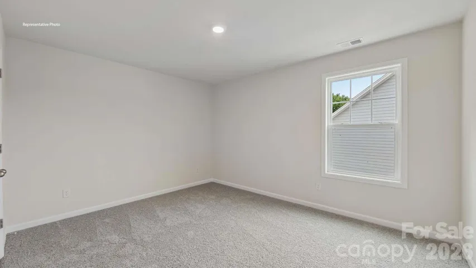
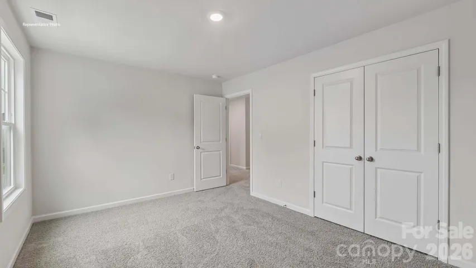
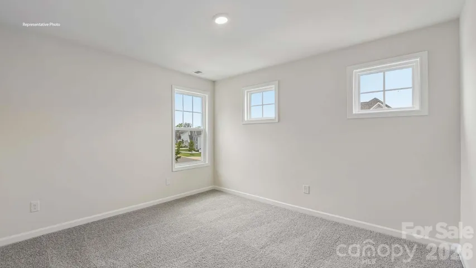
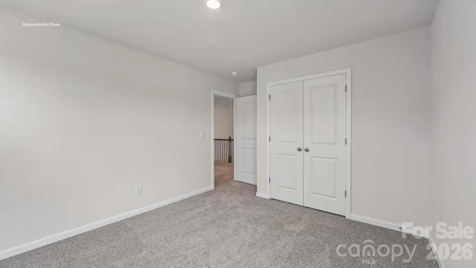
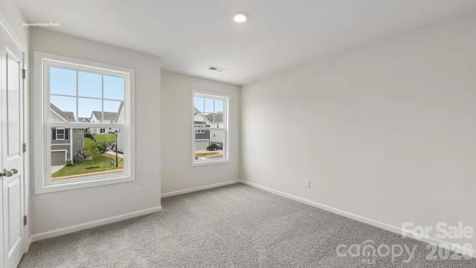
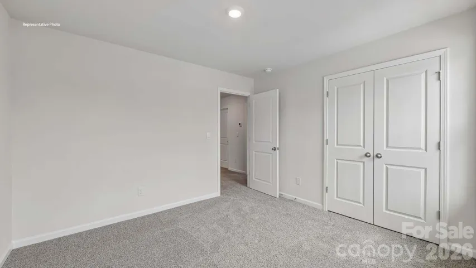
Huntersville new construction with an estimated move in of Feb/March. Located in the popular Oak Grove Hill Community! 5 bedrooms, 4 full baths, loft, guest room on main floor and rear covered porch! Conveniently located for easy commute to uptown Charlotte or Lake Norman!
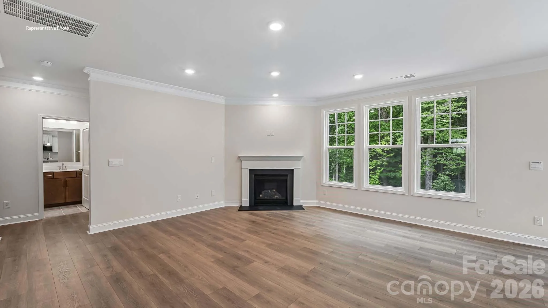
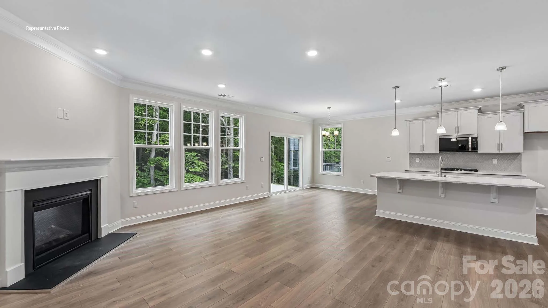
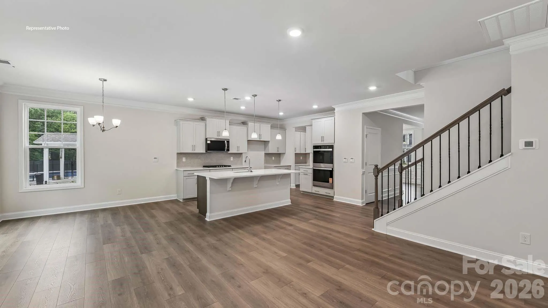
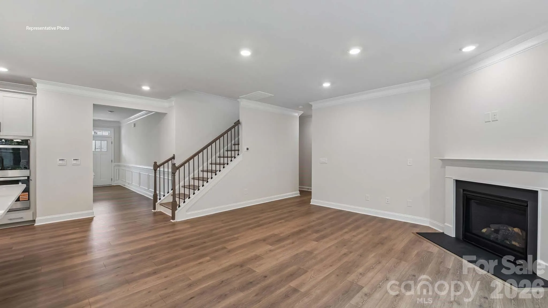
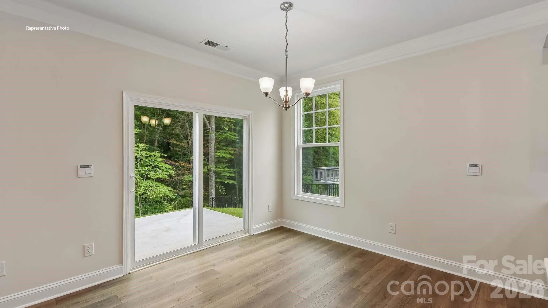
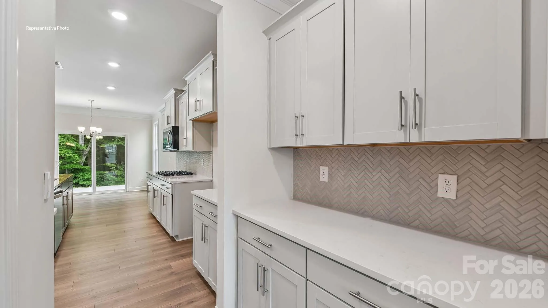
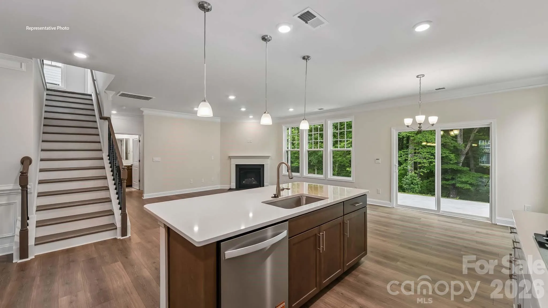
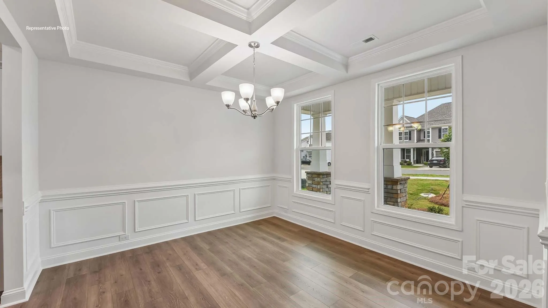
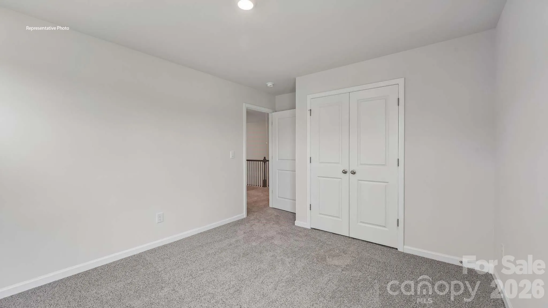
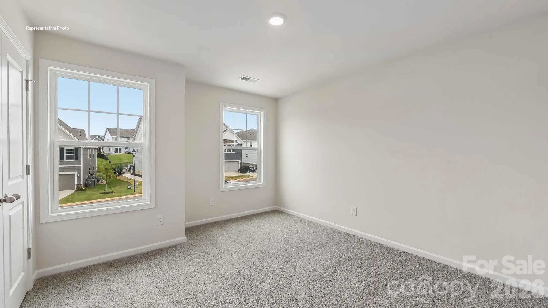
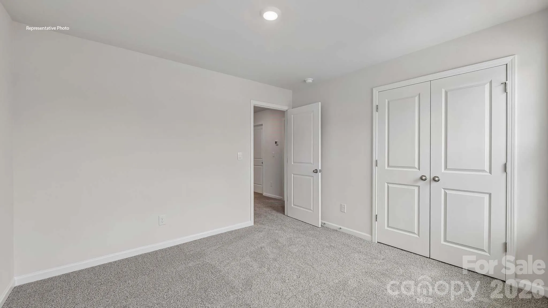
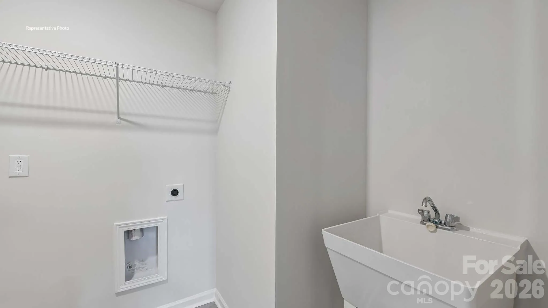
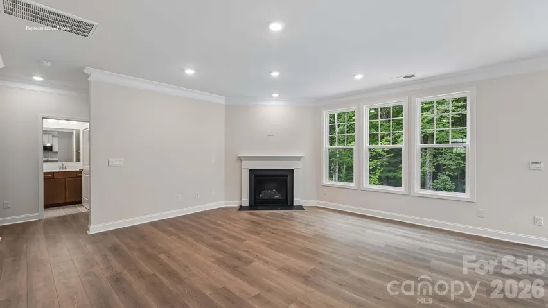
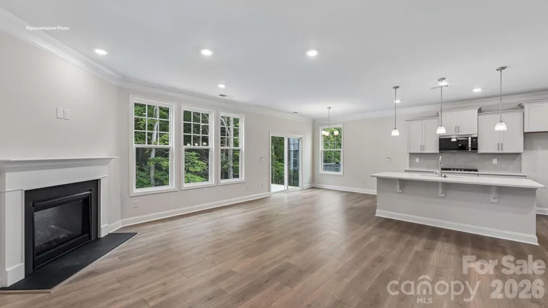
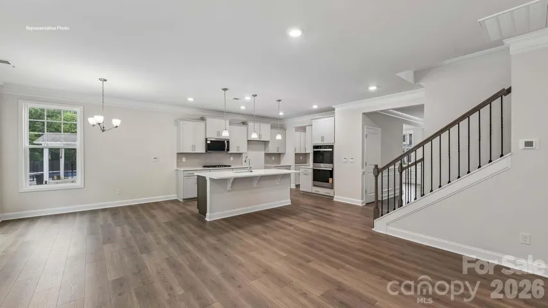
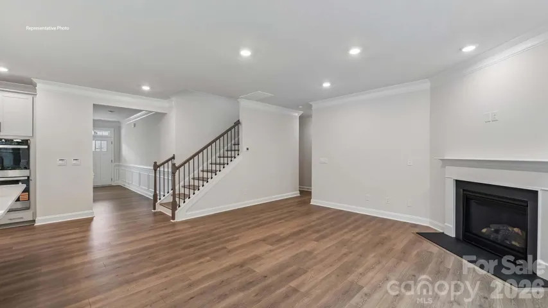
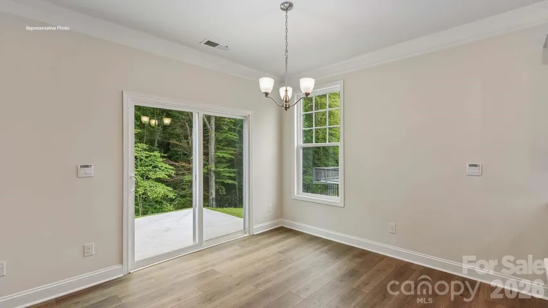
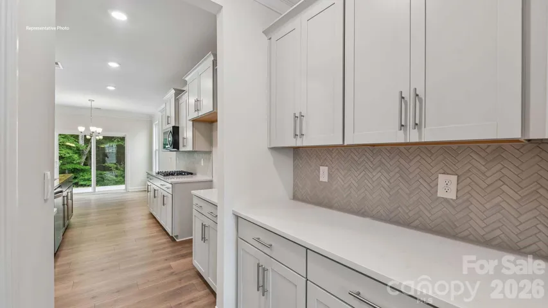
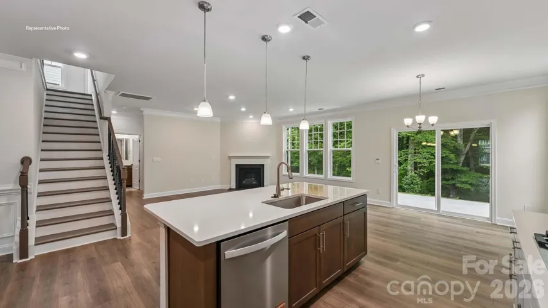
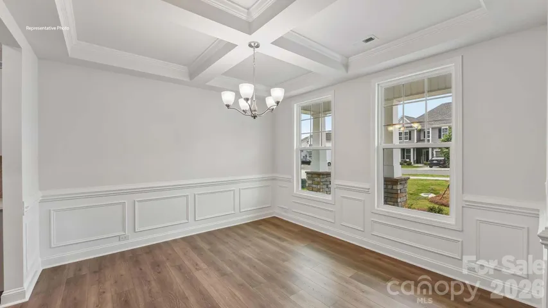
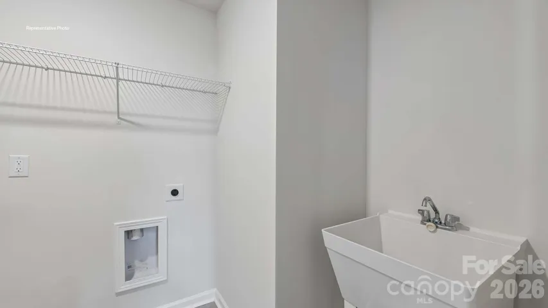
Upon entering the home you’ll be greeted by a formal dining room and foyer that leads you into the center of the home. At the heart of the home is the living room with gas fireplace which connects to the kitchen and breakfast area. The door to the covered porch is conveniently located off the breakfast area and gives easy access to the kitchen for entertaining. The chef’s kitchen is complete with modern appliances, ample storage space, large center island, pantry and luxury finishes throughout. Adjacent to the living room is a bedroom and a full bathroom that provides convenient flexibility. The large upstairs loft gives an open feel as you walk upstairs and the additional 3 bedrooms, 2 full bathrooms and laundry room complete the upstairs level.
Conveniently located with easy access to 485, 77 and all the amazing shopping, dining, and activities Huntersville and Charlotte have to offer. Home warranty and smart home package included. Seller paid closing cost incentives available when using our preferred lender DHI Mortgage. Limited opportunities remain in this popular community. Other plans also available!
Pictures are representative! Home is just starting construction in October and has an estimated move in time frame of March.
- Heating System:
- Heat Pump, Zoned
- Cooling System:
- Zoned, Heat Pump
- Fireplace:
- Family Room
- Patio:
- Front Porch, Patio, Rear Porch
- Parking:
- Attached Garage
- Architectural Style:
- Transitional
- Flooring:
- Carpet, Laminate, Tile
- Interior Features:
- Attic Stairs Pulldown, Entrance Foyer, Kitchen Island, Open Floorplan, Pantry, Walk-In Closet(s), Cable Prewire
- Laundry Features:
- Upper Level
- Sewer:
- Public Sewer
- Waterfront Features:
- Paddlesport Launch Site - Community
- Appliances:
- Microwave, Oven, Gas Cooktop, Disposal, Double Oven, ENERGY STAR Qualified Dishwasher, Gas Water Heater, Tankless Water Heater
- Country:
- US
- State:
- NC
- County:
- Mecklenburg
- City:
- Huntersville
- Street:
- Oak Grove Hill
- Zipcode:
- 28078
- Street:
- Carver
- Street Number:
- 9123
- Street Suffix:
- Avenue
- Longitude:
- W81° 6' 53.6''
- Latitude:
- N35° 21' 5.8''
- Directions:
- From Charlotte: Merge onto I-485 N. Take Exit 21, then turn right and head north on W.T. Harris Blvd. At the light turn left onto Mt. Holly-Huntersville Rd. Turn right and head north on Beaties Ford Rd. Turn right onto Carver Ave or the next right onto Overhill Rd into the community. Model address is 7009 Butternut Oak Terrace.
- Zoning:
- RES
- Elementary School:
- Long Creek
- High School:
- Hopewell
- Middle School:
- Francis Bradley
- Office Name:
- DR Horton Inc
- Agent Name:
- Yolanda Burney
- TaxAnnualAmount:
- $0
- TaxAssessedValue:
- $0
- AssociationFee:
- $0
- Community Features:
- Playground, Sidewalks, Street Lights
- Construction Materials:
- Hardboard Siding, Stone
- Foundation Details:
- Slab
- Garage:
- 2
- Levels:
- Two
- Previous Price:
- 572390
- Video Url:
- https://www.zillow.com/view-imx/557eeffe-b1f0-4283-a114-b3fbae937cfb?initialViewType=pano&utm_source=dashboard
- Virtual Tour:
- https://www.zillow.com/view-imx/557eeffe-b1f0-4283-a114-b3fbae937cfb?initialViewType=pano&utm_source=dashboard
- Water Source:
- City
- Association Fee:
- 271.91
- Association Fee Frequency:
- Quarterly
- Association Yn:
- 1
- Co List Agent Full Name:
- Maria Wilhelm
- Co List Agent Mls Id:
- 75375
- Co List Office Mls Id:
- 5349
- Co List Office Name:
- DR Horton Inc
- List Agent Mls Id:
- 77291
- List Office Mls Id:
- 5349
- Listing Term:
- Cash,Conventional,VA Loan
- Mls Status:
- Active
- Modification Timestamp:
- 2026-10-21T19:34:06Z
- Originating System Name:
- Canopy
- Special Listing Conditions:
- None
- Status Change Timestamp:
- 2026-08-12T18:46:01Z
Residential For Sale
9123 Carver Avenue, Huntersville, North Carolina 28078
- Property Type :
- Residential
- Listing Type :
- For Sale
- Listing ID :
- 4414054
- Price :
- $592,535
- Bedrooms :
- 5
- Bathrooms :
- 4
- Square Footage :
- 2,910 Sqft
- Year Built :
- 2026
- Status :
- Active
- Full Bathrooms :
- 4
- New Construction Yn :
- 1
- Property Sub Type :
- Single Family Residence
- Roof:
- Architectural Shingle

