
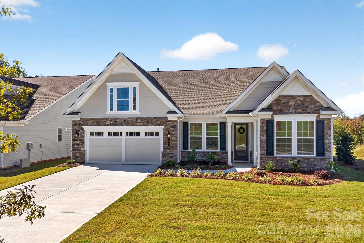
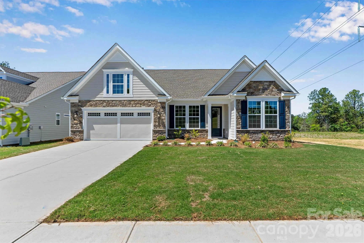
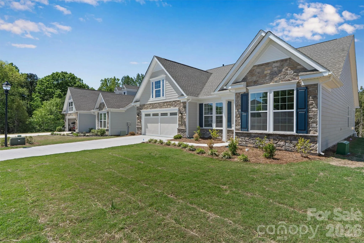
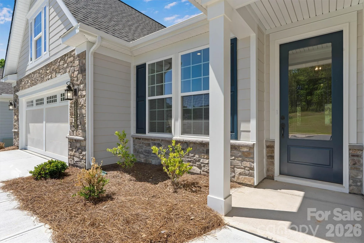
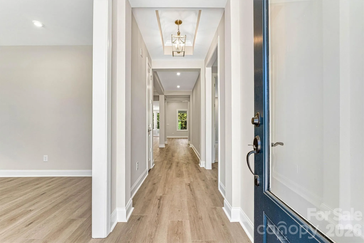
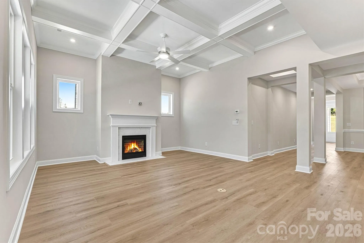
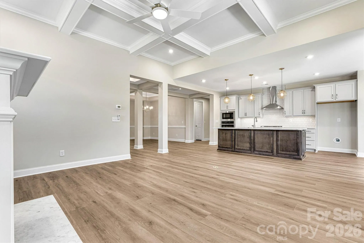
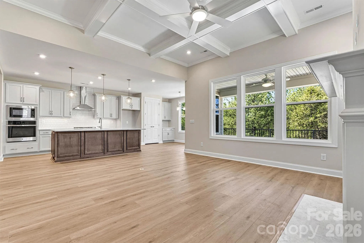
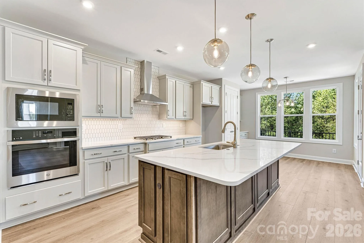
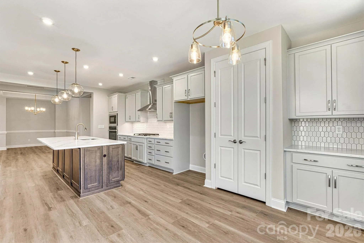
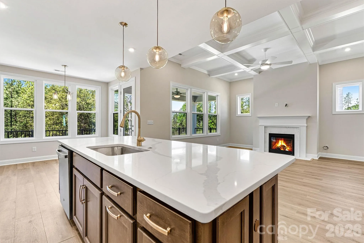
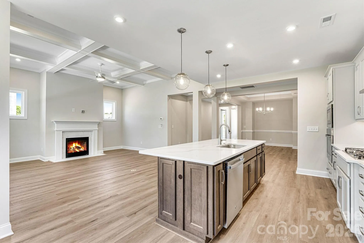
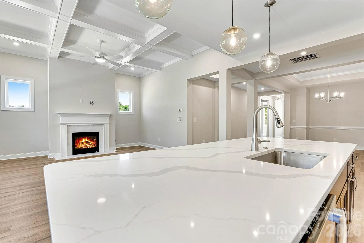
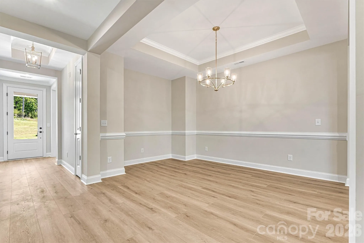
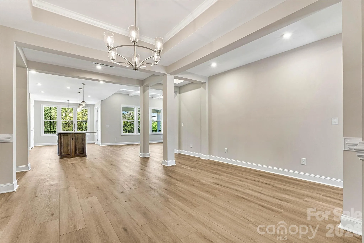
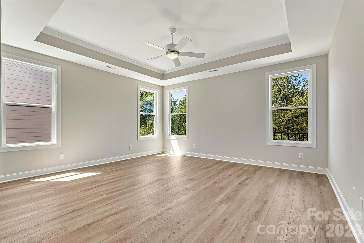
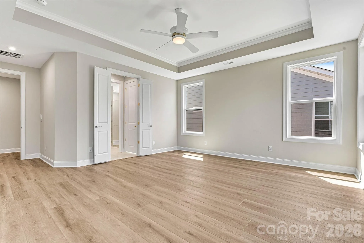
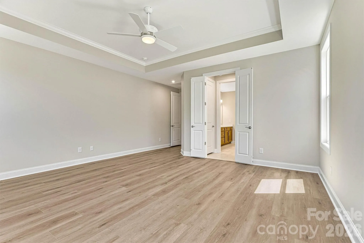
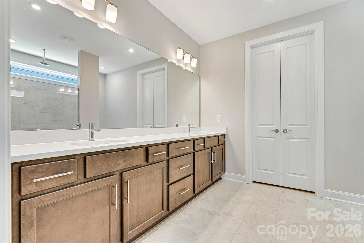
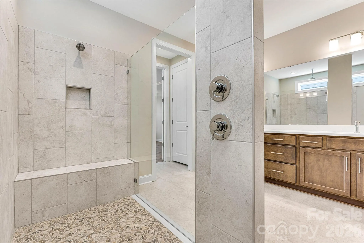
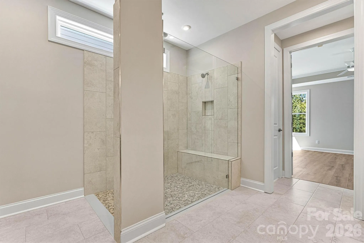
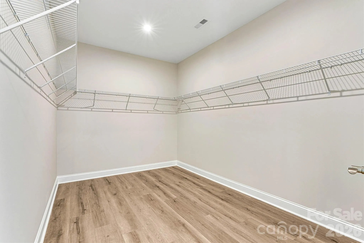
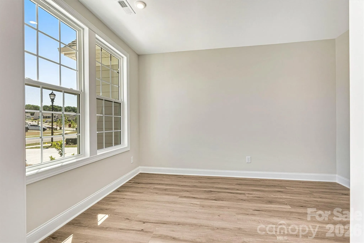
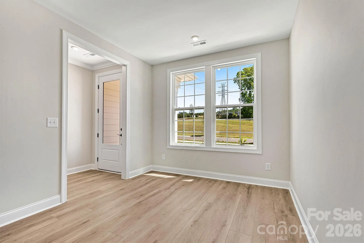
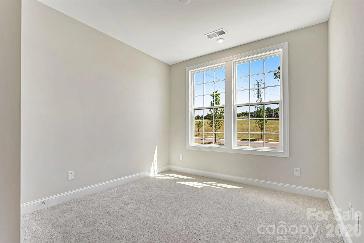
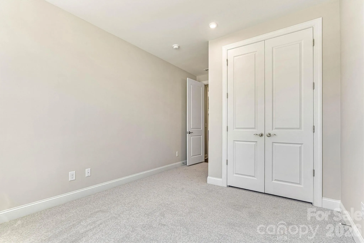
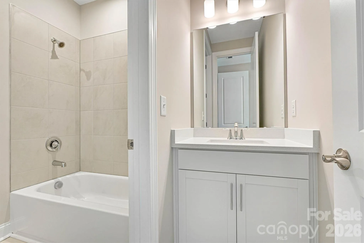
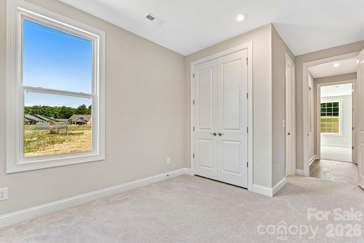
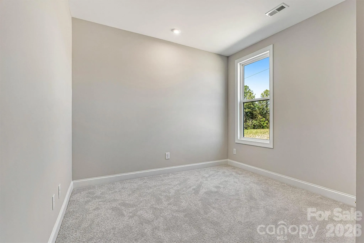
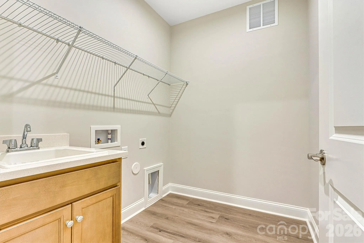
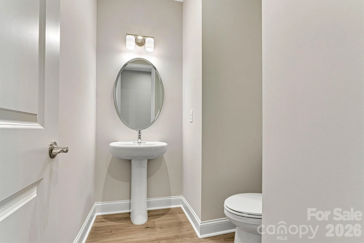
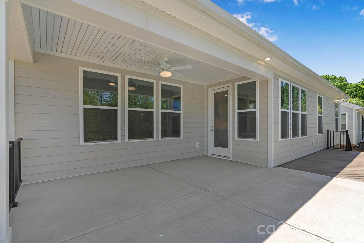
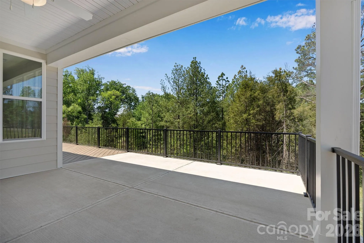
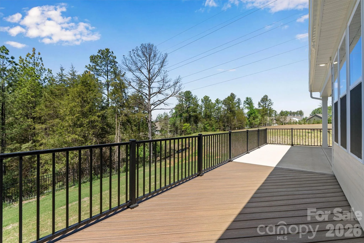
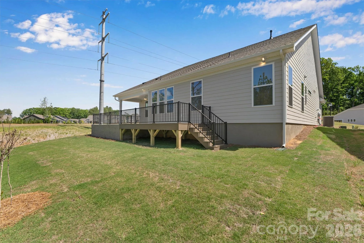
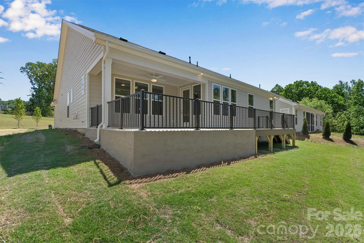
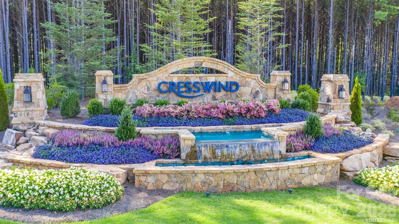
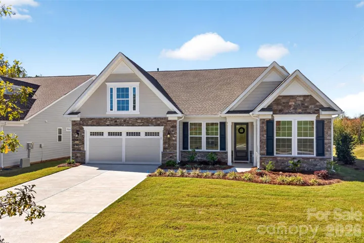


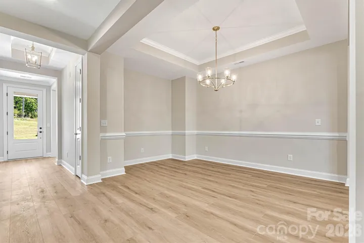
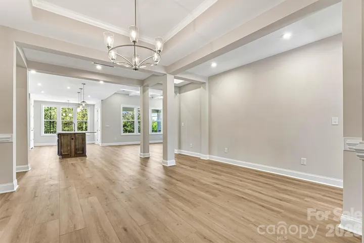


New Construction in the desirable Cresswind community. This stunning 3-bedroom, 2.5-bath Oakside model with a 2-car garage is loaded with designer upgrades from top to bottom. The gourmet kitchen impresses with upgraded cabinetry, quartz countertops, a full-height tile backsplash, and a complete GE Profile appliance suite including a gas cooktop, chimney hood, and wall ovens. The spa-inspired primary bath features a dual-head walk-in shower with a frameless glass enclosure and upscale tile finishes throughout. A butler’s pantry, gas fireplace with custom mantel, coffered ceiling, and upgraded crown molding add architectural elegance, while luxury EVP flooring flows seamlessly throughout the main living areas and the Primary bedroom. Step outside to the covered rear porch that extends to a Trex deck with black railing, perfect for entertaining, and enjoy exceptional privacy with no rear neighbors and a tree-lined backdrop. Floored light attic storage, RADIANT BARRIER and premium finishes at every turn make this home truly move-in ready.
- Heating System:
- Forced Air, Natural Gas
- Cooling System:
- Central Air, Ceiling Fan(s), Electric
- Fireplace:
- Gas Vented, Gas, Living Room
- Patio:
- Front Porch, Covered, Rear Porch
- Parking:
- Driveway, Attached Garage, Garage Door Opener
- Exterior Features:
- In-Ground Irrigation, Lawn Maintenance
- Flooring:
- Vinyl, Carpet, Tile
- Interior Features:
- Attic Stairs Pulldown, Entrance Foyer, Kitchen Island, Open Floorplan, Walk-In Closet(s), Walk-In Pantry
- Laundry Features:
- Laundry Room, Electric Dryer Hookup, Washer Hookup, Main Level
- Sewer:
- Public Sewer
- Utilities:
- Electricity Connected
- Appliances:
- Dishwasher, Microwave, Gas Cooktop, Disposal, Exhaust Hood, Plumbed For Ice Maker, Tankless Water Heater, Self Cleaning Oven
- Country:
- US
- State:
- NC
- County:
- Mecklenburg
- City:
- Charlotte
- Street:
- Cresswind
- Zipcode:
- 28215
- Street:
- Cozy
- Street Number:
- 13320
- Street Suffix:
- Court
- Longitude:
- W81° 21' 41.2''
- Latitude:
- N35° 13' 57.7''
- Elementary School:
- Clear Creek
- High School:
- Rocky River
- Middle School:
- Northeast
- Office Name:
- EXP Realty LLC Mooresville
- Agent Name:
- Emilie Davis
- TaxAnnualAmount:
- $0
- TaxAssessedValue:
- $0
- AssociationFee:
- $0
- Accessibility Features:
- Two or More Access Exits
- Community Features:
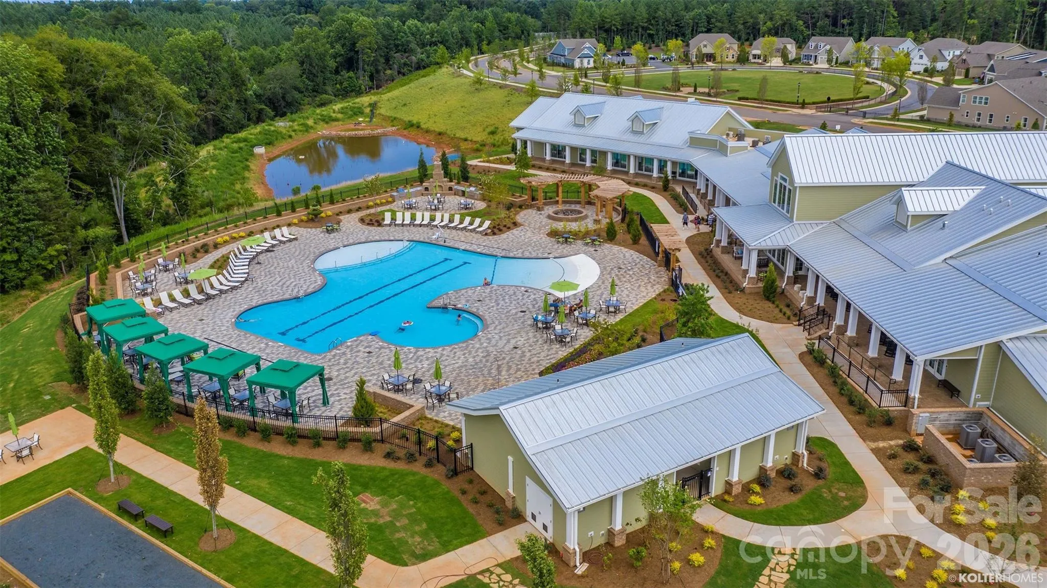
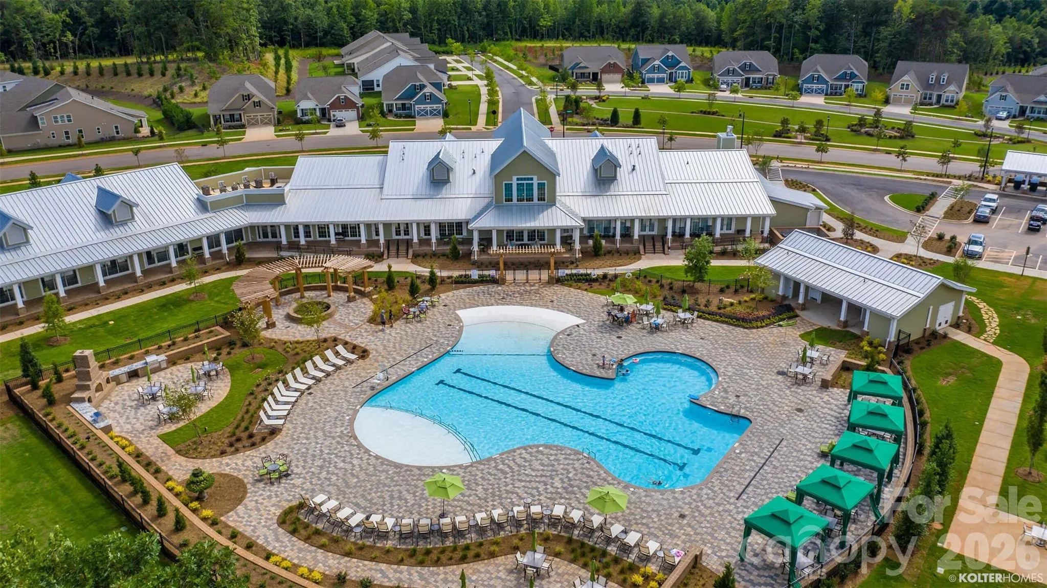
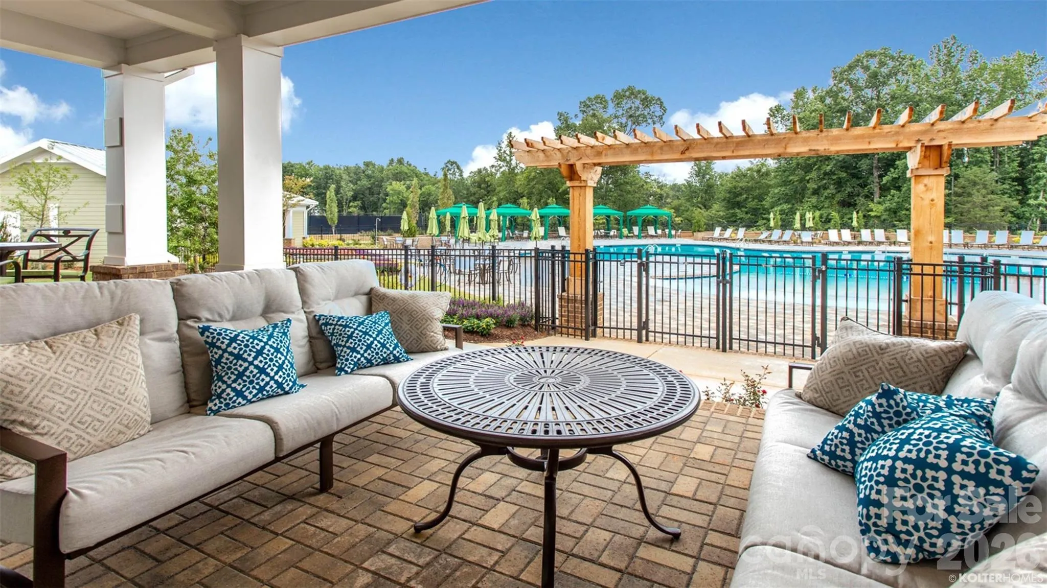
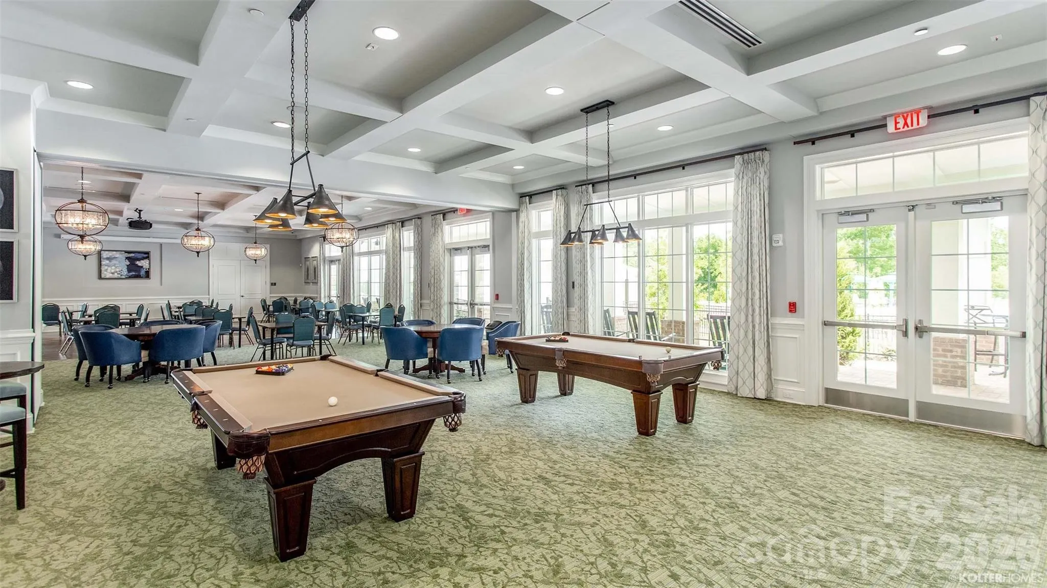
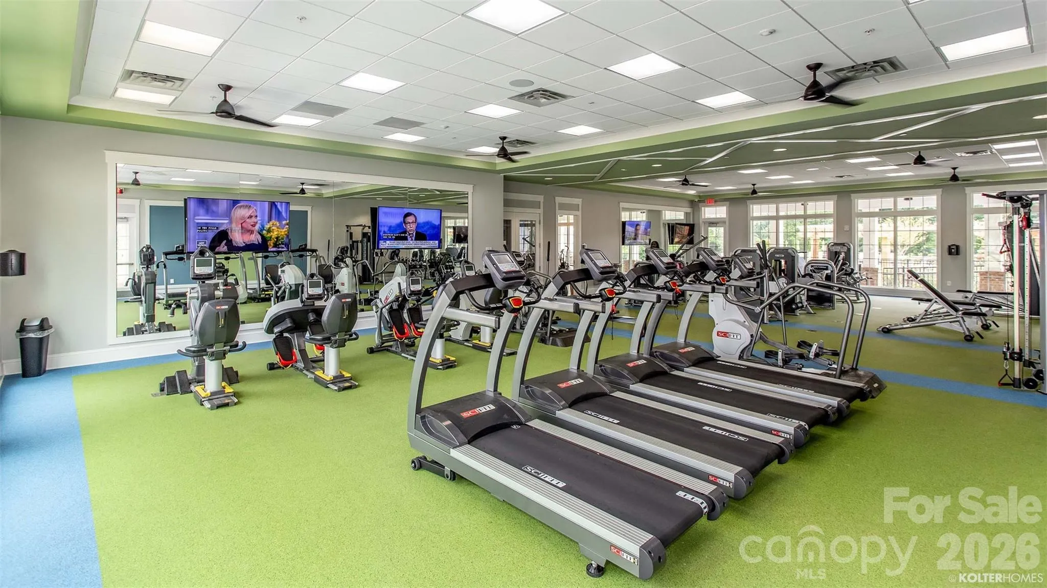
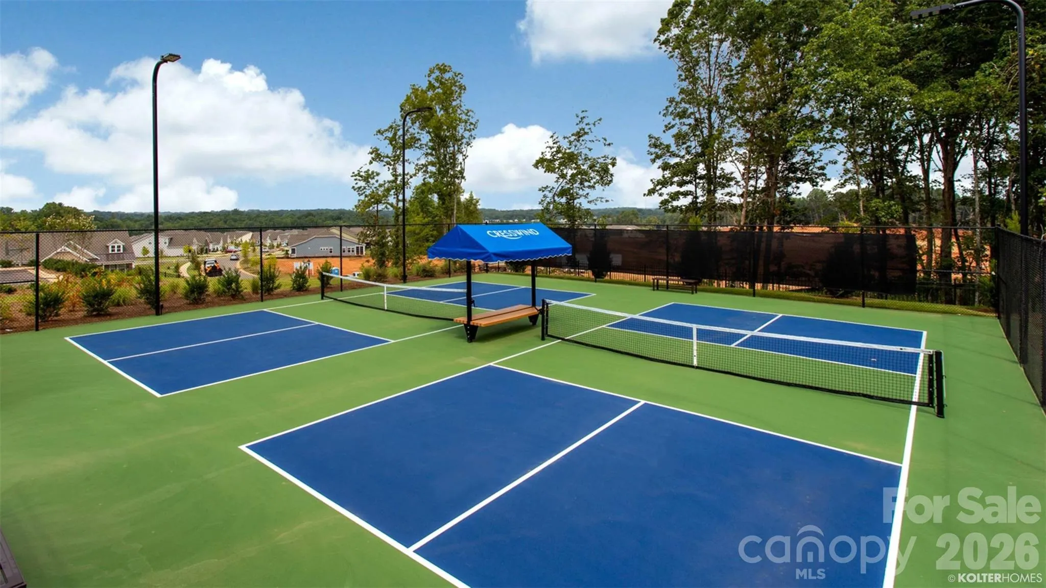
- Clubhouse, Walking Trails, Tennis Court(s), Fitness Center, Outdoor Pool, Sidewalks, Street Lights, Dog Park, Hot Tub, Indoor Pool, Cabana, Fifty Five and Older, Pickleball
- Construction Materials:
- Fiber Cement, Stone Veneer
- Foundation Details:
- Slab
- Garage:
- 2
- Levels:
- One
- Lot Features:
- Private
- Previous Price:
- 649990
- Senior Community Yn:
- 1
- Video Url:
- https://carolinalakephotography.hd.pics/13320-Cozy-Ct
- Virtual Tour:
- https://carolinalakephotography.hd.pics/13320-Cozy-Ct
- Water Source:
- City
- Association Fee:
- 400
- Association Fee Frequency:
- Monthly
- Association Yn:
- 1
- List Agent Mls Id:
- 54897
- List Office Mls Id:
- 372902
- Listing Term:
- Cash,Conventional,VA Loan
- Mls Status:
- Active
- Modification Timestamp:
- 2026-10-21T13:26:06Z
- Originating System Name:
- Canopy
- Special Listing Conditions:
- None
- Status Change Timestamp:
- 2026-04-23T19:18:25Z
Residential For Sale
13320 Cozy Court, Charlotte, North Carolina 28215
- Property Type :
- Residential
- Listing Type :
- For Sale
- Listing ID :
- 4372289
- Price :
- $590,000
- Bedrooms :
- 3
- Bathrooms :
- 3
- Half Bathrooms :
- 1
- Square Footage :
- 2,470 Sqft
- Year Built :
- 2025
- Status :
- Active
- Full Bathrooms :
- 2
- New Construction Yn :
- 1
- Property Sub Type :
- Single Family Residence
- Roof:
- Architectural Shingle

