
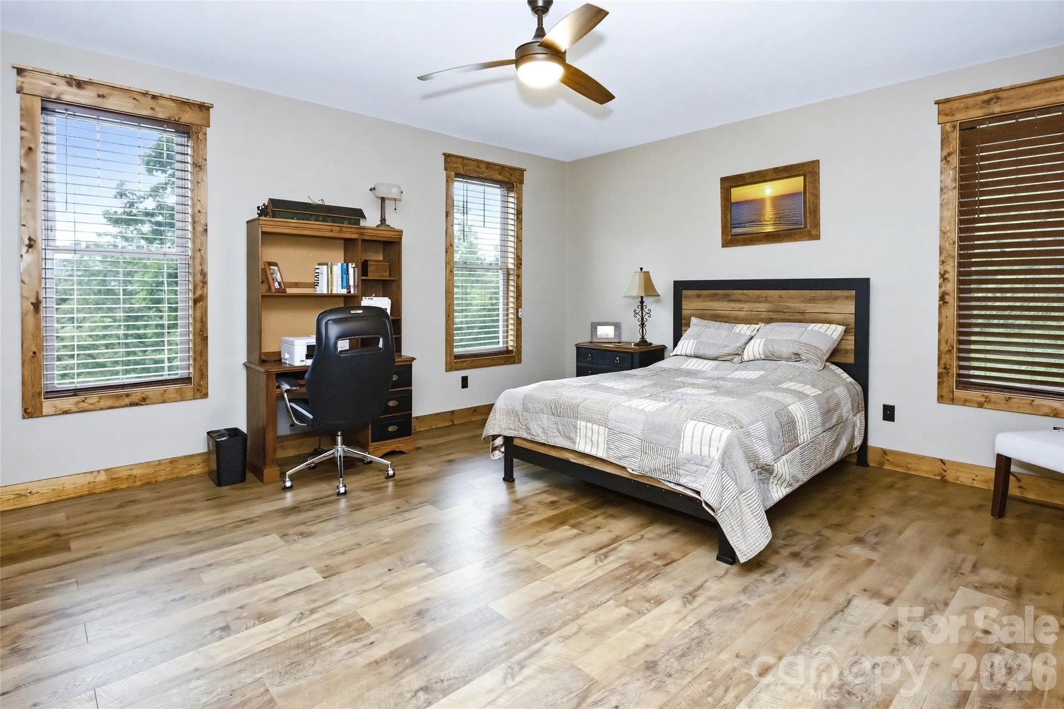

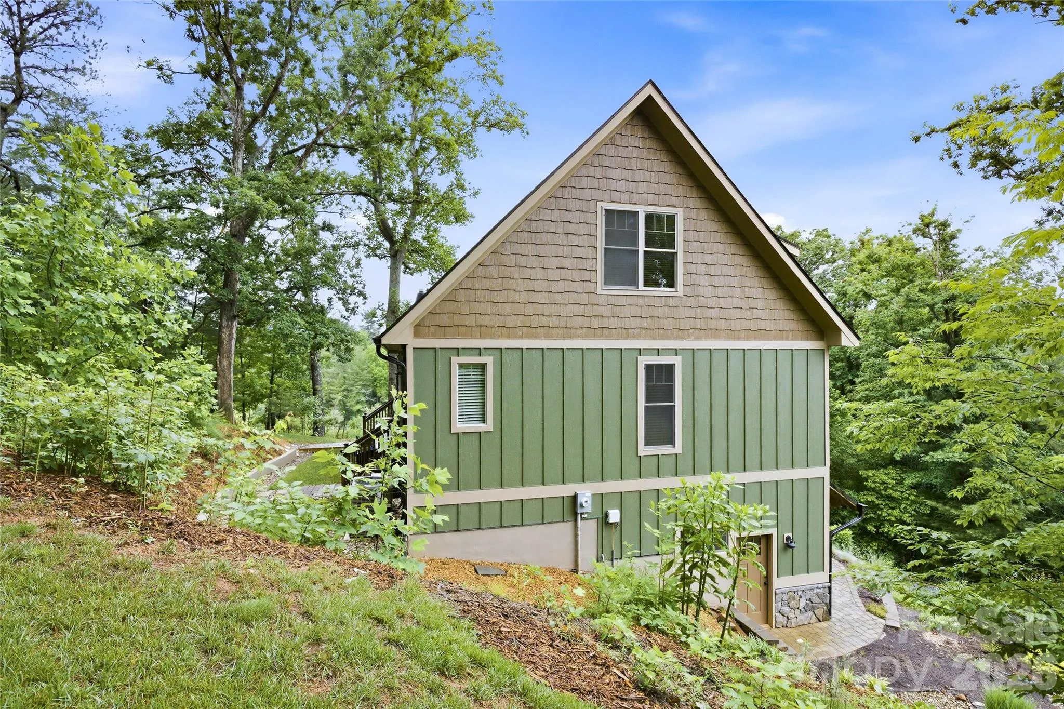
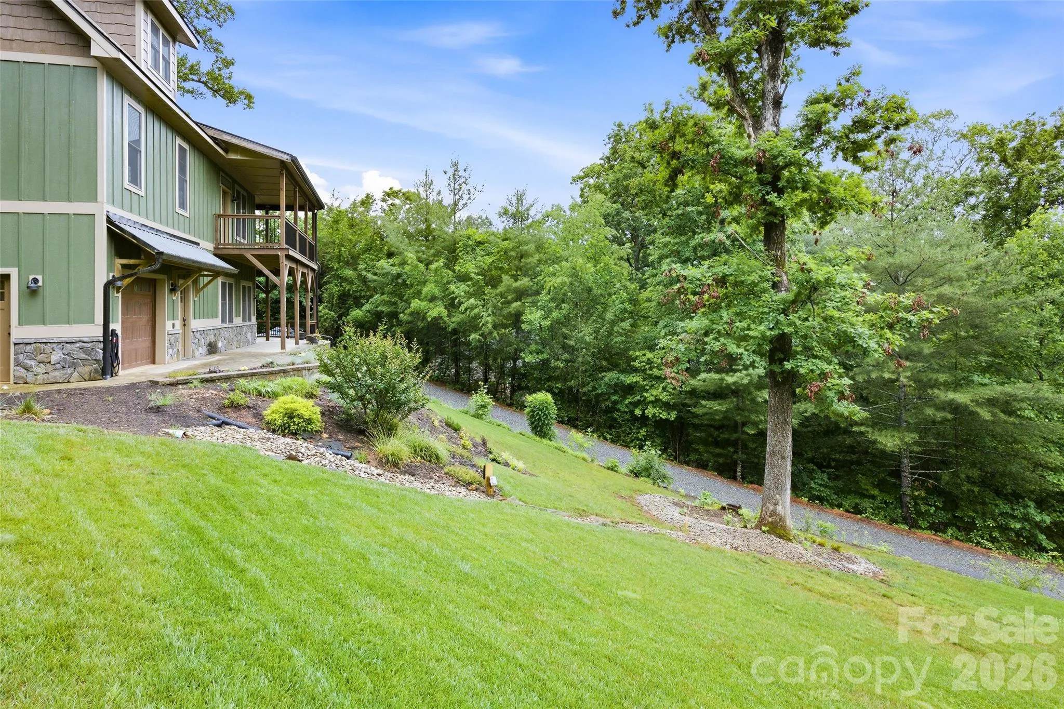
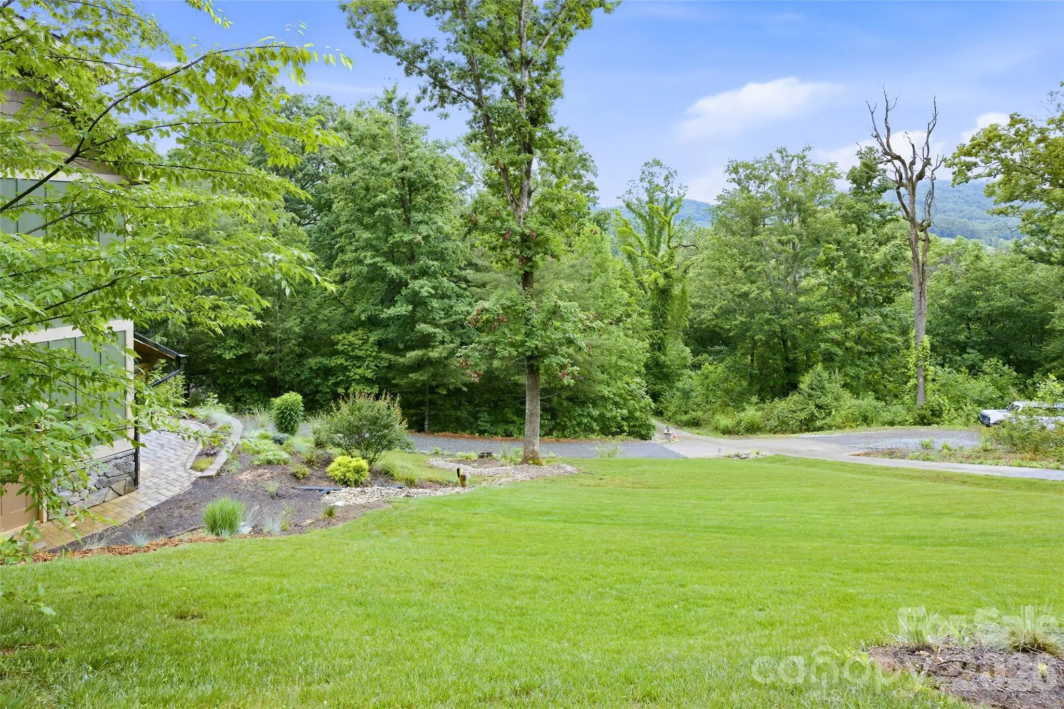
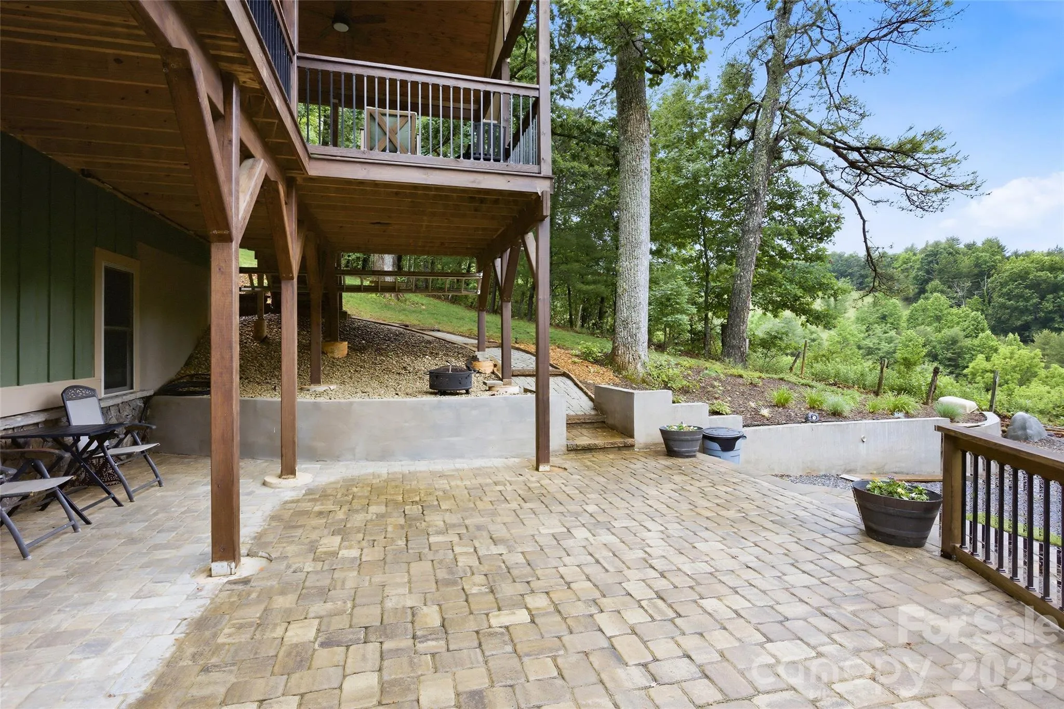


Stunning mountain home with Air BnB!
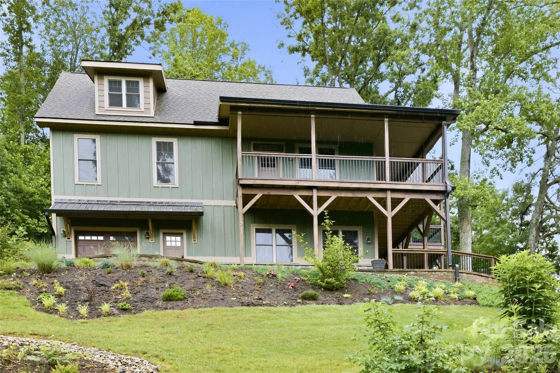
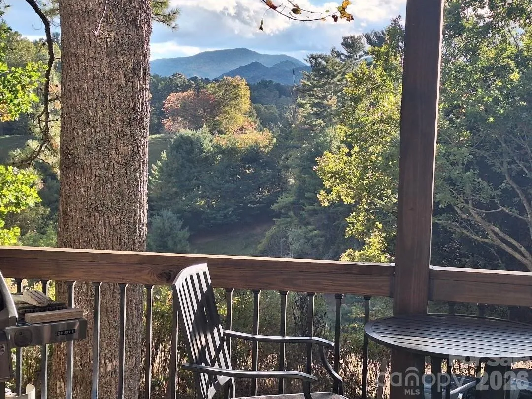
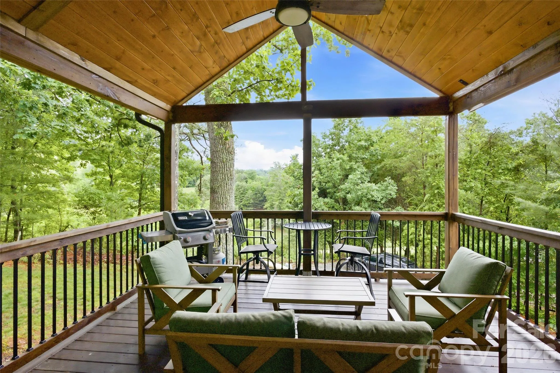
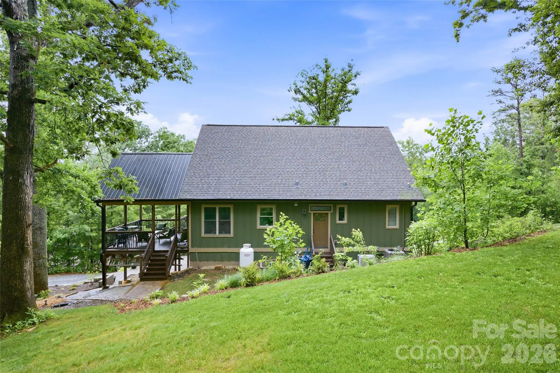
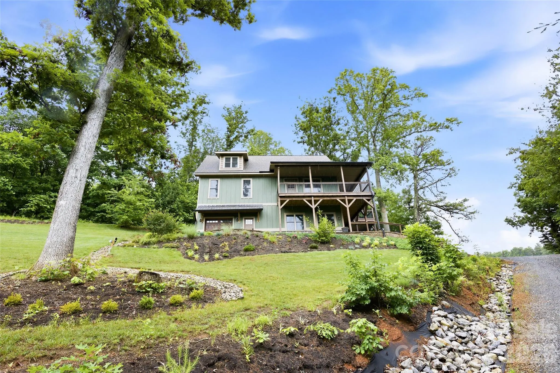
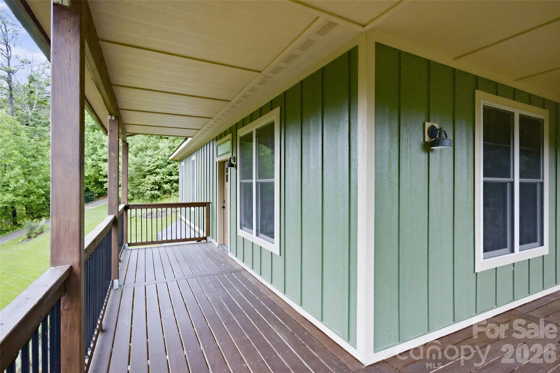
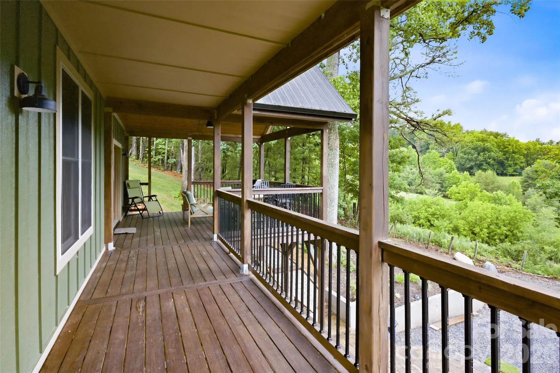
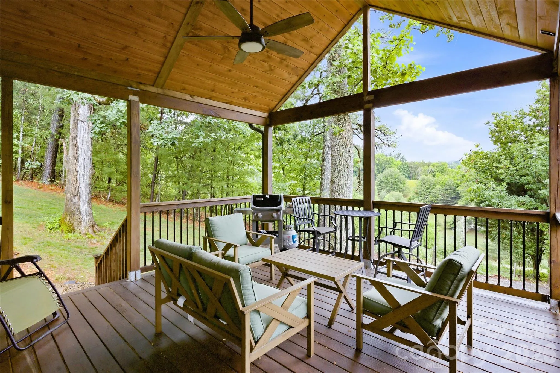
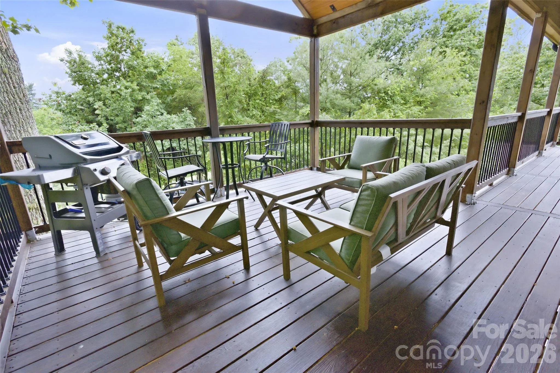
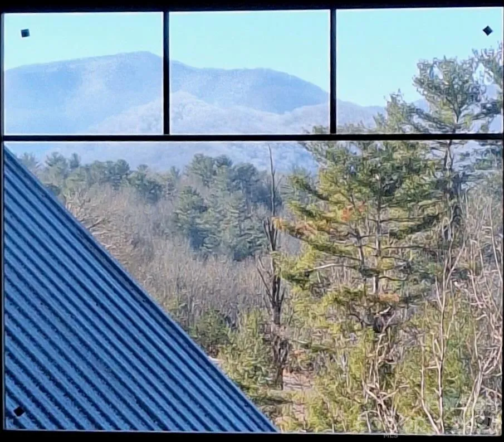
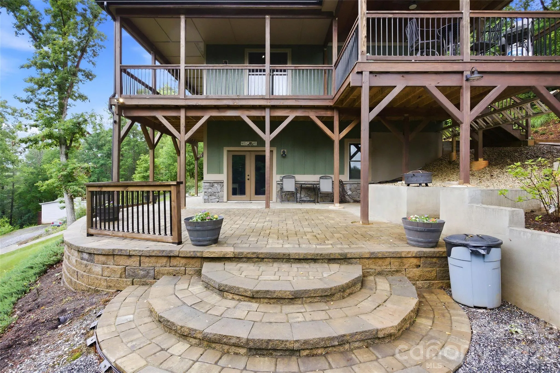
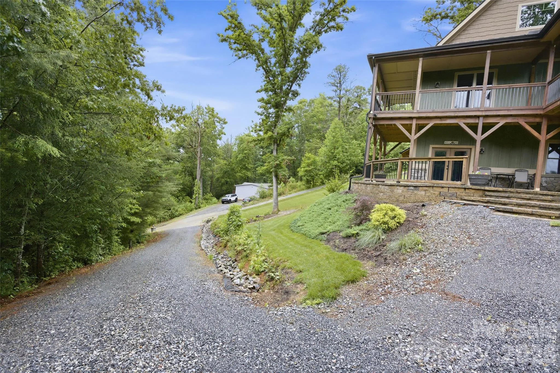
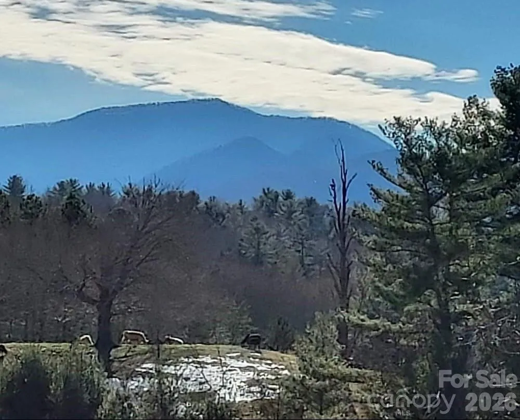
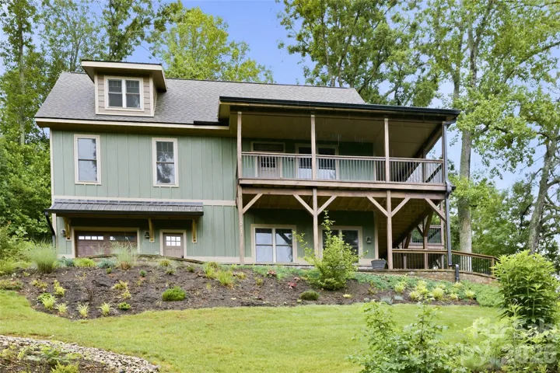
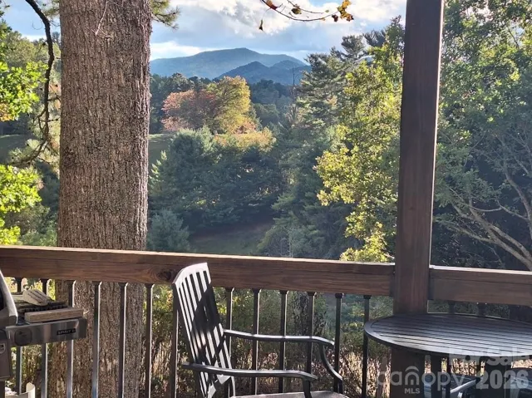
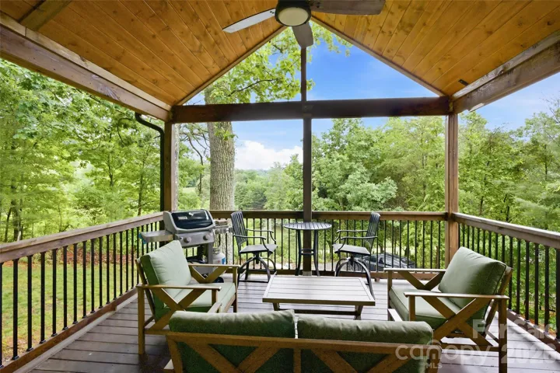
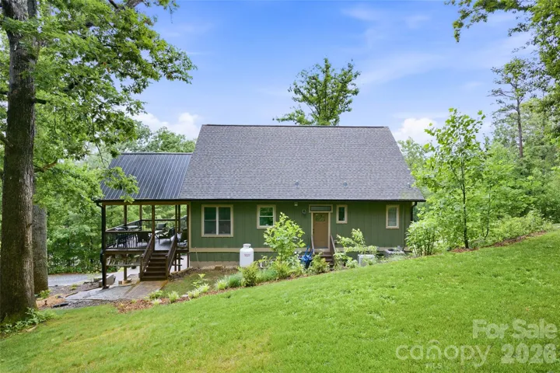
Built in the Arts & Crafts tradition and finished like a showroom, this mountain home delivers year-round views, indoor-outdoor flow, and the kind of craftsmanship that’s genuinely hard to find at any price point. The wraparound covered deck and custom lower patio make the mountains feel like your backyard — because they are.
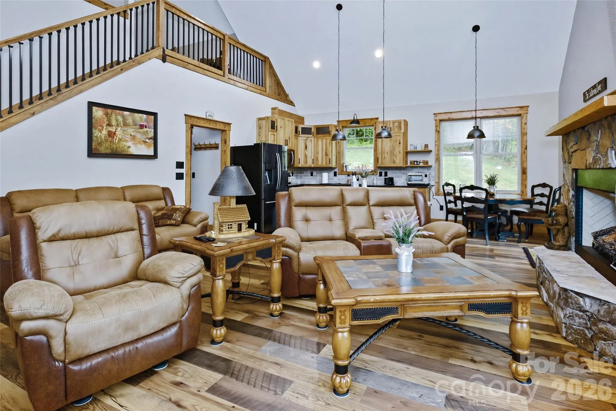
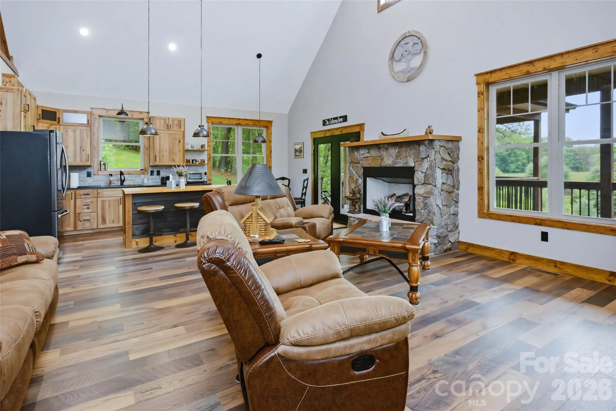
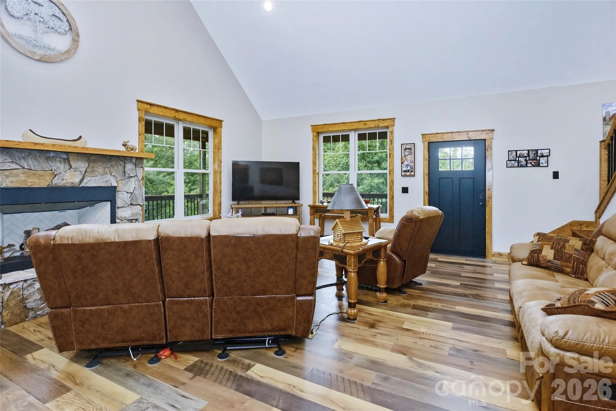
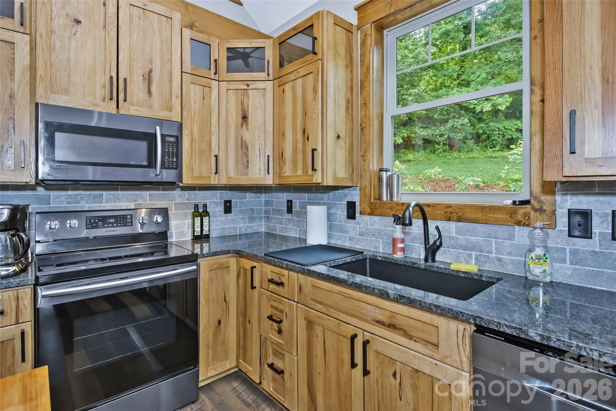
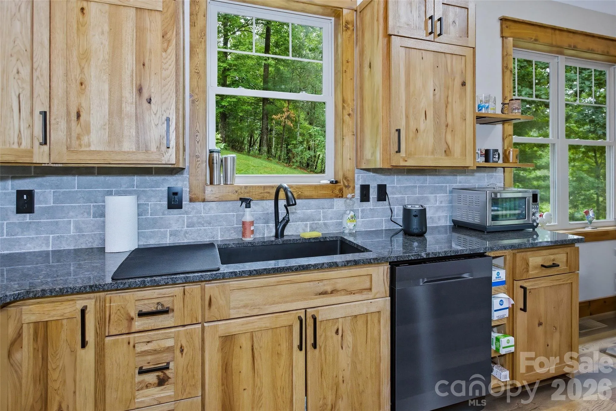
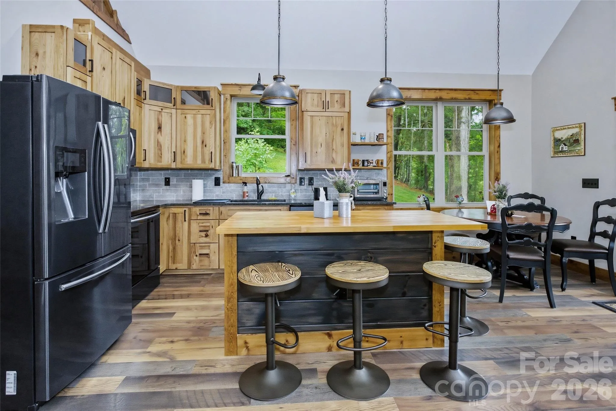
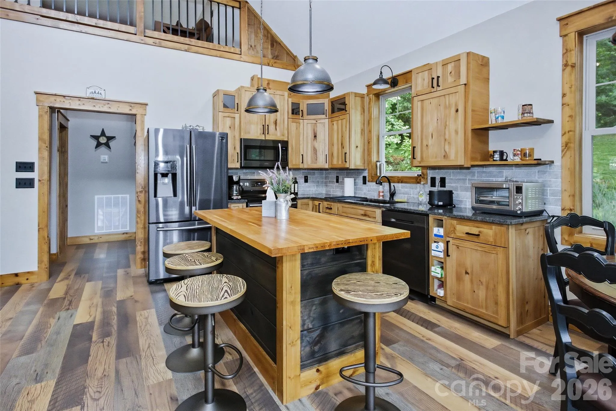
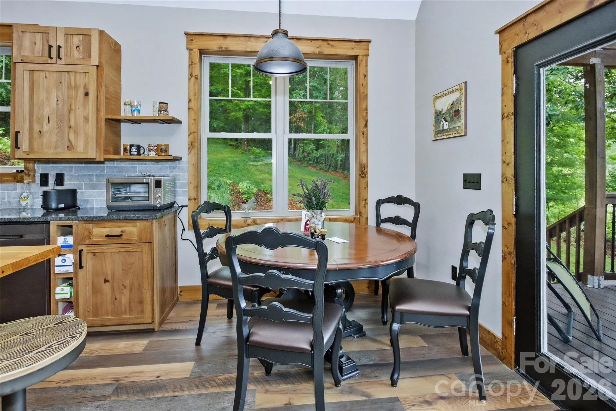
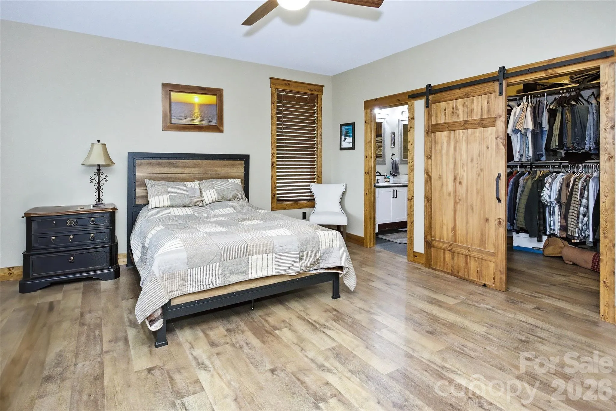
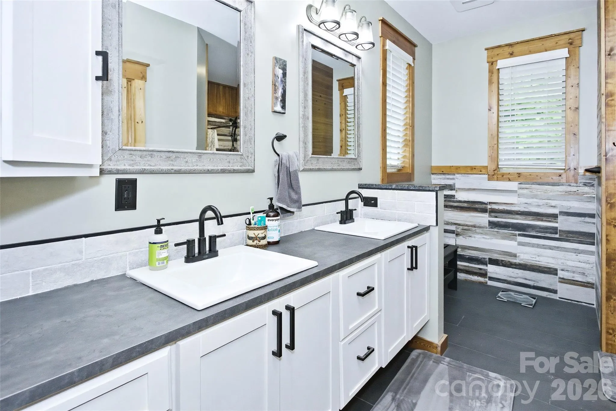
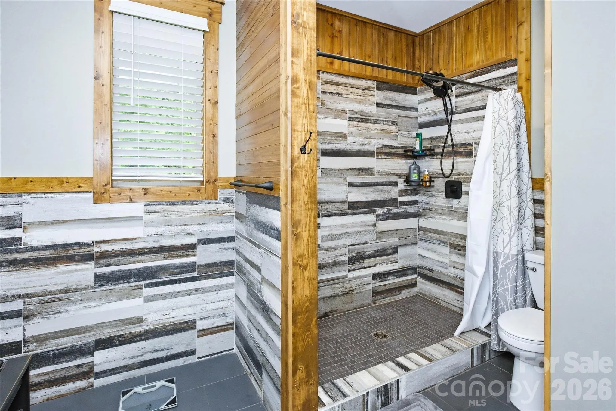
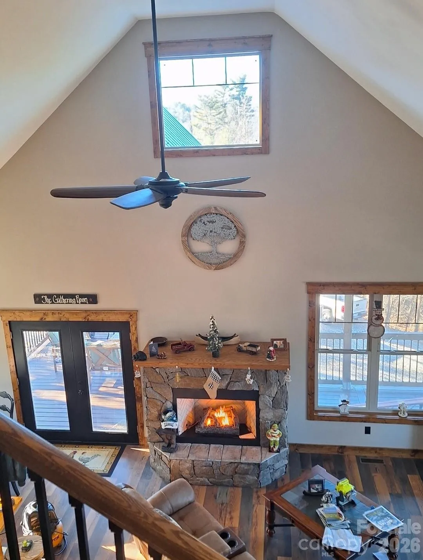
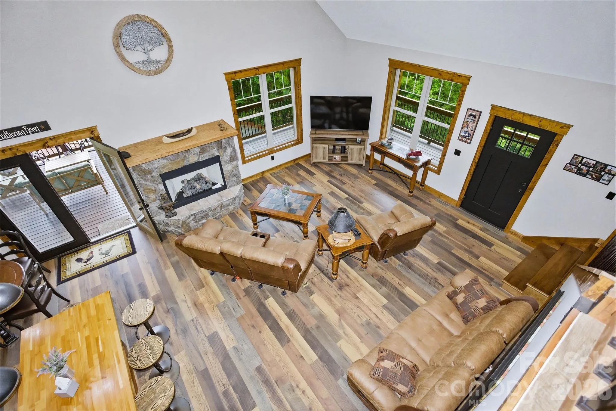
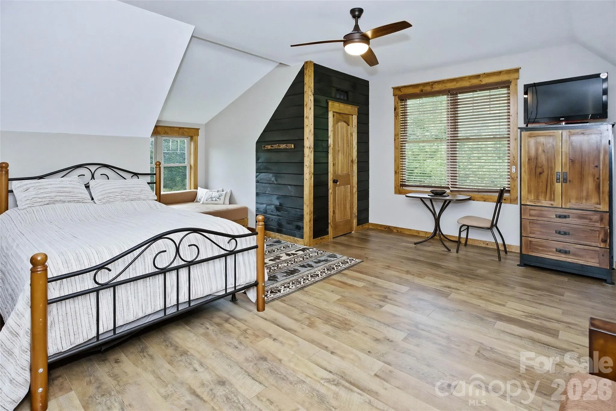
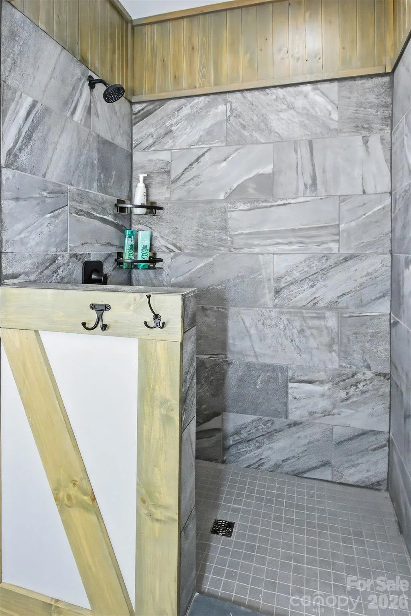
Inside, vaulted ceilings and walls of windows pull the scenery in. The stacked stone fireplace grounds the living room while the kitchen earns its keep — custom wood cabinetry, a handcrafted backsplash, and an island that actually fits people around it. The primary suite is its own retreat: barn door closet, dual vanities, tiled walk-in shower. A loft overhead works equally well as an office, studio, or spillover guest space.
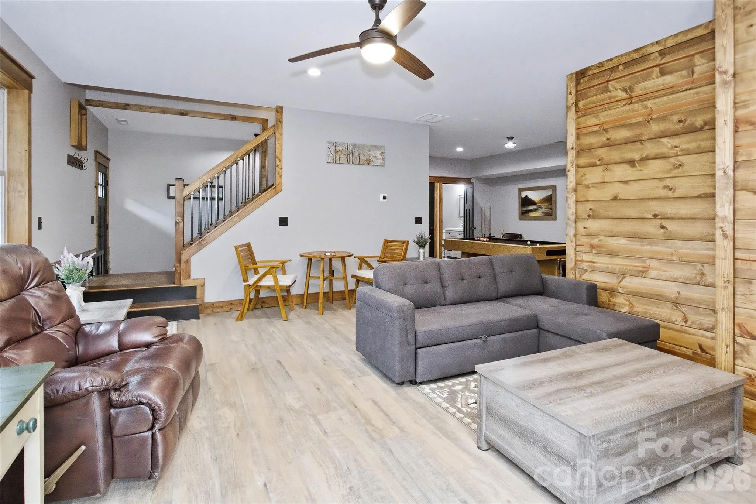
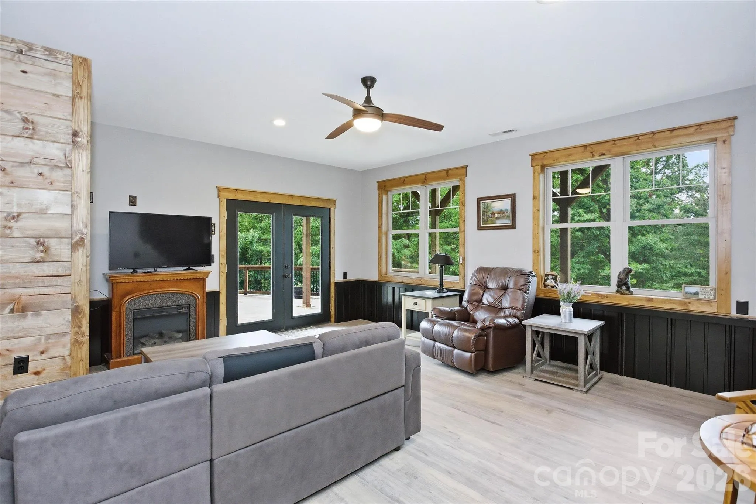
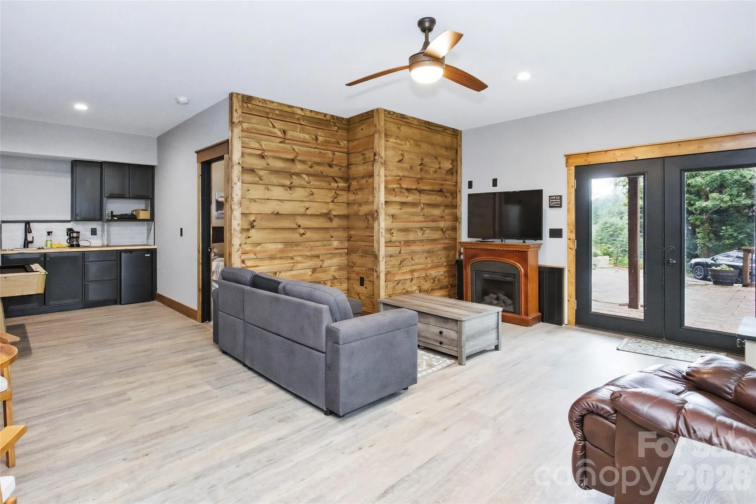
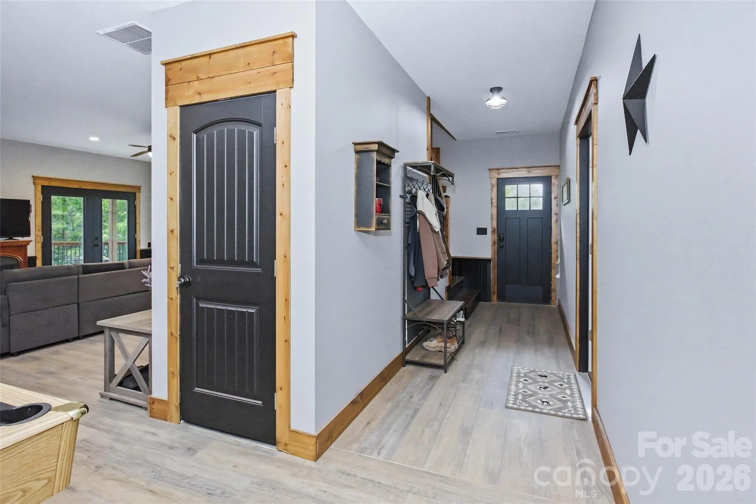
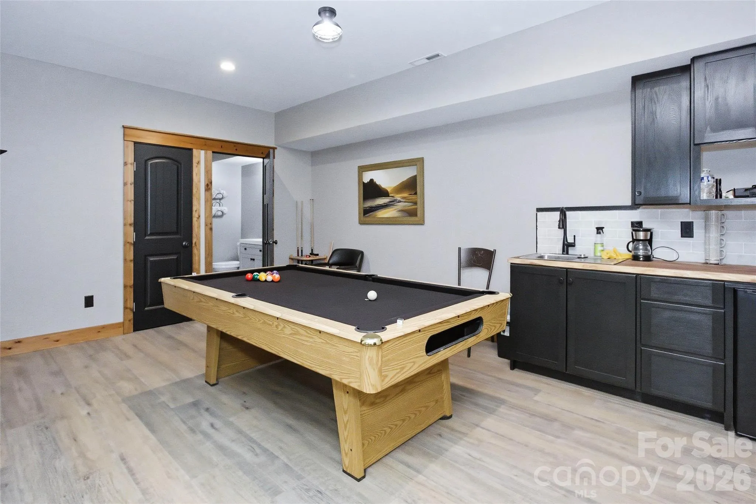
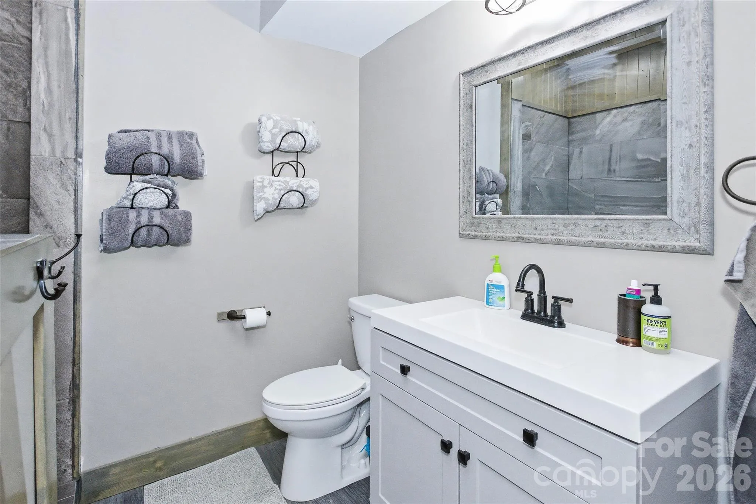
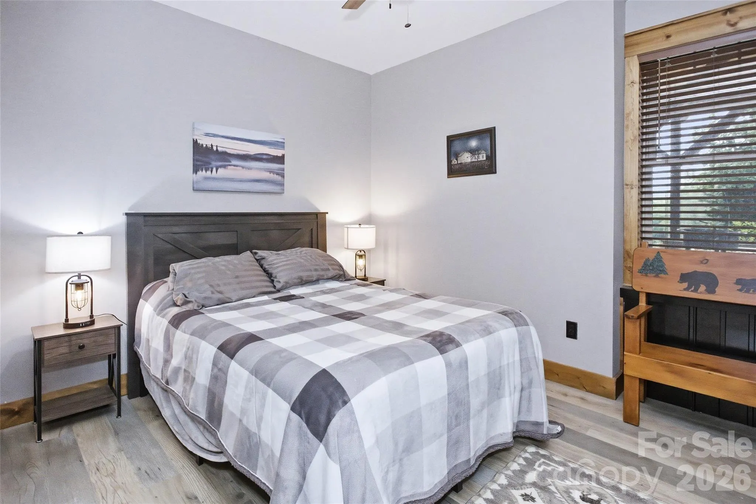
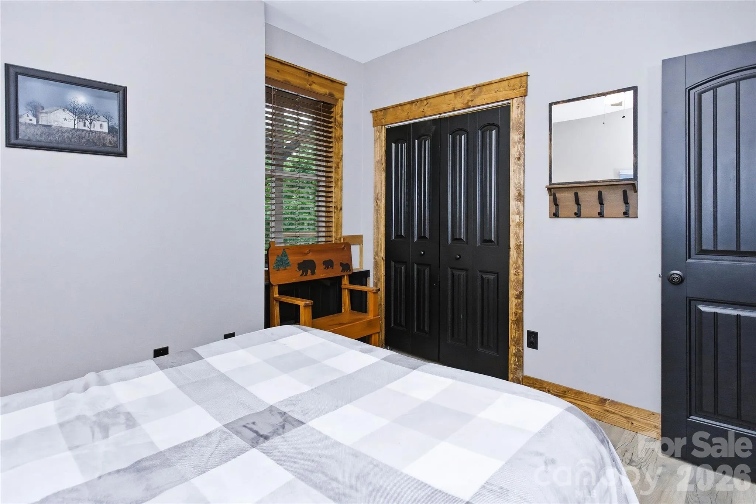
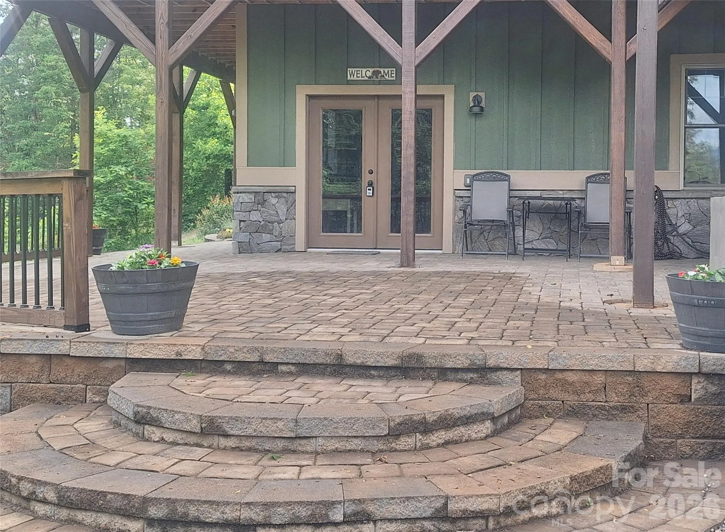
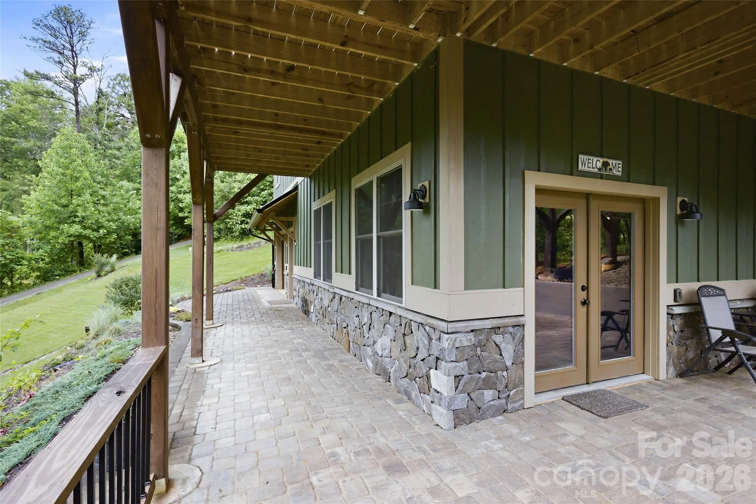
Downstairs functions as a fully independent level — family room, kitchenette, game area (pool table included!), bedroom, full bath, and its own entrance. Guests, rental income, or multigenerational living: the options are there.
The garage runs workshop-sized. And all of it sits 25 minutes from Asheville. Call today for your personal viewing!
- Heating System:
- Heat Pump, Forced Air, Zoned, Electric, Ductless
- Cooling System:
- Central Air, Zoned, Ceiling Fan(s), Electric, Ductless, Heat Pump
- Basement:
- Full, Basement Shop, Exterior Entry, Interior Entry, Storage Space, Finished, Basement Garage Door, Daylight, Apartment, Walk-Out Access, Walk-Up Access
- Fence:
- Partial
- Fireplace:
- Gas Vented, Great Room
- Patio:
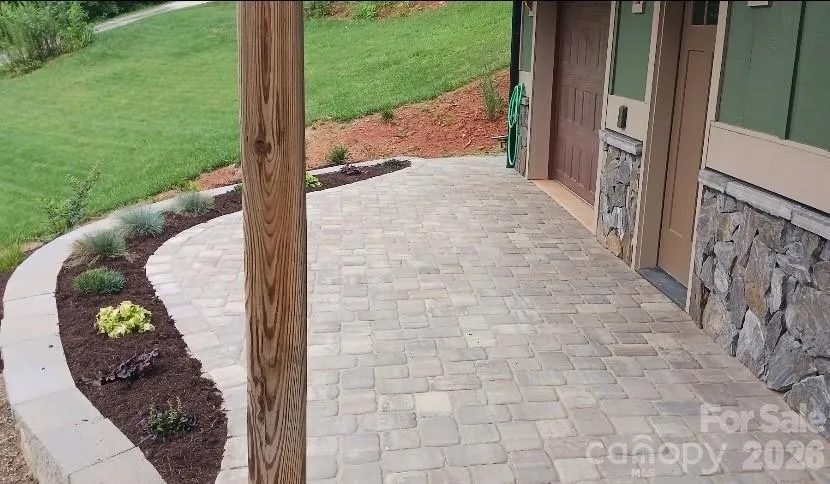
- Front Porch, Patio, Covered, Side Porch
- Parking:
- Driveway
- Architectural Style:
- Traditional
- Flooring:
- Vinyl, Laminate, Tile
- Interior Features:
- Breakfast Bar, Kitchen Island, Pantry, Split Bedroom, Storage
- Laundry Features:
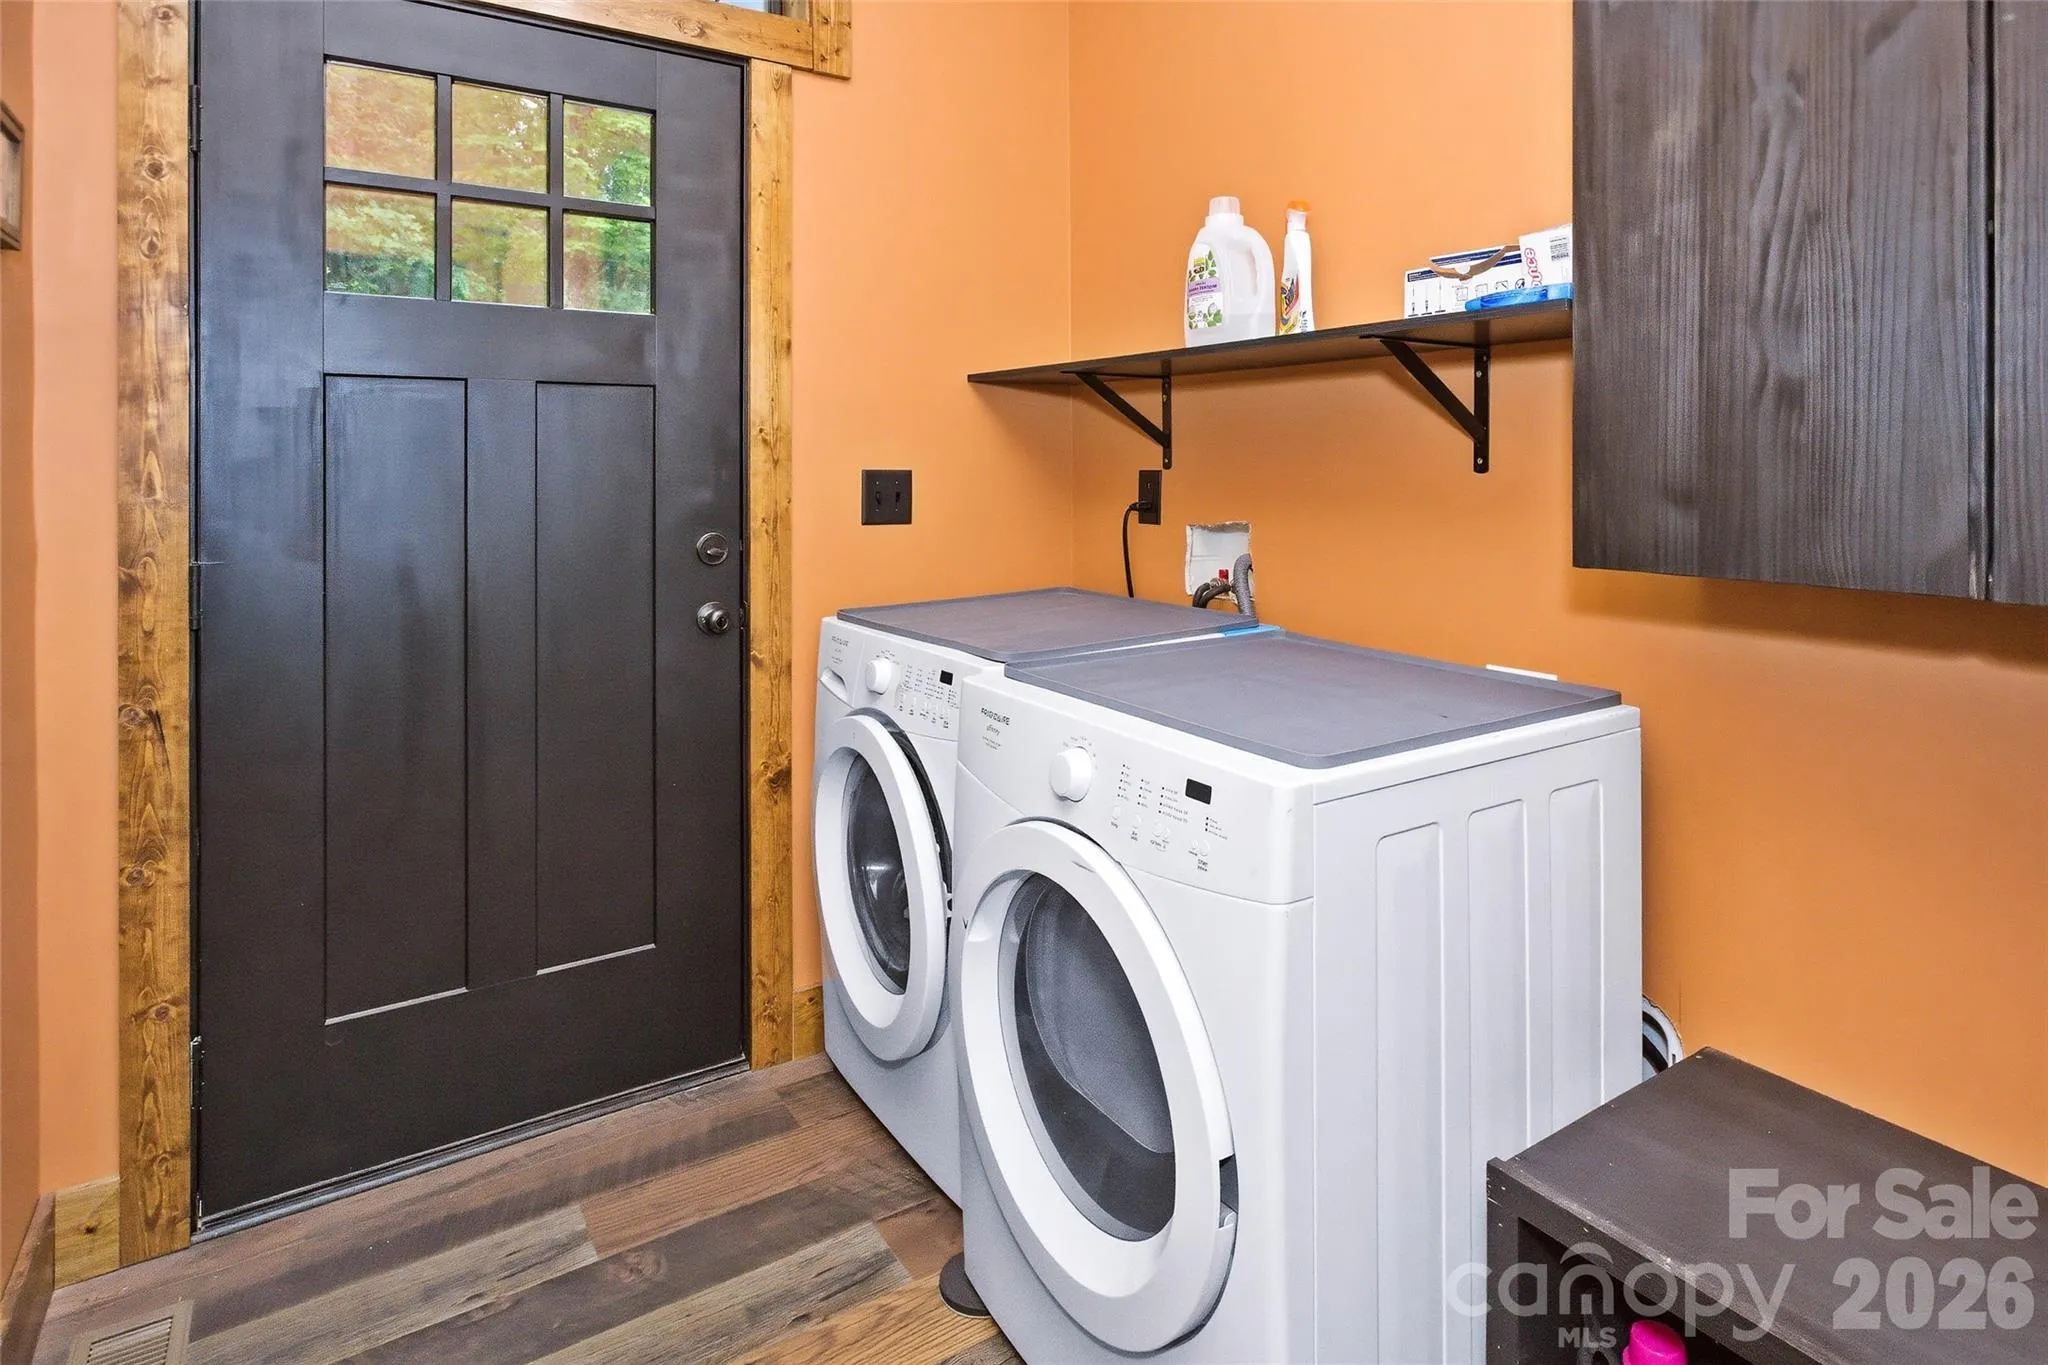
- Laundry Room, Main Level
- Sewer:
- Septic Installed
- Utilities:
- Electricity Connected, Cable Connected, Propane, Underground Power Lines, Cable Available, Fiber Optics
- Window Features:
- Window Treatments
- Appliances:
- Refrigerator, Electric Oven, Dishwasher, Microwave, Electric Water Heater, Disposal, Dryer, Washer, Washer/Dryer, Electric Range
- Country:
- US
- State:
- NC
- County:
- Buncombe
- City:
- Leicester
- Street:
- Farmstead
- Zipcode:
- 28748
- Street:
- Wimbledon
- Street Number:
- 211
- Street Suffix:
- Court
- Longitude:
- W83° 16' 1.7''
- Latitude:
- N35° 40' 16.4''
- Directions:
- From downtown Asheville, take I-240 W. Keep left to continue on US-19 S/US-23 S/US-74 ALT W. Use the right 2 lanes to turn right onto NC-63 W/Leicester Highway. In appx 11 miles, turn right onto Farmstead Rd. Turn right onto Wimbledon Ct. Your destination is at the end of the road.
- Zoning:
- OU
- Elementary School:
- Leicester/Eblen
- High School:
- Clyde A Erwin
- Middle School:
- Clyde A Erwin
- Office Name:
- EXP Realty LLC
- Agent Name:
- Jason Brodsky
- TaxAnnualAmount:
- $0
- TaxAssessedValue:
- $0
- AssociationFee:
- $0
- Construction Materials:
- Hardboard Siding, Cedar Shake, Stone Veneer
- Foundation Details:
- Basement
- Levels:
- Two
- Lot Features:
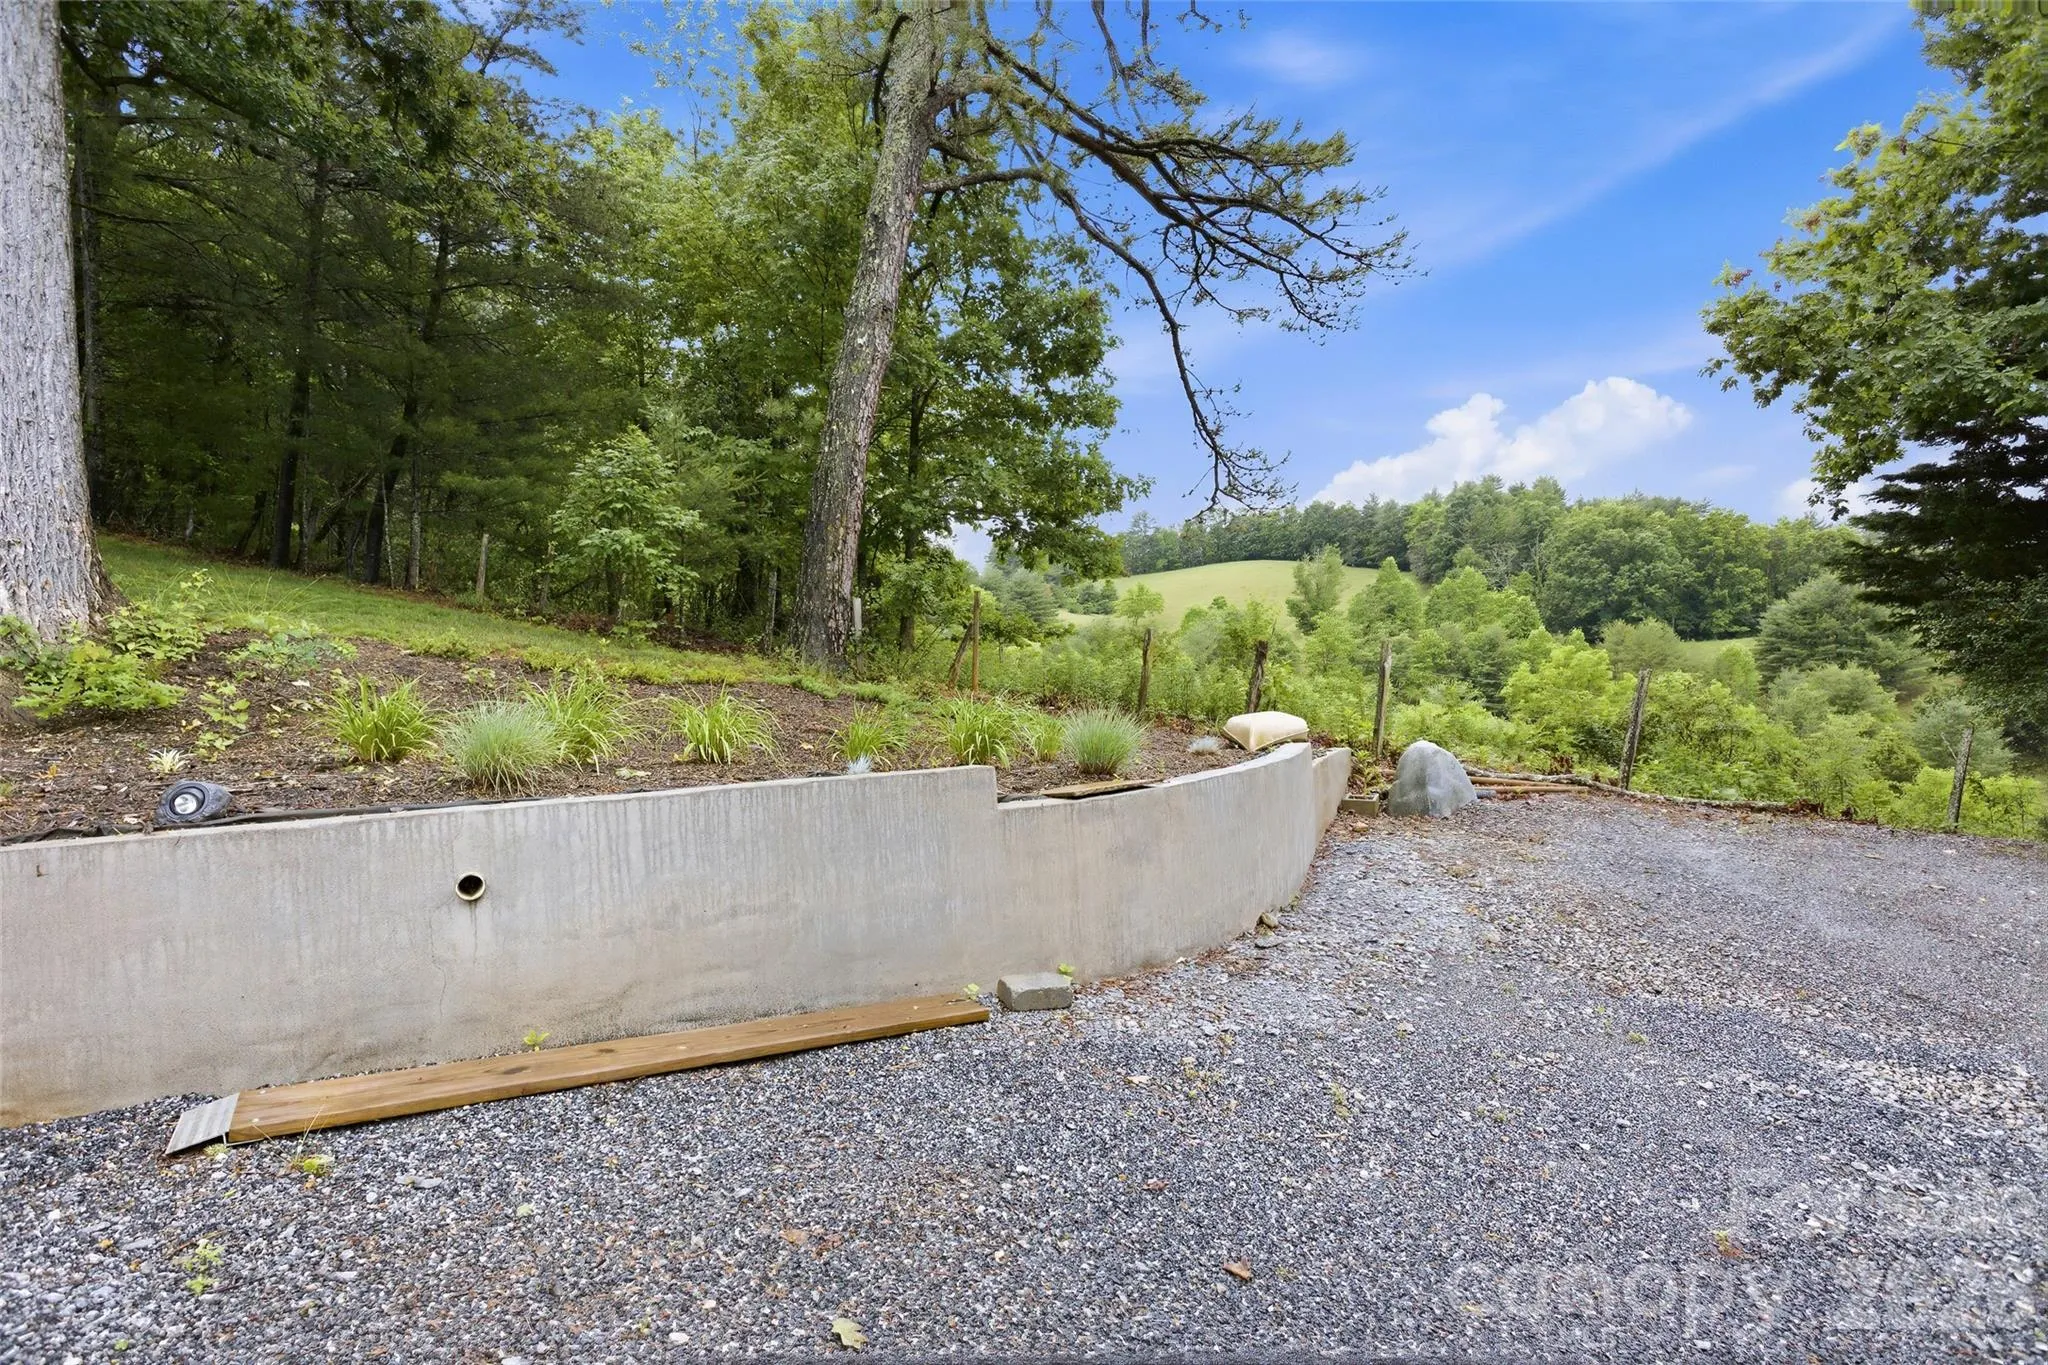
- Wooded, Private, Sloped, Views
- Previous Price:
- 595000
- Video Url:
- https://my.matterport.com/show/?m=VMzzRkoxJuS
- Virtual Tour:
- https://my.matterport.com/show/?m=VMzzRkoxJuS
- Water Source:
- Well
- List Agent Mls Id:
- jbrodsky
- List Office Mls Id:
- 372903
- Listing Term:
- Cash,Conventional
- Mls Status:
- Active
- Modification Timestamp:
- 2026-09-14T11:23:05Z
- Originating System Name:
- Canopy
- Special Listing Conditions:
- None
- Status Change Timestamp:
- 2026-05-29T15:23:51Z
Residential For Sale
211 Wimbledon Court, Leicester, North Carolina 28748
- Property Type :
- Residential
- Listing Type :
- For Sale
- Listing ID :
- 4383171
- Price :
- $590,000
- View :
- Mountain(s),Winter,Year Round
- Bedrooms :
- 2
- Bathrooms :
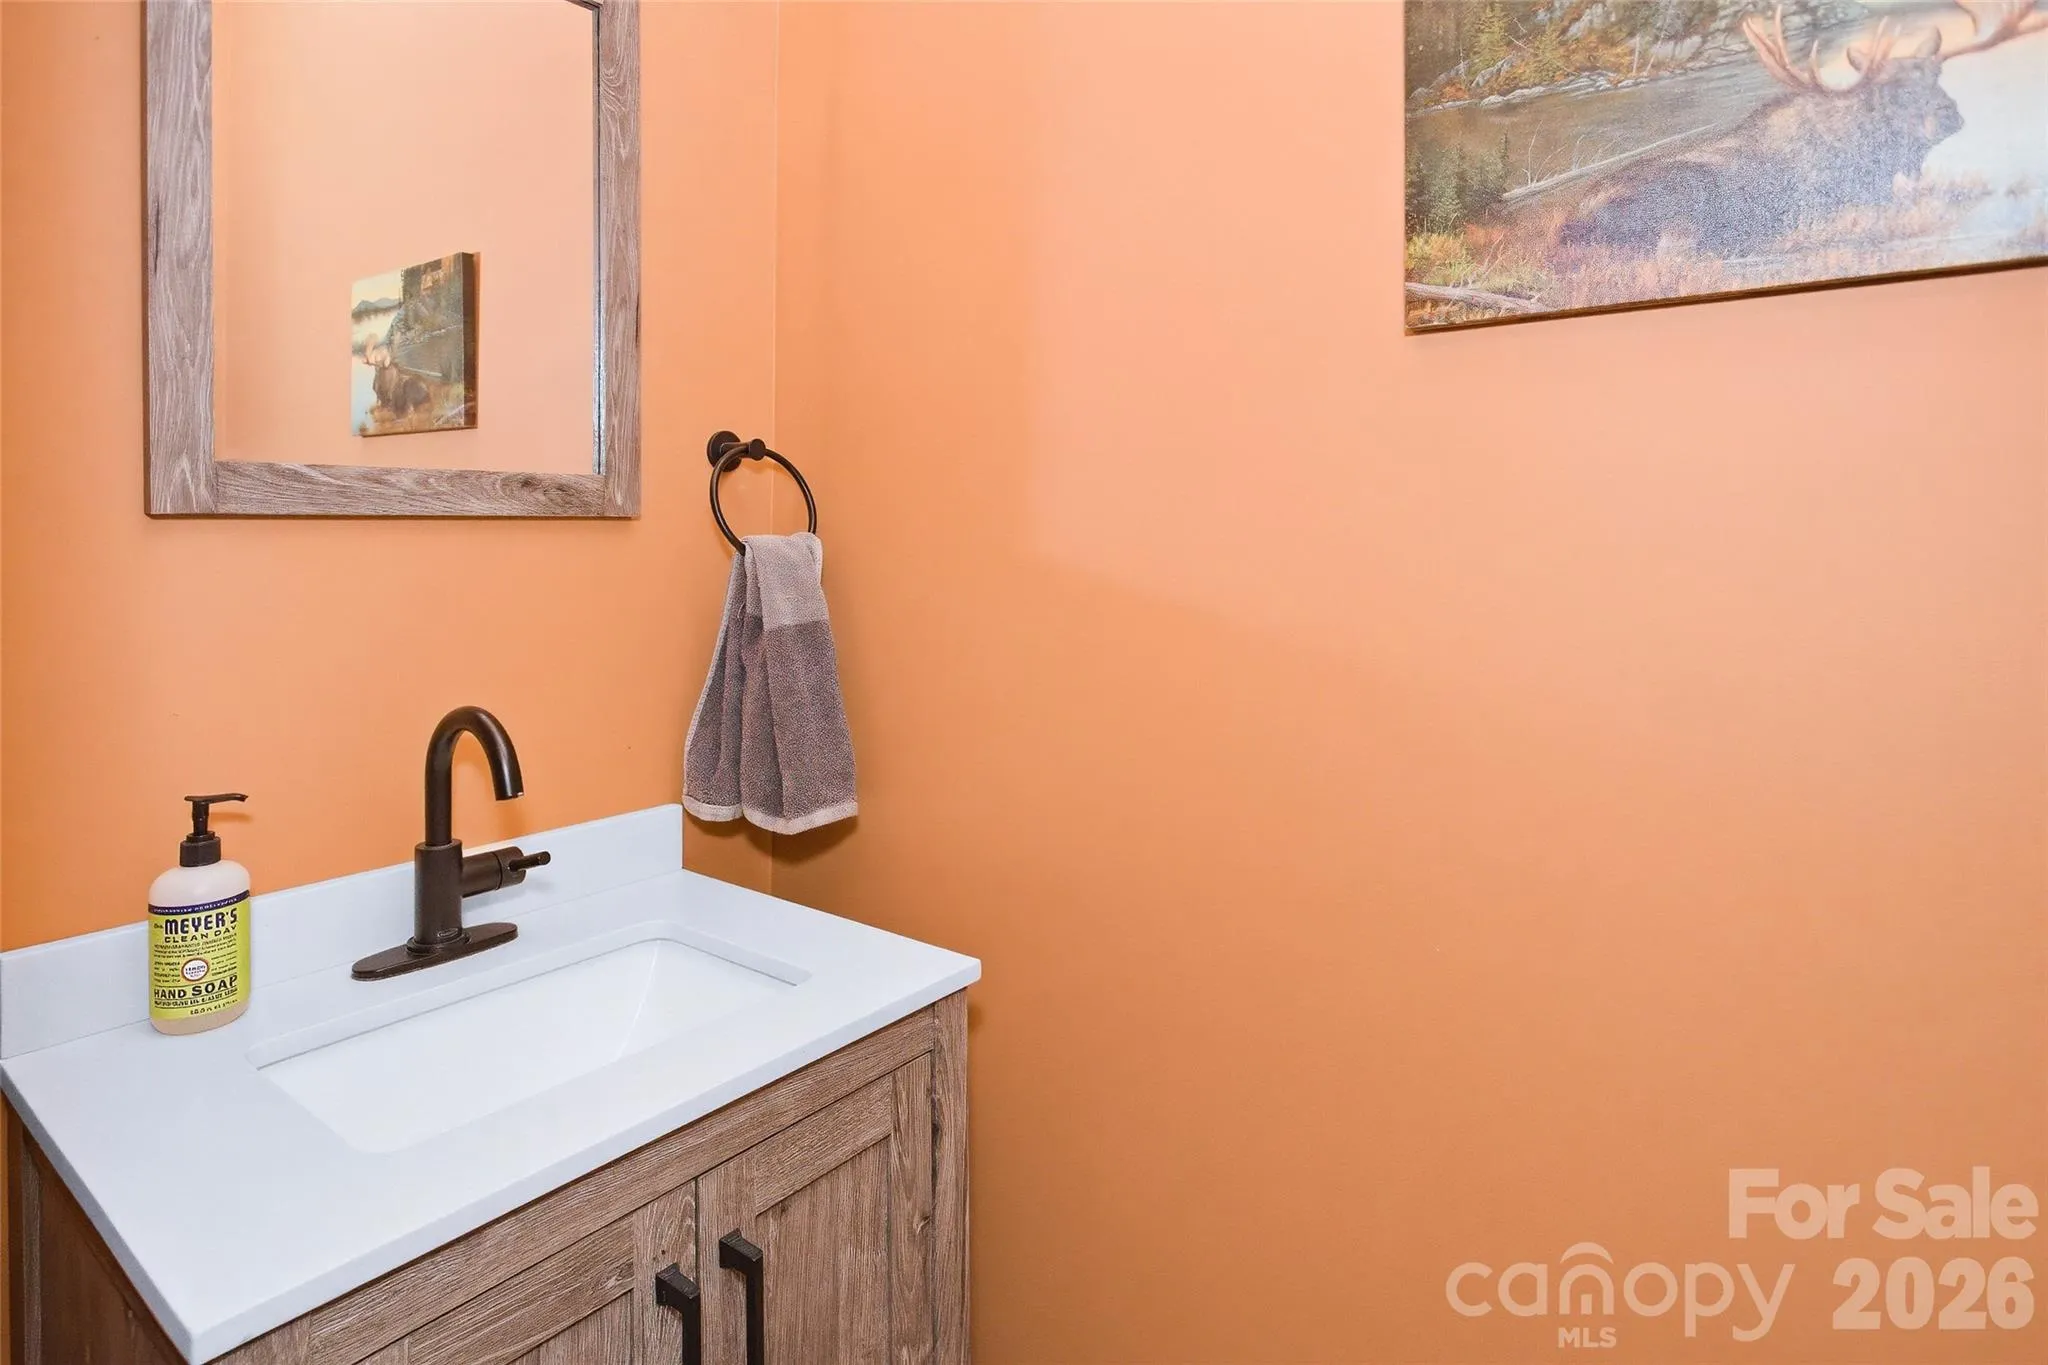
- 3
- Half Bathrooms :
- 1
- Square Footage :
- 2,695 Sqft
- Year Built :
- 2021
- Status :
- Active
- Full Bathrooms :
- 2
- Property Sub Type :
- Single Family Residence
- Roof:
- Architectural Shingle

