
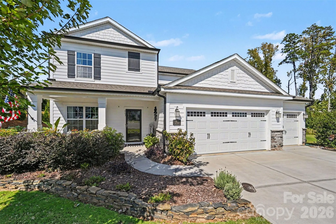
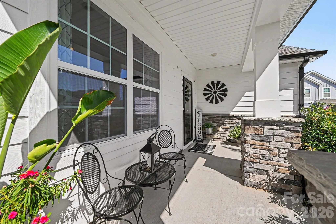
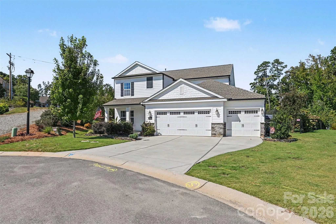
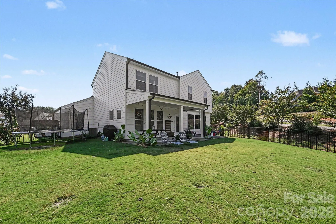
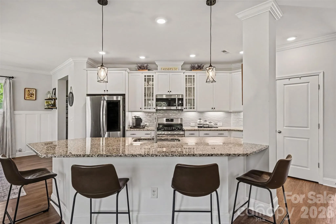
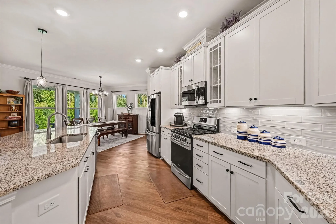

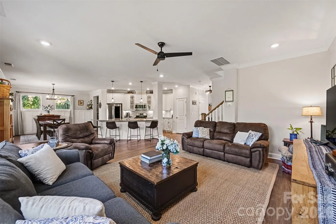
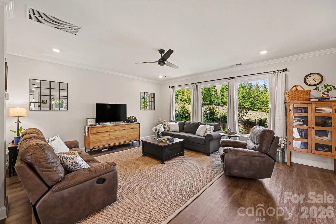
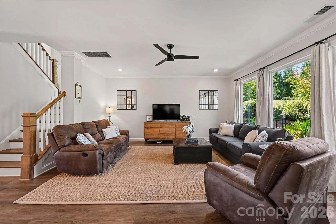
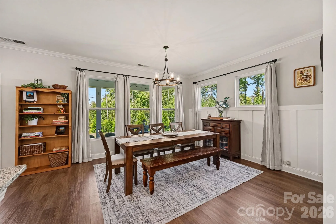
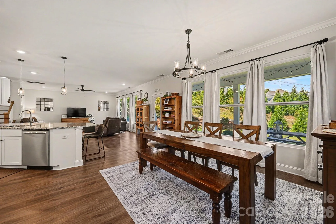
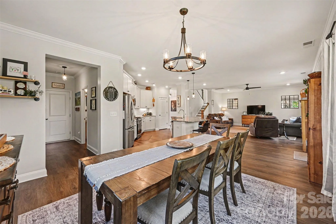
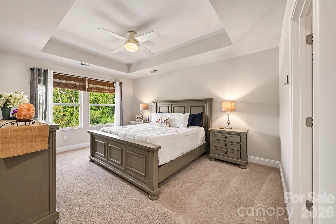
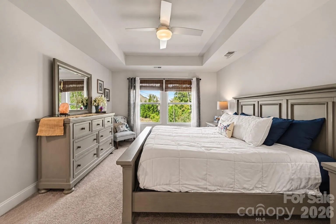
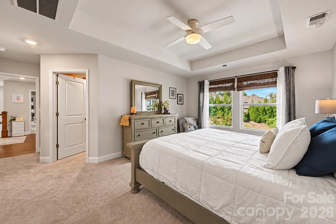
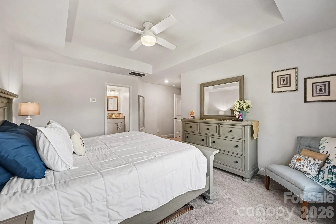
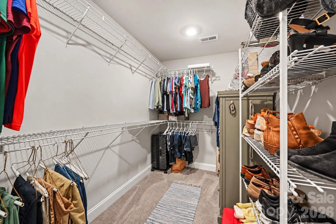
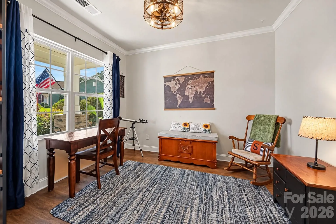
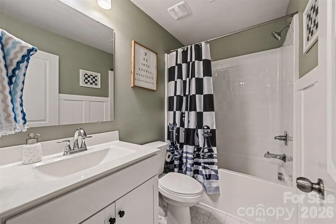
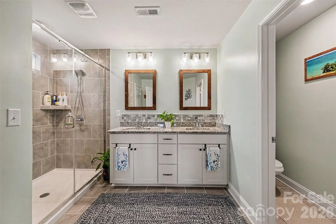
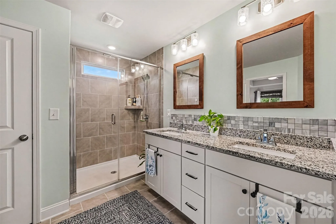
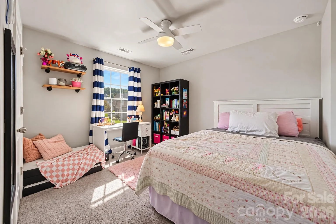
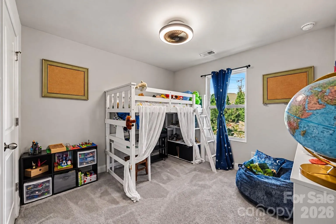
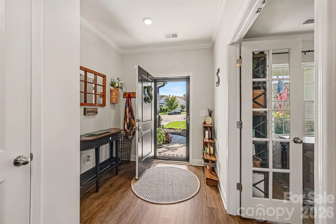
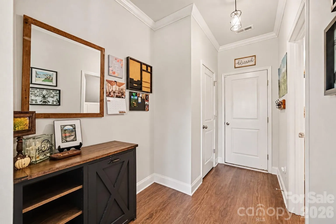
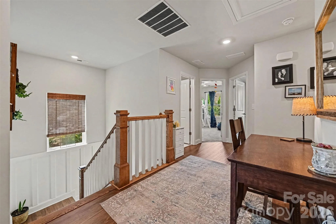
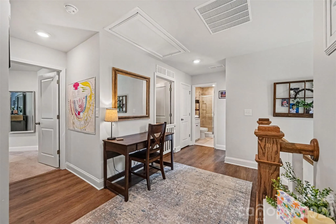
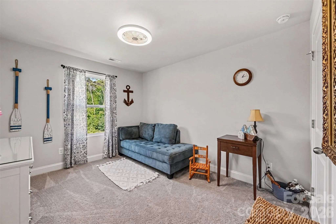
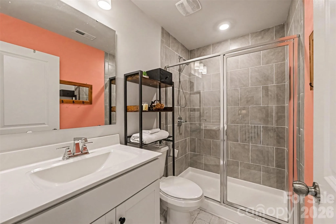
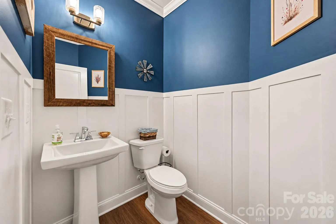
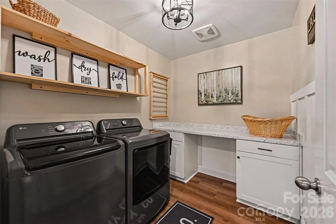
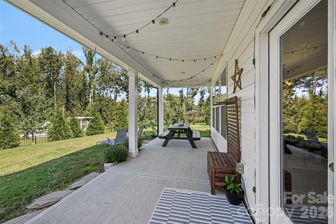
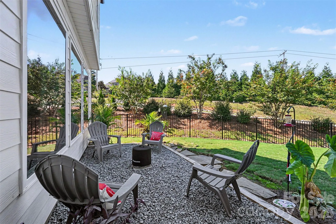
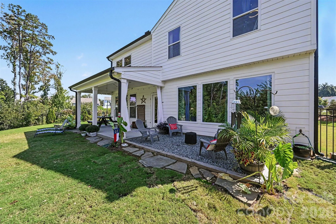
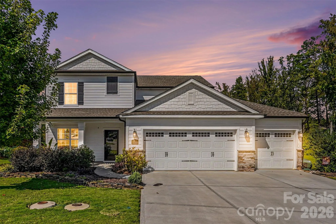
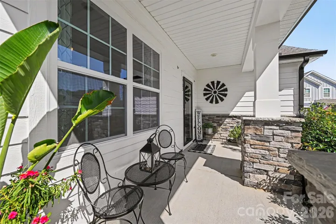
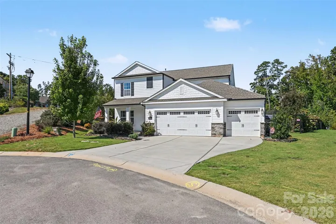
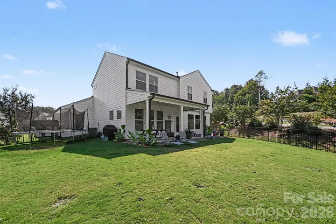
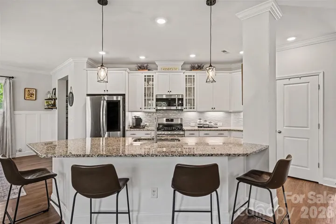
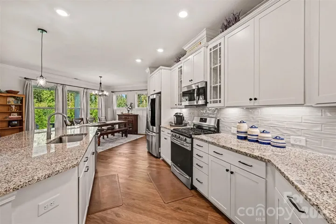

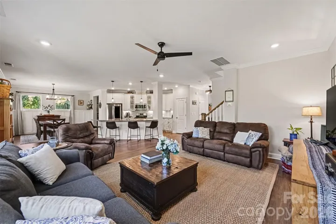
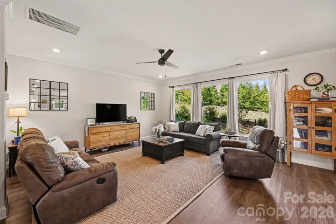
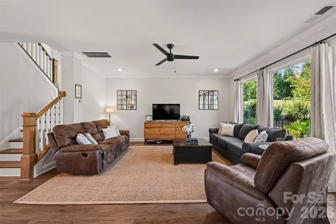
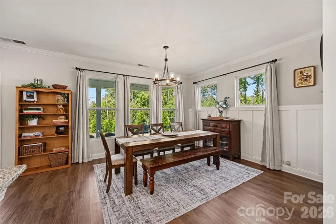
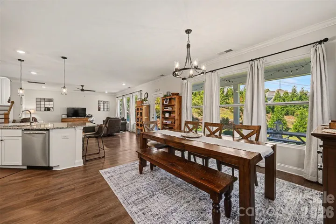
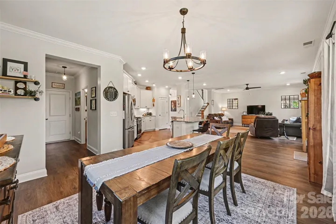
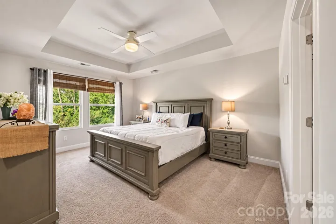
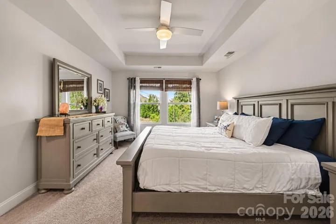
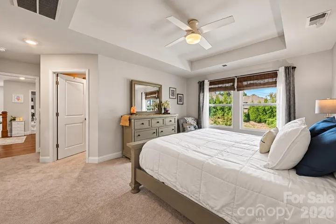
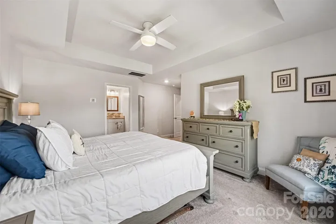
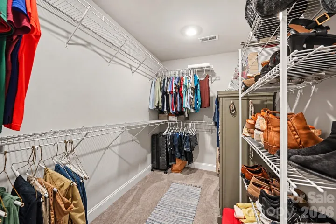
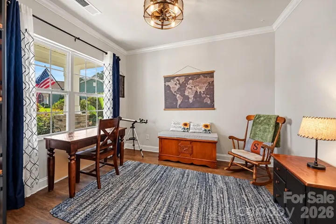
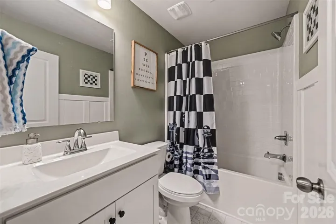
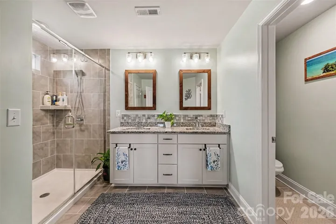
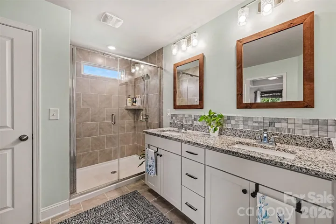
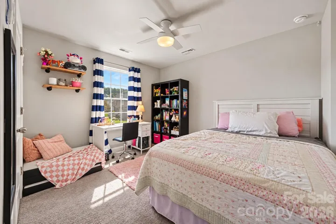
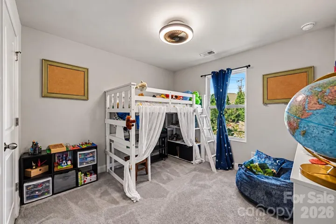
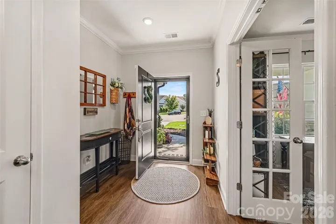
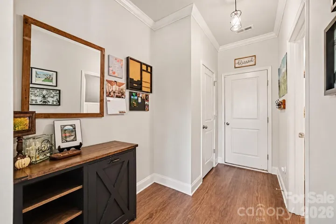
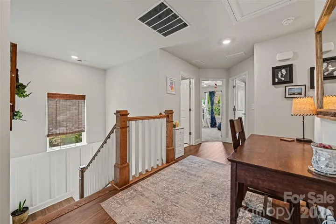

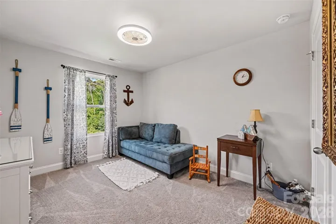
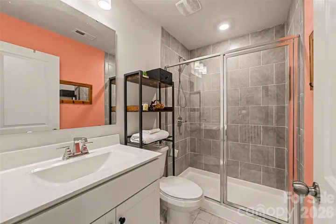
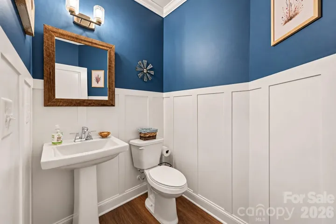
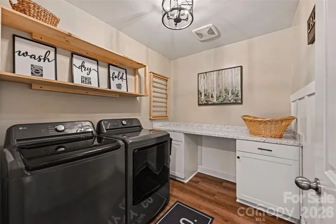
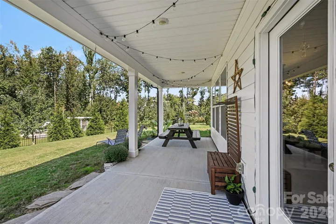
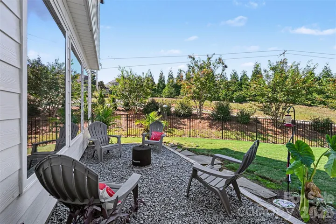
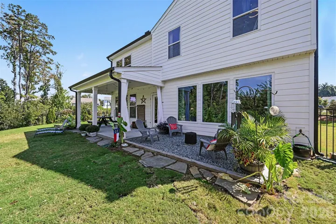

Looking for a newer home with room to spread out, a private backyard, and a location that makes everyday life easy? Located on a cul-de-sac lot in the desirable Westshore community of Denver, NC, this David Weekley home offers over 2,500 square feet of thoughtfully designed living space on more than a quarter-acre lot. The popular Knight floor plan features an open layout filled with natural light, a spacious kitchen, dining area, and living room that flow seamlessly together, making it just as functional for everyday living as it is for entertaining. Need a home office, playroom, or additional flex space? You’ve got options! Upstairs, you’ll find four generously sized bedrooms, including an oversized primary suite with a walk-in closet and private bath. Even the laundry room delivers, with built-in cabinetry and a dedicated folding area. But one of the best features might just be outside! The fully fenced backyard has been thoughtfully landscaped to create a private outdoor retreat with plenty of room to relax, entertain, or enjoy a quiet morning coffee. With newer construction, a flexible floor plan, a cul-de-sac setting, and a fantastic location on the Denver side of Lake Norman, this home offers the space, comfort, and lifestyle you’ve been looking for.
- Heating System:
- Natural Gas
- Cooling System:
- Central Air, Ceiling Fan(s)
- Fence:
- Fenced
- Patio:
- Front Porch, Covered, Rear Porch
- Parking:
- Driveway, Attached Garage
- Architectural Style:
- Traditional
- Flooring:
- Vinyl, Carpet, Tile
- Interior Features:
- Attic Stairs Pulldown, Breakfast Bar, Kitchen Island, Open Floorplan, Pantry, Walk-In Closet(s), Walk-In Pantry, Cable Prewire
- Laundry Features:
- Laundry Room, Upper Level
- Sewer:
- County Sewer
- Utilities:
- Underground Utilities, Cable Available
- Window Features:
- Insulated Window(s)
- Appliances:
- Refrigerator, Dishwasher, Microwave, Electric Water Heater, Exhaust Fan, Gas Oven, Gas Cooktop, Disposal, Indoor Grill, Plumbed For Ice Maker, Self Cleaning Oven
- Country:
- US
- State:
- NC
- County:
- Lincoln
- City:
- Denver
- Street:
- Westshore
- Zipcode:
- 28037
- Street:
- Wedgewood
- Street Number:
- 2703
- Street Suffix:
- Court
- Longitude:
- W81° 0' 18''
- Latitude:
- N35° 30' 19.4''
- Elementary School:
- St. James
- High School:
- North Lincoln
- Middle School:
- North Lincoln
- Office Name:
- EXP Realty LLC Mooresville
- Agent Name:
- Lauren Rocco
- TaxAnnualAmount:
- $0
- TaxAssessedValue:
- $0
- AssociationFee:
- $0
- Accessibility Features:
- Two or More Access Exits, Door Width 32 Inches or More, Entry Slope less than 1 foot, Hall Width 36 Inches or More, Garage Door Height Greater Than 84 inches, Swing In Door(s)
- Community Features:
- Sidewalks, Street Lights
- Construction Materials:
- Wood, Vinyl, Shingle/Shake, Fiber Cement, Stone Veneer
- Foundation Details:
- Slab
- Garage:
- 3
- Levels:
- Two
- Lot Features:
- Private, Sloped, Open Lot
- Video Url:
- https://listings.nextdoorphotos.com/vd/268225271
- Virtual Tour:
- https://listings.nextdoorphotos.com/vd/268225271
- Water Body Name:
- Lake Norman
- Water Source:
- County Water
- Association Fee:
- 650
- Association Fee Frequency:
- Annually
- Association Yn:
- 1
- List Agent Mls Id:
- 23447
- List Office Mls Id:
- 372902
- Listing Term:
- Cash,Conventional,FHA,VA Loan
- Mls Status:
- Active
- Modification Timestamp:
- 2026-11-01T21:06:17Z
- Originating System Name:
- Canopy
- Special Listing Conditions:
- None
- Status Change Timestamp:
- 2026-10-13T06:14:49Z
Residential For Sale
2703 Wedgewood Court, Denver, North Carolina 28037
- Property Type :
- Residential
- Listing Type :
- For Sale
- Listing ID :
- 4428262
- Price :
- $590,000
- Bedrooms :
- 4
- Bathrooms :
- 4
- Half Bathrooms :
- 1
- Square Footage :
- 2,533 Sqft
- Year Built :
- 2020
- Status :
- Active
- Full Bathrooms :
- 3
- Property Sub Type :
- Single Family Residence
- Roof:
- Architectural Shingle

