
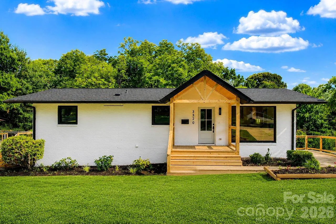
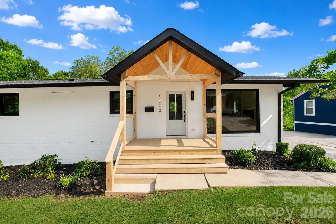
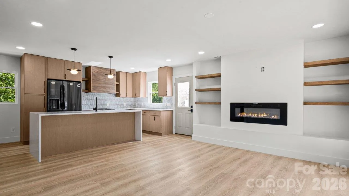
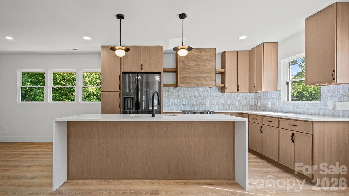
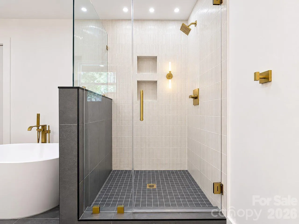
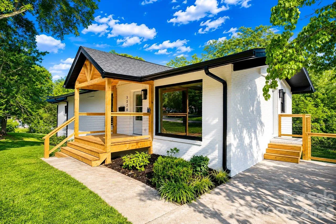
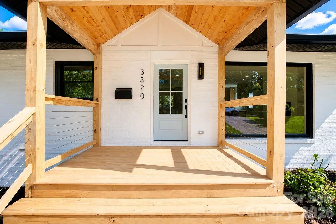
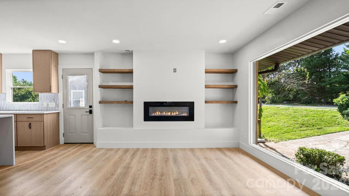
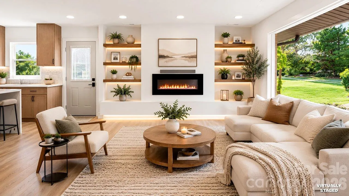
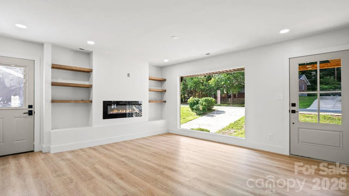
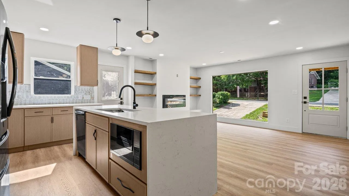
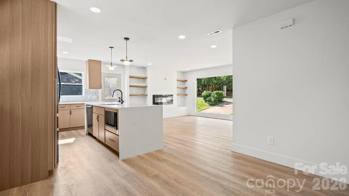
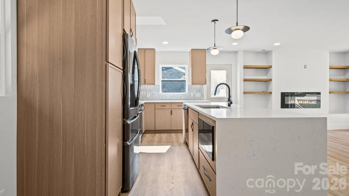
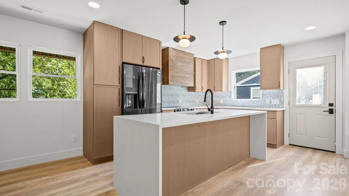
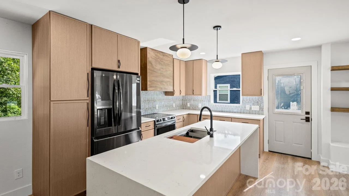
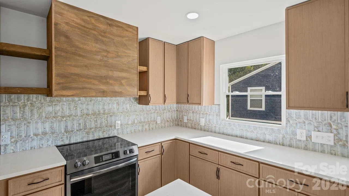
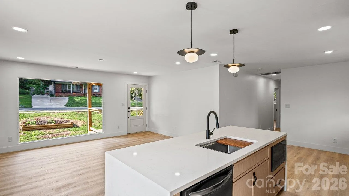
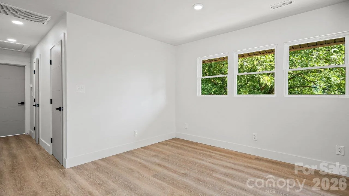
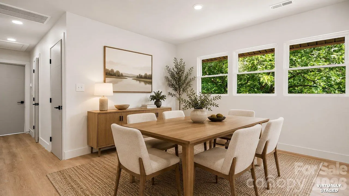
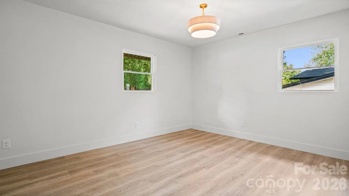
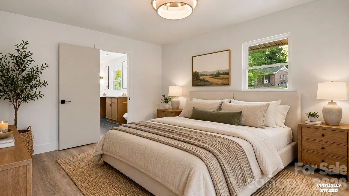
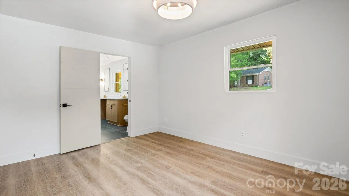
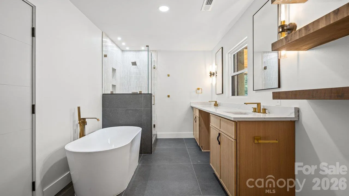
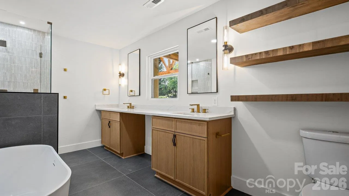
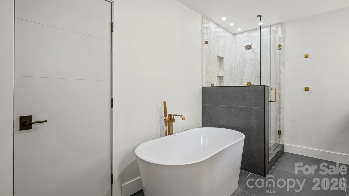
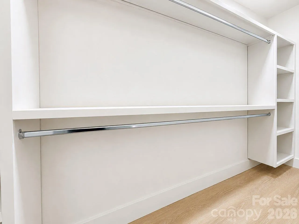
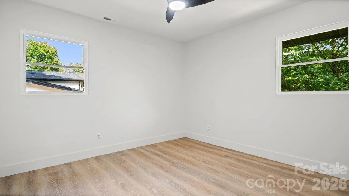
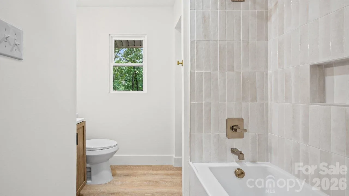
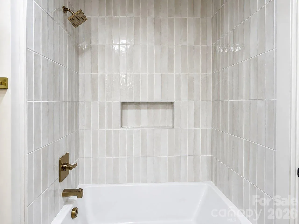
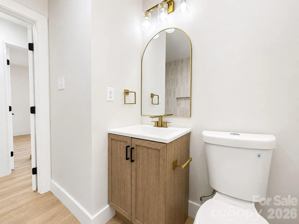
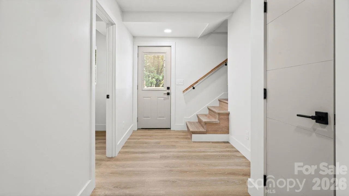
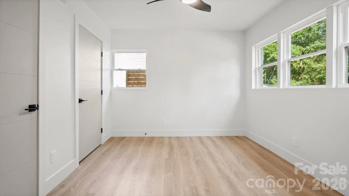
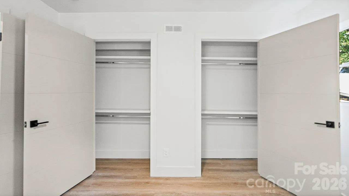
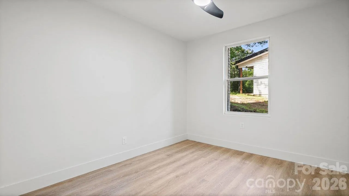
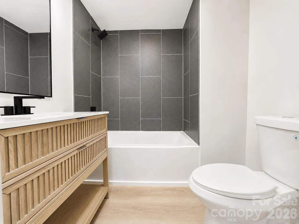
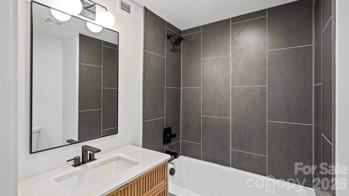
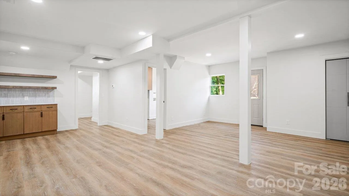
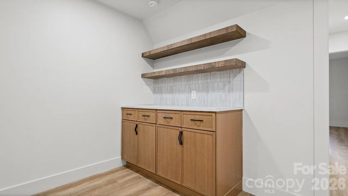
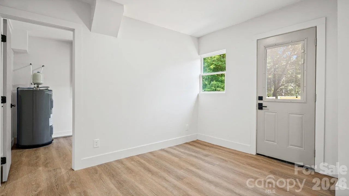
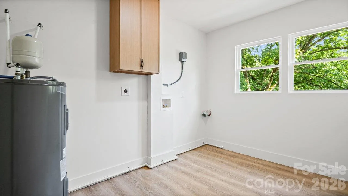
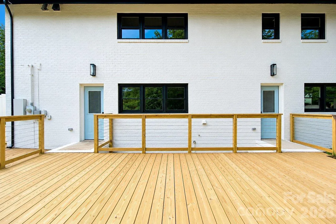
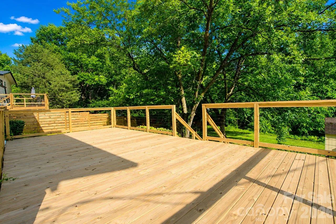

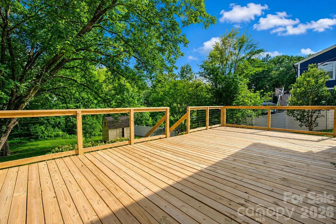
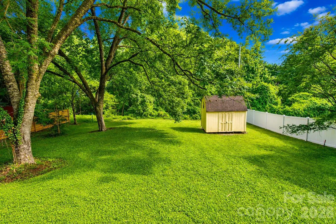
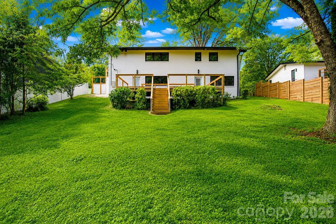
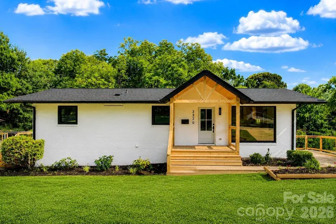
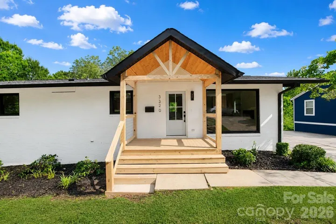
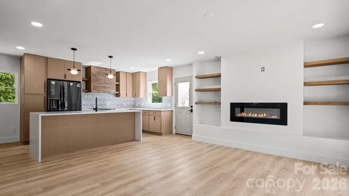
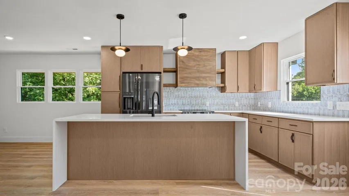
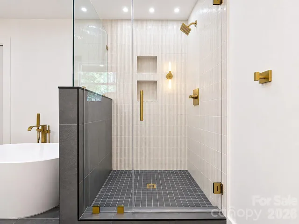
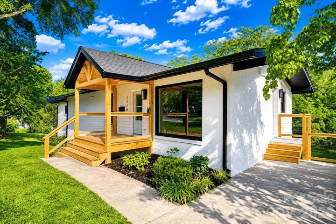
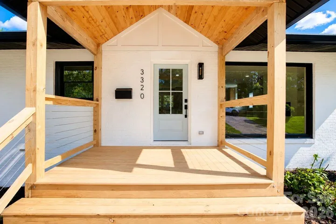
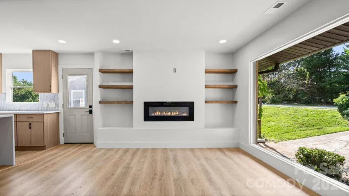
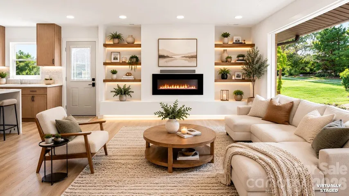
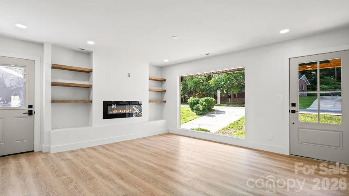
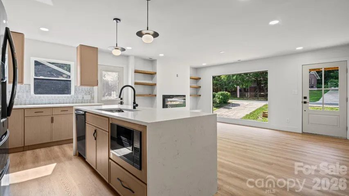
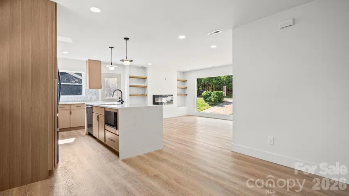
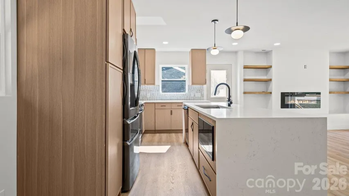
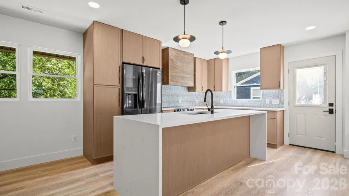
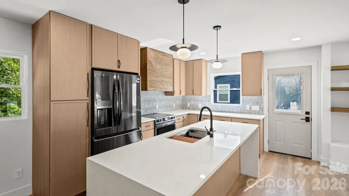
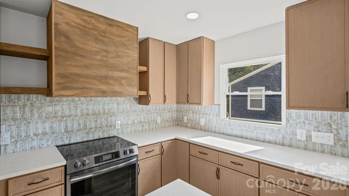
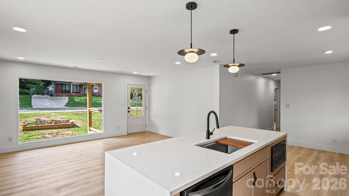
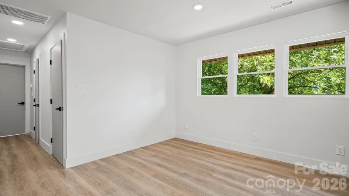
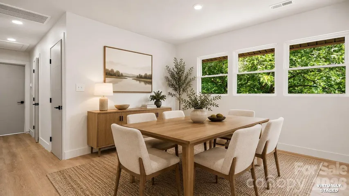
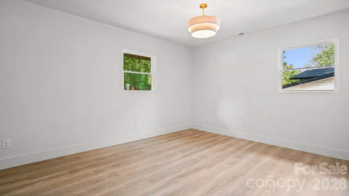
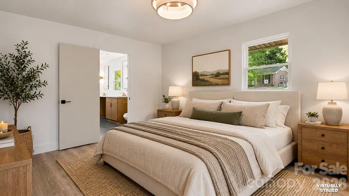
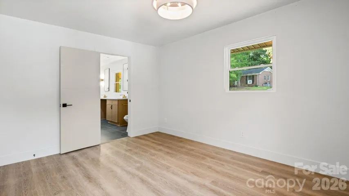
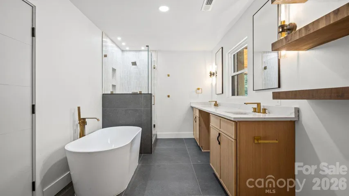
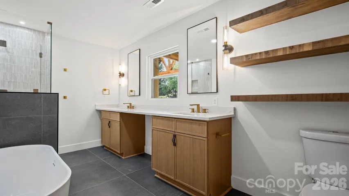
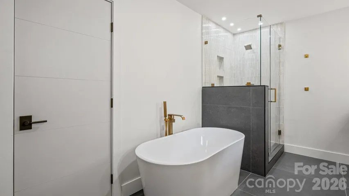
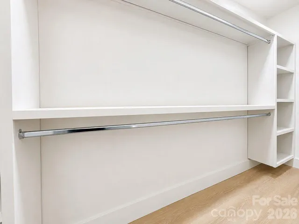
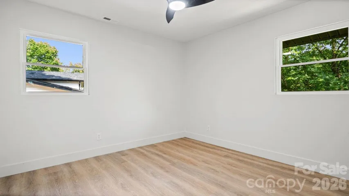
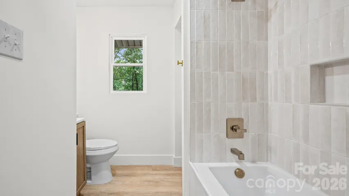
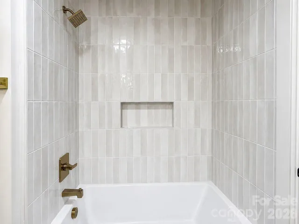
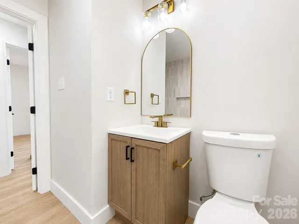
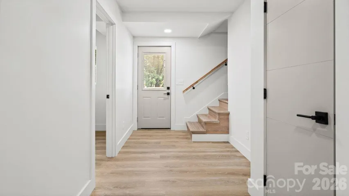
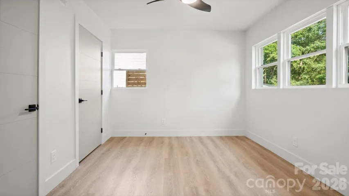
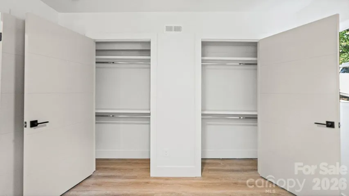
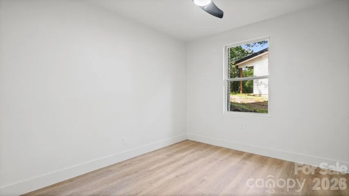
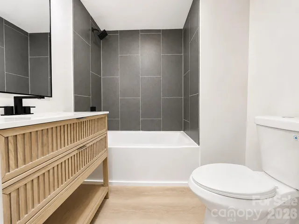
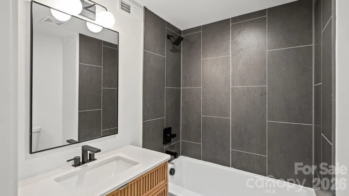
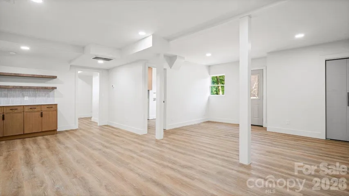
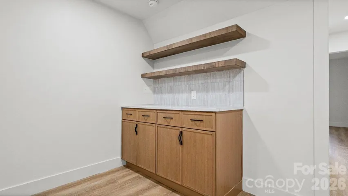
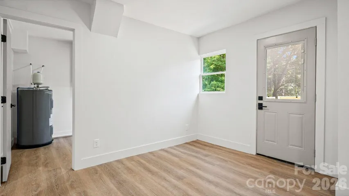
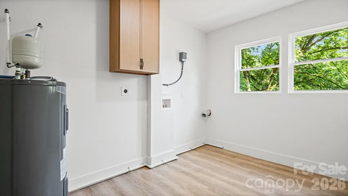
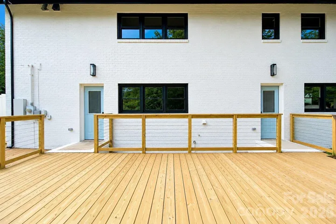
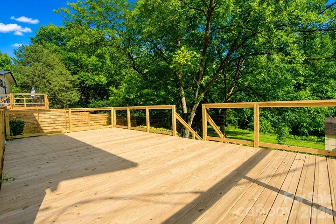
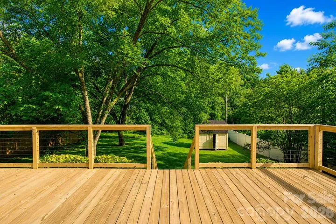
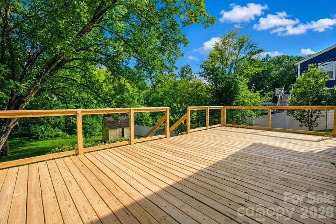
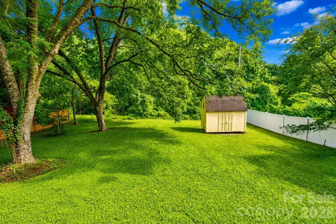
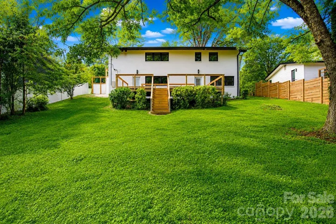
INCREDIBLE value minutes to Plaza Midwood! This home is walkable to the nearby park, walking trails, and sporting courts (pickleball, tennis, basketball, and playground). From the moment you arrive, the charming curb appeal makes an impression. The inviting gabled front porch sets the tone, creating the perfect place to relax and enjoy the peaceful, tree-lined surroundings of the neighborhood. Inside, the home has been beautifully renovated with a designer’s eye for detail. The stunning kitchen serves as the heart of the home, featuring an oversized waterfall island ideal for gathering, warm wood cabinetry that adds character and depth, and a layout that makes both entertaining and everyday living effortless. The primary suite is a true retreat, highlighted by a spa-inspired bathroom with a standalone soaking tub, a custom glass-enclosed shower, elegant tilework, and a walk-in closet with built-in shelves that gives the space a refined, luxurious feel. Downstairs, the finished basement provides incredible versatility—perfect for a media room, playroom, or additional entertaining space. You’ll also find a spacious, light-filled laundry room that turns an everyday task into a surprisingly enjoyable experience. Beyond the design and functionality, this home offers true peace of mind with major system upgrades already completed. Enjoy the benefits of a new roof (2025), new HVAC (2025), new windows, fresh interior and exterior paint, a new water heater (2026), updated plumbing & electrical, and more—giving you confidence in both the beauty and the integrity of the home. Step outside to enjoy the expansive rear deck, an ideal setting for morning coffee, weekend gatherings, or simply soaking in fresh air. The generous backyard offers plenty of space for your enjoyment. This home, at this price, is worth scheduling a tour!
- Heating System:
- Heat Pump
- Cooling System:
- Heat Pump
- Basement:
- Finished, Walk-Out Access
- Fireplace:
- Electric, Living Room, Insert
- Patio:
- Covered, Porch, Deck
- Parking:
- Driveway
- Flooring:
- Vinyl, Tile
- Interior Features:
- Kitchen Island, Open Floorplan, Walk-In Closet(s), Garden Tub
- Laundry Features:
- Laundry Room, In Basement, Lower Level
- Sewer:
- Public Sewer
- Utilities:
- Electricity Connected
- Window Features:
- Insulated Window(s)
- Appliances:
- Dishwasher, Microwave, Electric Water Heater, Disposal, Exhaust Hood, Electric Range, Refrigerator with Ice Maker
- Country:
- US
- State:
- NC
- County:
- Mecklenburg
- City:
- Charlotte
- Street:
- Sheffield Park
- Zipcode:
- 28205
- Street:
- Winterfield
- Street Number:
- 3320
- Street Suffix:
- Place
- Longitude:
- W81° 14' 3.9''
- Latitude:
- N35° 12' 19.6''
- Elementary School:
- Winterfield
- High School:
- Garinger
- Middle School:
- Eastway
- Office Name:
- EXP Realty LLC Ballantyne
- Agent Name:
- Anthony Swain
- TaxAnnualAmount:
- $0
- TaxAssessedValue:
- $0
- AssociationFee:
- $0
- Community Features:
- Walking Trails, Tennis Court(s), Playground, Sidewalks, Street Lights, Pickleball
- Construction Materials:
- Brick Full
- Foundation Details:
- Basement
- Levels:
- One
- Previous Price:
- 599900
- Water Source:
- City
- Co List Agent Full Name:
- Angie Castro
- Co List Agent Mls Id:
- R10207
- Co List Office Mls Id:
- 372906
- Co List Office Name:
- EXP Realty LLC Ballantyne
- List Agent Mls Id:
- R45080
- List Office Mls Id:
- 372906
- Listing Term:
- Cash,Conventional,FHA,VA Loan
- Mls Status:
- Active
- Modification Timestamp:
- 2026-10-29T17:36:08Z
- Originating System Name:
- Canopy
- Special Listing Conditions:
- None
- Status Change Timestamp:
- 2026-10-03T13:27:56Z
Residential For Sale
3320 Winterfield Place, Charlotte, North Carolina 28205
- Property Type :
- Residential
- Listing Type :
- For Sale
- Listing ID :
- 4431141
- Price :
- $589,999
- Bedrooms :
- 4
- Bathrooms :
- 3
- Square Footage :
- 2,406 Sqft
- Year Built :
- 1963
- Status :
- Active
- Full Bathrooms :
- 3
- Property Sub Type :
- Single Family Residence
- Roof:
- Architectural Shingle

