
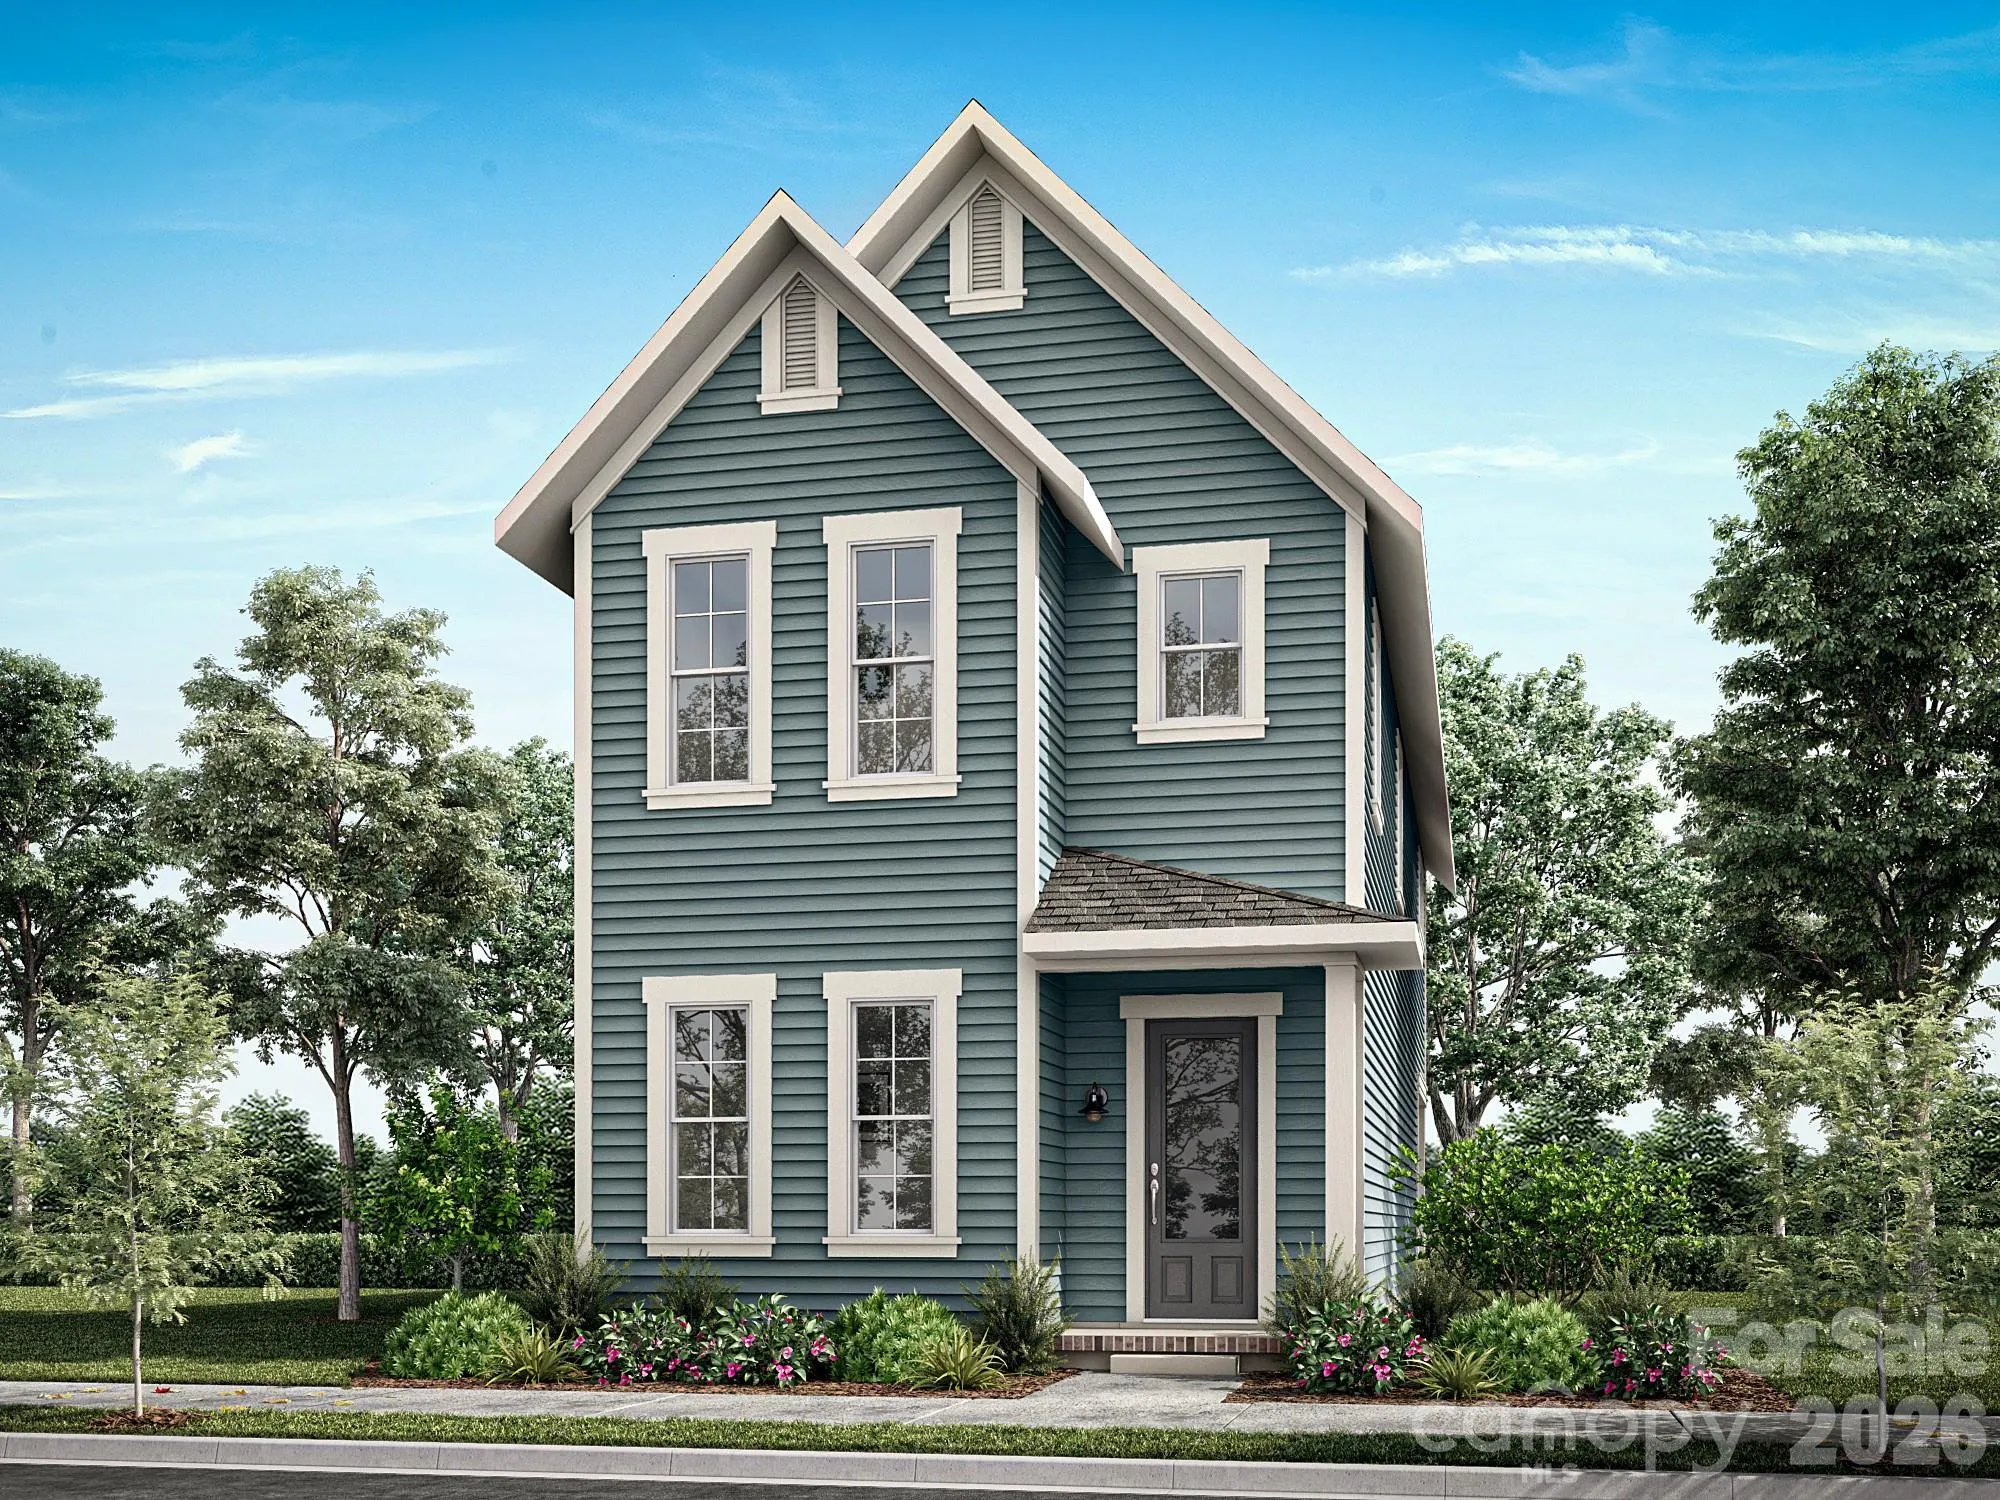
NEW CONSTRUCTION in East Charlotte – This beautiful home has our Transitional Luxe Design Package with 10′ ceilings & 8′ doors/cased openings on the first floor, a gourmet kitchen with cabinets stacked to ceiling, vented range hood, quartz counter tops, center island and under cabinet lighting. Butler’s pantry with beverage frig directly across from the walk-in pantry. Comfortable family room with triple 8′ glass panels providing lots of light and surround sound speakers. Open stair railing with oak step treads. Easy care luxury vinyl plank flooring throughout the main level. On the 9′ upper level, you will find the primary bedroom suite featuring a gorgeous full bath with a generous double vanity, oversized tiled shower & huge walk-in closet along with 2 guest bedrooms (both with walk-in closets). Hall bath has tub/shower combo & ceiling height ceramic tile walls & oversized ceramic tile flooring. Covered rear porch provides a comfortable retreat for relaxing evenings. 2-car detached garage with rear entry access. Ring doorbell & camera w/Yale door lock included. Front lawn maintenance & irrigation covered by HOA.
- Heating System:
- Heat Pump, Forced Air, Zoned, Electric
- Cooling System:
- Central Air, Zoned
- Patio:
- Front Porch, Covered, Rear Porch
- Parking:
- Detached Garage
- Architectural Style:
- Cottage, Arts and Crafts
- Flooring:
- Vinyl, Carpet, Tile
- Interior Features:
- Attic Stairs Pulldown, Entrance Foyer, Kitchen Island, Open Floorplan, Pantry, Walk-In Closet(s), Built-in Features, Cable Prewire
- Laundry Features:
- Laundry Room, Electric Dryer Hookup, Washer Hookup
- Sewer:
- Public Sewer
- Utilities:
- Underground Utilities, Electricity Connected, Underground Power Lines, Wired Internet Available, Cable Available
- Window Features:
- Insulated Window(s)
- Appliances:
- Dishwasher, Microwave, Electric Water Heater, Exhaust Fan, Bar Fridge, Disposal, Exhaust Hood, Plumbed For Ice Maker, Self Cleaning Oven, Electric Range
- Country:
- US
- State:
- NC
- County:
- Mecklenburg
- City:
- Charlotte
- Street:
- Eastland Yards
- Zipcode:
- 28212
- Street:
- Maybry Park
- Street Number:
- 9133
- Street Suffix:
- Street
- Longitude:
- W81° 14' 59.3''
- Latitude:
- N35° 12' 32.2''
- Directions:
- From East Independence Blvd, exit at Albemarle Road, left onto Sharon Amity, right onto Central Avenue, left onto Sol East Avenue, right onto Maybry Park Street. Home is located on the left.
- Unit Number:
- Lot 121
- Elementary School:
- Esperanza Global Academy
- High School:
- Independence
- Middle School:
- Albemarle Road
- Office Name:
- Saussy Burbank
- Agent Name:
- Thomasena Washington
- TaxAnnualAmount:
- $0
- TaxAssessedValue:
- $0
- AssociationFee:
- $0
- Accessibility Features:
- Zero-Grade Entry
- Community Features:
- Recreation Area, Playground, Sidewalks, Street Lights, Dog Park, Game Court
- Construction Materials:
- Fiber Cement
- Foundation Details:
- Slab
- Garage:
- 2
- Levels:
- Two
- Lot Features:
- Wooded, Cleared, Infill Lot
- Lot Size Dimensions:
- 29 X 130
- Water Source:
- City
- Association Fee:
- 115
- Association Fee Frequency:
- Monthly
- Association Yn:
- 1
- List Agent Mls Id:
- 83622
- List Office Mls Id:
- 786401
- Listing Term:
- Cash,Conventional,FHA,VA Loan
- Mls Status:
- Active
- Modification Timestamp:
- 2026-08-26T09:02:13Z
- Originating System Name:
- Canopy
- Special Listing Conditions:
- None
- Status Change Timestamp:
- 2026-08-25T21:21:13Z
Residential For Sale
9133 Maybry Park Street Unit Lot 121, Charlotte, North Carolina 28212
- Property Type :
- Residential
- Listing Type :
- For Sale
- Listing ID :
- 4418256
- Price :
- $589,900
- Bedrooms :
- 3
- Bathrooms :
- 3
- Half Bathrooms :
- 1
- Square Footage :
- 2,252 Sqft
- Year Built :
- 2026
- Status :
- Active
- Full Bathrooms :
- 2
- New Construction Yn :
- 1
- Property Sub Type :
- Single Family Residence
- Roof:
- Architectural Shingle

