
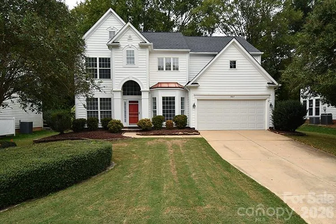
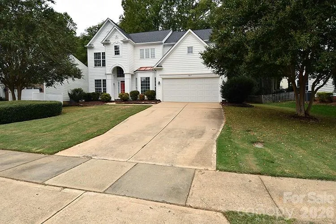
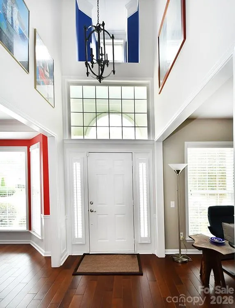
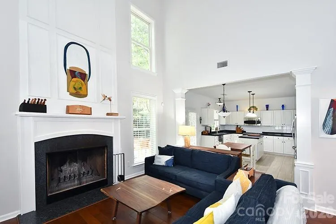
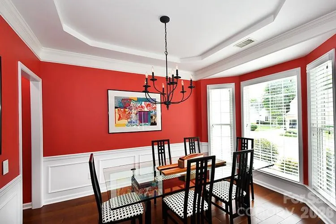
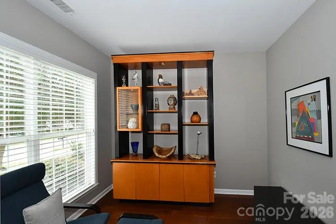
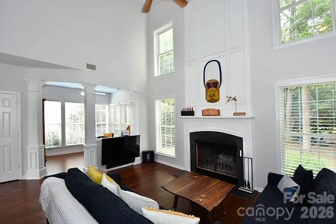
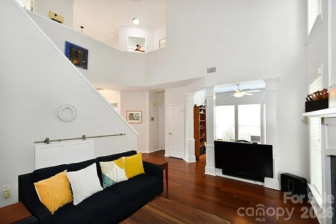
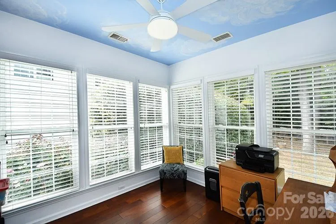
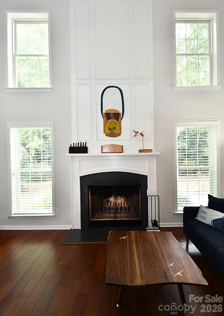
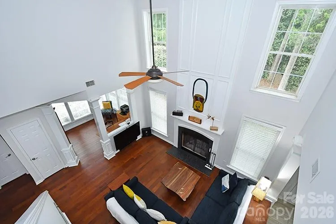
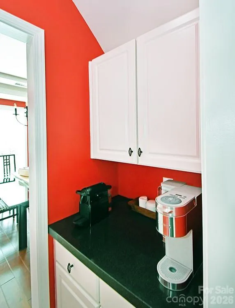
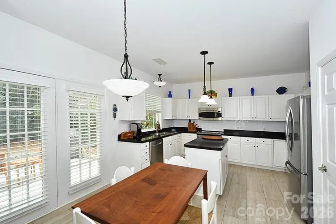
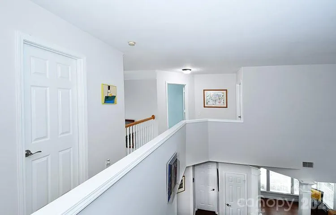
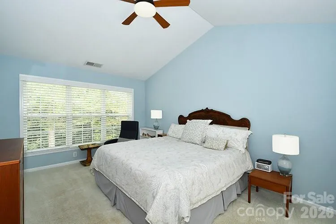
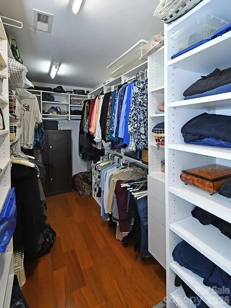
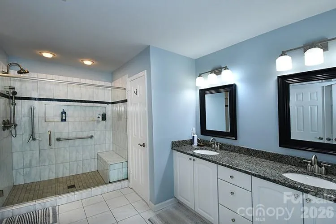
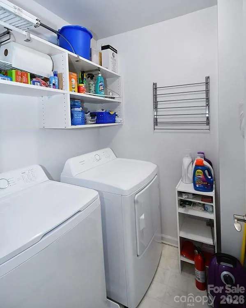
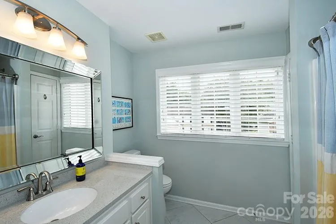
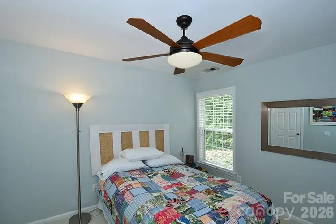
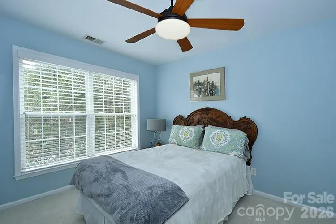
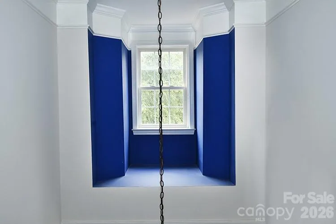
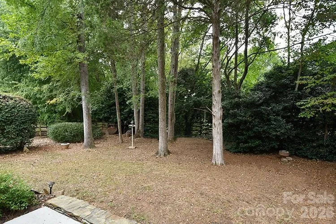
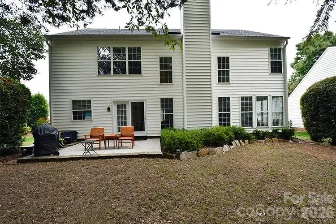
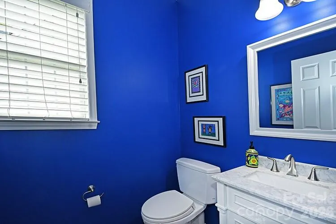
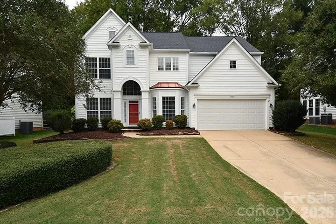
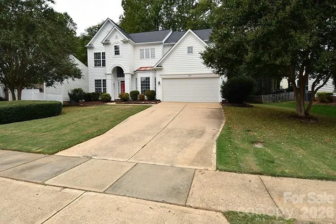
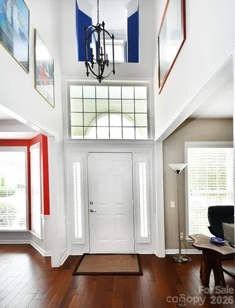
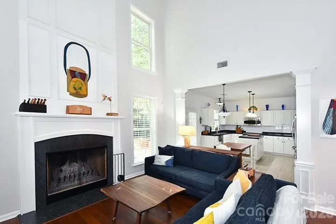
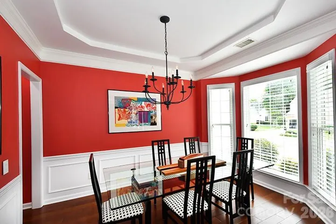
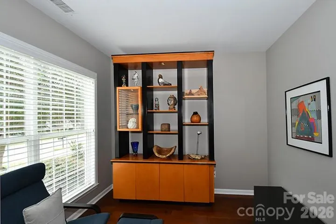
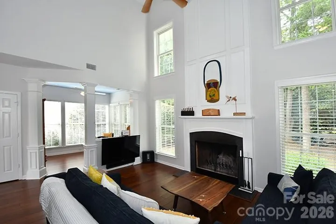
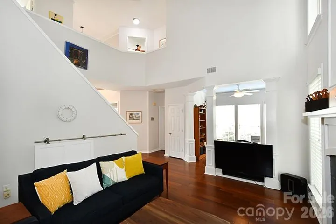
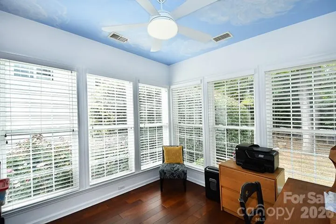
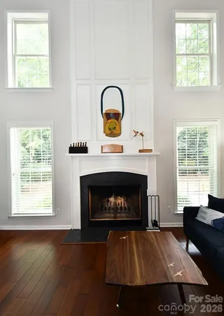
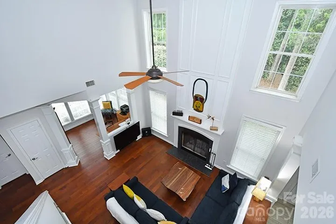
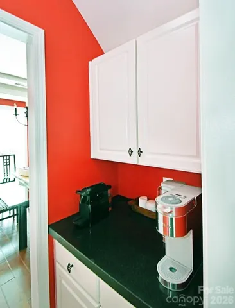
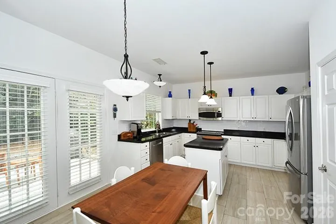
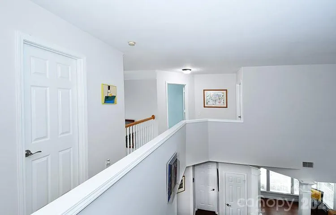
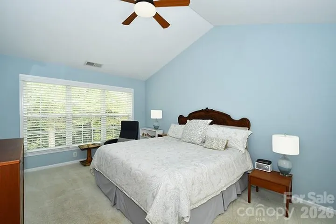
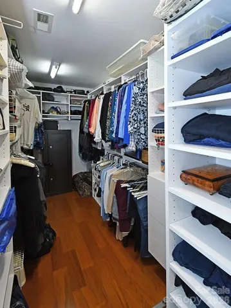
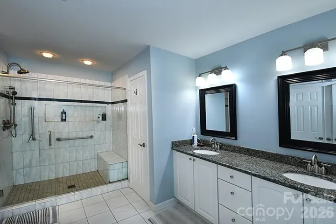
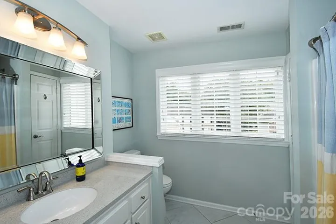
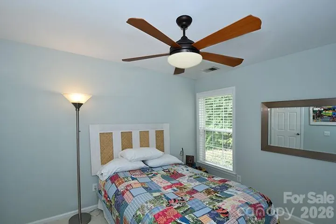
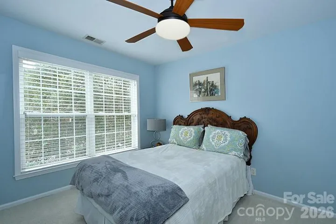
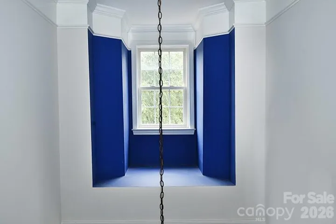
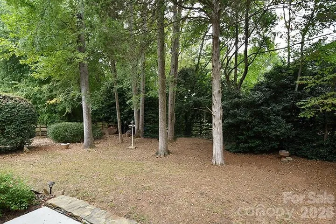
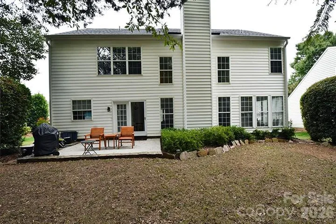
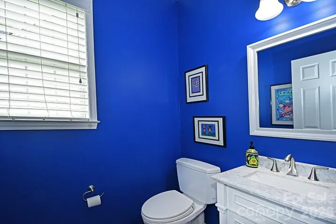
Welcome to this beautifully maintained, move-in-ready home in the highly desirable Birkdale community of Huntersville! This stunning 3-bedroom, 2.5-bath home offers an inviting open floor plan designed for comfortable living and effortless entertaining. The impressive two-story great room is filled with natural light, creating a bright and airy atmosphere. Enjoy an inviting sunroom overlooking the private backyard, along with a convenient main-level office, perfect for working from home. The beautifully renovated kitchen and bathrooms add modern style and functionality. A major highlight is the new roof installed in 2026, featuring 50-year architectural shingles! Step outside and enjoy the peaceful, private backyard, ideal for relaxing or entertaining. Residents enjoy wonderful neighborhood amenities, including a community pool, playground, and tennis courts. Conveniently located near Birkdale Village, offering exceptional shopping, dining, and entertainment, with easy access to Lake Norman and major highways. This home combines comfort, style, location, and lifestyle. A must-see!
- Heating System:
- Natural Gas
- Cooling System:
- Central Air
- Fireplace:
- Family Room, Wood Burning
- Parking:
- Driveway, Attached Garage
- Interior Features:
- Kitchen Island
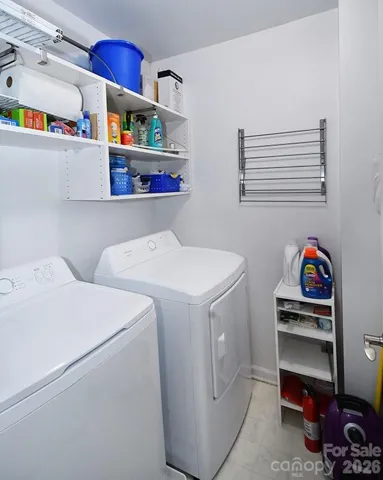
- Laundry Features:
- Laundry Room, Electric Dryer Hookup, Washer Hookup
- Sewer:
- Public Sewer
- Utilities:
- Natural Gas
- Appliances:
- Refrigerator, Electric Cooktop, Dishwasher, Microwave, Dryer, Gas Water Heater, Washer, Self Cleaning Oven
- Country:
- US
- State:
- NC
- County:
- Mecklenburg
- City:
- Huntersville
- Street:
- Birkdale
- Zipcode:
- 28078
- Street:
- Kinlocke
- Street Number:
- 15817
- Street Suffix:
- Drive
- Longitude:
- W81° 6' 23.2''
- Latitude:
- N35° 26' 17.1''
- Directions:
- I -77 North to Exit 25, Turn Right onto Sam Furr (Highway73), Tuen Left onto Birkdale Commons Parkway, Right onto Brentfield Road, Right onto Kinlocke Drive, Home on the left
- Elementary School:
- Unspecified
- High School:
- Unspecified
- Middle School:
- Unspecified
- Office Name:
- RE/MAX Executive
- Agent Name:
- Angela Hoke
- TaxAnnualAmount:
- $0
- TaxAssessedValue:
- $0
- AssociationFee:
- $0
- Community Features:
- Recreation Area, Clubhouse, Tennis Court(s), Outdoor Pool, Playground, Sidewalks, Picnic Area
- Construction Materials:
- Vinyl
- Foundation Details:
- Slab
- Garage:
- 2
- Levels:
- Two
- Lot Size Dimensions:
- 73x133x74x133
- Water Source:
- City
- Association Fee:
- 85
- Association Fee Frequency:
- Monthly
- Association Yn:
- 1
- List Agent Mls Id:
- 53658
- List Office Mls Id:
- 1303
- Mls Status:
- Active
- Modification Timestamp:
- 2026-11-06T21:10:07Z
- Originating System Name:
- Canopy
- Special Listing Conditions:
- None
- Status Change Timestamp:
- 2026-10-26T17:00:57Z
Residential For Sale
15817 Kinlocke Drive, Huntersville, North Carolina 28078
- Property Type :
- Residential
- Listing Type :
- For Sale
- Listing ID :
- 4434764
- Price :
- $589,900
- Bedrooms :
- 3
- Bathrooms :
- 3
- Half Bathrooms :
- 1
- Square Footage :
- 2,132 Sqft
- Year Built :
- 1997
- Status :
- Active
- Full Bathrooms :
- 2
- Property Sub Type :
- Single Family Residence
- Roof:
- Architectural Shingle

