
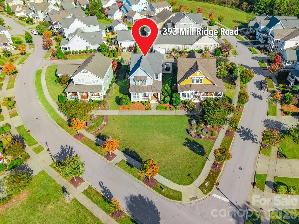
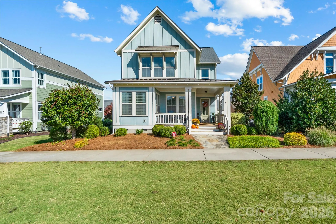
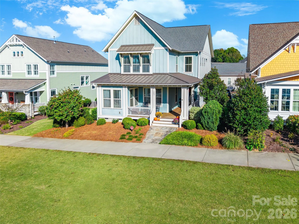
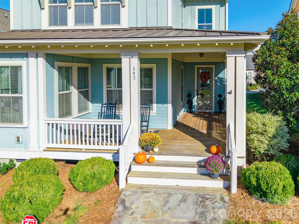

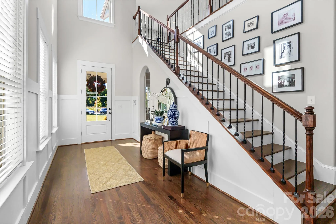
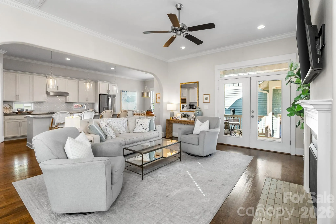
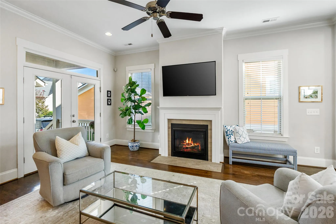
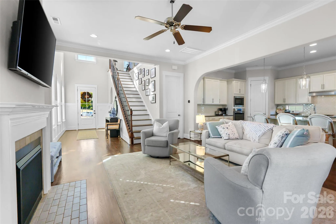
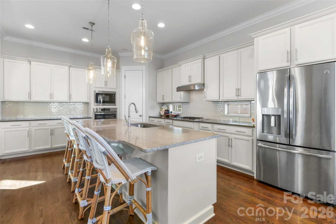
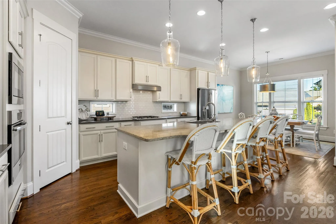
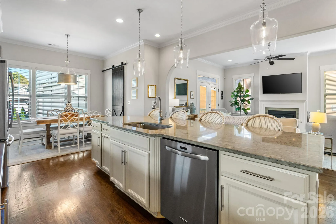
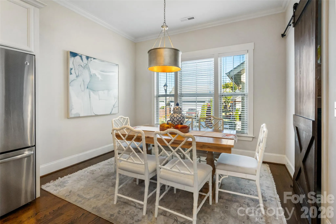
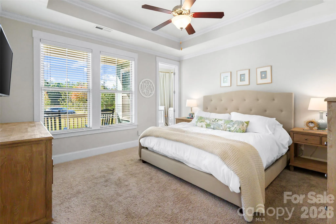
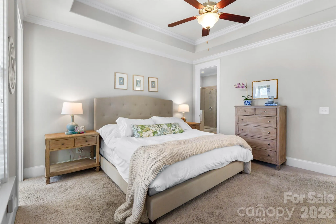
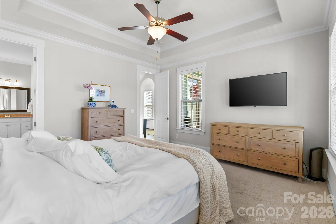
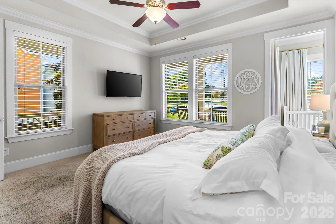
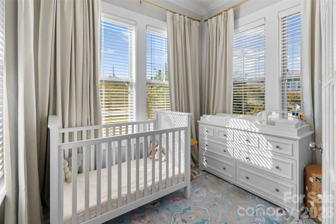
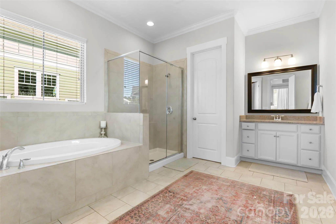
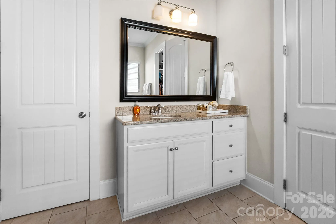
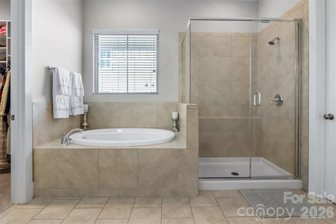
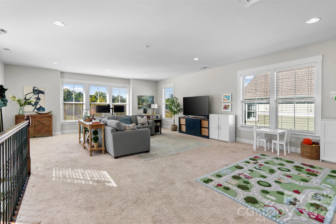
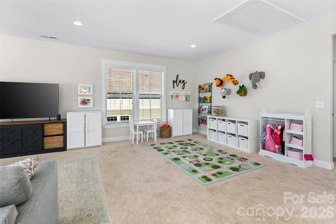
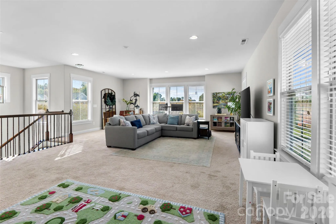
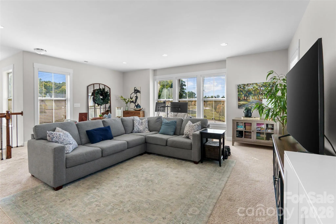
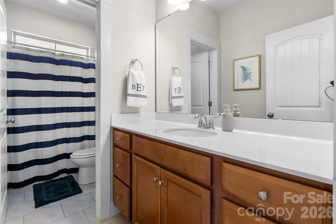
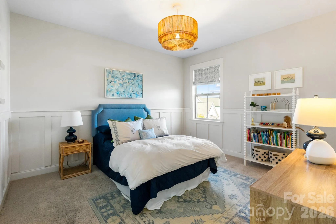
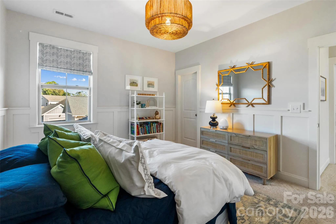
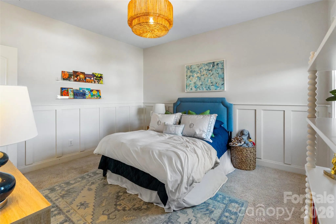
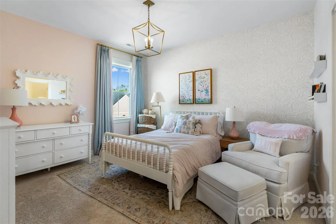
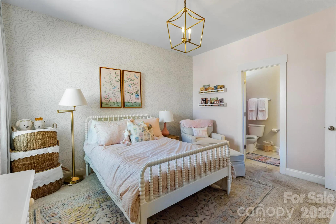
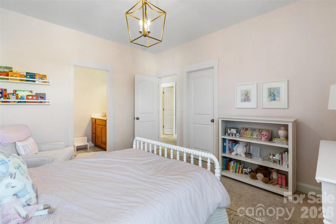
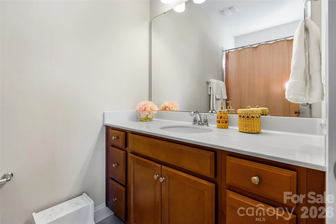
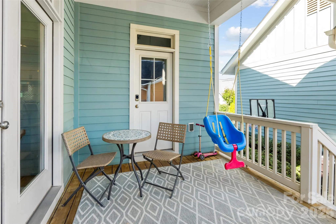

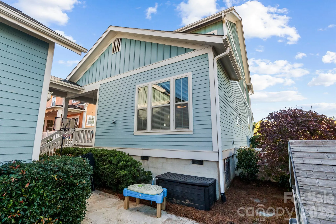
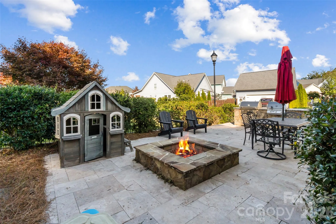
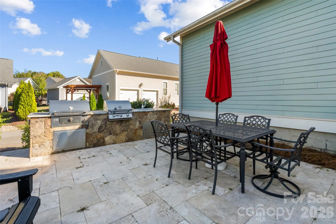
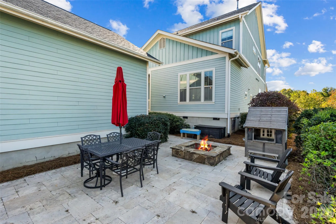
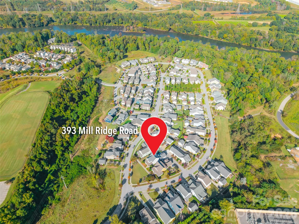
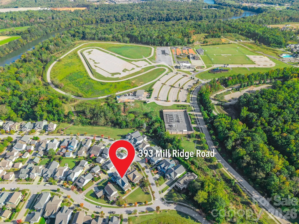
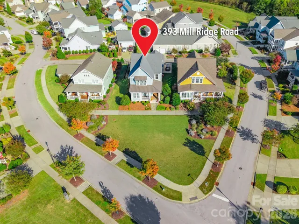
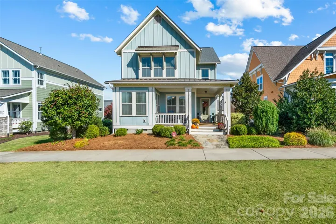
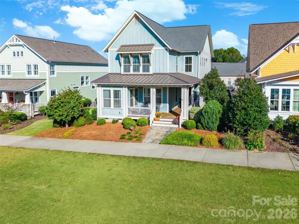
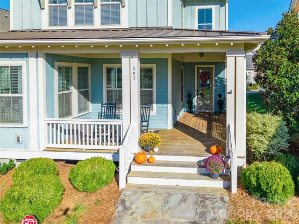

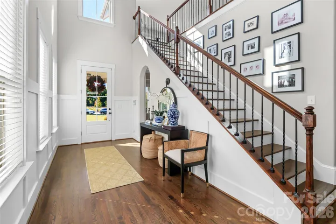
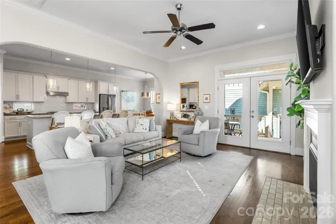
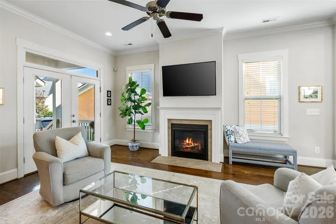
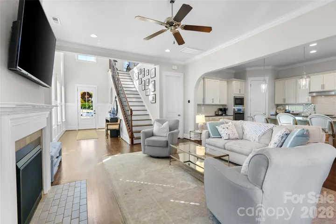
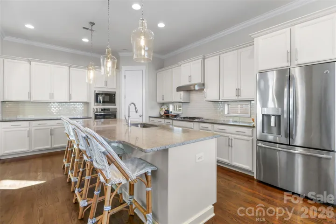
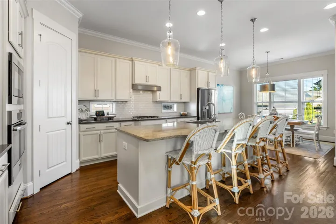
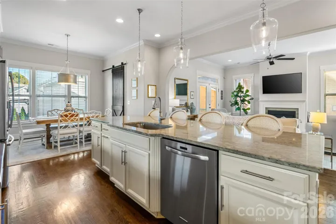
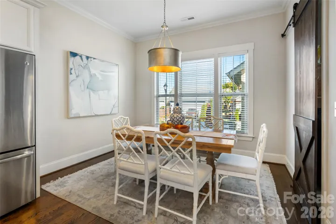
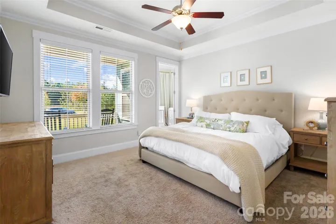
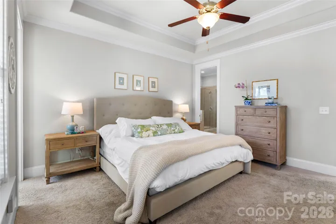
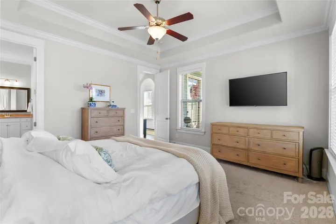
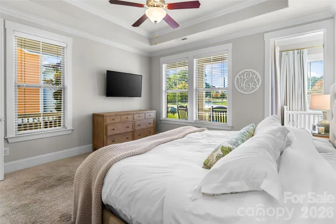
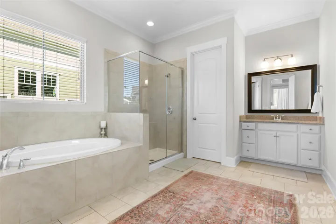
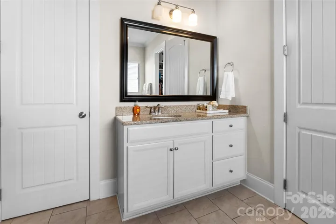
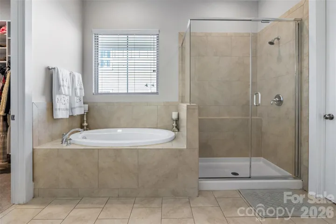
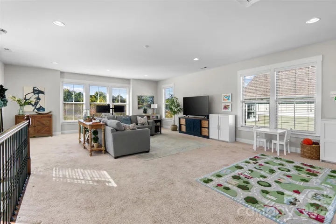
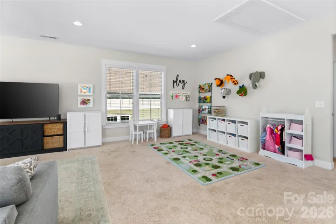
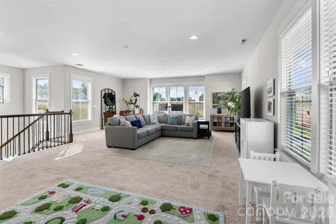
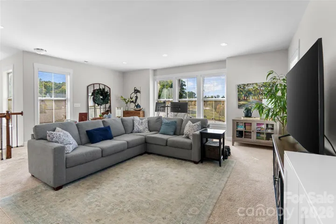
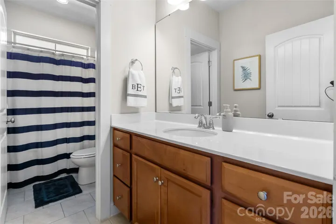
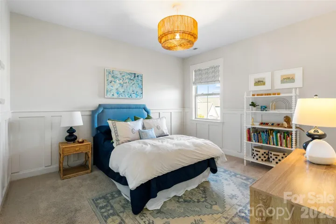
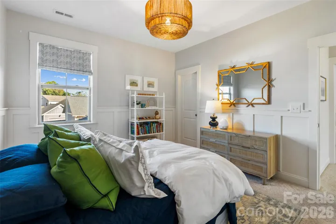
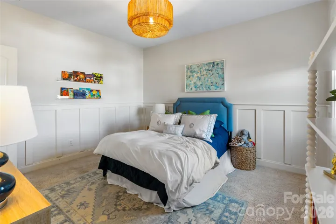
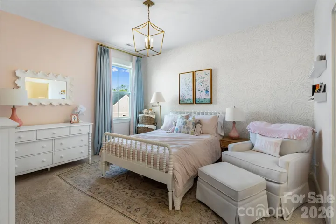
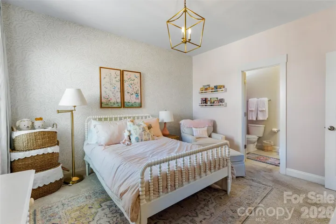
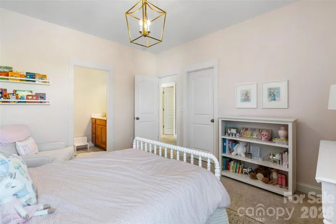
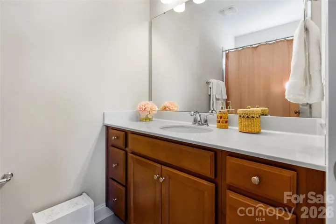
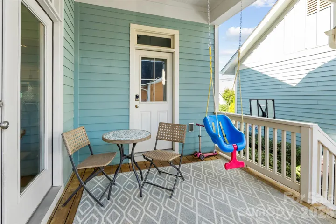

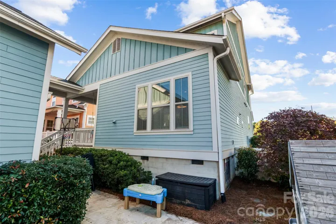
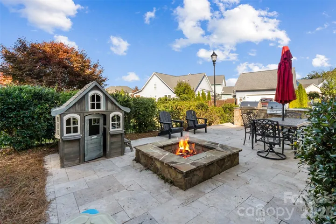
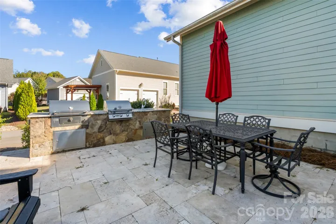
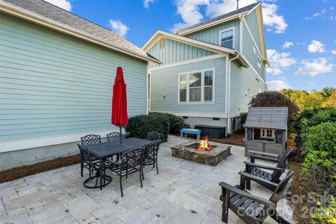
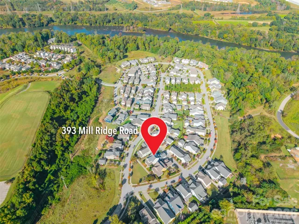
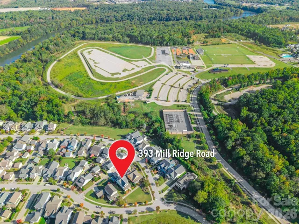
Morning light pours through the soaring two-story entry and across the hardwood floors, and that first impression sets the tone for everything that follows in this Riverwalk Arts and Crafts home. The kitchen was built for people who actually cook and gather: a granite island, quartz counters, a gas cooktop and a subway-tile backsplash, open to a generous dining area and a great room warmed by a gas-log fireplace. French doors lead out to the deck and the kind of backyard that turns a Tuesday into an occasion, with an outdoor kitchen, built-in gas grill and sink, a fire pit, and irrigation to keep it all green. The main-level primary suite is a true retreat, with a custom-organized walk-in closet, a garden tub and oversized shower, and a private office tucked just off the bedroom. Upstairs, two more bedrooms each enjoy their own full bath, and a massive bonus room is ready for movie nights, a gym or guests. A detached rear-entry two-car garage and a covered front porch complete the picture in one of Rock Hill’s most loved neighborhoods.
- Heating System:
- Forced Air, Zoned, Natural Gas
- Cooling System:
- Central Air, Zoned, Ceiling Fan(s)
- Fireplace:
- Great Room, Fire Pit, Gas Log
- Patio:
- Front Porch, Covered, Rear Porch, Deck
- Parking:
- Parking Space(s), Detached Garage, Garage Faces Rear
- Architectural Style:
- Arts and Crafts
- Exterior Features:
- Fire Pit, In-Ground Irrigation, Outdoor Kitchen
- Flooring:
- Carpet, Tile, Hardwood
- Interior Features:
- Attic Stairs Pulldown, Kitchen Island, Open Floorplan, Walk-In Closet(s), Cable Prewire, Garden Tub
- Laundry Features:
- Laundry Room, Electric Dryer Hookup, Main Level
- Sewer:
- Public Sewer
- Utilities:
- Cable Available
- Appliances:
- Dishwasher, Electric Water Heater, Exhaust Fan, Gas Cooktop, Disposal, Convection Oven
- Country:
- US
- State:
- SC
- County:
- York
- City:
- Rock Hill
- Street:
- Riverwalk
- Zipcode:
- 29730
- Street:
- Mill Ridge
- Street Number:
- 393
- Street Suffix:
- Road
- Longitude:
- W81° 1' 52.9''
- Latitude:
- N34° 58' 36.8''
- Elementary School:
- Independence
- High School:
- Rock Hill
- Middle School:
- Sullivan
- Office Name:
- Stephen Cooley Real Estate
- Agent Name:
- Chris Hood
- TaxAnnualAmount:
- $0
- TaxAssessedValue:
- $0
- AssociationFee:
- $0
- Community Features:
- Recreation Area
- Construction Materials:
- Fiber Cement
- Foundation Details:
- Crawl Space
- Garage:
- 2
- Levels:
- Two
- Lot Size Dimensions:
- 56x115
- Video Url:
- https://www.zillow.com/view-3d-home/ba027a24-177a-41ae-adaf-ff8db51749b0?setAttribution=mls&wl=true
- Virtual Tour:
- https://www.zillow.com/view-3d-home/ba027a24-177a-41ae-adaf-ff8db51749b0?setAttribution=mls&wl=true
- Water Source:
- City
- Association Fee:
- 1293
- Association Fee Frequency:
- Annually
- Association Yn:
- 1
- List Agent Mls Id:
- 29320
- List Office Mls Id:
- R01162
- Listing Term:
- Cash,Conventional
- Mls Status:
- Active
- Modification Timestamp:
- 2026-11-04T15:25:07Z
- Originating System Name:
- Canopy
- Special Listing Conditions:
- None
- Status Change Timestamp:
- 2026-10-27T06:12:31Z
Residential For Sale
393 Mill Ridge Road, Rock Hill, South Carolina 29730
- Property Type :
- Residential
- Listing Type :
- For Sale
- Listing ID :
- 4437018
- Price :
- $589,900
- Bedrooms :
- 3
- Bathrooms :
- 4
- Half Bathrooms :
- 1
- Square Footage :
- 2,843 Sqft
- Year Built :
- 2015
- Status :
- Active
- Full Bathrooms :
- 3
- Property Sub Type :
- Single Family Residence
- Roof:
- Architectural Shingle

