
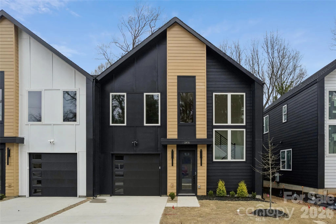
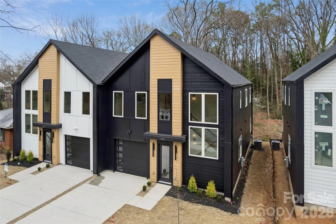
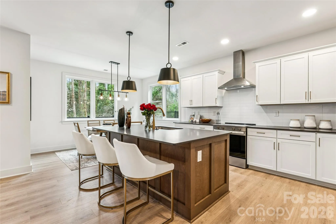
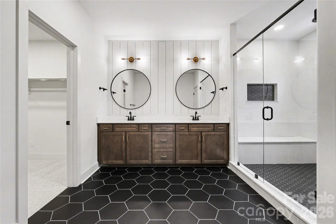
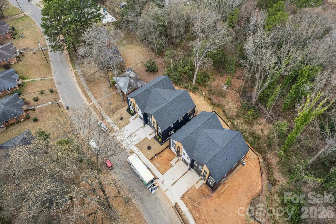
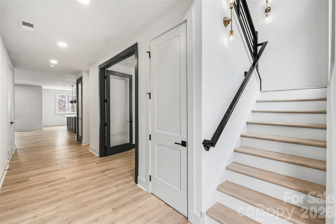
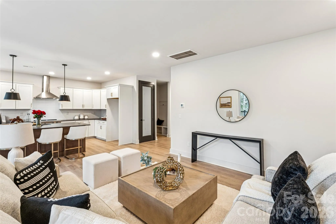
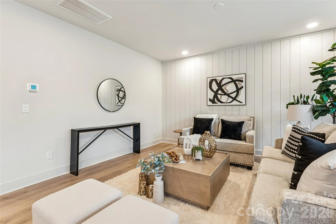
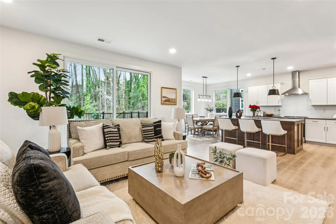
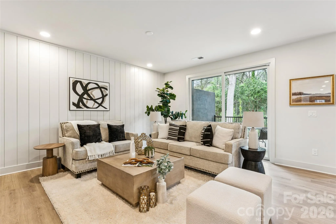
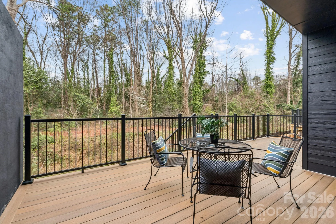
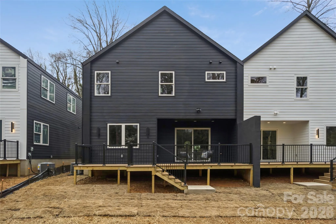
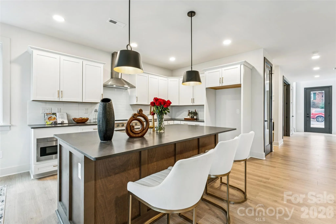
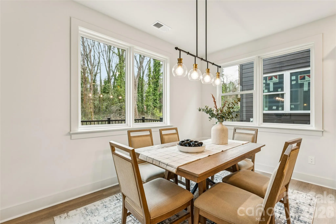
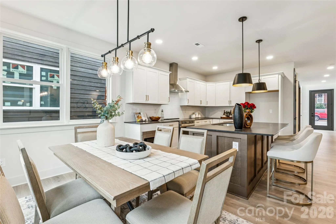
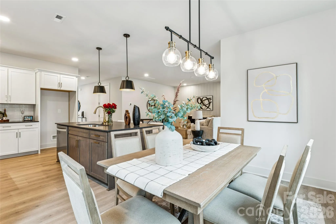
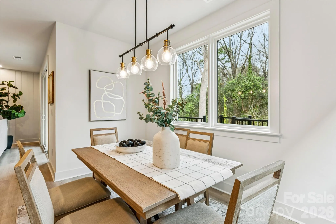
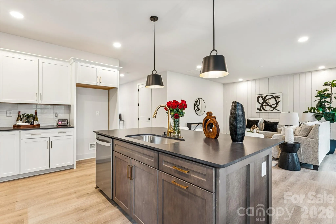
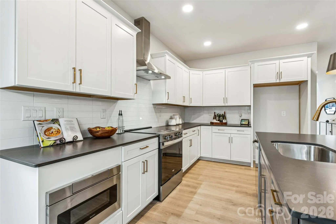
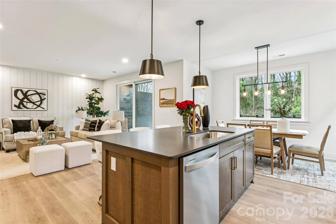
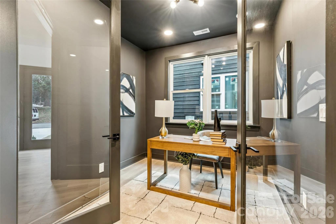
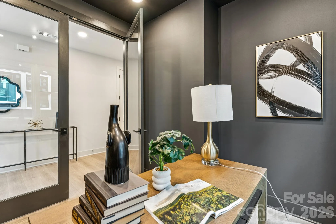
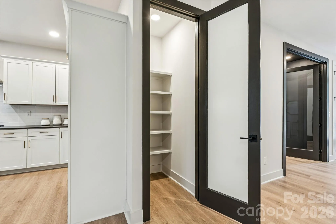
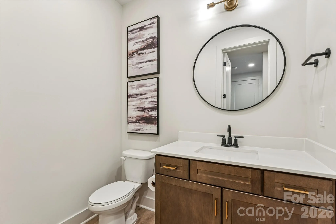
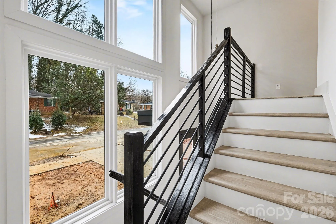
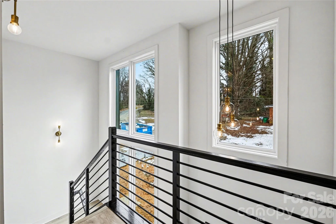
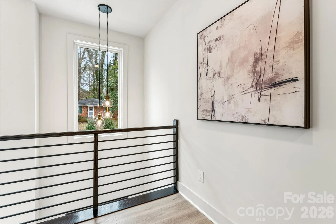
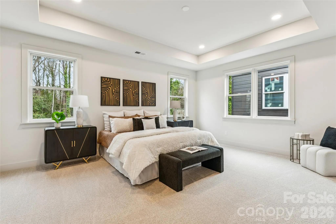
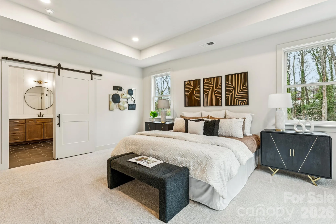
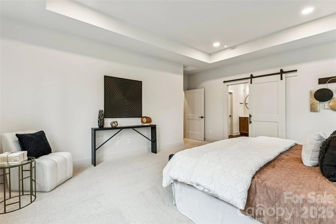
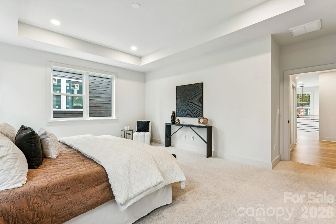

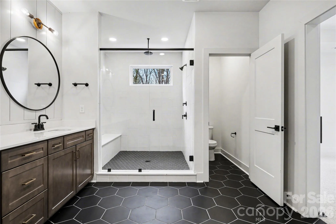
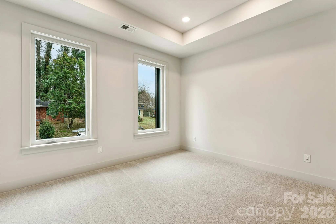
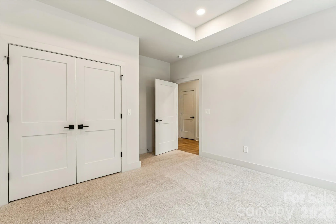
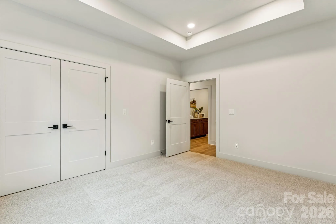
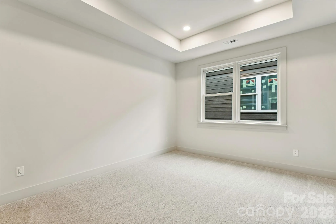
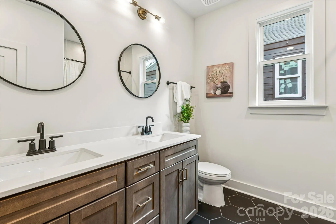
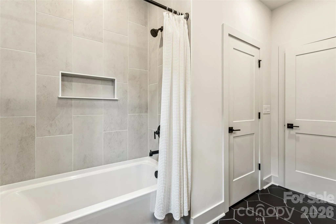
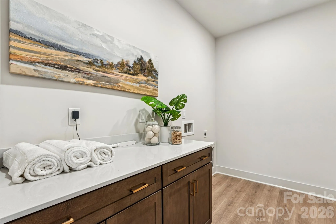
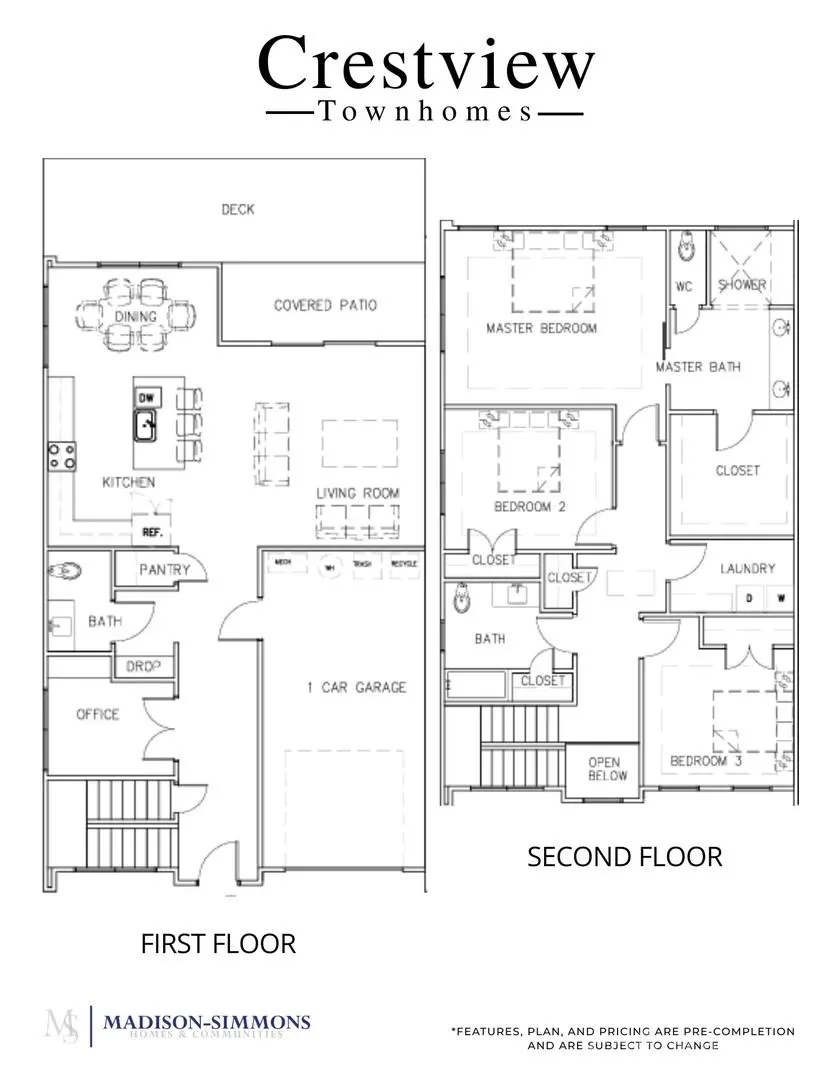
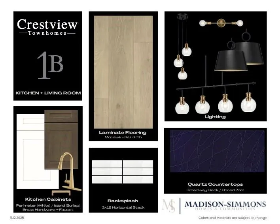
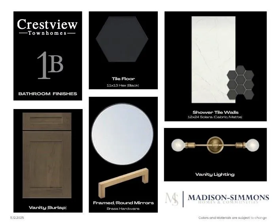
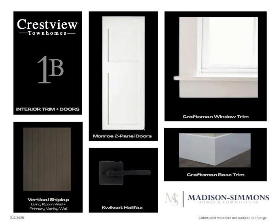
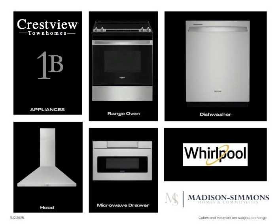
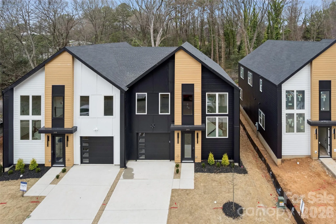
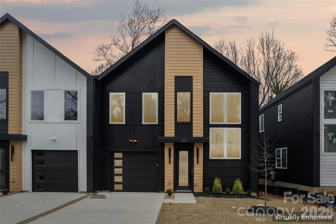
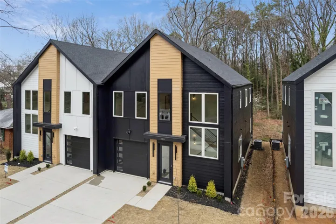
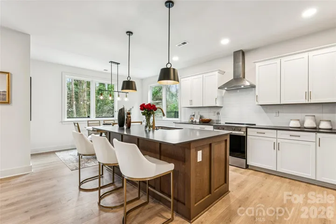
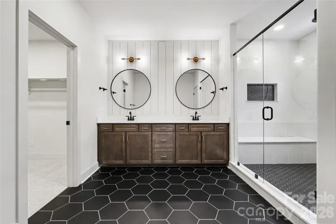
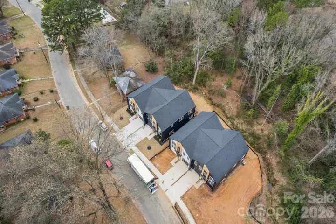
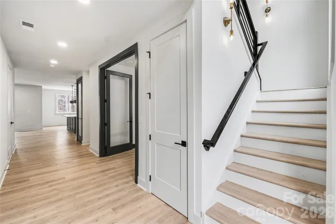
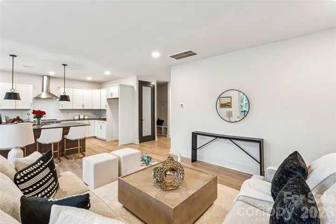
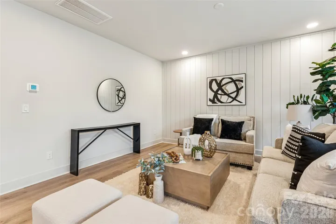
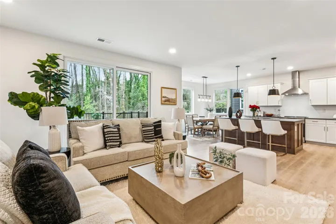
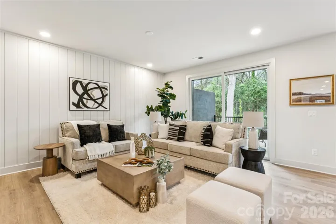
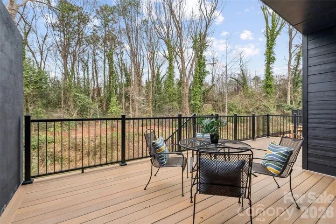
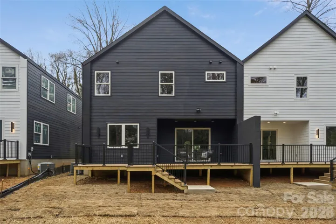
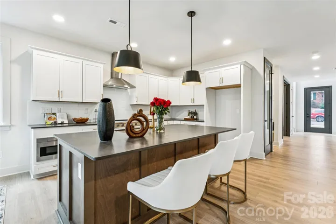
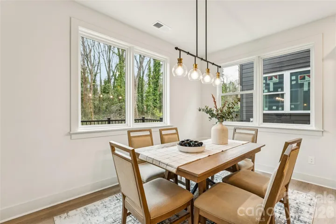
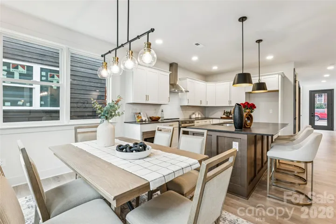
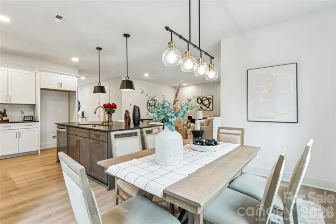
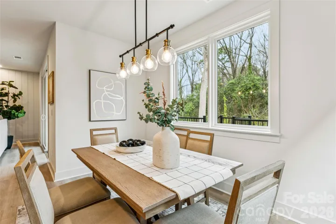
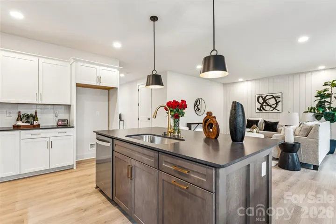
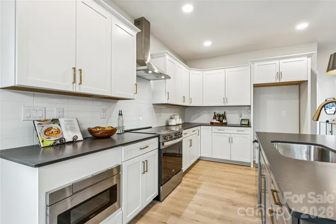
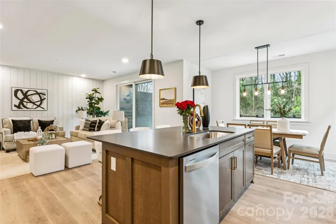
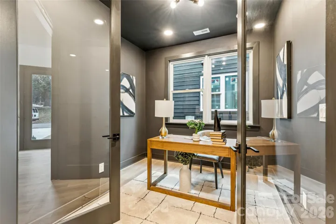
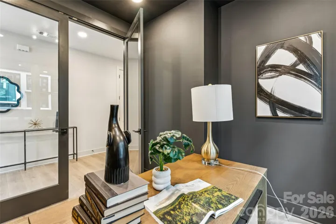
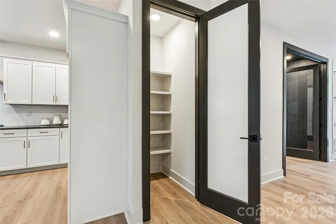
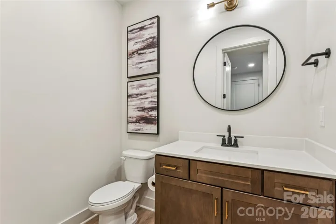
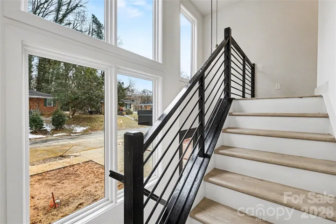
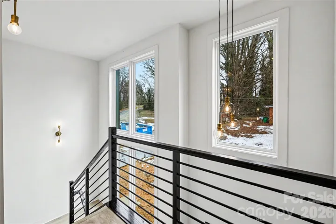
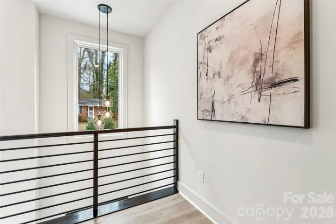
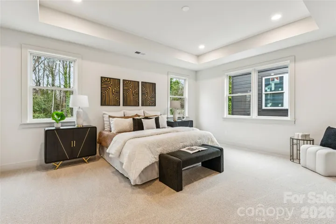
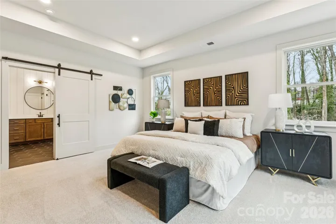
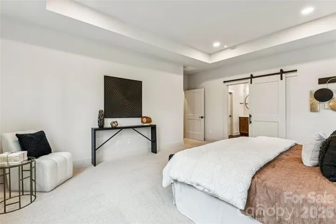
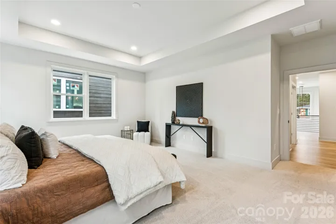
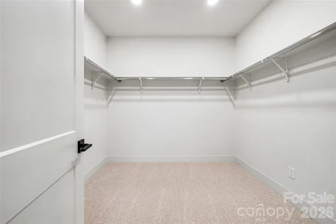
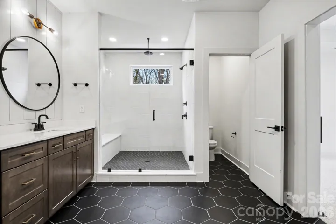
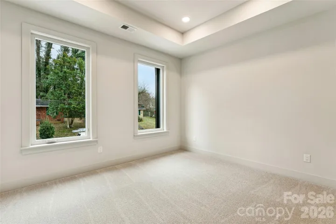
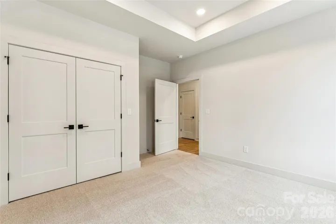
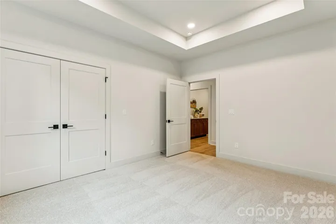
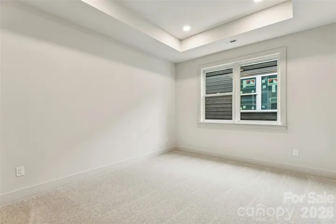
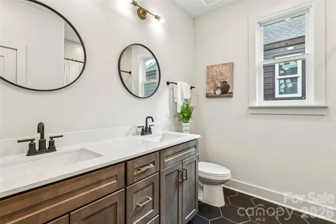
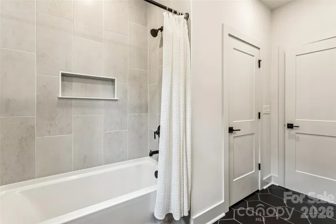
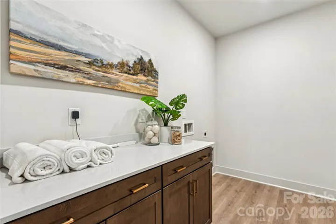
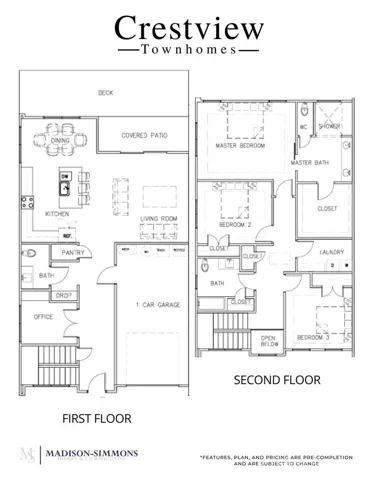
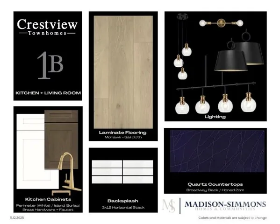
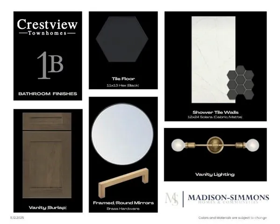
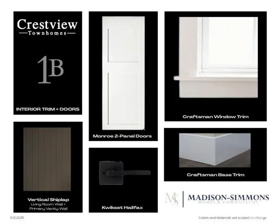
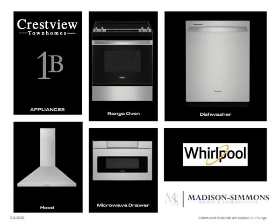
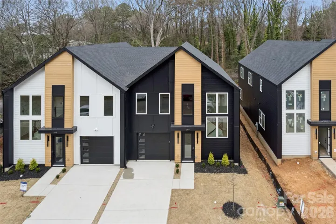
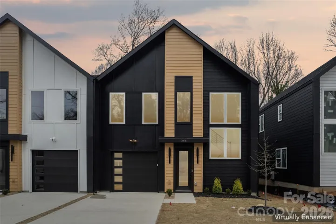
Move-in ready New Construction. Part of the striking Crestview Duets, this brand-new home delivers modern architecture, thoughtful craftsmanship, and exceptional privacy in one of Charlotte’s fastest-evolving corridors. This 3BR/2.5BA layout offers approx. 2,300 sq ft and is anchored by a show-stopping two-story stairway with large windows pouring light throughout the home. The quartz kitchen with designer cabinetry, soft-close drawers, gold & matte-black accents, and oversized island connects beautifully to open living spaces ideal for entertaining. A dedicated office with glass doors, shiplap details, RevWood flooring, and a spa-level primary suite featuring a huge rainfall shower create a home that feels refined and substantial. Outdoors, the full-width Trex deck with privacy wall overlooks an unusually deep backyard backed by a Tree Save buffer, offering peaceful wooded views and rare seclusion for townhome living. Set in a quiet residential neighborhood with room to breathe, just steps from the Gold Line, walkable to the park, 5 minutes to Uptown, and 11 minutes to the airport. No HOA. EV-ready garage. Not quite ready to move? Two additional Crestview homes will begin construction soon, offering early spring move-in opportunities for buyers planning ahead.
- Heating System:
- Electric
- Cooling System:
- Central Air
- Patio:
- Patio, Covered, Deck
- Parking:
- Driveway
- Interior Features:
- Attic Stairs Pulldown, Breakfast Bar
- Laundry Features:
- Laundry Room, Upper Level
- Sewer:
- Public Sewer
- Appliances:
- Electric Oven, Dishwasher, Microwave, Electric Water Heater, Electric Range
- Country:
- US
- State:
- NC
- County:
- Mecklenburg
- City:
- Charlotte
- Street:
- Biddleville
- Zipcode:
- 28216
- Street:
- Crestview
- Street Number:
- 2416
- Street Suffix:
- Drive
- Longitude:
- W81° 8' 22.3''
- Latitude:
- N35° 15' 2.9''
- Directions:
- From I-77 N, Exit onto Brookshire Freeway West. Exit onto Beaties Ford Rd, go right, then right onto Old Cemetery St, then right onto French St/Crestview Dr. Home is on your right.
- Elementary School:
- Bruns Avenue
- High School:
- West Charlotte
- Middle School:
- Ranson
- Office Name:
- Better Homes and Gardens Real Estate Paracle
- Agent Name:
- Brian Jordan
- TaxAnnualAmount:
- $0
- TaxAssessedValue:
- $0
- AssociationFee:
- $0
- Construction Materials:
- Fiber Cement
- Entry Level:
- 2
- Foundation Details:
- Slab
- Garage:
- 1
- Levels:
- Two
- Lot Size Dimensions:
- 53.26x183.96x35.53x224.86
- Previous Price:
- 589500
- Video Url:
- https://hommati.tours/tour/2575942
- Virtual Tour:
- https://hommati.tours/tour/2575942
- Water Source:
- City
- List Agent Mls Id:
- 62530
- List Office Mls Id:
- 897801
- Listing Term:
- Cash,Conventional,Exchange,FHA,VA Loan
- Mls Status:
- Active
- Modification Timestamp:
- 2026-11-08T16:34:06Z
- Originating System Name:
- Canopy
- Special Listing Conditions:
- None
- Status Change Timestamp:
- 2026-09-24T13:37:59Z
Residential For Sale
2416 Crestview Drive, Charlotte, North Carolina 28216
- Property Type :
- Residential
- Listing Type :
- For Sale
- Listing ID :
- 4332816
- Price :
- $589,000
- Bedrooms :
- 3
- Bathrooms :
- 3
- Half Bathrooms :
- 1
- Square Footage :
- 2,317 Sqft
- Year Built :
- 2026
- Status :
- Active
- Full Bathrooms :
- 2
- New Construction Yn :
- 1
- Property Sub Type :
- Townhouse
- Roof:
- Architectural Shingle

