
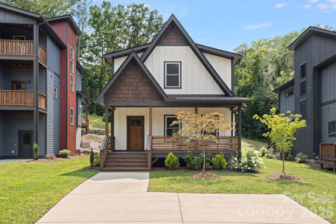
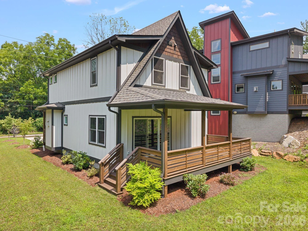
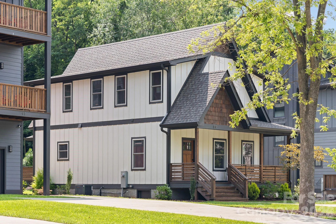
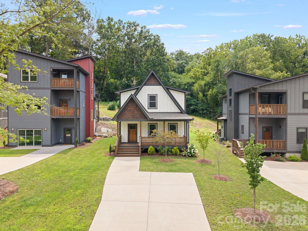
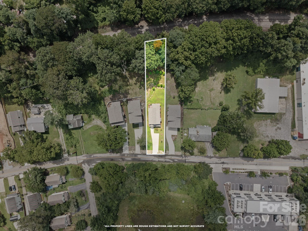
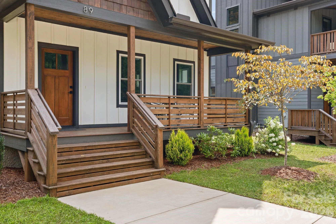
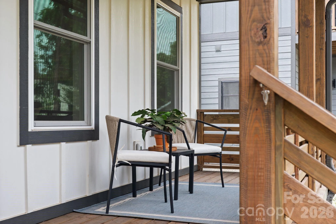
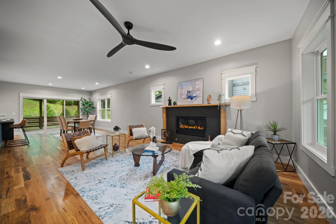
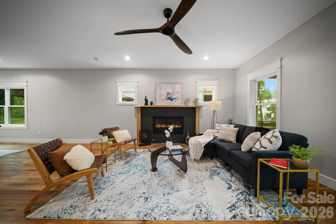
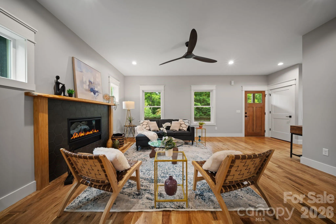
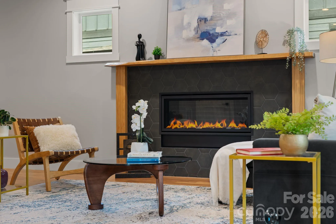
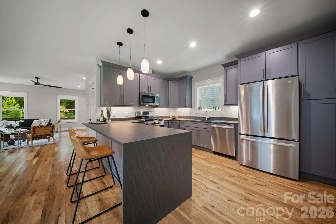
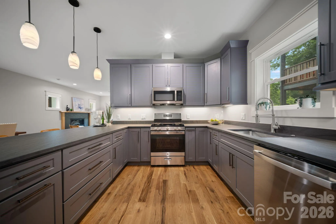
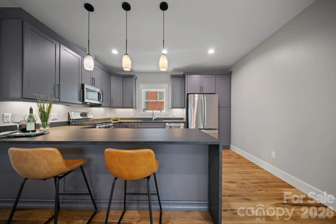

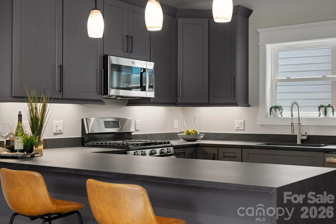
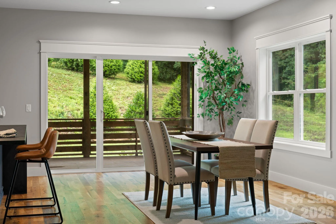
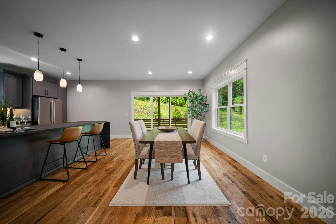
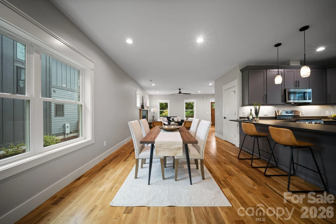
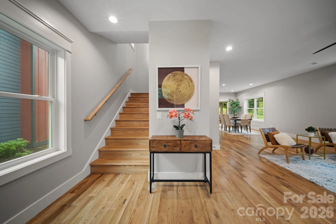
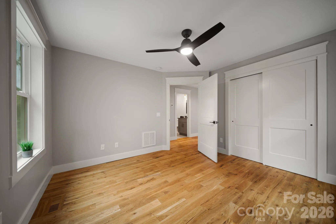
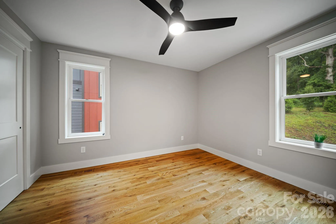
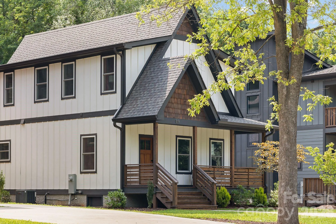
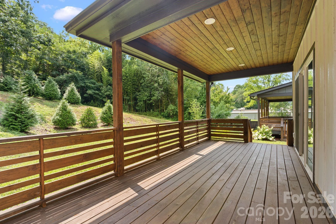
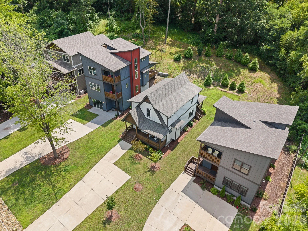
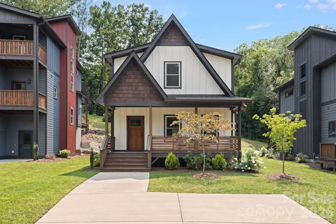
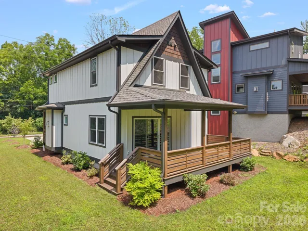
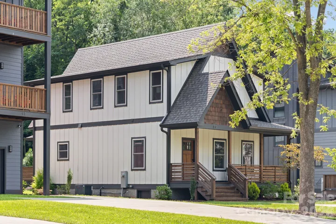
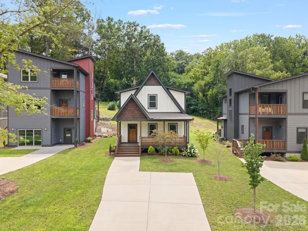
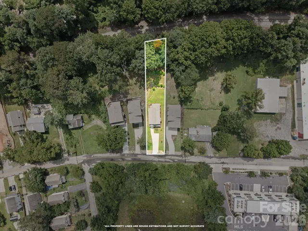
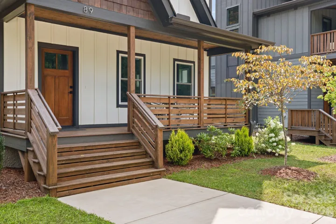
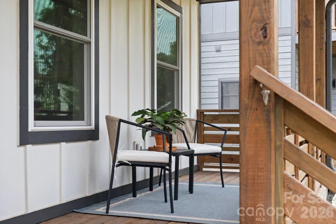
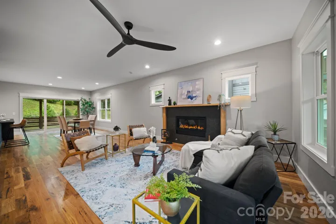
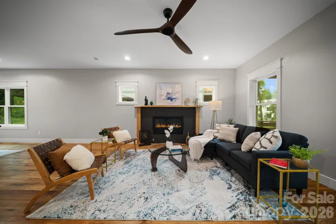
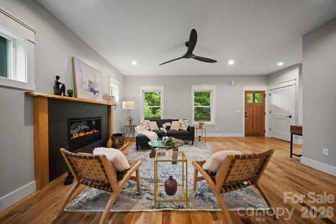
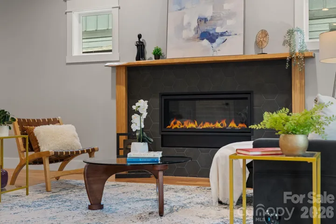

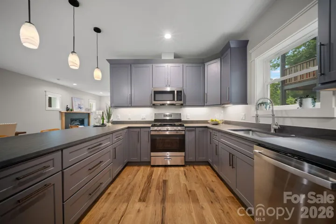
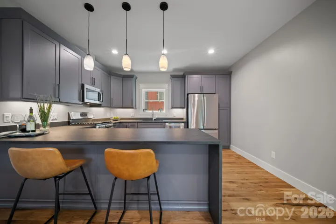

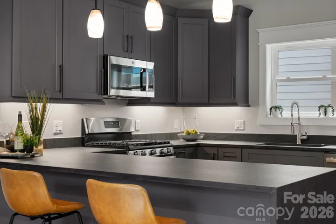
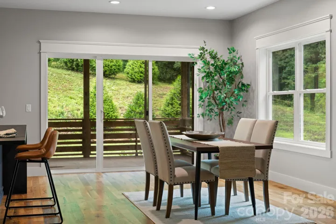
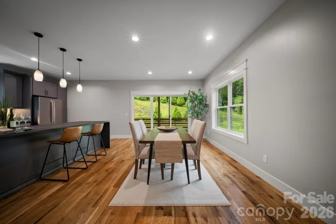
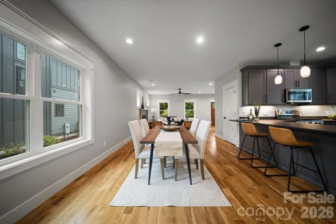
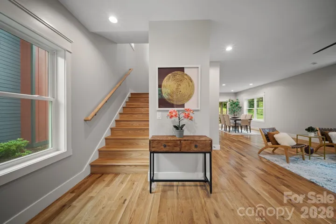
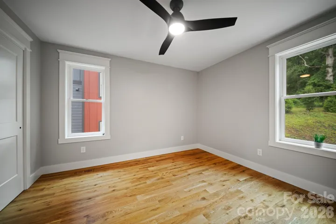
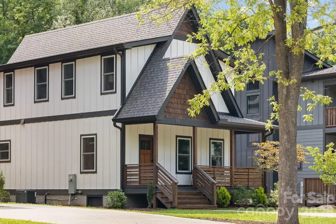
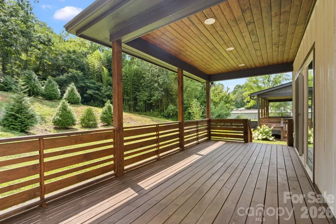
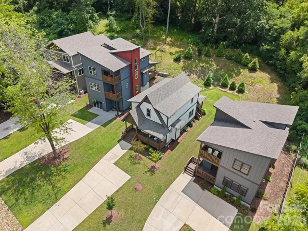
Blending timeless Craftsman architecture with modern style and quality craftsmanship, this stunning new home is the perfect place to call home! The inviting main level offers an open-concept design with a seamless flow between the living room, dining area, and kitchen, making everyday living and entertaining effortless. The spacious kitchen features a large breakfast bar, while the cozy gas fireplace creates the perfect gathering spot. Sliding glass doors lead to an expansive back deck, filling the home with natural light and providing an ideal space to relax or entertain.
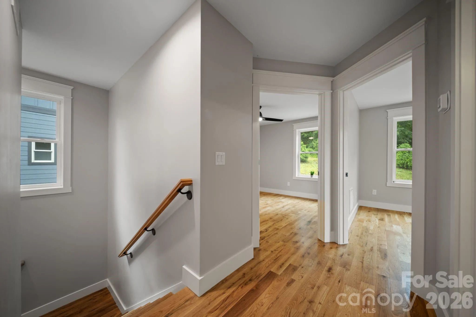
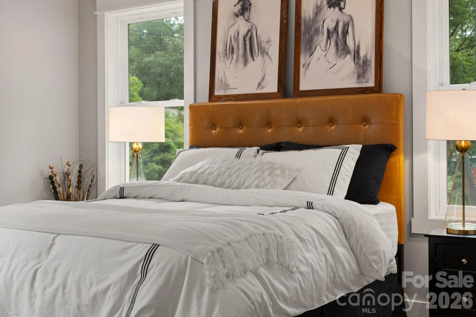
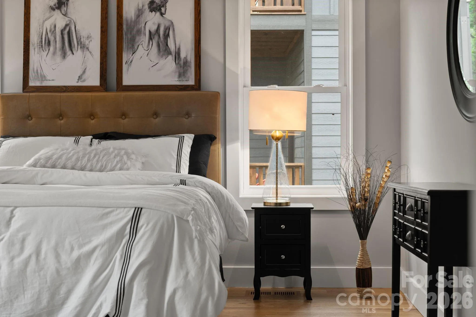
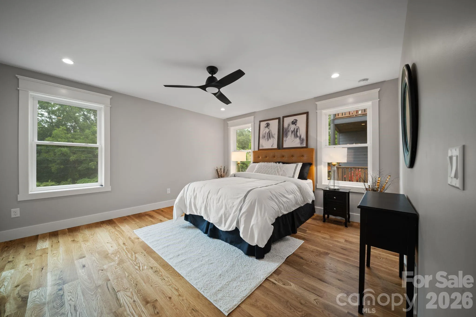
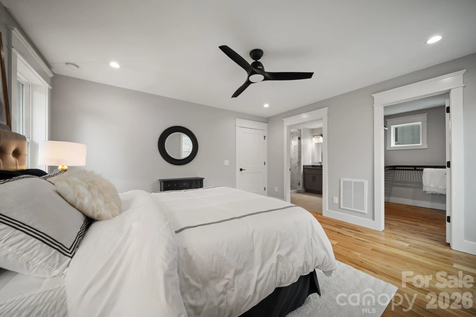
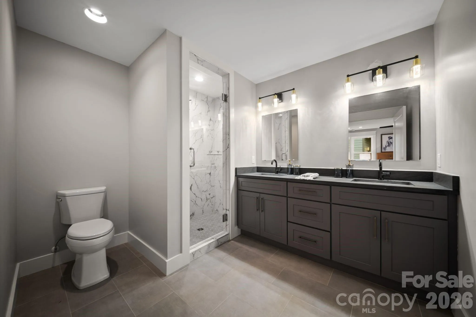
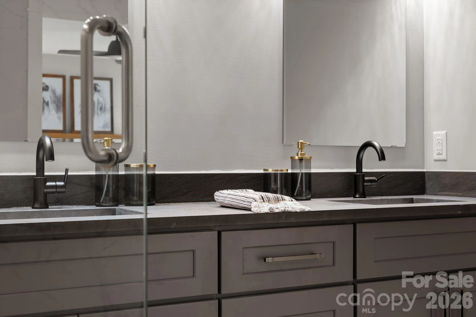
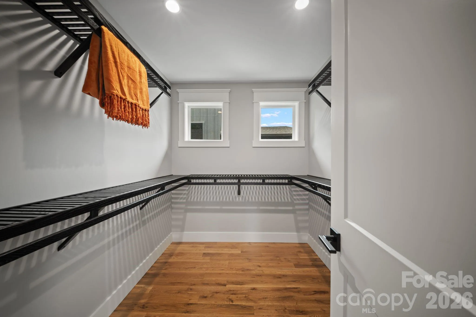
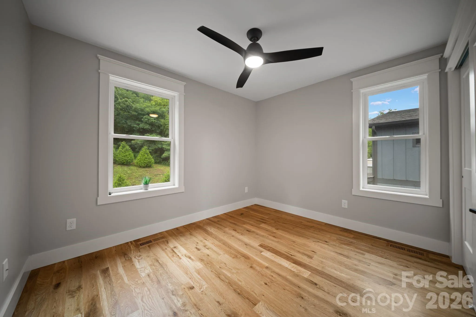
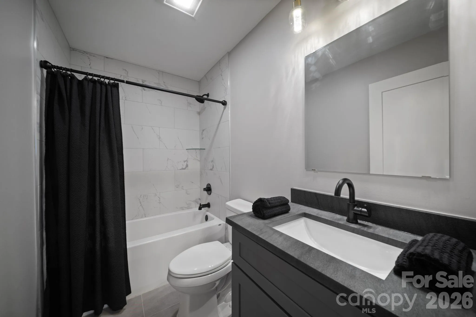
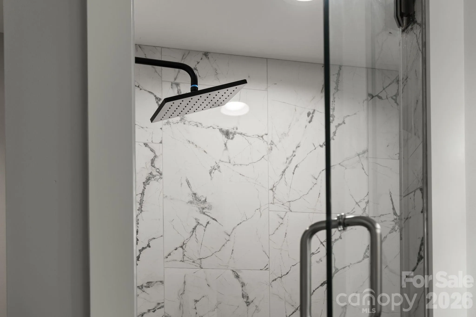
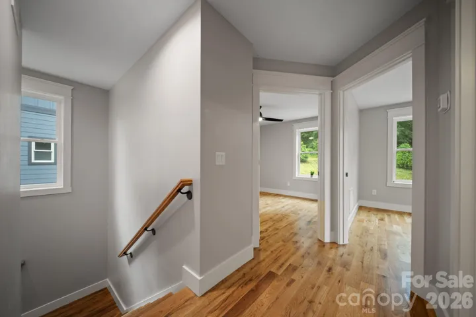
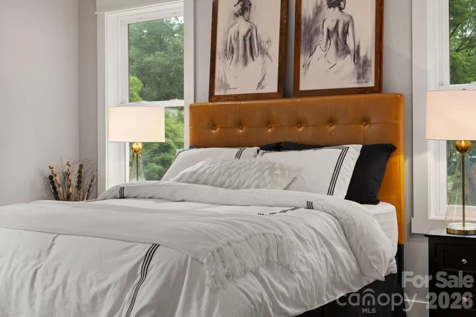
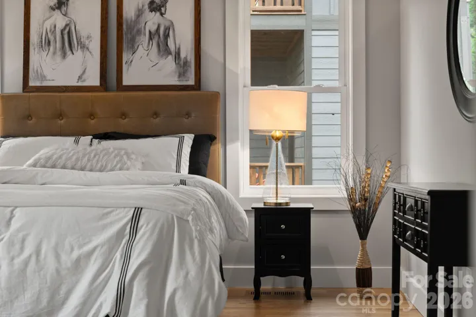
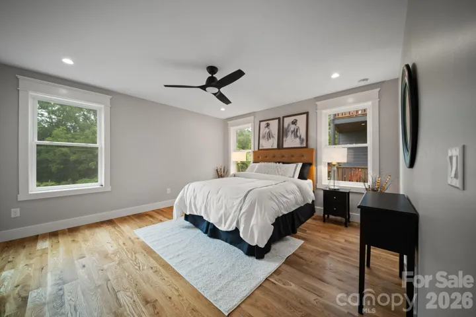
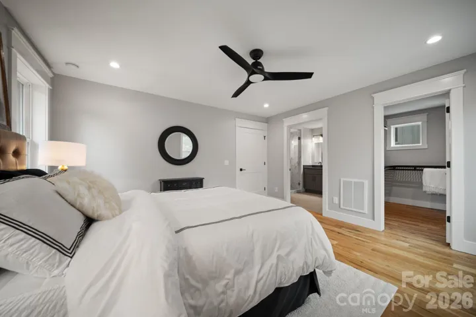
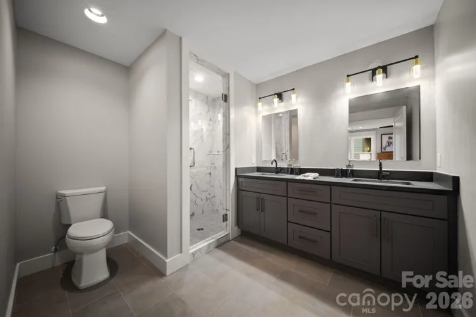
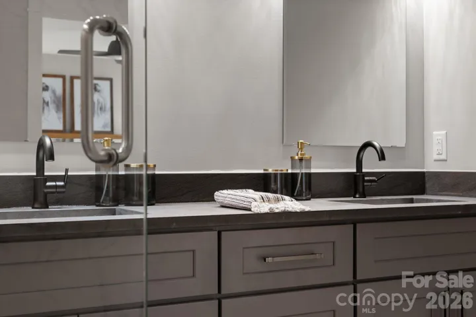
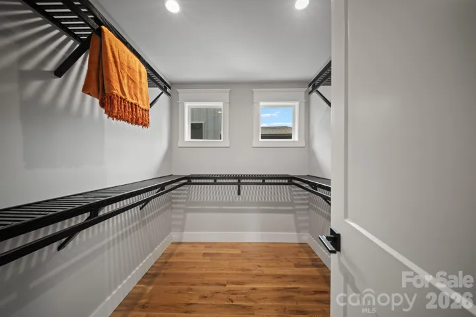
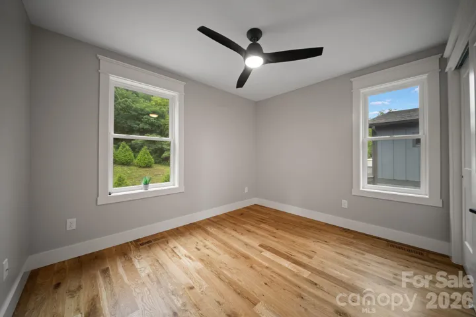
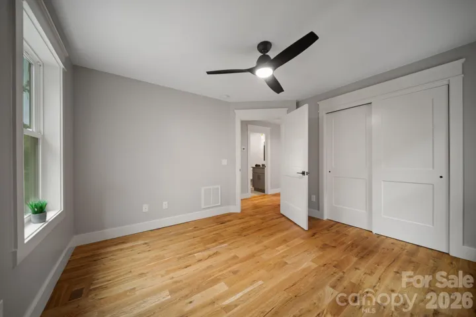
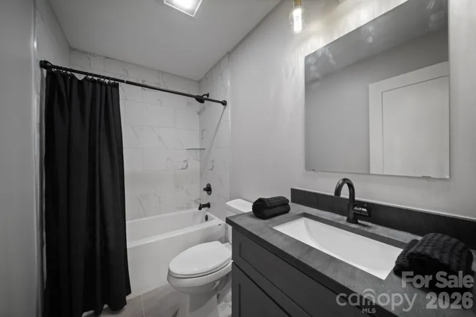
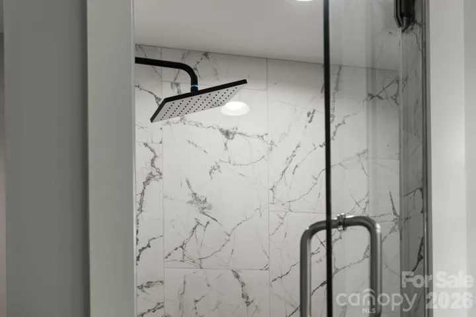
Upstairs, the spacious primary suite serves as a private retreat with a walk-in closet and a luxurious en-suite bath featuring double vanities and a beautifully tiled walk-in shower. Two additional bedrooms, a full hall bath, and a conveniently located laundry closet complete the upper level.
Thoughtful finishes throughout include beautiful hardwood floors, elegant tile, detailed trim work, stainless steel appliances, soft-close cabinetry, and an energy-efficient tankless water heater.
Built by Obsidian Construction, a trusted Asheville builder known for quality craftsmanship and thoughtfully designed homes, this new construction offers both style, quality and lasting value.
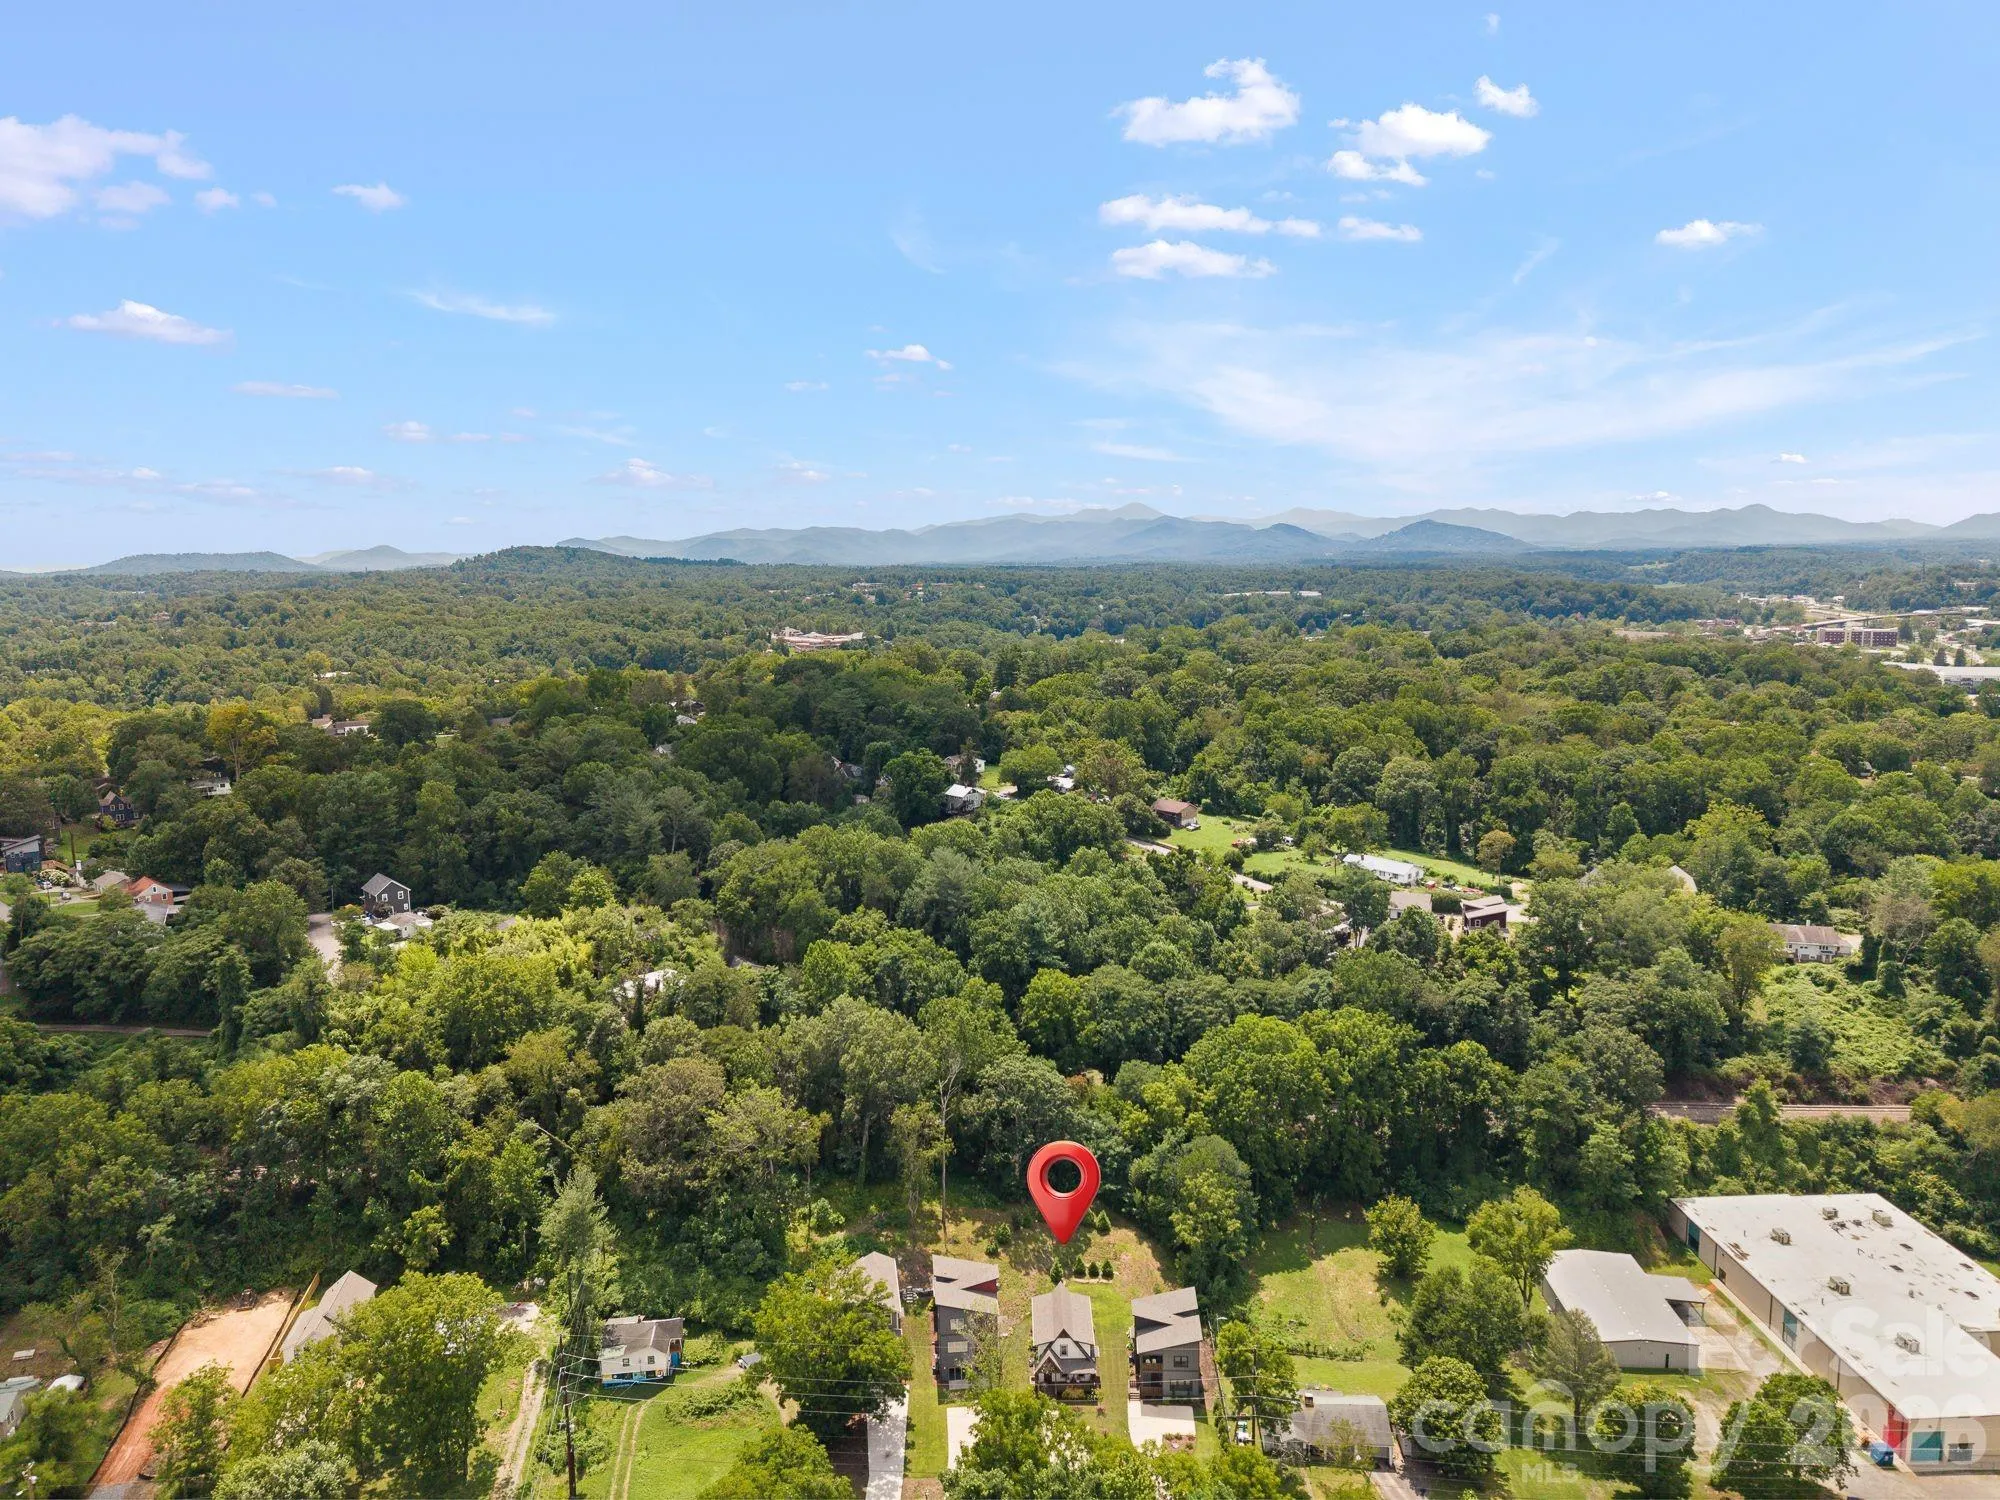
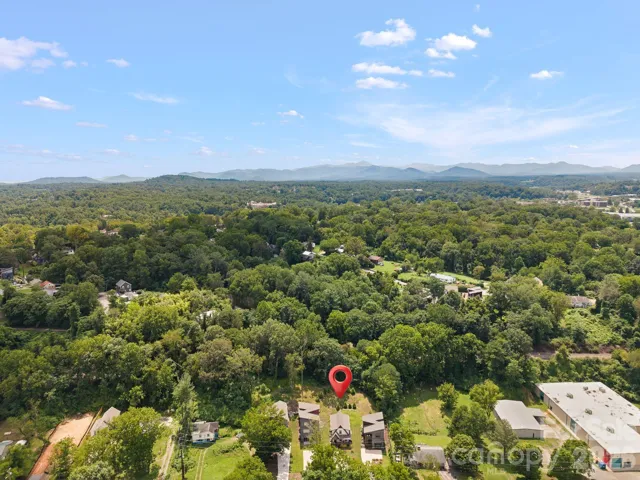
Ideally located in desirable Central-East Asheville, a few miles from Downtown and just blocks from Tunnel Road shopping, dining, and Biltmore Village, and a short stroll to the new outdoor concert venue Hellbender by The Orange Peel, a 3 acre facility by the Swannanoa River—making it easy to enjoy live music, recreation, and all that Asheville has to offer. A one-year builder warranty is included for added peace of mind.
- Heating System:
- Heat Pump
- Cooling System:
- Ceiling Fan(s), Heat Pump
- Fireplace:
- Living Room
- Patio:
- Front Porch, Covered, Deck
- Parking:
- Driveway
- Architectural Style:
- Arts and Crafts
- Flooring:
- Wood, Tile
- Interior Features:
- Breakfast Bar, Open Floorplan, Walk-In Closet(s)
- Laundry Features:
- Upper Level
- Sewer:
- Public Sewer
- Utilities:
- Cable Available, Natural Gas
- Window Features:
- Insulated Window(s)
- Appliances:
- Refrigerator, Dishwasher, Microwave, Gas Range, Disposal, Tankless Water Heater
- Country:
- US
- State:
- NC
- County:
- Buncombe
- City:
- Asheville
- Street:
- None
- Zipcode:
- 28803
- Street:
- Glendale
- Street Number:
- 89
- Street Suffix:
- Avenue
- Longitude:
- W83° 28' 35.3''
- Latitude:
- N35° 34' 14.2''
- Directions:
- Access this property is super easy! It is approximately a 7-8 minute drive from Downtown Asheville via Biltmore Village, Swannanoa River Road, Tunnel Road or Fairview Road! Just put it on your GPS and you will get there.
- Zoning:
- RM16
- Elementary School:
- Oakley
- High School:
- AC Reynolds
- Middle School:
- AC Reynolds
- Office Name:
- Nest Realty Asheville
- Agent Name:
- Valeria Carrizo-Wyda
- TaxAnnualAmount:
- $0
- TaxAssessedValue:
- $0
- AssociationFee:
- $0
- Construction Materials:
- Fiber Cement
- Foundation Details:
- Crawl Space
- Levels:
- Two
- Lot Features:
- Level, Sloped
- Video Url:
- https://listings.ondreammedia.com/89-Glendale-Ave-Asheville-NC-28803-USA
- Virtual Tour:
- https://listings.ondreammedia.com/89-Glendale-Ave-Asheville-NC-28803-USA
- Water Source:
- City
- List Agent Mls Id:
- vwyda
- List Office Mls Id:
- NCM33310
- Listing Term:
- Cash
- Mls Status:
- Active
- Modification Timestamp:
- 2026-09-13T20:06:13Z
- Originating System Name:
- Canopy
- Special Listing Conditions:
- None
- Status Change Timestamp:
- 2026-08-01T12:56:03Z
Residential For Sale
89 Glendale Avenue, Asheville, North Carolina 28803
- Property Type :
- Residential
- Listing Type :
- For Sale
- Listing ID :
- 4409722
- Price :
- $589,000
- Bedrooms :
- 3
- Bathrooms :
- 3
- Half Bathrooms :
- 1
- Square Footage :
- 1,728 Sqft
- Year Built :
- 2023
- Status :
- Active
- Full Bathrooms :
- 2
- New Construction Yn :
- 1
- Property Sub Type :
- Single Family Residence

