
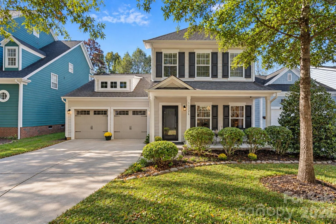
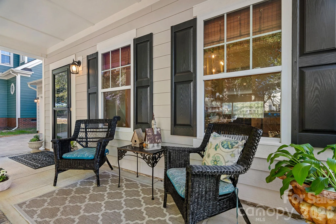
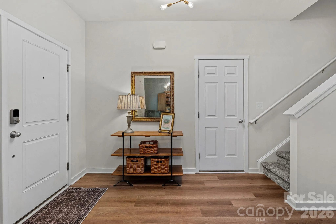
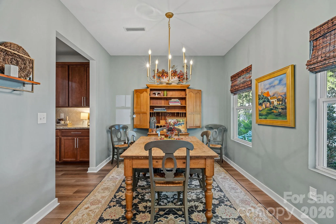
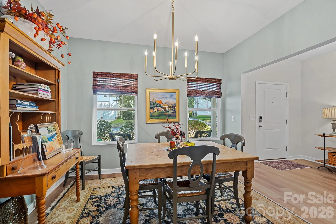
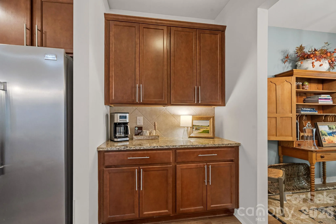
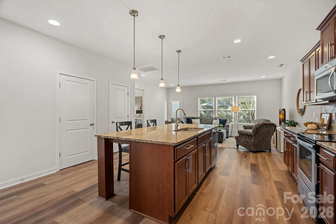
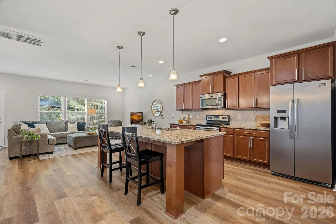
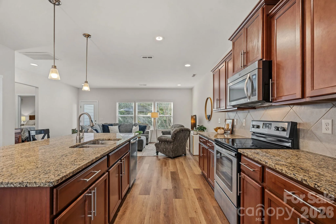
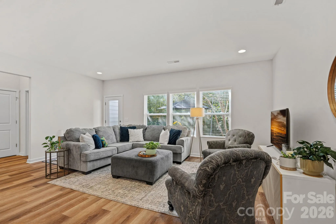
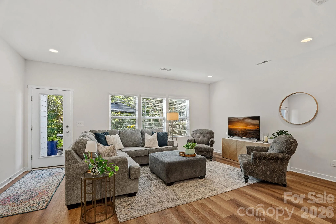
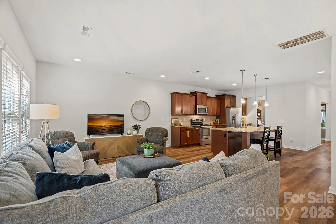
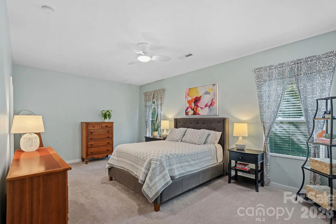
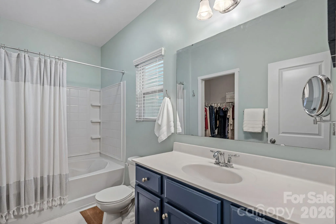
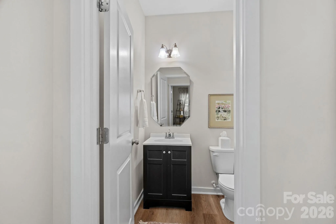
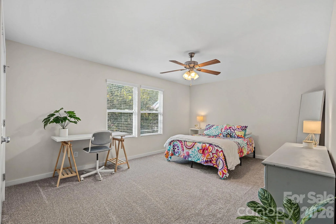
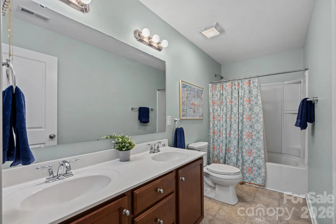
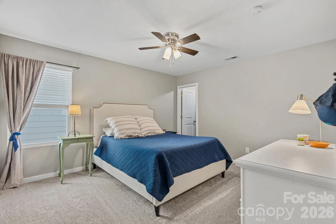
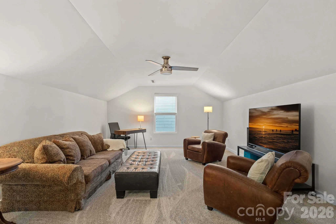
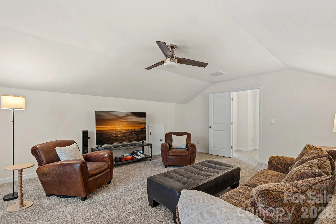
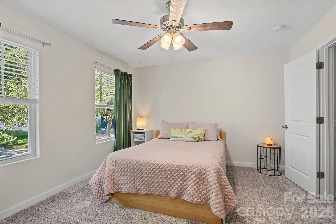
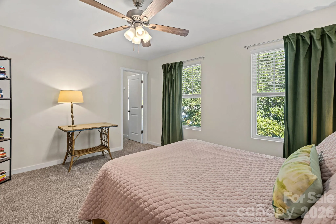
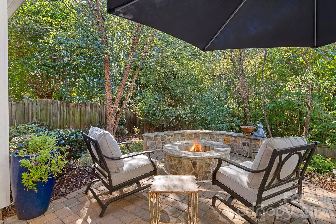
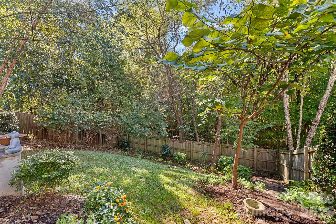
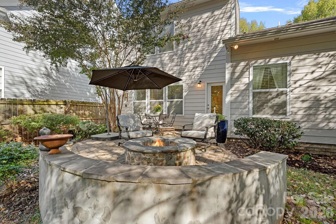
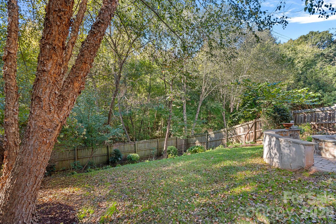
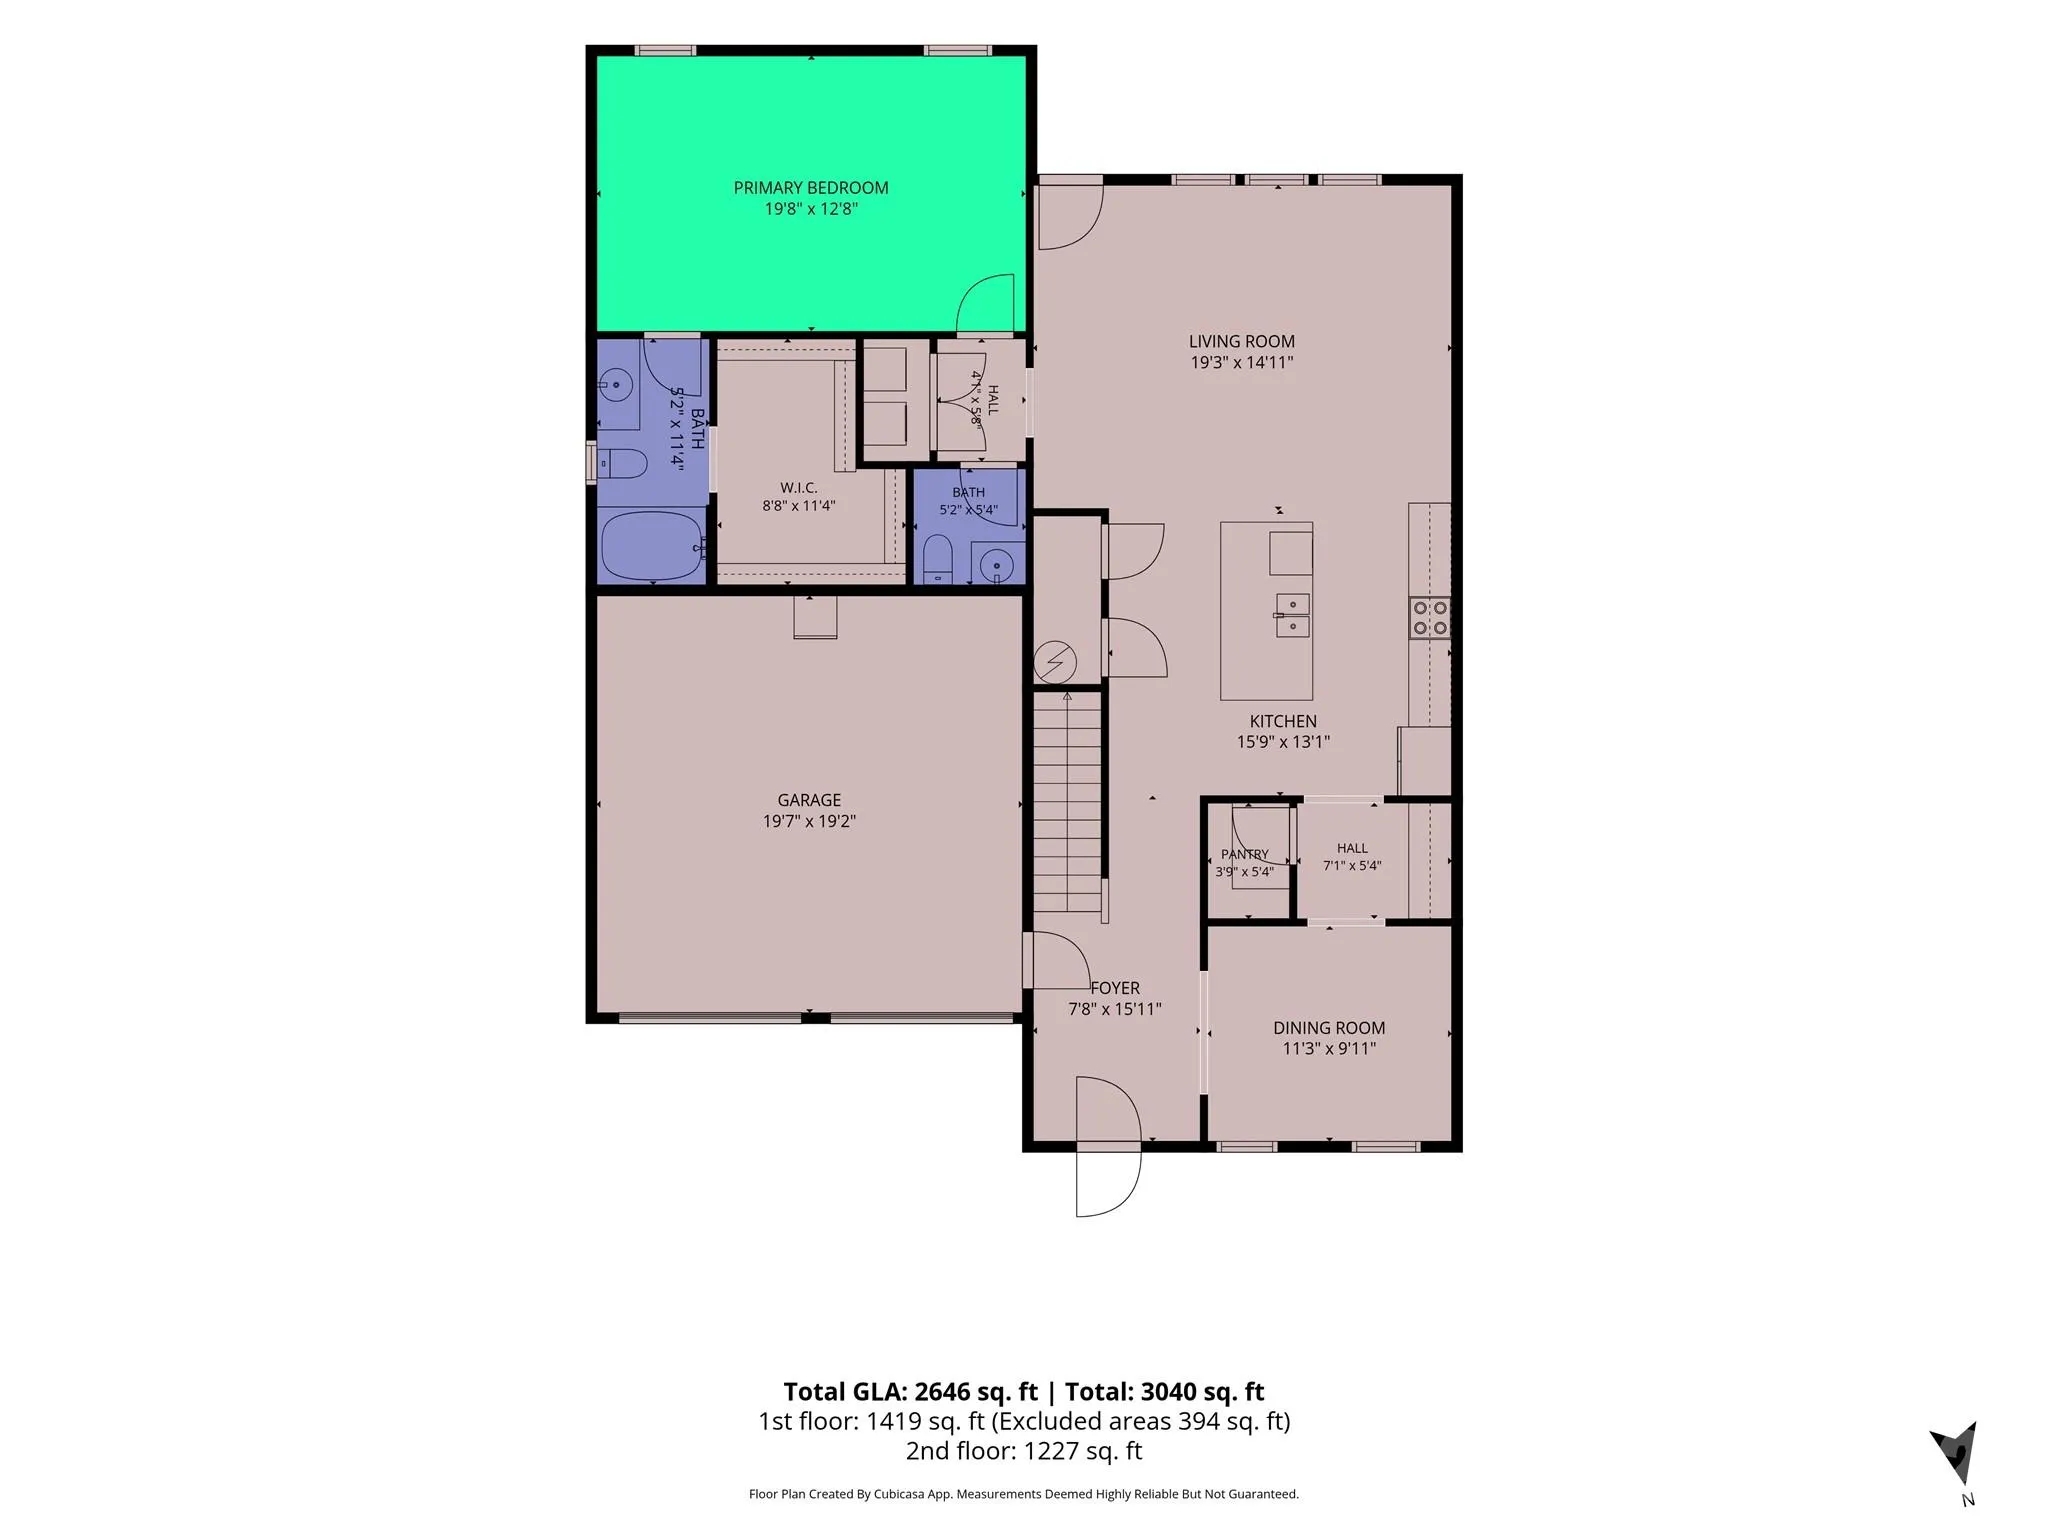
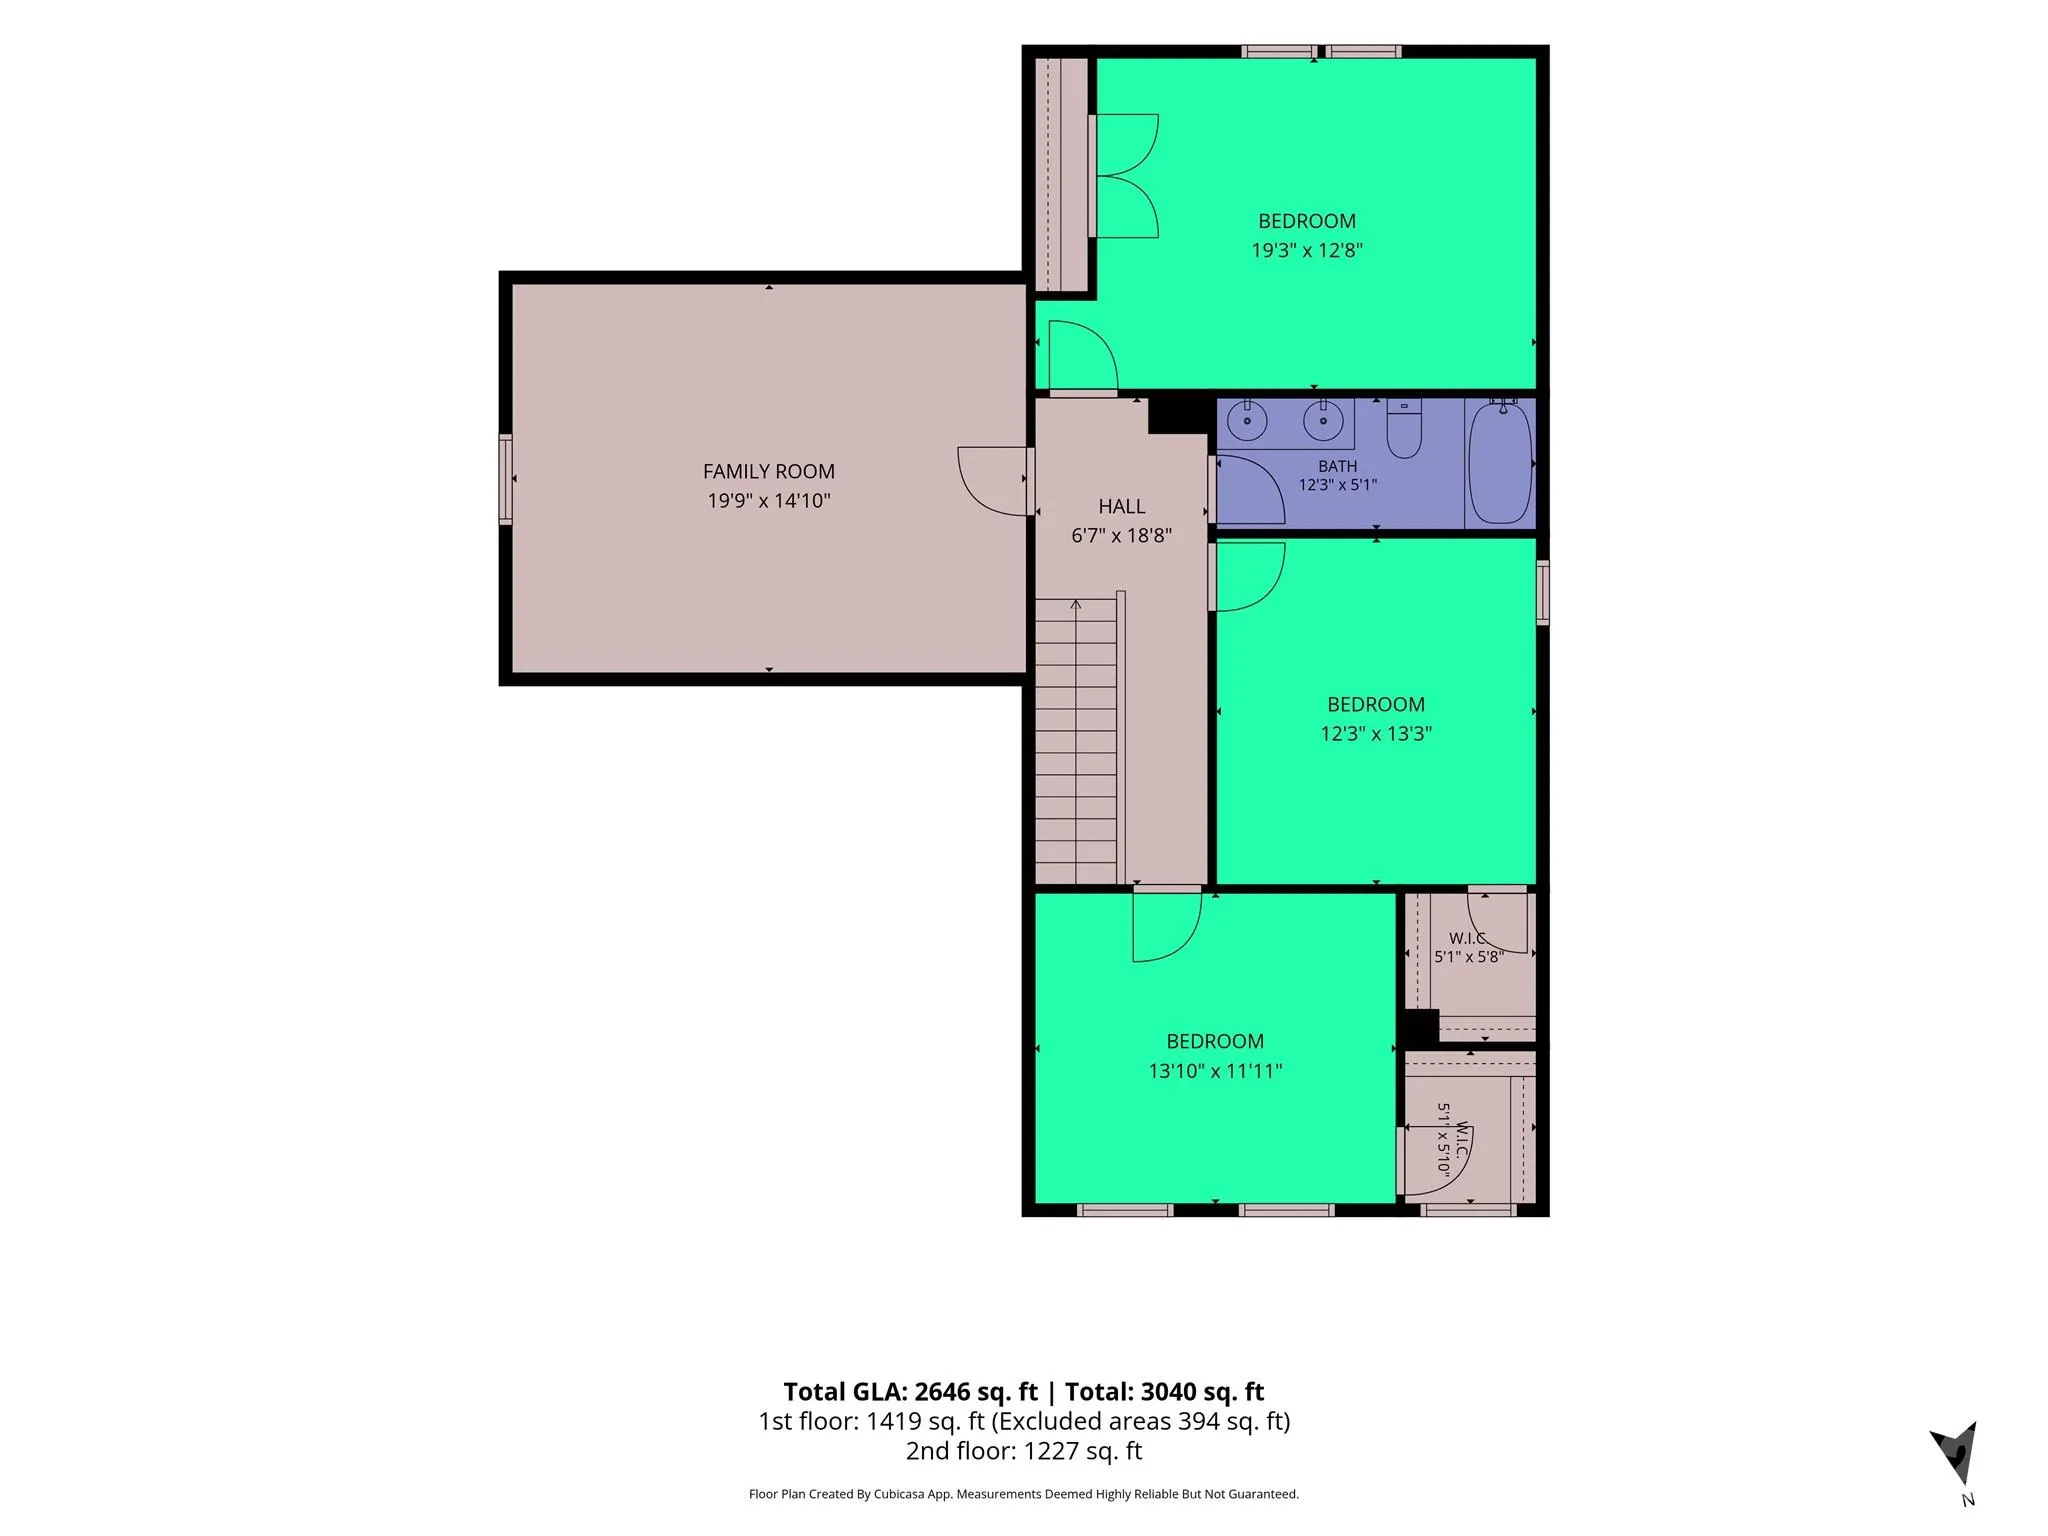
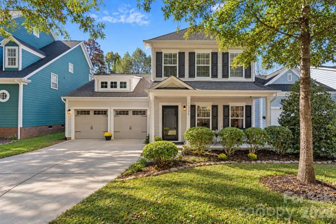
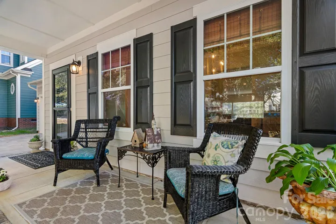
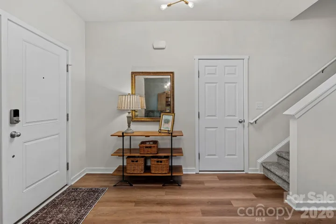
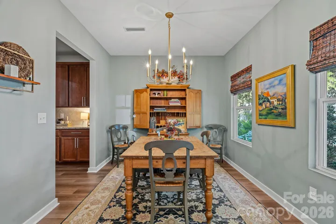
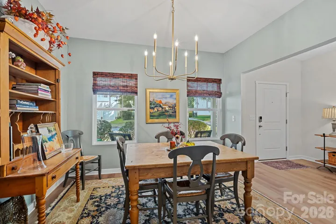
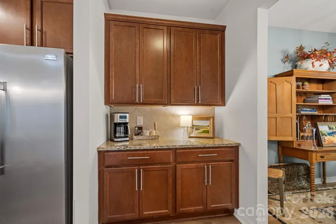
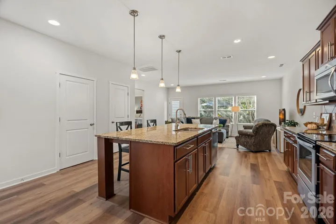
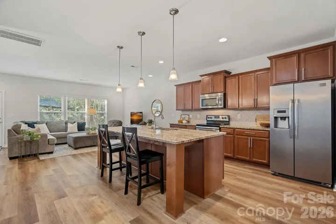
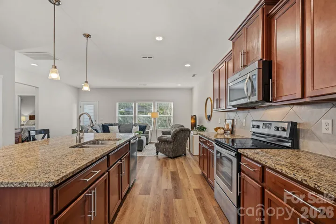
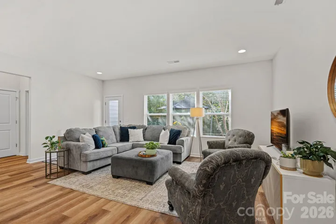
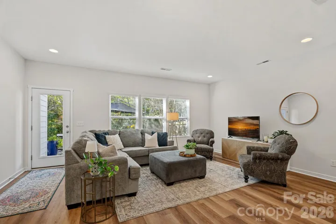
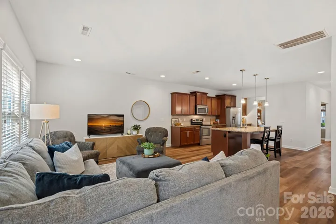
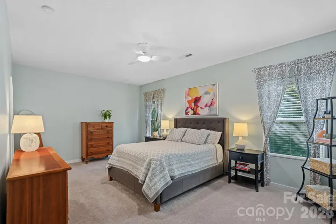
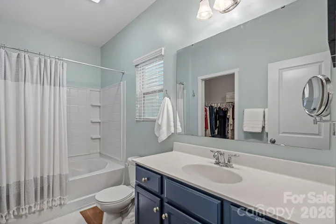
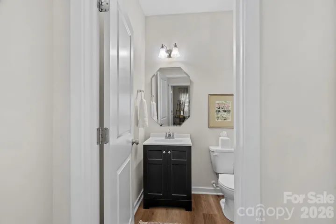
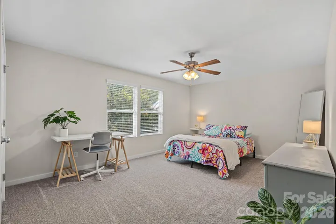
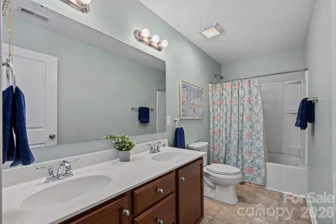
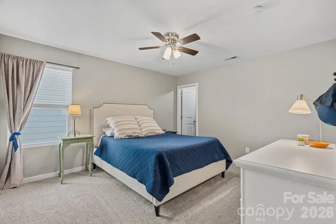
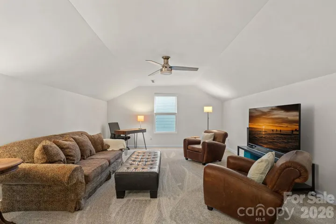
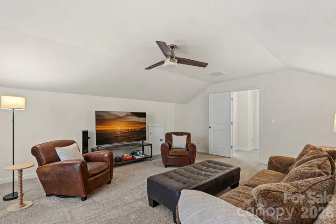
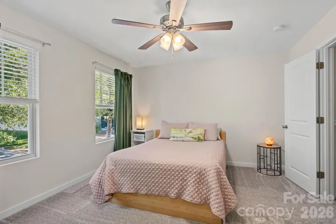
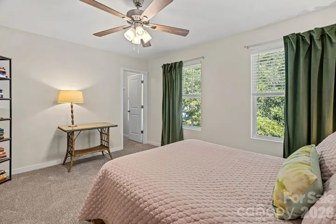
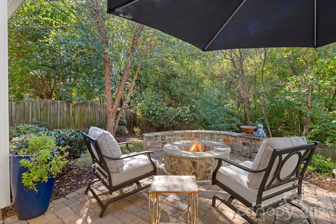
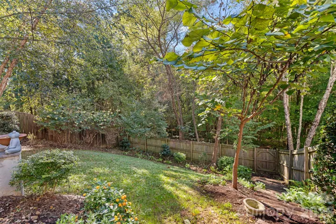
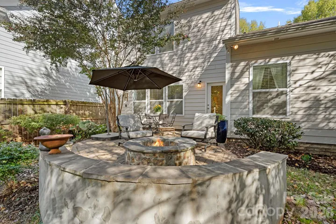
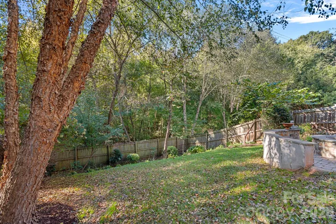
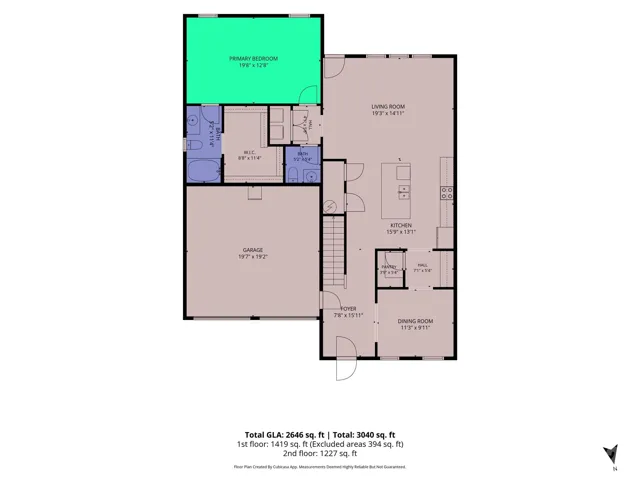
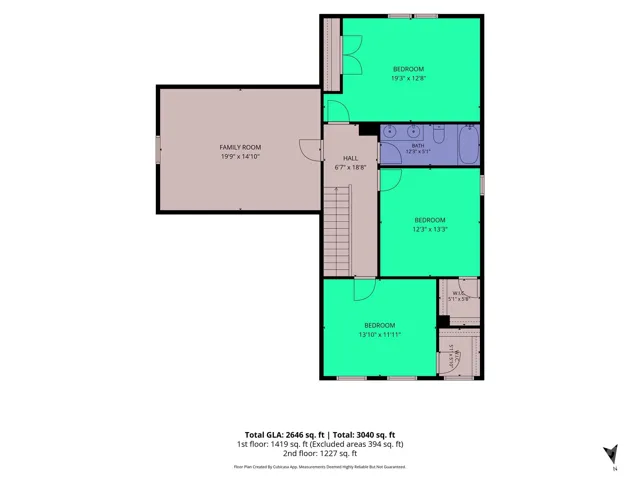
Enjoy Davidson living in the desirable Bradford community, a picturesque neighborhood known for its tree-lined streets, welcoming atmosphere, and exceptional location. Surrounded by the beauty and amenities that make Davidson one of the Lake Norman area’s most sought-after towns, this lovingly updated home has so much to offer! The desirable MAIN LEVEL PRIMARY SUITE offers a peaceful owners retreat, complete with a spacious ensuite bath and large walk in closet designed for comfort and convenience. The kitchen featuring a large center island is open to the family room and offers generous cabinetry and counter space. A butlers pantry provides additional prep and storage area and connects the kitchen to the dining room. A centrally located powder room accommodates guests. Upstairs, you’ll find three generously sized bedrooms and a full bathroom. There’s another large room upstairs that makes a great media room or additional living space. Beautiful luxury vinyl plank flooring is throughout the main level rooms and new carpet was just installed in the bedrooms and upstairs. Outdoors you’ll find a welcoming covered front porch. A lovely patio in the backyard is perfect for entertaining or simply relaxing in the privacy of your own backyard. The backyard is surrounded by mature landscaping, providing a wonderful sense of privacy. Also behind the property is a nature trail. This move-in-ready home in the heart of Davidson offers an incredible opportunity to enjoy gracious living with the charm, convenience, and vibrant lifestyle that make Davidson such a special place to call home. Bradford is within minutes of River Run Country Club, Davidson College, Downtown Davidson, Birkdale and Lake Norman along with I-77 for an easy commute to CLT. Open House Sat 1-3, Sun 2-4.
- Heating System:
- Heat Pump
- Cooling System:
- Central Air
- Fence:
- Wood, Privacy, Back Yard, Fenced
- Patio:
- Front Porch, Patio, Covered
- Parking:
- Driveway, Attached Garage, Garage Door Opener, Garage Faces Front
- Flooring:
- Vinyl, Carpet, Linoleum
- Interior Features:
- Attic Stairs Pulldown, Kitchen Island, Pantry
- Laundry Features:
- Laundry Room, Electric Dryer Hookup, Washer Hookup, Main Level
- Sewer:
- Public Sewer
- Utilities:
- Underground Power Lines, Wired Internet Available, Satellite Internet Available, Cable Available
- Appliances:
- Dishwasher, Microwave, Disposal, Plumbed For Ice Maker
- Country:
- US
- State:
- NC
- County:
- Mecklenburg
- City:
- Davidson
- Street:
- Bradford
- Zipcode:
- 28036
- Street:
- Pierre Reverdy
- Street Number:
- 13326
- Street Suffix:
- Drive
- Longitude:
- W81° 10' 60''
- Latitude:
- N35° 28' 51.7''
- Elementary School:
- Davidson
- High School:
- William Amos Hough
- Middle School:
- Bailey
- Office Name:
- Lake Realty
- Agent Name:
- Amy Feira
- TaxAnnualAmount:
- $0
- TaxAssessedValue:
- $0
- AssociationFee:
- $0
- Community Features:
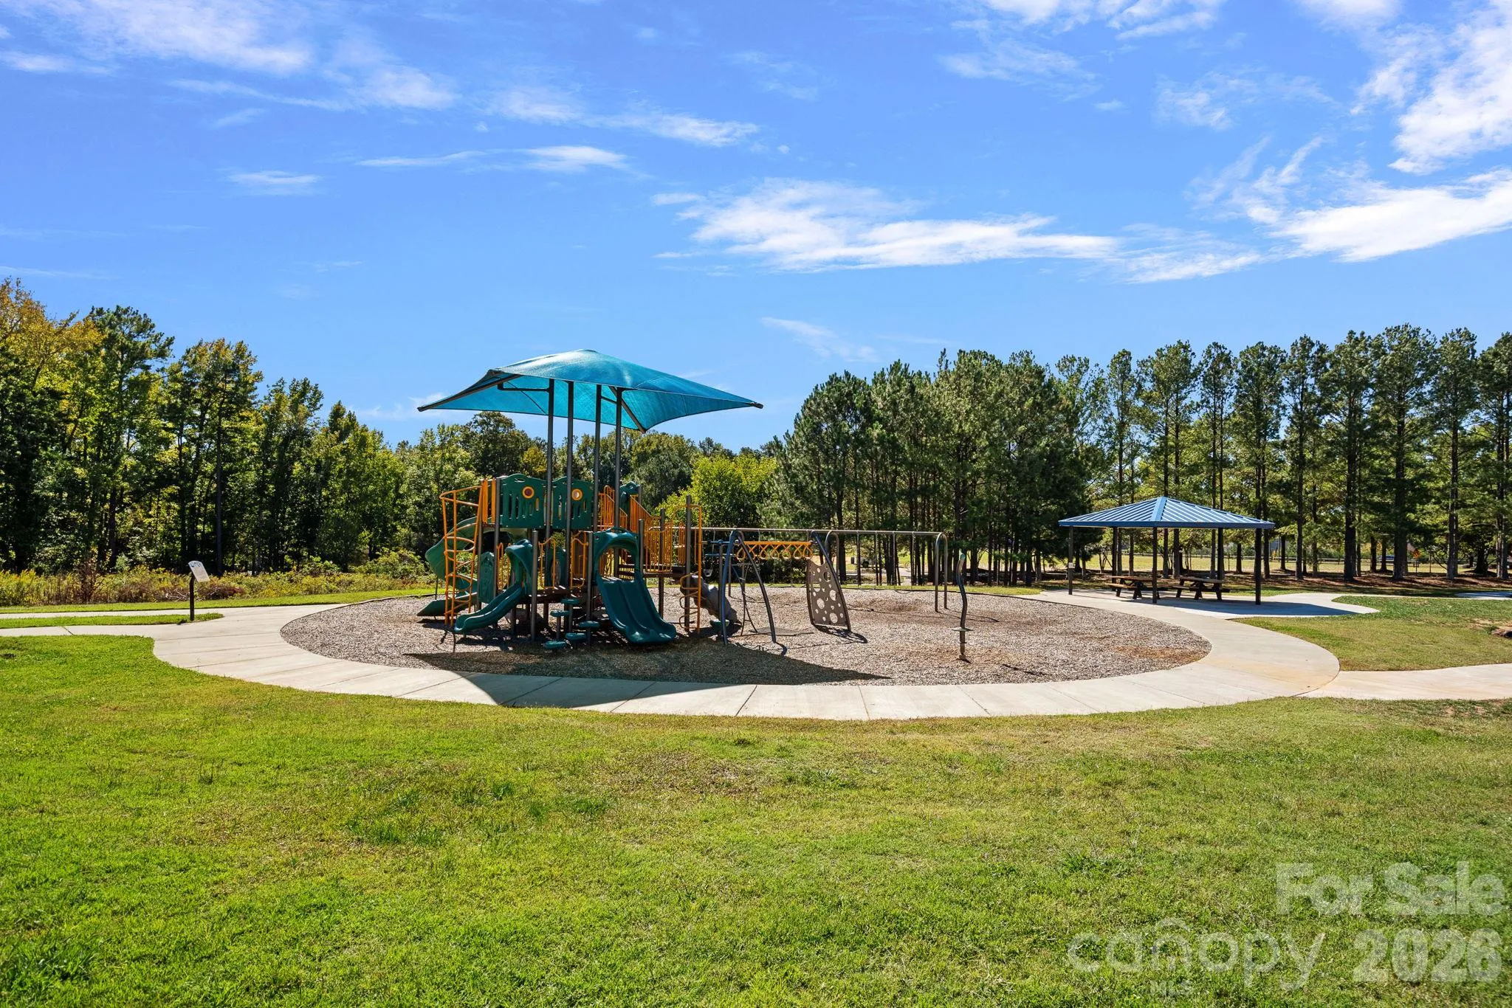
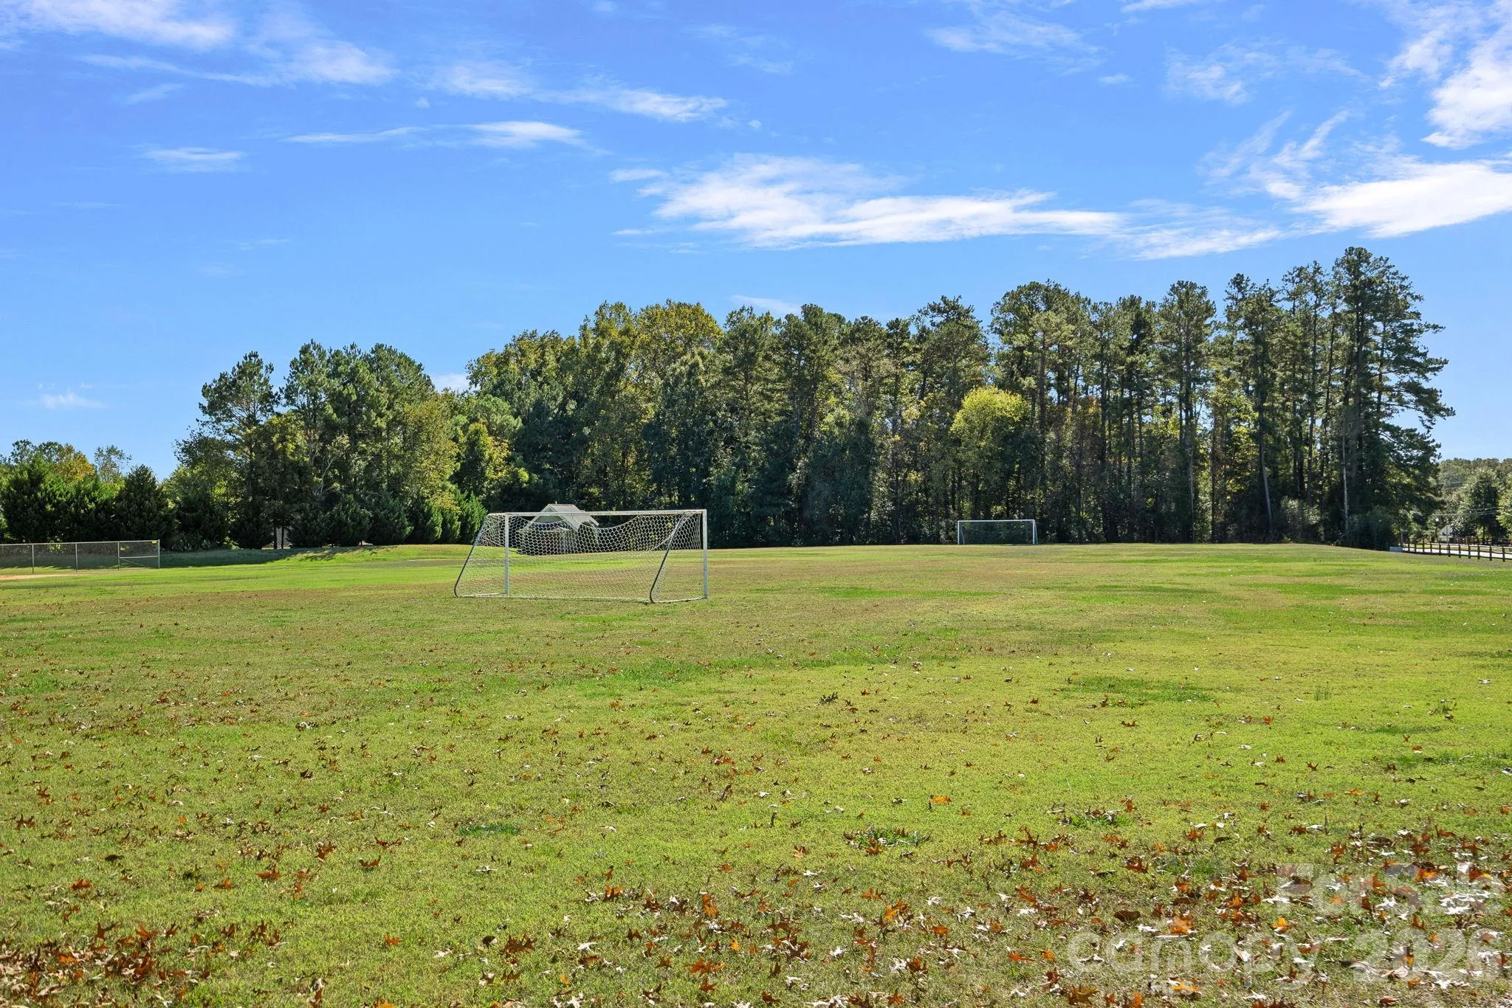
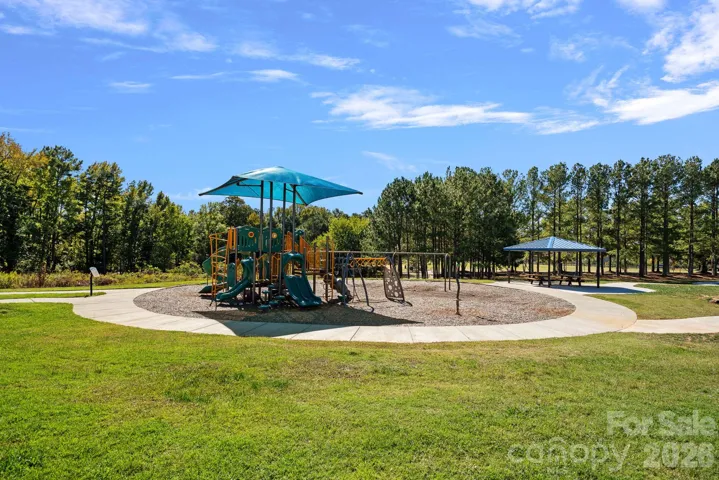
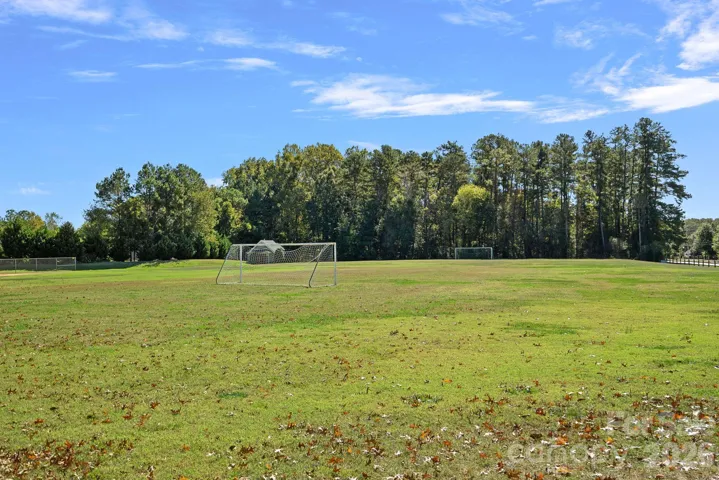
- Recreation Area, Walking Trails, Playground, Sidewalks
- Construction Materials:
- Hardboard Siding
- Foundation Details:
- Slab
- Garage:
- 2
- Levels:
- Two
- Lot Features:
- Rolling Slope
- Lot Size Dimensions:
- 50' x 129' x 50' x 129'
- Water Source:
- City
- Association Fee:
- 250.8
- Association Fee Frequency:
- Semi-Annually
- Association Yn:
- 1
- List Agent Mls Id:
- 60427
- List Office Mls Id:
- 1391
- Listing Term:
- Cash,Conventional,Exchange,FHA,VA Loan
- Mls Status:
- Active
- Modification Timestamp:
- 2026-11-01T21:06:18Z
- Originating System Name:
- Canopy
- Special Listing Conditions:
- None
- Status Change Timestamp:
- 2026-10-22T06:16:51Z
Residential For Sale
13326 Pierre Reverdy Drive, Davidson, North Carolina 28036
- Property Type :
- Residential
- Listing Type :
- For Sale
- Listing ID :
- 4435596
- Price :
- $585,000
- Bedrooms :
- 4
- Bathrooms :
- 3
- Half Bathrooms :
- 1
- Square Footage :
- 2,646 Sqft
- Year Built :
- 2014
- Status :
- Active
- Full Bathrooms :
- 2
- Property Sub Type :
- Single Family Residence
- Roof:
- Architectural Shingle

