
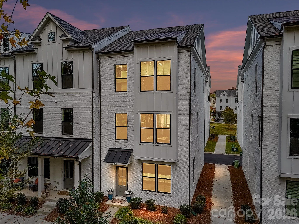
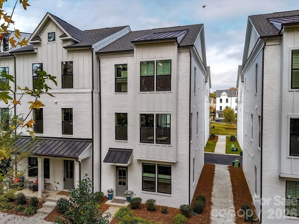
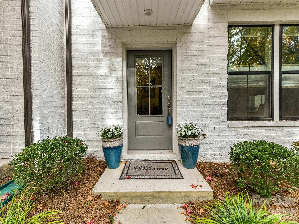
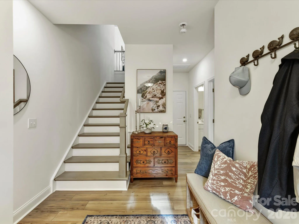
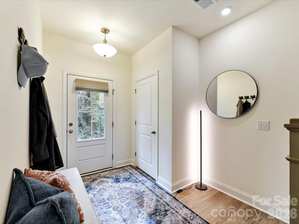
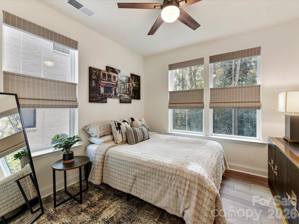
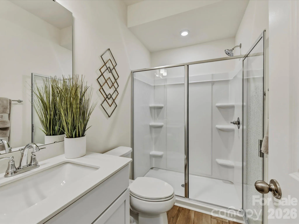
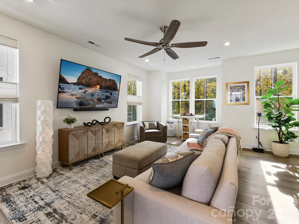
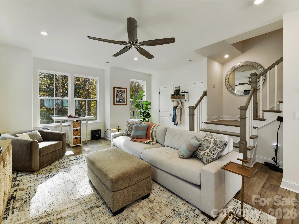
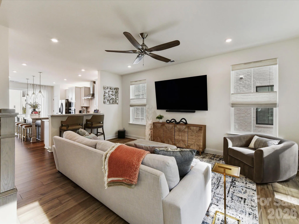
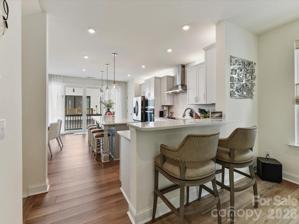
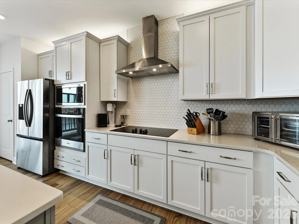
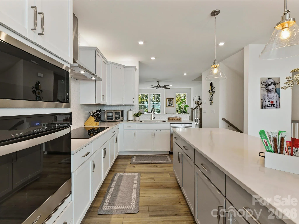
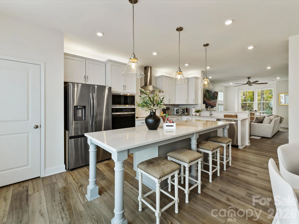

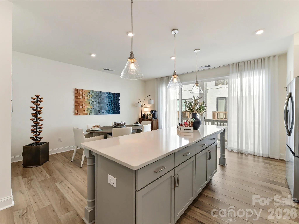
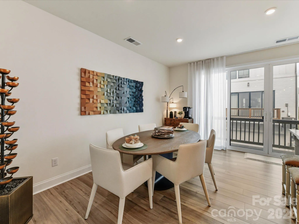
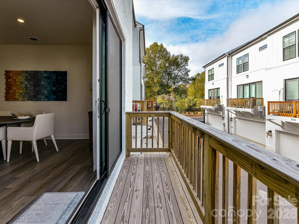
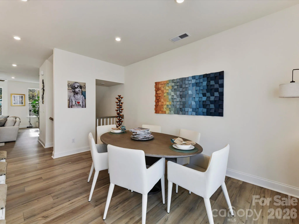
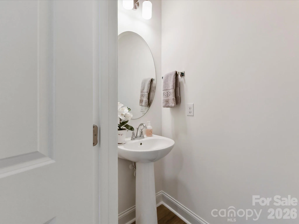
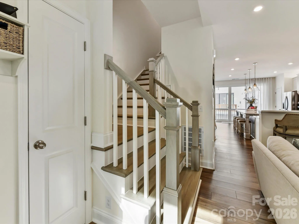
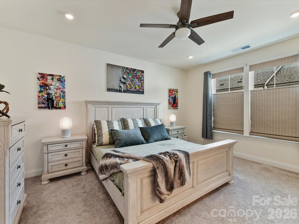
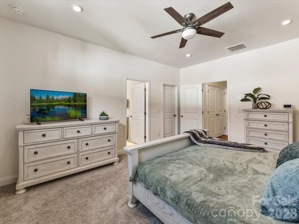
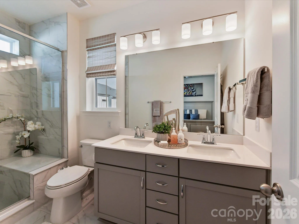
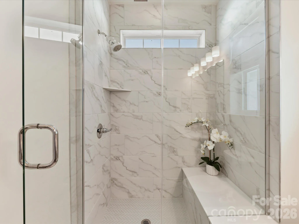

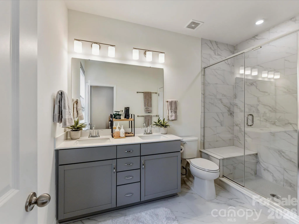
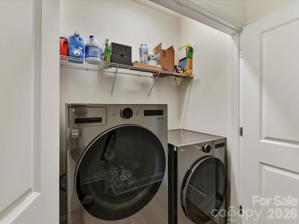
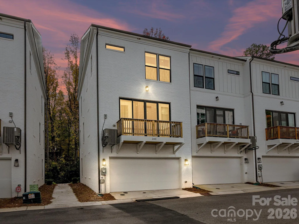
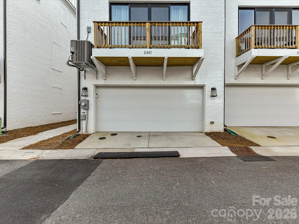
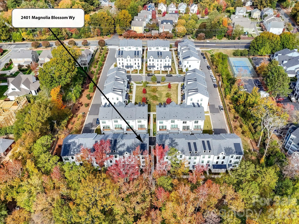
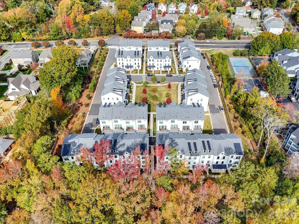
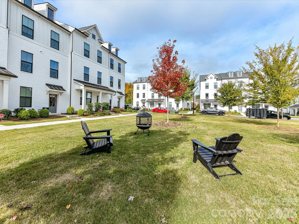
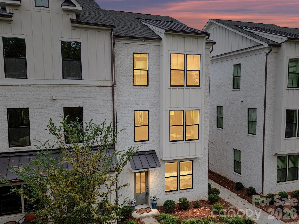
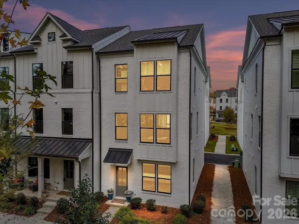
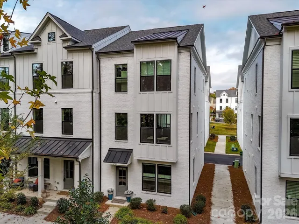
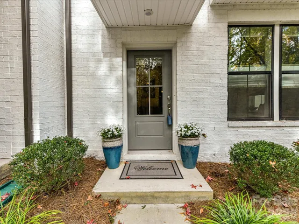
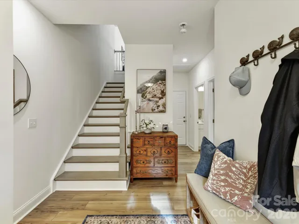
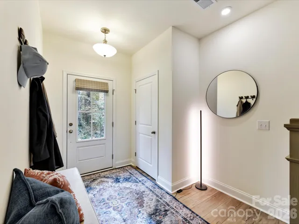
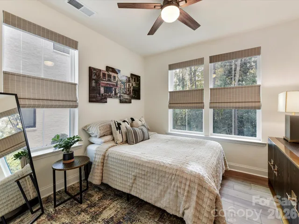
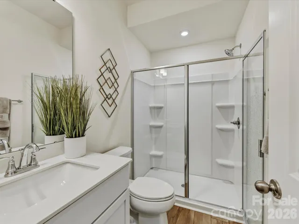
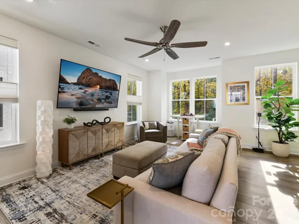
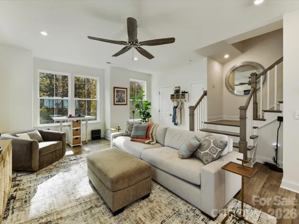
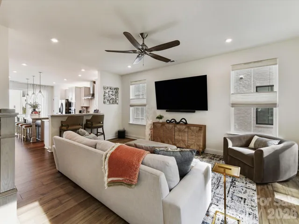
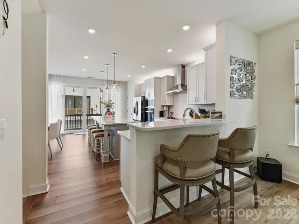
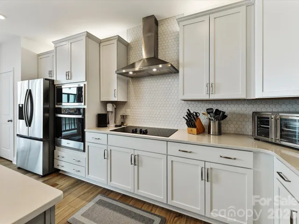
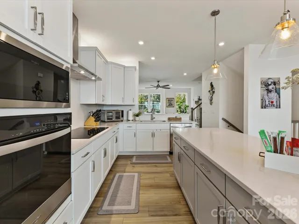
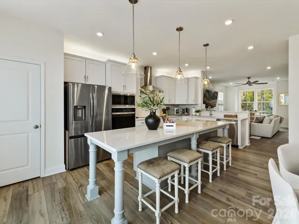

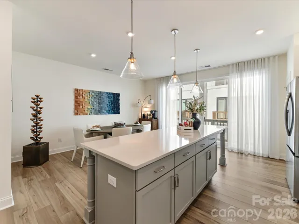
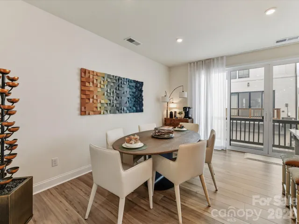
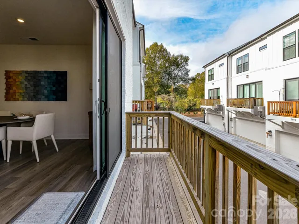
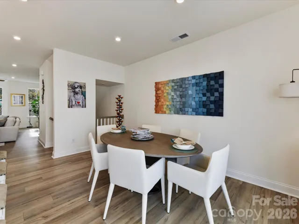
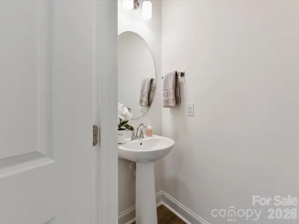
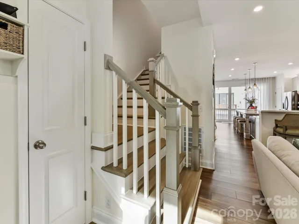
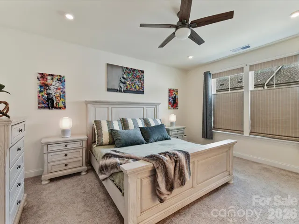
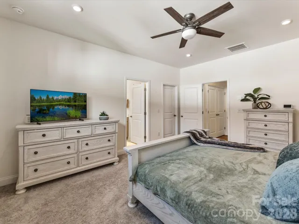
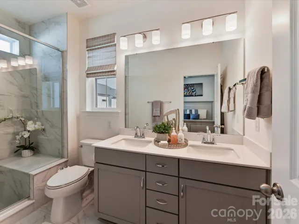
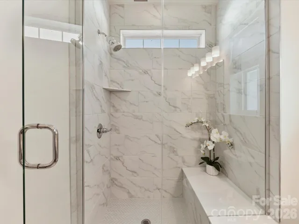

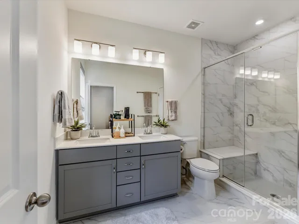
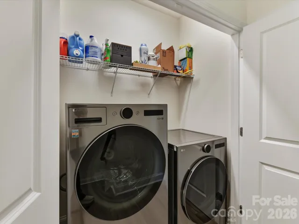
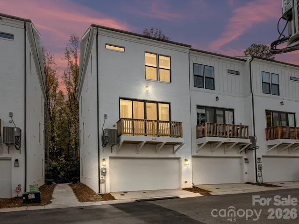
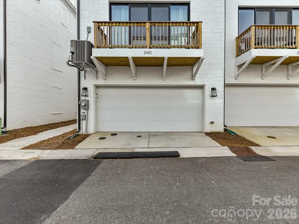
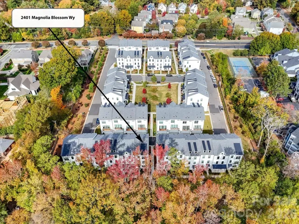
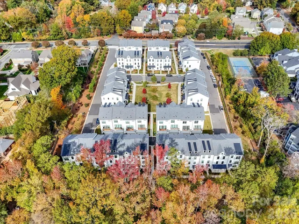
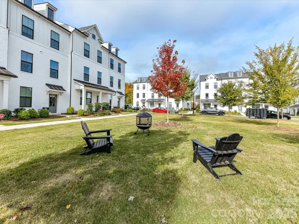
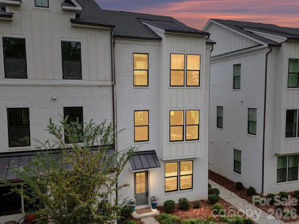
Highly Desired QUIET Location with Views of Treed Common Area.! Located in the back of the neighborhood, this Three Level newer Townhome is an END UNIT! Main Level Boasts of Guest Bedroom w/ Custom “top down & bottom up” Shades, Ceiling Fan & LVP Flooring. Also, a Private Full Bath w/Raised Vanity, White Cabinets & Zero Entry Shower! The HUGE 2 car Garage is accessible on this level. You will LOVE the EPOXY flooring & ADDED STORAGE SHELVING! The Second Level is the MAIN LIVING area w/ Modern Kitchen of your DREAMS! LARGE ISLAND w/Quartz Counters with Plenty of Cabinet & Counter Space. SOFT CLOSE Cabinets/Doors enhance the Light Grey Upper Cabinets & the Island’s complementary darker shade Grey Cabinets. Modern Stainless-Steel Hood over 5 burner Smooth Surface Range. Upper Cabinet Lighting added. Kitchen Refrigerator to Remain! Designer Pendant Lighting over Island. FABULOUS DOUBLE DOOR SLIDER TO balcony Deck from the Kitchen, w/Custom Made Drapery attached to a built-in Track! LVP Flooring, Pantry, Single Bowl Sink and Spacious Breakfast Rm. Kitchen Opens to Wonderul Great Room with Views, plus Ceiling Fan & 75″ TV to Remain. Guest Half Bath on this level. The amazing Third Floor has TWO PRIMARY SUITES WITH PRIVATE BATHS! Baths includes Dual Vanities, 24 x 12 Tiled Flooring and Shower Surrounds. The Laundry Room Newer Washer and Dryer to Remain! This unit is only 2 years old. Custom Shades in most rooms! Decorated with Restoration Hardware furniture and shows marvelously! The home is “LIGHT! BRIGHT! AND OPEN!” Windows Galore, Spacious Rooms, and Best of All, LARGE Bedrooms! LOCATION! LOCATION! LOCATION! Close to Services and Convenient to Uptown and South Park!
- Heating System:
- Heat Pump
- Cooling System:
- Central Air
- Patio:
- Balcony, Deck
- Parking:
- Attached Garage, Garage Door Opener, On Street, Parking Space(s), Garage Faces Rear
- Exterior Features:
- Other - See Remarks, Lawn Maintenance
- Flooring:
- Vinyl, Carpet
- Laundry Features:
- Laundry Closet
- Sewer:
- Public Sewer
- Utilities:
- Underground Utilities, Electricity Connected, Underground Power Lines
- Window Features:
- Insulated Window(s), Window Treatments
- Appliances:
- Refrigerator, Dishwasher, Microwave, Disposal, Wall Oven, Washer/Dryer, Self Cleaning Oven, Electric Range
- Country:
- US
- State:
- NC
- County:
- Mecklenburg
- City:
- Charlotte
- Street:
- The Townes of Cotswold
- Zipcode:
- 28211
- Street:
- Magnolia Blossom
- Street Number:
- 2401
- Street Suffix:
- Way
- Longitude:
- W81° 12' 33.3''
- Latitude:
- N35° 10' 38.1''
- Directions:
- From Providence Rd, turn Left onto Sharon Amity. Follow just past Randolph Road, and the entrance driveway will be on the right.
- Elementary School:
- Billingsville Cotswold
- High School:
- Myers Park
- Middle School:
- Alexander Graham
- Office Name:
- Howard Hanna Allen Tate Charlotte South
- Agent Name:
- Donna Kelly
- TaxAnnualAmount:
- $0
- TaxAssessedValue:
- $0
- AssociationFee:
- $0
- Community Features:
- Other, Sidewalks
- Construction Materials:
- Brick Partial, Fiber Cement
- Entry Level:
- 1
- Foundation Details:
- Slab
- Garage:
- 2
- Levels:
- Three
- Lot Features:
- Level, Corner Lot, Private, Views
- Lot Size Dimensions:
- 26 x 57
- Video Url:
- https://wehaveashowing.com/2401-Magnolia-Blossom-Wy
- Virtual Tour:
- https://wehaveashowing.com/2401-Magnolia-Blossom-Wy
- Water Source:
- City
- Association Fee:
- 206
- Association Fee Frequency:
- Monthly
- Association Yn:
- 1
- List Agent Mls Id:
- 16337
- List Office Mls Id:
- 810003
- Listing Term:
- Cash,Conventional,FHA
- Mls Status:
- Active
- Modification Timestamp:
- 2026-11-06T14:11:16Z
- Originating System Name:
- Canopy
- Special Listing Conditions:
- None
- Status Change Timestamp:
- 2026-11-06T07:14:59Z
Residential For Sale
2401 Magnolia Blossom Way, Charlotte, North Carolina 28211
- Property Type :
- Residential
- Listing Type :
- For Sale
- Listing ID :
- 4438262
- Price :
- $585,000
- Bedrooms :
- 3
- Bathrooms :
- 4
- Half Bathrooms :
- 1
- Square Footage :
- 2,007 Sqft
- Year Built :
- 2024
- Status :
- Active
- Full Bathrooms :
- 3
- Property Sub Type :
- Townhouse

