
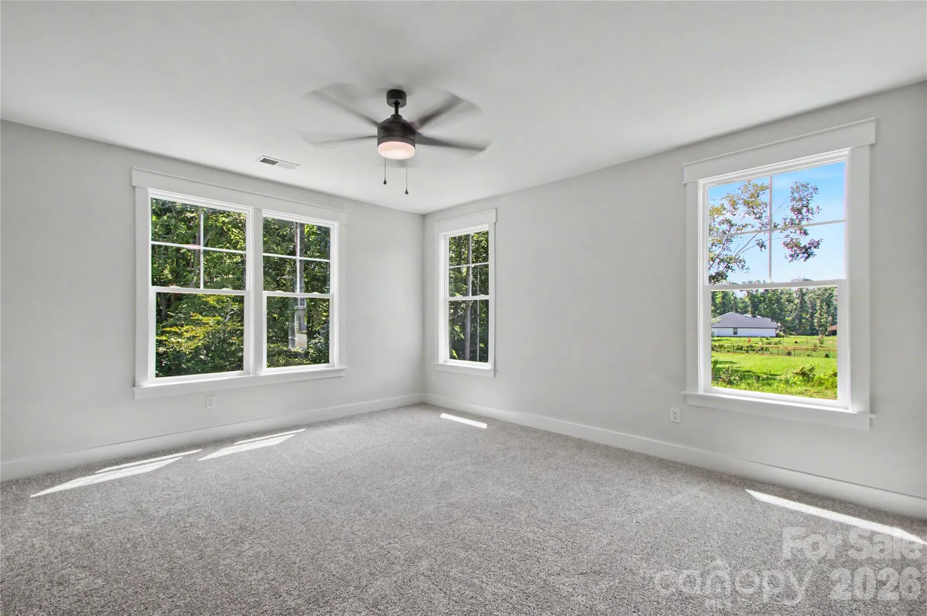
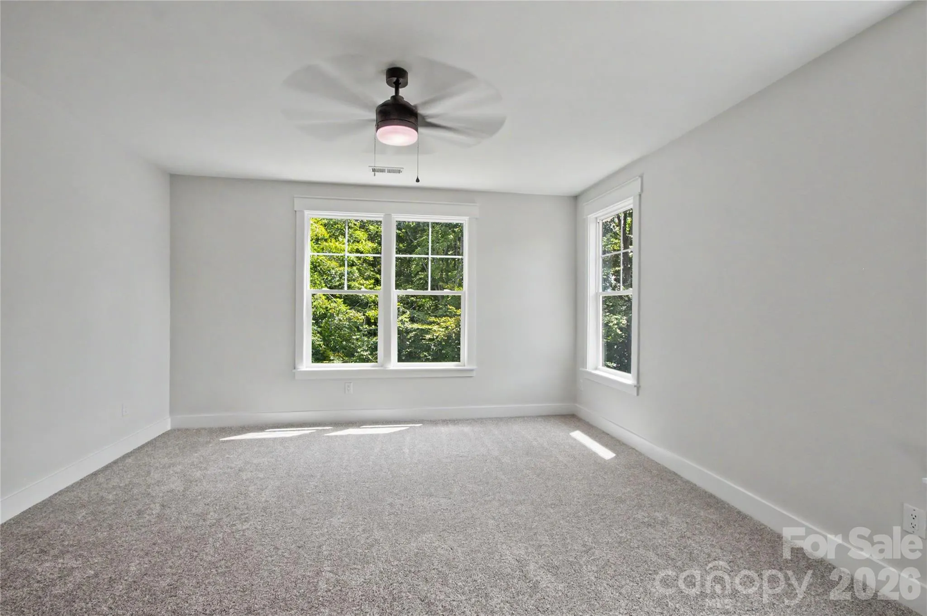
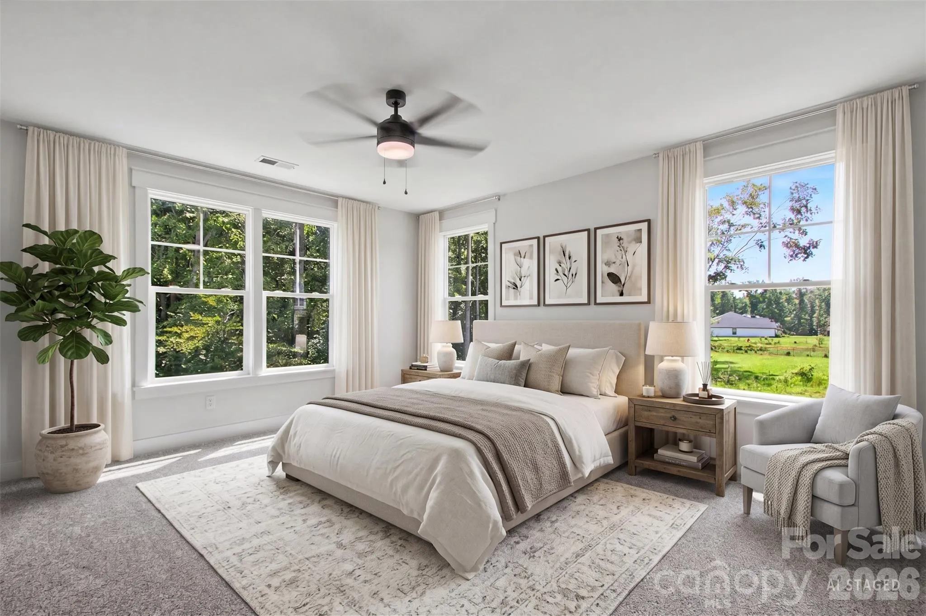
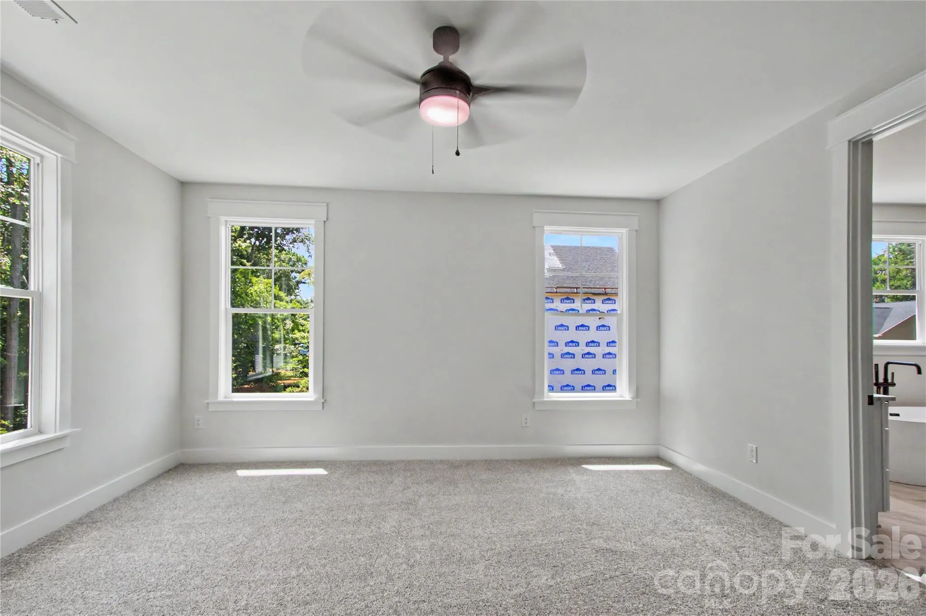

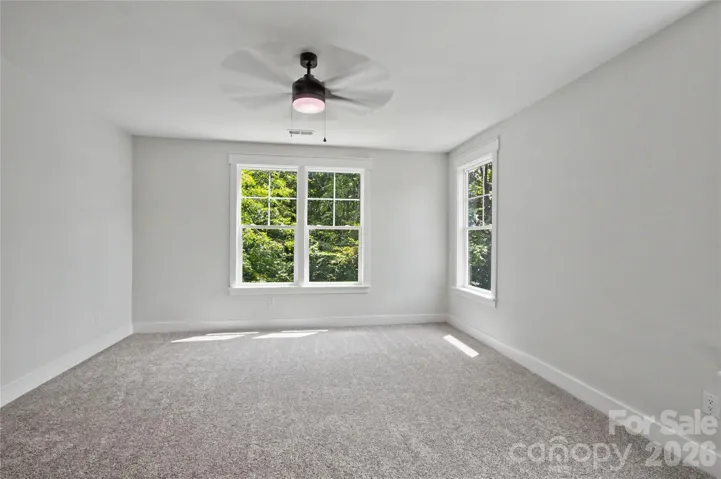
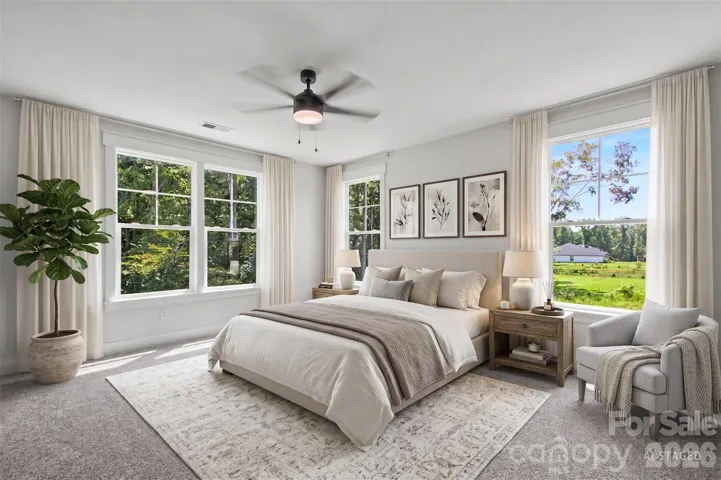
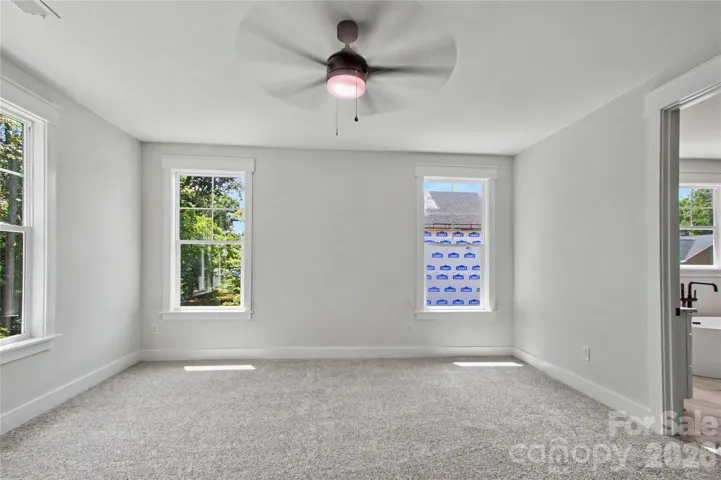
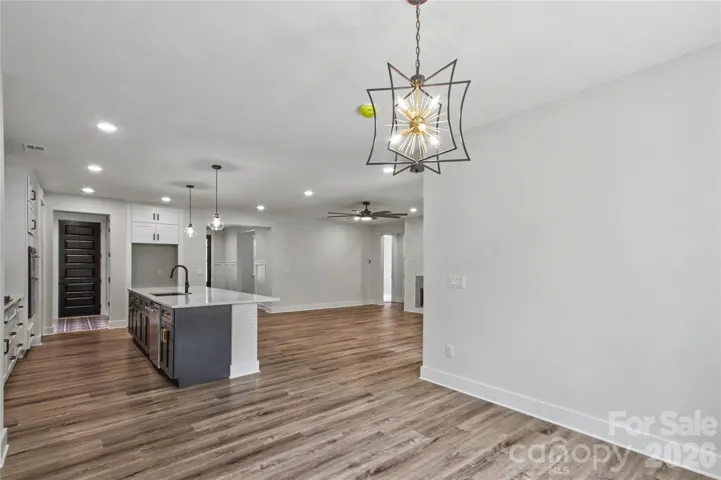
Welcome to Your Serene Retreat in Wynswept
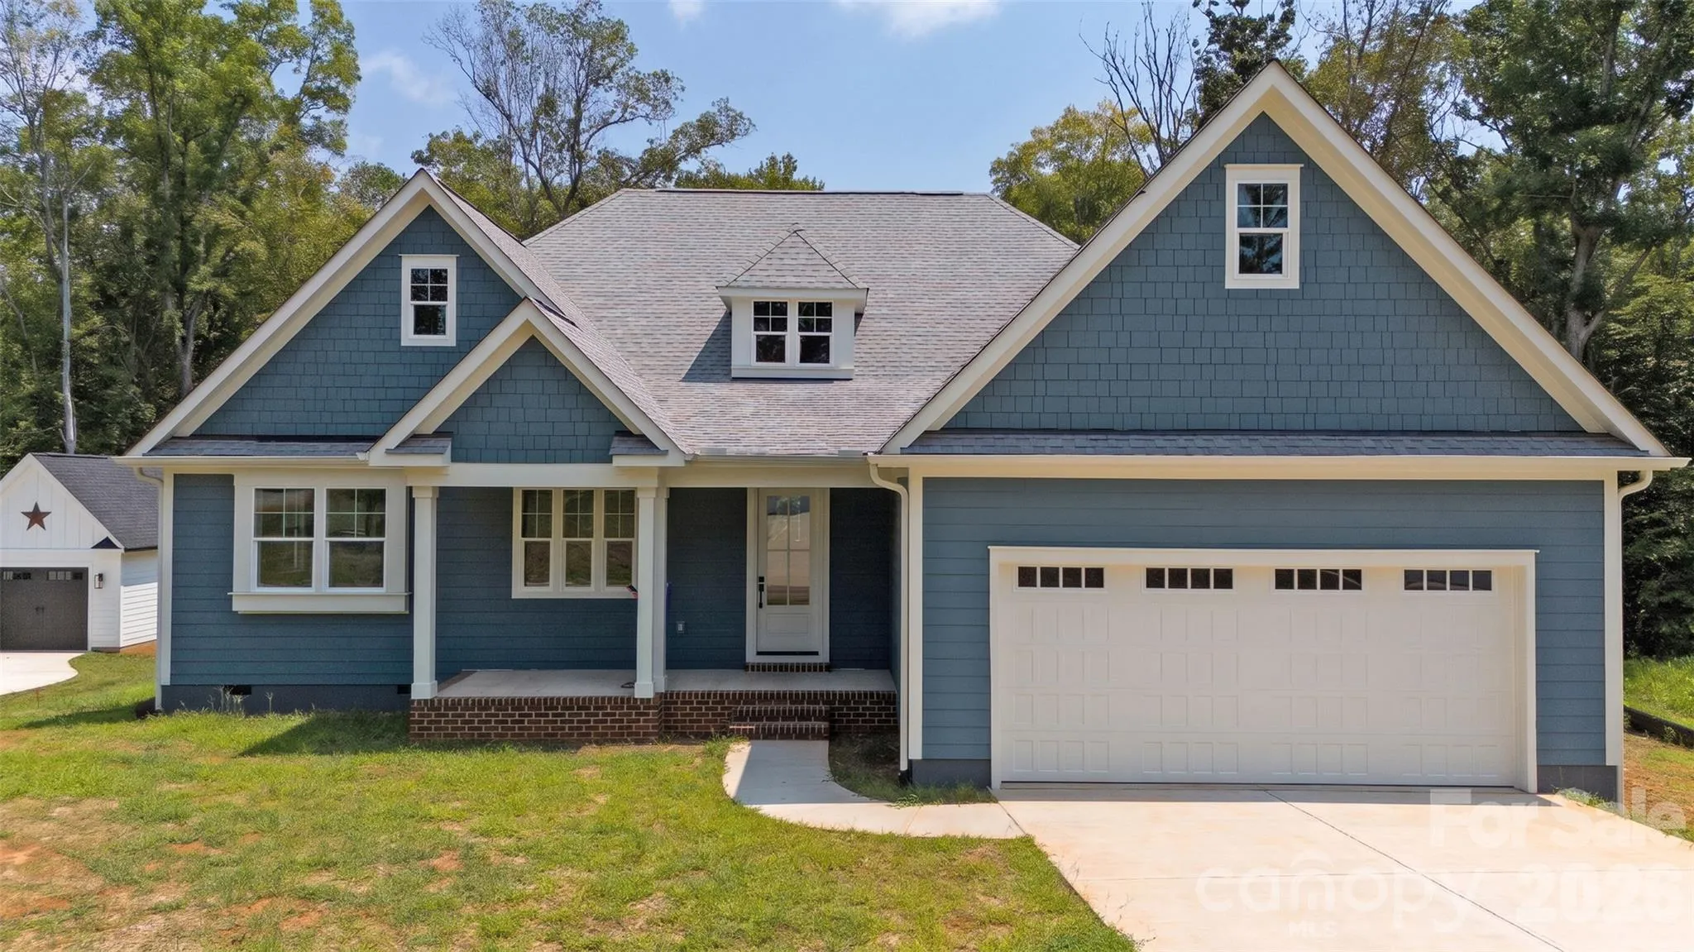
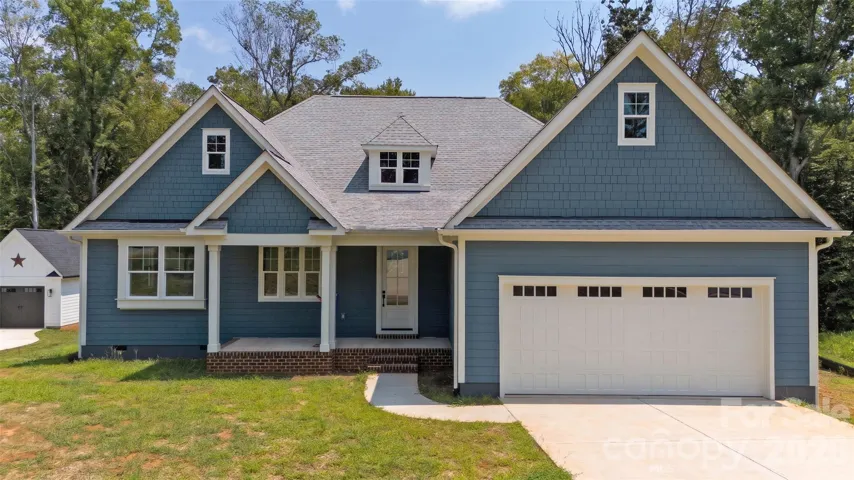
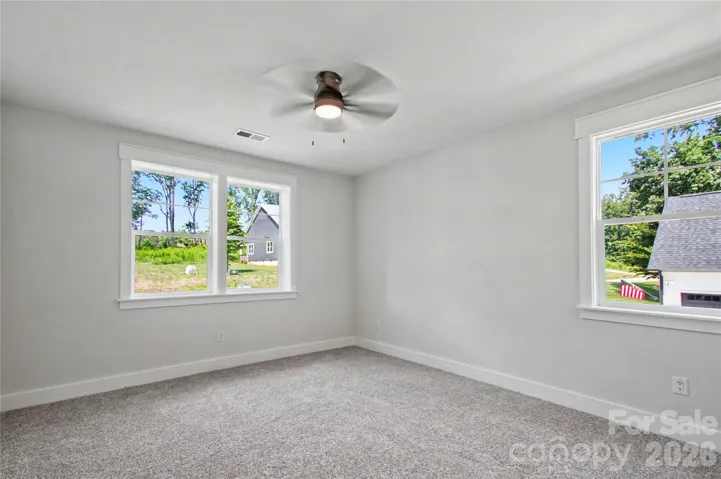
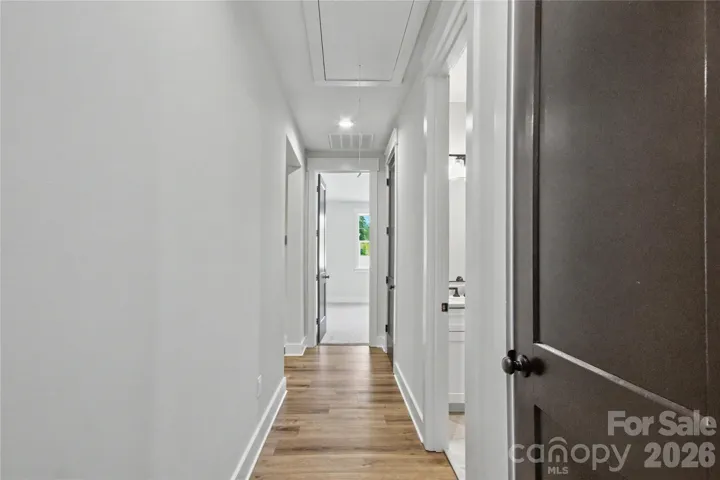
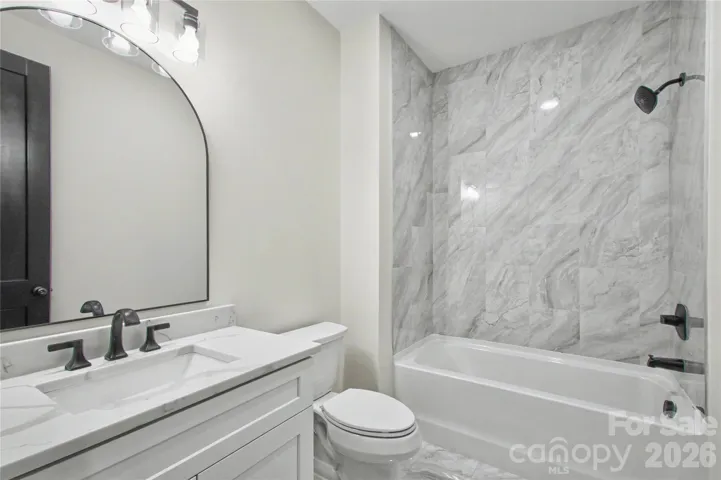
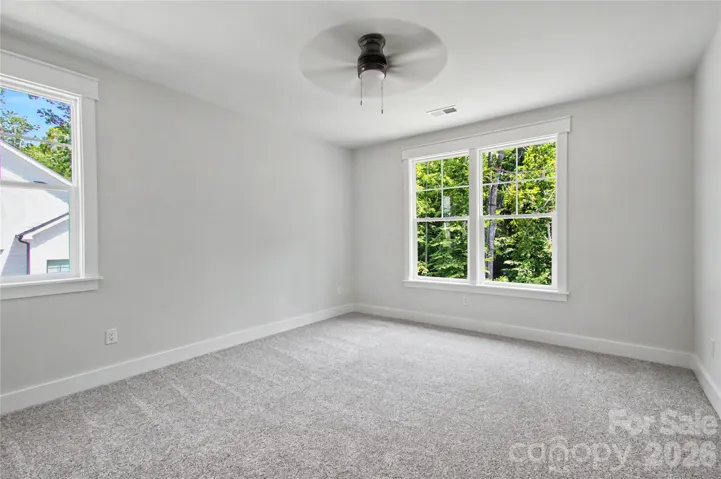
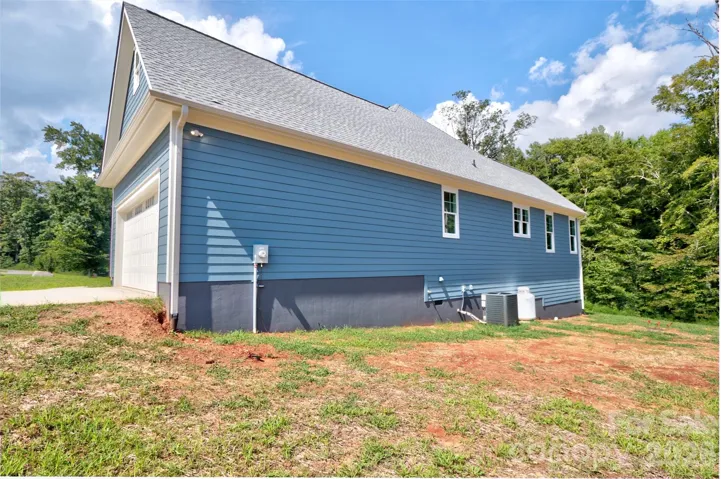
Discover modern comfort in this beautiful, newly built single-story home nestled in the quiet and highly sought-after Wynswept community. Situated on a generous lot, this property perfectly balances peaceful suburban living with convenient access to city amenities.
Exceptional Interior Features:
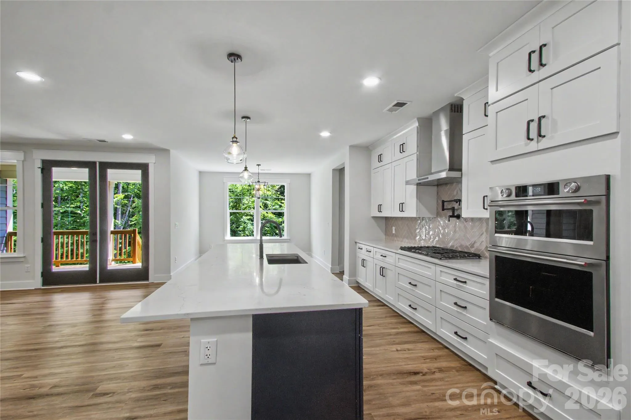
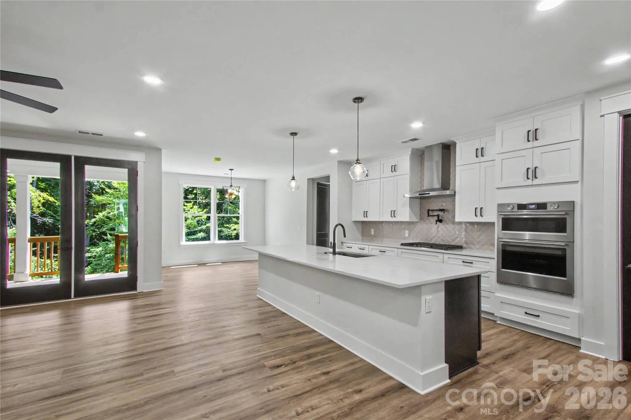
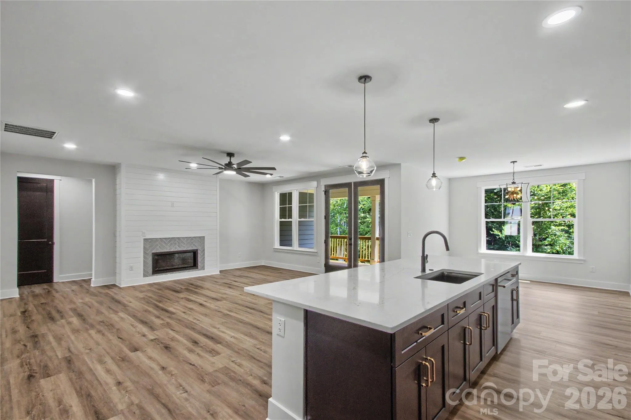
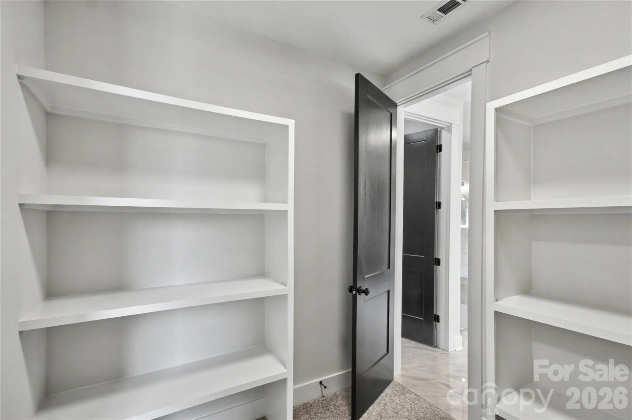
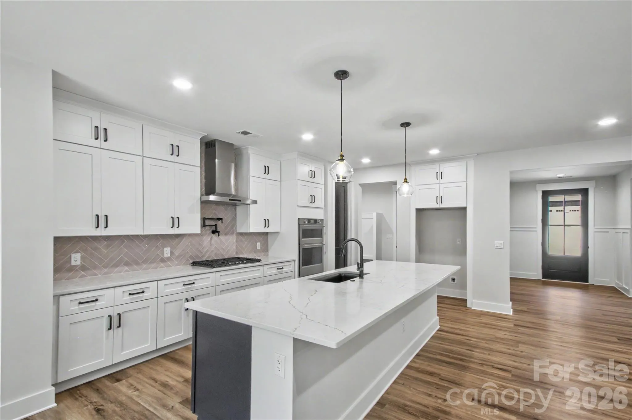
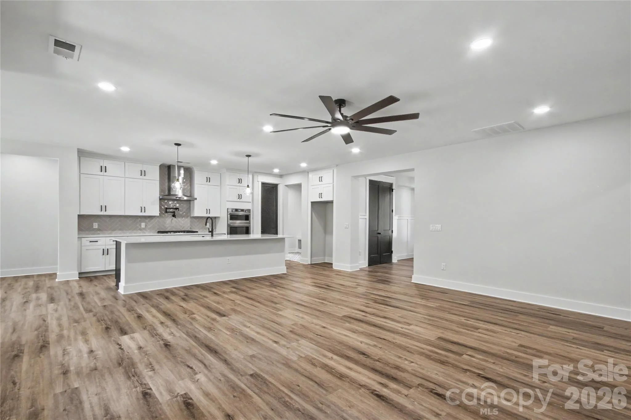
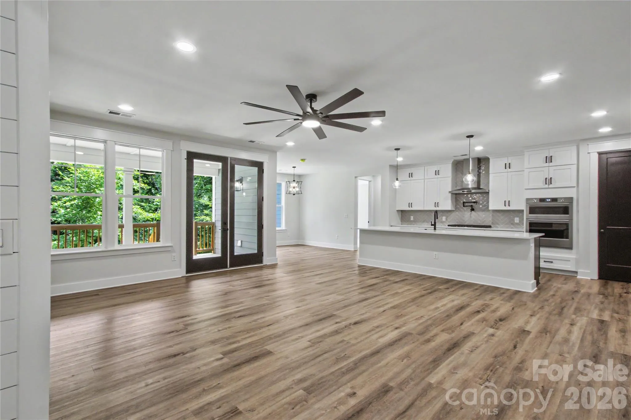
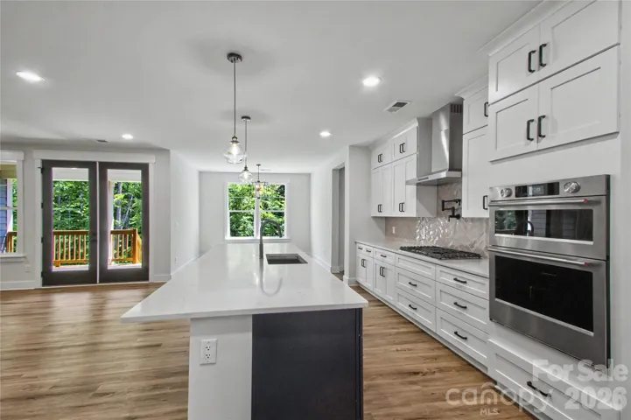
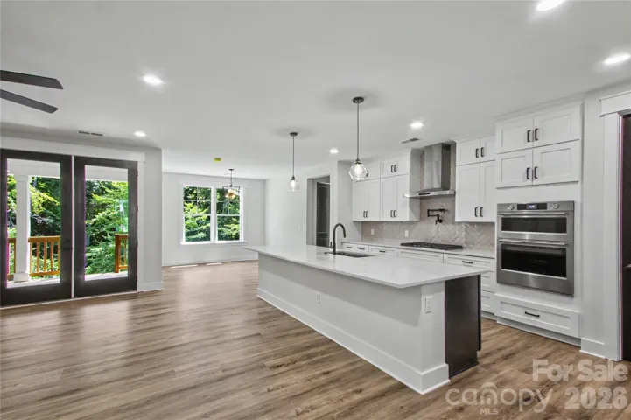
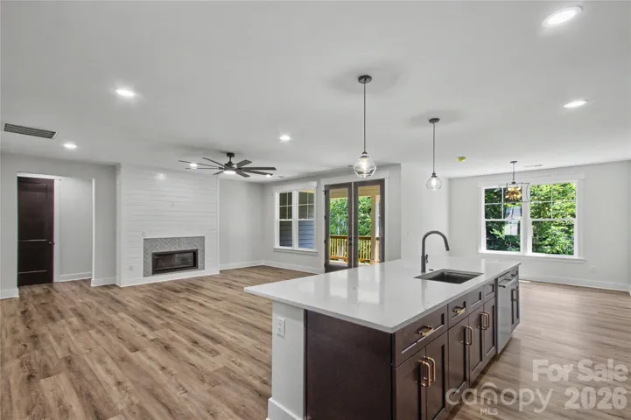
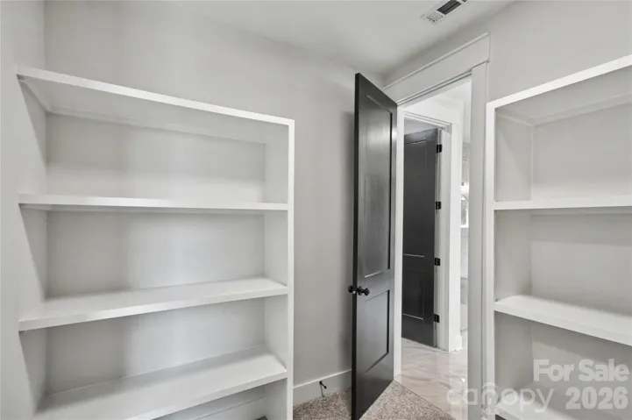
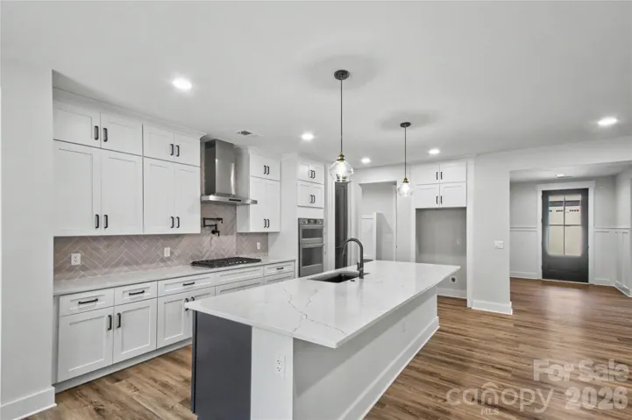
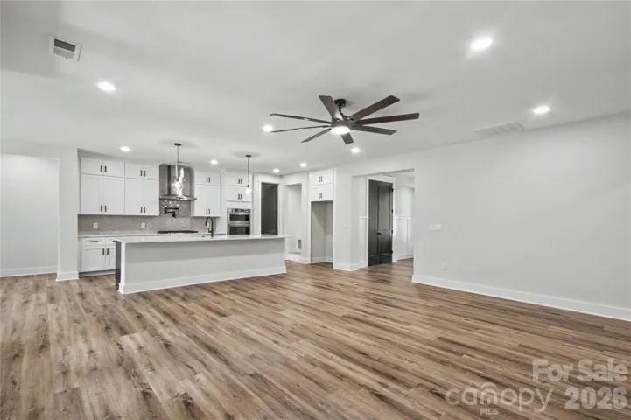
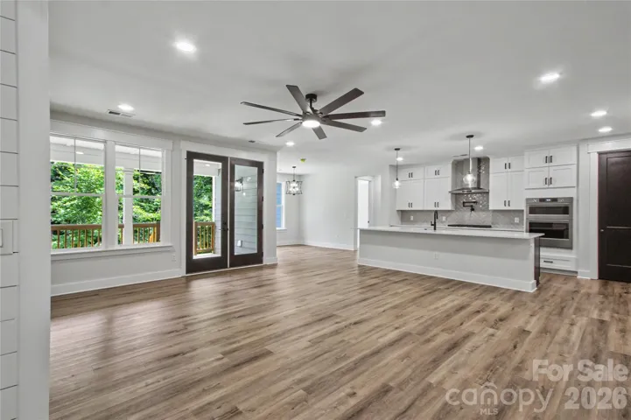
-Gourmet Kitchen: Fully equipped with premium stainless steel KitchenAid appliances (including dual ovens, a dishwasher, and a gas cooktop), stunning quartz countertops, and a custom walk-in pantry.
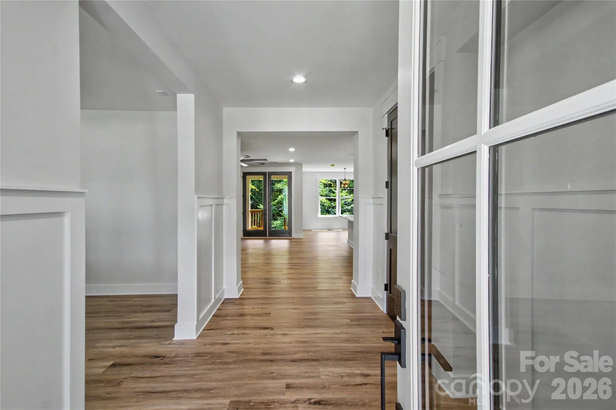
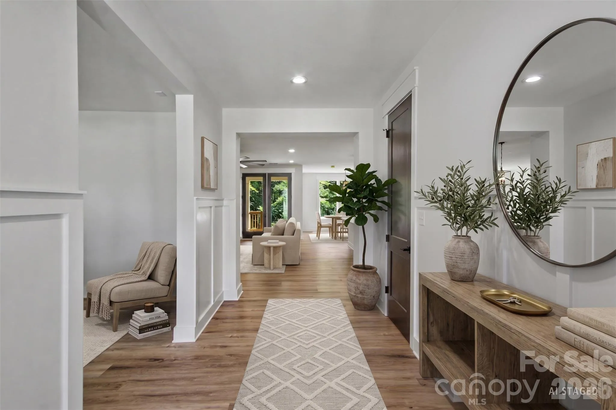
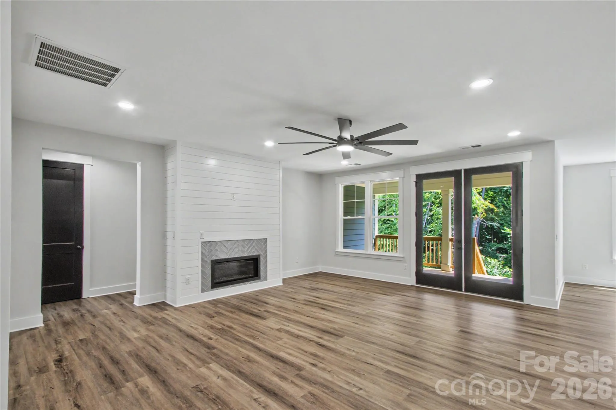
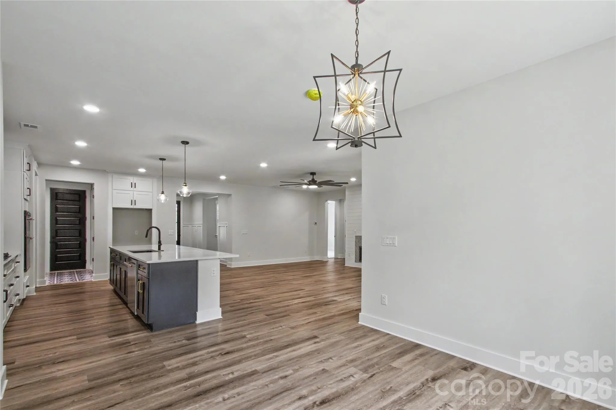
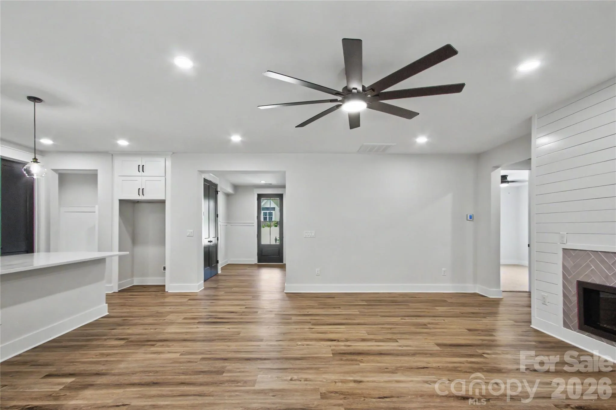
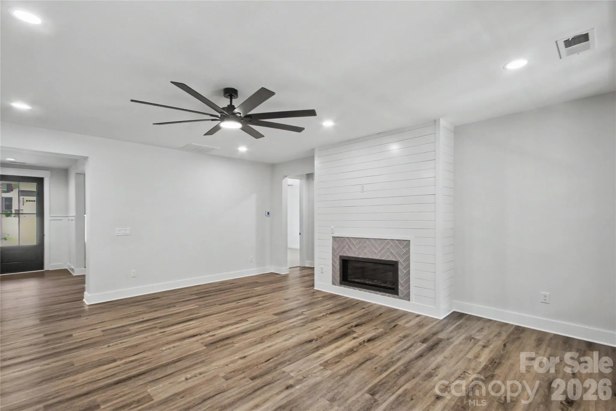
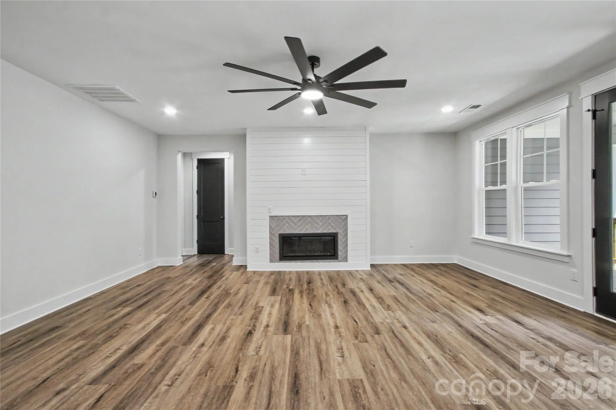
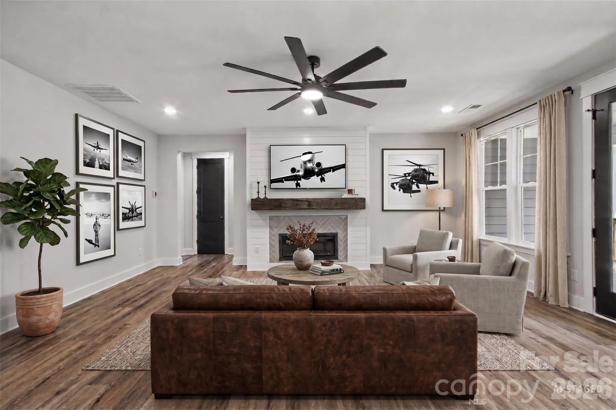
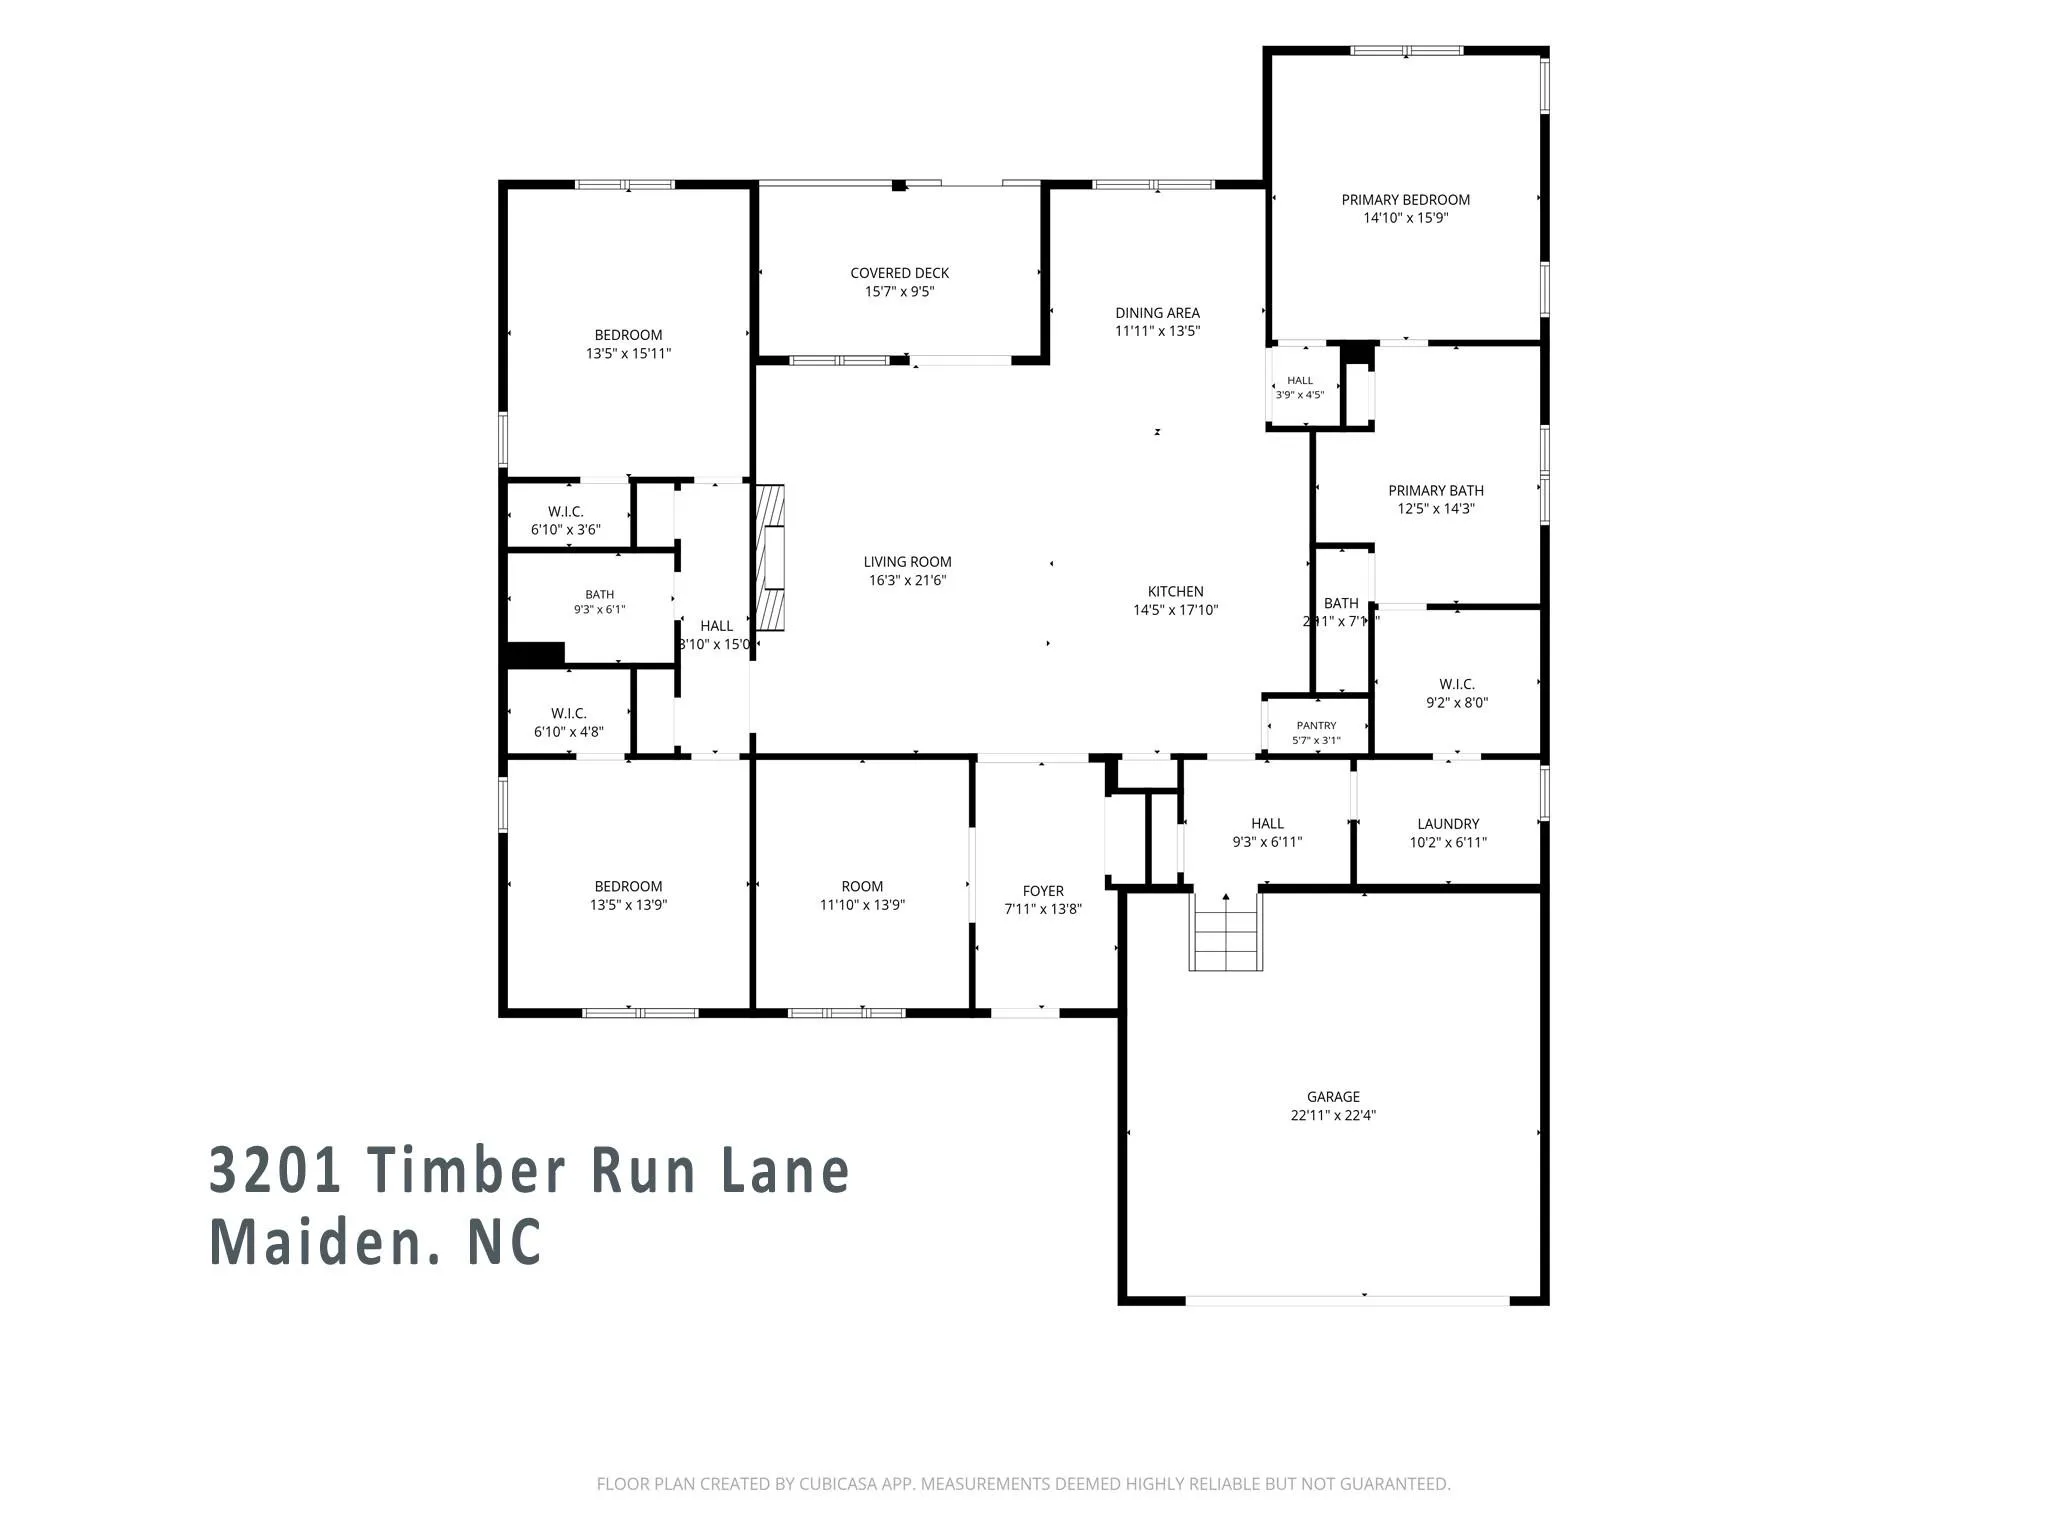
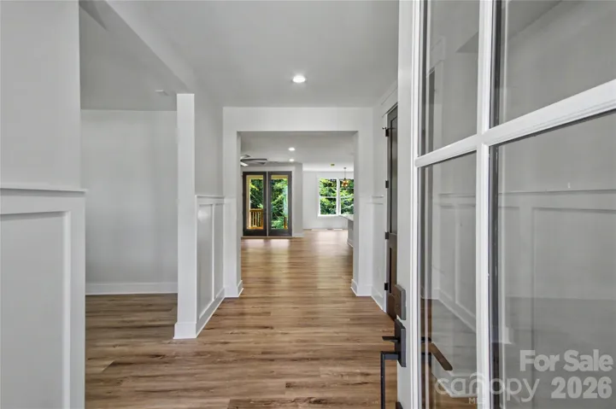
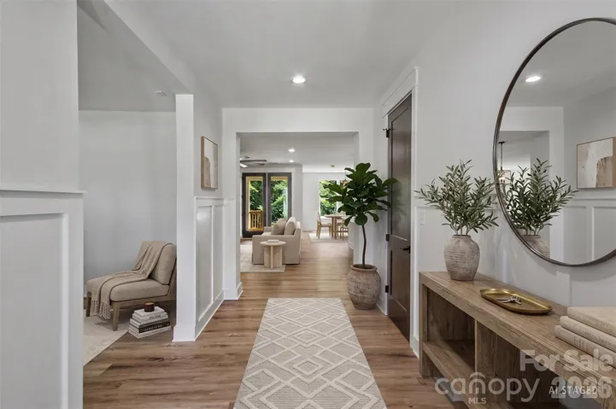
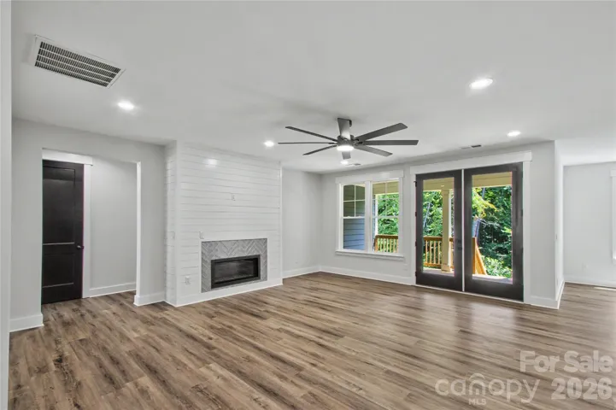
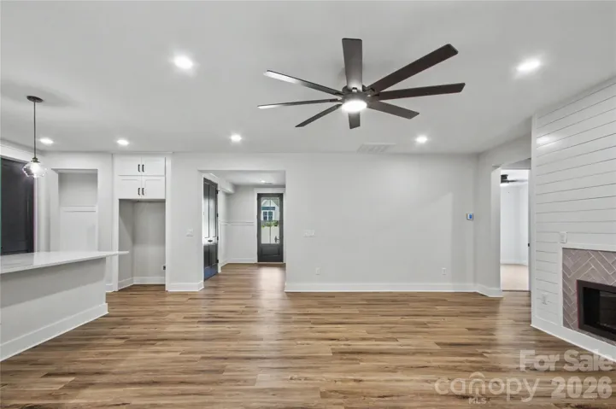
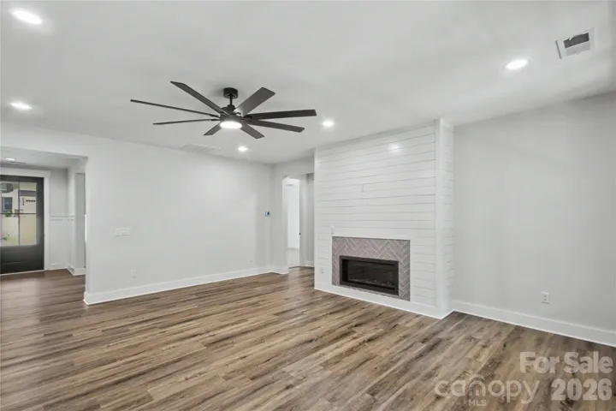
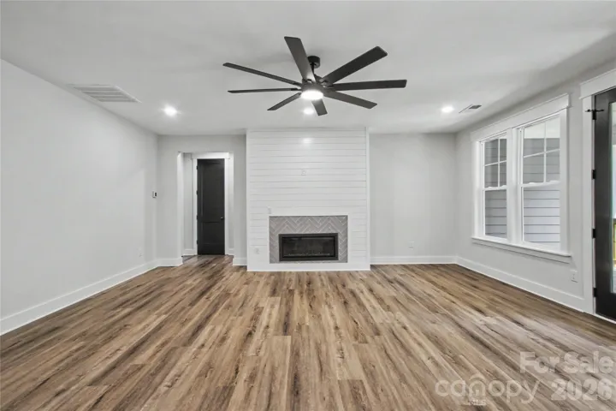
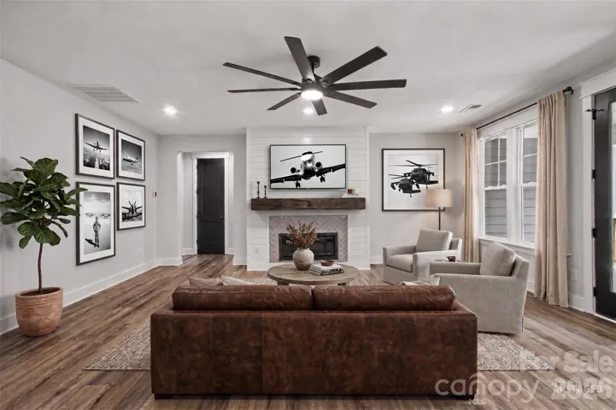
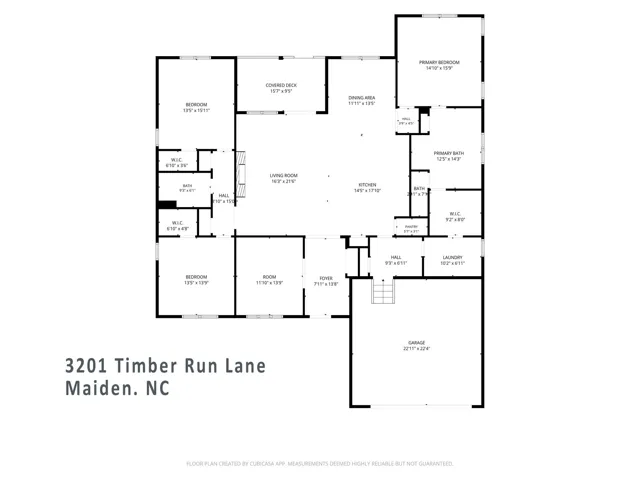
-Spacious Open Layout: The inviting central living area boasts a cozy fireplace and flows seamlessly into the kitchen, creating an expansive feel that lives larger than its square footage.
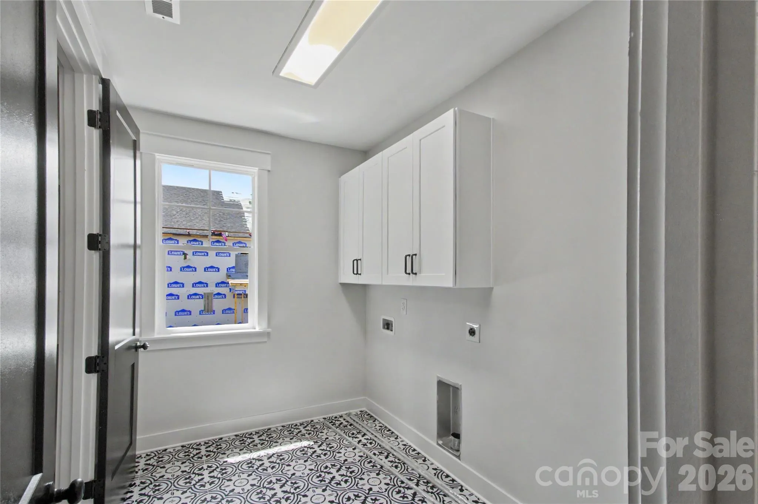
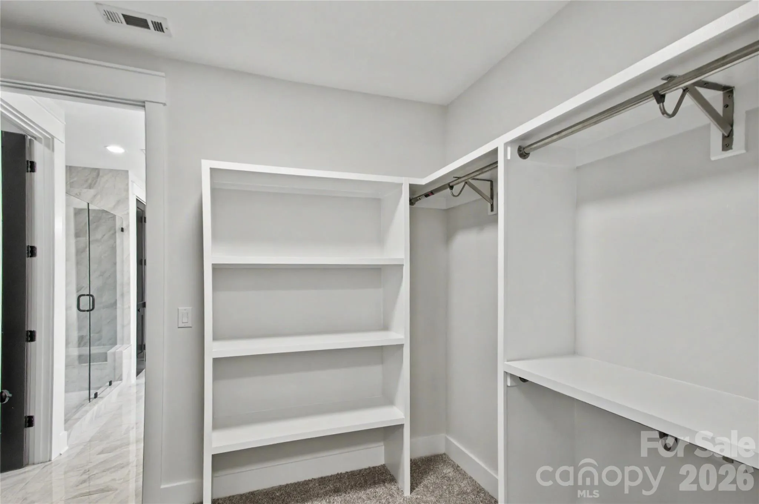
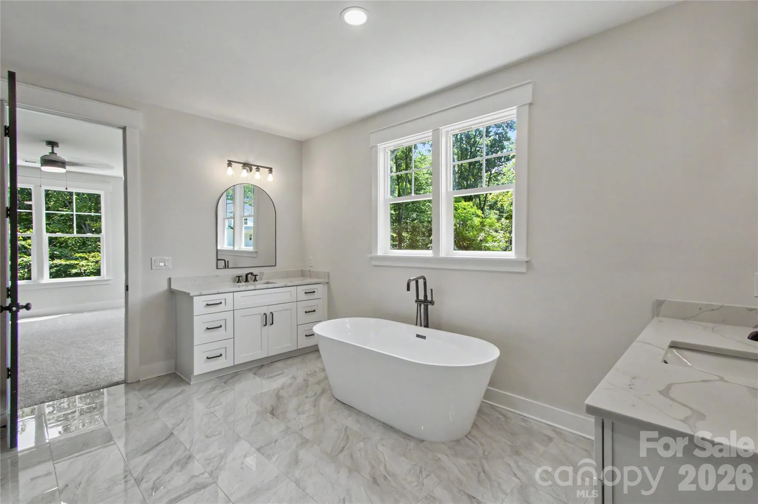
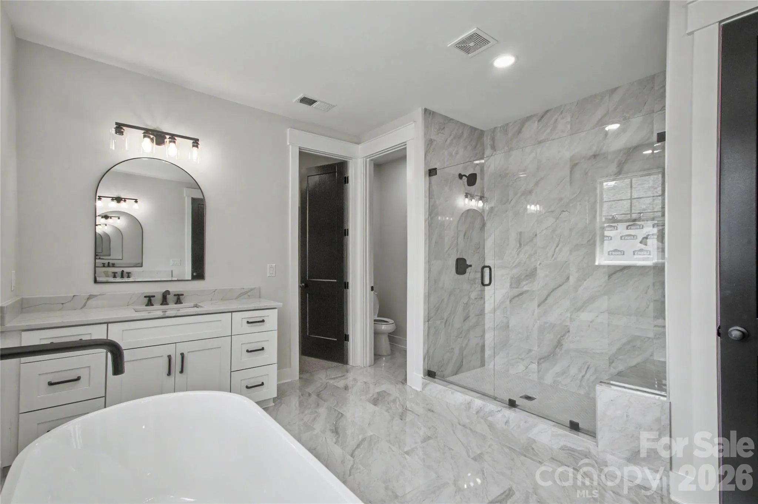
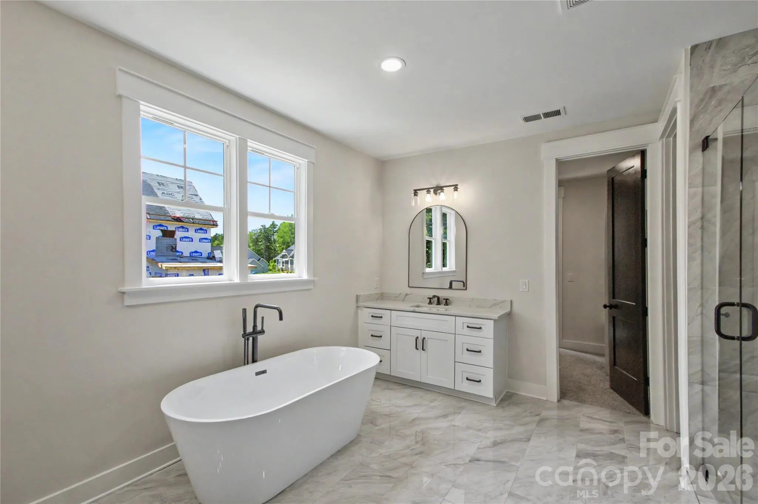
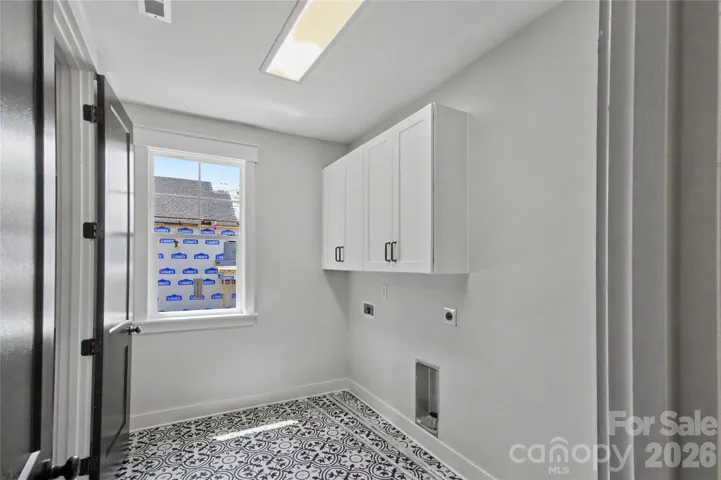
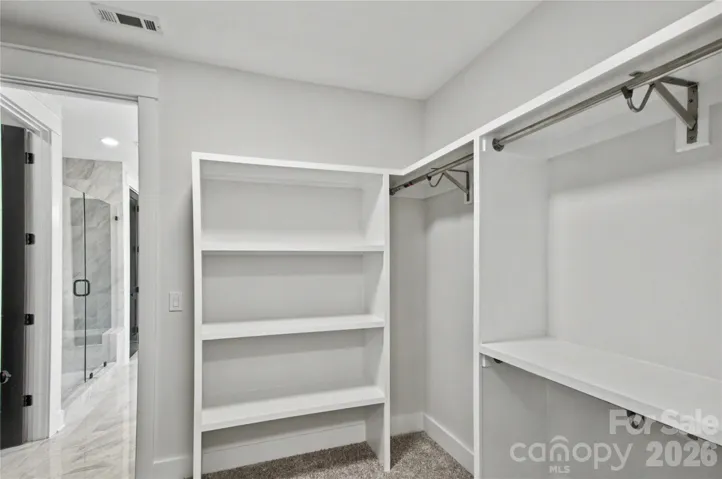
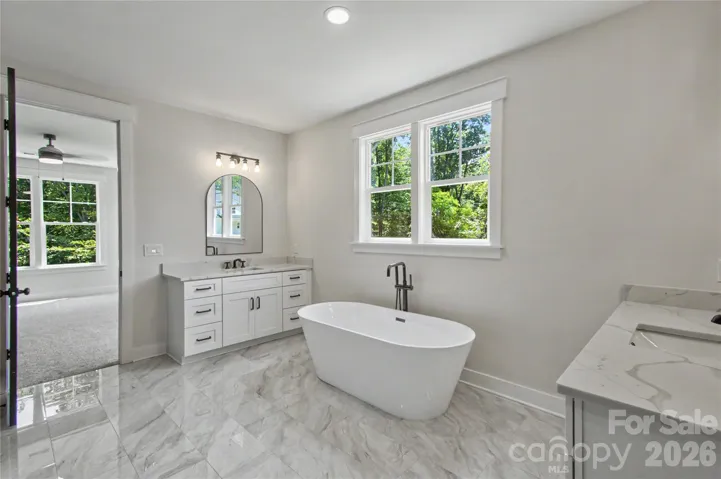
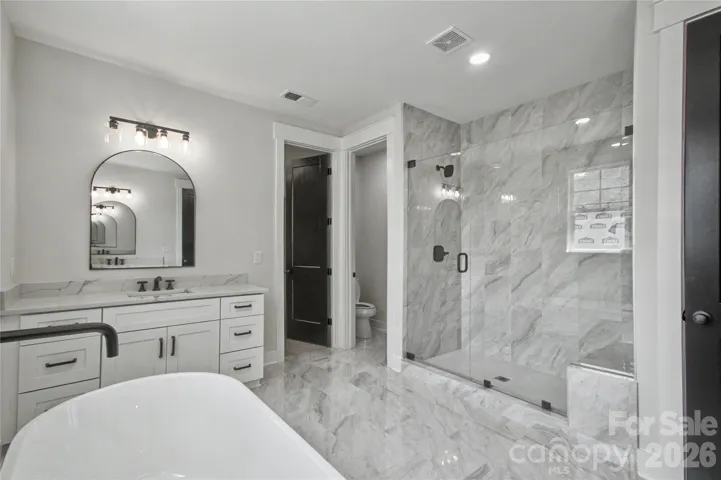
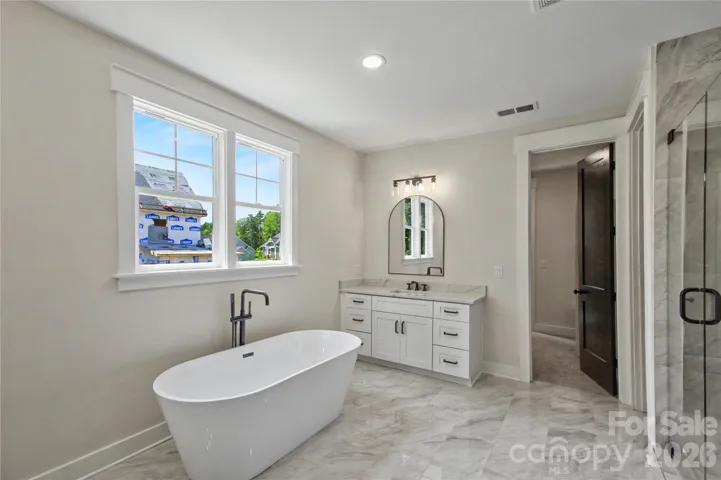
-Luxurious Primary Suite: A private oasis featuring a massive soaking tub, a separate custom-tiled shower, and dual vanities with quartz countertops. The sprawling walk-in closet is thoughtfully situated adjacent to the laundry room for ultimate
convenience.
*NOTE: Currently zoned for Iredell-Statesville Schools (Shepherd / Lakeshore / South Iredell). Property qualifies for voluntary annexation petition into the Mooresville Graded School District (subject to municipal/board approval and supplemental district tax). Buyer and/or buyer’s agent to independently verify annexation eligibility, procedures, and enrollment capacity with Town of Mooresville and MGSD.
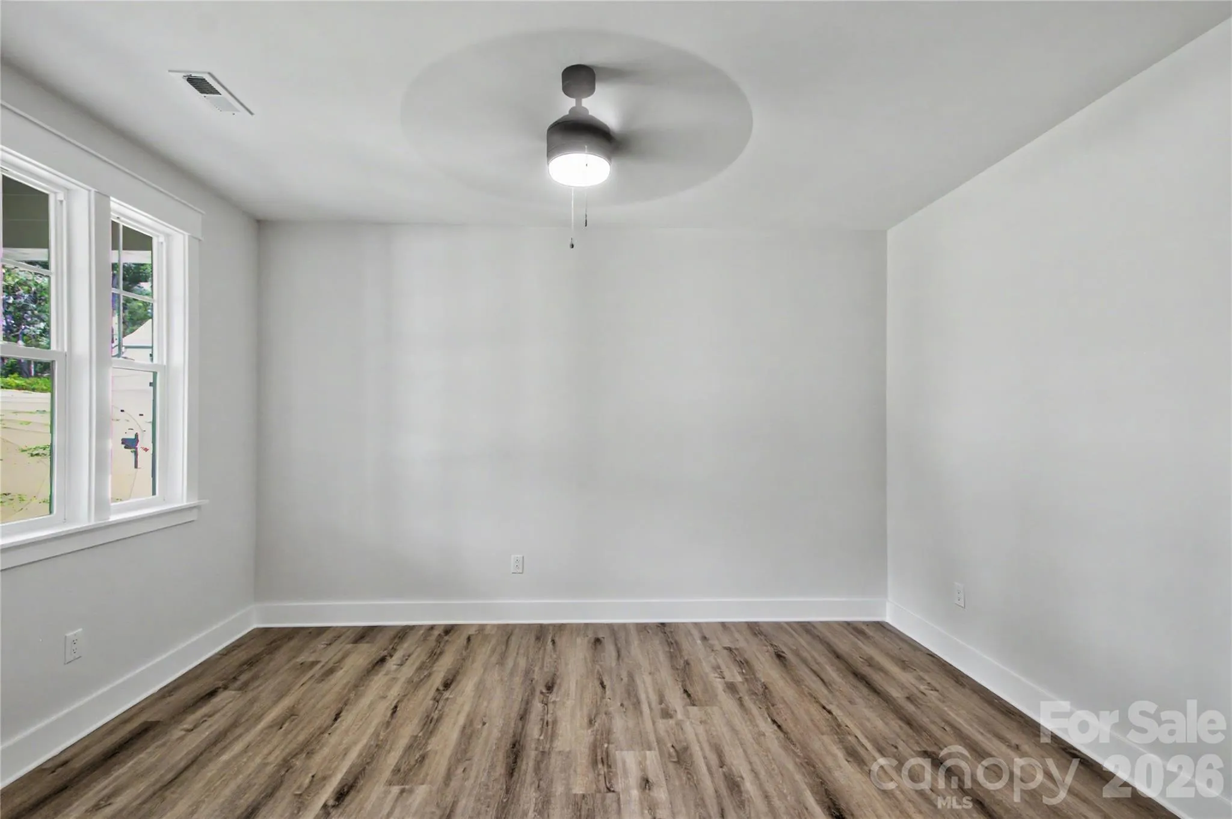
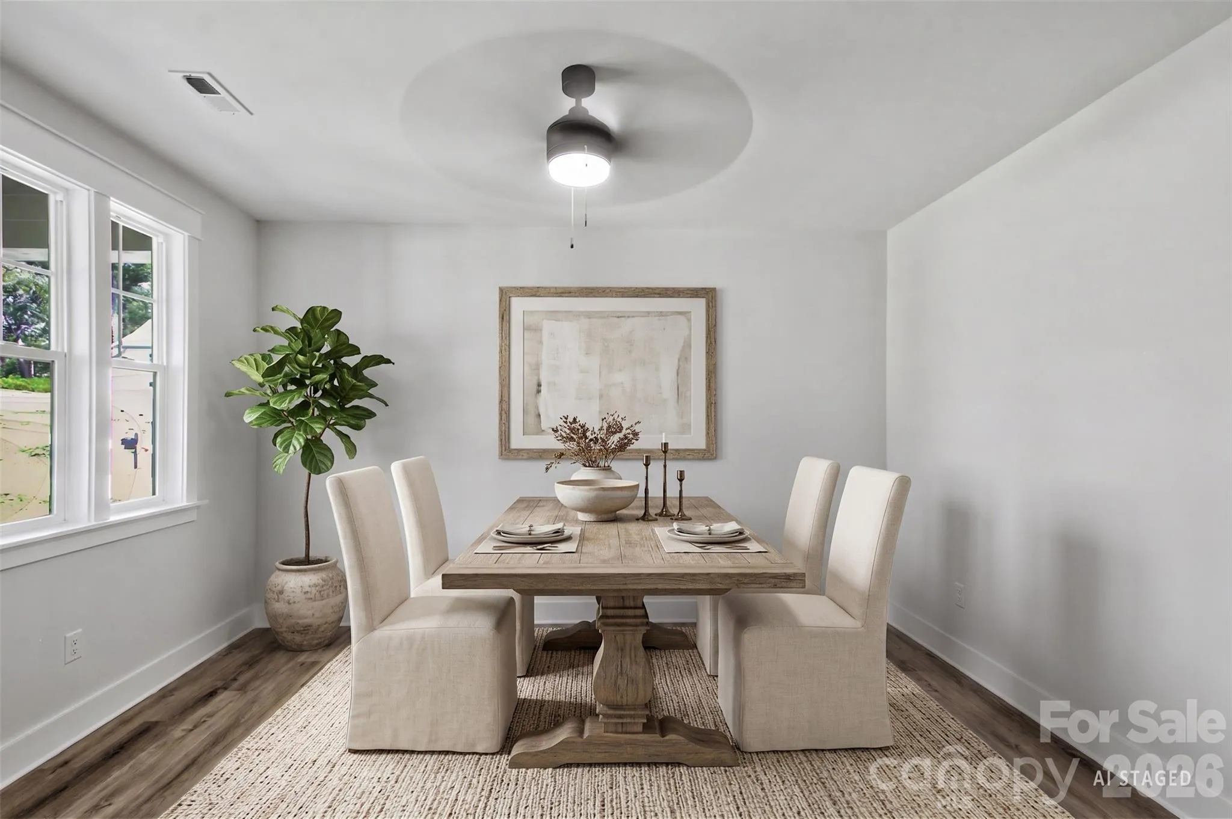
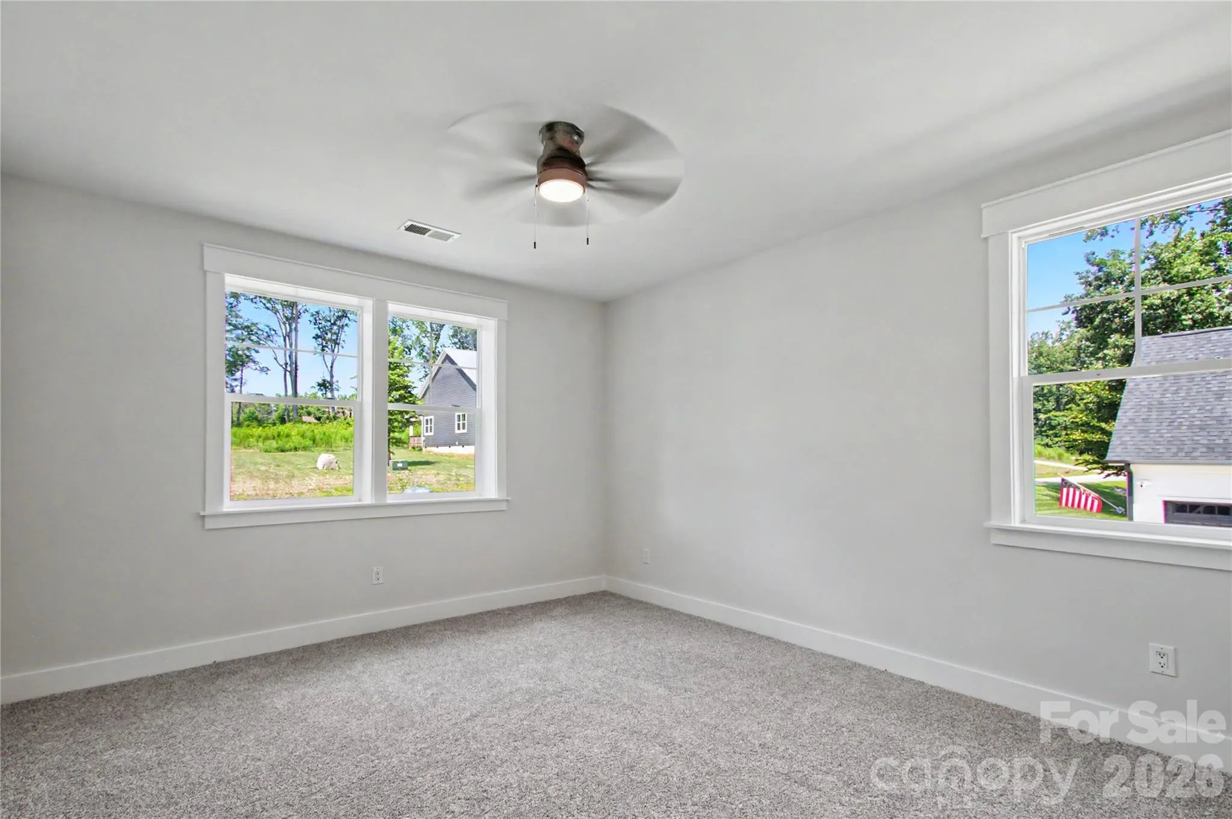
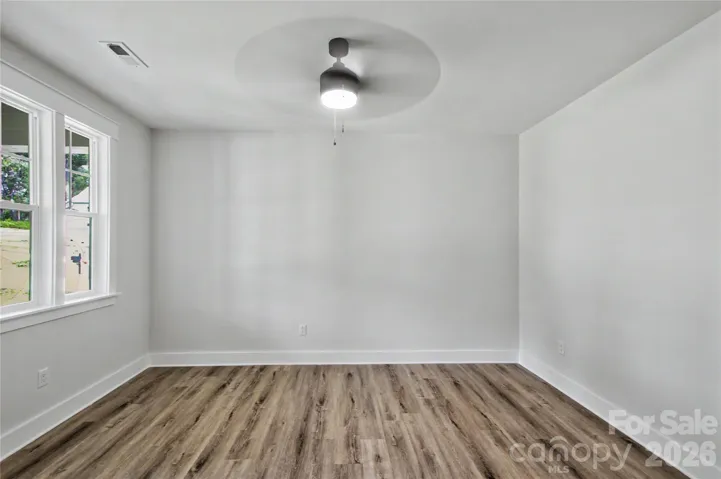
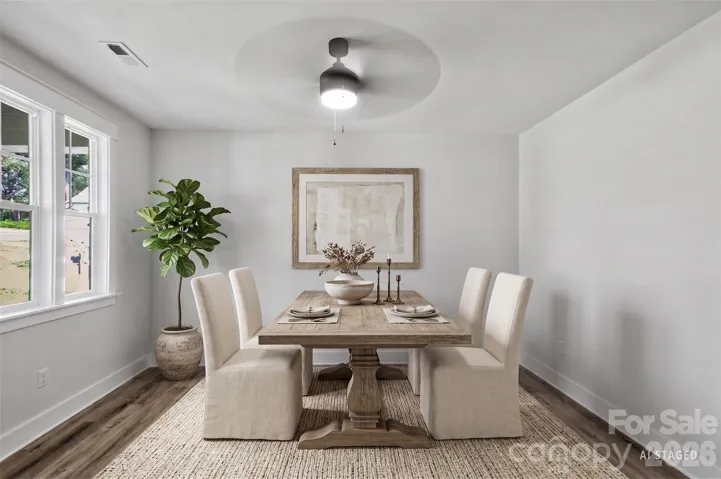
-Versatile Flex Space: A bright room immediately to the left of the entryway—ideal for a formal dining room, home office, or quiet den. Use your imagination to create the perfect space for your lifestyle.
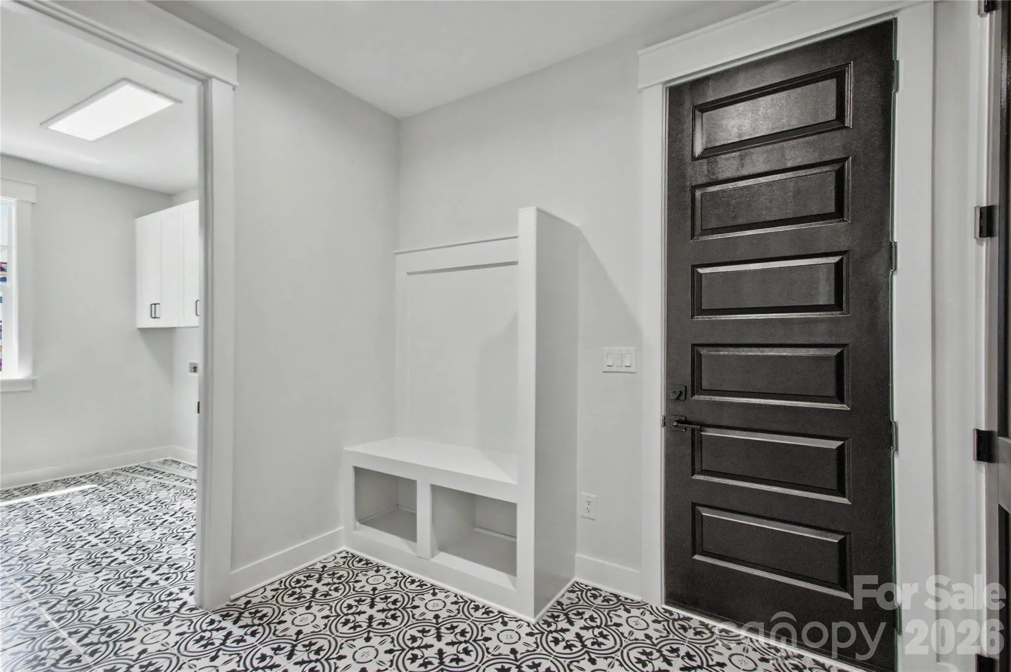
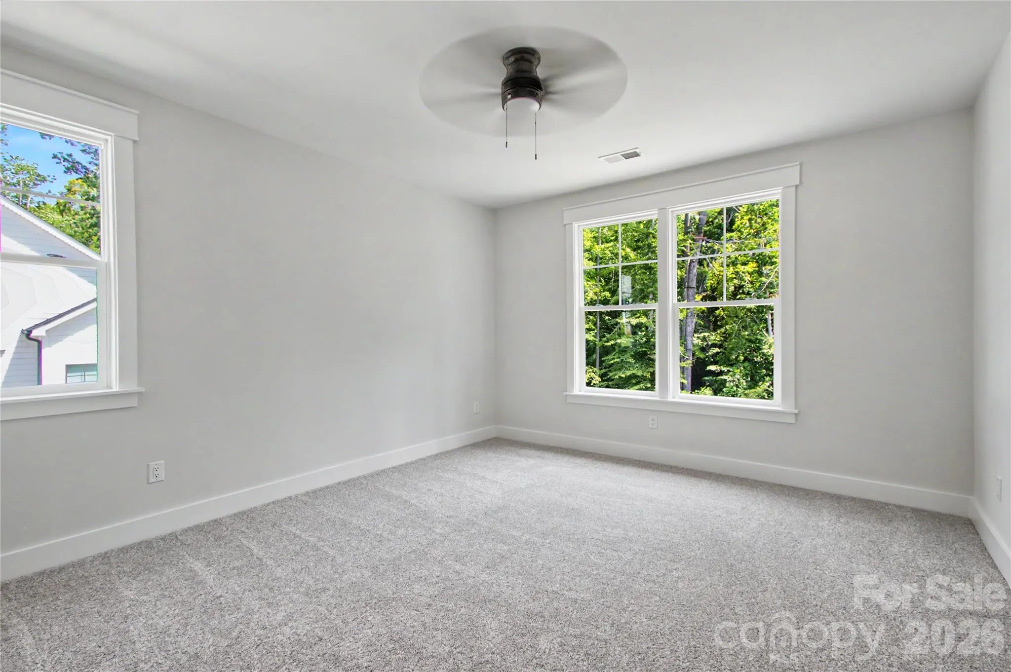
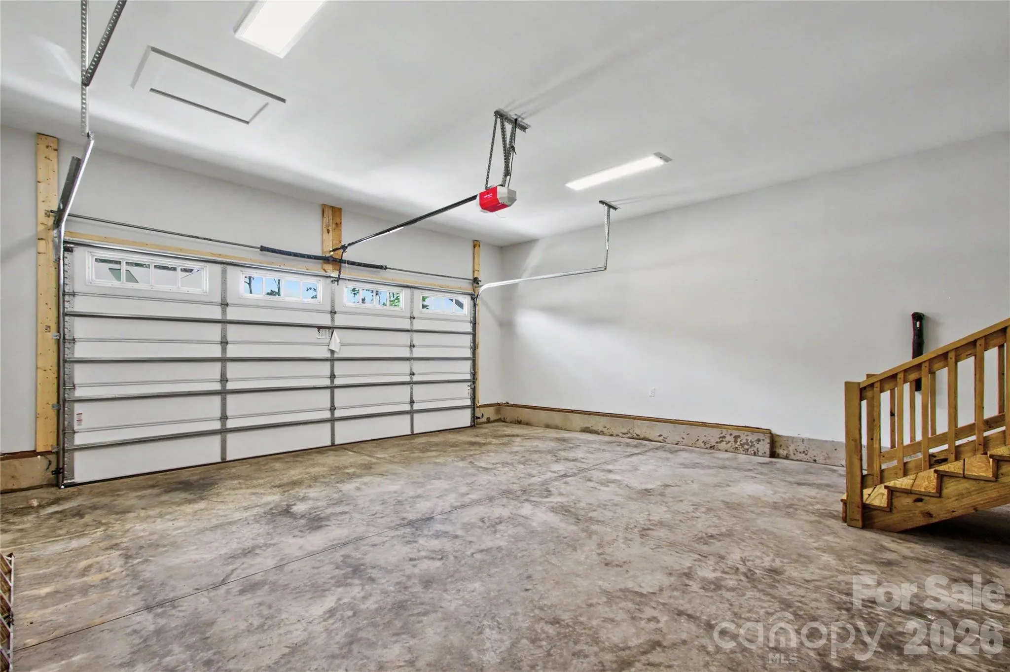
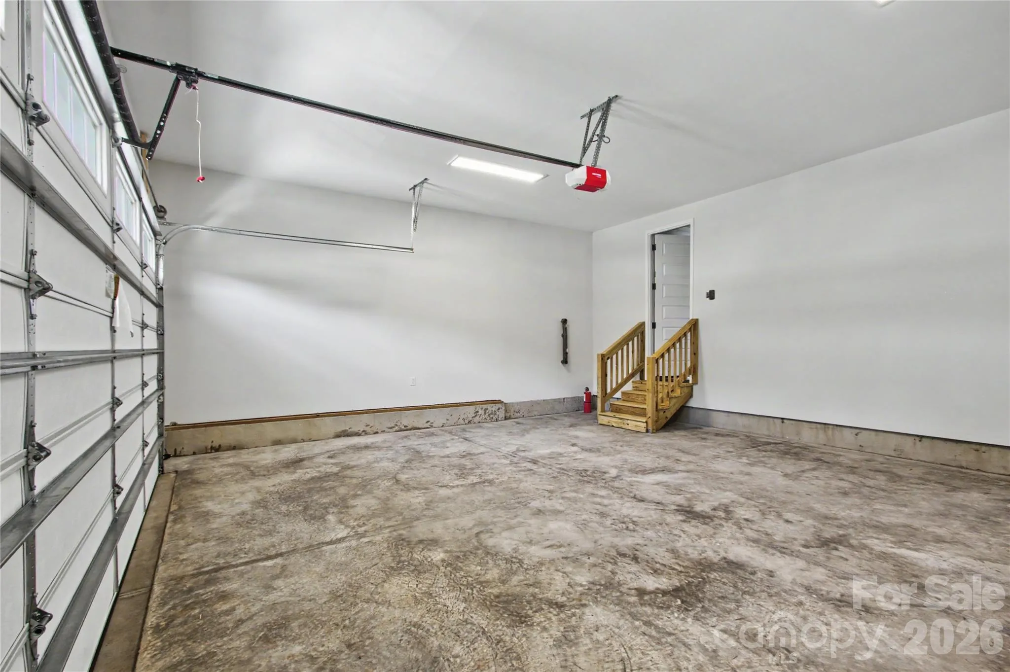
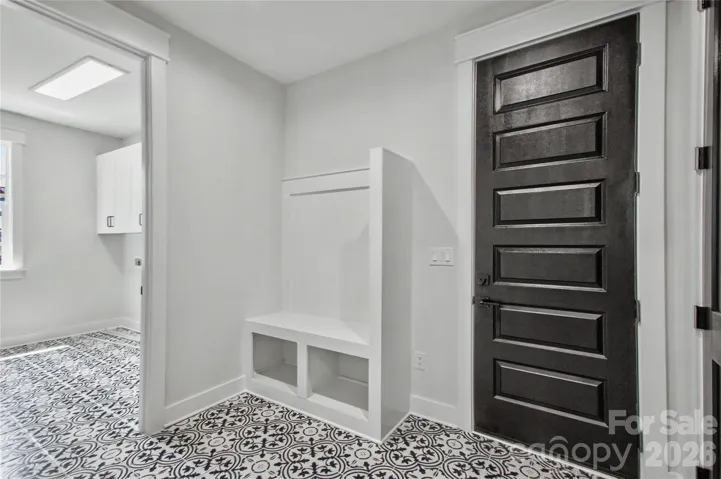
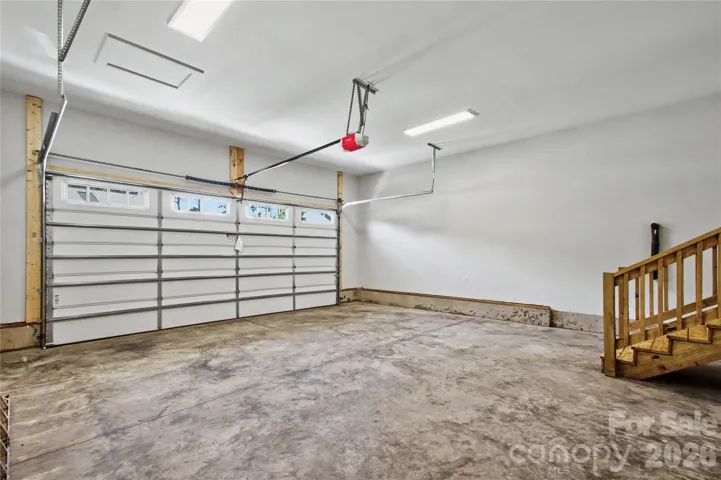
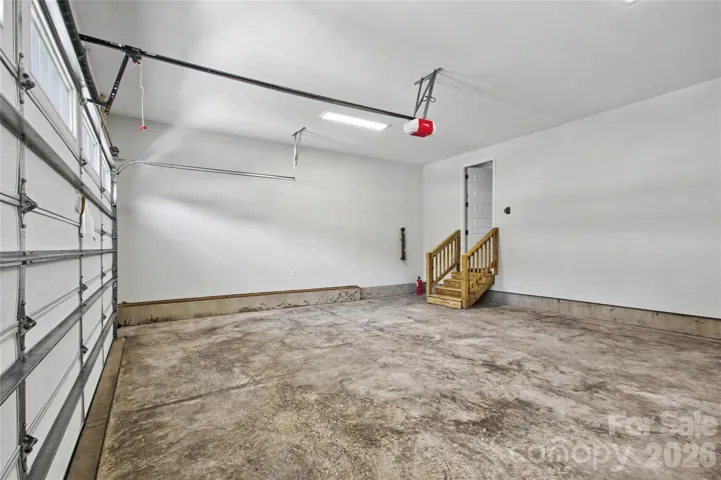
-Thoughtful Details: Earth-toned finishes ready for your personal touch, ample storage throughout, and a dedicated mudroom with patterned tile conveniently located right off the large two-car attached garage.
Outdoor Living & Prime Location:
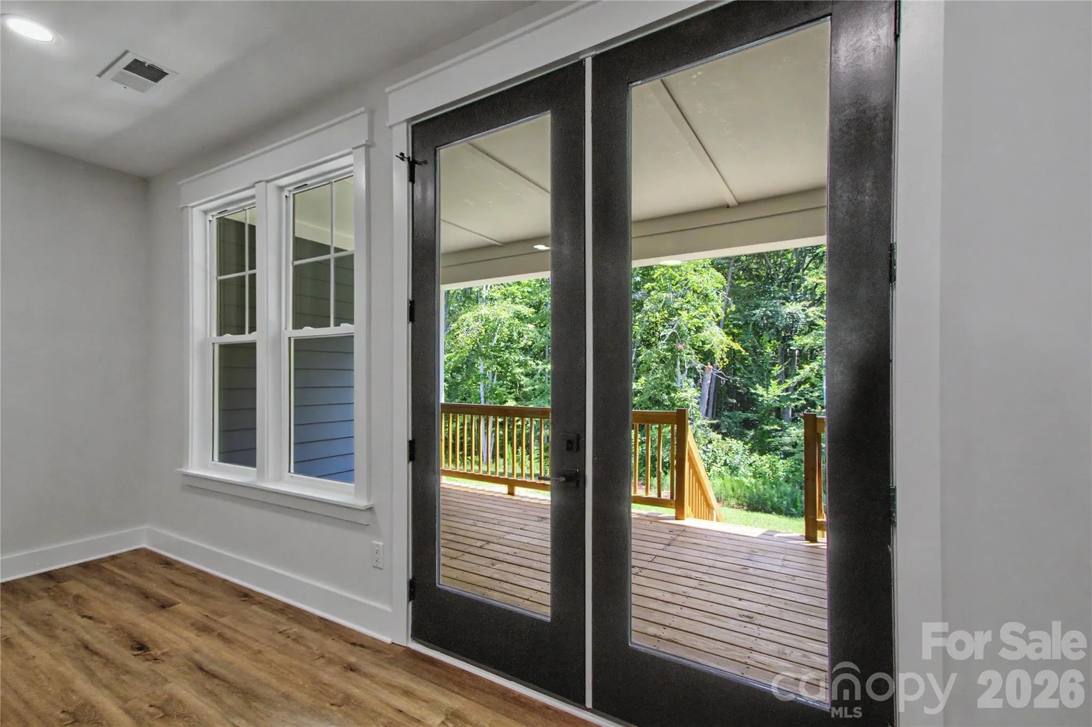
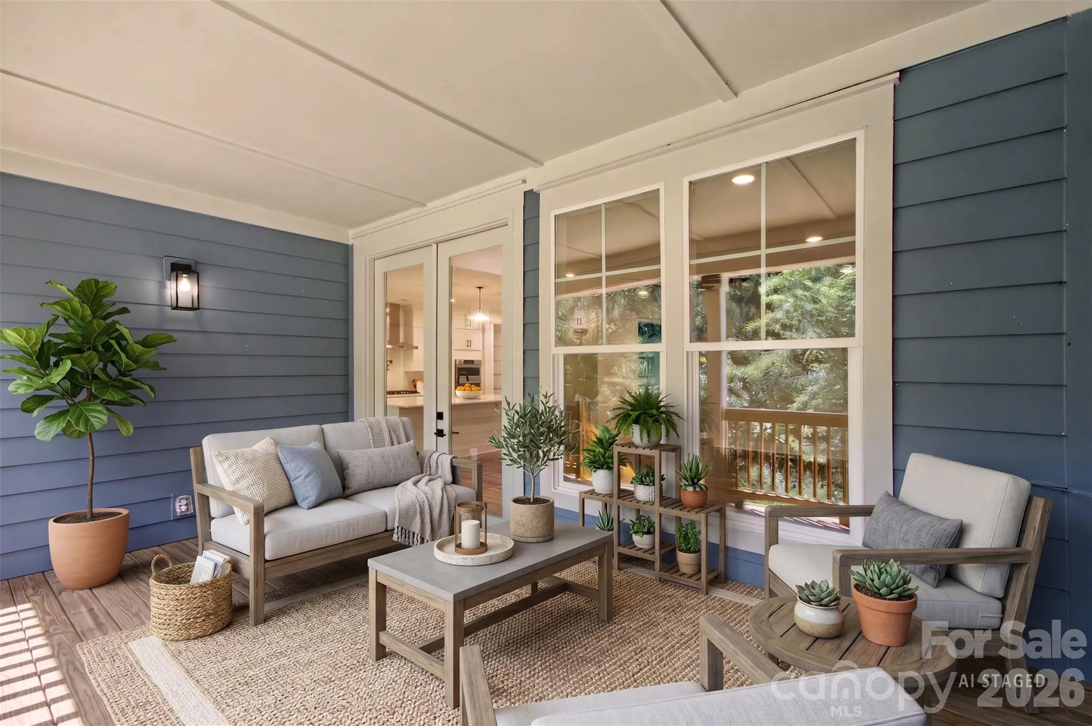
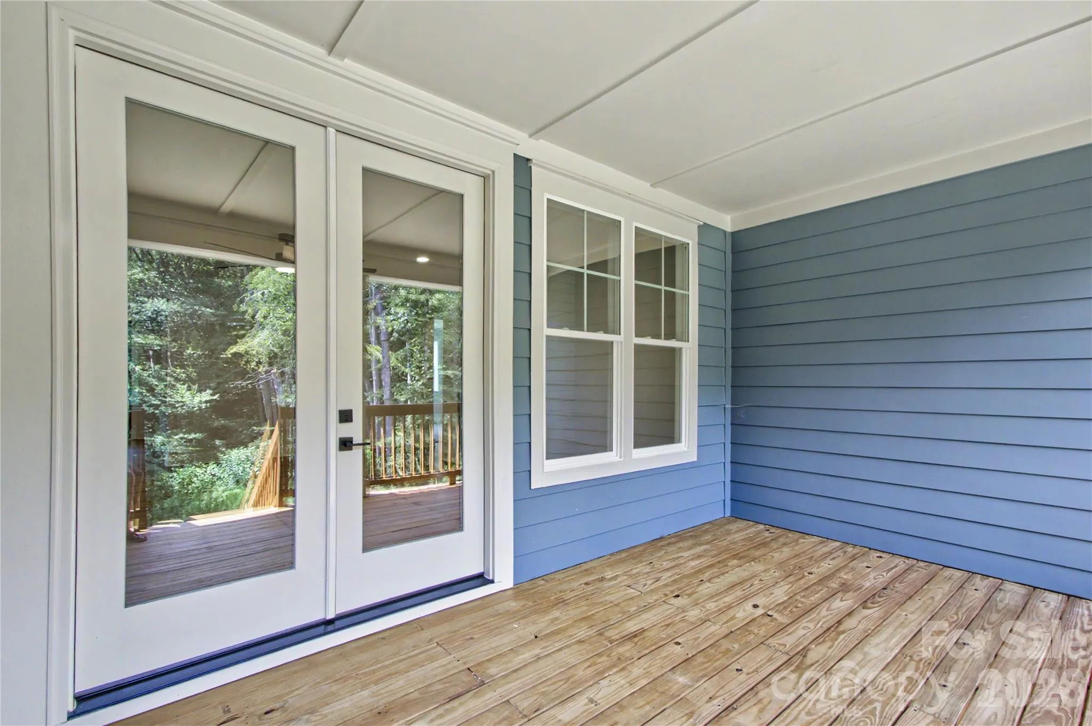
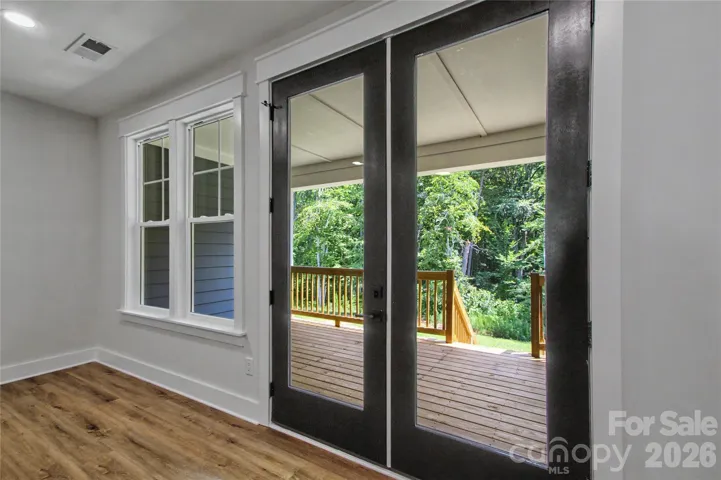
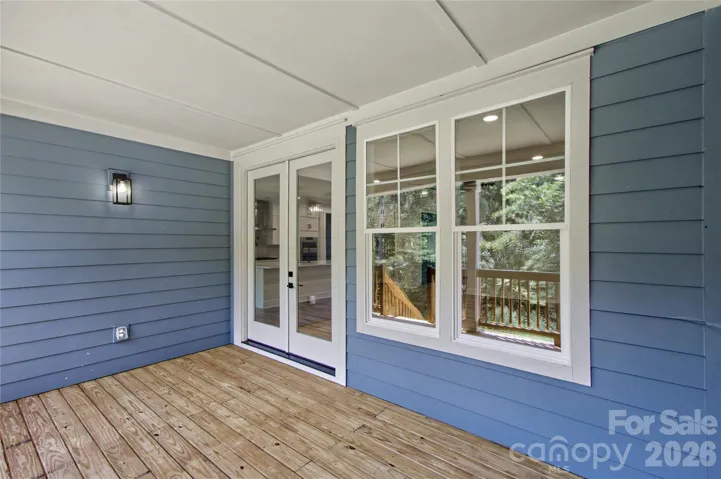
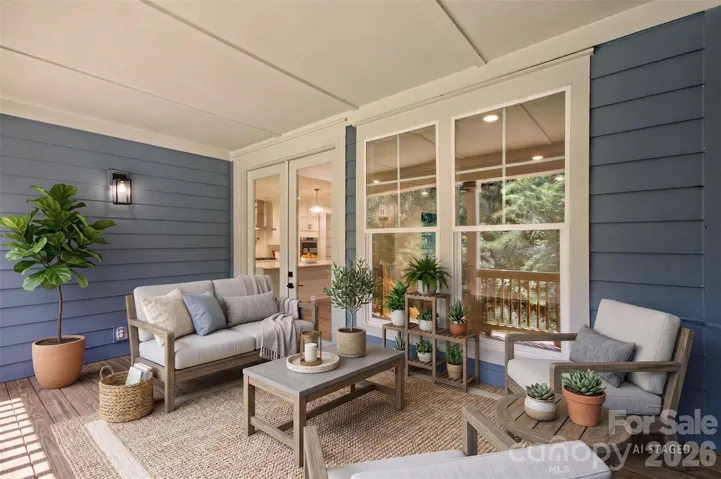
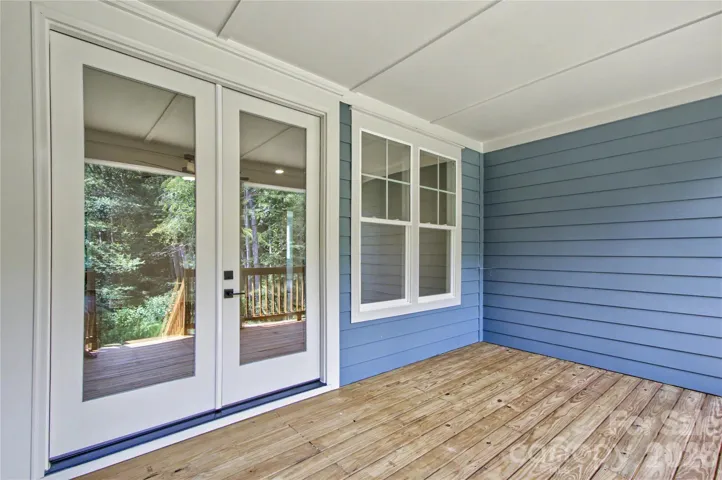
Step through the living room doors onto a large deck offering tranquil views of the spacious backyard and surrounding woods. Located just a short drive from Hickory, Denver, and Huntersville—and only about an hour from Charlotte—you will enjoy the perfect blend of secluded tranquility and accessible convenience.
- Heating System:
- Heat Pump, Electric
- Cooling System:
- Heat Pump
- Parking:
- Driveway, Attached Garage
- Laundry Features:
- Laundry Room, Electric Dryer Hookup
- Sewer:
- Septic Installed (Off Site)
- Appliances:
- Dishwasher, Electric Water Heater, Gas Range, Double Oven, Exhaust Hood
- Country:
- US
- State:
- NC
- County:
- Catawba
- City:
- Maiden
- Street:
- Wynswept
- Zipcode:
- 28650
- Street:
- Timber Run
- Street Number:
- 3201
- Street Suffix:
- Lane
- Longitude:
- W82° 54' 17.1''
- Latitude:
- N35° 36' 20.9''
- Directions:
- NC-16 to Rant Drum Road, left on N Wynswept Dr, right on Cayton, Left on Timberline Road.
- Elementary School:
- Unspecified
- High School:
- Unspecified
- Middle School:
- Unspecified
- Office Name:
- Southern Homes of the Carolinas, Inc
- Agent Name:
- Brent Dillon
- TaxAnnualAmount:
- $0
- TaxAssessedValue:
- $0
- AssociationFee:
- $0
- Construction Materials:
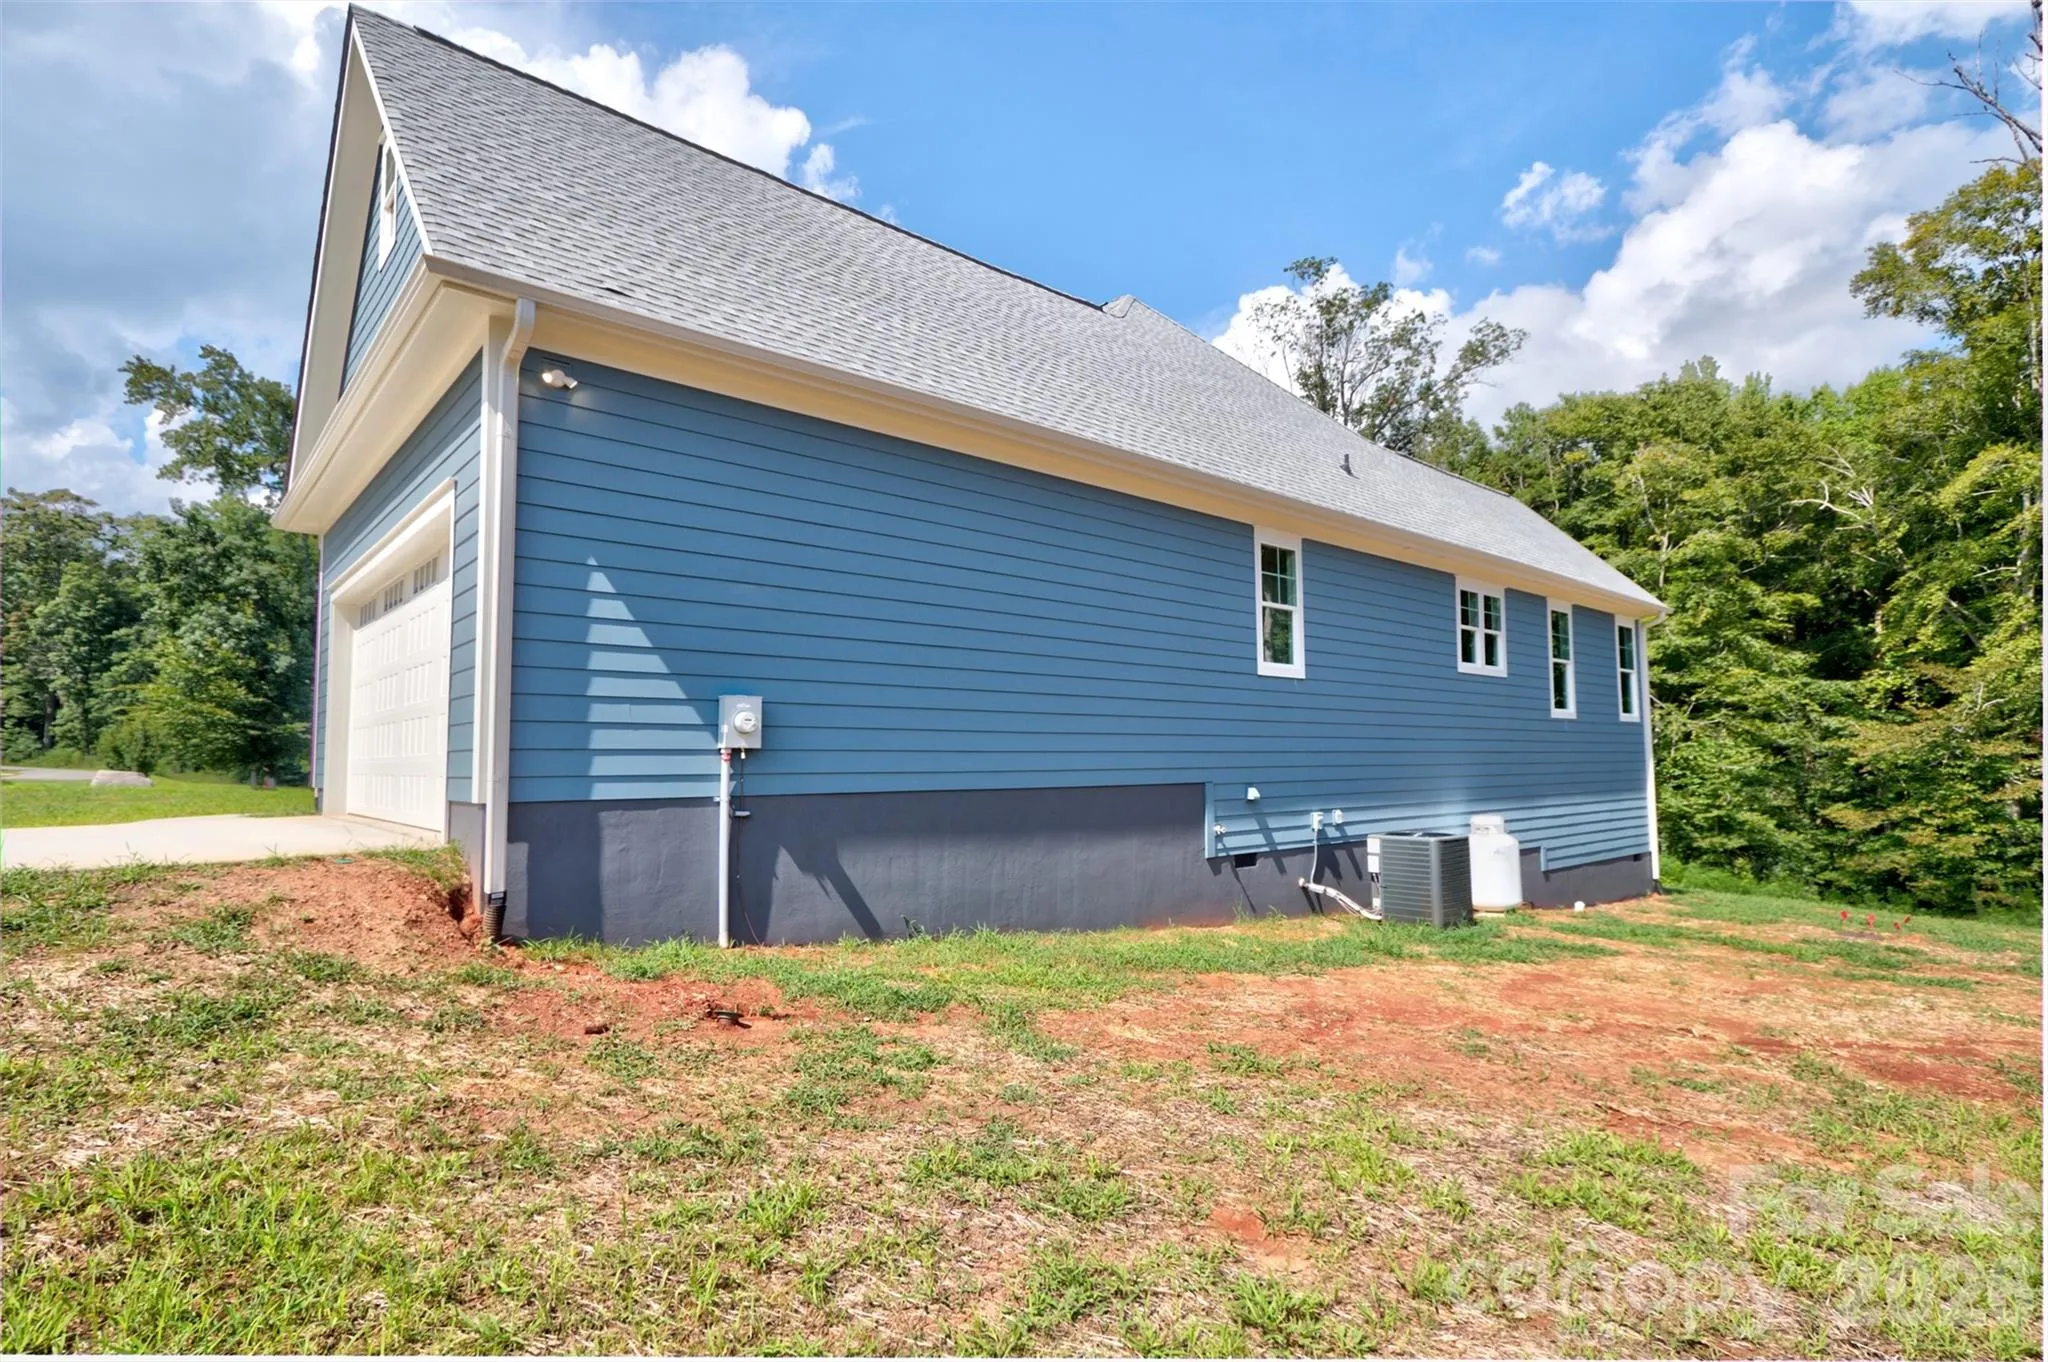
- Hardboard Siding, Cedar Shake
- Foundation Details:
- Crawl Space
- Garage:
- 2
- Levels:
- One
- Previous Price:
- 589000
- Water Source:
- Well
- Association Fee:
- 50
- Association Fee Frequency:
- Monthly
- Association Yn:
- 1
- List Agent Mls Id:
- 40923
- List Office Mls Id:
- 6457
- Mls Status:
- Active
- Modification Timestamp:
- 2026-10-23T23:31:06Z
- Originating System Name:
- Canopy
- Special Listing Conditions:
- None
- Status Change Timestamp:
- 2026-08-14T01:10:11Z
Residential For Sale
3201 Timber Run Lane, Maiden, North Carolina 28650
- Property Type :
- Residential
- Listing Type :
- For Sale
- Listing ID :
- 4412257
- Price :
- $585,000
- Bedrooms :
- 3
- Bathrooms :
- 2
- Square Footage :
- 2,470 Sqft
- Year Built :
- 2026
- Status :
- Active
- Full Bathrooms :
- 2
- New Construction Yn :
- 1
- Property Sub Type :
- Single Family Residence

