
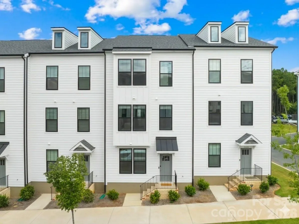
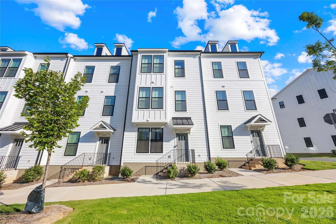
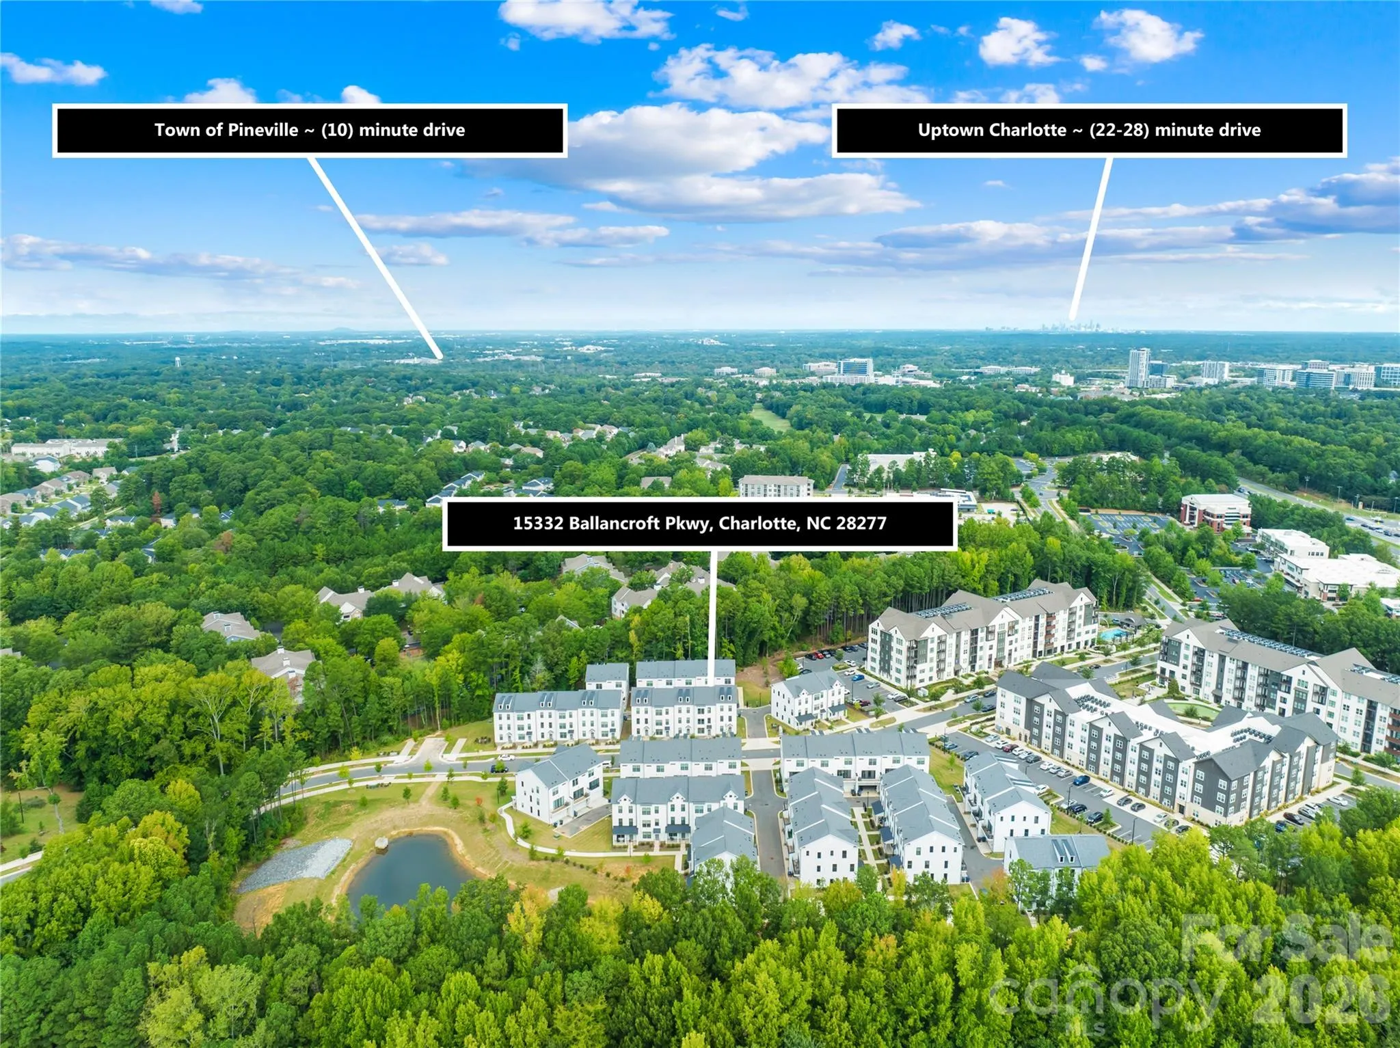
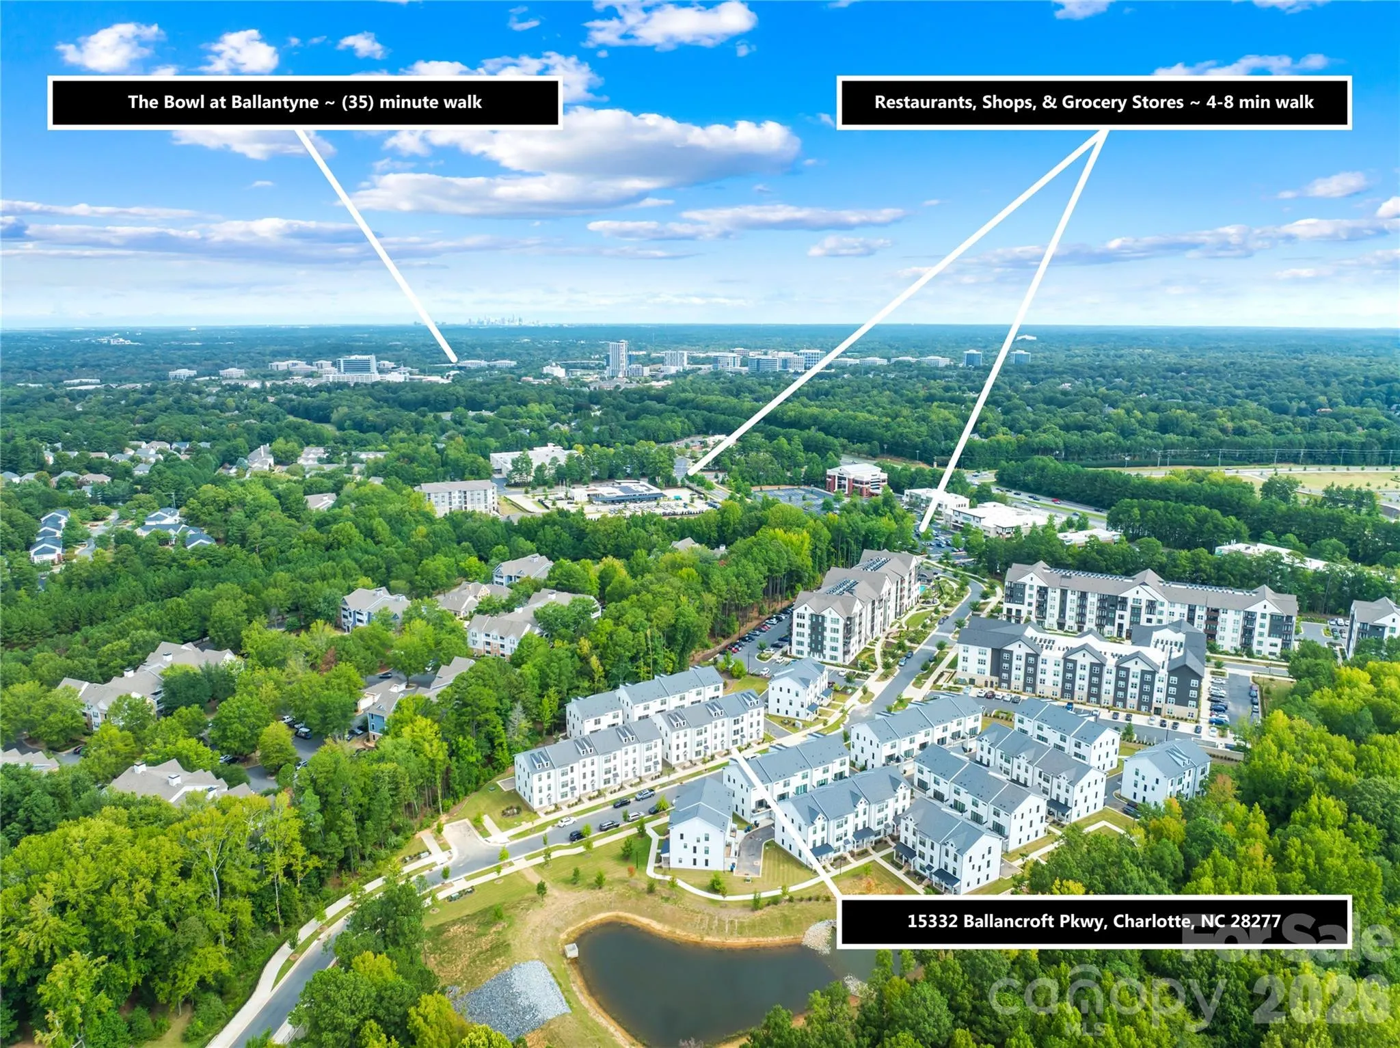
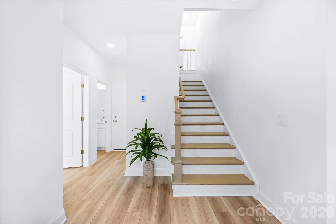
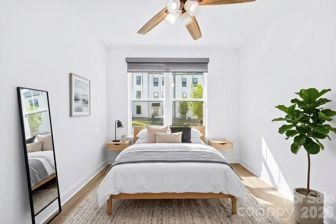
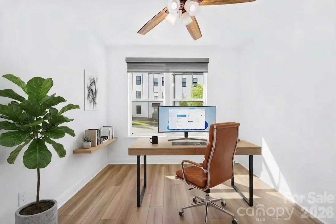
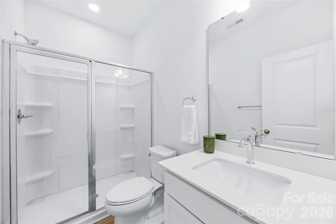
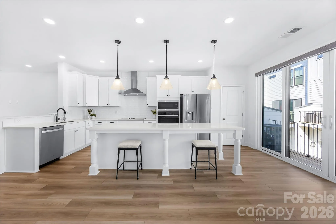
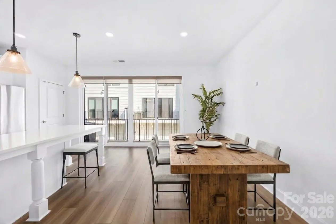
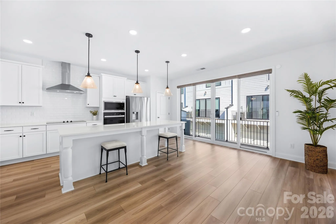
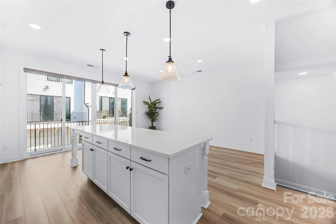
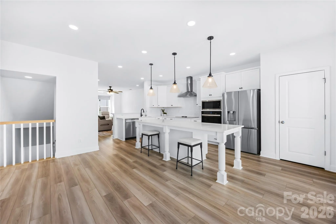
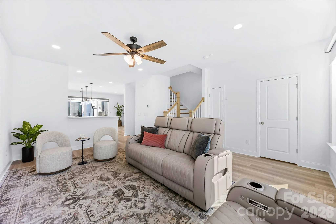
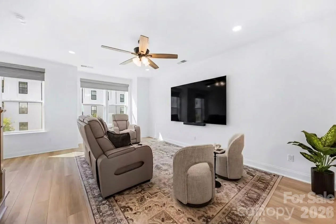
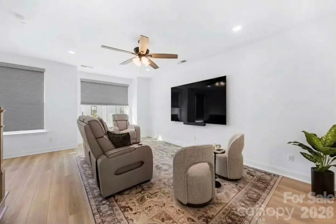
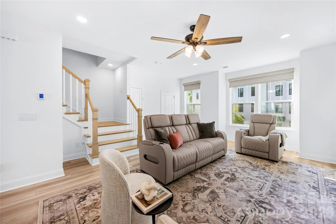
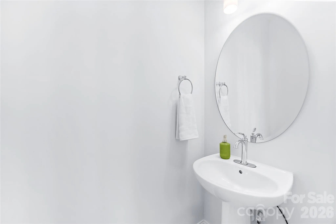
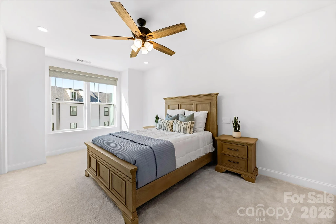
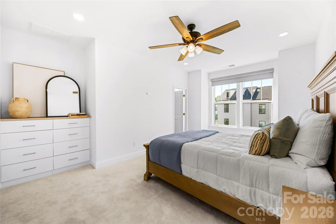
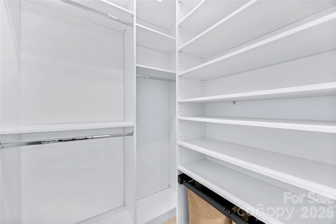
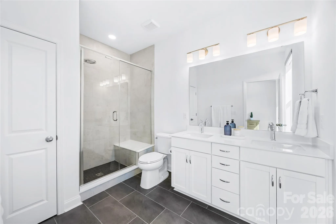
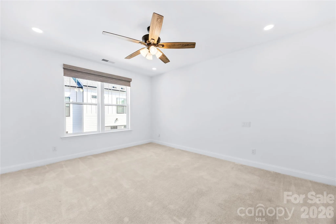
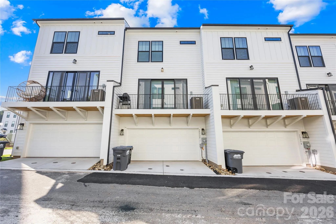
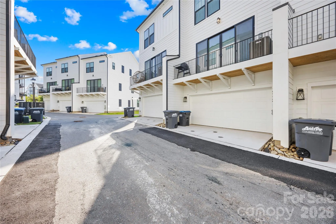
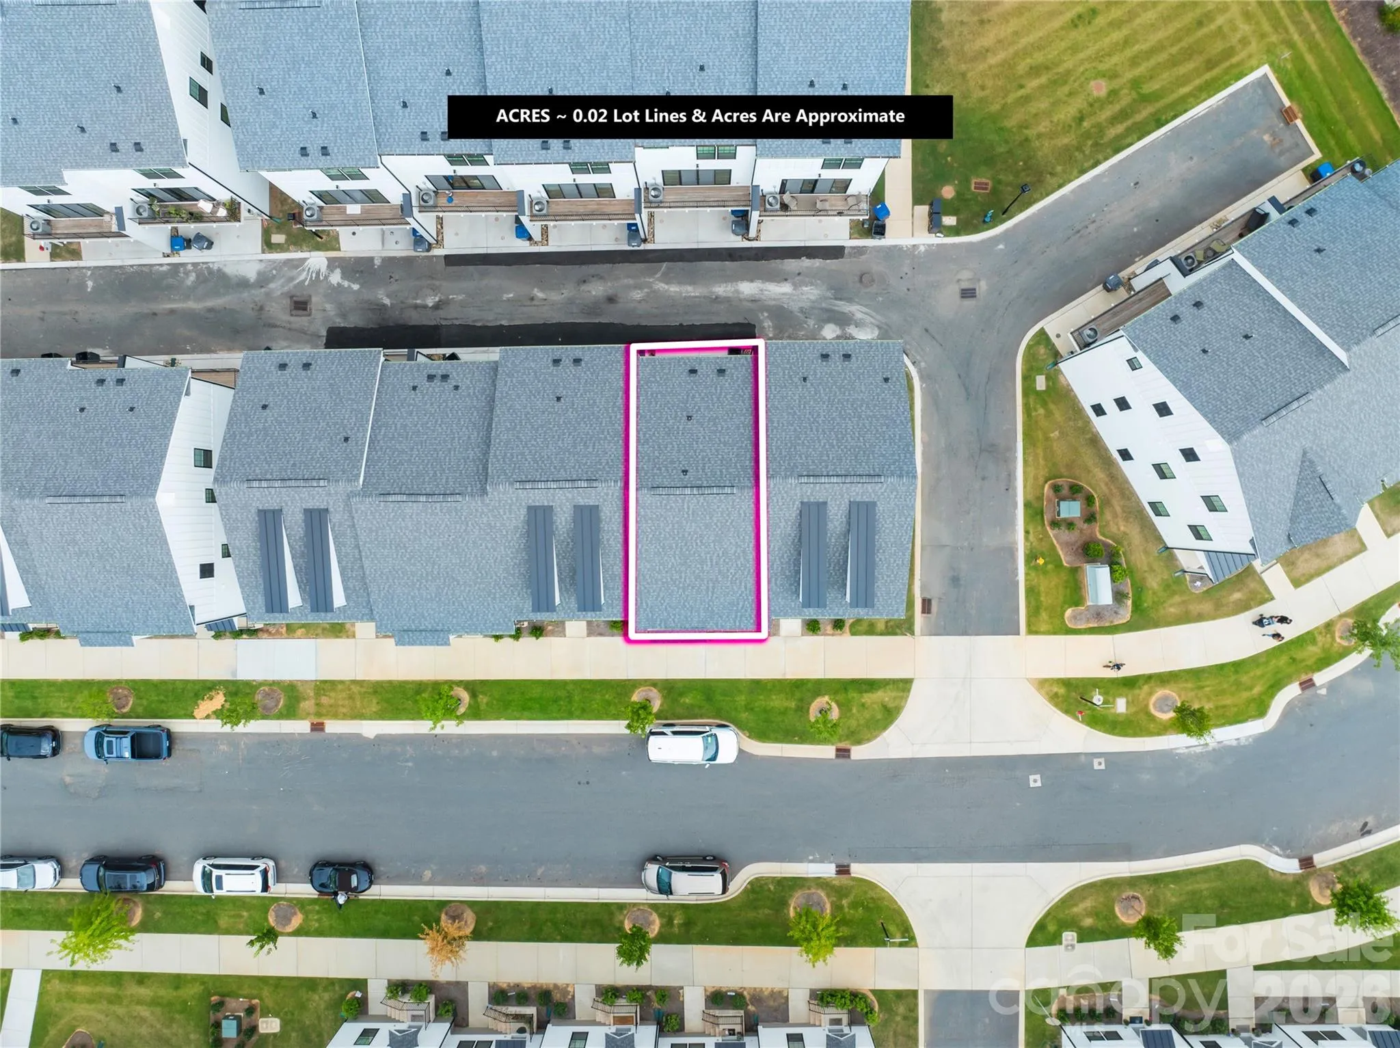
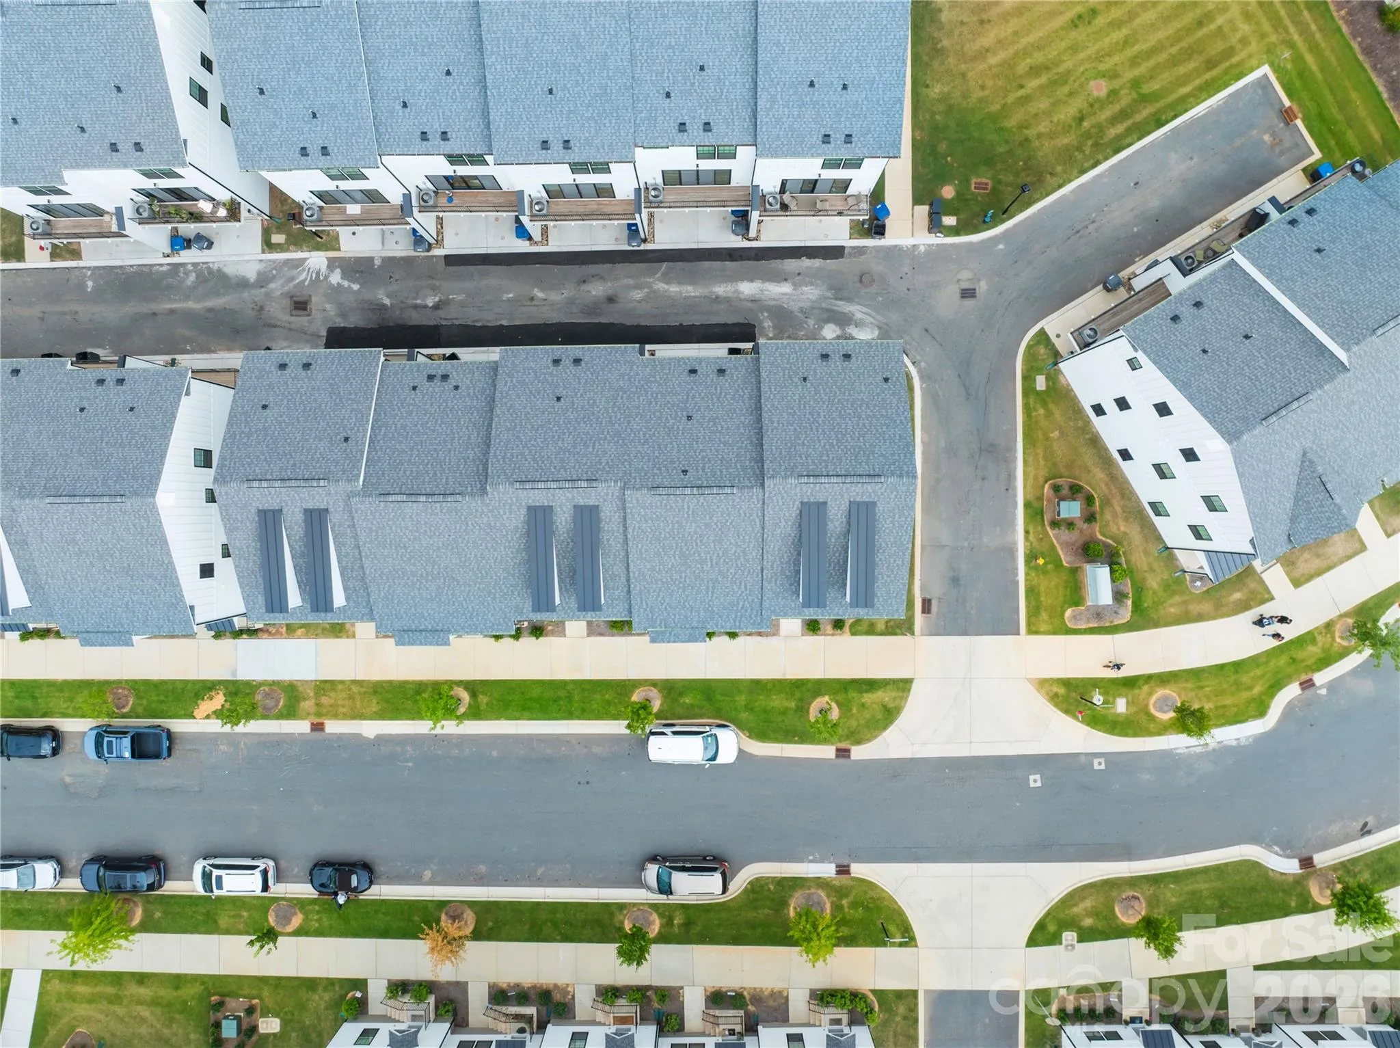
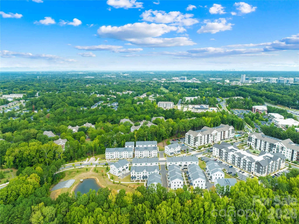
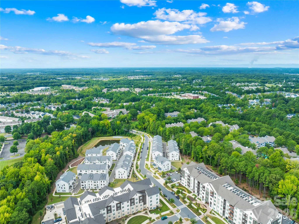
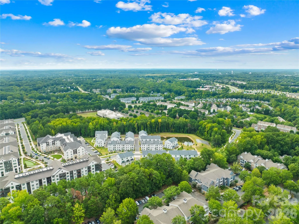
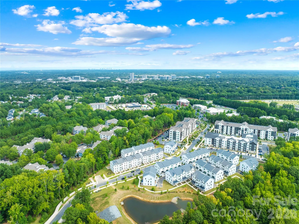
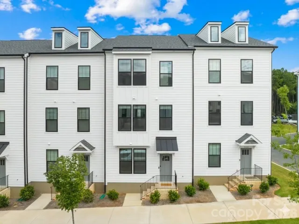
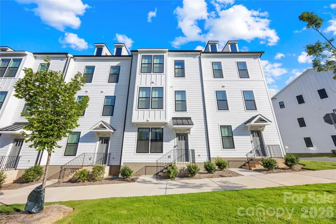
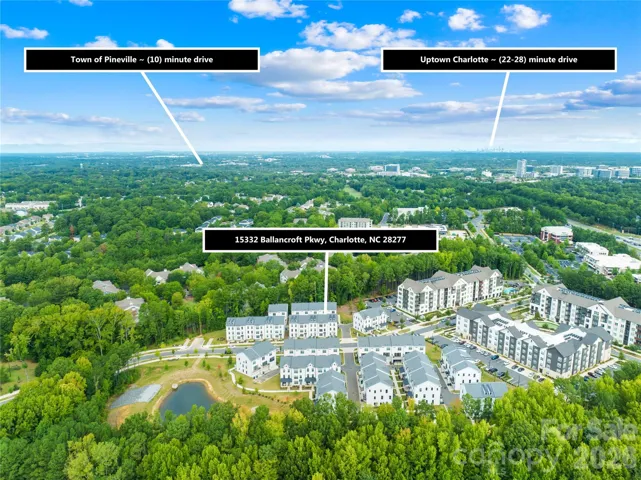
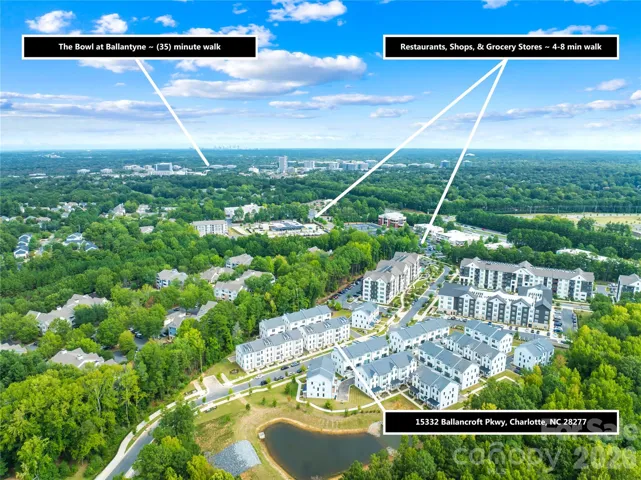
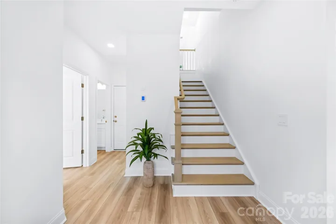
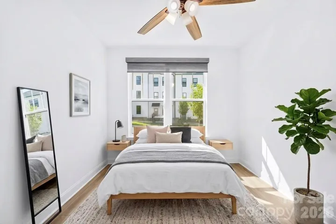
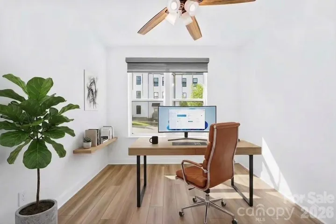
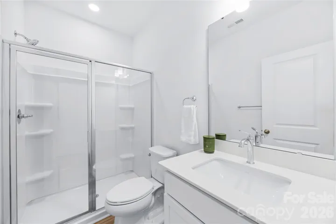
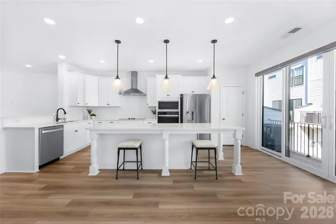
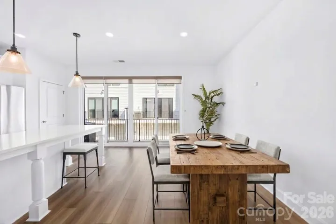
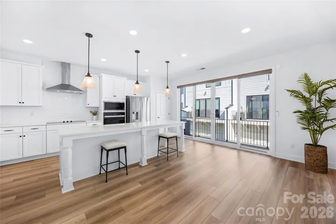
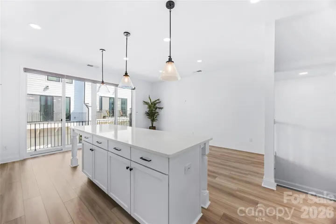
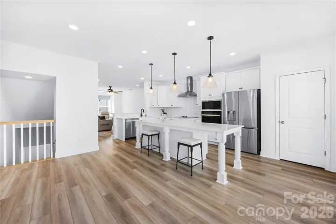
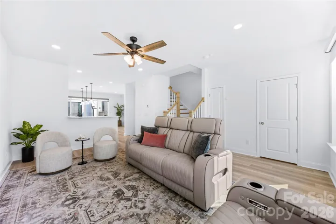
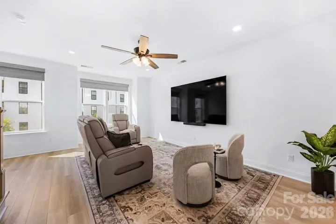
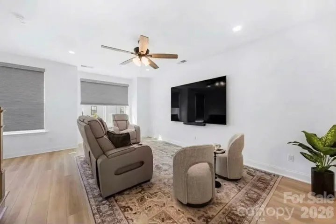
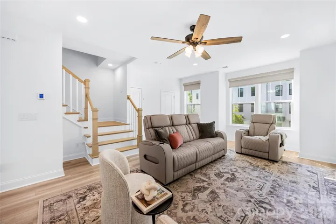
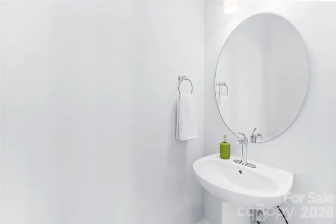
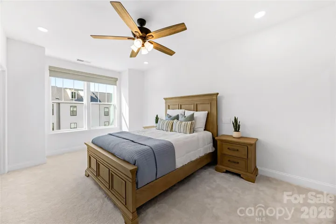
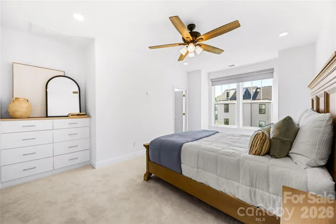
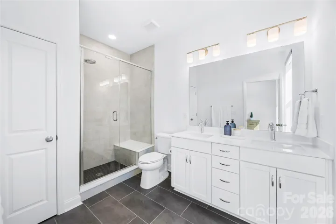
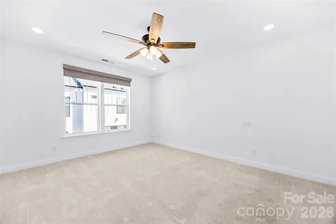
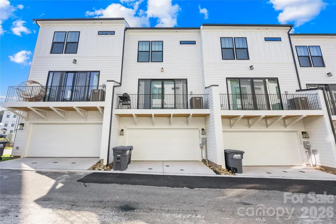
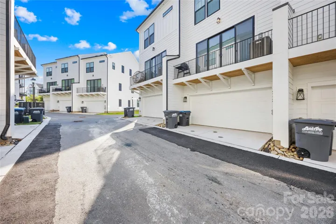
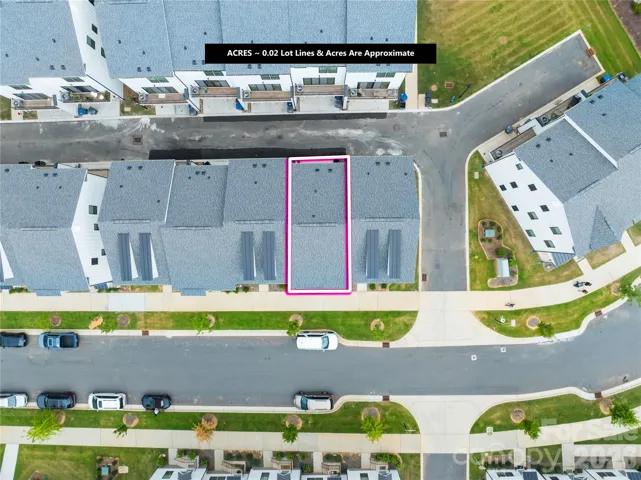
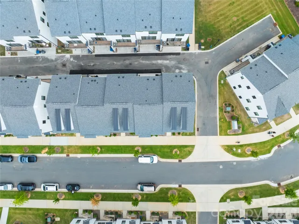
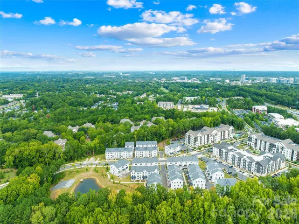
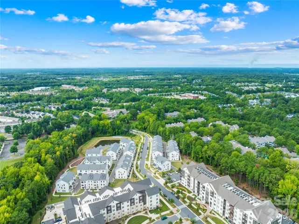
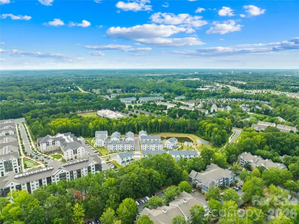
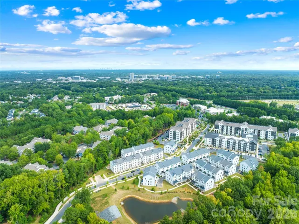
Luxury, convenience, and thoughtful design come together in this exceptional 2025-built townhome situated in the heart of Ballantyne and just a stroll away from Ballancroft Town Center featuring Sprouts Farmers Market, a nail salon, deli, pizza, wellness services, and more!
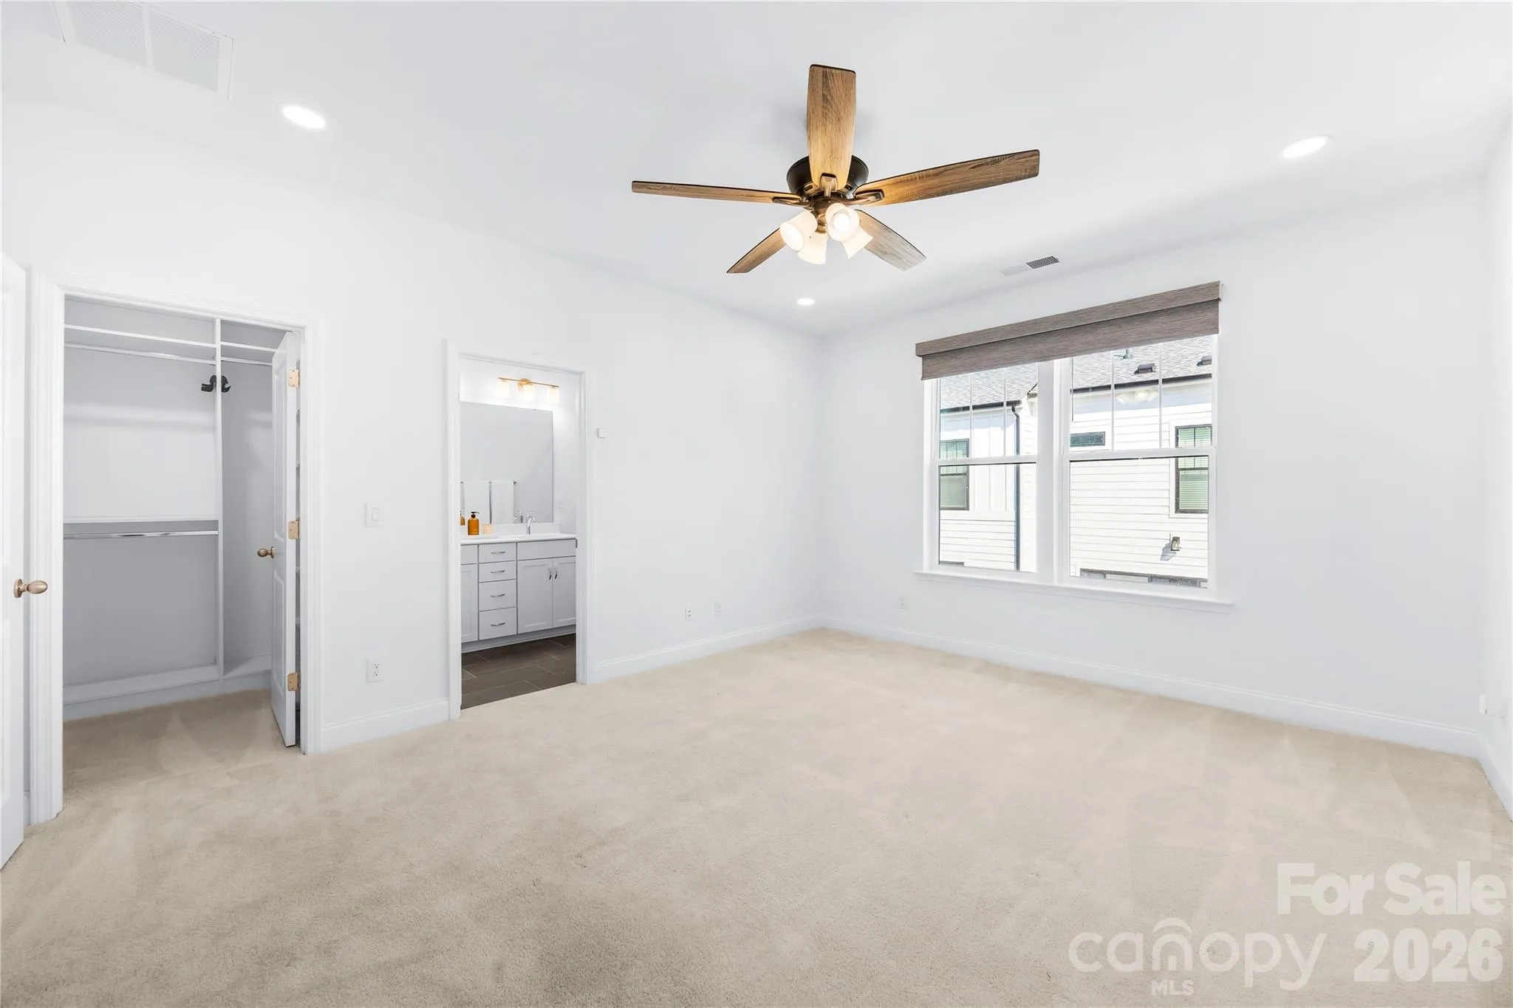
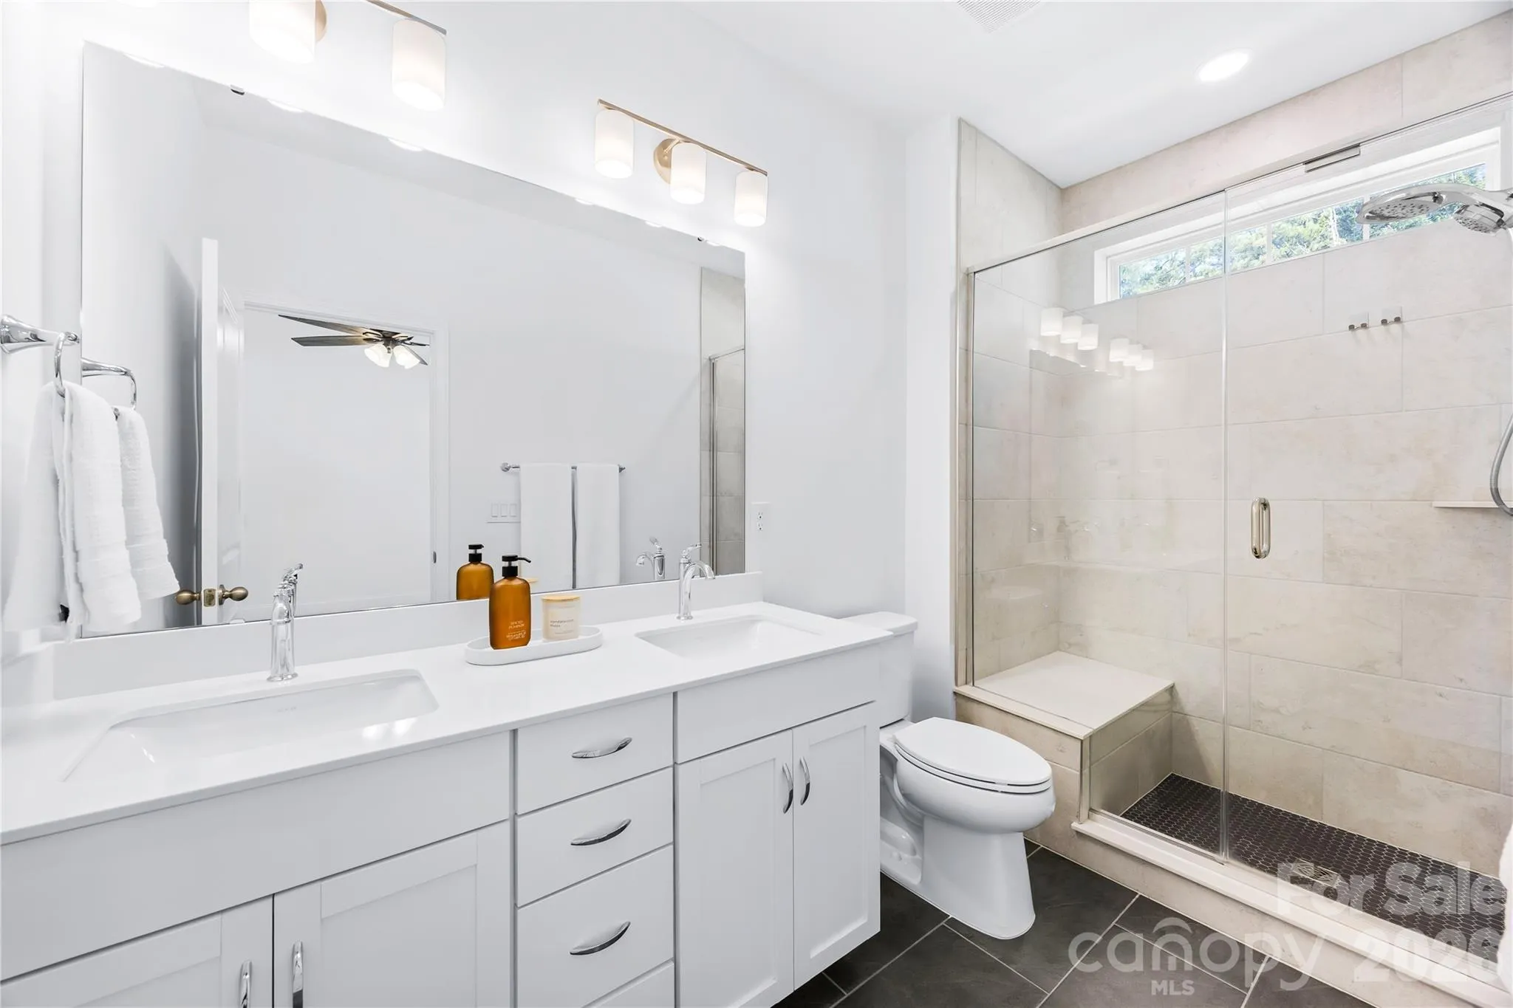
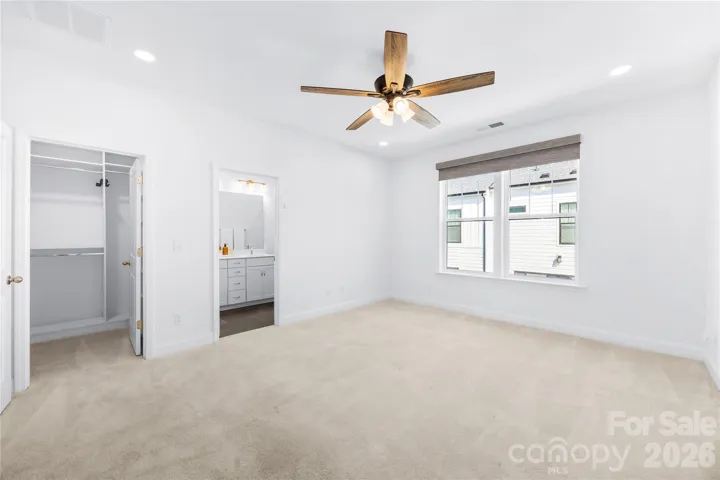
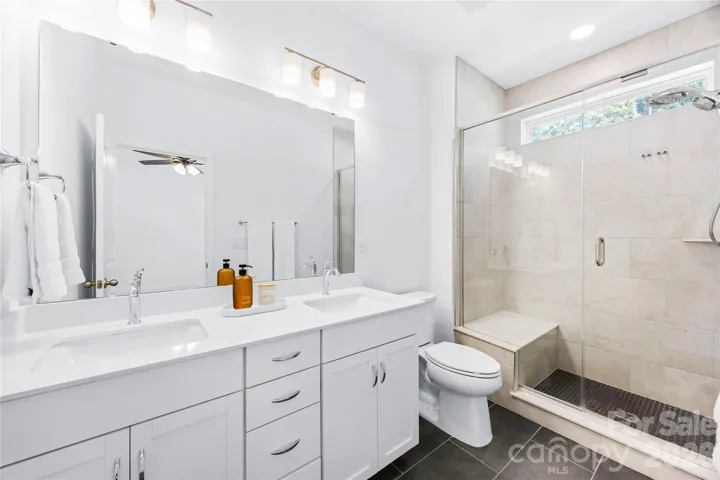
This highly desirable floor plan offers a true bedroom and full bath on the main level plus two private ensuite bedrooms on the third floor, providing exceptional flexibility for guests, a home office, multigenerational living, or everyday comfort.
This home has been extensively upgraded, creating a turnkey residence where nearly every detail has been thoughtfully enhanced. The sophisticated smart-home package includes a Lutron smart lighting system, upgraded 3500K adjustable-color/brightness recessed lighting, 3500K LED bulbs throughout, and 3 Day Blinds smart shades. The ample Ring alarm and camera system includes doorbell, interior garage and rear-door cameras, two alarm keypads, motion sensors, glass-break detection, door/window contacts, and smoke alarms.
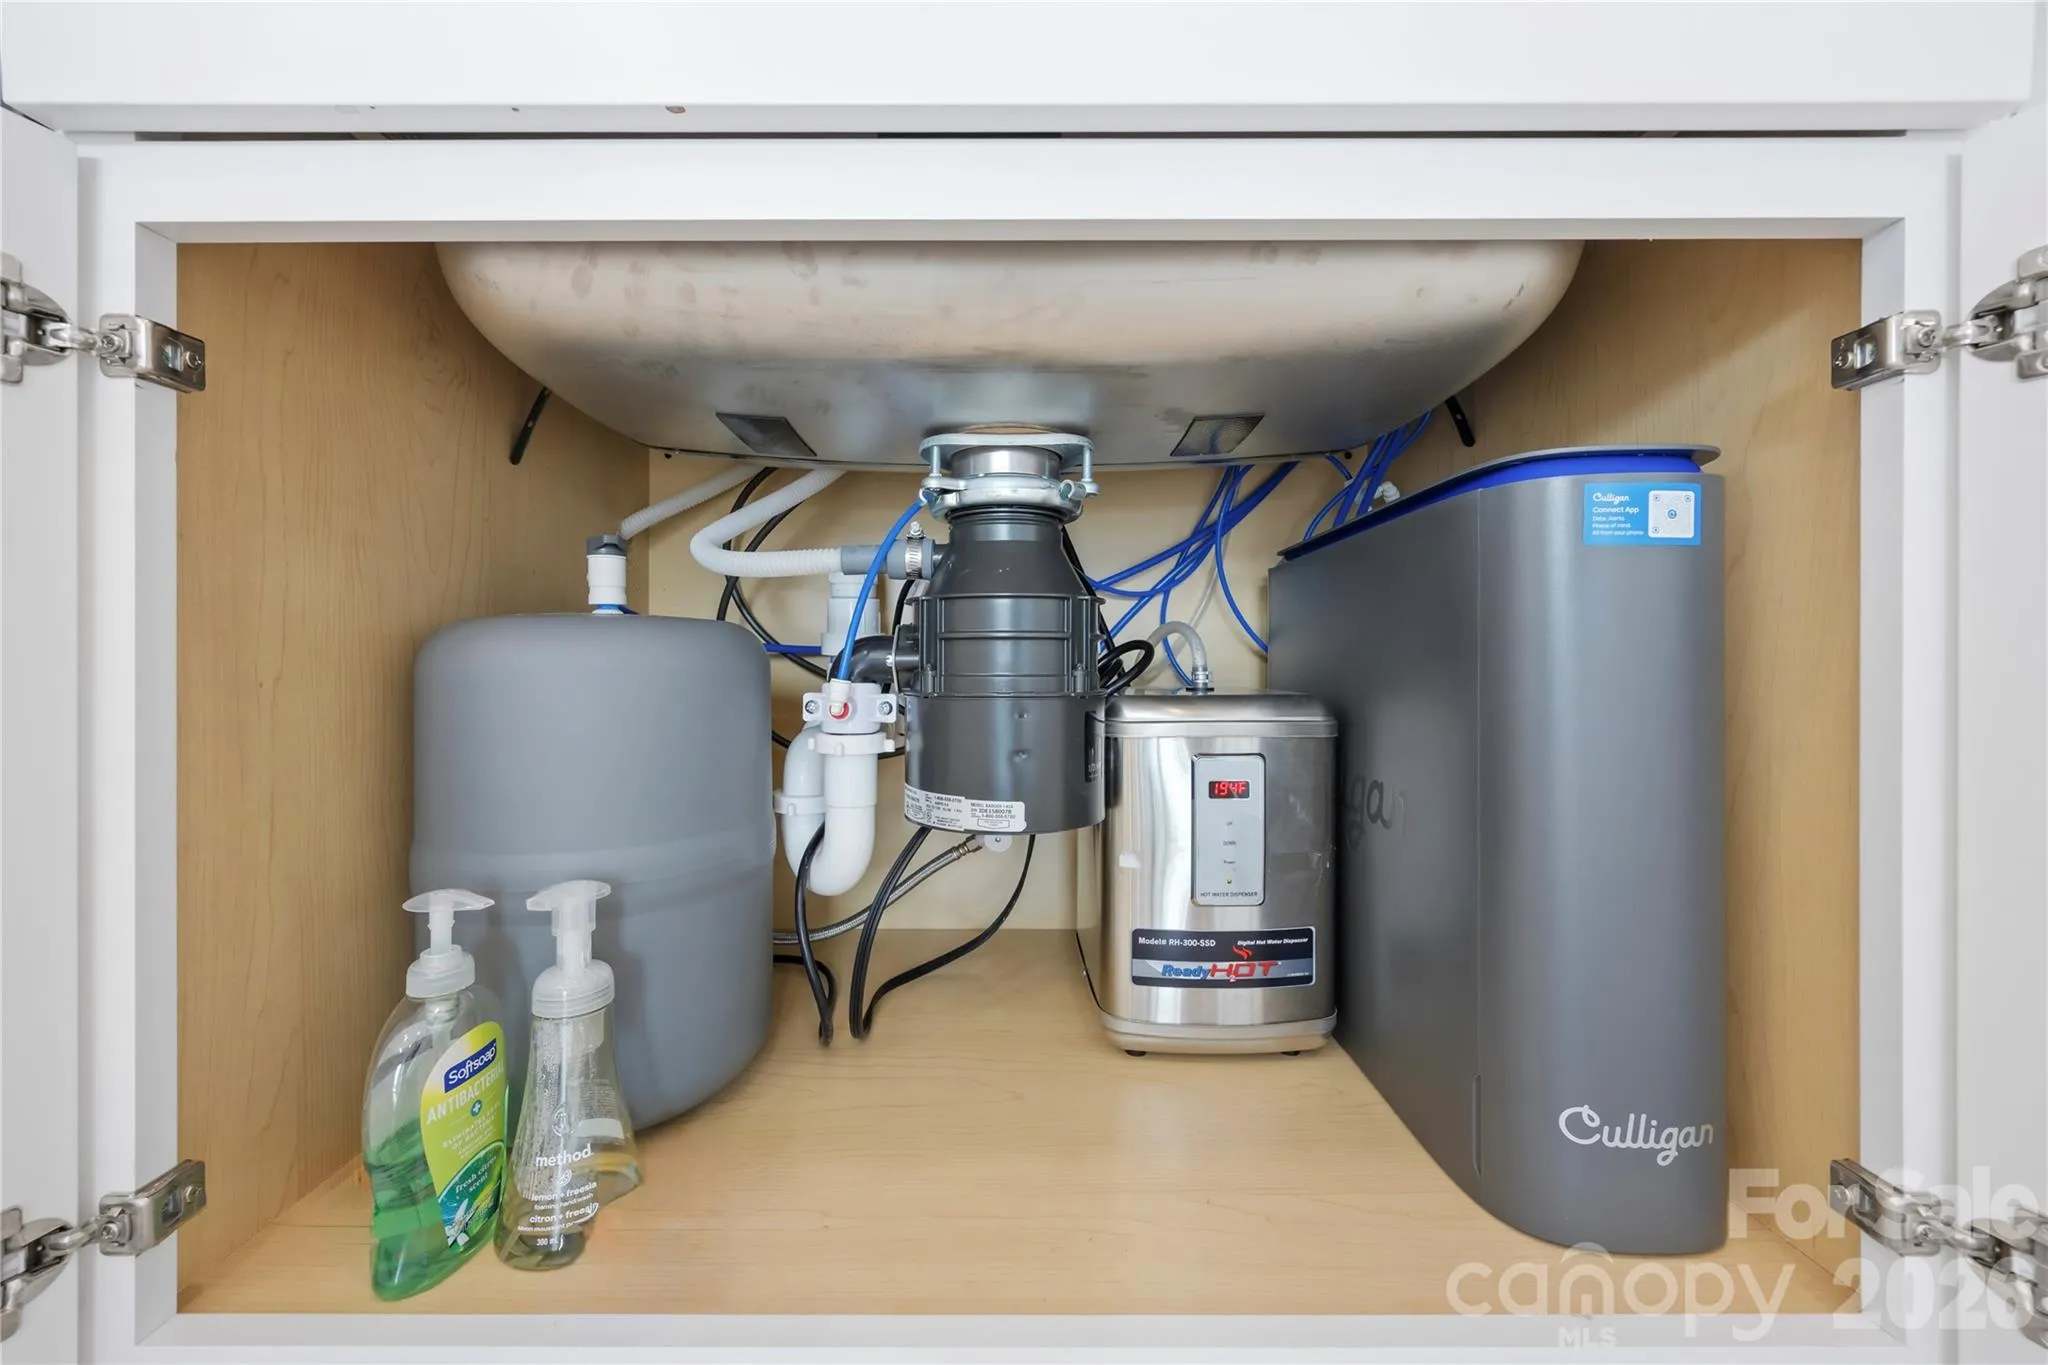
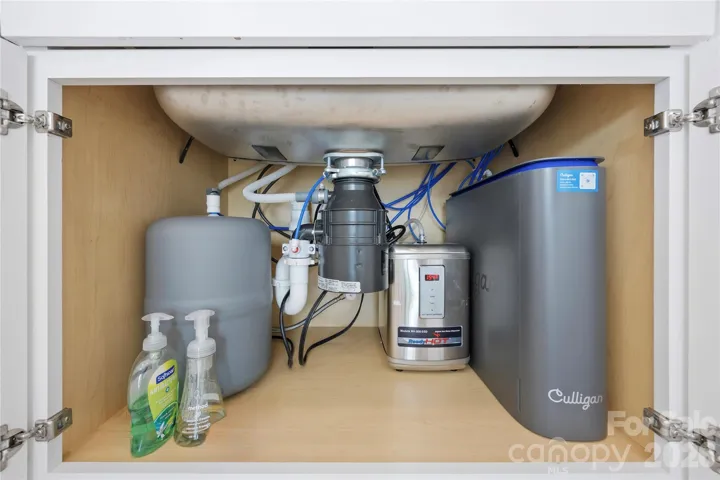
The upgrades continue with a Culligan whole-home water softener and filtration system, plus a Culligan reverse-osmosis system providing filtered hot and cold water at the kitchen sink and directly to the brand new LG counter-depth refrigerator.
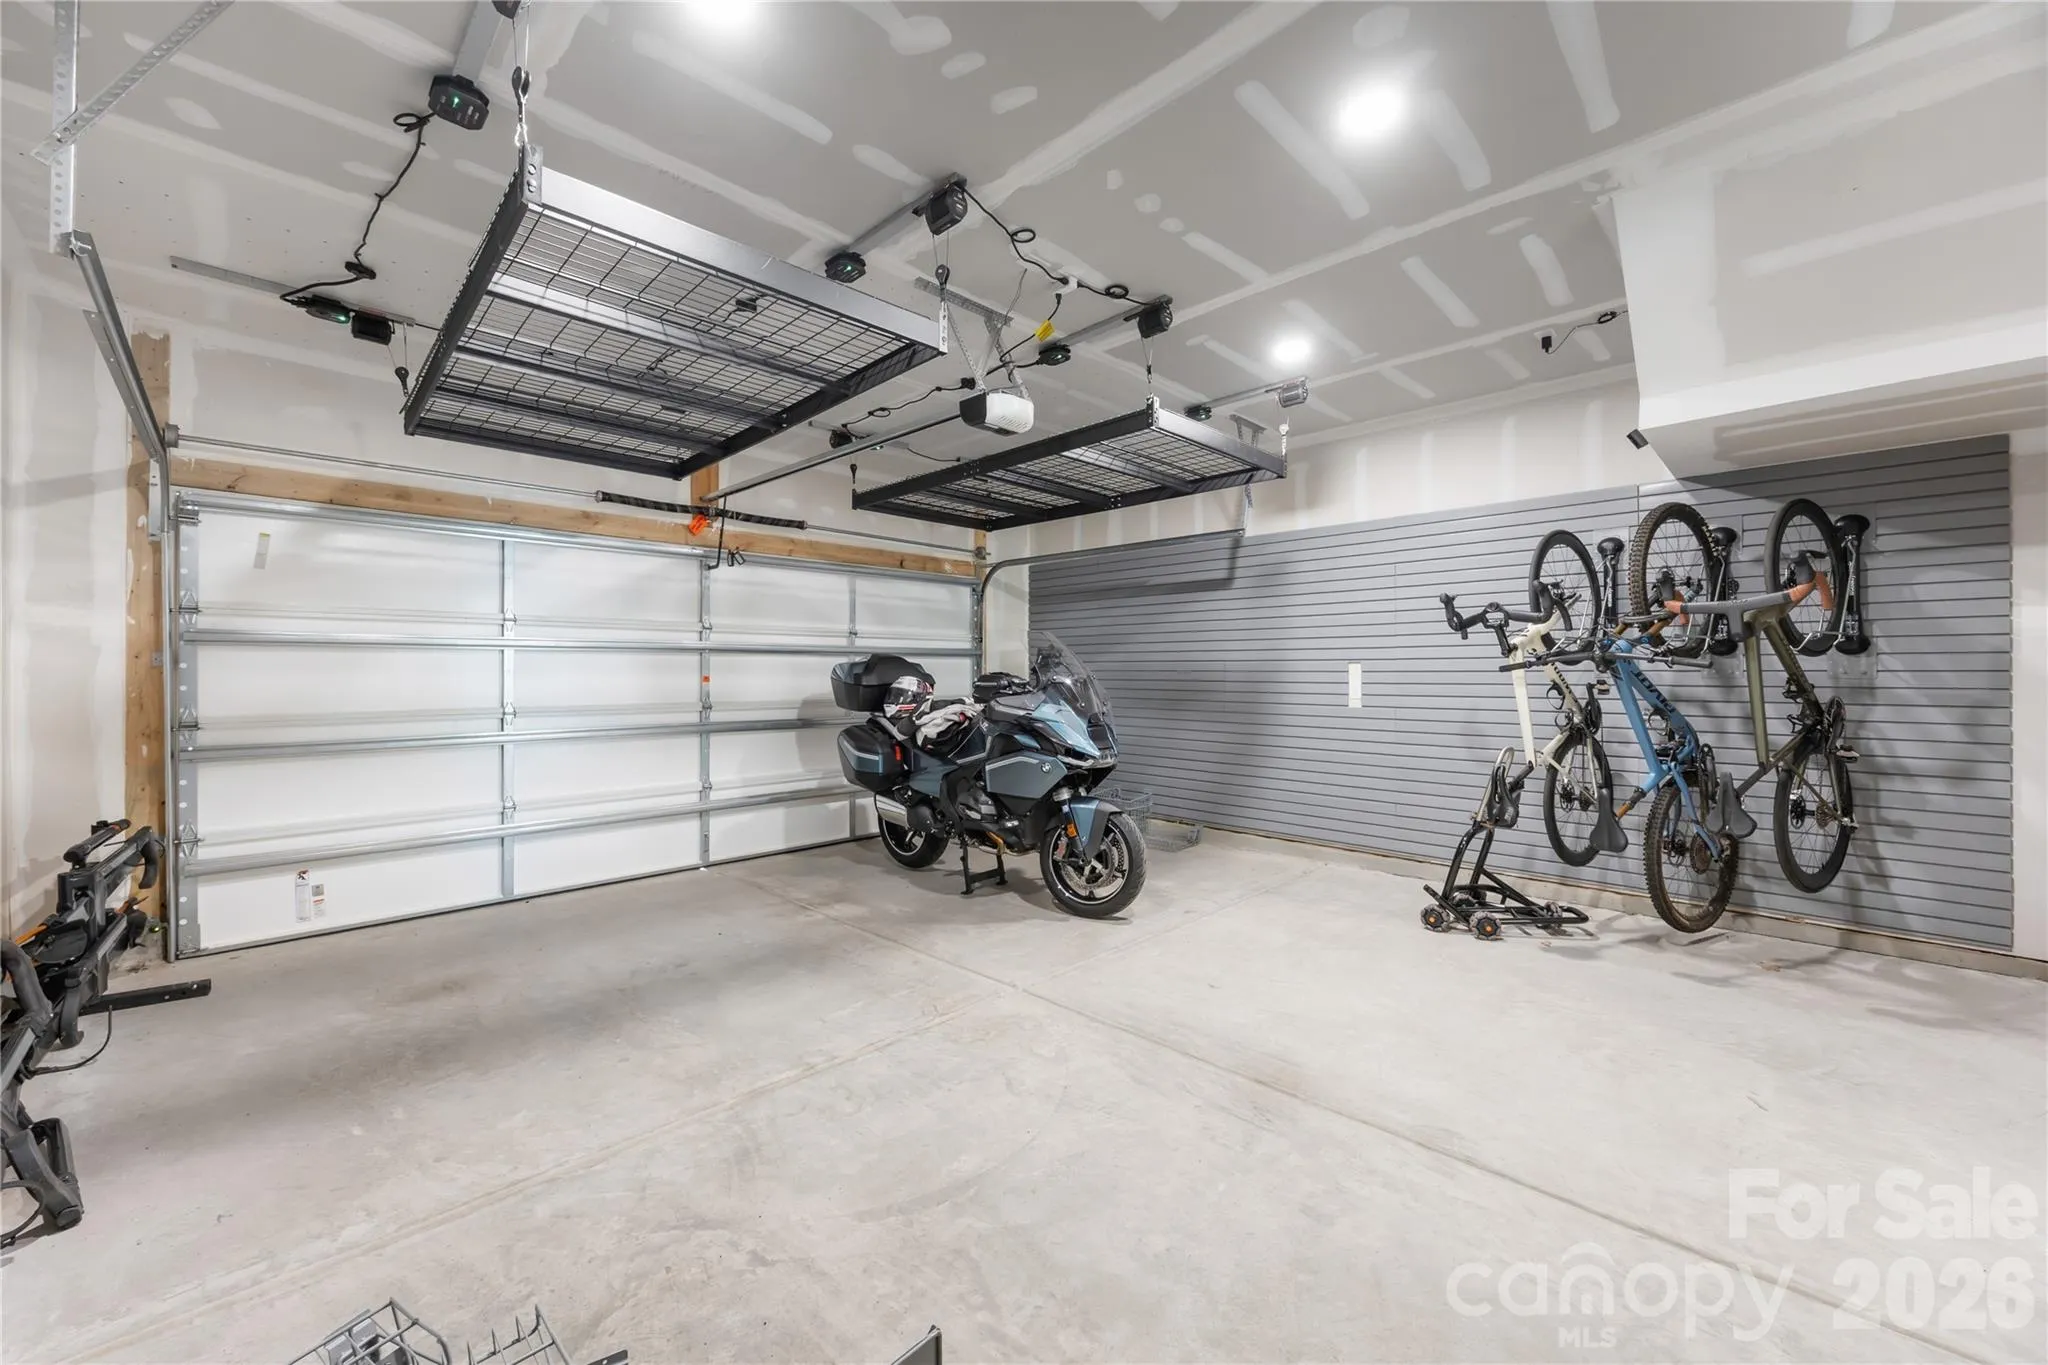
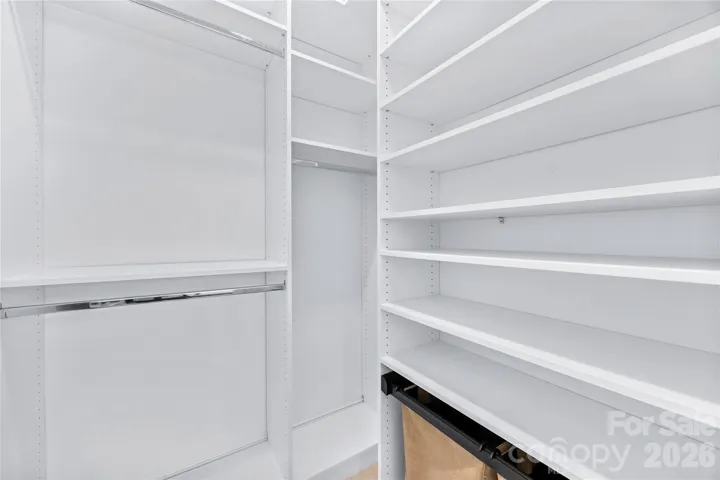
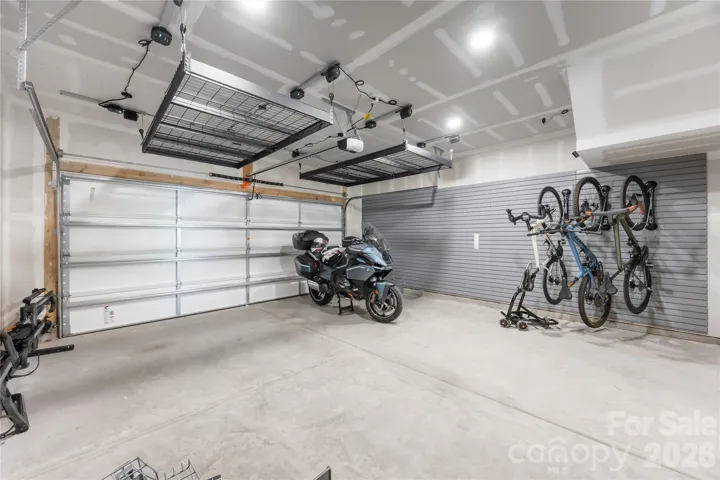
Organization and storage have also been meticulously maximized throughout. Inside, enjoy custom built-ins in every closet and the kitchen pantry, slider racks in kitchen cabinets, plus a built-in drawer system in an ensuite bedroom upstairs. The 2 car rear load garage features full-wall slatwalls, additional recessed lighting and electrical power, and smart drop-down storage trays above the garage doors.
This is not simply a newer townhome—it is a meticulously upgraded, technology-forward, exceptionally organized home with a rare floor plan in one of Charlotte’s most desirable locations. For buyers seeking new construction without the wait—and with upgrades already completed and included—this home offers an exceptional opportunity!
- Heating System:
- Electric
- Cooling System:
- Zoned, Ceiling Fan(s), Electric
- Patio:
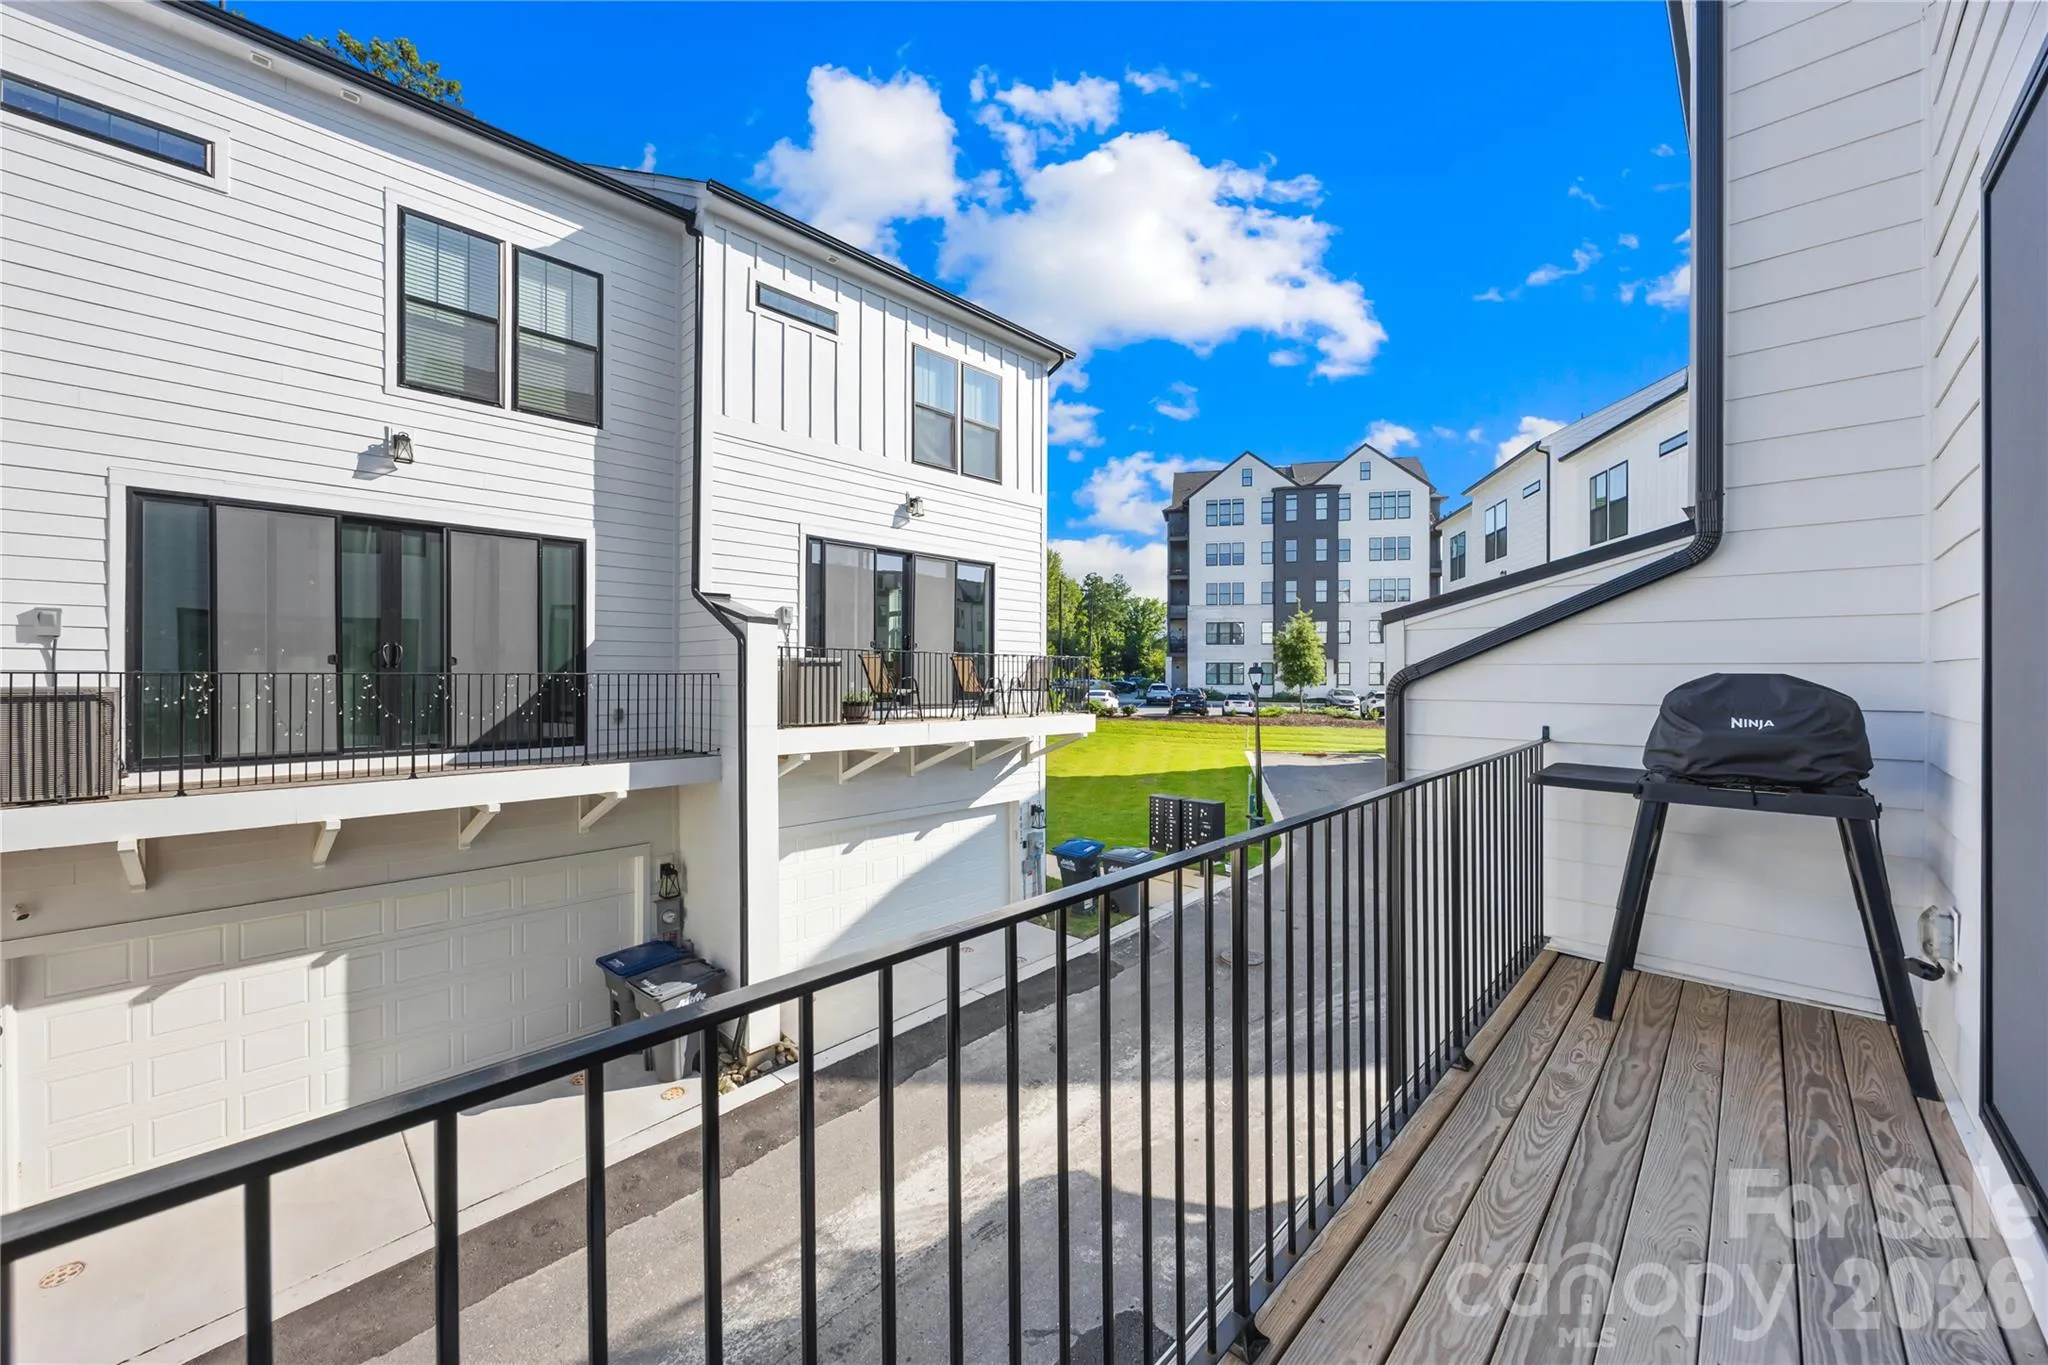
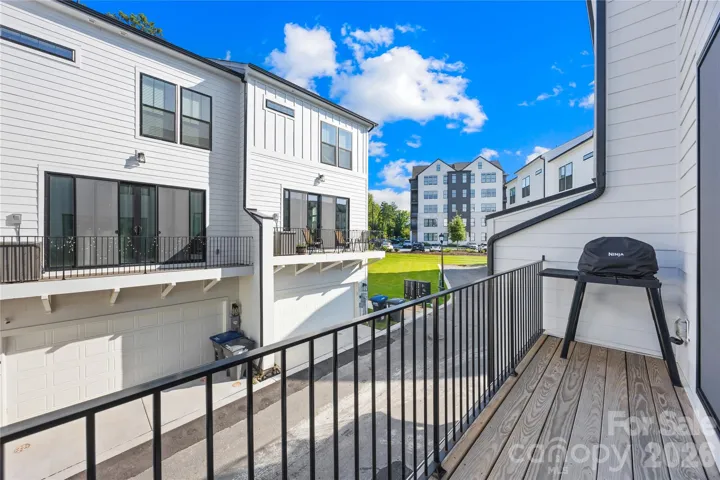
- Balcony
- Parking:
- Attached Garage, Garage Door Opener, Garage Faces Rear
- Flooring:
- Carpet, Tile
- Interior Features:
- Kitchen Island, Open Floorplan, Pantry, Walk-In Closet(s), Built-in Features, Storage, Other - See Remarks
- Laundry Features:
- Third Level
- Sewer:
- Public Sewer
- Appliances:
- Electric Cooktop, Dishwasher, Microwave, Disposal, Exhaust Hood, Wall Oven, Refrigerator with Ice Maker
- Country:
- US
- State:
- NC
- County:
- Mecklenburg
- City:
- Charlotte
- Street:
- Ballancroft Towns
- Zipcode:
- 28277
- Street:
- Ballancroft
- Street Number:
- 15332
- Street Suffix:
- Parkway
- Longitude:
- W81° 9' 2.4''
- Latitude:
- N35° 2' 16.9''
- Elementary School:
- Ballantyne
- High School:
- Ardrey Kell
- Middle School:
- Community House
- Office Name:
- Costello Real Estate and Investments LLC
- Agent Name:
- Shana Brookshire Harris
- TaxAnnualAmount:
- $0
- TaxAssessedValue:
- $0
- AssociationFee:
- $0
- Construction Materials:
- Fiber Cement
- Entry Level:
- 1
- Foundation Details:
- Slab
- Garage:
- 2
- Levels:
- Three
- Water Source:
- City
- Association Fee:
- 220
- Association Fee Frequency:
- Monthly
- Association Yn:
- 1
- List Agent Mls Id:
- shbr5105
- List Office Mls Id:
- 9993
- Mls Status:
- Active
- Modification Timestamp:
- 2026-09-28T16:19:05Z
- Originating System Name:
- Canopy
- Special Listing Conditions:
- None
- Status Change Timestamp:
- 2026-09-05T06:20:33Z
Residential For Sale
15332 Ballancroft Parkway, Charlotte, North Carolina 28277
- Property Type :
- Residential
- Listing Type :
- For Sale
- Listing ID :
- 4419305
- Price :
- $585,000
- Bedrooms :
- 3
- Bathrooms :
- 4
- Half Bathrooms :
- 1
- Square Footage :
- 1,906 Sqft
- Year Built :
- 2025
- Status :
- Active
- Full Bathrooms :
- 3
- Property Sub Type :
- Townhouse

