
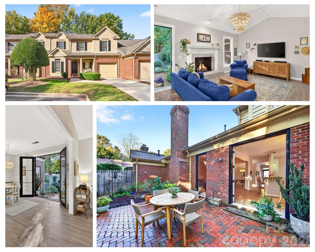
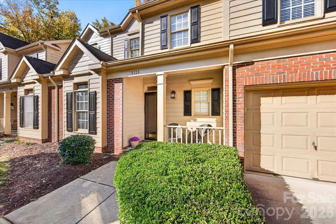
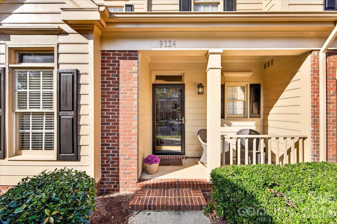
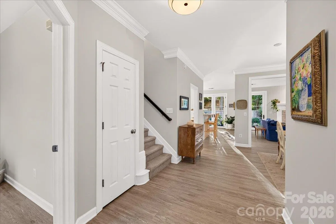
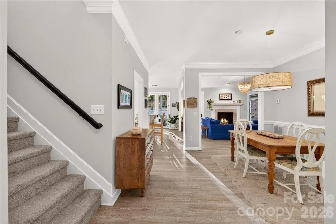
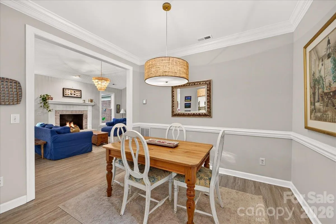
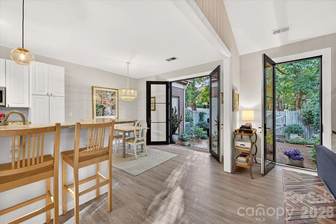
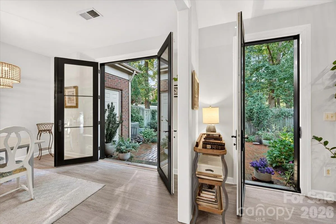
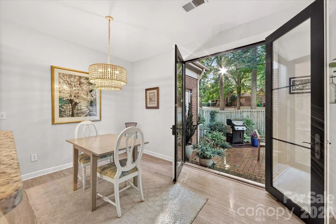
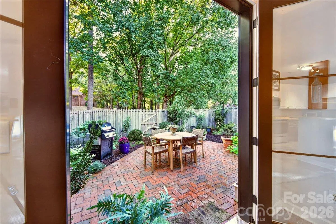
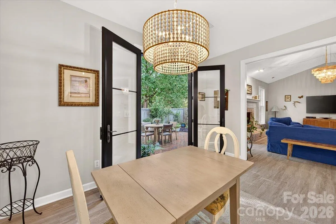
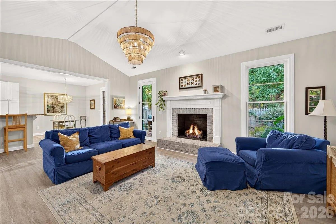
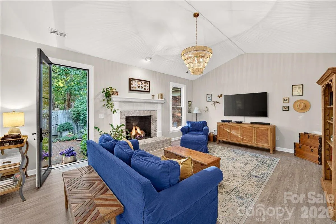
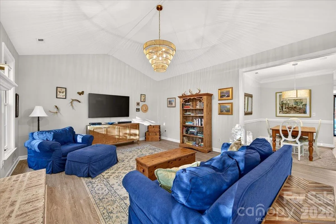
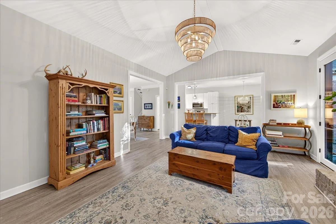
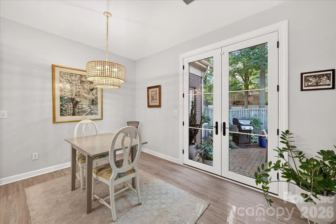

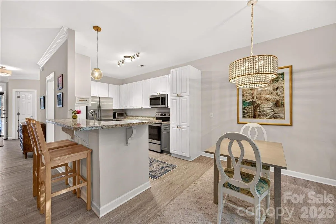
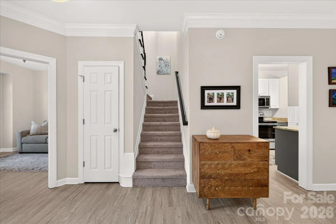

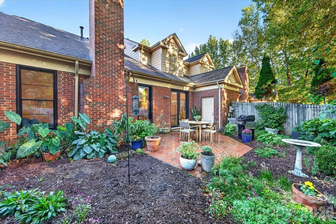
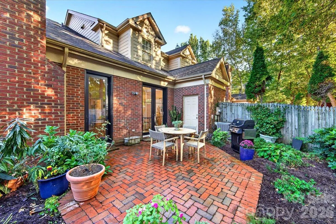
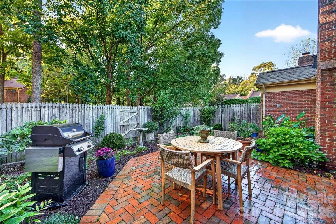
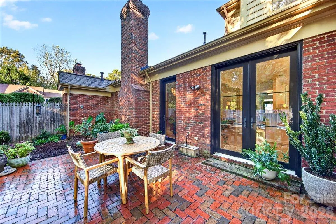
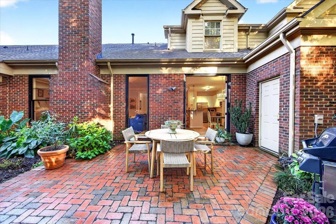
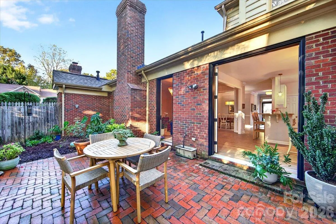
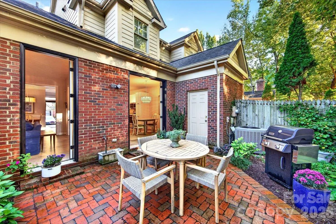


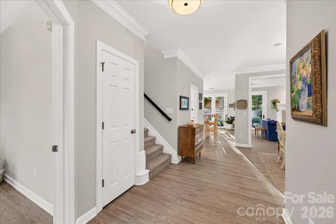

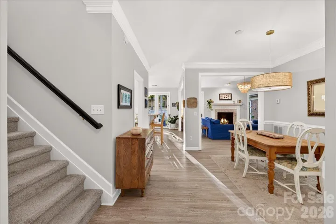
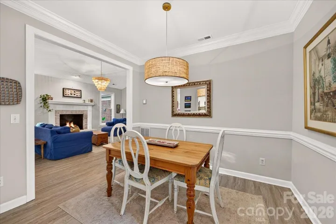
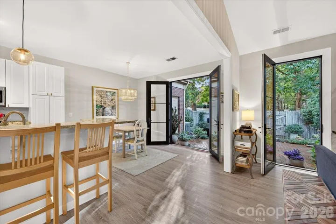
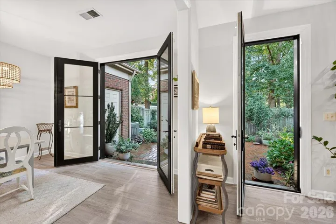
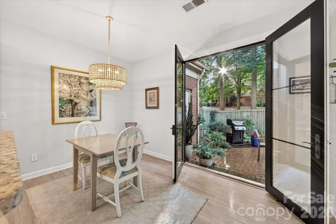
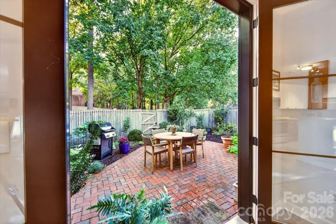
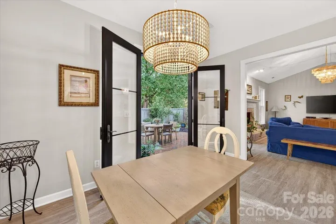
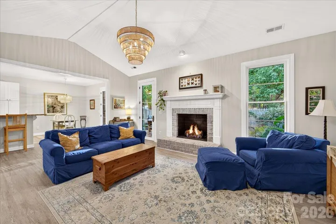
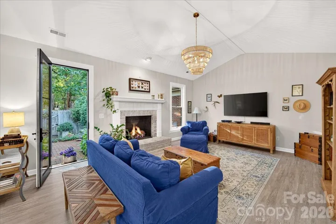
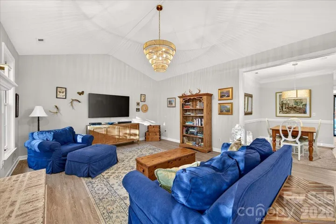
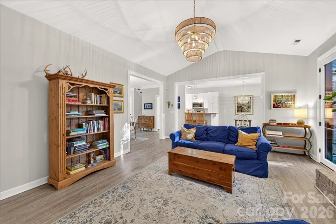
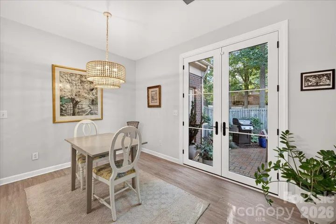

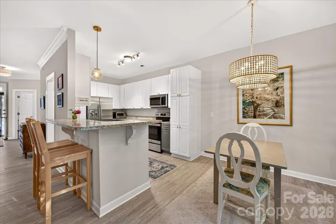


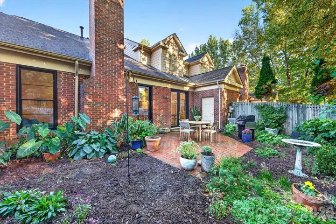
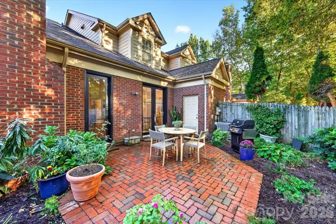
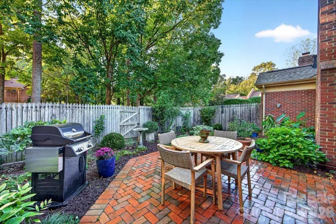
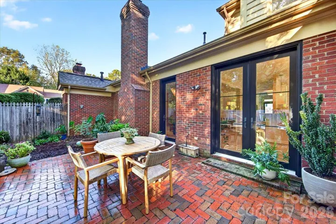

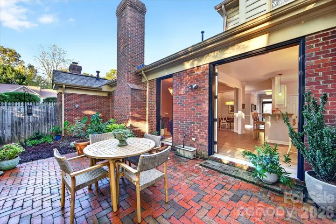
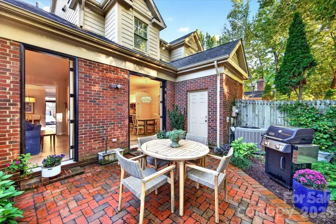

Welcome to this warm and inviting townhome, where everyday living feels like an escape to a sun-drenched retreat. The absolute highlight of this home is the seamless connection to the outdoors, offering stunning views of a beautifully landscaped courtyard through magnificent 8-foot high Pella doors that flood the main living space with natural light. This home features high ceilings and a warm, inviting palette creating an airy yet intimate atmosphere perfect for entertaining. Open floor plan flows seamlessly between the living, dining and kitchen and is the ideal backdrop for casual mornings, dinner parties or alfresco dining. The massive, premium glass doors frame perfectly manicured greenery, bringing the tranquil beauty of the landscaped courtyard directly into your daily view. A tumbled, paver patio was added and the garden is full of perennials that will offer blooming most of the year.
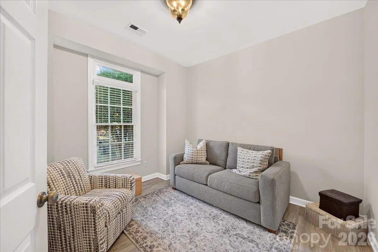
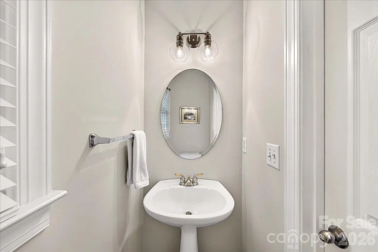
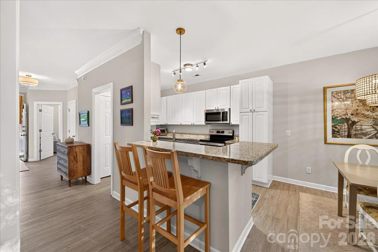
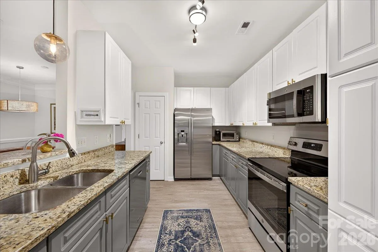
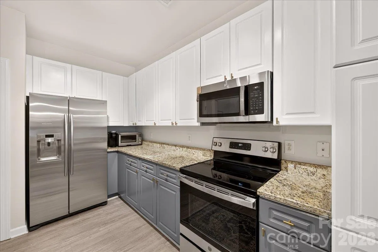
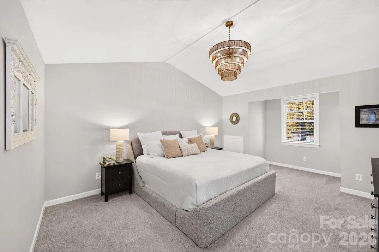
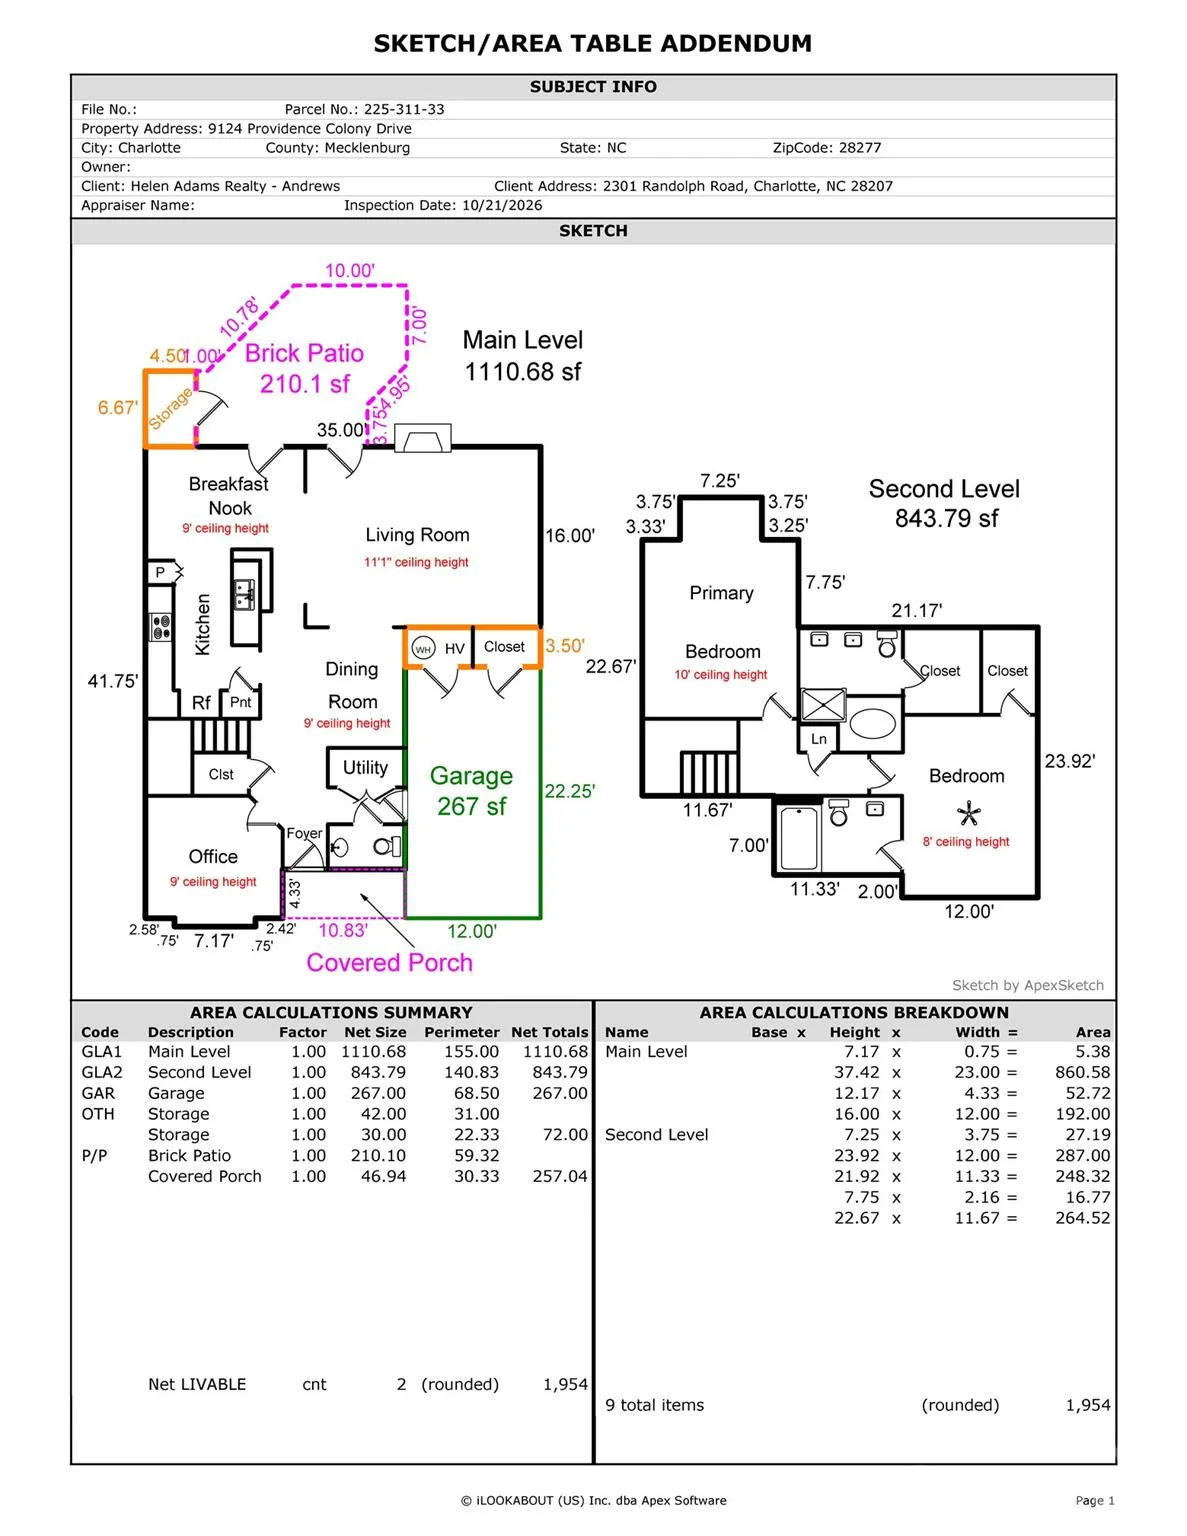
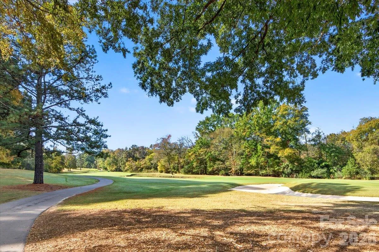
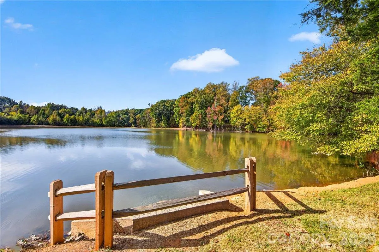
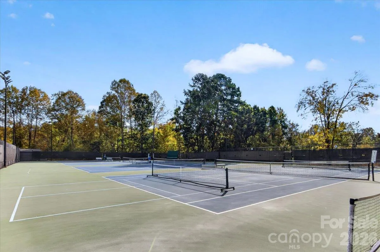
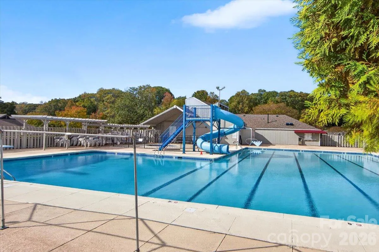
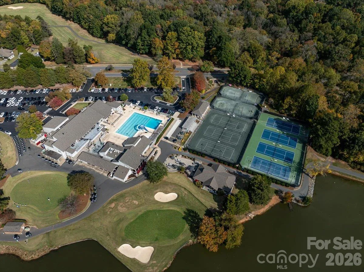
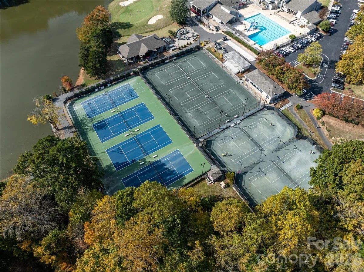
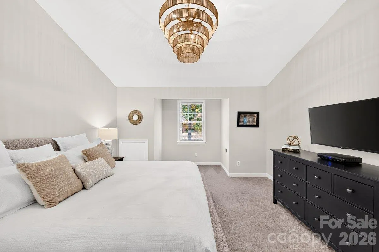
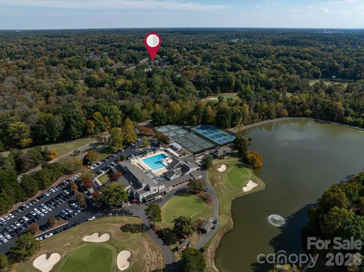
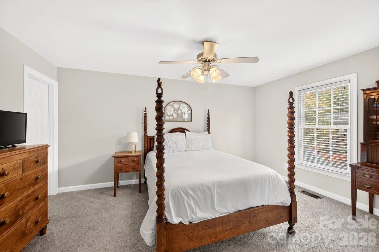
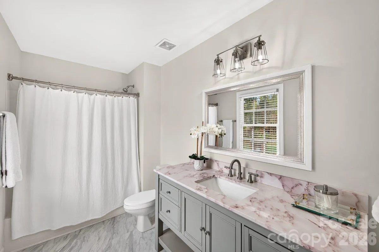
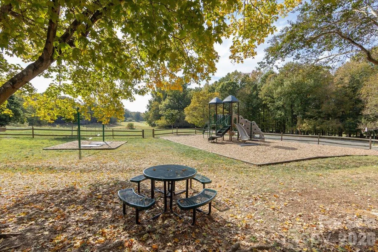
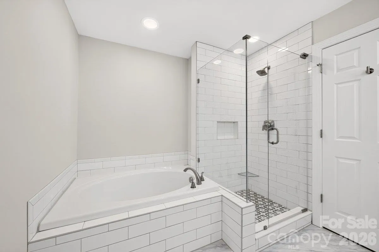
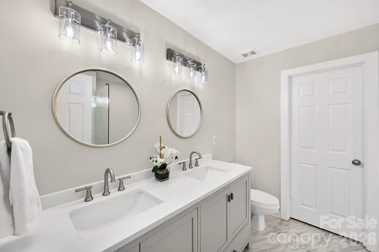
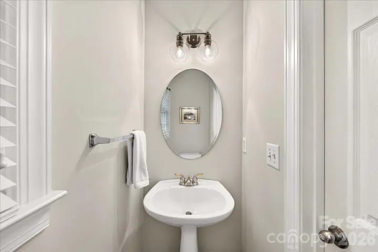
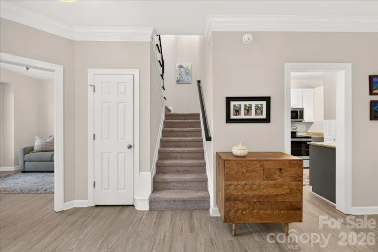
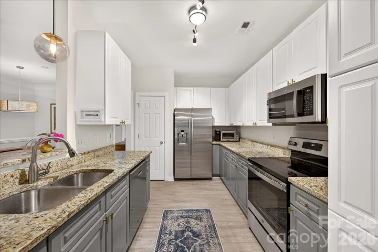
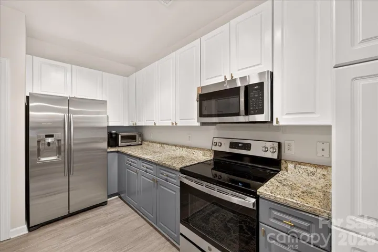
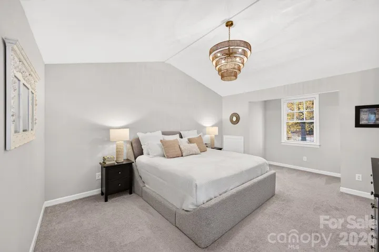
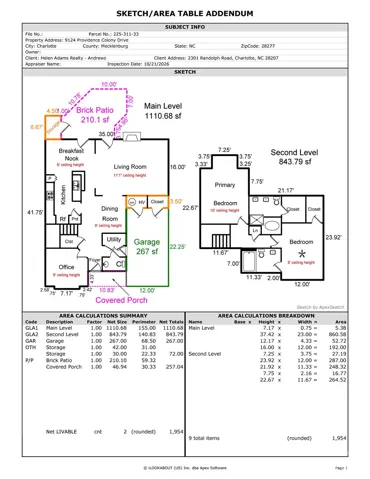
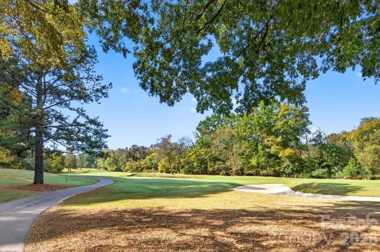
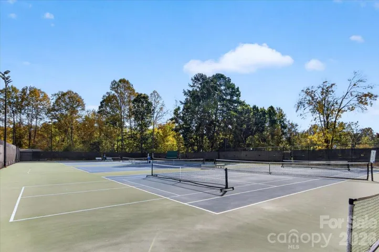
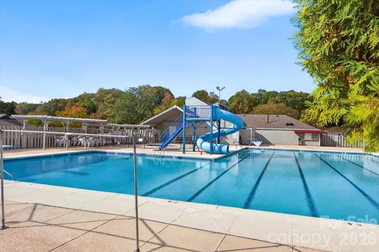
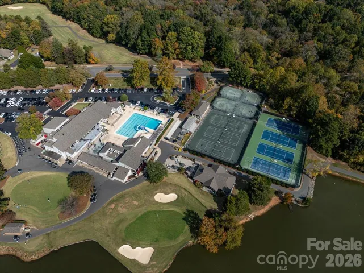
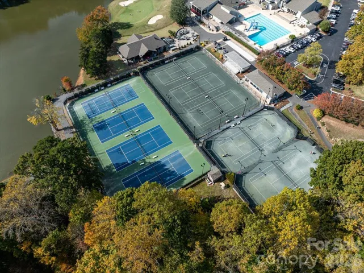
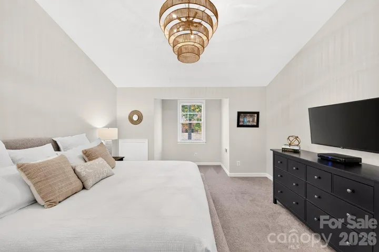
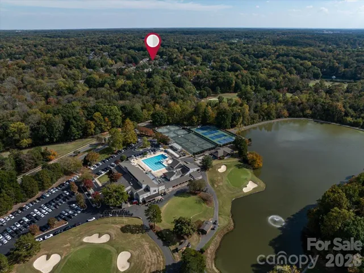
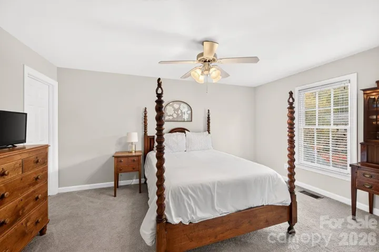
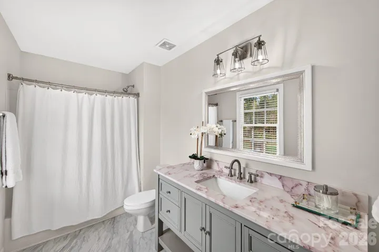
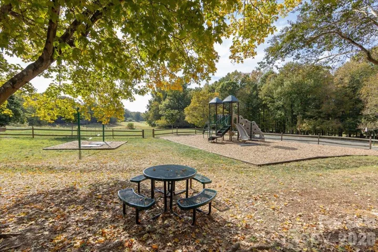
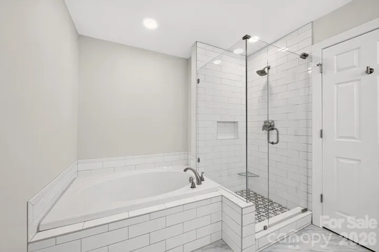
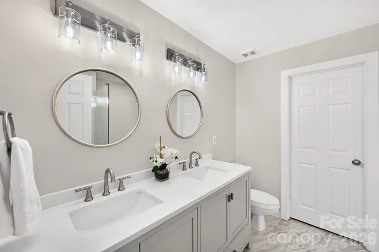
The main floor features 9ft ceilings throughout and 11 ft in the living area. Premium gas logs and updated lighting throughout. There is a first floor office that doubles as a guest room with half bath nearby. The kitchen is updated with granite countertops and stainless appliances and includes a pantry. Upstairs features two bedrooms and two ensuite baths. 10ft vaulted ceiling in the primary bedroom, luxurious updated bathroom with double sink vanity, garden tub and glass enclosed shower. Large walk in closet. Secondary bedroom is spacious and also includes an updated en-suite bathroom and walk-in-closet. Raintree is conveniently located in South Charlotte and offers membership Swim, tennis and golf amenities.
Upstairs photos are forthcoming next week
- Heating System:
- Forced Air
- Cooling System:
- Central Air
- Fireplace:
- Great Room, Gas Log
- Patio:
- Patio, Enclosed
- Parking:
- Attached Garage, Garage Door Opener, Keypad Entry, Parking Space(s), Detached Garage
- Flooring:
- Vinyl, Carpet, Tile
- Laundry Features:
- Main Level, Laundry Closet
- Sewer:
- Public Sewer
- Utilities:
- Wired Internet Available, Cable Available, Natural Gas
- Appliances:
- Dishwasher, Disposal, Gas Water Heater, Electric Range
- Country:
- US
- State:
- NC
- County:
- Mecklenburg
- City:
- Charlotte
- Street:
- Providence Colony
- Zipcode:
- 28277
- Street:
- Providence Colony
- Street Number:
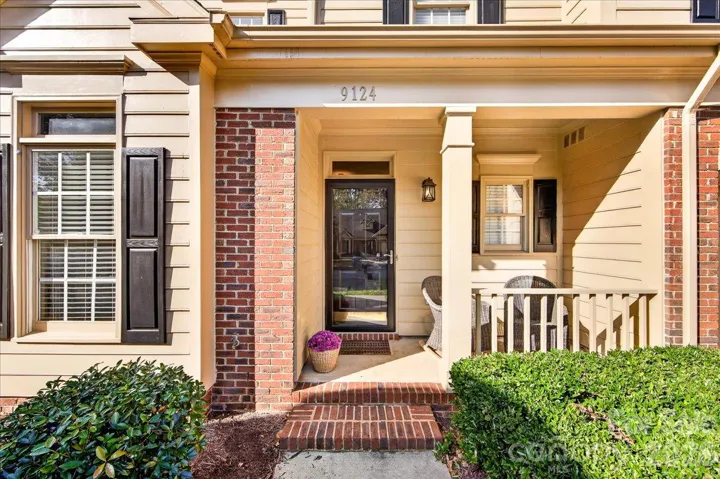
- 9124
- Street Suffix:
- Drive
- Longitude:
- W81° 13' 2.6''
- Latitude:
- N35° 5' 10.4''
- Directions:
- Raintree Lane to Providence Colony Drive. Follow Providence Colony all the way to the end of drive and turn right. Home is second on the right. For Sale sign in downstairs window
- Elementary School:
- Olde Providence
- High School:
- Providence
- Middle School:
- South Charlotte
- Office Name:
- Helen Adams Realty
- Agent Name:
- Sherrie Andrews
- TaxAnnualAmount:
- $0
- TaxAssessedValue:
- $0
- AssociationFee:
- $0
- Community Features:
- Golf, Recreation Area, Clubhouse, Tennis Court(s), Outdoor Pool, Sidewalks, Street Lights, Putting Green
- Construction Materials:
- Brick Partial, Hardboard Siding
- Entry Level:
- 1
- Foundation Details:
- Slab
- Garage:
- 1
- Levels:
- Two
- Video Url:
- https://mediapartnerservices.hd.pics/9124-Providence-Colony-Dr
- Virtual Tour:
- https://mediapartnerservices.hd.pics/9124-Providence-Colony-Dr
- Water Source:
- City
- Association Fee:
- 259.43
- Association Fee Frequency:
- Monthly
- Association Yn:
- 1
- List Agent Mls Id:
- 12590
- List Office Mls Id:
- 1050
- Listing Term:
- Cash,Conventional
- Mls Status:
- Active
- Modification Timestamp:
- 2026-11-09T22:39:06Z
- Originating System Name:
- Canopy
- Special Listing Conditions:
- None
- Status Change Timestamp:
- 2026-11-03T07:12:57Z
Residential For Sale
9124 Providence Colony Drive, Charlotte, North Carolina 28277
- Property Type :
- Residential
- Listing Type :
- For Sale
- Listing ID :
- 4438926
- Price :
- $490,000
- Bedrooms :
- 2
- Bathrooms :
- 3
- Half Bathrooms :
- 1
- Square Footage :
- 1,955 Sqft
- Year Built :
- 1997
- Status :
- Active
- Full Bathrooms :
- 2
- Property Sub Type :
- Townhouse
- Roof:
- Architectural Shingle

