
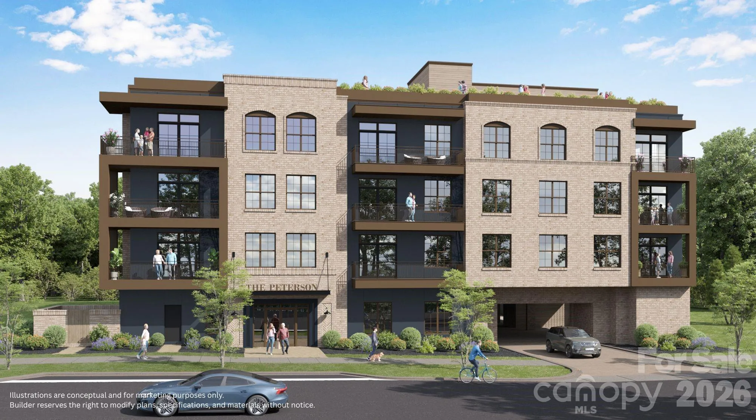
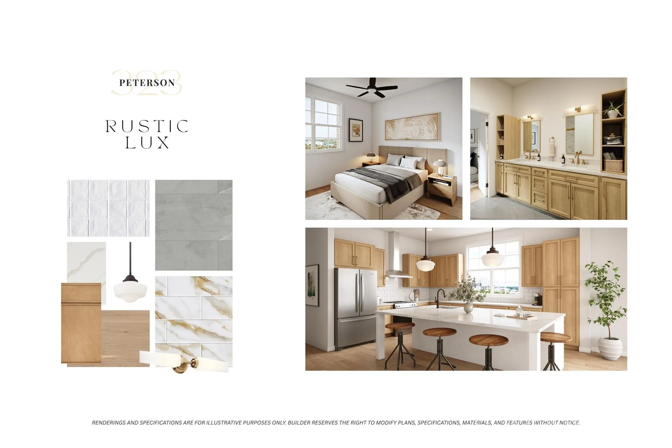
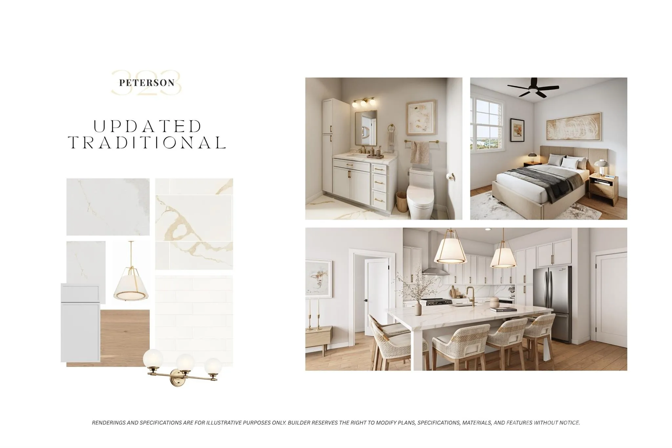
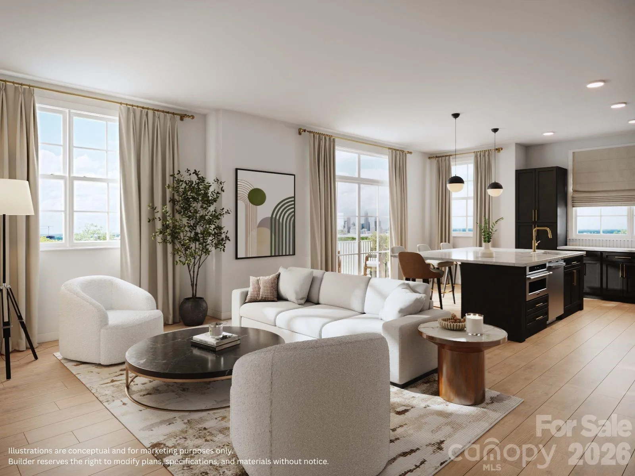
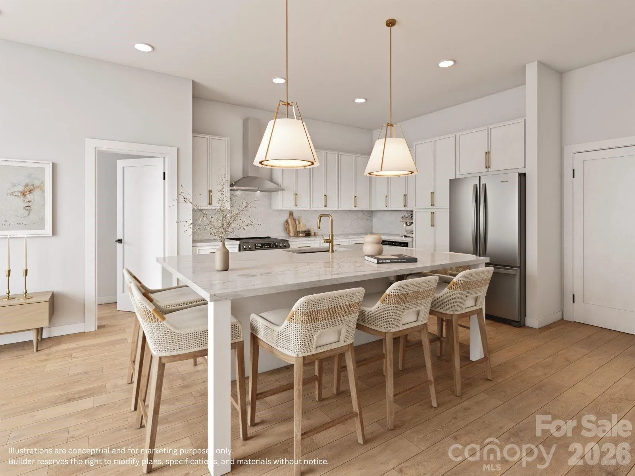
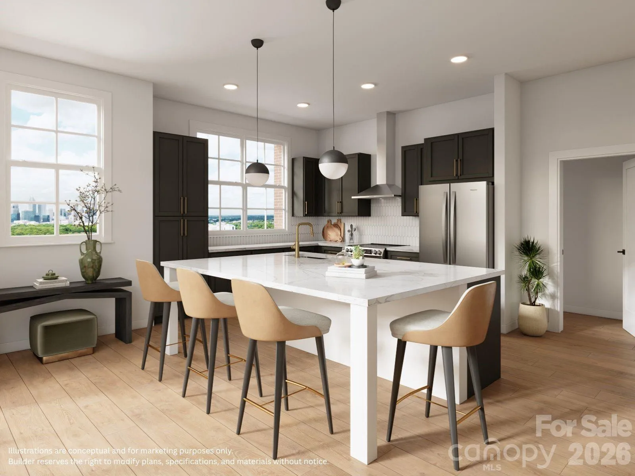
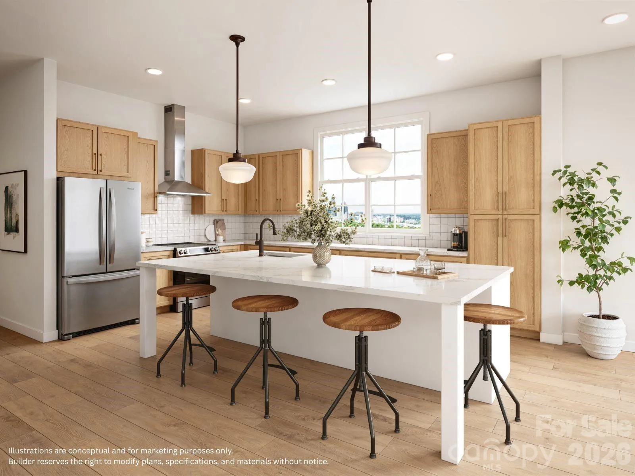
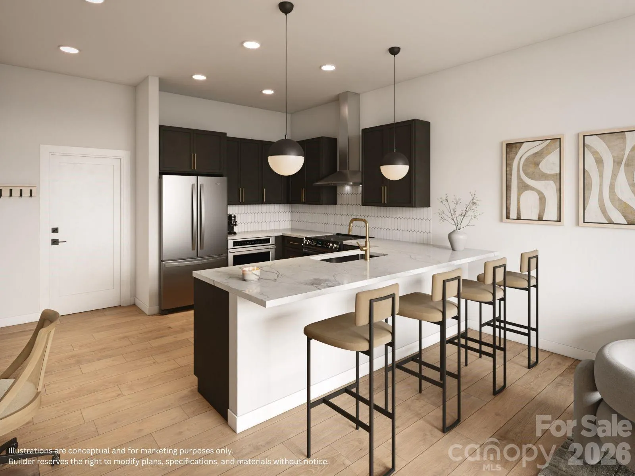
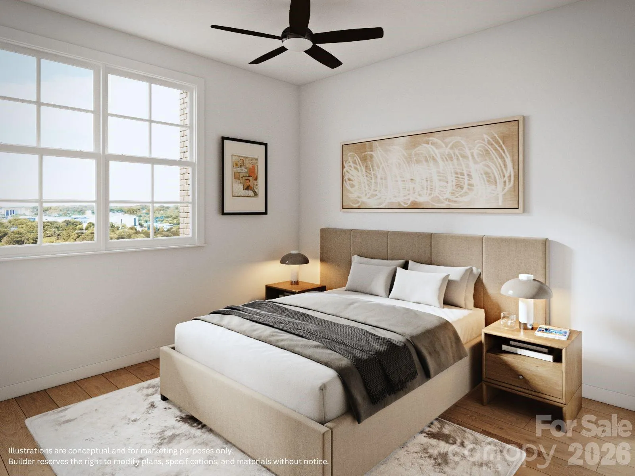
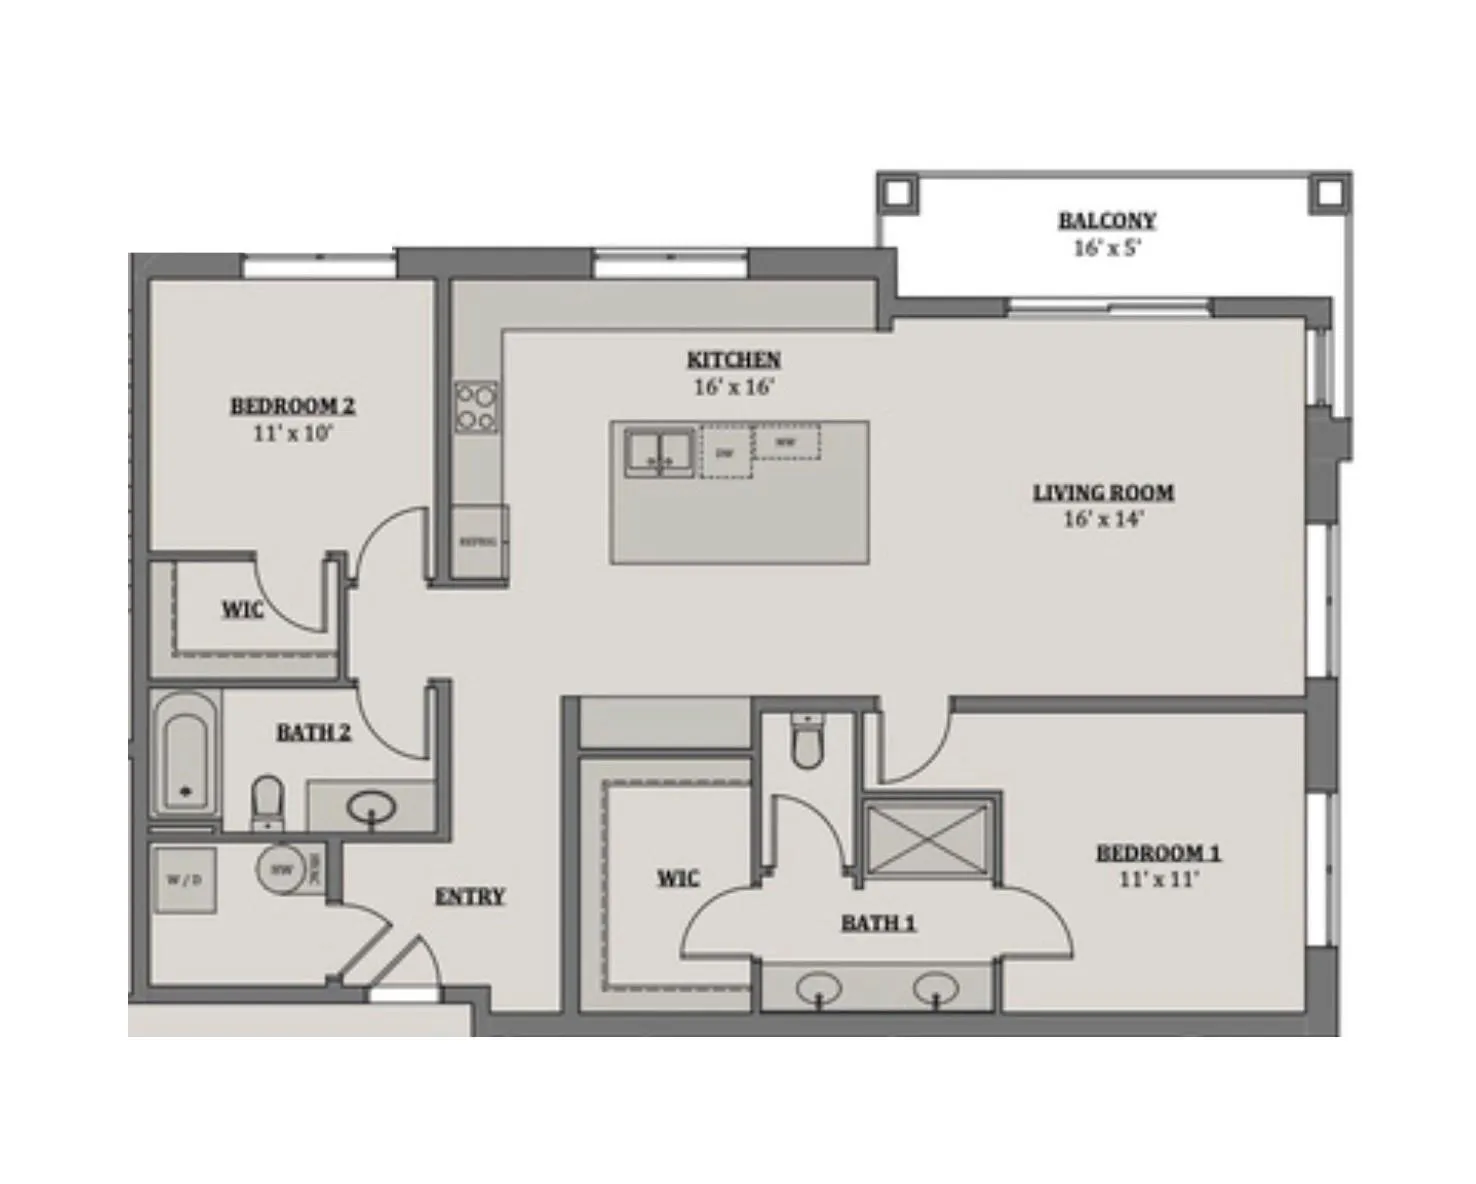
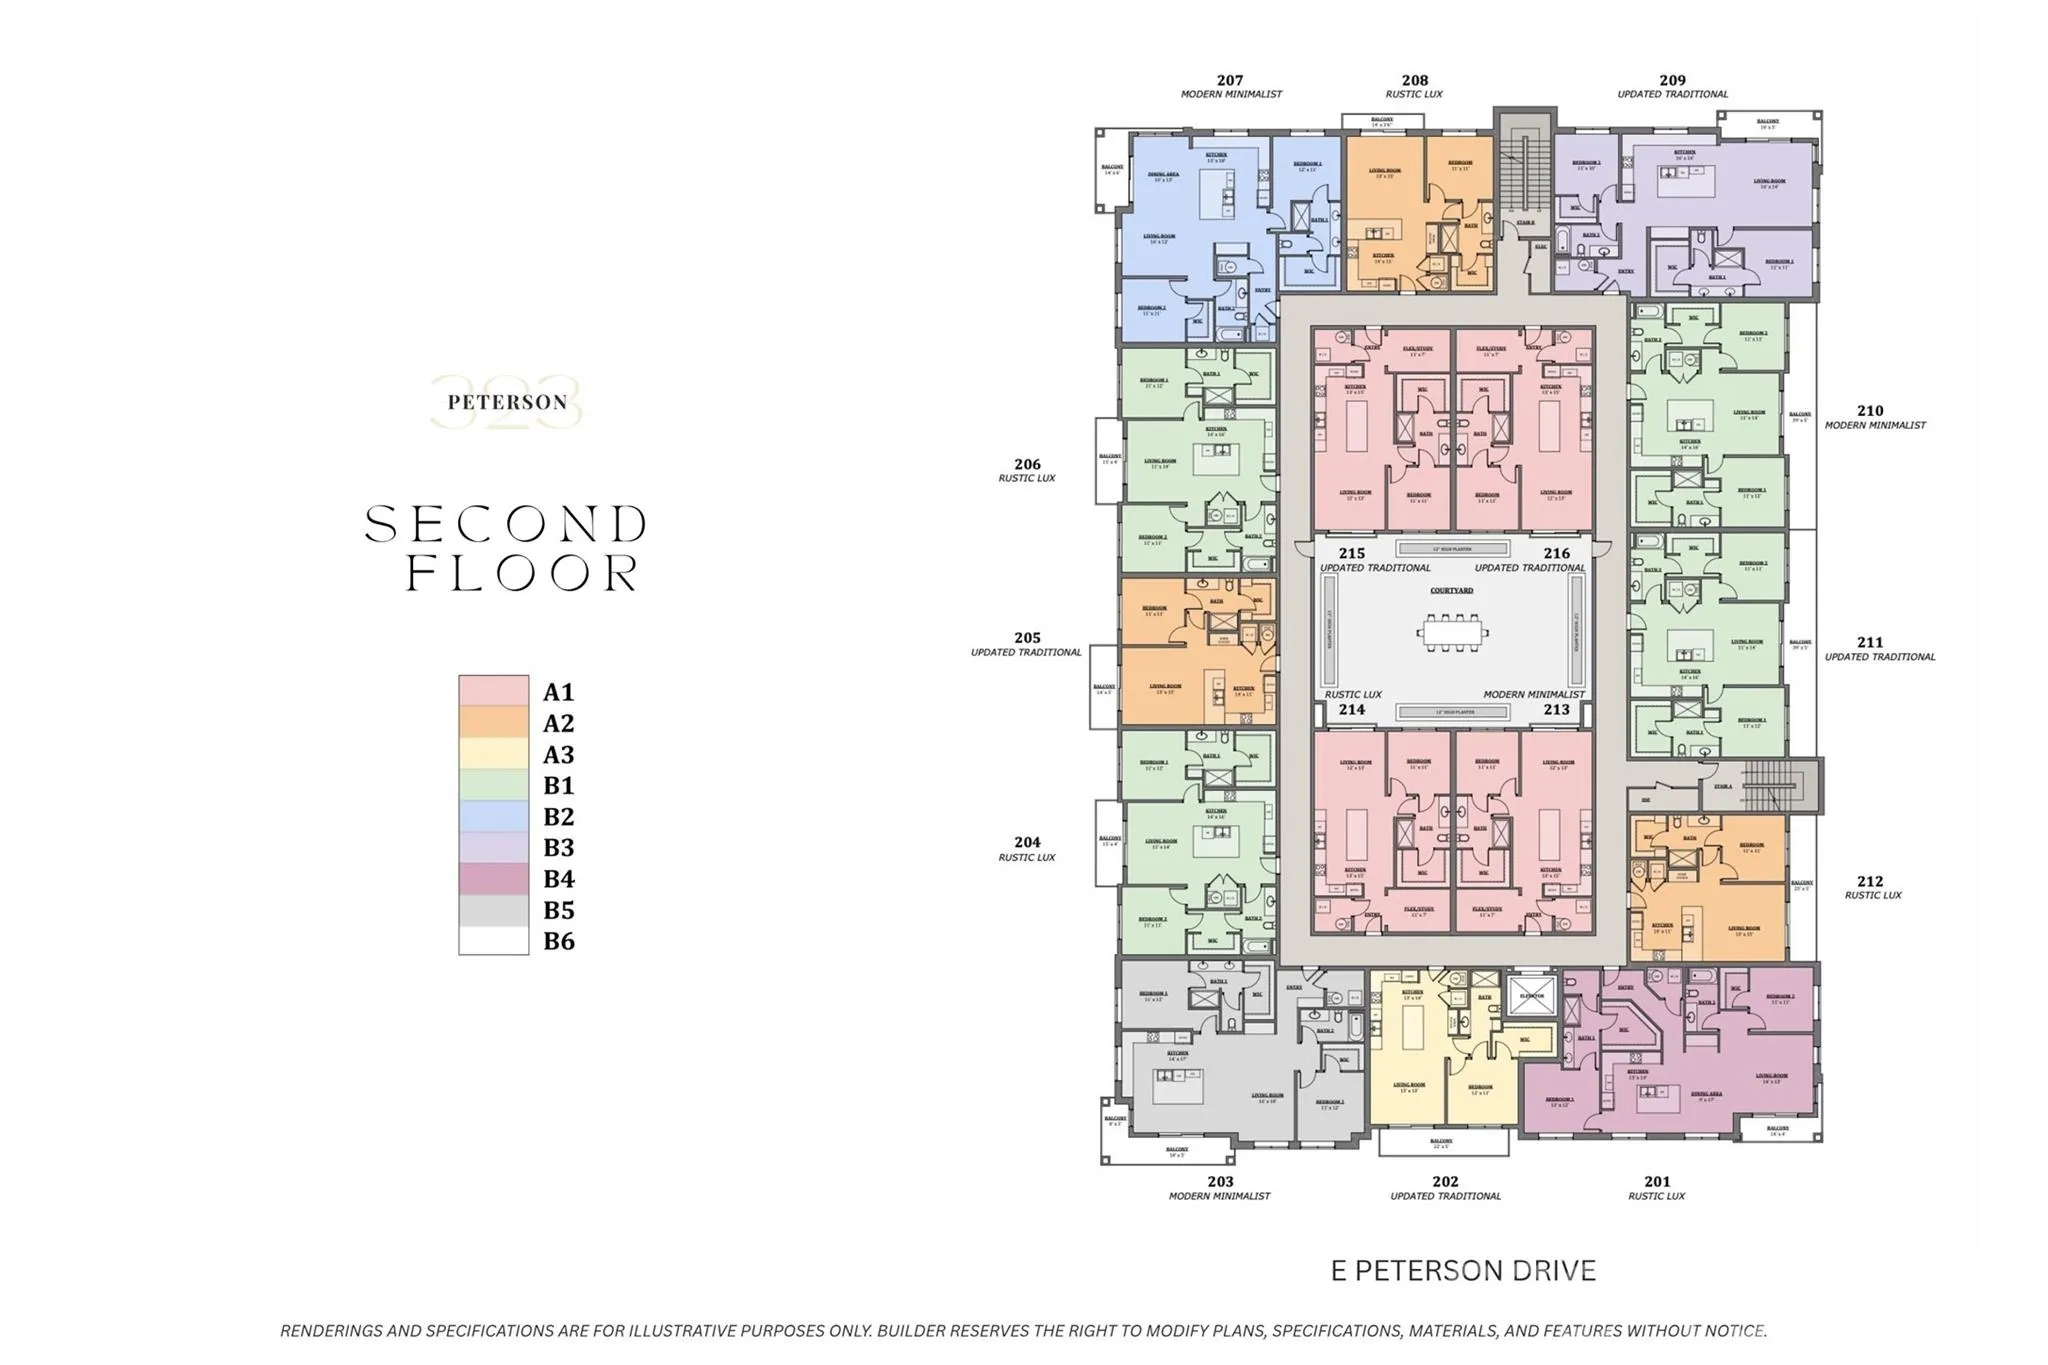
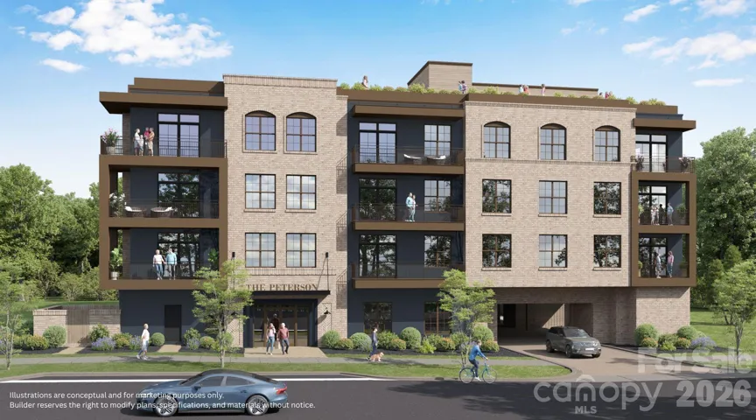

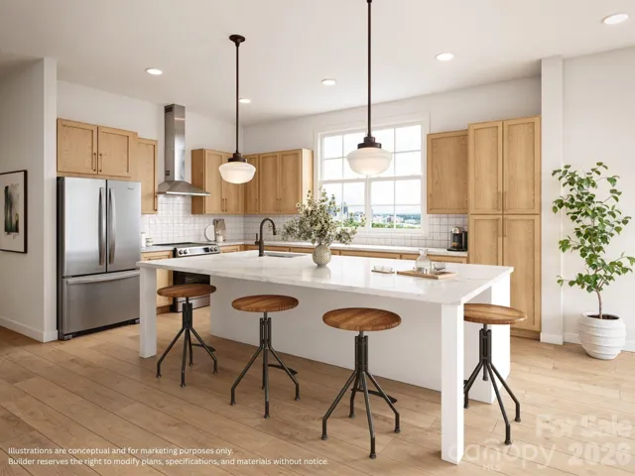
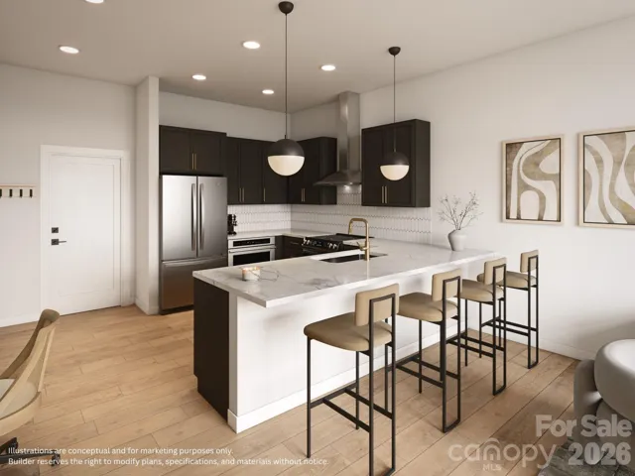
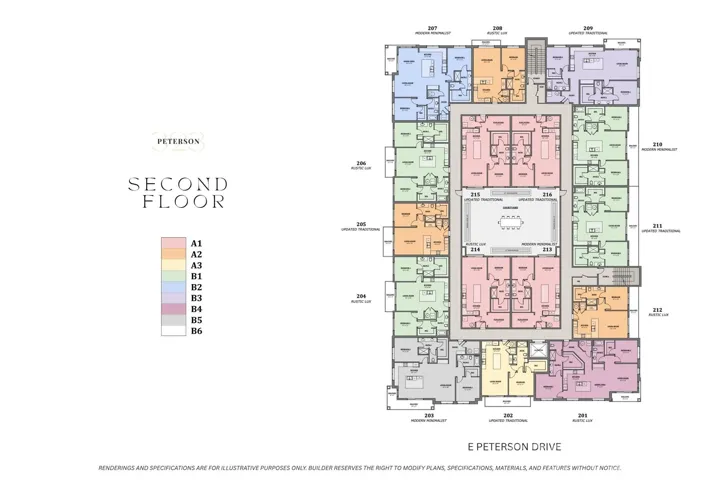
Not just a condo, The Peterson is a whole lifestyle. Introducing an exclusive collection of 49 boutique residences in the heart of Charlotte’s thriving LoSo district, where modern design, high aesthetic, and the city’s unmistakable energy all converge. Created for anyone who appreciates thoughtful interiors and an effortless urban setup, The Peterson is serving elevated living with an intimate, curated vibe you won’t find anywhere else in the neighborhood.
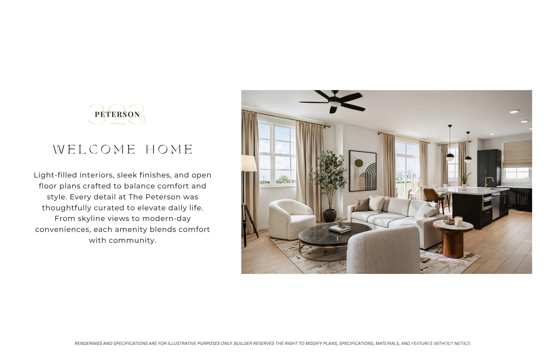
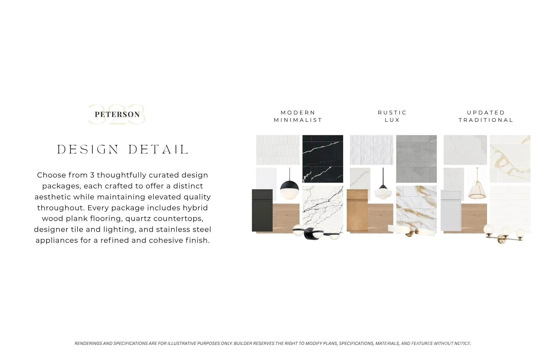
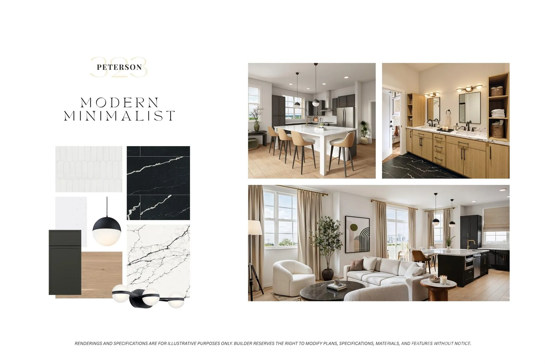
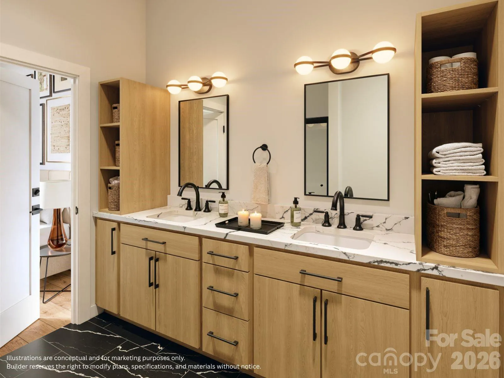
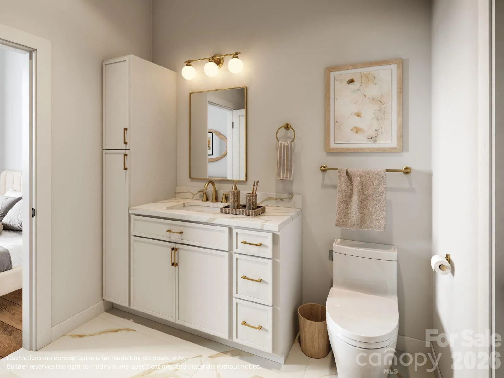
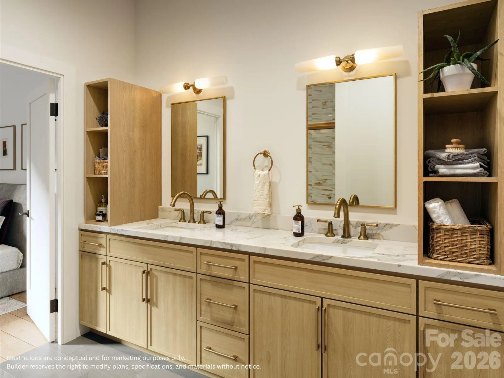
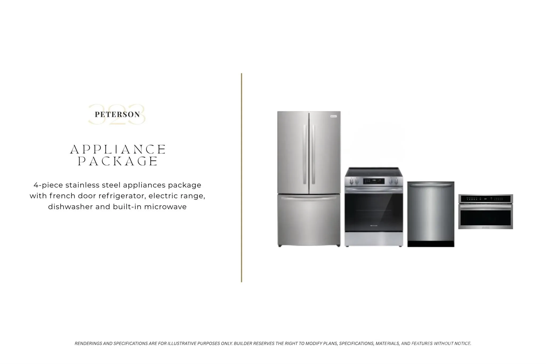
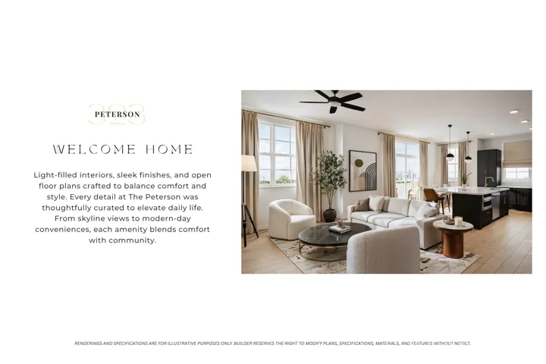
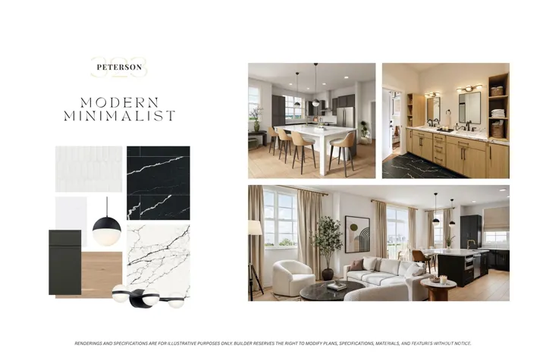
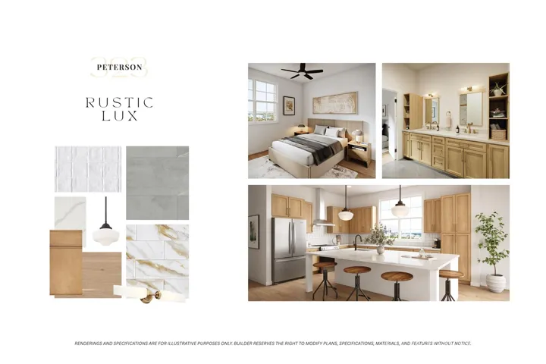
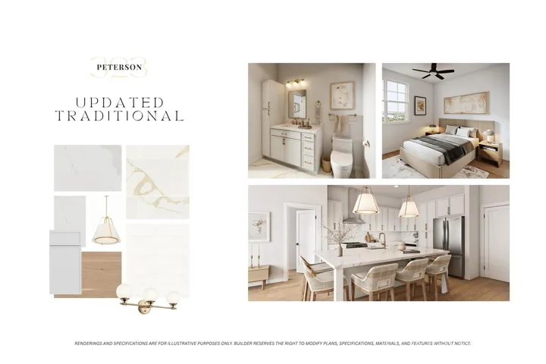
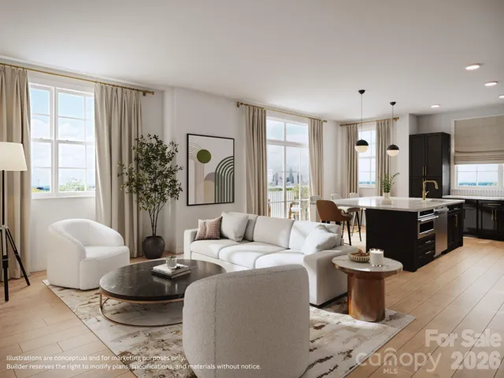
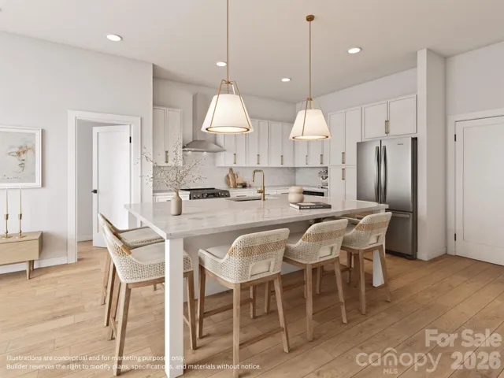
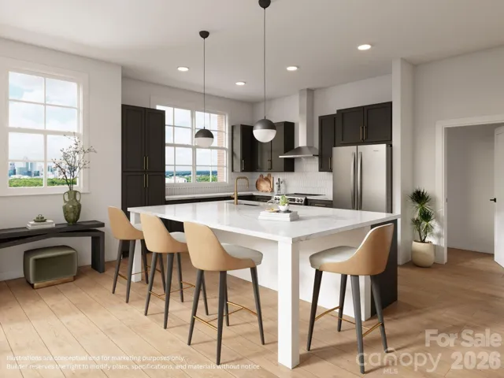
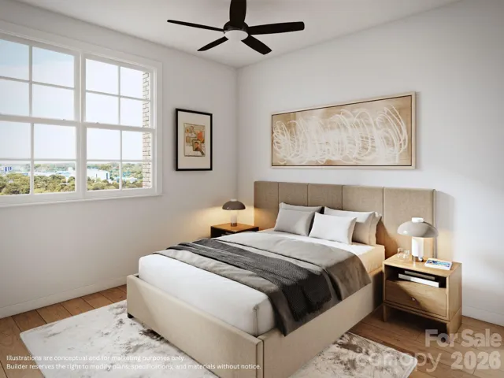
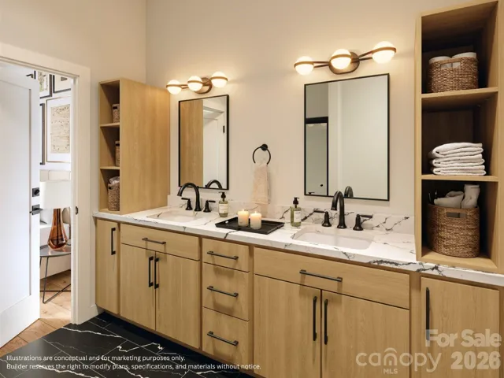
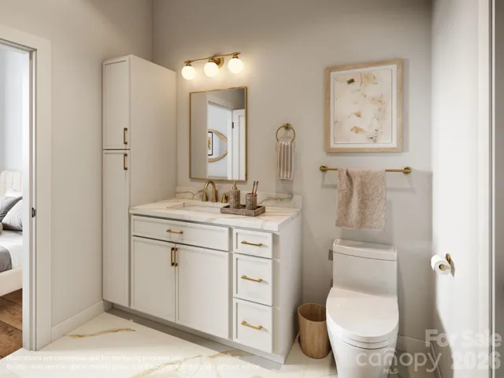
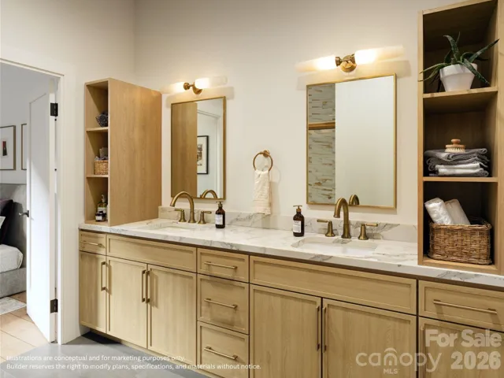
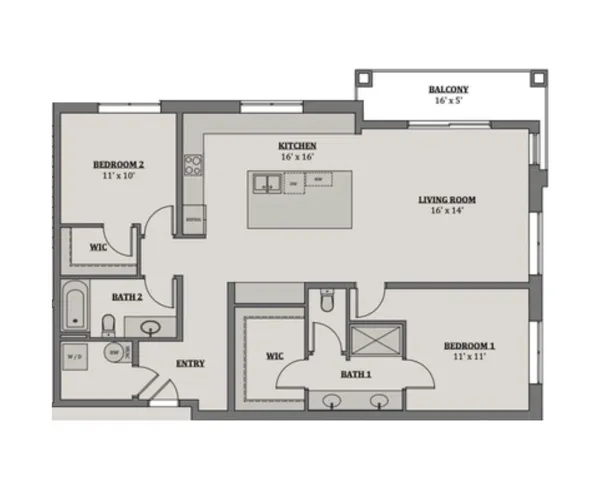
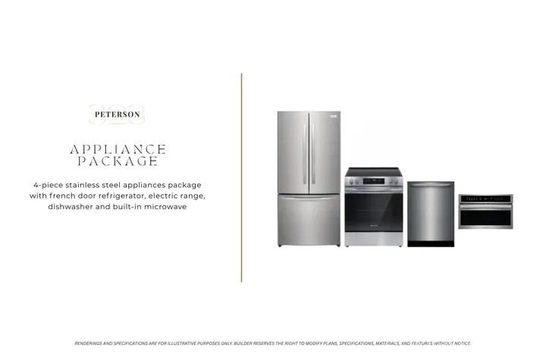
Every residence was built to hit that perfect balance of form and function. Open-concept floor plans give major main character energy for daily living and hosting, while oversized windows frame the Charlotte skyline and flood the space with natural light. Choose between three designer-curated finish packages, complete with hybrid wood plank flooring, sleek quartz countertops, custom tilework, statement lighting, and stainless steel appliances, all chosen to give your space a timeless, high-end feel.
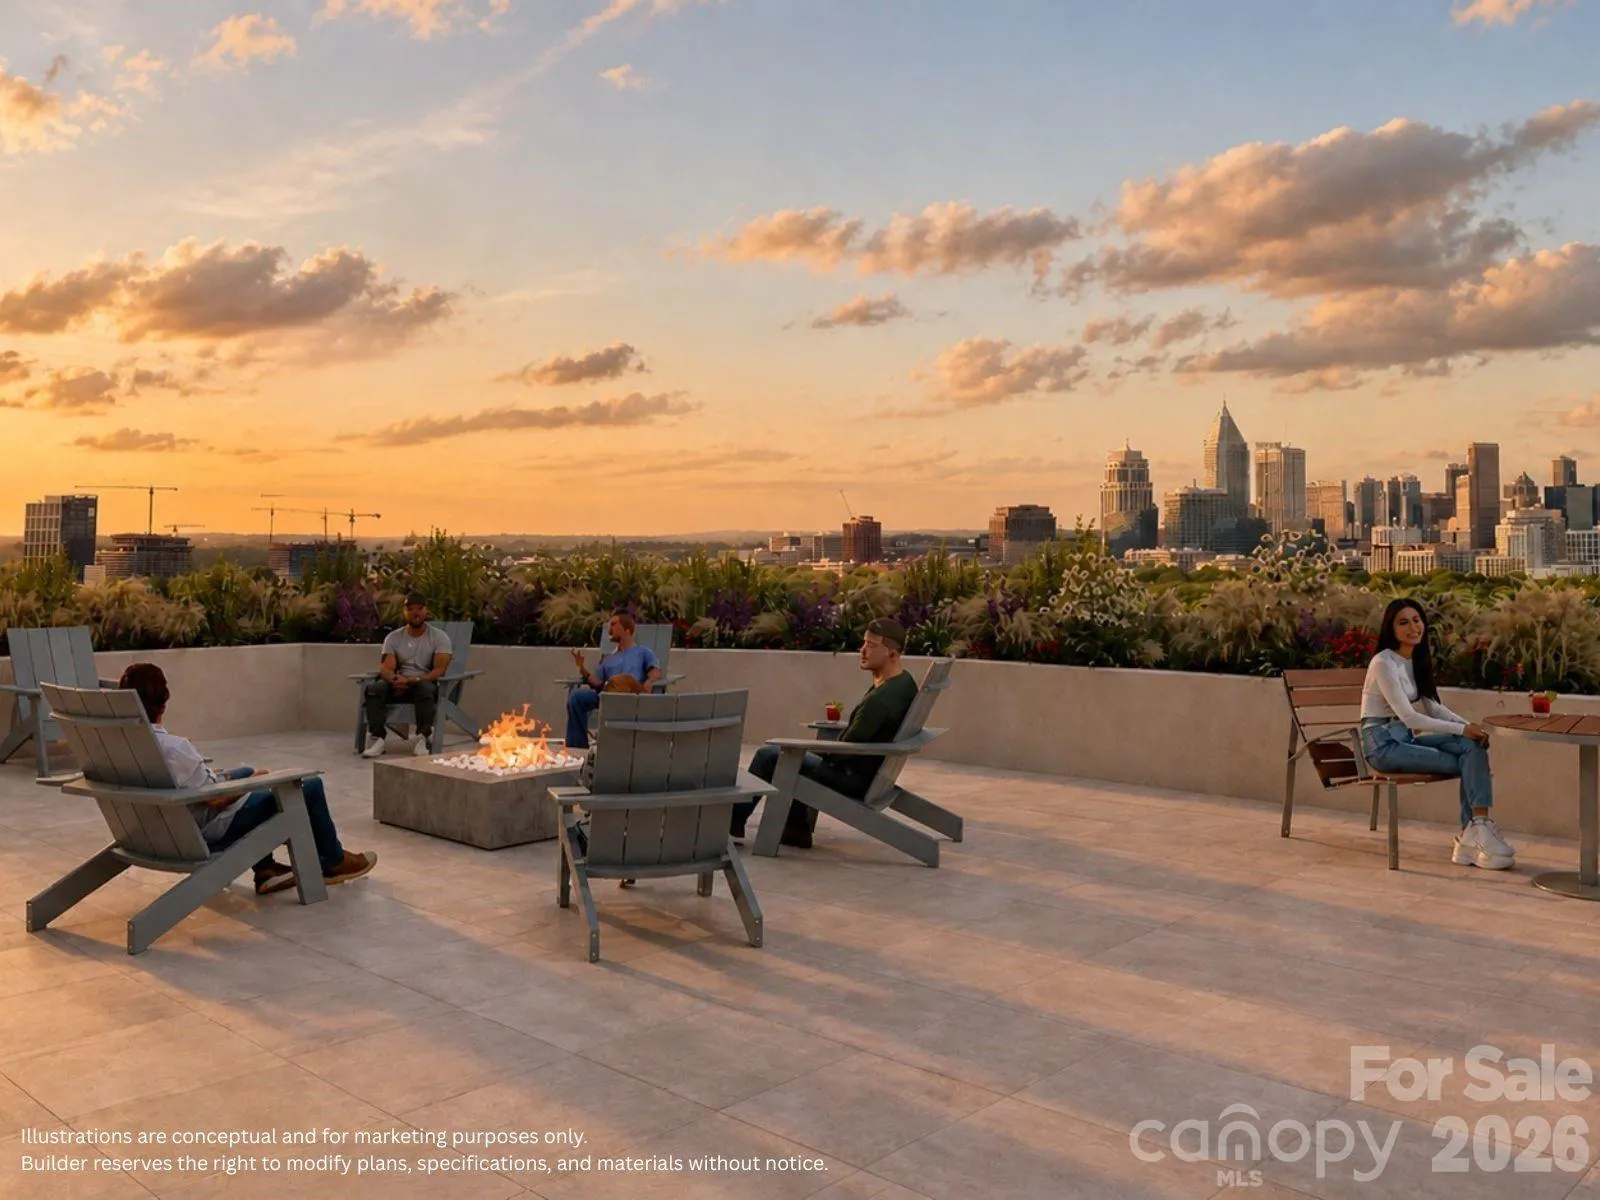
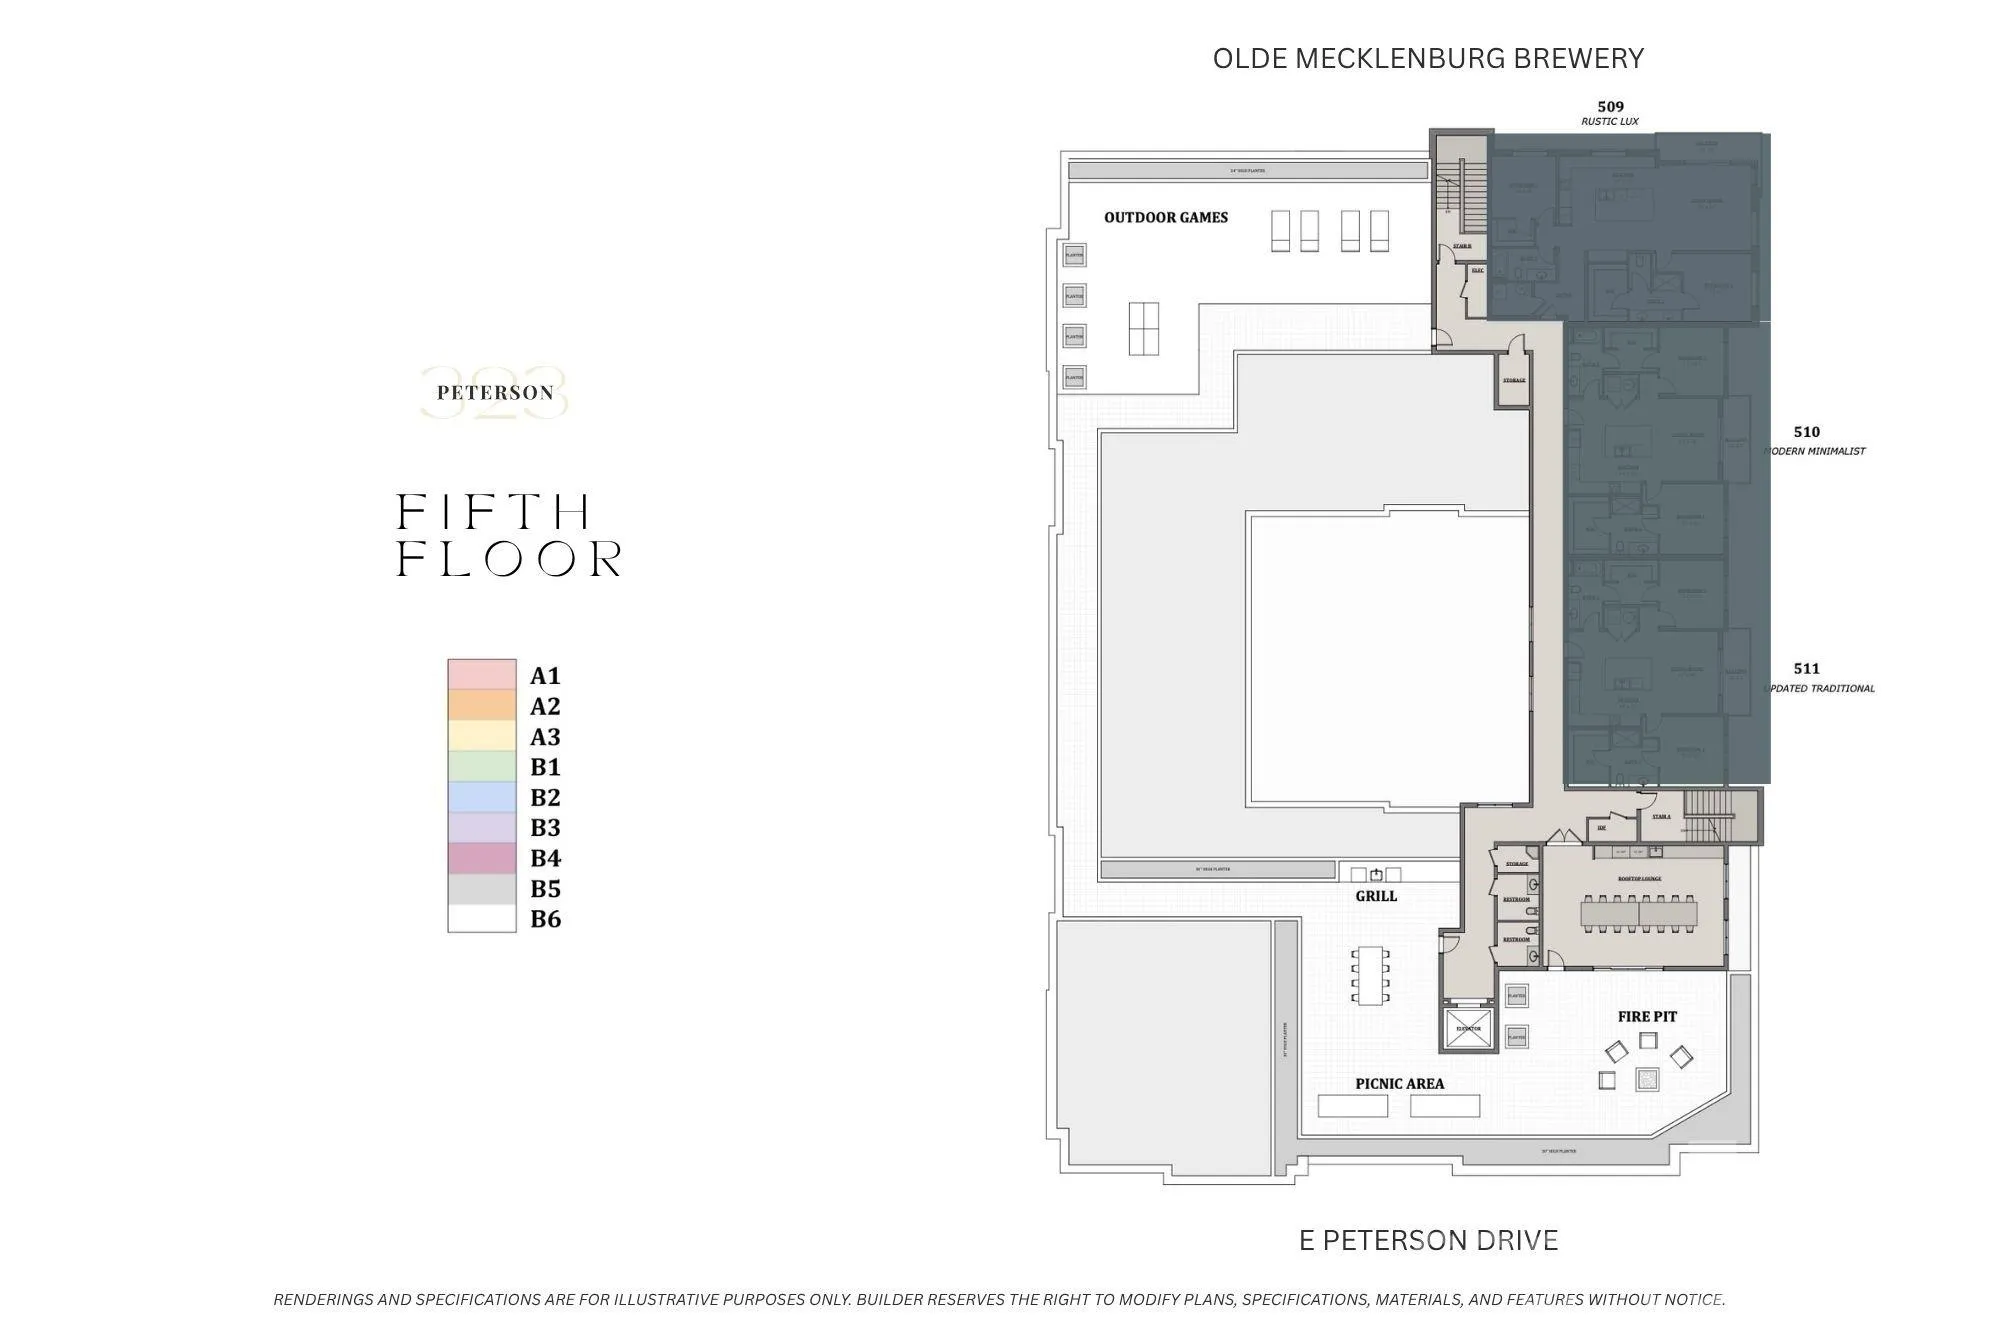
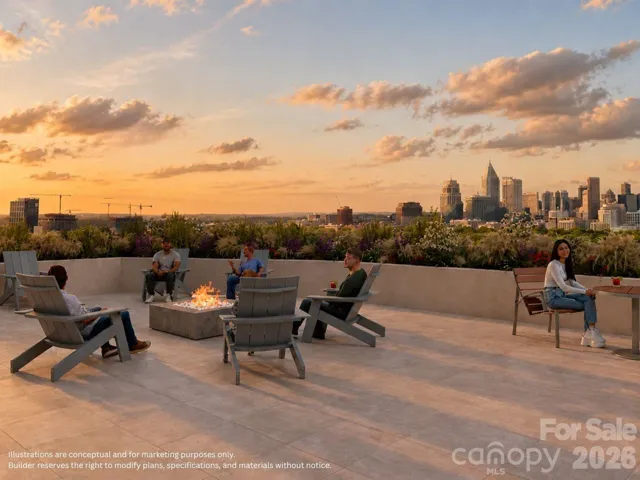
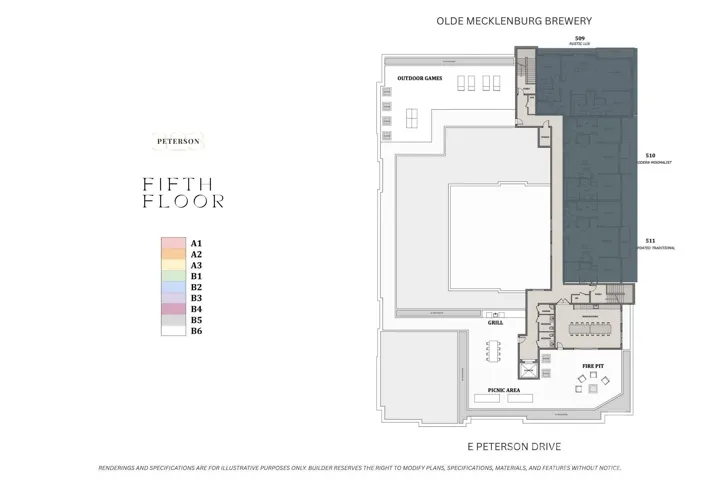
The real showstopper is The Peterson’s signature rooftop terrace, the ultimate hangout spot where panoramic Charlotte skyline views serve as the backdrop for all your core memories. Gather around the fire pit, catch a sunset with friends, or romanticize your quiet evenings above the city streets. Thoughtfully designed indoor and outdoor lounge spaces blend home comfort with hotel-level hospitality, making every connection feel special. Plus, secure access-controlled parking and effortless building tech mean your daily routines stay completely stress-free.
Right outside your front door, Charlotte is fully at your fingertips. Nestled right in the mix of LoSo- easily one of the city’s most hyped and rapidly growing hubs- you’re steps from top-tier restaurants, craft breweries, boutique spots, workout studios, and nightlife. The nearby Rail Trail and LYNX Blue Line keep you seamlessly connected to South End, Uptown, and beyond, putting the absolute best of the Queen City at your fingertips.
Renderings represent the inspired design vision. Every unit comes with a hand-selected professionally curated design and finish package.
- Heating System:
- Central
- Cooling System:
- Central Air
- Parking:
- Assigned, Parking Garage
- Flooring:
- Tile, Hardwood
- Laundry Features:
- Laundry Room, Electric Dryer Hookup, Washer Hookup, Main Level, In Unit
- Sewer:
- Public Sewer
- Appliances:
- Refrigerator, Dishwasher, Microwave, Disposal, Electric Range
- Country:
- US
- State:
- NC
- County:
- Mecklenburg
- City:
- Charlotte
- Street:
- The Peterson
- Zipcode:
- 28217
- Street:
- Peterson
- Street Number:
- 323
- Street Suffix:
- Drive
- Longitude:
- W81° 7' 8.1''
- Latitude:
- N35° 11' 17.1''
- Unit Number:
- 209
- Elementary School:
- Unspecified
- High School:
- Unspecified
- Middle School:
- Unspecified
- Office Name:
- Charlotte Living Realty
- Agent Name:
- Brad Hess
- TaxAnnualAmount:
- $0
- TaxAssessedValue:
- $0
- AssociationFee:
- $0
- Construction Materials:
- Brick Partial, Hardboard Siding
- Entry Level:
- 2
- Foundation Details:
- Pillar/Post/Pier
- Garage:
- 1
- Levels:
- One
- Water Source:
- City
- Association Fee:
- 533.49
- Association Fee Frequency:
- Monthly
- Association Yn:
- 1
- Co List Agent Full Name:
- Paul Sagadin
- Co List Agent Mls Id:
- 65322
- Co List Office Mls Id:
- 4088
- Co List Office Name:
- Charlotte Living Realty
- List Agent Mls Id:
- 75673
- List Office Mls Id:
- 4088
- Listing Term:
- Cash,Conventional,FHA,VA Loan
- Mls Status:
- Active
- Modification Timestamp:
- 2026-10-01T15:20:05Z
- Originating System Name:
- Canopy
- Special Listing Conditions:
- None
- Status Change Timestamp:
- 2026-07-31T20:05:24Z
Residential For Sale
323 Peterson Drive Unit 209, Charlotte, North Carolina 28217
- Property Type :
- Residential
- Listing Type :
- For Sale
- Listing ID :
- 4409559
- Price :
- $584,900
- Bedrooms :
- 2
- Bathrooms :
- 2
- Square Footage :
- 1,253 Sqft
- Year Built :
- 2027
- Status :
- Active
- Full Bathrooms :
- 2
- New Construction Yn :
- 1
- Property Sub Type :
- Condominium

