
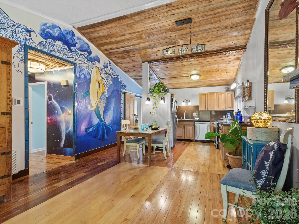
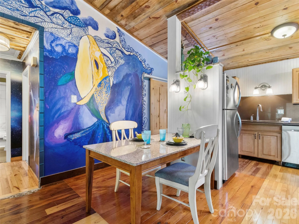
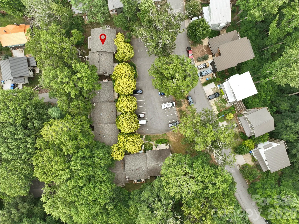
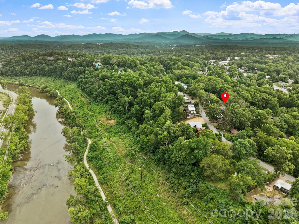
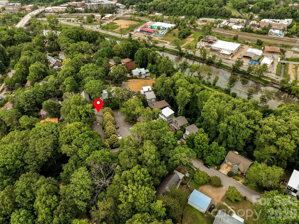
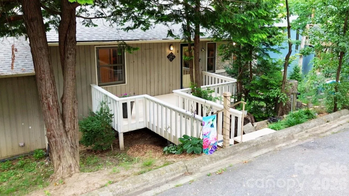
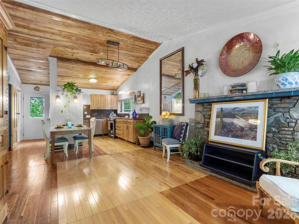
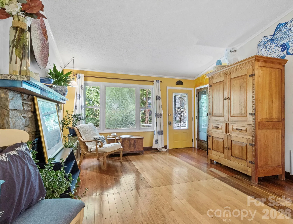
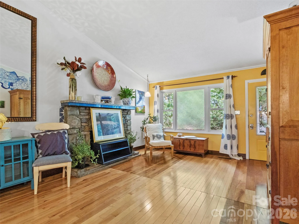
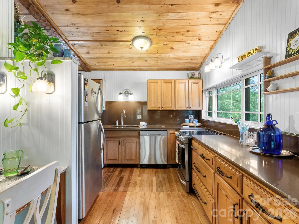
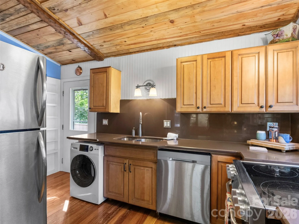
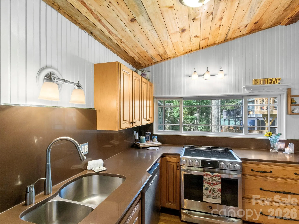
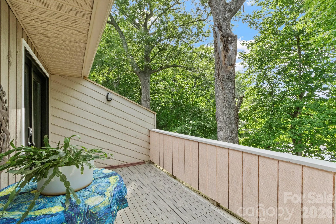
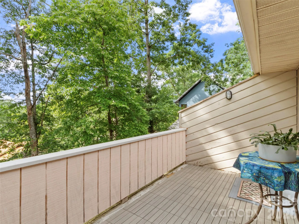
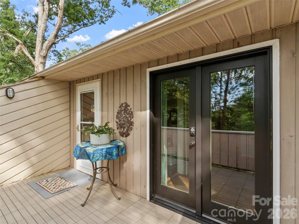
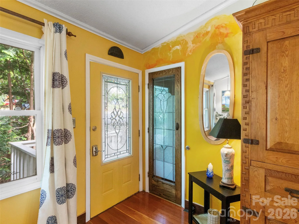
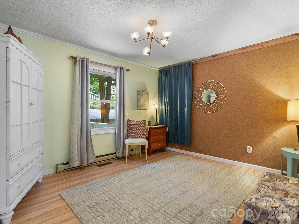
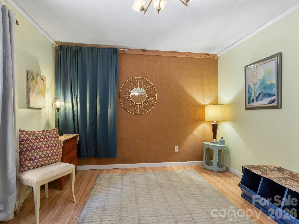
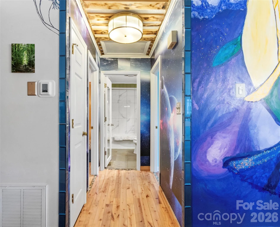
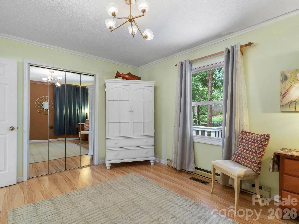
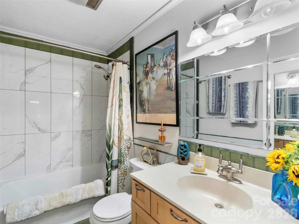
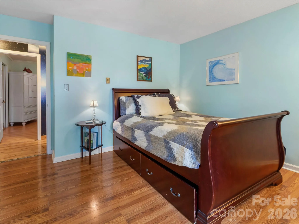
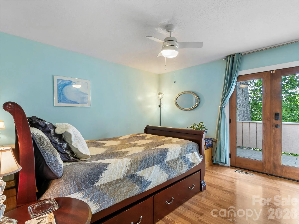
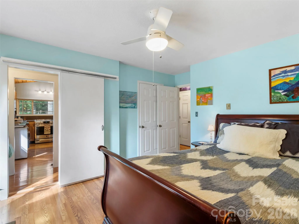
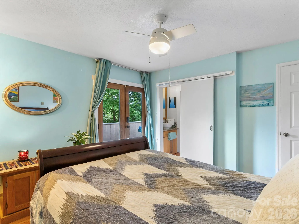
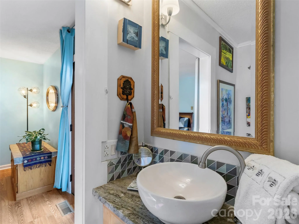
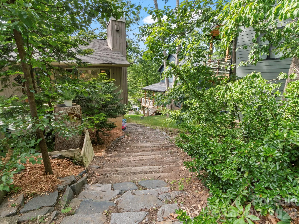
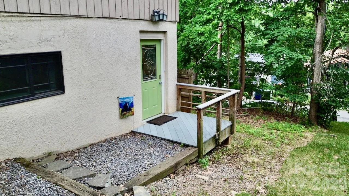
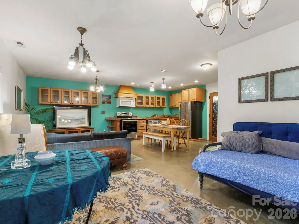
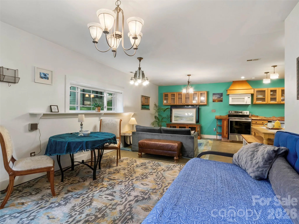
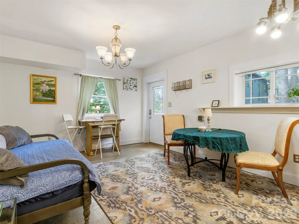
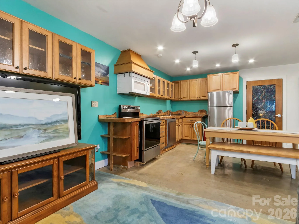
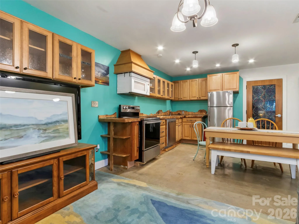
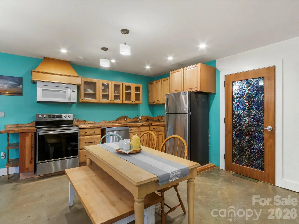
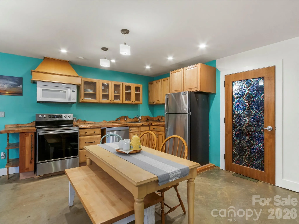
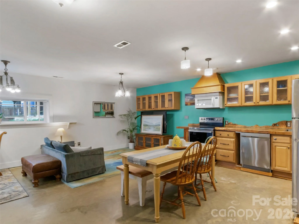
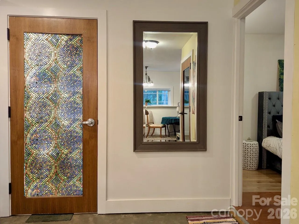
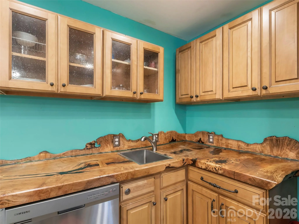
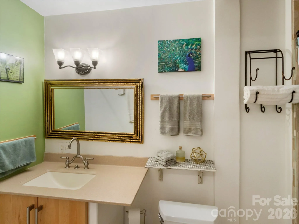
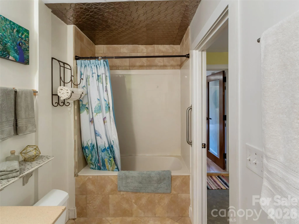
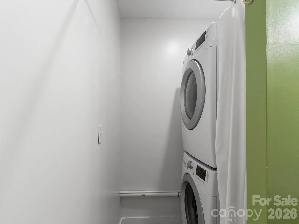
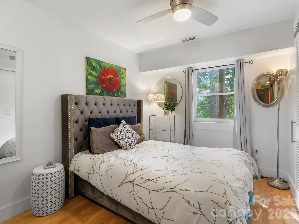
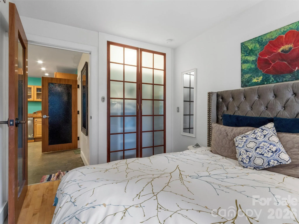

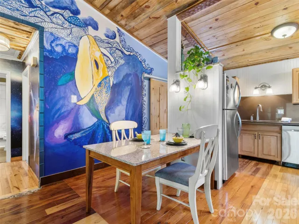

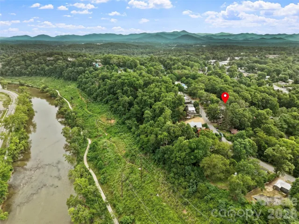
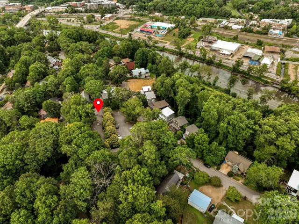
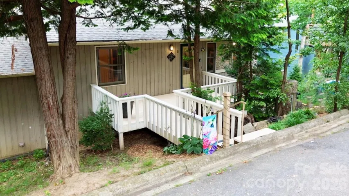
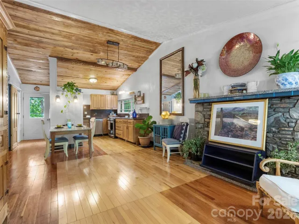
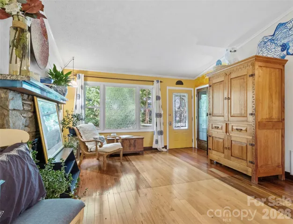
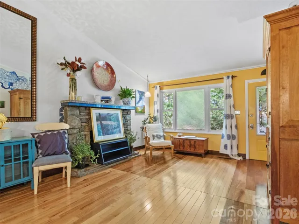
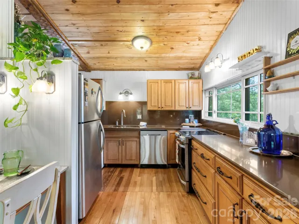
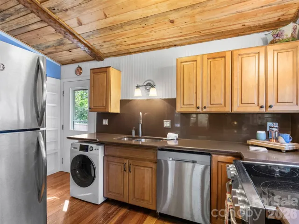
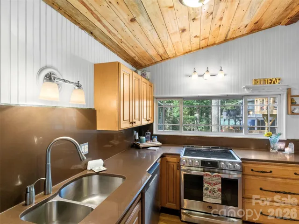
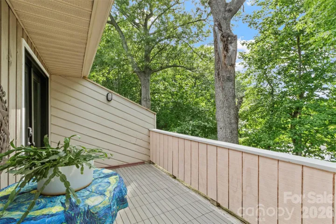
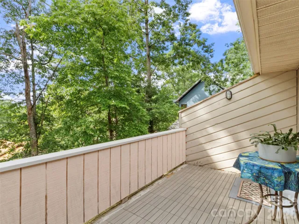
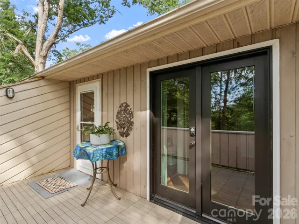
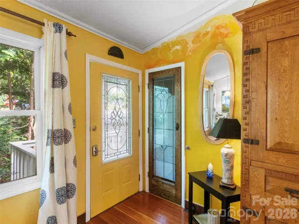
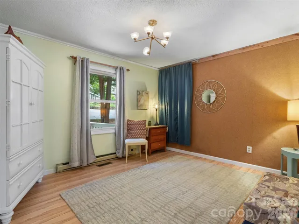
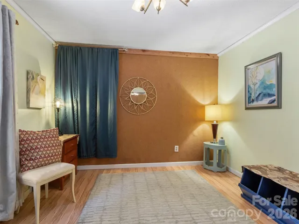
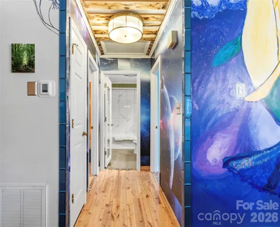
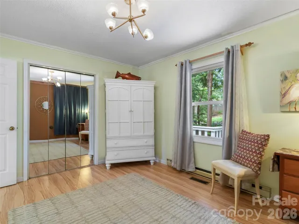
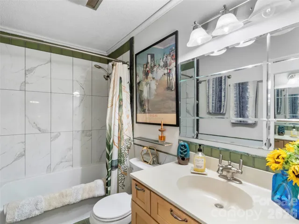
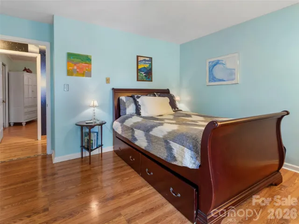
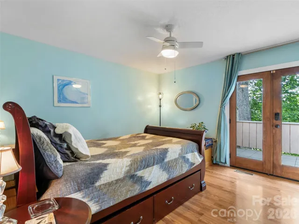
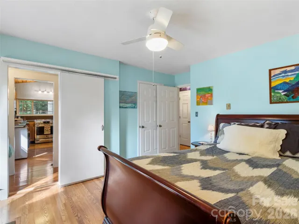
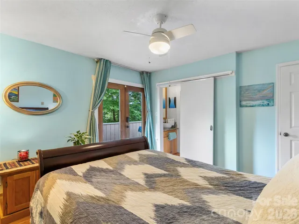
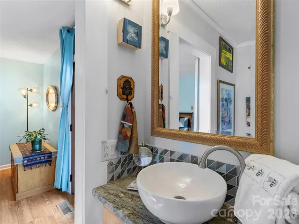
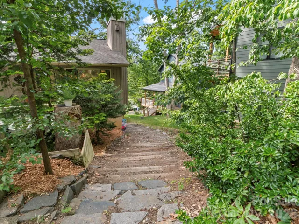
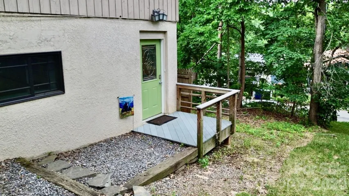
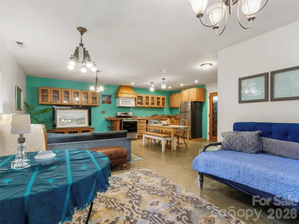
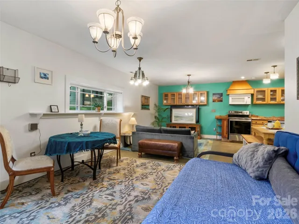
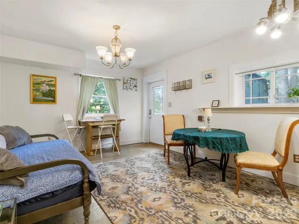

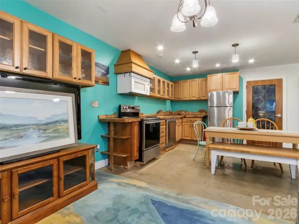

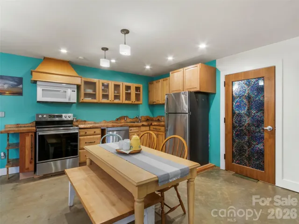
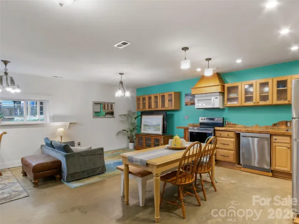
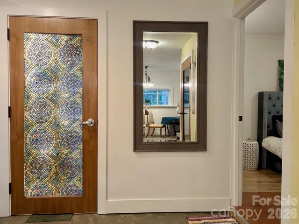
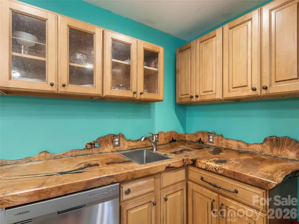
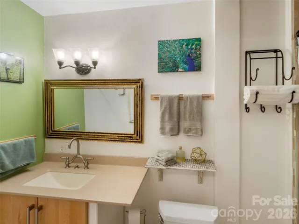
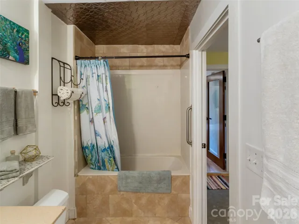
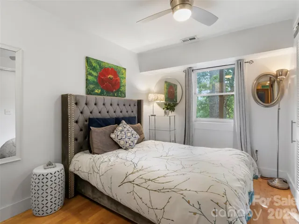
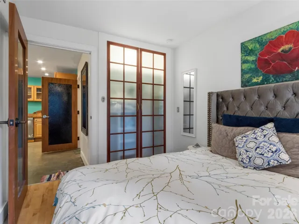
Seller financing available with at least 20% down, 6% IR, 30 year am, balloon in 5 years. Nestled into an ideal and desirable West Asheville neighborhood overlooking the River Arts District, and just a few walkable blocks from shops, restaurants and entertainment, are two rare and artistic townhome units being sold as one, with only one very affordable association fee. Truly a two for one scenario allowing for a multitude of uses. Perfect for multigenerational, Live in one and rent the other or live upstairs and have your dream studio downstairs! This is literally every musician’s and artist’s dream, but it could also be the perfect scenario for a home office separated from the main living space. Perfect balance! Both spaces are lovingly assembled with unique woodwork and tile decor, stainless steel appliances and efficient floor plans. The upstairs 2 bedroom 1.5 bath unit features beautiful water and sky decor, vaulted ceilings, an earthy stone fireplace, a spacious and open kitchen and great room with silestone countertops, high end cabinetry and appliances and a balcony overlooking the backyard. The downstairs 1 bed 1 bath unit features an efficiency plan with a combined space for the kitchen, living and dining areas, and contrasts the upstairs with an earthy tone. Love, love, love is what you see in the custom maple countertops and cabinets and unique light fixtures. Both units have been meticulously maintained and await your vision and appreciation! ~~ In the seller’s own words ~~ “Riverview Drive is aloft the grand ole French Broad River, taking flight above the Wedge and the biking trails of the Fat Tire producers of hearty ales flowing into this ideal and desired West Asheville neighborhood. With the River Arts District buzzing down below there is space to explore Archetypes of the finest WAVL has to offer in culinary delights – a Hole in one with donuts and Taco Billy’s Mama’s favorite or a Hop on over to the Owl for croissants with a skip and a trail walk. Culinary explorations lead the way to walkable blocks to shops, restaurants and entertainment. Creative endeavors to move in with a built in community of kindness. Sanctuary. Unique. Custom. Hand made maple countertops below and Silestone counters above. All of the forest represented in the floors. A mosaic of maple, tile, glass, stainless steel appliances and flowing efficient floor plans sings the praises of the creator within. One of two upstairs bedrooms has a west facing balcony and the east bedroom comes with 1.5 bath. Features beautiful water and sky decor, vaulted ceilings with wood accents and floors, an earthy stone fireplace, a spacious and open great room and kitchen with high end maple cabinetry and appliances and a balcony overlooking the backyard. The downstairs 1 bed 1 bath unit features an open floor plan with a combined space for the kitchen, living and dining/office areas, and contrasts the upstairs with an earthy tone, like soft green moss under our toes. Come see the Cosmic whale mural under the treetops above the FBR. Meticulously maintained number eight makes it great with new HVAC efficient system installed this spring. ” This home was recently featured in the Laurel of Asheville! Article available at https://thelaurelofasheville.com/communities/home-garden-greta-lees-home-sustainable-living-art/
(Request Brochure to read the remainder of seller’s poetic telling of this home). Schedule your showing today and claim this heartfelt home as your own!
- Heating System:
- Heat Pump, Forced Air, Electric
- Cooling System:
- Central Air, Electric, Heat Pump
- Basement:
- Exterior Entry, Finished, Apartment, Walk-Out Access
- Fireplace:
- Propane, Non-Functional
- Patio:
- Front Porch, Balcony
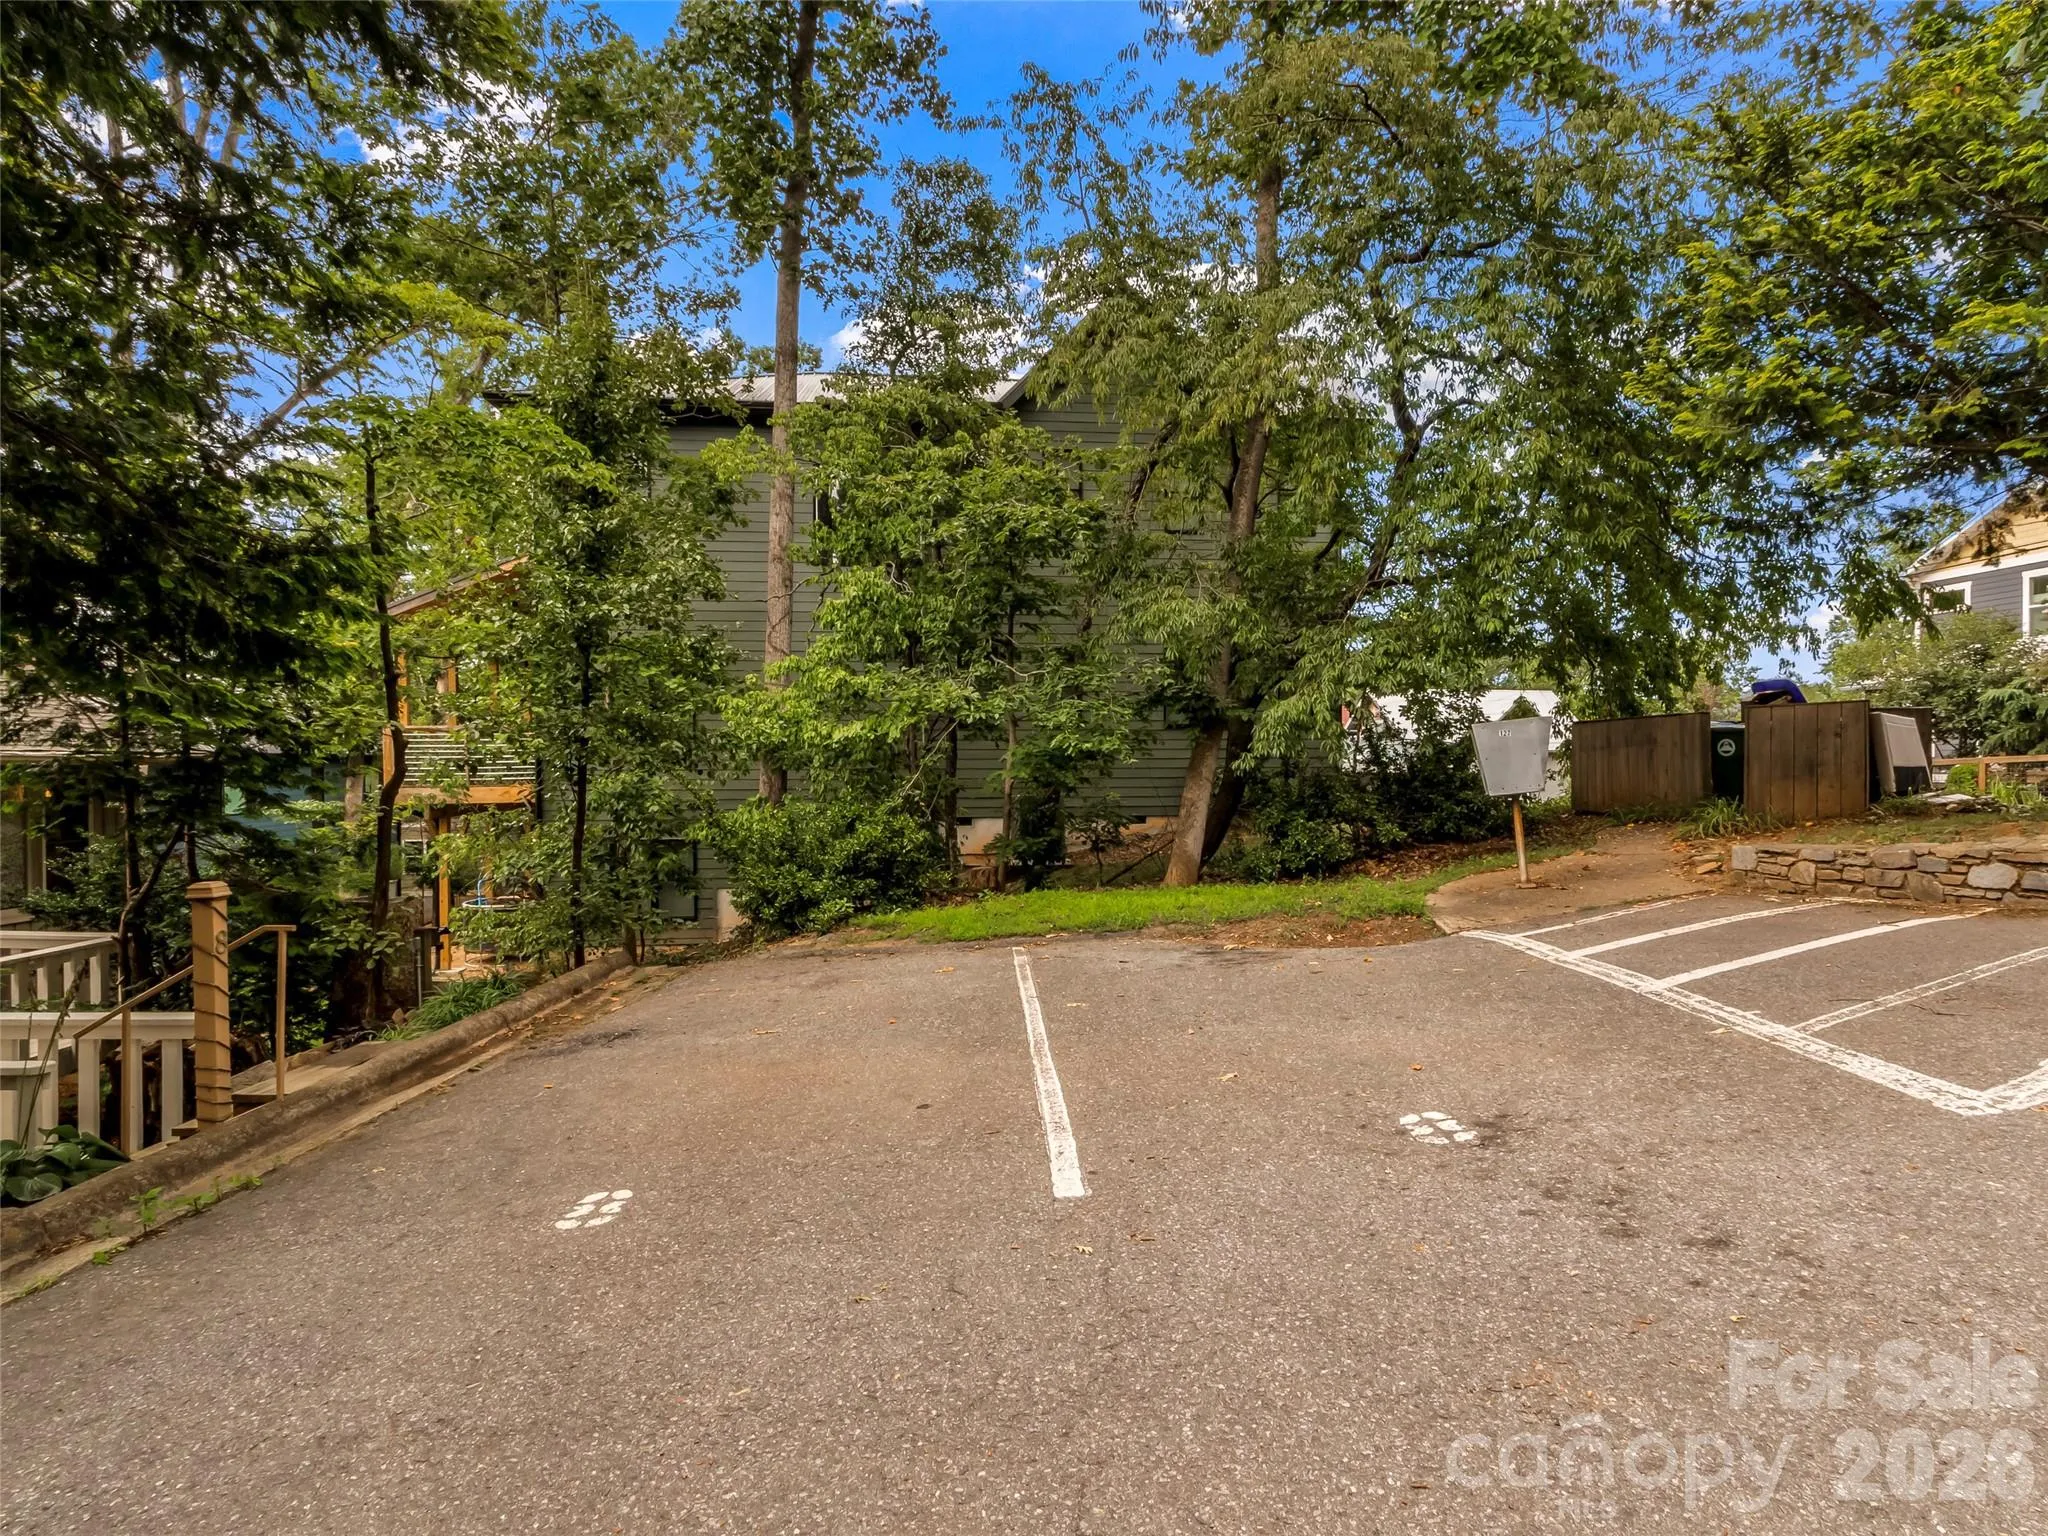
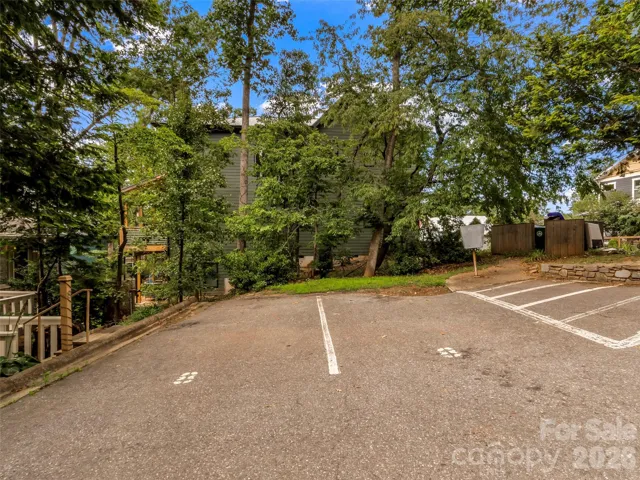
- Parking:
- Parking Lot, Parking Space(s)
- Flooring:
- Wood, Laminate, Tile, Concrete, Hardwood
- Interior Features:
- Open Floorplan, Split Bedroom
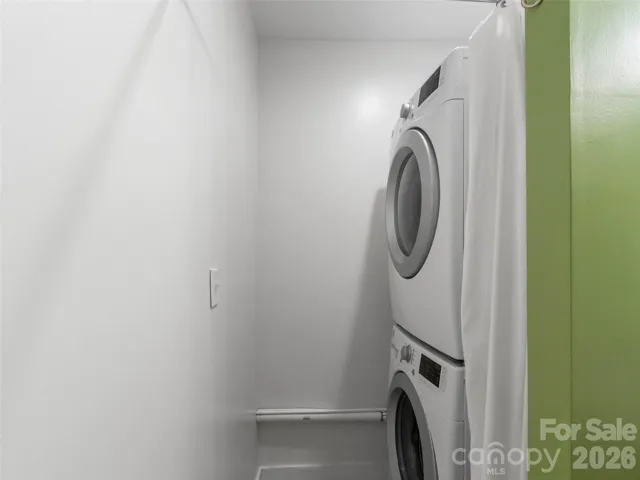
- Laundry Features:
- In Kitchen, In Bathroom
- Sewer:
- Public Sewer
- Utilities:
- Electricity Connected
- Window Features:
- Insulated Window(s), Window Treatments
- Appliances:
- Refrigerator, Electric Oven, Dishwasher, Electric Water Heater, Disposal, Dryer, Washer/Dryer, Electric Range
- Country:
- US
- State:
- NC
- County:
- Buncombe
- City:
- Asheville
- Street:
- Oak Ridge Villas
- Zipcode:
- 28806
- Street:
- Riverview
- Street Number:
- 127
- Street Suffix:
- Drive
- Longitude:
- W83° 25' 45.4''
- Latitude:
- N35° 34' 51.1''
- Directions:
- Haywood Rd to Riverview Drive.
- Unit Number:
- 8 & 8B
- Zoning:
- RM8
- Elementary School:
- Asheville City
- High School:
- Asheville
- Middle School:
- Asheville
- Office Name:
- Keller Williams Professionals
- Agent Name:
- Jake Mossman
- TaxAnnualAmount:
- $0
- TaxAssessedValue:
- $0
- AssociationFee:
- $0
- Community Features:
- Walking Trails, Street Lights
- Construction Materials:
- Hardboard Siding
- Entry Level:
- 1
- Foundation Details:
- Slab
- Levels:
- One
- Lot Features:
- Wooded
- Previous Price:
- 584900
- Water Source:
- City
- Association Fee:
- 1800
- Association Fee Frequency:
- Annually
- Association Yn:
- 1
- List Agent Mls Id:
- R11425
- List Office Mls Id:
- NCM12573
- Listing Term:
- Cash,Conventional,FHA,Owner Financing
- Mls Status:
- Active
- Modification Timestamp:
- 2026-09-15T18:51:05Z
- Originating System Name:
- Canopy
- Special Listing Conditions:
- None
- Status Change Timestamp:
- 2026-07-04T15:25:25Z
Residential For Sale
127 Riverview Drive Unit 8 & 8b, Asheville, North Carolina 28806
- Property Type :
- Residential
- Listing Type :
- For Sale
- Listing ID :
- 4400521
- Price :
- $584,899
- Bedrooms :
- 3
- Bathrooms :
- 3
- Half Bathrooms :
- 1
- Square Footage :
- 1,800 Sqft
- Year Built :
- 1983
- Status :
- Active
- Full Bathrooms :
- 2
- Property Sub Type :
- Townhouse
- Roof:
- Architectural Shingle

