
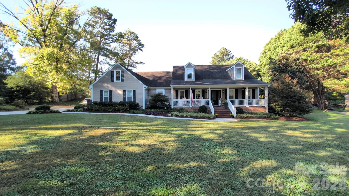
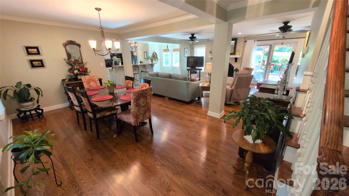
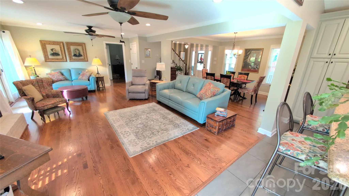
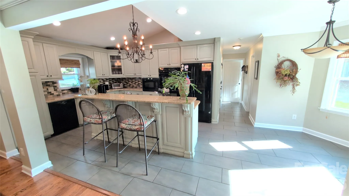

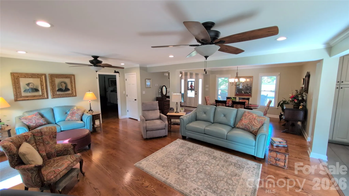
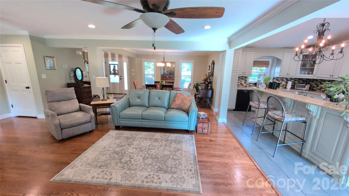
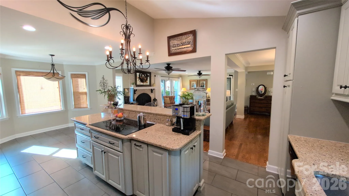
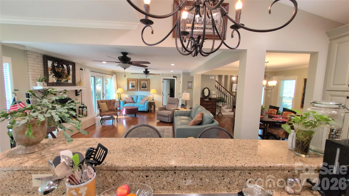

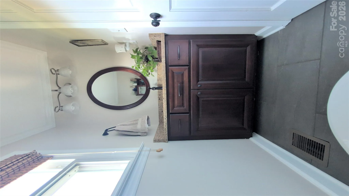
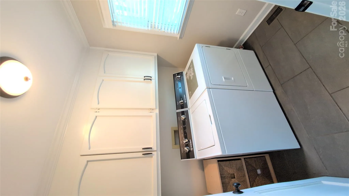
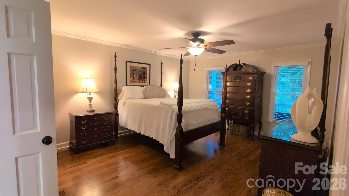
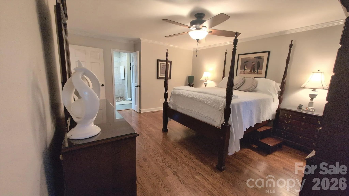
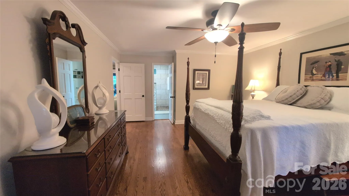
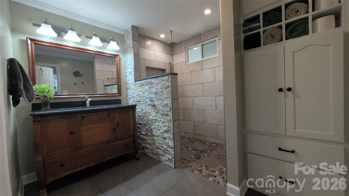
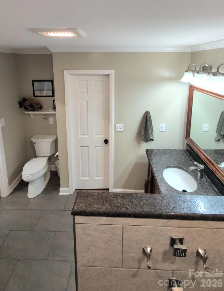
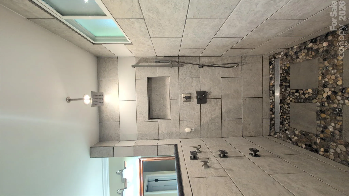
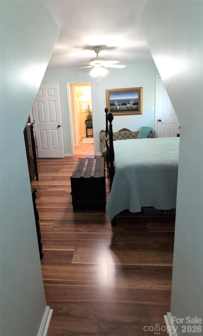
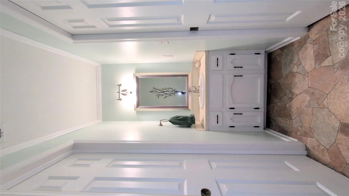
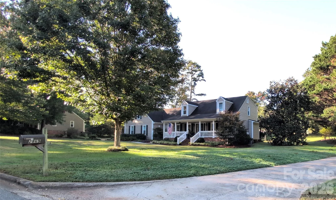
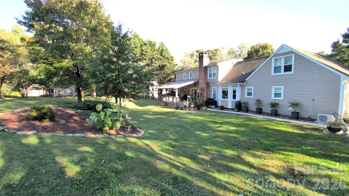
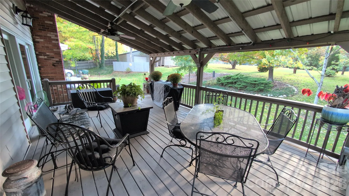
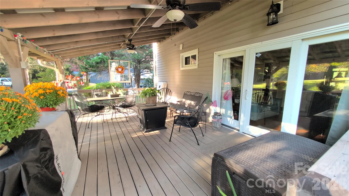
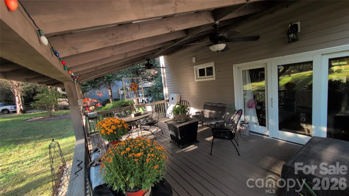
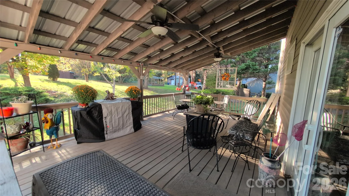

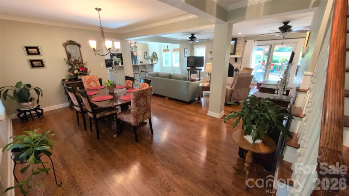
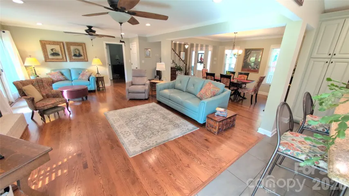
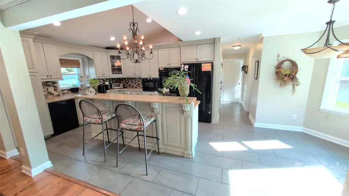

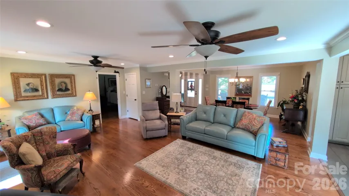
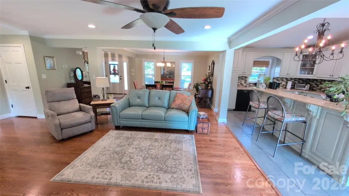
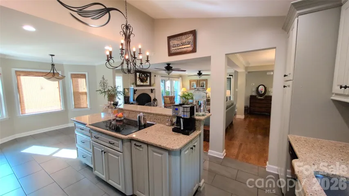
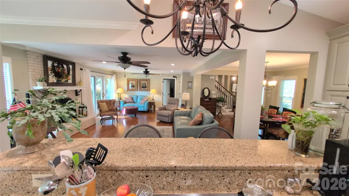

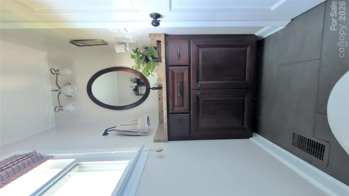

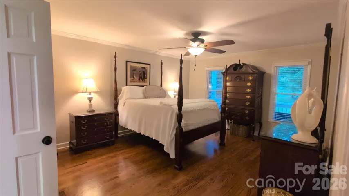
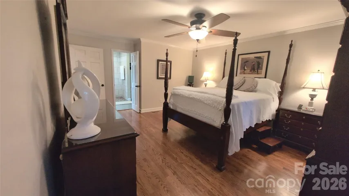
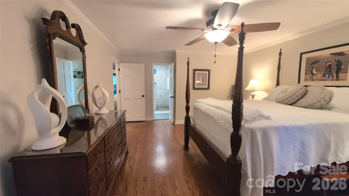
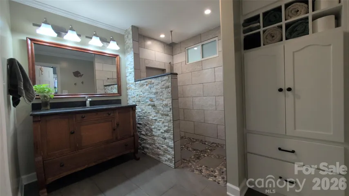
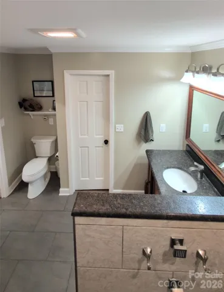
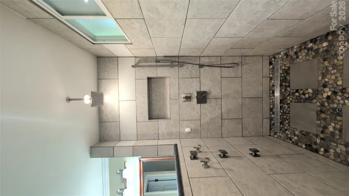
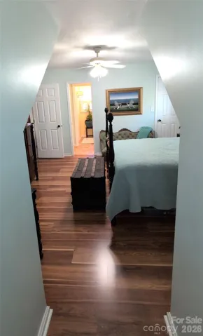

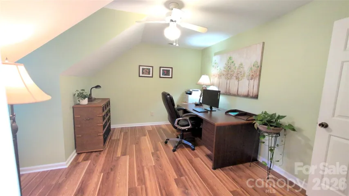
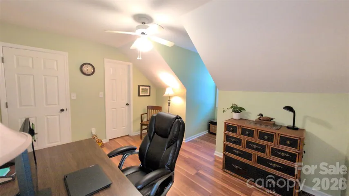
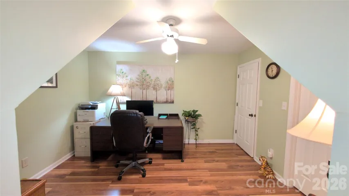
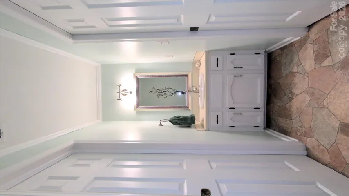

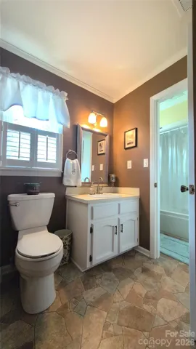
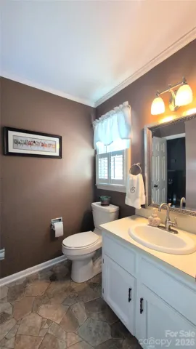



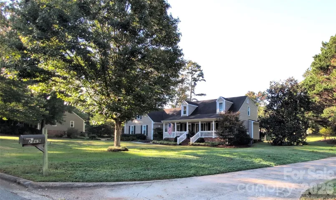
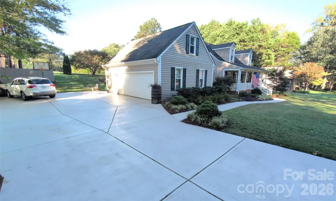
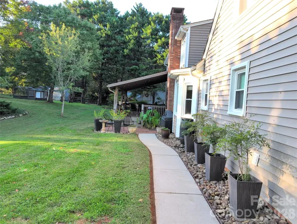
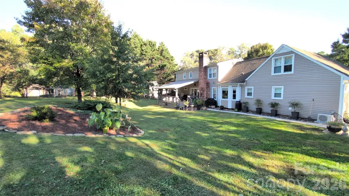
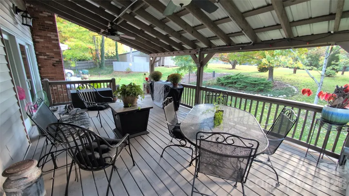
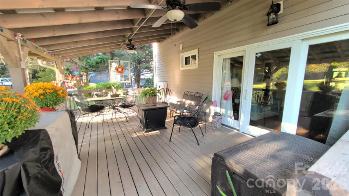
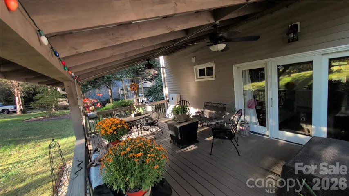
A home that oozes warmth, elegance and is inviting. It has an open floor plan on a spacious lot in the well-established Southampton neighborhood. Southampton is known for its spacious lots and large mature hardwoods. This one-and-one-half story home has plenty of room for a growing family or company galore. The main floor features hardwood and porcelain tile floors with a spacious primary bedroom and bath with a wonderful walk-in shower and a walk-in closet. Opened living space includes dining, great room, kitchen and breakfast nook. The great room features a wood burning fire place with custom steel doors and fire screen. The kitchen is equipped with durable Silestone countertops and loads of custom cabinetry. Great for entertaining or family gatherings. A full laundry room with built-in cabinets and a half bath is conveniently located near the kitchen and garage entrance as well. Whether you are a front porch person or a back porch person you’ve got options here.
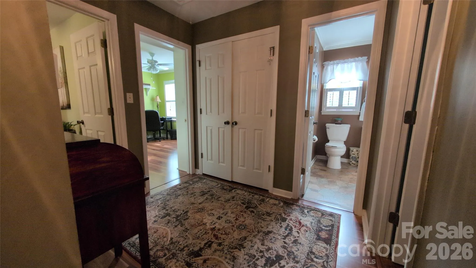
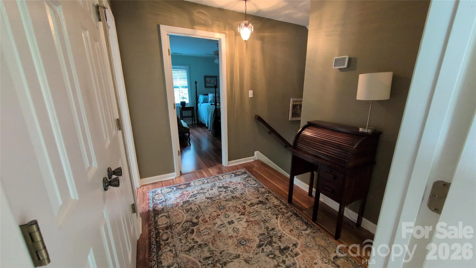
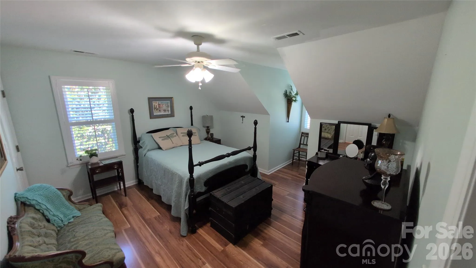
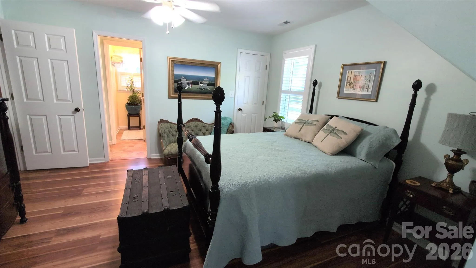
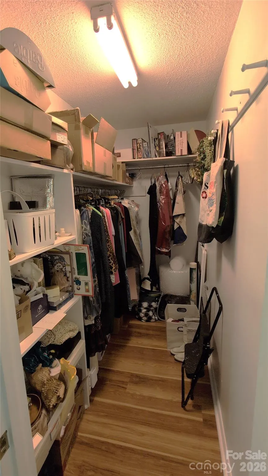
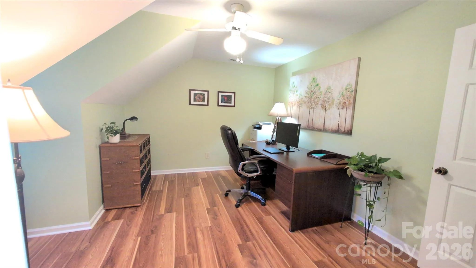
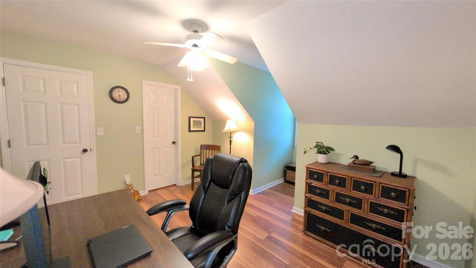
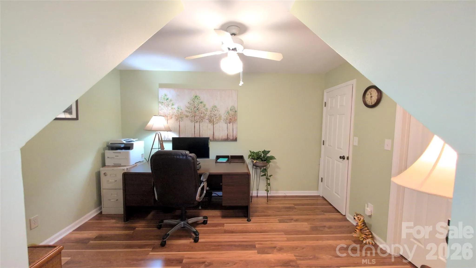
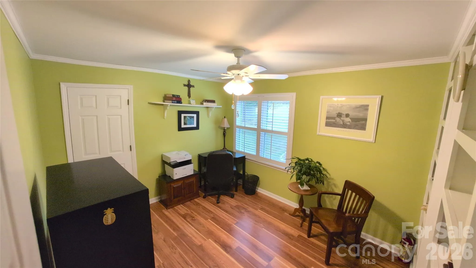
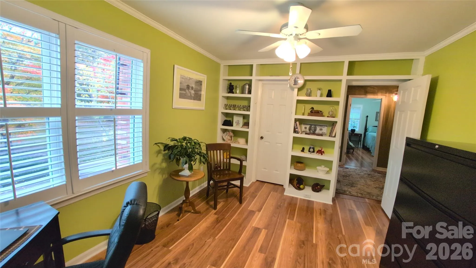
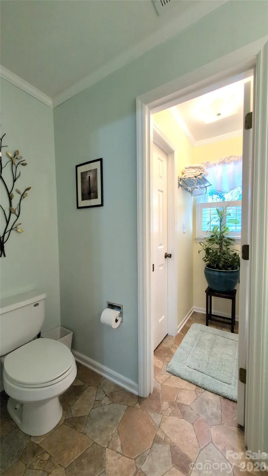
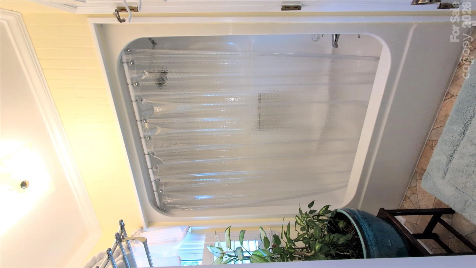
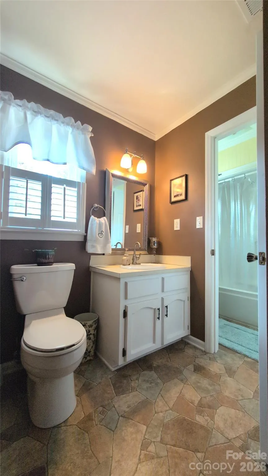
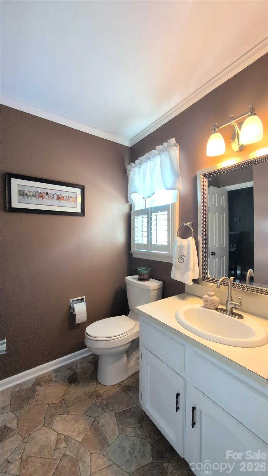
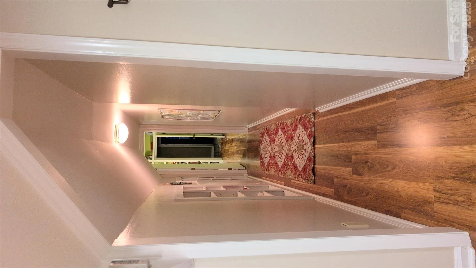
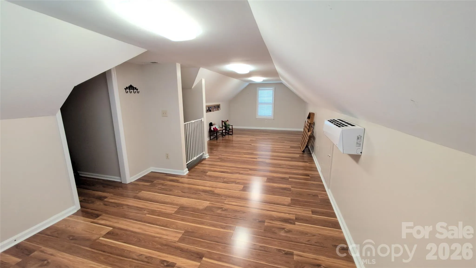
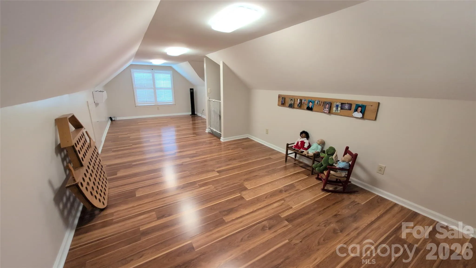
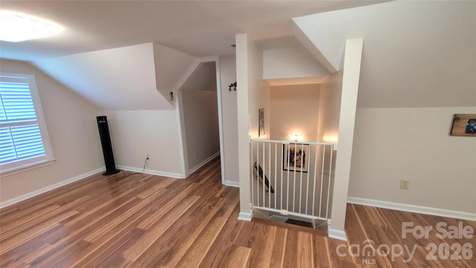
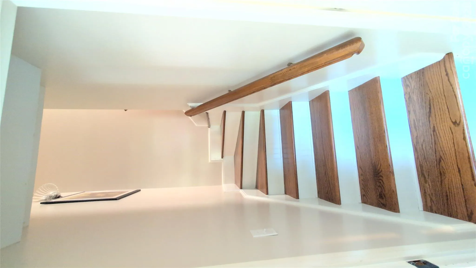
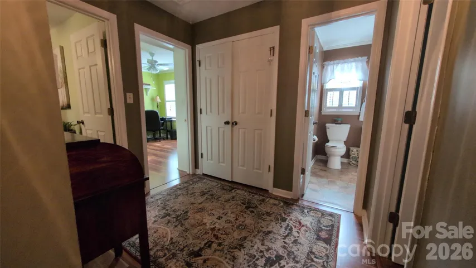
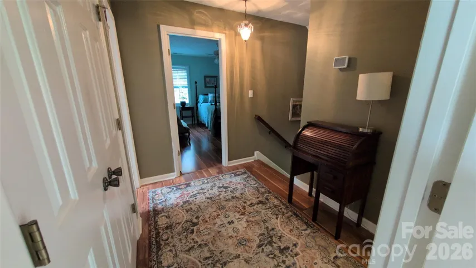
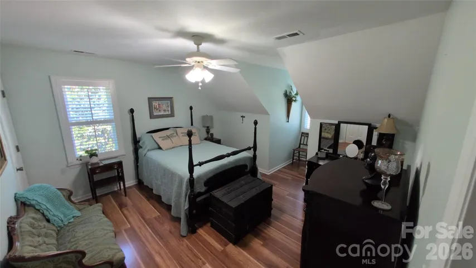
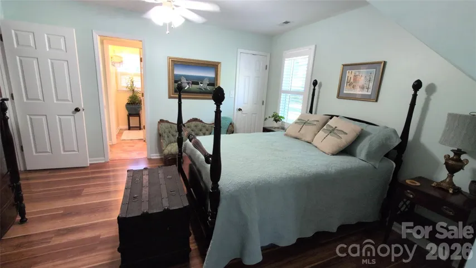
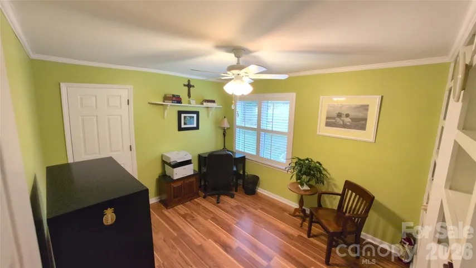
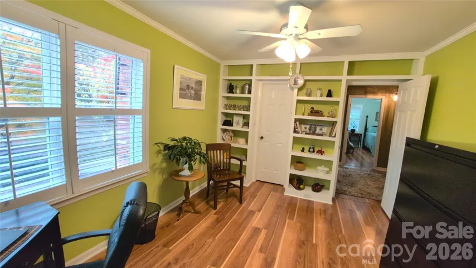
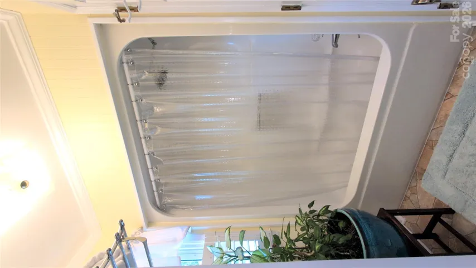
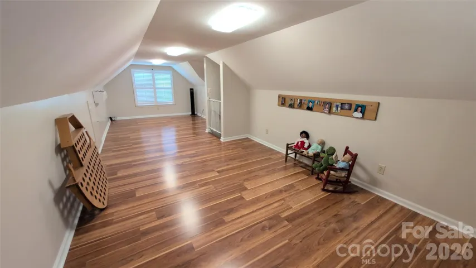
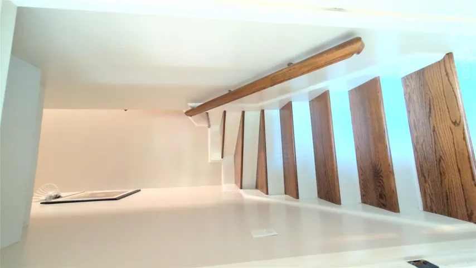
The upper level includes a foyer with spacious linen closet, two bedrooms, an office/library with built-in book shelves, spacious closets, a Jack and Jill bathroom, and a bonus room. The bonus room is equipped with a mini-split system installed to keep the temps even upstairs and to make the bonus room optional to use. The upper level also features window treatments, spacious and easily accessible attic space in bonus room and hallway.
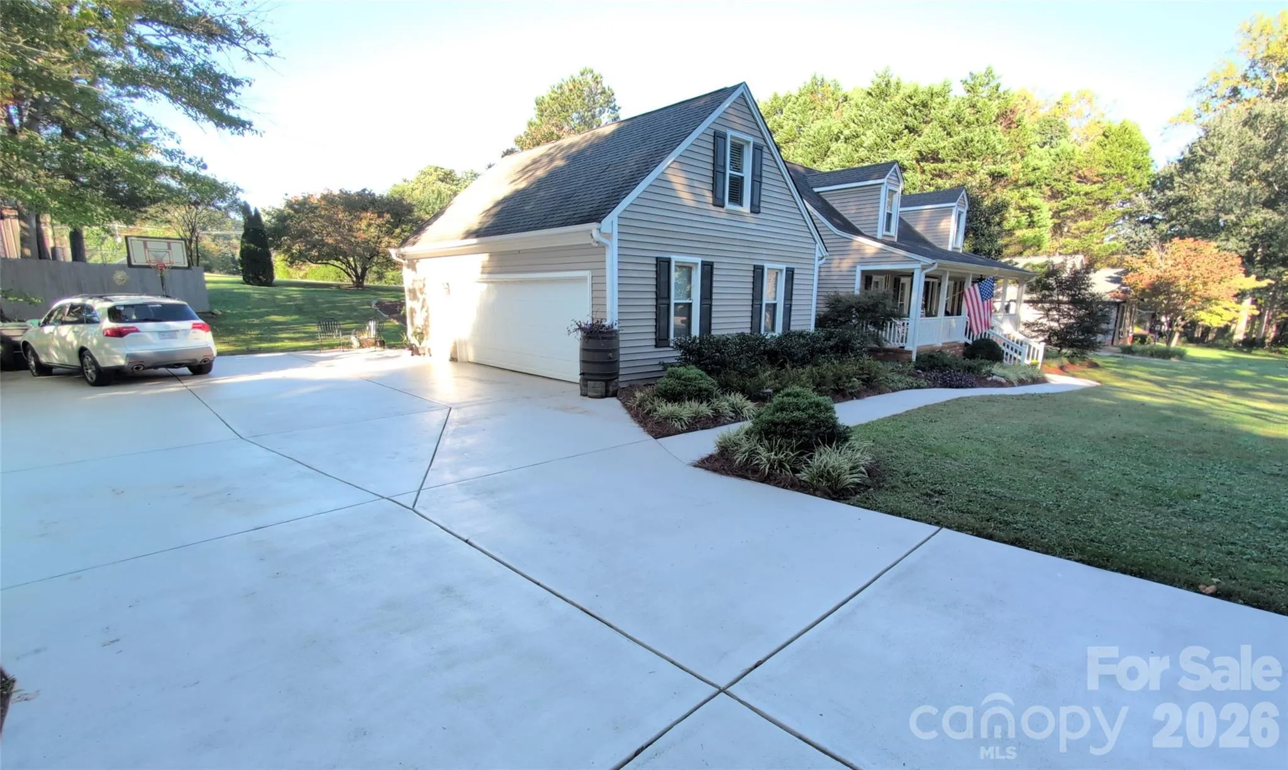
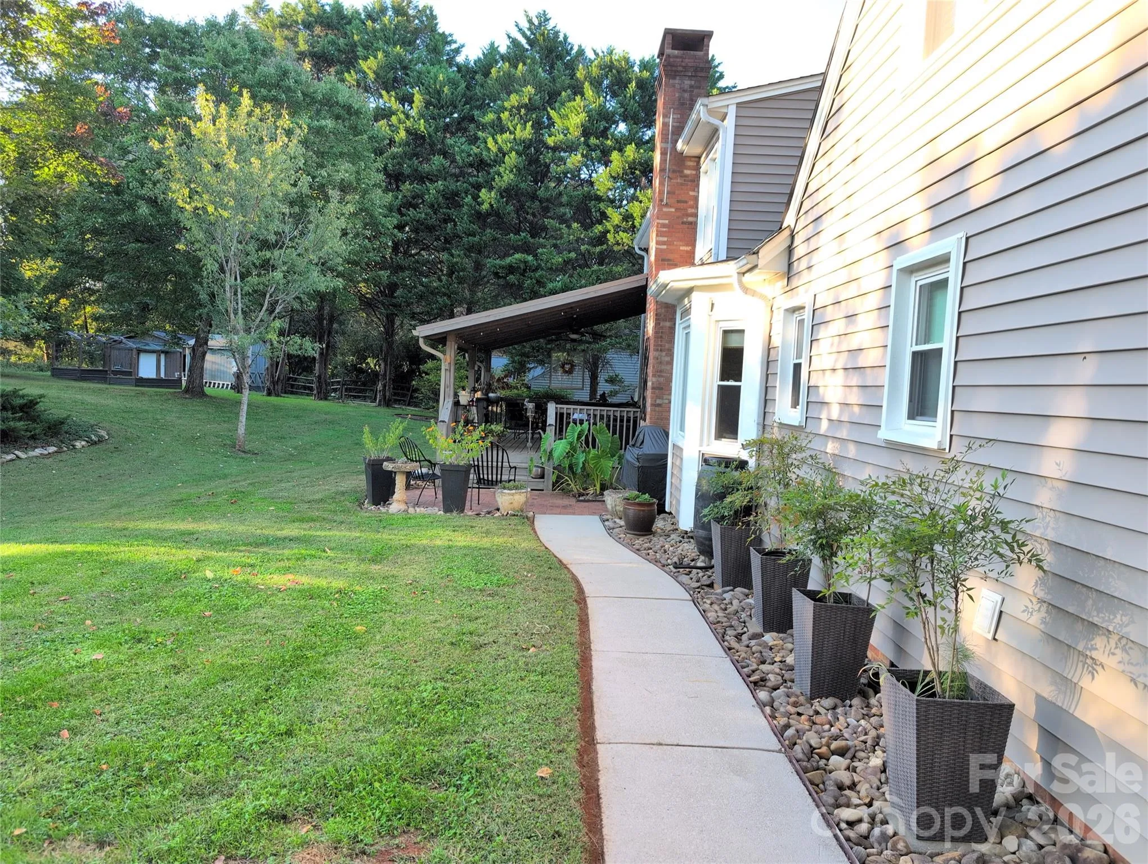
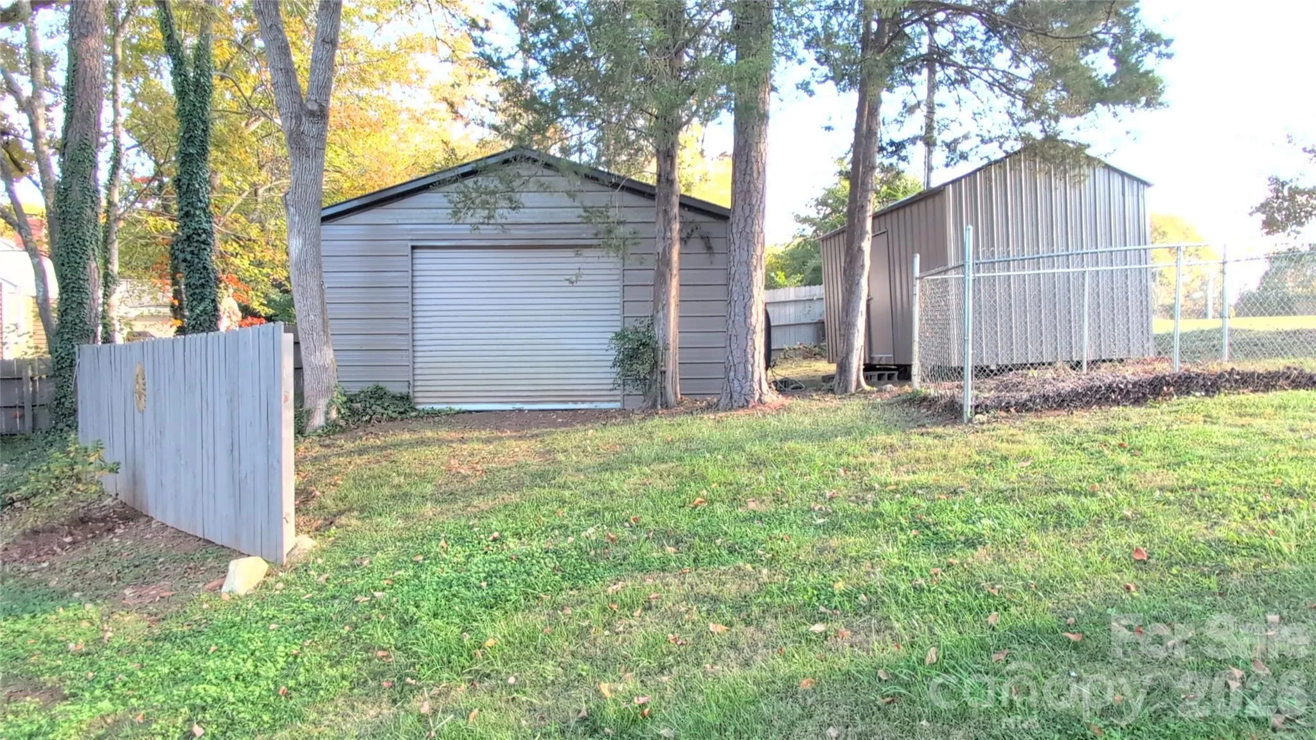
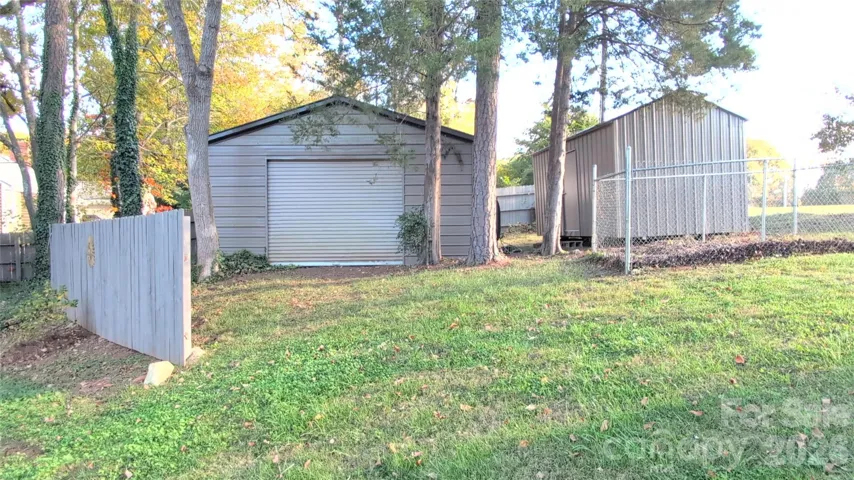
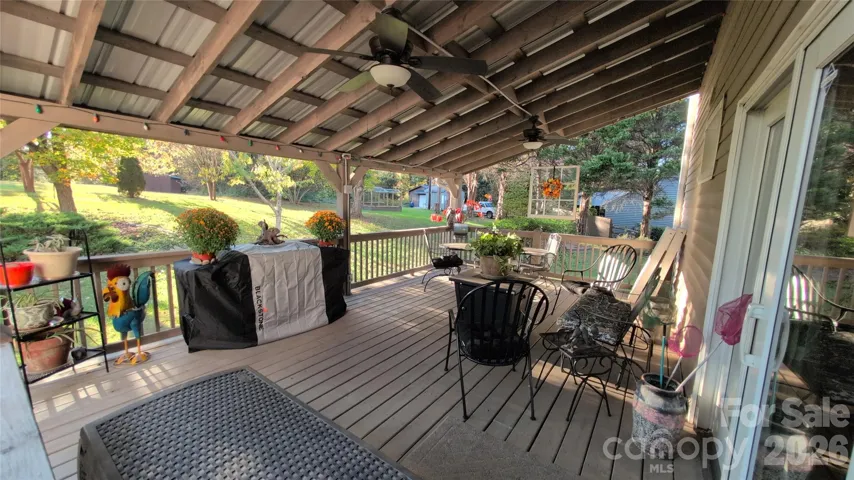
Other home features include a central vacuum system, an Atmox crawl space climate control system, covered deck (14’x22’) w/ceiling fans, front porch (6’x30’) w/ ceiling fans, new two-lane concrete driveway and two-car garage, two enclosed outbuildings (20’x25’ with garage door & 8’x12’ with walk-in door), Low maintenance lighted landscaping, and two raised garden planters. This home is move-in ready.
- Heating System:
- Heat Pump, Ductless
- Cooling System:
- Ductless, Heat Pump
- Fence:
- Partial, Wood, Back Yard
- Fireplace:
- Great Room, Wood Burning
- Patio:
- Front Porch, Covered, Rear Porch
- Parking:
- Driveway, Attached Garage, Garage Door Opener, Keypad Entry, Garage Faces Side
- Architectural Style:
- Cape Cod
- Exterior Features:
- Rainwater Catchment
- Flooring:
- Wood, Laminate, Tile, Linoleum
- Interior Features:
- Attic Stairs Pulldown, Open Floorplan, Walk-In Closet(s), Central Vacuum
- Laundry Features:
- Laundry Room, Electric Dryer Hookup, Washer Hookup, Main Level
- Sewer:
- Public Sewer
- Utilities:
- Cable Available, Fiber Optics
- Window Features:
- Insulated Window(s), Window Treatments
- Appliances:
- Dishwasher, Microwave, Disposal, Double Oven, Plumbed For Ice Maker, Wall Oven, Convection Oven, Self Cleaning Oven, Induction Cooktop
- Country:
- US
- State:
- NC
- County:
- Gaston
- City:
- Gastonia
- Street:
- Southampton
- Zipcode:
- 28056
- Street:
- Wimbledon
- Street Number:
- 2873
- Street Suffix:
- Drive
- Longitude:
- W82° 52' 21.6''
- Latitude:
- N35° 12' 54.3''
- Elementary School:
- W.A. Bess
- High School:
- Forestview
- Middle School:
- Cramerton
- Office Name:
- Carolina Realty Solutions
- Agent Name:
- Robin Hurd
- TaxAnnualAmount:
- $0
- TaxAssessedValue:
- $0
- AssociationFee:
- $0
- Construction Materials:
- Vinyl, Aluminum
- Foundation Details:
- Crawl Space
- Garage:
- 2
- Levels:
- One and One Half
- Lot Features:
- Wooded, Rolling Slope
- Lot Size Dimensions:
- 152’x187’
- Water Source:
- City
- Association Fee:
- 150
- Association Fee Frequency:
- Annually
- Association Yn:
- 1
- List Agent Mls Id:
- 36776
- List Office Mls Id:
- 9983
- Listing Term:
- Cash,Conventional
- Mls Status:
- Active
- Modification Timestamp:
- 2026-11-04T10:02:13Z
- Originating System Name:
- Canopy
- Special Listing Conditions:
- None
- Status Change Timestamp:
- 2026-11-03T23:48:48Z
Residential For Sale
2873 Wimbledon Drive, Gastonia, North Carolina 28056
- Property Type :
- Residential
- Listing Type :
- For Sale
- Listing ID :
- 4437803
- Price :
- $584,500
- Bedrooms :
- 3
- Bathrooms :
- 4
- Half Bathrooms :
- 2
- Square Footage :
- 2,570 Sqft
- Year Built :
- 1985
- Status :
- Active
- Full Bathrooms :
- 2
- Property Sub Type :
- Single Family Residence
- Roof:
- Architectural Shingle, Wood Rafters, Wood Joists

