
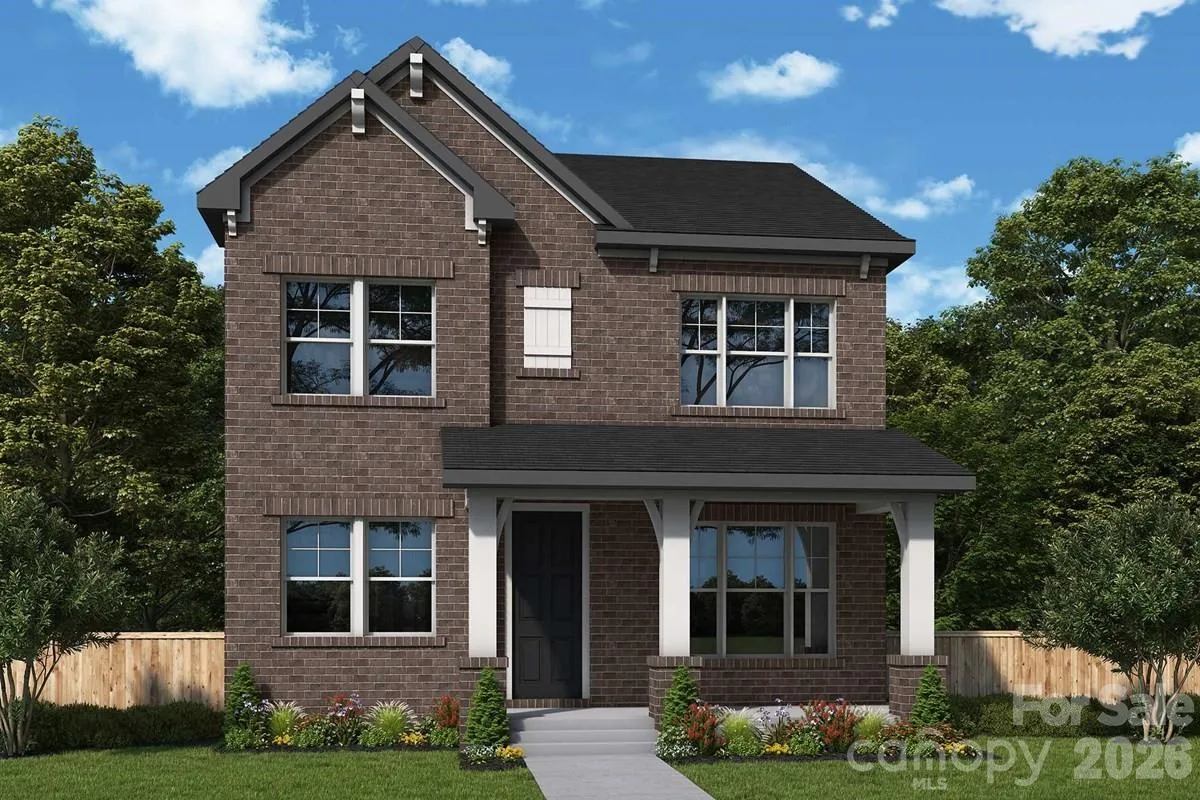
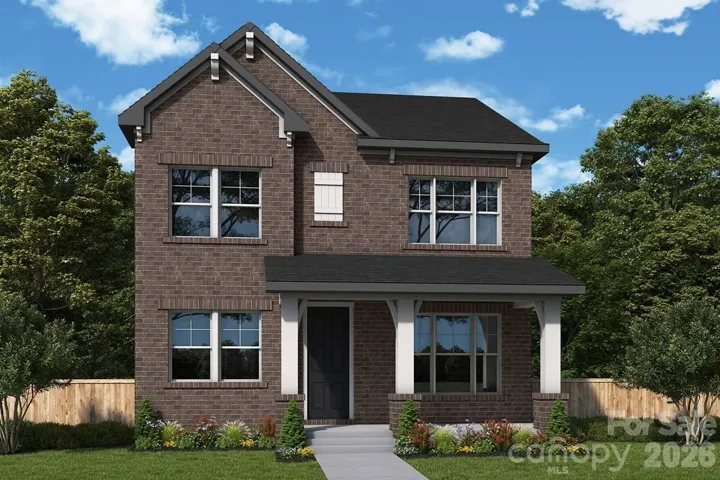
The Wyngate C is a home where classic comforts and modern luxuries come together to make this new construction home in Whitley Preserve, a great place to build your future! The Wyngate showcases an expansive front porch – with greenspace view – where you can enjoy your morning coffee and listen to the birds singing! With oversized windows allowing lots of natural light, the natural flow of the kitchen and dining area enhances the appeal of this open concept floor plan. Featuring a stunning Gourmet kitchen, imagine entertaining friends and family here! French doors lead to a private study, perfect for work or relaxation. A 2nd floor open loft offers a variety of uses with your lifestyle in mind – a TV lounge, hobby area, book nook and more!
Designed with convenience in mind, it includes a secondary bedroom and full bath on the first floor—perfect for multi-generational living, or simply guests who have trouble with stairs. Doing laundry isn’t quite a chore in this oversized Utility room, with a Utility sink, and counterspace to give you space to fold all those clothes! And you can never have too much storage….so between the oversized garage, and the storage space under the stairs, you’ll have plenty of space for those Costco runs! This stunning home offers 4 spacious bedrooms, 3 full baths and front and side porches.
- Heating System:
- Central, Natural Gas
- Cooling System:
- Central Air
- Fence:
- Fenced, Front Yard
- Patio:
- Front Porch, Covered, Side Porch
- Parking:
- Attached Garage, Garage Door Opener, Garage Faces Rear
- Architectural Style:
- Transitional
- Flooring:
- Vinyl, Carpet, Tile
- Interior Features:
- Entrance Foyer, Kitchen Island, Open Floorplan, Pantry, Walk-In Closet(s), Drop Zone, Split Bedroom, Storage
- Laundry Features:
- Laundry Room, Electric Dryer Hookup, Washer Hookup, Upper Level, Sink
- Sewer:
- Public Sewer
- Utilities:
- Underground Utilities, Underground Power Lines, Cable Available, Fiber Optics, Natural Gas
- Window Features:
- Insulated Window(s)
- Appliances:
- Dishwasher, Microwave, Electric Water Heater, Gas Cooktop, Exhaust Hood, Plumbed For Ice Maker, Wall Oven, Self Cleaning Oven
- Country:
- US
- State:
- NC
- County:
- Mecklenburg
- City:
- Mint Hill
- Street:
- Whitley Preserve
- Zipcode:
- 28227
- Street:
- Marlin
- Street Number:
- 14009
- Street Suffix:
- Lane
- Longitude:
- W81° 20' 49.6''
- Latitude:
- N35° 10' 9.7''
- Directions:
- GPS: From Ballantyne area - Take I-485 Inner towards Matthews/Mint Hill. Stay on I-485 to exit 47 Lawyers Rd. Turn Left towards Mint Hill, stay on Lawyers Rd, and Community will be on your right. From Huntersville area - Take I-485 Outer towards Pineville. Stay on I-485 to exit 47, Lawyers Rd. Turn Right towards Mint Hill. Continue on Lawyers Rd and Community will be on your right. From Pineville area - Take Matthews-Mint Hill Rd (51) and stay straight to Lawyers Rd. Turn Right and Community will be on your left, after State Employees Credit Union.
- Elementary School:
- Bain
- High School:
- Independence
- Middle School:
- Mint Hill
- Office Name:
- David Weekley Homes
- Agent Name:
- Joyce Buchanan
- TaxAnnualAmount:
- $0
- TaxAssessedValue:
- $0
- AssociationFee:
- $0
- Accessibility Features:
- Two or More Access Exits
- Community Features:
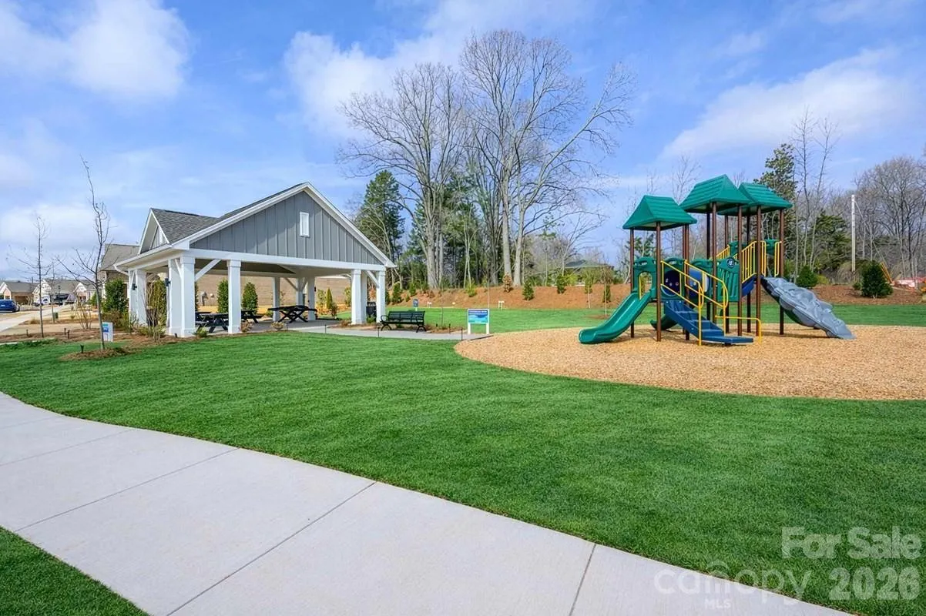
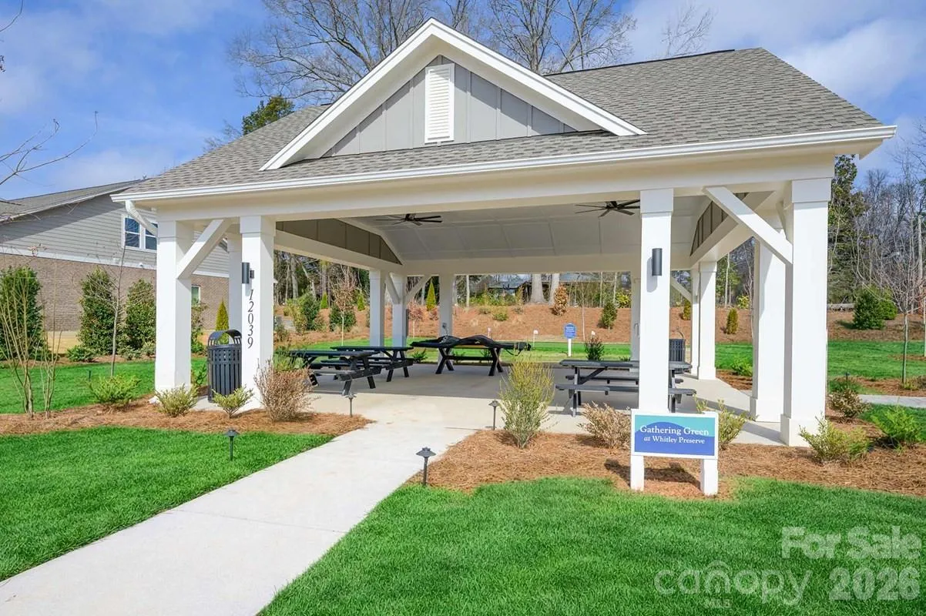
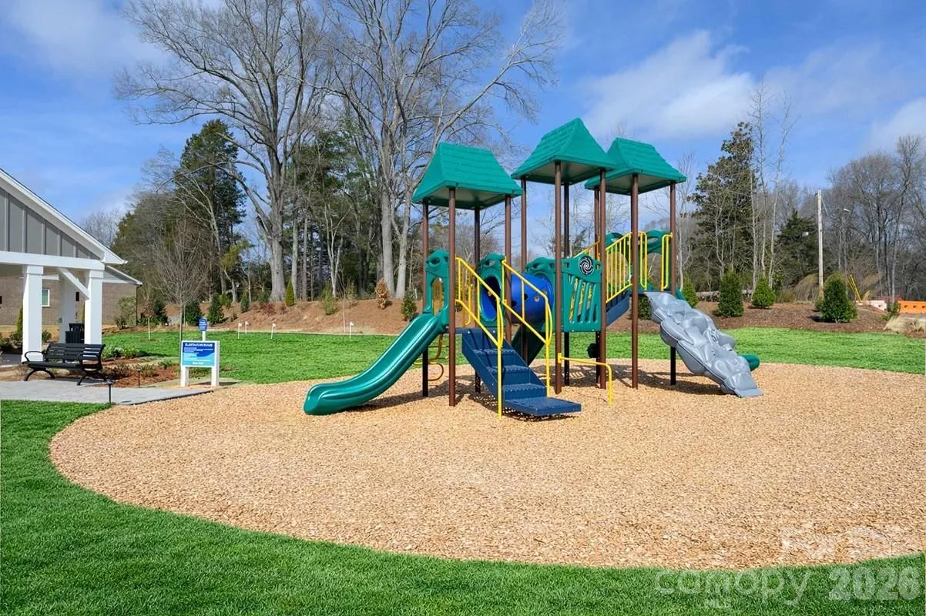
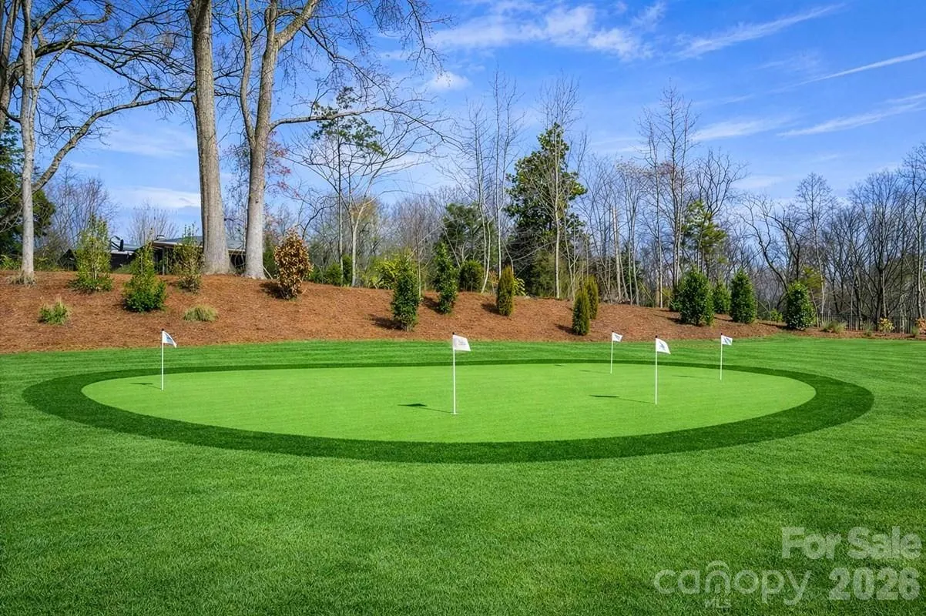
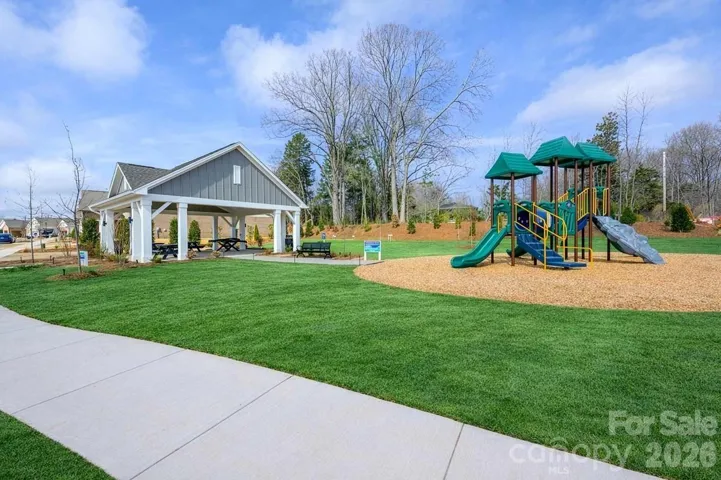
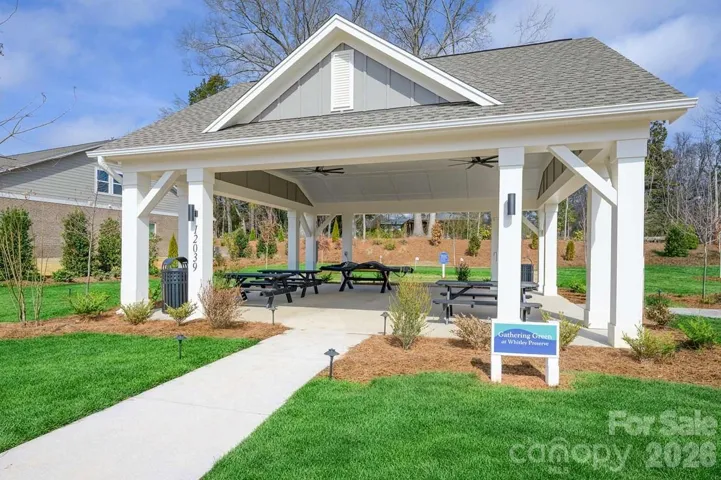
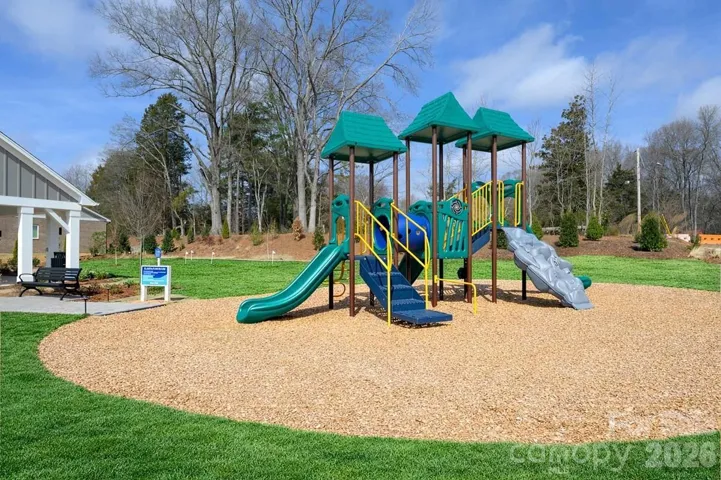
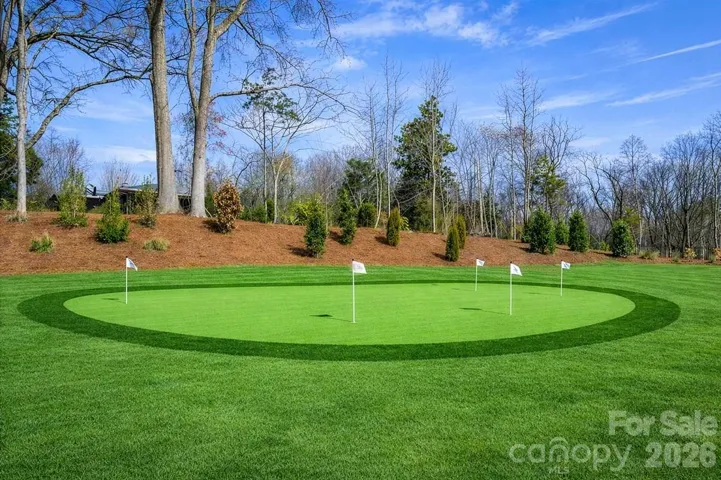
- Recreation Area, Walking Trails, Playground, Sidewalks, Street Lights, Putting Green, Picnic Area
- Construction Materials:
- Brick Full, Fiber Cement
- Foundation Details:
- Slab
- Garage:
- 2
- Levels:
- Two
- Previous Price:
- 584990
- Water Source:
- City
- Association Fee:
- 285
- Association Fee Frequency:
- Quarterly
- Association Yn:
- 1
- Co List Agent Full Name:
- Coleen Wright
- Co List Agent Mls Id:
- 35956
- Co List Office Mls Id:
- 8667
- Co List Office Name:
- David Weekley Homes
- List Agent Mls Id:
- 15488
- List Office Mls Id:
- 8667
- Listing Term:
- Cash,Conventional,FHA,VA Loan
- Mls Status:
- Active
- Modification Timestamp:
- 2026-11-05T19:26:07Z
- Originating System Name:
- Canopy
- Special Listing Conditions:
- None
- Status Change Timestamp:
- 2026-11-02T19:29:23Z
Residential For Sale
14009 Marlin Lane, Mint Hill, North Carolina 28227
- Property Type :
- Residential
- Listing Type :
- For Sale
- Listing ID :
- 4412623
- Price :
- $584,490
- Bedrooms :
- 4
- Bathrooms :
- 3
- Square Footage :
- 2,423 Sqft
- Year Built :
- 2026
- Status :
- Active
- Full Bathrooms :
- 3
- New Construction Yn :
- 1
- Property Sub Type :
- Single Family Residence
- Roof:
- Architectural Shingle

- 1. 2026-11-12 (Start time: 15:00 - End time: 17:00)
- 2. 2026-11-19 (Start time: 18:00 - End time: 20:00)
