
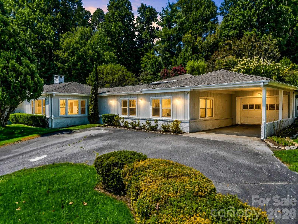
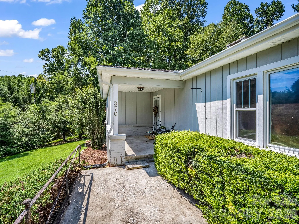
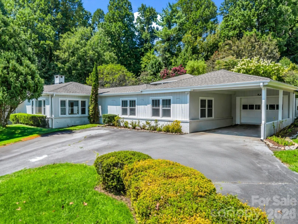
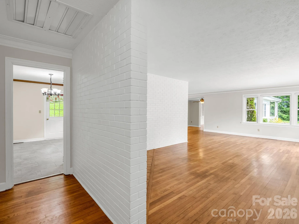
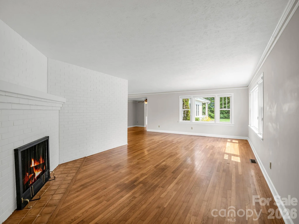
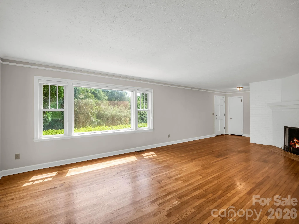
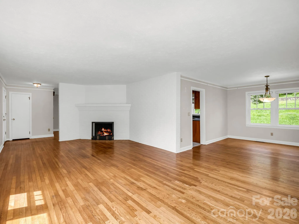
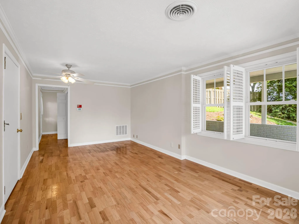
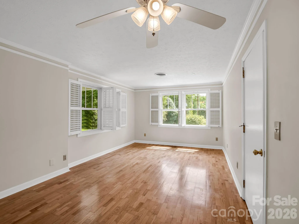
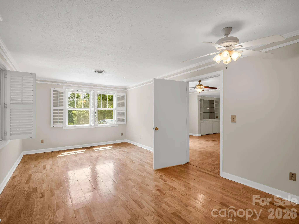
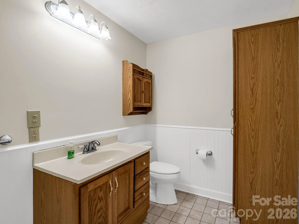
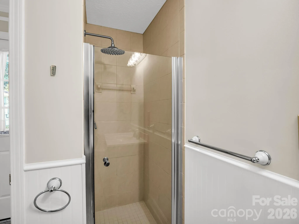
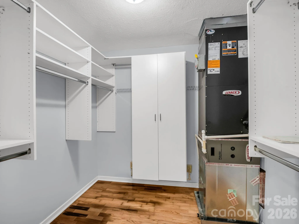
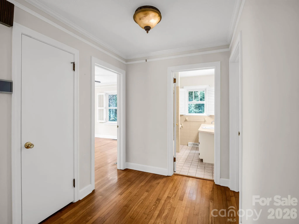
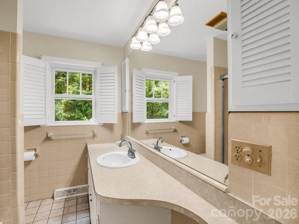
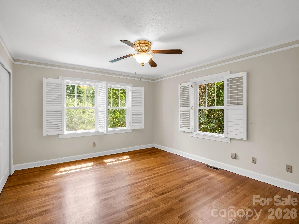
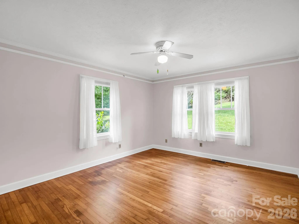
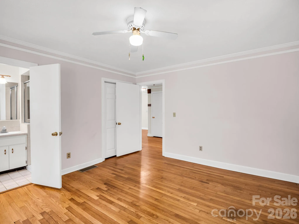
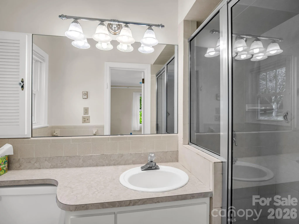
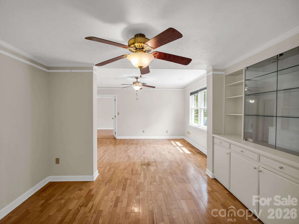
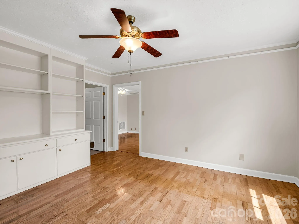
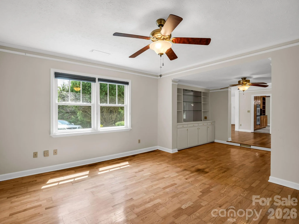
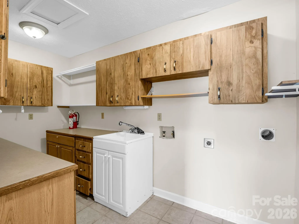
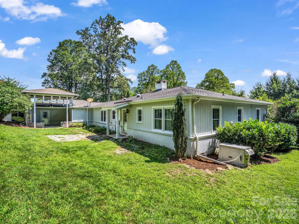
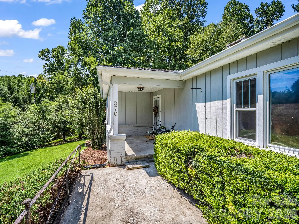
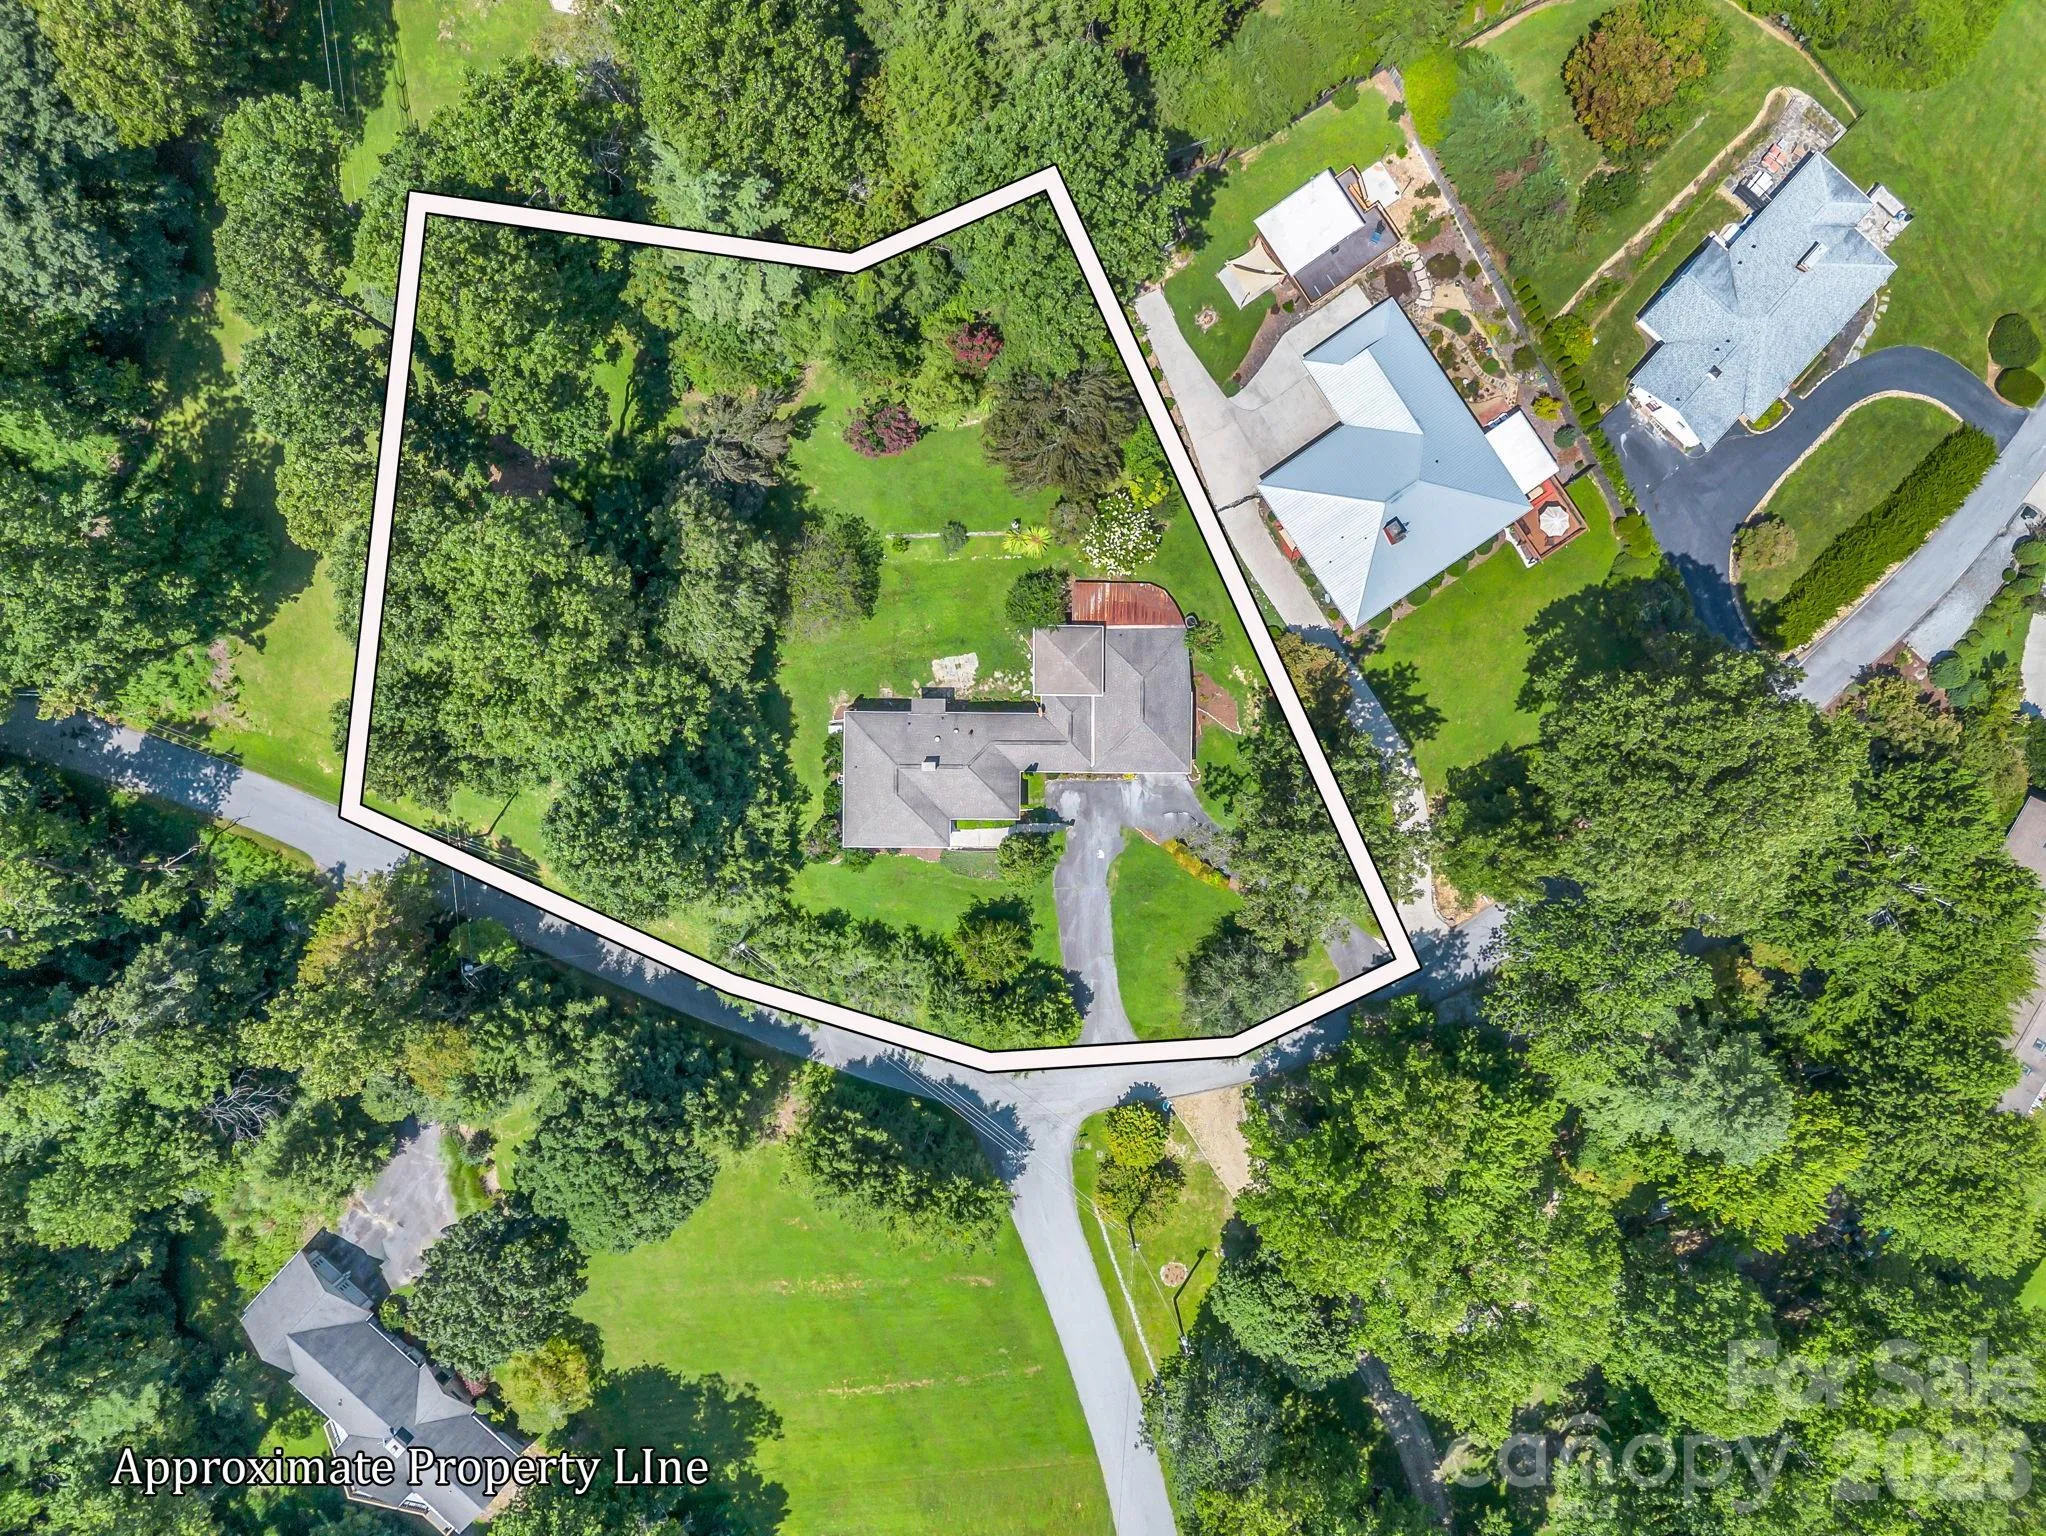
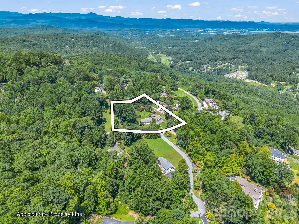
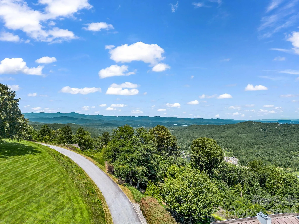
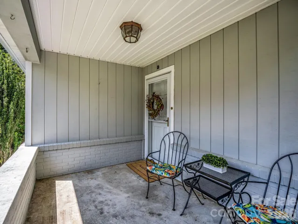
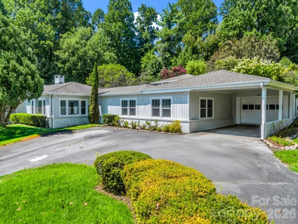
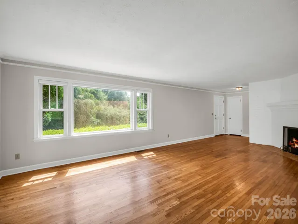
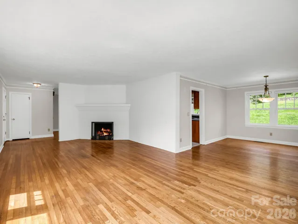
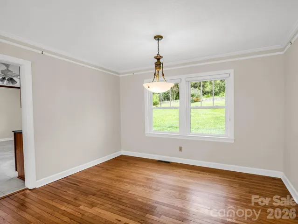
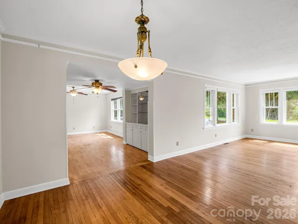
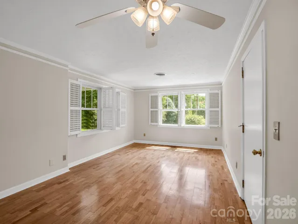
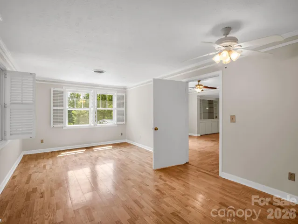
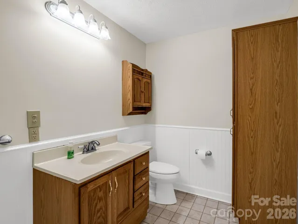
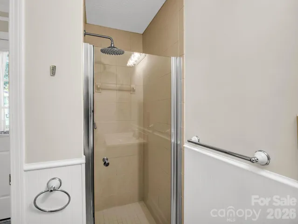
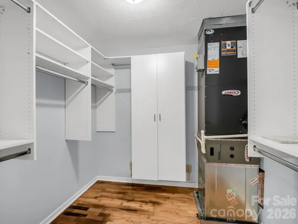
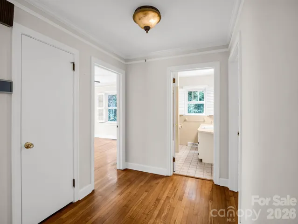
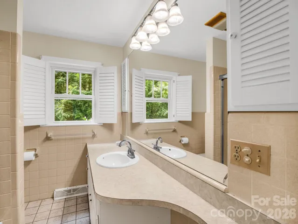
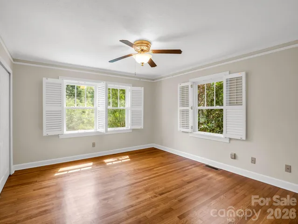
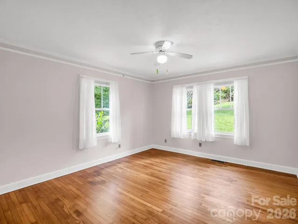
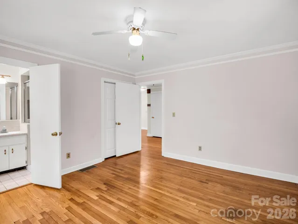
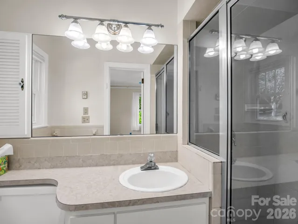
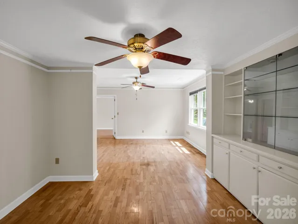
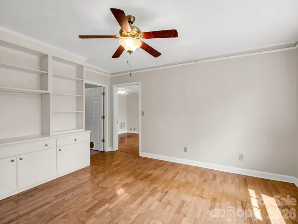
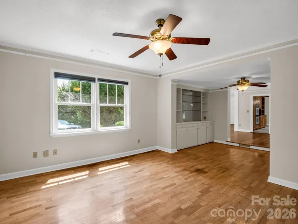
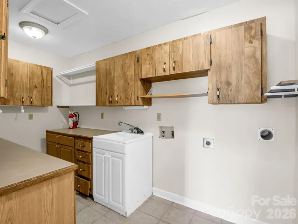
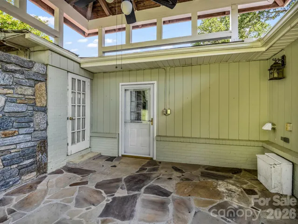
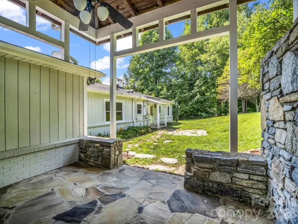
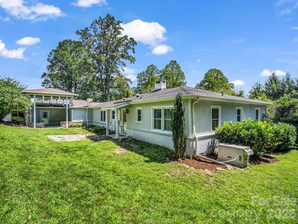
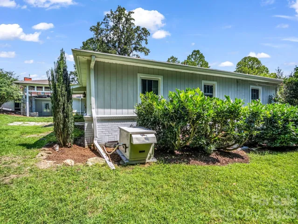
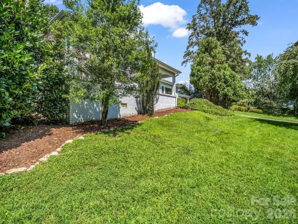
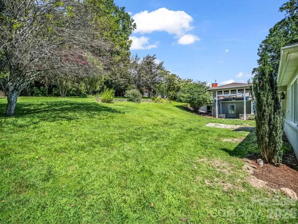
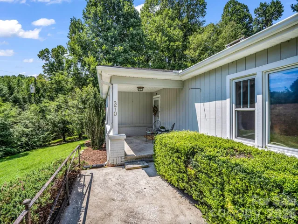
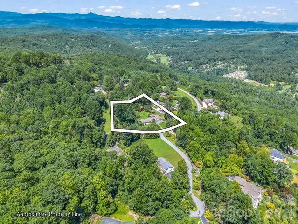
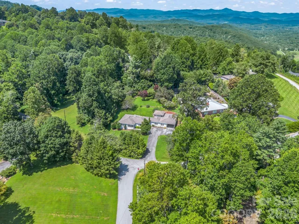
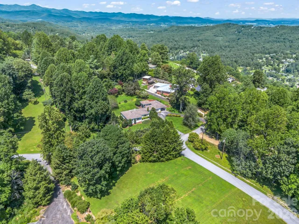
The original 1952 home offers timeless charm, complemented by a thoughtful 1980s addition of approximately 888 SF that expanded the living space with a welcoming sitting room, primary ensuite, laundry room, and garage. An additional bonus room provides flexible space for a home office, study, hobby room, or guest accommodations.
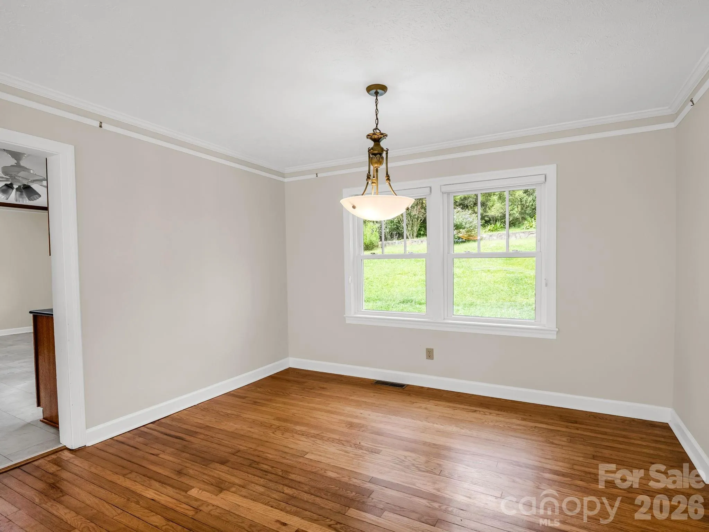
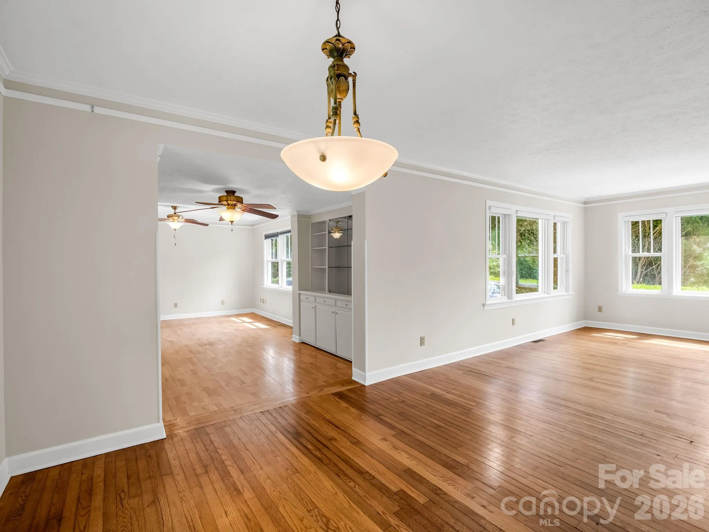
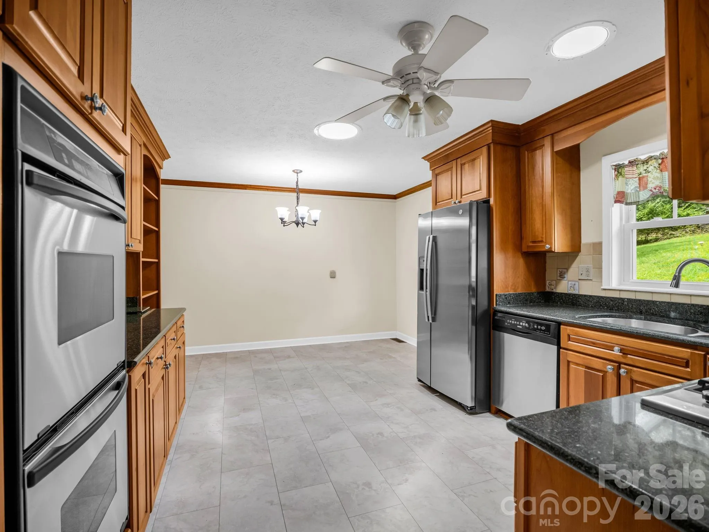
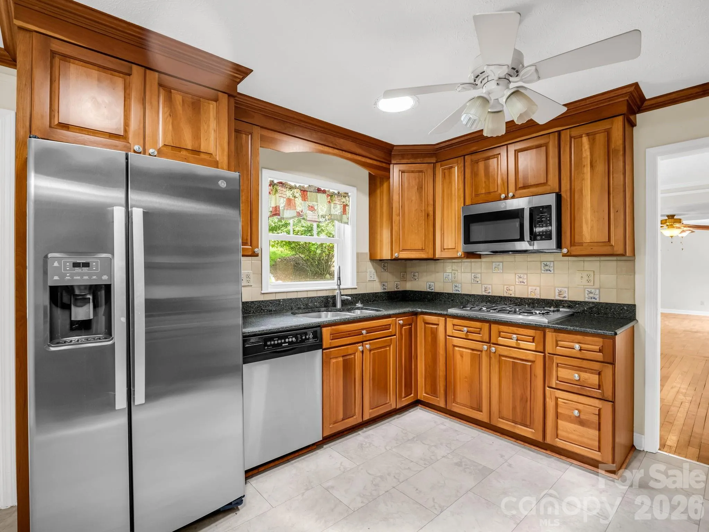
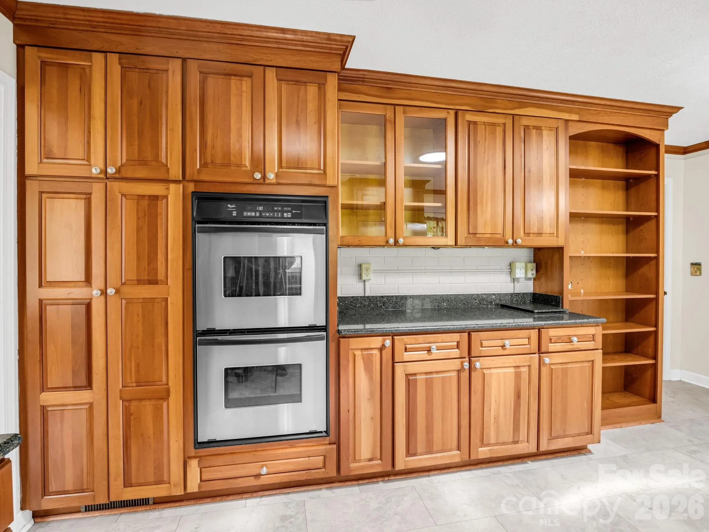
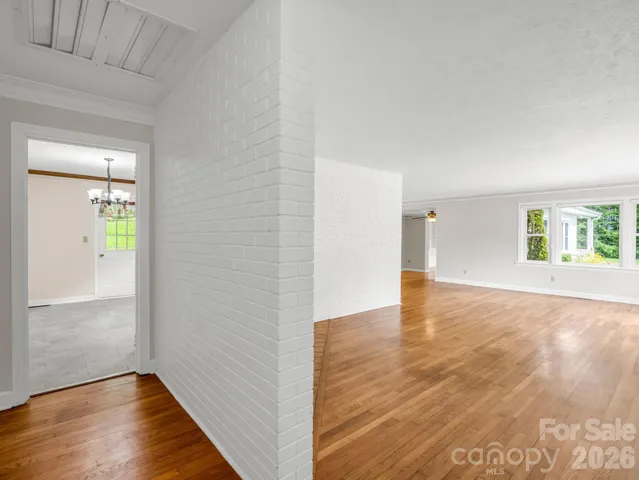
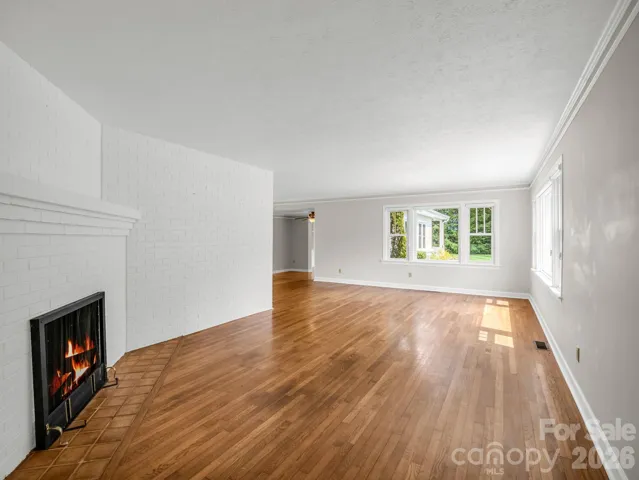
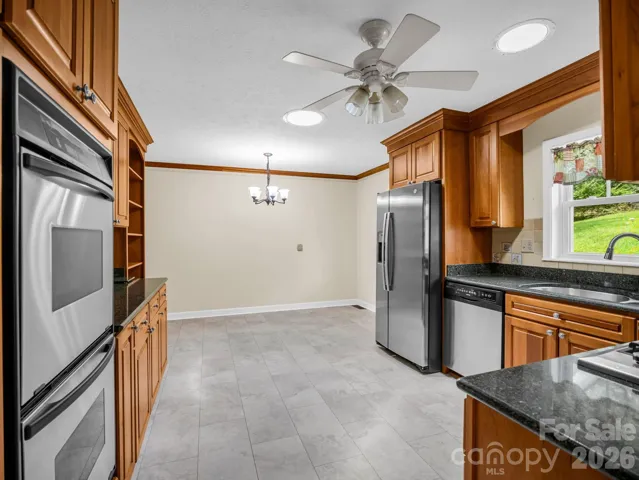
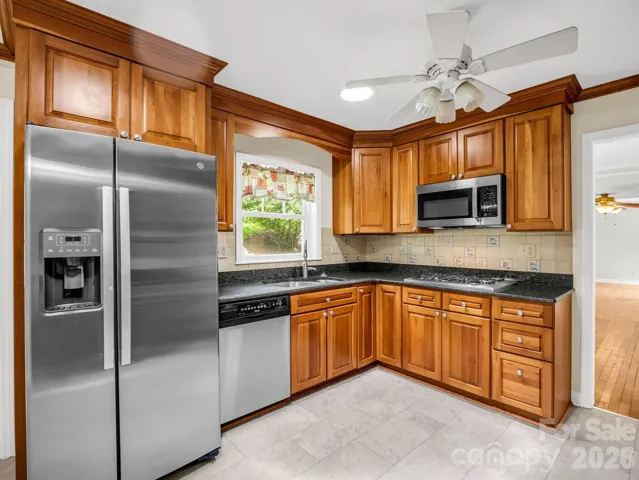
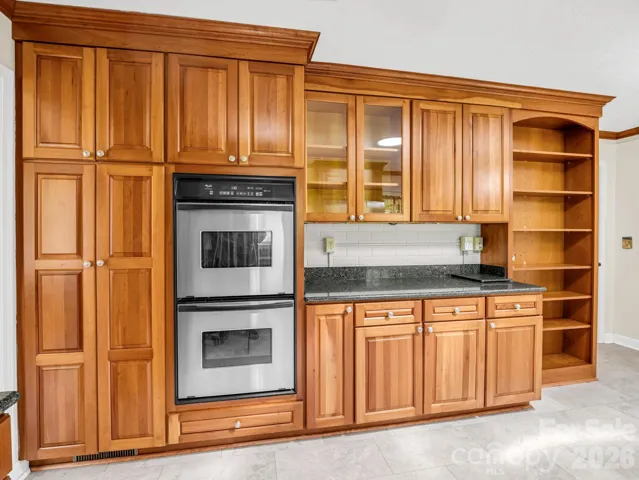
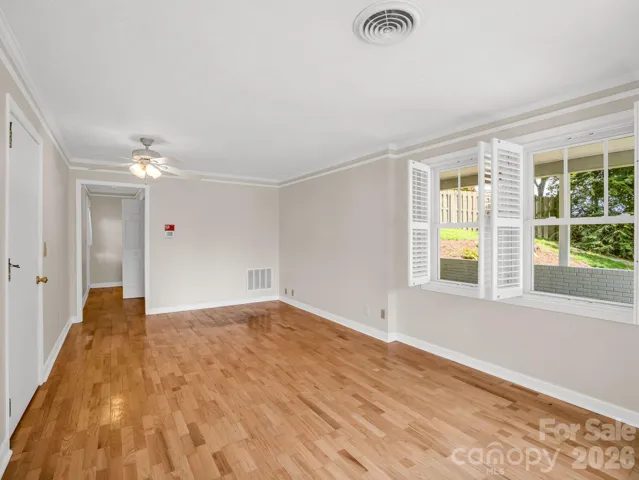
The bright, open floor plan is filled with natural light and features beautiful original hardwood flooring throughout the main living areas. The cozy sitting room includes built-in bookshelves, while the main living room offers a gas-log fireplace, creating a warm and inviting gathering space. The kitchen features new tile flooring installed in 2026, a new microwave, and a newer refrigerator with icemaker, approximately three years old.
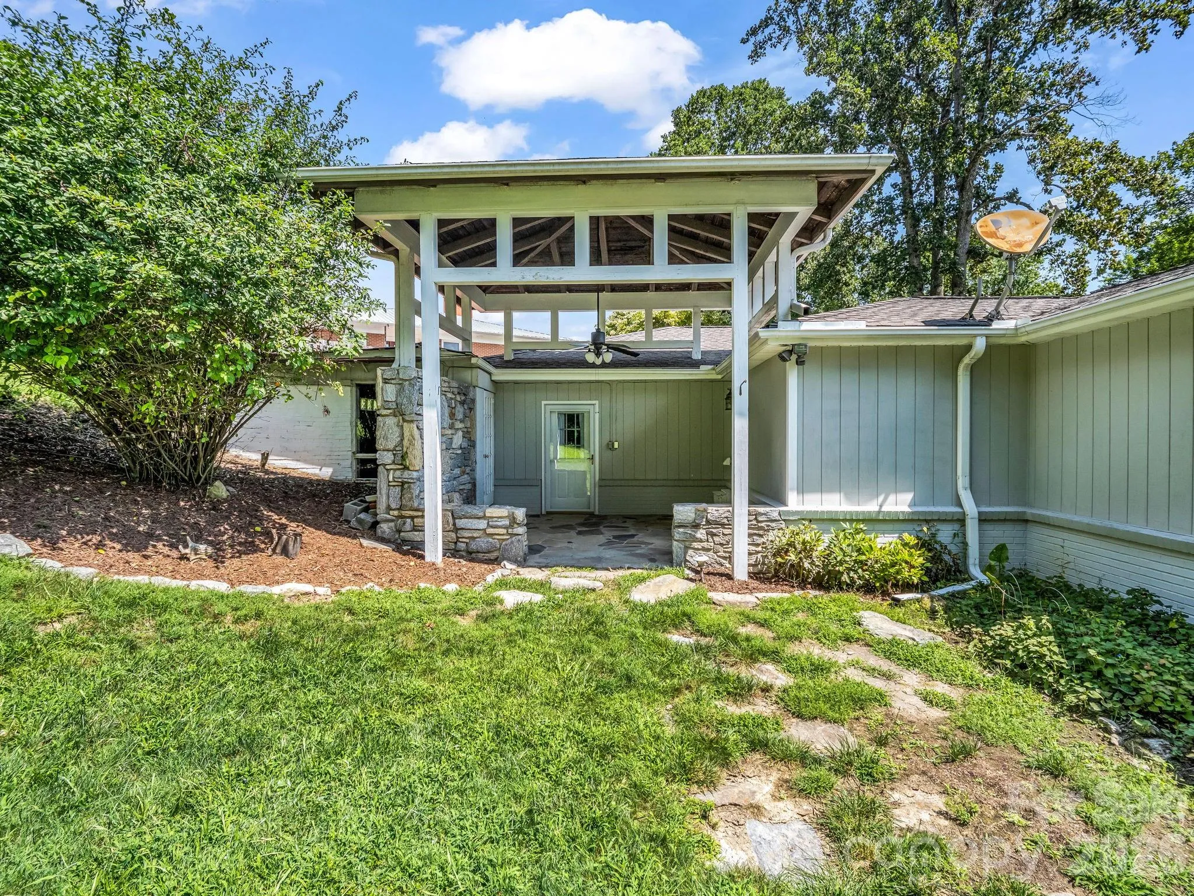
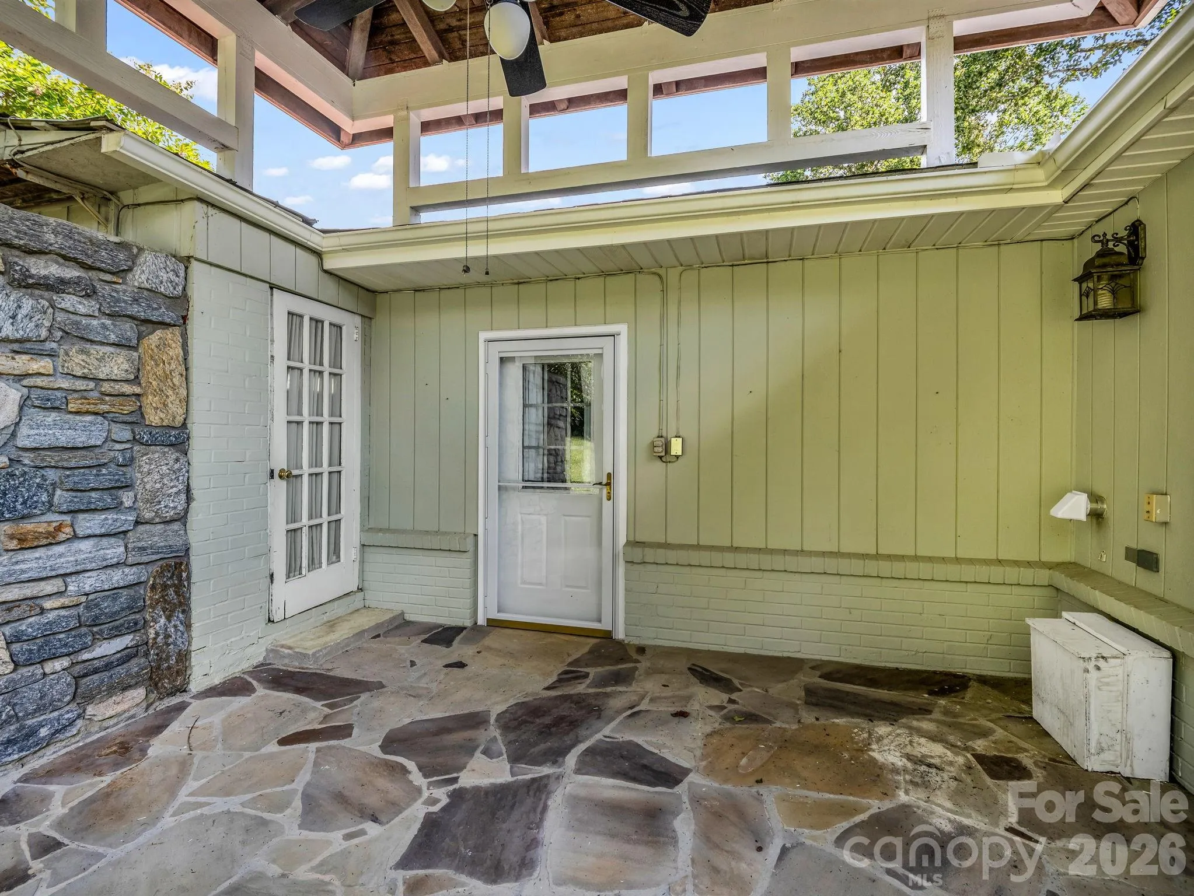
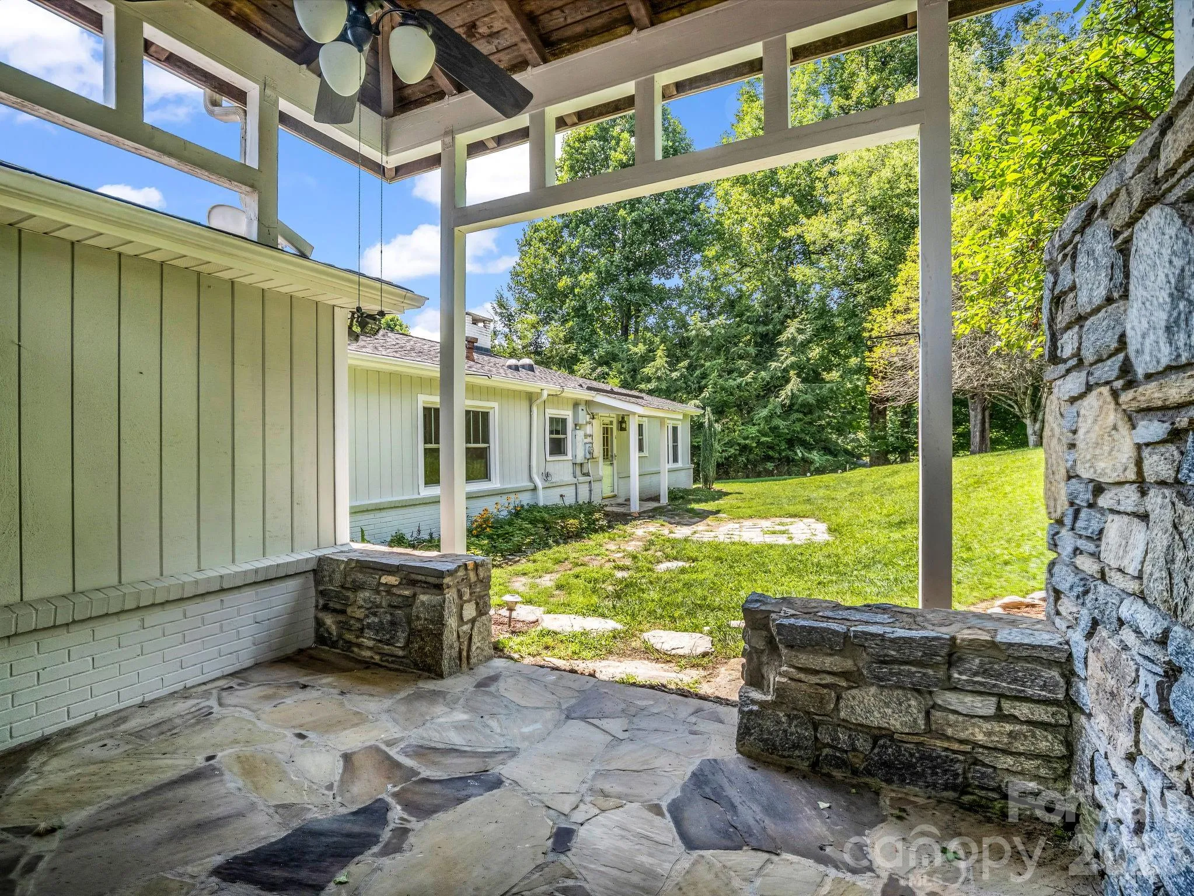
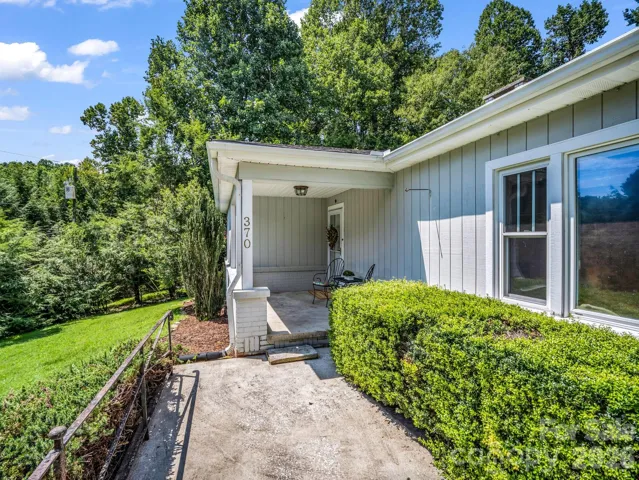
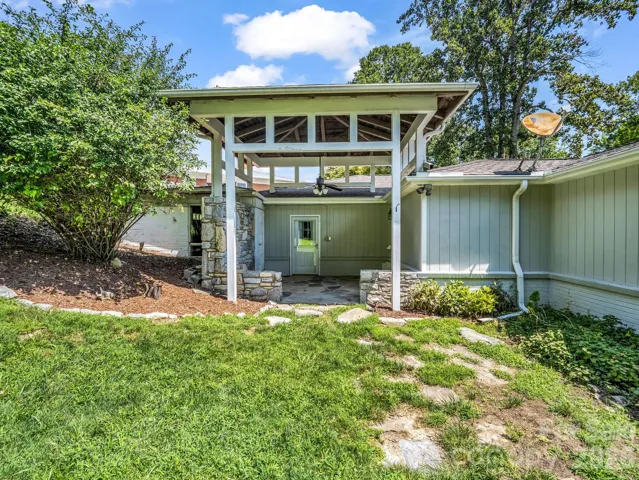
The primary bedroom opens directly to a covered outdoor patio, offering a peaceful spot for morning coffee or evening relaxation. A guest bedroom with an ensuite bath provides a comfortable and private space for visitors.
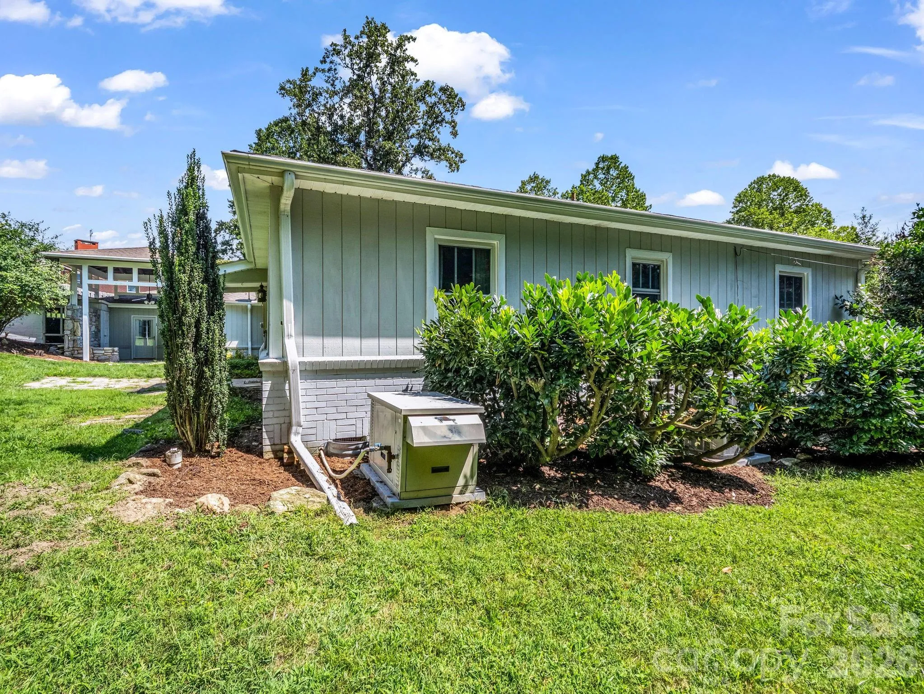
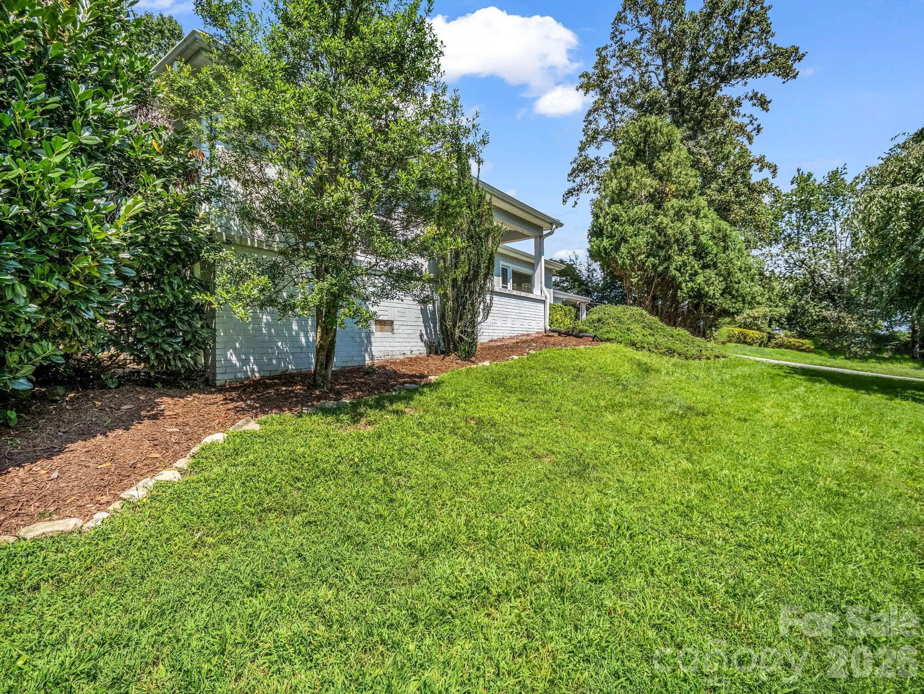
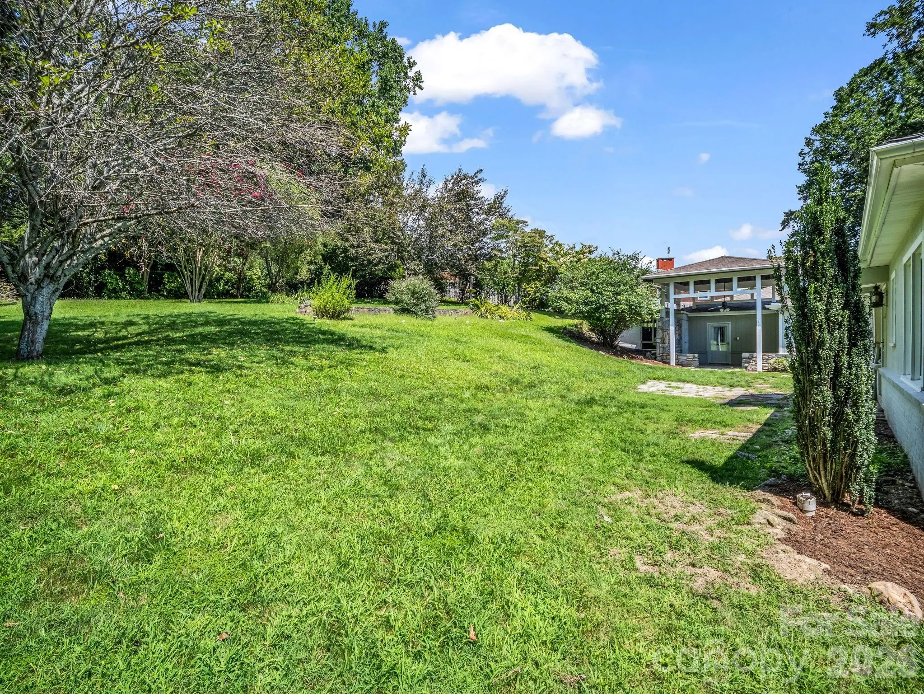
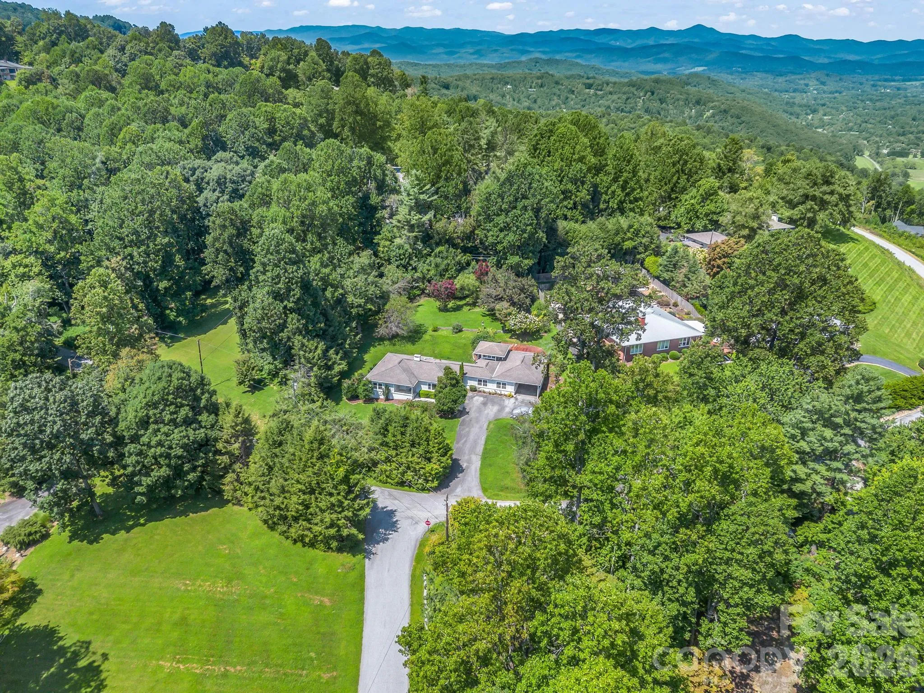
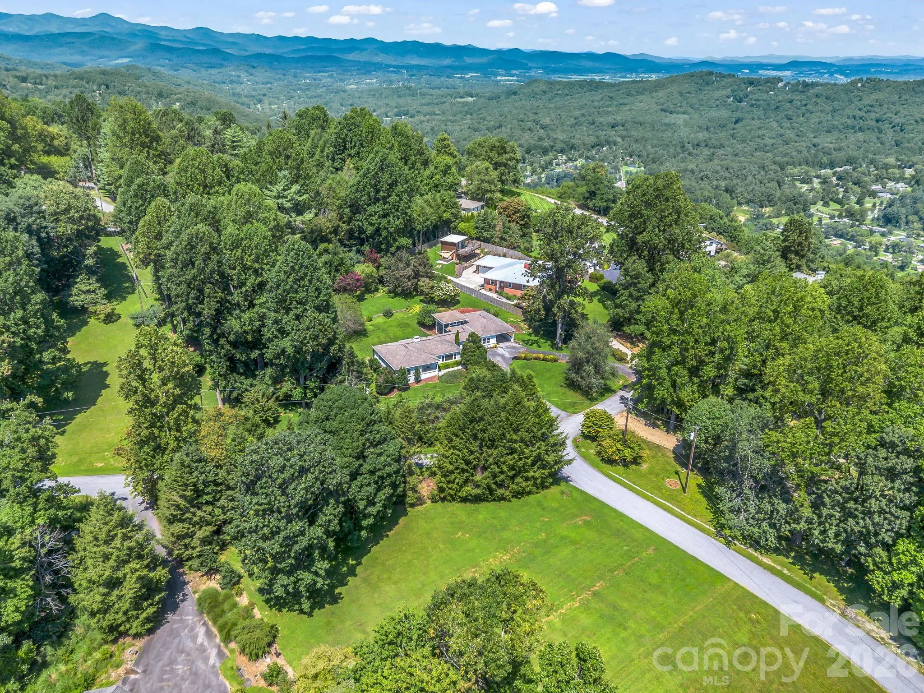
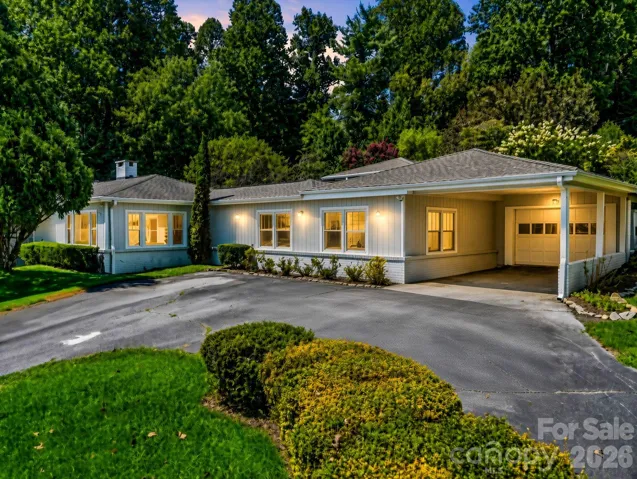
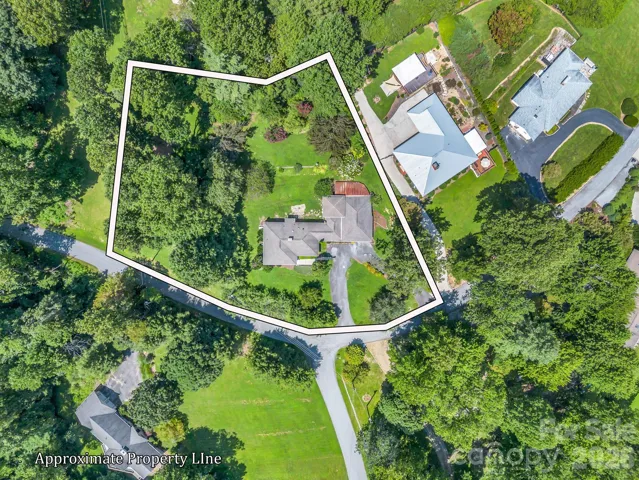
The home sits on .73 acres and is being sold with the adjacent .27-acre parcel, creating approximately one acre of beautiful, mostly private land. Additional features include a generator, “LeafFilter” gutter guards installed in 2025, a one-car carport, and a L-shaped garage offering versatile space for parking, storage, hobbies, or other needs.
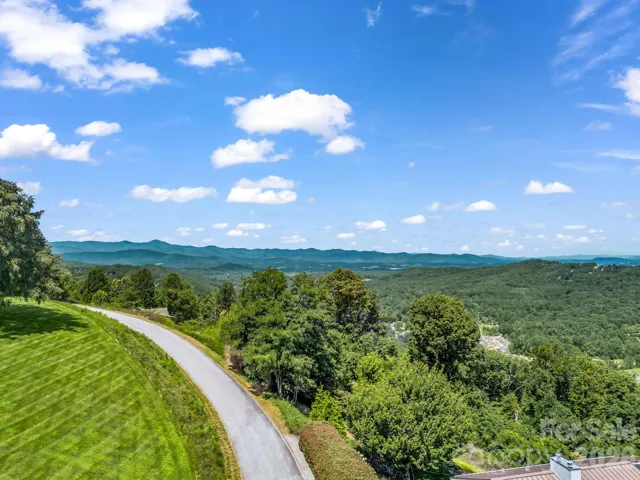
Peacefully situated in Laurel Park, this property offers the best of both worlds—a private, spacious setting with convenient access to Hendersonville amenities and outdoor attractions. Enjoy being just minutes from downtown Hendersonville, local shops, healthcare, and scenic Jump Off Rock.
- Heating System:
- Forced Air, Propane
- Cooling System:
- Central Air
- Fireplace:
- Gas Log
- Patio:
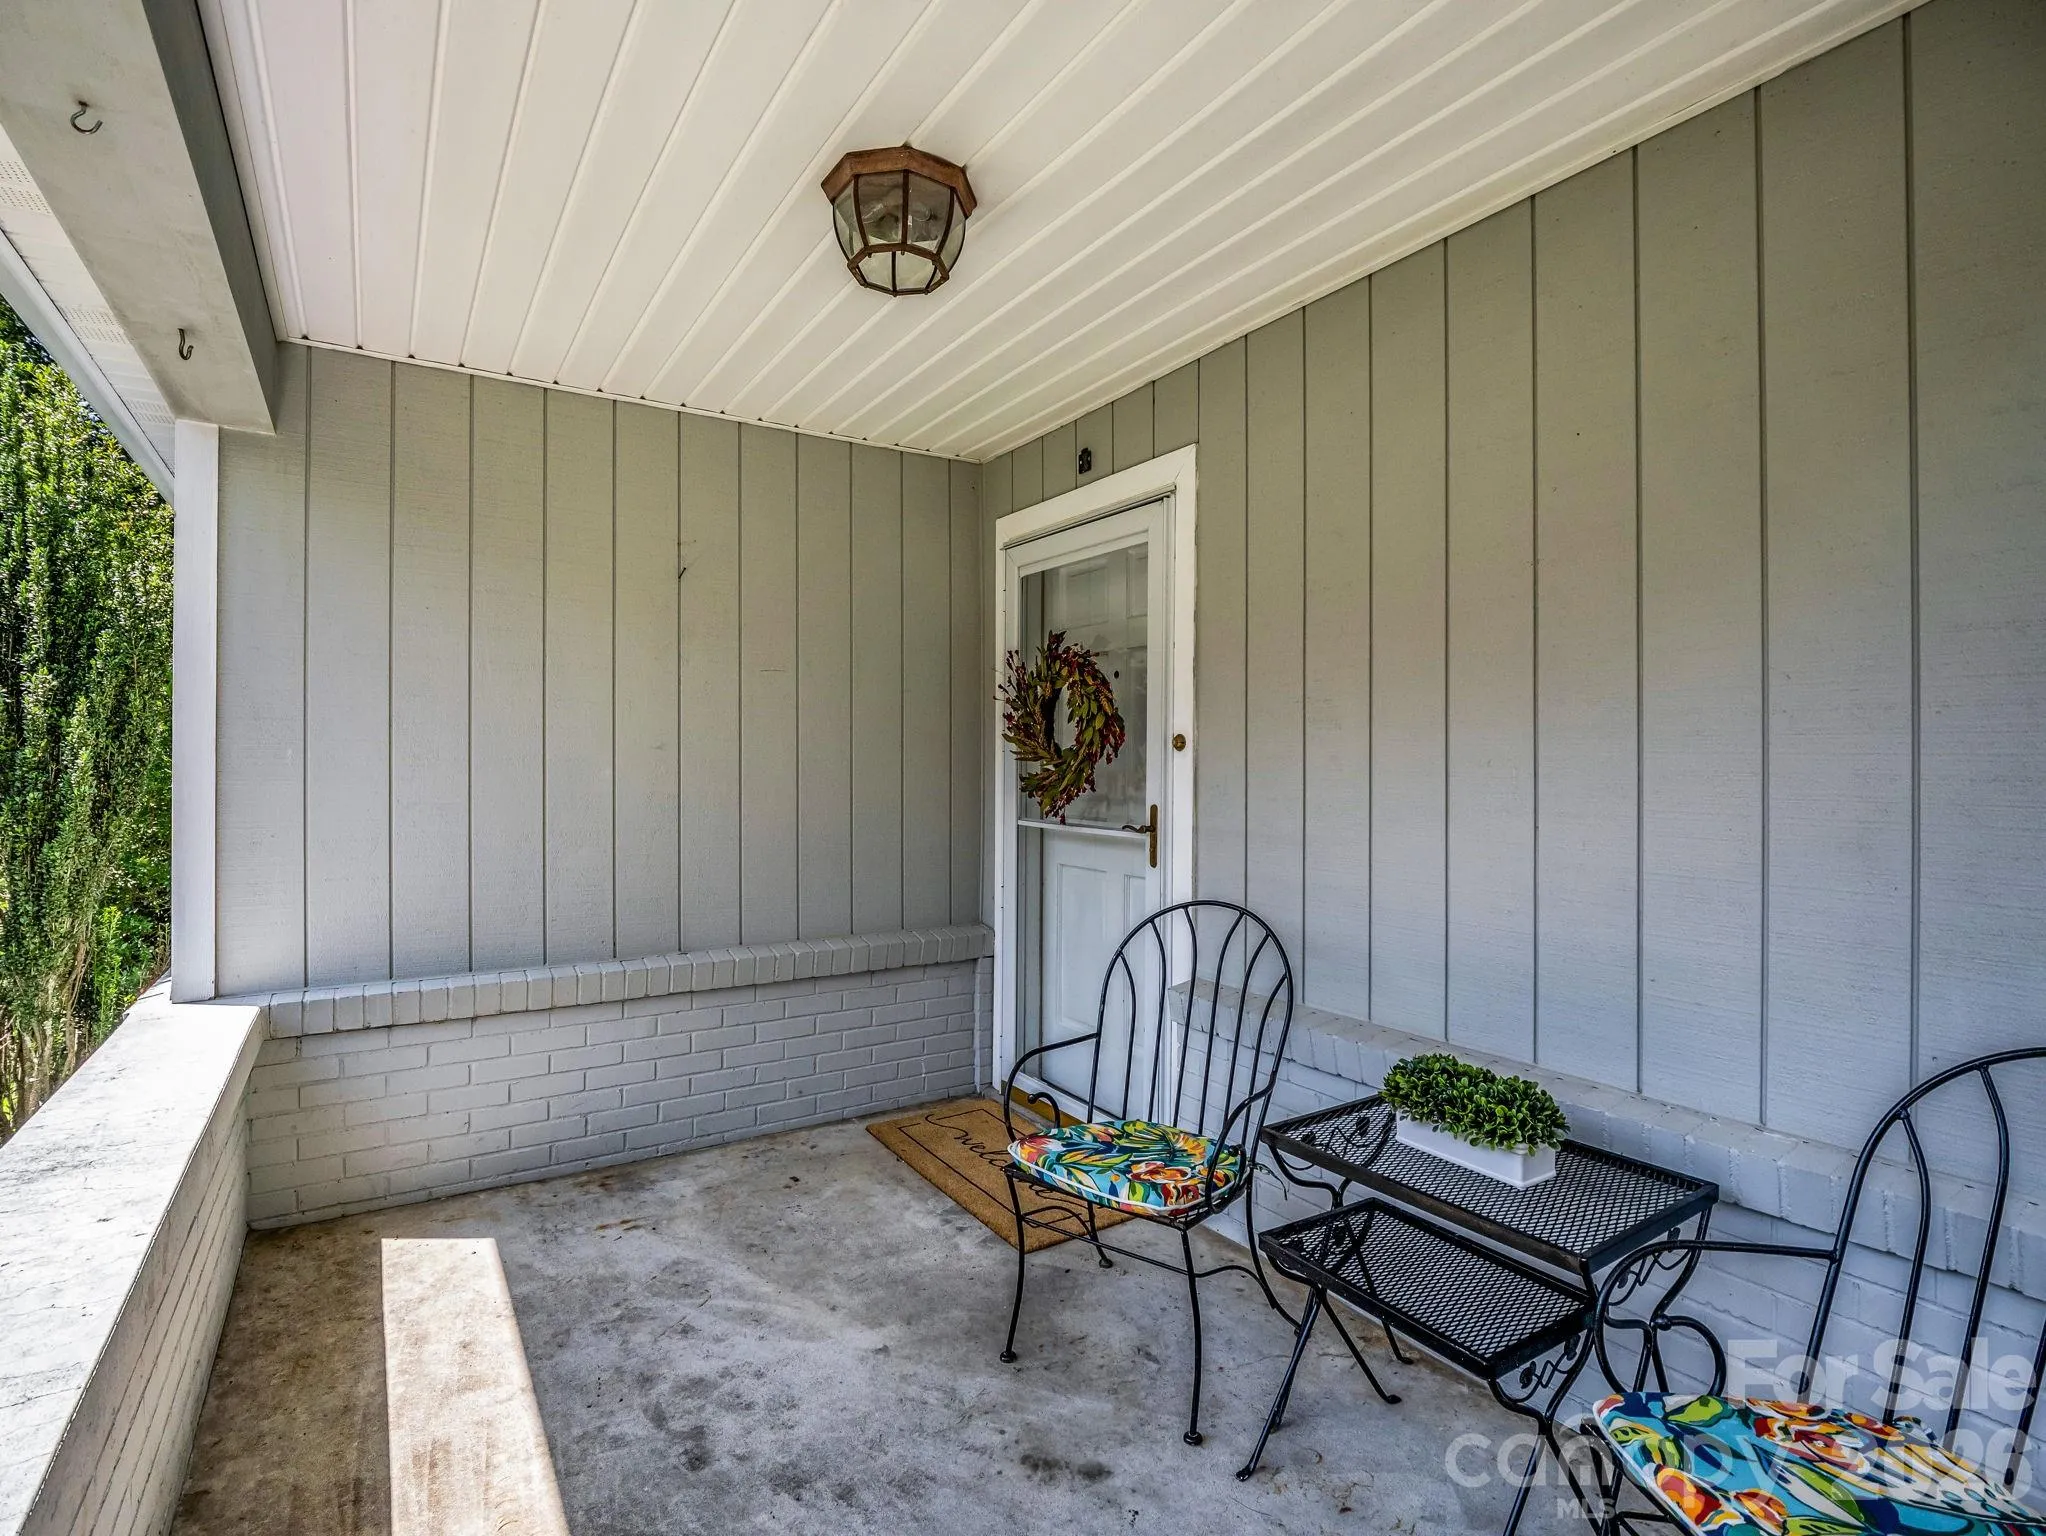
- Front Porch, Patio, Covered
- Parking:
- Attached Garage, Attached Carport
- Architectural Style:
- Ranch
- Carport Spaces:
- 1
- Flooring:
- Wood, Tile
- Interior Features:
- Entrance Foyer, Built-in Features
- Laundry Features:
- Laundry Room, Main Level
- Sewer:
- Septic Installed
- Utilities:
- Electricity Connected, Propane
- Appliances:
- Refrigerator, Electric Oven, Dishwasher, Microwave, Double Oven
- Country:
- US
- State:
- NC
- County:
- Henderson
- City:
- Laurel Park
- Street:
- Echo Lake
- Zipcode:
- 28739
- Street:
- Orchard
- Street Number:
- 370
- Street Suffix:
- Circle
- Longitude:
- W83° 29' 27.4''
- Latitude:
- N35° 19' 4.8''
- Directions:
- From downtown Hendersonville, take 5th Avenue to Hebron. Stay on Hebron to right onto Essowah Drive to right on Roberts Dr. Then left on Laurel Park Hwy. Turn right onto Orchard Circle. House is about .6 miles on the left.
- Elementary School:
- Hendersonville
- High School:
- Hendersonville
- Middle School:
- Hendersonville
- Office Name:
- Patton Allen Real Estate LLC
- Agent Name:
- Sherri Holbert
- TaxAnnualAmount:
- $0
- TaxAssessedValue:
- $0
- AssociationFee:
- $0
- Construction Materials:
- Wood, Brick Partial, Stone
- Foundation Details:
- Crawl Space
- Garage:
- 2
- Levels:
- One
- Lot Features:
- Green Area, Wooded, Cleared
- Previous Price:
- 610000
- Water Source:
- City
- List Agent Mls Id:
- R17270
- List Office Mls Id:
- R02207
- Listing Term:
- Cash,Conventional
- Mls Status:
- Active
- Modification Timestamp:
- 2026-11-01T18:05:07Z
- Originating System Name:
- Canopy
- Special Listing Conditions:
- None
- Status Change Timestamp:
- 2026-08-24T21:05:31Z
Residential For Sale
370 Orchard Circle, Laurel Park, North Carolina 28739
- Property Type :
- Residential
- Listing Type :
- For Sale
- Listing ID :
- 4416531
- Price :
- $580,000
- Bedrooms :
- 2
- Bathrooms :
- 3
- Square Footage :
- 2,307 Sqft
- Year Built :
- 1952
- Status :
- Active
- Full Bathrooms :
- 3
- Property Sub Type :
- Single Family Residence
- Roof:
- Architectural Shingle

