
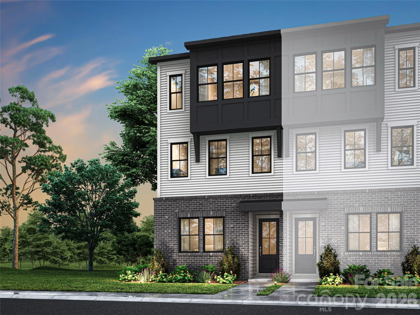
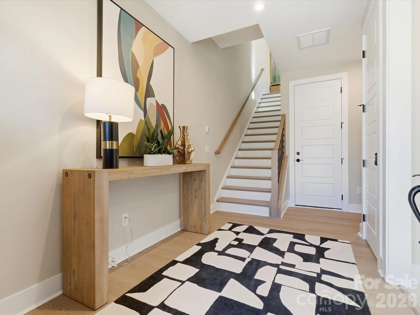
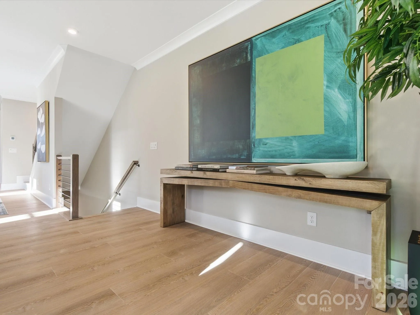
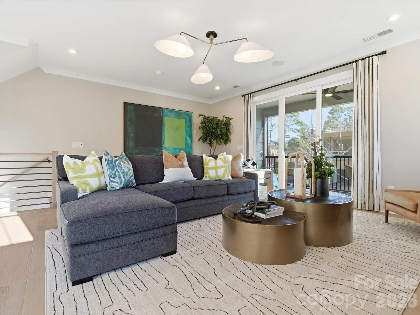

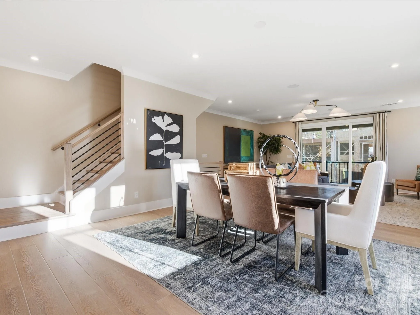
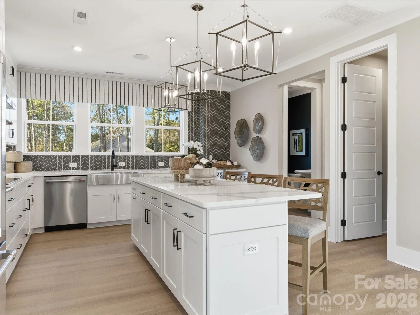
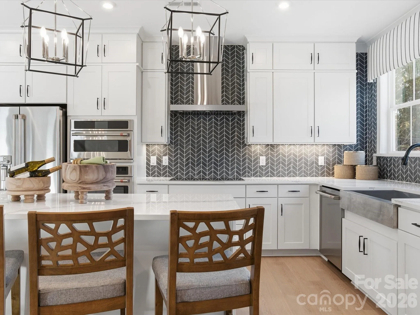
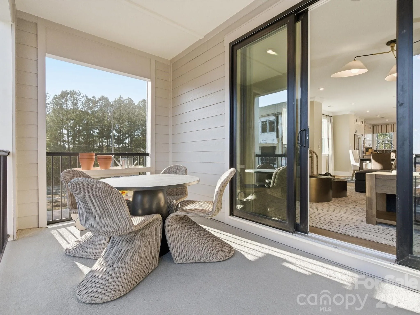
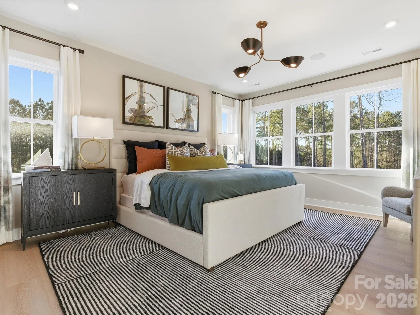
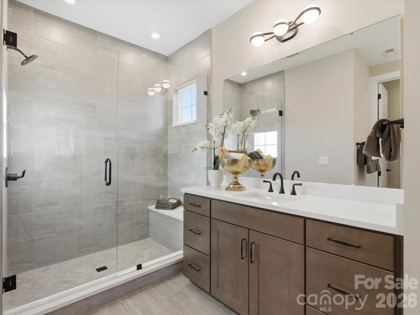
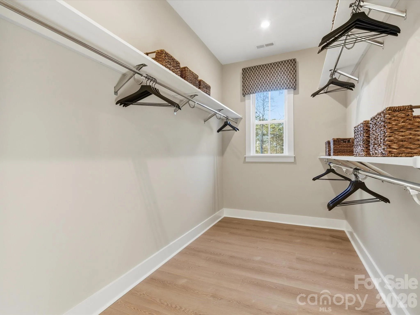
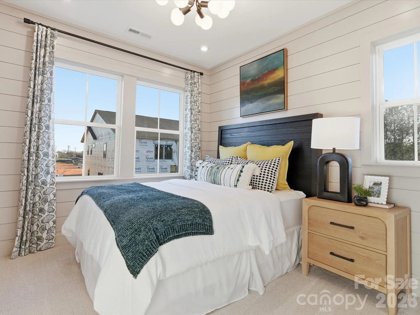
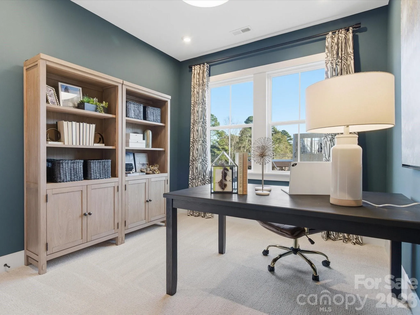
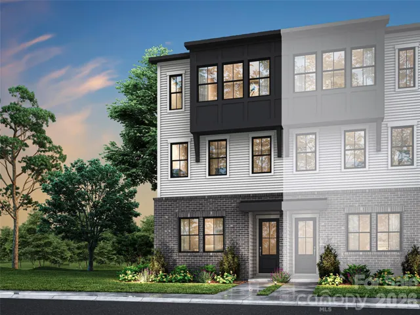
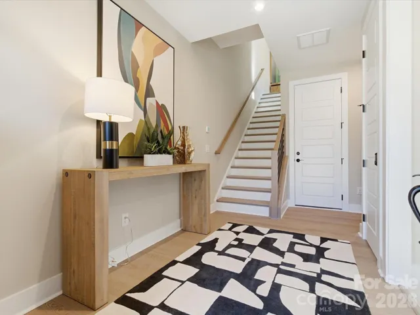
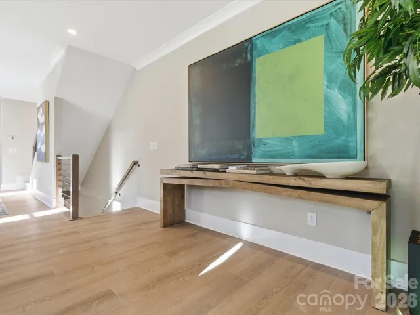
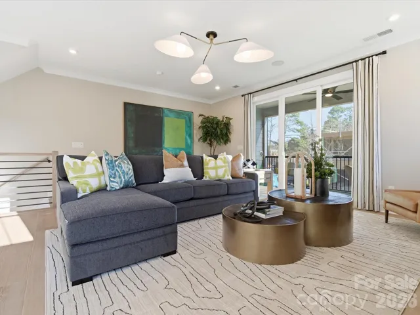
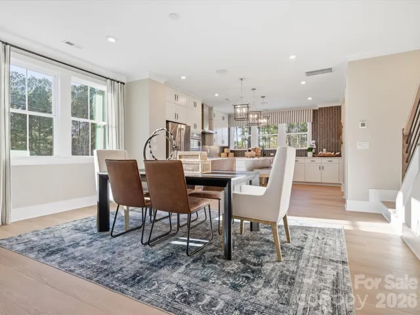
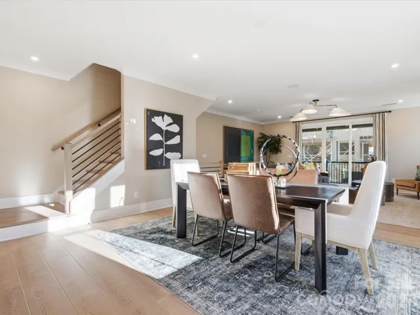
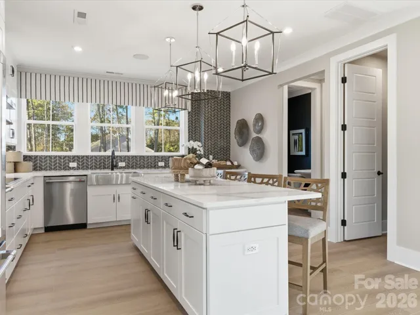
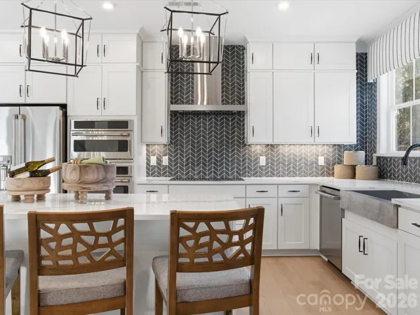
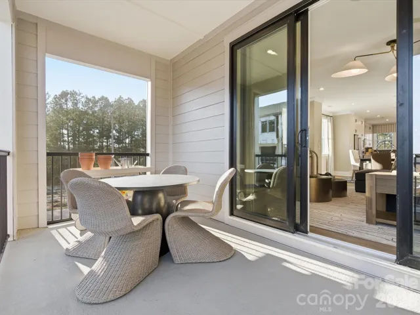
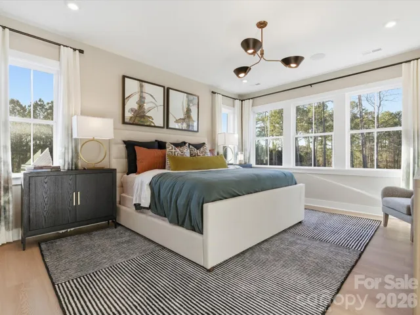
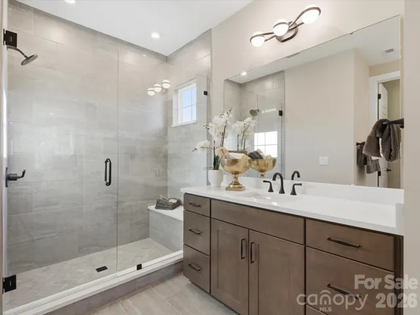
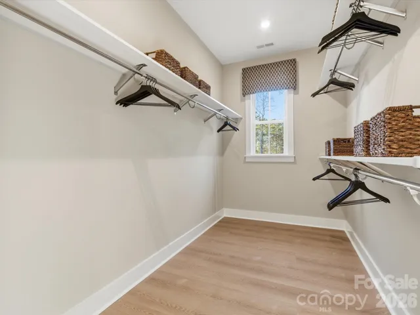
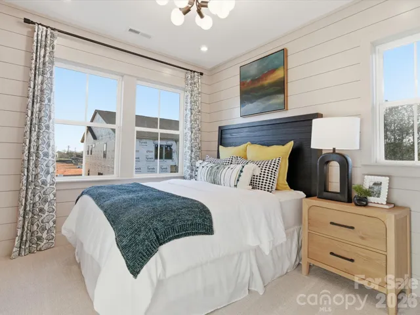
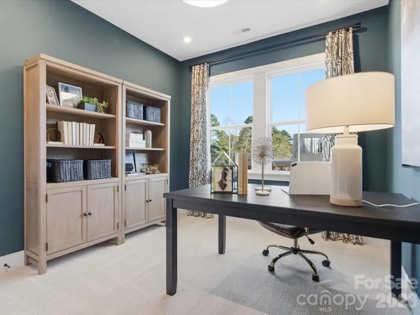
This end-unit at Ascend offers three-story living with a first-floor flex space behind double French doors, creating a versatile setting for a home office, gym, or private retreat. The gourmet kitchen features dual-tone cabinetry with under-cabinet lighting, white quartz countertops, a GE 36″ gas cooktop, and a Delta Essa Touchless faucet at the large single-bowl stainless steel sink. A walk-in pantry with built-in wood shelving adds thoughtful storage, while oak box stairs with open rails bring an elevated feel throughout the home. Three bedrooms, two full baths, and two powder rooms provide flexible space across three floors. A two-bay rear-load tandem garage completes this thoughtfully designed townhome in sought-after Ballantyne, near highly rated schools, shopping, dining, and entertainment.
- Heating System:
- Forced Air
- Cooling System:
- Central Air
- Patio:
- Balcony, Covered
- Parking:
- Attached Garage, Garage Door Opener, Tandem, Garage Faces Rear
- Architectural Style:
- Modern
- Exterior Features:
- Lawn Maintenance
- Interior Features:
- Attic Stairs Pulldown, Kitchen Island, Open Floorplan, Pantry, Walk-In Closet(s), Walk-In Pantry
- Laundry Features:
- Upper Level, Laundry Closet, In Hall
- Sewer:
- Public Sewer
- Window Features:
- Insulated Window(s)
- Appliances:
- Dishwasher, Microwave, Gas Range, Disposal
- Country:
- US
- State:
- NC
- County:
- Mecklenburg
- City:
- Charlotte
- Street:
- Ascend
- Zipcode:
- 28277
- Street:
- Princess Crossing
- Street Number:
- 10321
- Street Suffix:
- Drive
- Longitude:
- W81° 9' 40.9''
- Latitude:
- N35° 1' 40.5''
- Directions:
- From I-485, take exit 61 for Johnston Road/US-521 and head south toward Ballantyne. Turn left onto Ballantyne Commons Parkway. Continue for about 2 miles, then turn right onto Providence Road West. Turn left onto Princess Crossing Drive. The model homes will be on your right.
- Zoning:
- UR2CD
- Elementary School:
- Knights View
- High School:
- Ardrey Kell
- Middle School:
- Community House
- Office Name:
- TRI Pointe Homes INC
- Agent Name:
- Brooke Fields-Christenburg
- TaxAnnualAmount:
- $0
- TaxAssessedValue:
- $0
- AssociationFee:
- $0
- Community Features:
- Sidewalks, Street Lights
- Construction Materials:
- Brick Partial, Fiber Cement
- Entry Level:
- 1
- Foundation Details:
- Slab
- Garage:
- 2
- Levels:
- Three
- Lot Features:
- Corner Lot, End Unit
- Previous Price:
- 588945
- Water Source:
- City
- Association Fee:
- 280
- Association Fee Frequency:
- Monthly
- Association Yn:
- 1
- List Agent Mls Id:
- 31615
- List Office Mls Id:
- 11816
- Mls Status:
- Active
- Modification Timestamp:
- 2026-10-29T14:54:06Z
- Originating System Name:
- Canopy
- Special Listing Conditions:
- None
- Status Change Timestamp:
- 2026-06-18T14:28:54Z
Residential For Sale
10321 Princess Crossing Drive, Charlotte, North Carolina 28277
- Property Type :
- Residential
- Listing Type :
- For Sale
- Listing ID :
- 4394960
- Price :
- $579,990
- Bedrooms :
- 3
- Bathrooms :
- 3
- Half Bathrooms :
- 1
- Square Footage :
- 2,118 Sqft
- Year Built :
- 2026
- Status :
- Active
- Full Bathrooms :
- 2
- New Construction Yn :
- 1
- Property Sub Type :
- Townhouse
- Roof:
- Architectural Shingle

